METAREALTY INC.

The Argyle Towns

Public Sales

2512 Argyle Road, Mississauga, ON, Canada

Starting From
$379,990 - $799,990

Townhome

1 Star2 Stars3 Stars4 Stars5 Stars (No Ratings Yet)
Loading...

GET PLATINUM ACCESS!!

Register to Receive Guaranteed Platinum Access & Prices, Incentives & Discounts, Floor Plans & More!

Get Pricing, Floor Plans and Availability

Tell us what you need and a Meta Realty representative will follow up directly.

Are you a Realtor?
Sending…

About The Argyle Towns

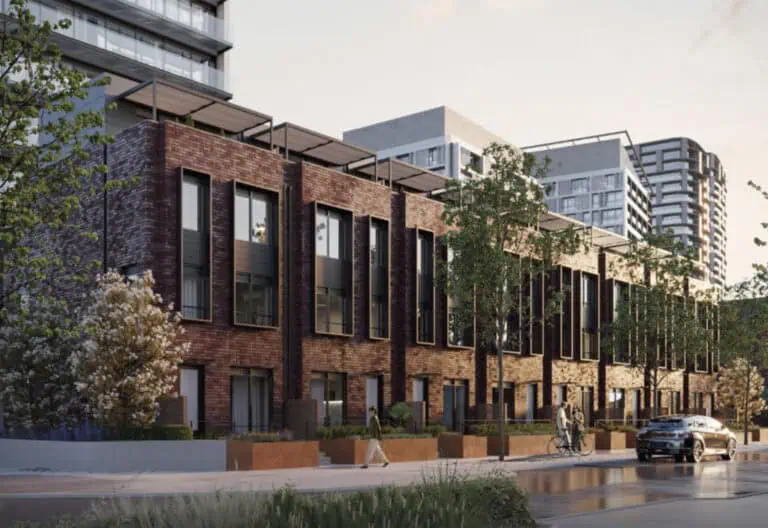
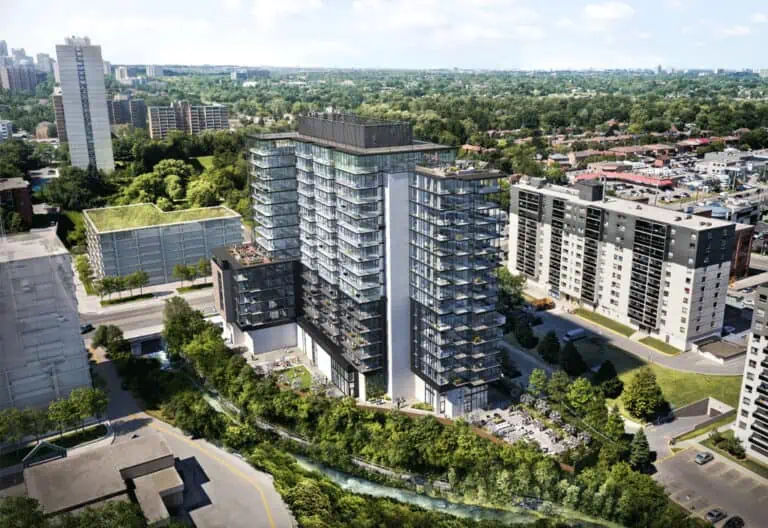
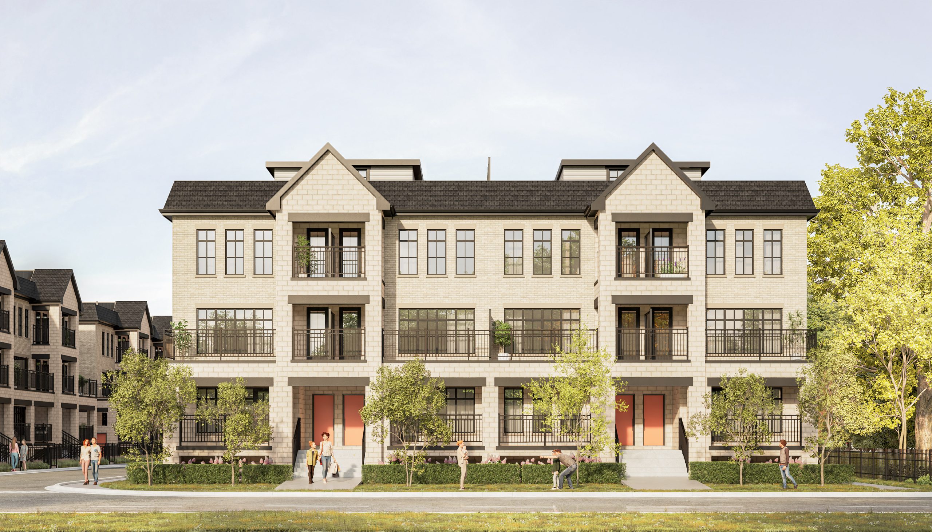
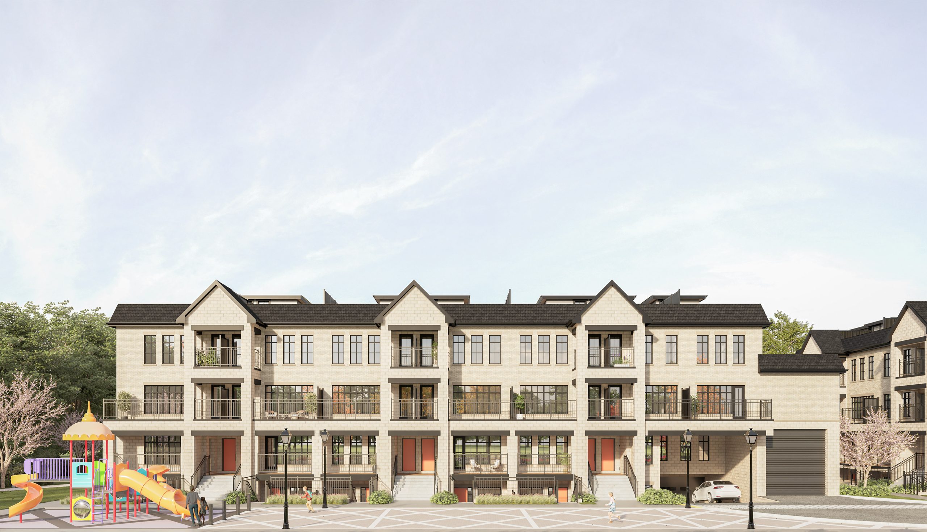
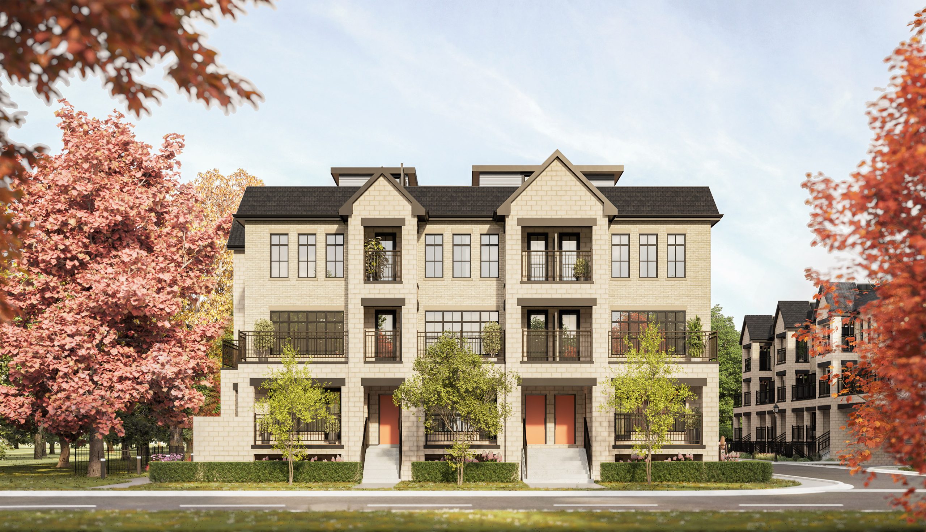
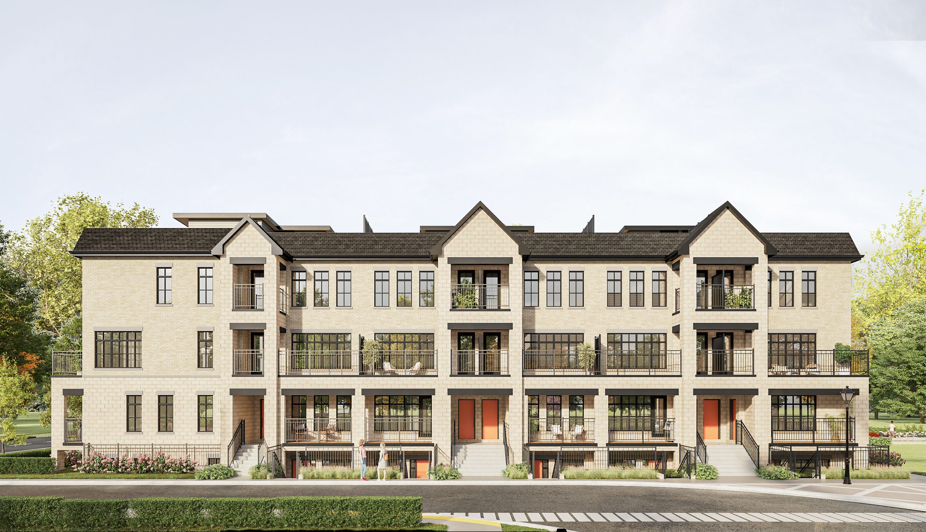
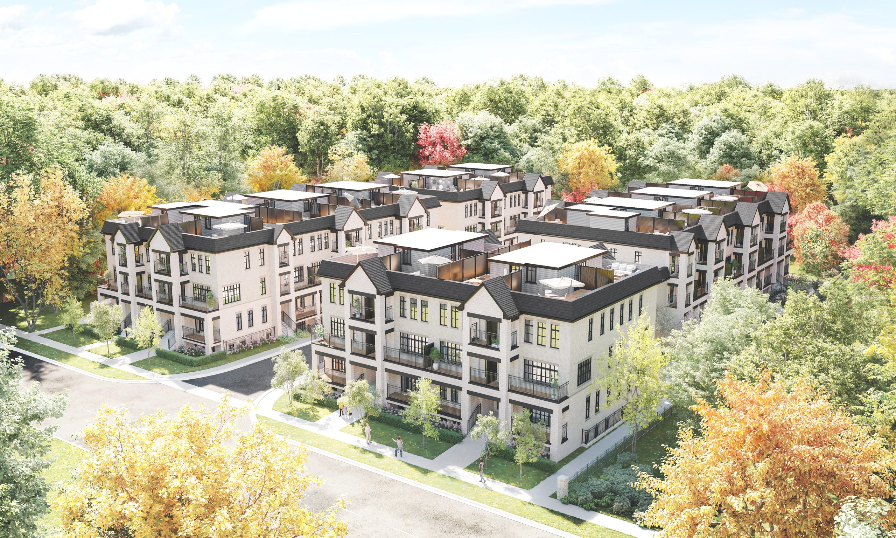
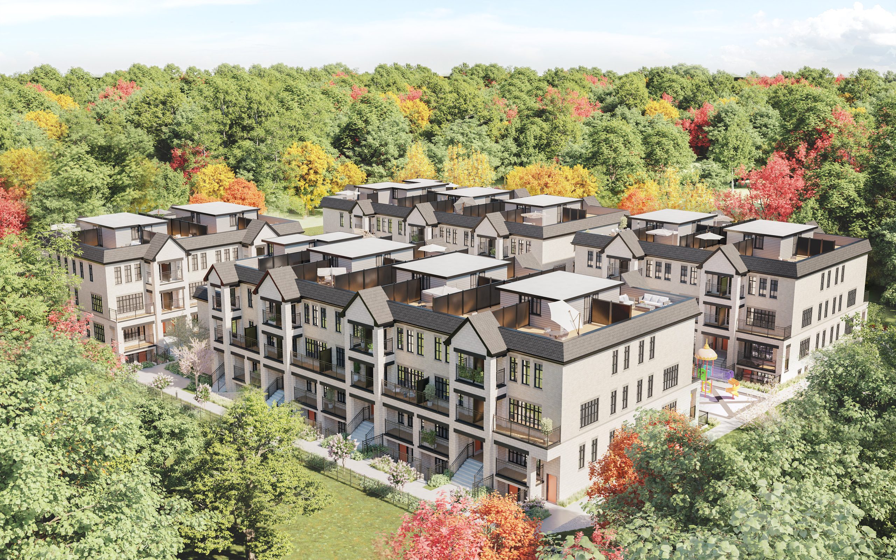
The Argyle Towns is a pre-construction townhome community by Brightstone and Plaza at 2512 Argyle Road in Mississauga’s Cooksville neighbourhood, within the Regional Municipality of Peel. The 4-storey, 101-home community offers 12 recorded floor plans from 485 to 1,510 sq. ft. Sales have not yet opened.

The Argyle Towns pricing and floor plans

The Argyle Towns spans 12 recorded floor plans ranging from 485 to 1,510 sq. ft., across a mix of 1-bedroom, 1-bedroom-plus-den, 2-bedroom, 3-bedroom and 3-bedroom-plus-den layouts. The 4-storey building’s product mix includes Terrace Towns, Garden Towns and Patio Towns, each with private outdoor living space.

Location

The Argyle Towns is at 2512 Argyle Road in the Cooksville neighbourhood of Mississauga, within the Regional Municipality of Peel. The address has a Walk Score of 74 and a Transit Score of 60. The builder highlights walking-distance access to everyday amenities and a short drive to Cooksville GO, Square One, Mississauga Hospital, the future Hurontario LRT, the QEW and Highway 403.

Amenities and features

  • Terrace Towns, Garden Towns and Patio Towns product mix
  • Private outdoor living space
  • Stacked townhome design

Deposit structure and incentives

The deposit at The Argyle Towns is $10,000 plus 17.5% of the purchase price, due on signing. Maintenance fees are estimated at $0.19 per sq. ft. A locker is included through the Platinum Broker Pre-Launch incentive, with a separate $20-per-month locker management fee. The builder states development charges are capped at $0.

The development team

The Argyle Towns is developed by Brightstone and Plaza, with architecture by Architecture Unfolded.

Buying at The Argyle Towns

The Argyle Towns has not begun selling. Register early with Meta Realty for platinum access ahead of the opening.

Prices, sizes, availability and incentives are subject to change without notice. E. & O.E.

The Argyle Towns at a glance

Sales statusPublic Sales
ConstructionPre Construction
Building typeTownhouse / Townhomes
Storeys4
Estimated occupancy2028
Launch2026-10-30
ArchitectArchitecture Unfolded
NeighbourhoodCooksville, Regional Municipality of Peel
OwnershipCondo
Home typesStacked Towns
Maintenance$0.19/sq ft
LockerLocker included per Platinum Broker Pre-Launch incentive; locker management fee: $20/month.
Walk Score74/100
Transit Score60/100

Current incentives

  • Free Assignment
  • $0 Development Charges
  • Extended Deposit Structure
  • Free Maintenance Fees
  • Free Parking

Frequently asked questions

How many floor plans does The Argyle Towns offer?

12 recorded floor plans, ranging from 485 to 1,510 sq. ft.

What is the deposit structure?

The deposit is $10,000 plus 17.5% of the purchase price, due on signing.

Who is developing The Argyle Towns?

Brightstone and Plaza are developing it, with architecture by Architecture Unfolded.

What is the Walk Score?

The Walk Score is 74 and the Transit Score is 60.

Is The Argyle Towns selling yet?

No, it is currently in the Coming Soon stage.

What are the estimated maintenance fees?

Maintenance fees are estimated at $0.19 per sq. ft.

Key Facts

Ready to reserve?

Submit a worksheet for The Argyle Towns: pick up to three suites and we will request your allocation from the builder.

Submit a worksheet
  • Project Name

    The Argyle Towns

  • Property Type

    Townhome

    Number Of Storeys

    4

    Number of Suites

    112

    Number Of Floor Plans

    21

  • Parking Price

    Request Parking Price

  • Locker Price

    Locker included per Platinum Broker Pre-Launch incentive; locker management fee: $20/month.

  • Estimated Maintenance Fee

    $0.19/sq.ft

    VIP Launch

    October 2026

    Deposit Structure

    Total Deposit

    12.5% (over 180 days) + 5% at occupancy

    Deposit Notes

    $10,000.00 On Signing
    Balance to 2.5% - 30 days
    2.5% - 90 days
    2.5% - 120 days
    2.5% - 150 days
    2.5% - 180 days
    5% - Occupancy

    Development Levies

    Request Development Levies

    Assignment Policy

    Request Assignment Policy

    Public Launch

    2026-10-30

    Suite Size Range

    494 - 1,510 SqFt

    Price Per Sq Ft

    $704

    Architect

    Architecture Unfolded

Information last updated on November 10, 2026

60

Transit Score

74

Walk Score

Projects Nearby

  • Public Sales

    Canopy Towers

    5105 Hurontario Street, Mississauga, ON, Canada

    3 years ago

    $385,000 - $693,000

    Liberty Development Corporation

    Building Type: Condo

    1+1
    1+1
    1+1
  • Public Sales

    EXS Condos

    4023 The Exchange, Mississauga, ON, Canada

    3 years ago

    $881,400 - $1,302,400

    Camrost Felcorp

    Building Type: Condo

    1+1
    1+1
    1+1
  • Square One District Condos rendering
    Public Sales

    Square One District Condos

    395 Square One Drive, Mississauga, ON, Canada

    3 years ago

    $452,900 - $660,900

    Oxford Properties, The Daniels Corporation

    Building Type: Condo

    1+1
    1+1
    1+1
  • Public Sales

    The Mason at Brightwater

    251 Masonry Way, Mississauga, Ontario, ON, Canada

    3 years ago

    $499,000 - $1,899,900

    Diamondcorp, Dream Unlimited Corp, Fram Building Group, Kilmer Group

    Building Type: Condo Townhome

    1+1
    1+1
    1+1
  • M6 Condos rendering
    Sold Out

    M6 Condos

    470 Burnhamthorpe Road West, Mississauga, ON, Canada

    3 years ago

    $440,900 - $1,063,900

    Rogers Real Estate Development Limited, Urban Capital Property Group

    Building Type: Condo

    1+1
    1+1
    1+1
  • Sold Out

    Avia Condos Parkside Village

    430 Square One Drive, Mississauga, ON, Canada

    3 years ago

    $443,400 - $1,167,900

    Amacon

    Building Type: Condo

    1+1
    1+1
    1+1
  • Sold Out

    Avia Condos 2

    430 Square One Drive, Mississauga, ON, Canada

    3 years ago

    $390,900 - $1,102,900

    Amacon

    Building Type: Condo

    1+1
    1+1
    1+1
  • Sold Out

    Artform Condos

    86 Dundas Street East, Mississauga, ON, Canada

    3 years ago

    $501,990 - $902,990

    Emblem Developments

    Building Type: Condo

    1+1
    1+1
    1+1
  • 1 Bedroom

    From $379,990$769/ft(0%) Since Launch

    3 Bedrooms

    From $599,990$662/ft(0%) Since Launch
    For Sale (21)Sold (0)All (21)
    Price Change
    1 Bed3 Bed
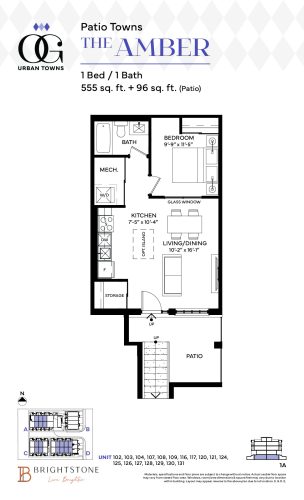
    The Amber Floor Plan at OG Urban Towns - 566 sq.ft

    At The Argyle Towns in Mississauga, the The Amber plan is a 1-bedroom layout with 1 bathroom and 555 sq ft of interior space. It has not been released for sale yet; register with Meta Realty for early access.

    1
    1.0
    566 sq.ft
    $707/ft $399,990
    launched at $399,990since launch no change
    1 w ago $399,990
    since launch no change
    1 m ago $399,990
    since launch no change
    3 m ago $399,990
    since launch no change
    1 y ago $399,990
    since launch no change
    2 y ago $399,990
    since launch no change
    3 y ago $399,990
    since launch no change
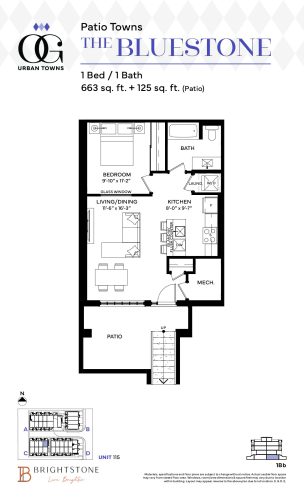
    The Bluestone Floor Plan at OG Urban Towns - 663 sq.ft

    At The Argyle Towns in Mississauga, the The Bluestone plan is a 1-bedroom layout with 1 bathroom and 663 sq ft of interior space. It has not been released for sale yet; register with Meta Realty for early access.

    1
    1.0
    663 sq.ft
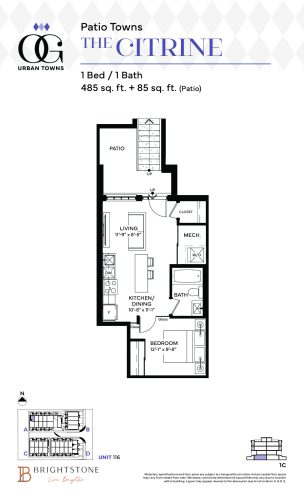
    The Citrine Floor Plan at OG Urban Towns - 494 sq.ft

    The Citrine is a 1-bedroom layout with 1 bathroom and 485 sq ft of interior space at The Argyle Towns in Mississauga. It has not been released for sale yet; register with Meta Realty for early access.

    1
    1.0
    494 sq.ft
    $769/ft $379,990
    launched at $379,990since launch no change
    1 w ago $379,990
    since launch no change
    1 m ago $379,990
    since launch no change
    3 m ago $379,990
    since launch no change
    1 y ago $379,990
    since launch no change
    2 y ago $379,990
    since launch no change
    3 y ago $379,990
    since launch no change
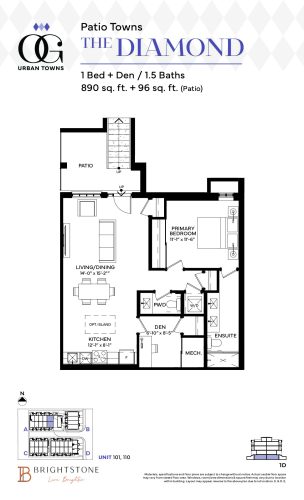
    The Diamond Floor Plan at OG Urban Towns - 907 sq.ft

    The Diamond at The Argyle Towns is a 1-bedroom plus den, 1.5-bathroom townhome floor plan with 890 sq ft of interior space.

    3
    2.0
    907 sq.ft
    $662/ft $599,990
    launched at $599,990since launch no change
    1 w ago $599,990
    since launch no change
    1 m ago $599,990
    since launch no change
    3 m ago $599,990
    since launch no change
    1 y ago $599,990
    since launch no change
    2 y ago $599,990
    since launch no change
    3 y ago $599,990
    since launch no change
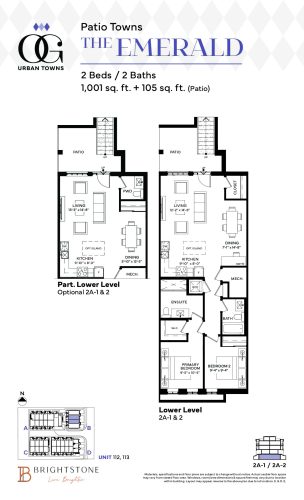
    The Emerald Floor Plan at OG Urban Towns - 1021 sq.ft

    The The Emerald floor plan at The Argyle Towns (Mississauga) offers a 2-bedroom layout with 2 bathrooms and 1,001 sq ft of interior space. It has not been released for sale yet; register with Meta Realty for early access.

    3
    2.0
    1,021 sq.ft
    $666/ft $679,990
    launched at $679,990since launch no change
    1 w ago $679,990
    since launch no change
    1 m ago $679,990
    since launch no change
    3 m ago $679,990
    since launch no change
    1 y ago $679,990
    since launch no change
    2 y ago $679,990
    since launch no change
    3 y ago $679,990
    since launch no change
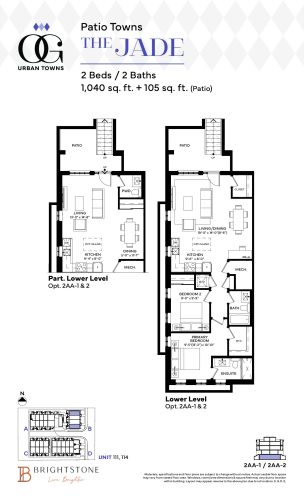
    The Jade Floor Plan at OG Urban Towns - 1060 sq.ft

    The Jade is a 2-bedroom layout with 2 bathrooms and 1,040 sq ft of interior space at The Argyle Towns in Mississauga. It has not been released for sale yet; register with Meta Realty for early access.

    3
    2.0
    1,060 sq.ft
    $660/ft $699,990
    launched at $699,990since launch no change
    1 w ago $699,990
    since launch no change
    1 m ago $699,990
    since launch no change
    3 m ago $699,990
    since launch no change
    1 y ago $699,990
    since launch no change
    2 y ago $699,990
    since launch no change
    3 y ago $699,990
    since launch no change
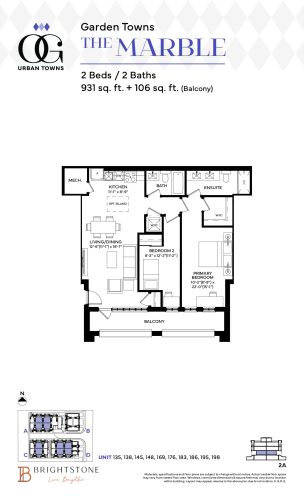
    The Marble Floor Plan at OG Urban Towns - 949 sq.ft

    The The Marble floor plan at The Argyle Towns (Mississauga) offers a 2-bedroom layout with 2 bathrooms and 931 sq ft of interior space. It has not been released for sale yet; register with Meta Realty for early access.

    3
    2.0
    949 sq.ft
    $738/ft $699,990
    launched at $699,990since launch no change
    1 w ago $699,990
    since launch no change
    1 m ago $699,990
    since launch no change
    3 m ago $699,990
    since launch no change
    1 y ago $699,990
    since launch no change
    2 y ago $699,990
    since launch no change
    3 y ago $699,990
    since launch no change
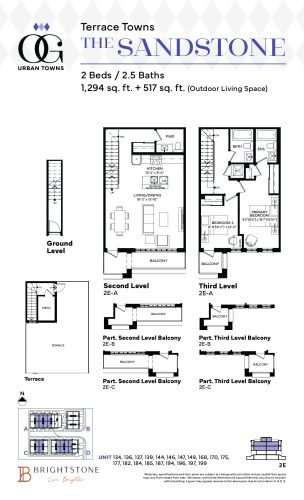
    The Sandstone Floor Plan at OG Urban Towns - 1319 sq.ft

    The Sandstone at The Argyle Towns is a 2-bedroom, 2.5-bathroom townhome floor plan with 1,294 sq ft of interior space.

    3
    2.0
    1,319 sq.ft
    $607/ft $799,990
    launched at $799,990since launch no change
    1 w ago $799,990
    since launch no change
    1 m ago $799,990
    since launch no change
    3 m ago $799,990
    since launch no change
    1 y ago $799,990
    since launch no change
    2 y ago $799,990
    since launch no change
    3 y ago $799,990
    since launch no change
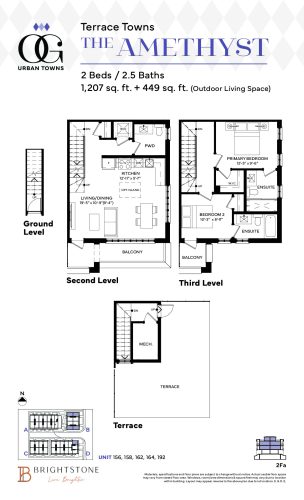
    The Amethyst Floor Plan at OG Urban Towns - 1231 sq.ft

    The Amethyst at The Argyle Towns is a 2-bedroom, 2.5-bathroom townhome floor plan with 1,207 sq ft of interior space.

    3
    2.0
    1,231 sq.ft
    $650/ft $799,990
    launched at $799,990since launch no change
    1 w ago $799,990
    since launch no change
    1 m ago $799,990
    since launch no change
    3 m ago $799,990
    since launch no change
    1 y ago $799,990
    since launch no change
    2 y ago $799,990
    since launch no change
    3 y ago $799,990
    since launch no change
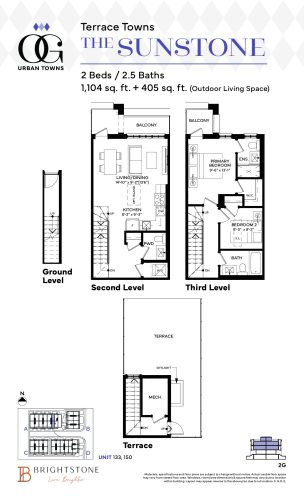
    The Sunstone Floor Plan at OG Urban Towns - 1126 sq.ft

    The Sunstone at The Argyle Towns is a 2-bedroom, 2.5-bathroom townhome floor plan with 1,104 sq ft of interior space.

    3
    2.0
    1,126 sq.ft
    $657/ft $739,990
    launched at $739,990since launch no change
    1 w ago $739,990
    since launch no change
    1 m ago $739,990
    since launch no change
    3 m ago $739,990
    since launch no change
    1 y ago $739,990
    since launch no change
    2 y ago $739,990
    since launch no change
    3 y ago $739,990
    since launch no change
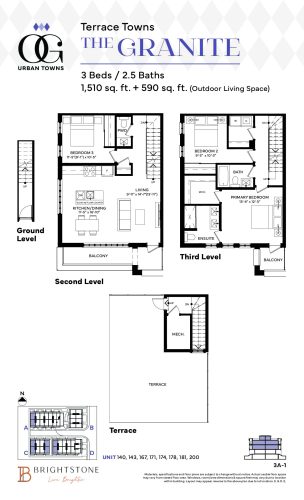
    The Granite Floor Plan at OG Urban Towns - 1510 sq.ft

    The Granite at The Argyle Towns is a 3-bedroom, 2.5-bathroom townhome floor plan with 1,510 sq ft of interior space.

    3
    2.5
    1,510 sq.ft
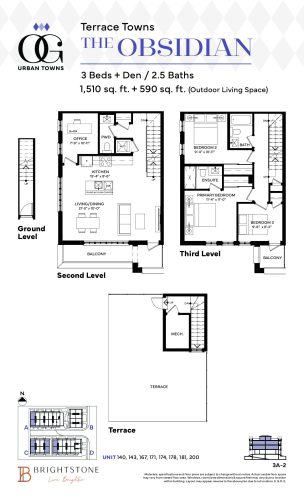
    The Obsidian Floor Plan at OG Urban Towns - 1510 sq.ft

    The Obsidian at The Argyle Towns is a 3-bedroom plus den, 2.5-bathroom townhome floor plan with 1,510 sq ft of interior space.

    3
    2.5
    1,510 sq.ft
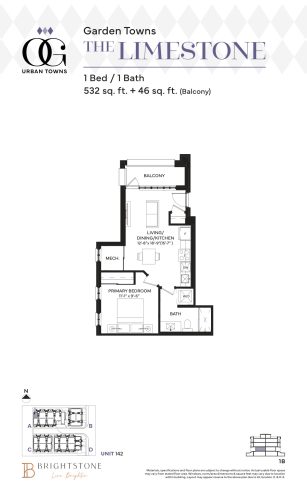
    The Limestone Floor Plan at OG Urban Towns - 532 sq.ft

    The Limestone is a 1-bedroom layout with 1 bathroom and 532 sq ft of interior space at The Argyle Towns in Mississauga. It is priced from $439,990, about $827 per sq ft.

    1
    1.0
    532 sq.ft
    $827/ft $439,990
    launched at $439,990since launch no change
    1 w ago $439,990
    since launch no change
    1 m ago $439,990
    since launch no change
    3 m ago $439,990
    since launch no change
    1 y ago $439,990
    since launch no change
    2 y ago $439,990
    since launch no change
    3 y ago $439,990
    since launch no change
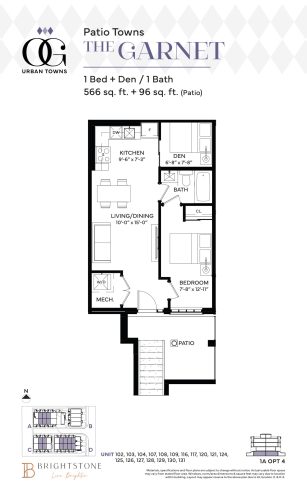
    The Garnet Floor Plan at OG Urban Towns - 566 sq.ft

    The Garnet is a 1-bedroom plus den layout with 1 bathroom and 566 sq ft of interior space at The Argyle Towns in Mississauga. The den adds flexible space, for example a home office. It is priced from $449,990, about $795 per sq ft.

    1
    1.0
    566 sq.ft
    $795/ft $449,990
    launched at $449,990since launch no change
    1 w ago $449,990
    since launch no change
    1 m ago $449,990
    since launch no change
    3 m ago $449,990
    since launch no change
    1 y ago $449,990
    since launch no change
    2 y ago $449,990
    since launch no change
    3 y ago $449,990
    since launch no change
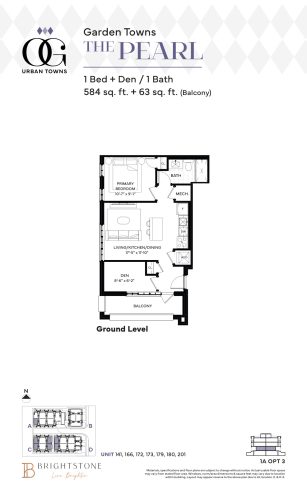
    The Pearl Floor Plan at OG Urban Towns - 584 sq.ft

    The Pearl floor plan at The Argyle Towns (Mississauga) offers a 1-bedroom plus den layout with 1 bathroom and 584 sq ft of interior space. The den adds flexible space, for example a home office. It is priced from $499,990, about $856 per sq ft.

    1
    1.0
    584 sq.ft
    $856/ft $499,990
    launched at $499,990since launch no change
    1 w ago $499,990
    since launch no change
    1 m ago $499,990
    since launch no change
    3 m ago $499,990
    since launch no change
    1 y ago $499,990
    since launch no change
    2 y ago $499,990
    since launch no change
    3 y ago $499,990
    since launch no change
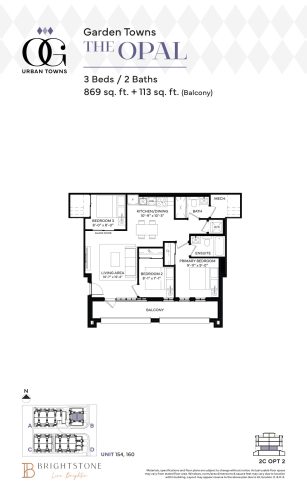
    The Opal Floor Plan at OG Urban Towns - 869 sq.ft

    The Opal floor plan at The Argyle Towns (Mississauga) offers a 3-bedroom layout with 2 bathrooms and 869 sq ft of interior space. It is priced from $669,990, about $771 per sq ft.

    3
    2.0
    869 sq.ft
    $771/ft $669,990
    launched at $669,990since launch no change
    1 w ago $669,990
    since launch no change
    1 m ago $669,990
    since launch no change
    3 m ago $669,990
    since launch no change
    1 y ago $669,990
    since launch no change
    2 y ago $669,990
    since launch no change
    3 y ago $669,990
    since launch no change
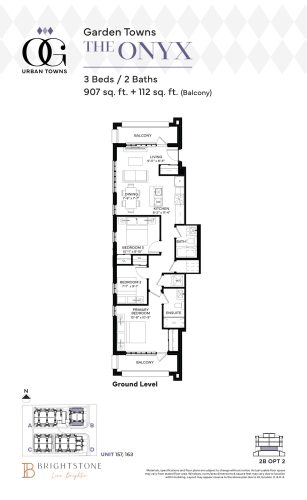
    The Onyx Floor Plan at OG Urban Towns - 907 sq.ft

    The Onyx floor plan at The Argyle Towns (Mississauga) offers a 3-bedroom layout with 2 bathrooms and 907 sq ft of interior space. It is priced from $699,990, about $772 per sq ft.

    3
    2.0
    907 sq.ft
    $772/ft $699,990
    launched at $699,990since launch no change
    1 w ago $699,990
    since launch no change
    1 m ago $699,990
    since launch no change
    3 m ago $699,990
    since launch no change
    1 y ago $699,990
    since launch no change
    2 y ago $699,990
    since launch no change
    3 y ago $699,990
    since launch no change
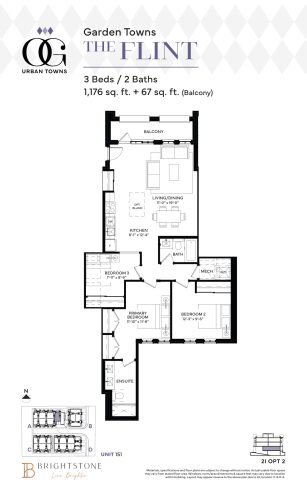
    The Flint Floor Plan at OG Urban Towns - 1176 sq.ft

    The Flint is a 3-bedroom layout with 2 bathrooms and 1,176 sq ft of interior space at The Argyle Towns in Mississauga. It is priced from $699,990, about $595 per sq ft.

    3
    2.0
    1,176 sq.ft
    $595/ft $699,990
    launched at $699,990since launch no change
    1 w ago $699,990
    since launch no change
    1 m ago $699,990
    since launch no change
    3 m ago $699,990
    since launch no change
    1 y ago $699,990
    since launch no change
    2 y ago $699,990
    since launch no change
    3 y ago $699,990
    since launch no change
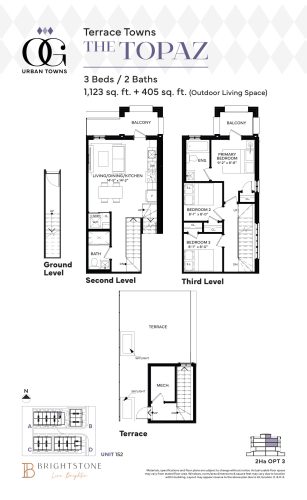
    The Topaz Floor Plan at OG Urban Towns - 1123 sq.ft

    The Topaz floor plan at The Argyle Towns (Mississauga) offers a 3-bedroom layout with 2 bathrooms and 1,123 sq ft of interior space. It is priced from $749,990, about $668 per sq ft.

    3
    2.0
    1,123 sq.ft
    $668/ft $749,990
    launched at $749,990since launch no change
    1 w ago $749,990
    since launch no change
    1 m ago $749,990
    since launch no change
    3 m ago $749,990
    since launch no change
    1 y ago $749,990
    since launch no change
    2 y ago $749,990
    since launch no change
    3 y ago $749,990
    since launch no change
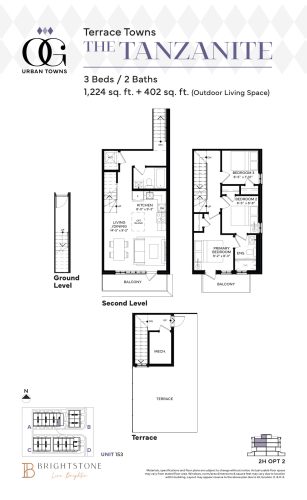
    The Tanzanite Floor Plan at OG Urban Towns - 1224 sq.ft

    The Tanzanite is a 3-bedroom layout with 2 bathrooms and 1,224 sq ft of interior space at The Argyle Towns in Mississauga. It is priced from $759,990, about $621 per sq ft.

    3
    2.0
    1,224 sq.ft
    $621/ft $759,990
    launched at $759,990since launch no change
    1 w ago $759,990
    since launch no change
    1 m ago $759,990
    since launch no change
    3 m ago $759,990
    since launch no change
    1 y ago $759,990
    since launch no change
    2 y ago $759,990
    since launch no change
    3 y ago $759,990
    since launch no change
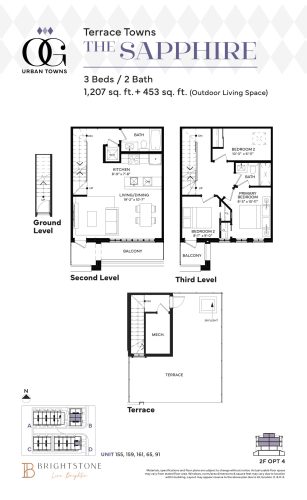
    The Sapphire Floor Plan at OG Urban Towns - 1207 sq.ft

    The Sapphire is a 3-bedroom layout with 2 bathrooms and 1,207 sq ft of interior space at The Argyle Towns in Mississauga. It is priced from $779,990, about $646 per sq ft.

    3
    2.0
    1,207 sq.ft
    $646/ft $779,990
    launched at $779,990since launch no change
    1 w ago $779,990
    since launch no change
    1 m ago $779,990
    since launch no change
    3 m ago $779,990
    since launch no change
    1 y ago $779,990
    since launch no change
    2 y ago $779,990
    since launch no change
    3 y ago $779,990
    since launch no change