METAREALTY INC.

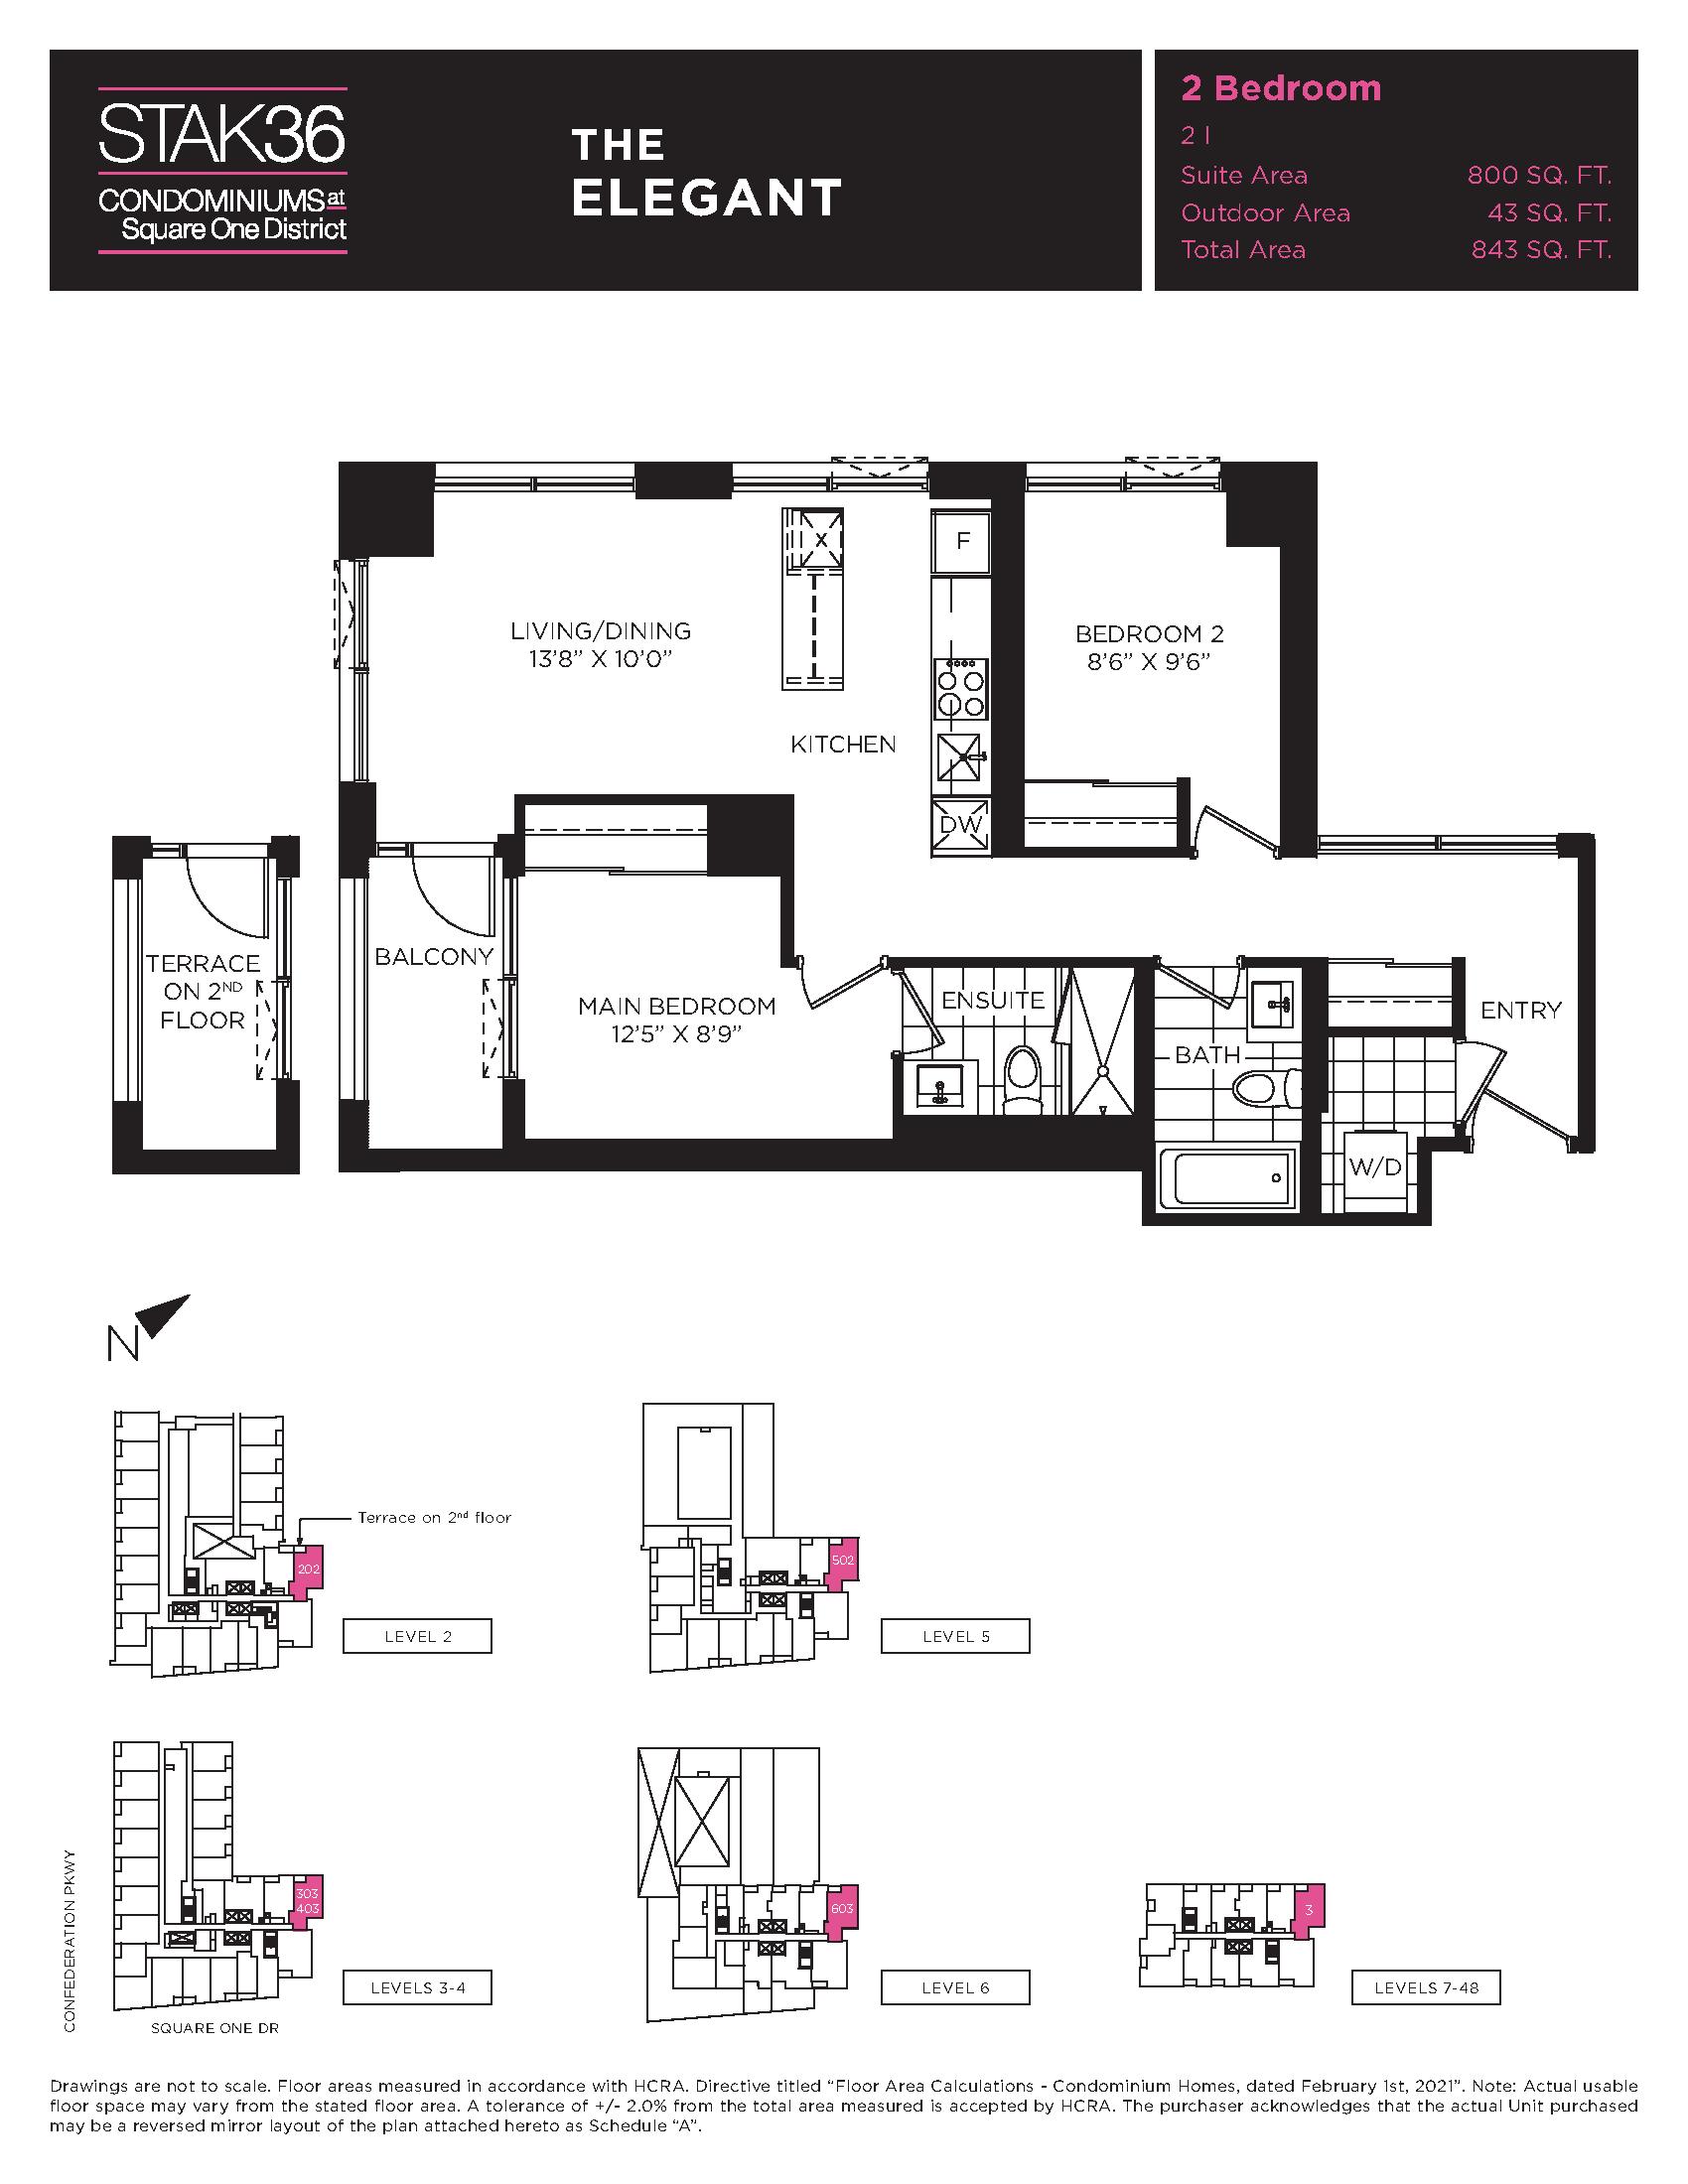
The Elegant Floor Plan — Stak36 Condos

Public Sales

395 Square One Drive, Mississauga, ON, Canada

Starting From
$564,900 · $706/sq ft

Condo · 2 Bed · 2 Bath · 800 sq ft
GET PLATINUM ACCESS!!

Register to Receive Guaranteed Platinum Access & Prices, Incentives & Discounts, Floor Plans & More!

Get Pricing, Floor Plans and Availability

Tell us what you need and a Meta Realty representative will follow up directly.

Are you a Realtor?
Sending…

About the The Elegant floor plan

The Elegant is a 2-bedroom layout with 2 bathrooms and 800 sq ft of interior space at Stak36 Condos in Mississauga. It faces North East. It is offered on floors 2–48. It is priced from $564,900, about $706 per sq ft.

Key Facts

Ready to reserve?

Submit a worksheet for Stak36 Condos: pick up to three suites and we will request your allocation from the builder.

Submit a worksheet
  • Floor Plan

    The Elegant

  • Bedrooms

    2 Bed

  • Bathrooms

    2

  • Interior Size

    800 sq ft

  • Exposure

    North East

  • Floors

    2–48

  • Price From

    $564,900

  • Price Per Sq Ft

    $706/sq ft

  • Availability

    Available

  • Est. Maintenance

    ≈ $480/month ($0.60/sq ft, estimate)

  • Deposit Structure

    5% (on signing)

  • Occupancy

    2026

  • Builder(s)

    The Daniels Corporation

  • Address

    395 Square One Drive, Mississauga, ON, Canada

How it compares

  • Price Per Sq Ft

    4% below the average of the 13 plans offered now ($733/sq ft)

  • Size

    10th smallest of the 13 plans offered now (520 to 872 sq ft)

  • Price

    11th lowest priced of the 13 plans offered now ($405,900 to $594,900)

  • All Plans

    15 floor plans at Stak36 Condos

Builder list price, last updated September 28, 2026. Prices, sizes and availability are set by the builder and change without notice. E&OE. Current incentives: see Stak36 Condos.

Other floor plans at Stak36 Condos
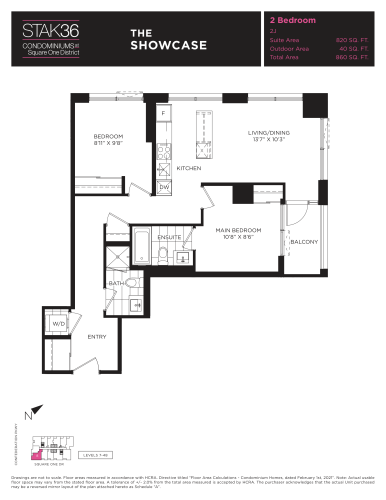
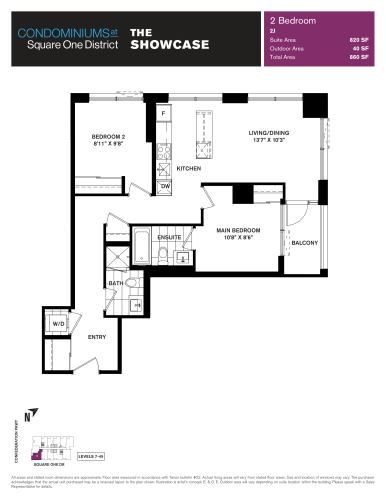
The Showcase Floor Plan at Stak36 Condos - 820 sq.ft
2
2.0
820 sq.ft
$704/ft $576,900
launched at $576,900since launch no change
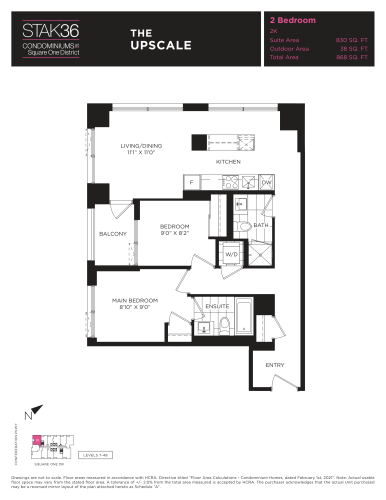
The Upscale Floor Plan at Stak36 Condos - 830 sq.ft
2
2.0
830 sq.ft
$602/ft $499,900
launched at $501,400$-1,500 (-0.30%)
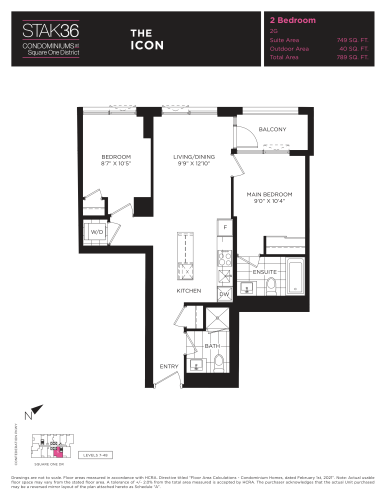
The Icon Floor Plan at Stak36 Condos - 749 sq.ft
2
2.0
749 sq.ft
$718/ft $537,900
launched at $537,900since launch no change
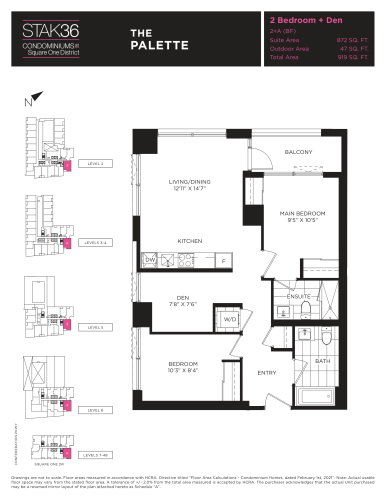
The Palette Floor Plan at Stak36 Condos - 872 sq.ft
2
2.0
872 sq.ft
$682/ft $594,900
launched at $582,900$+12,000 (+2.02%)
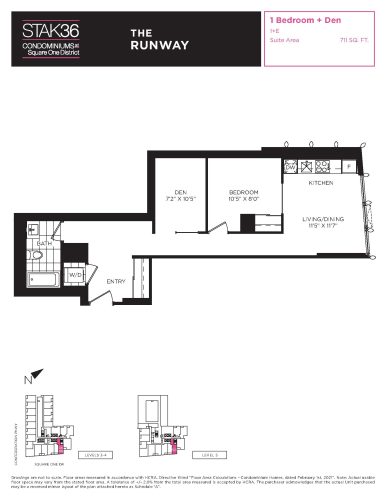
The Runway Floor Plan at Stak36 Condos - 711 sq.ft
1
1.0
711 sq.ft
$690/ft $490,900
launched at $490,900since launch no change
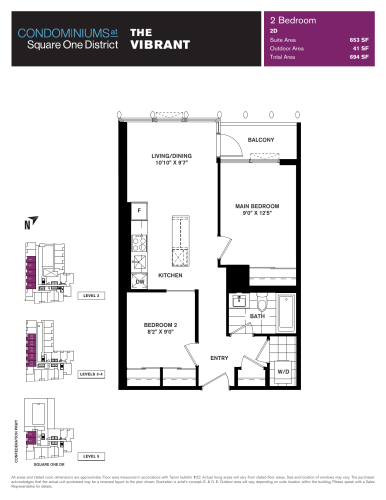
The Vibrant Floor Plan at Stak36 Condos - 653 sq.ft
2
1.0
653 sq.ft
$766/ft $499,900
launched at $499,900since launch no change
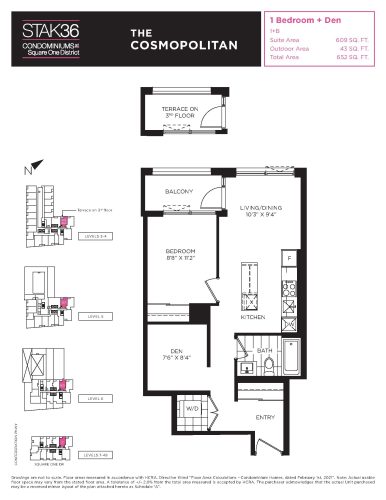
The Cosmopolitan Floor Plan at Stak36 Condos - 609 sq.ft
1
1.0
609 sq.ft
$772/ft $469,900
launched at $471,900$-2,000 (-0.43%)
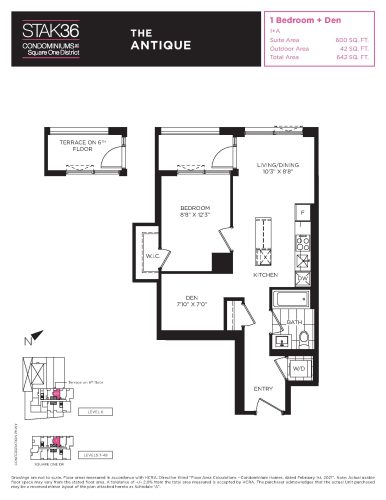
The Antique Floor Plan at Stak36 Condos - 600 sq.ft
1
1.0
600 sq.ft
$773/ft $463,900
launched at $461,900$+2,000 (+0.43%)
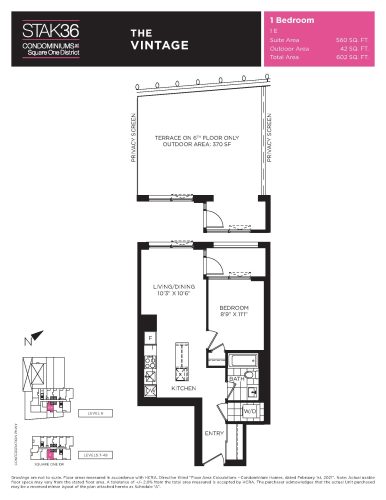
The Vintage Floor Plan at Stak36 Condos - 560 sq.ft
1
1.0
560 sq.ft
$766/ft $428,900
launched at $428,900since launch no change
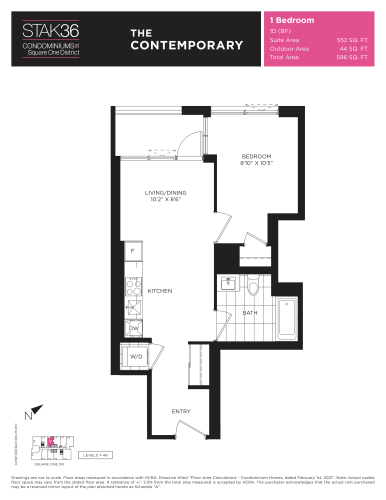
The Contemporary Floor Plan at Stak36 Condos - 552 sq.ft
1
1.0
552 sq.ft
$766/ft $422,900
launched at $421,900$+1,000 (+0.24%)
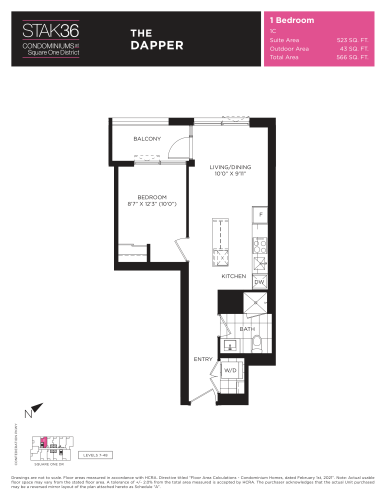
The Dapper Floor Plan at Stak36 Condos - 523 sq.ft
1
1.0
523 sq.ft
$805/ft $420,900
launched at $418,900$+2,000 (+0.48%)
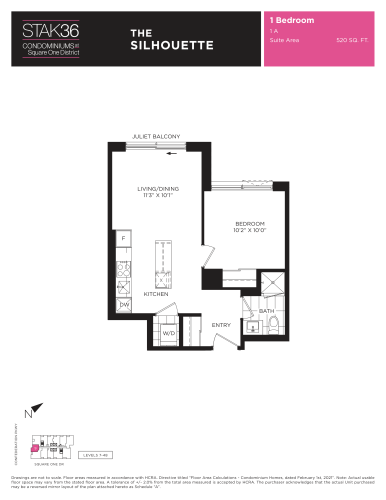
The Silhouette Floor Plan at Stak36 Condos - 520 sq.ft
1
1.0
520 sq.ft
$781/ft $405,900
launched at $406,900$-1,000 (-0.25%)
See all 15 floor plans at Stak36 Condos
Similar floor plans nearby
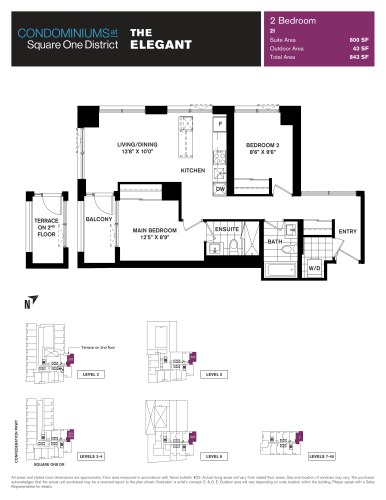
The Elegant Floor Plan at Condominiums at Square One District - 800 sq.ft

At Square One District Condos · 0 km away

2
2.0
800 sq.ft
$809/ft $646,900
launched at $646,900since launch no change
The Showcase Floor Plan at Condominiums at Square One District - 820 sq.ft

At Square One District Condos · 0 km away

2
2.0
820 sq.ft
$795/ft $651,900
launched at $651,900since launch no change
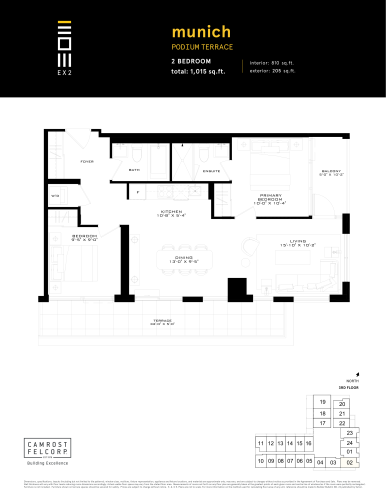
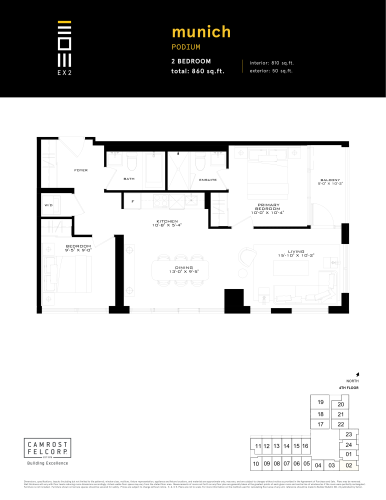
Munich (Podium Terrace) Floor Plan at Exchange District Condos - Phase 2 (EX2) - 810 sq.ft

At Exchange District Condos 2 · 0.8 km away

2
2.0
810 sq.ft
$1,383/ft $1,119,900
launched at $1,119,900since launch no change
Munich (Podium) Floor Plan at Exchange District Condos - Phase 2 (EX2) - 810 sq.ft

At Exchange District Condos 2 · 0.8 km away

2
2.0
810 sq.ft
$1,296/ft $1,049,900
launched at $1,049,900since launch no change
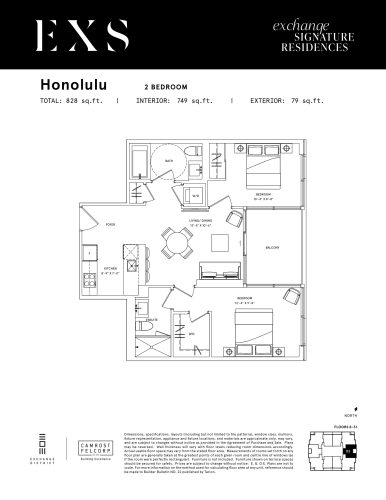
Honolulu Floor Plan at Exchange Signature Residences (EXS Condos) - 749 sq.ft

At EXS Condos · 0.8 km away

2
2.0
749 sq.ft
$1,533/ft $1,148,400
launched at $1,148,400since launch no change
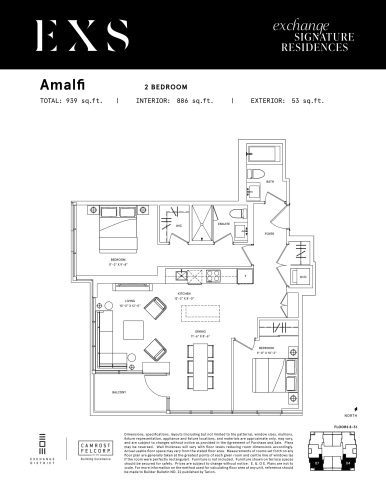
Amalfi Floor Plan at Exchange Signature Residences (EXS Condos) - 886 sq.ft

At EXS Condos · 0.8 km away

2
2.0
886 sq.ft
$1,433/ft $1,269,400
launched at $1,269,400since launch no change