


METAREALTY INC.

Stak36 Condos

Public Sales

395 Square One Drive, Mississauga, ON, Canada

Starting From
$405,900 - $594,900

Condo

1 Star2 Stars3 Stars4 Stars5 Stars (No Ratings Yet)
Loading...

GET PLATINUM ACCESS!!

Register to Receive Guaranteed Platinum Access & Prices, Incentives & Discounts, Floor Plans & More!

Get Pricing, Floor Plans and Availability

Tell us what you need and a Meta Realty representative will follow up directly.

Are you a Realtor?
Sending…

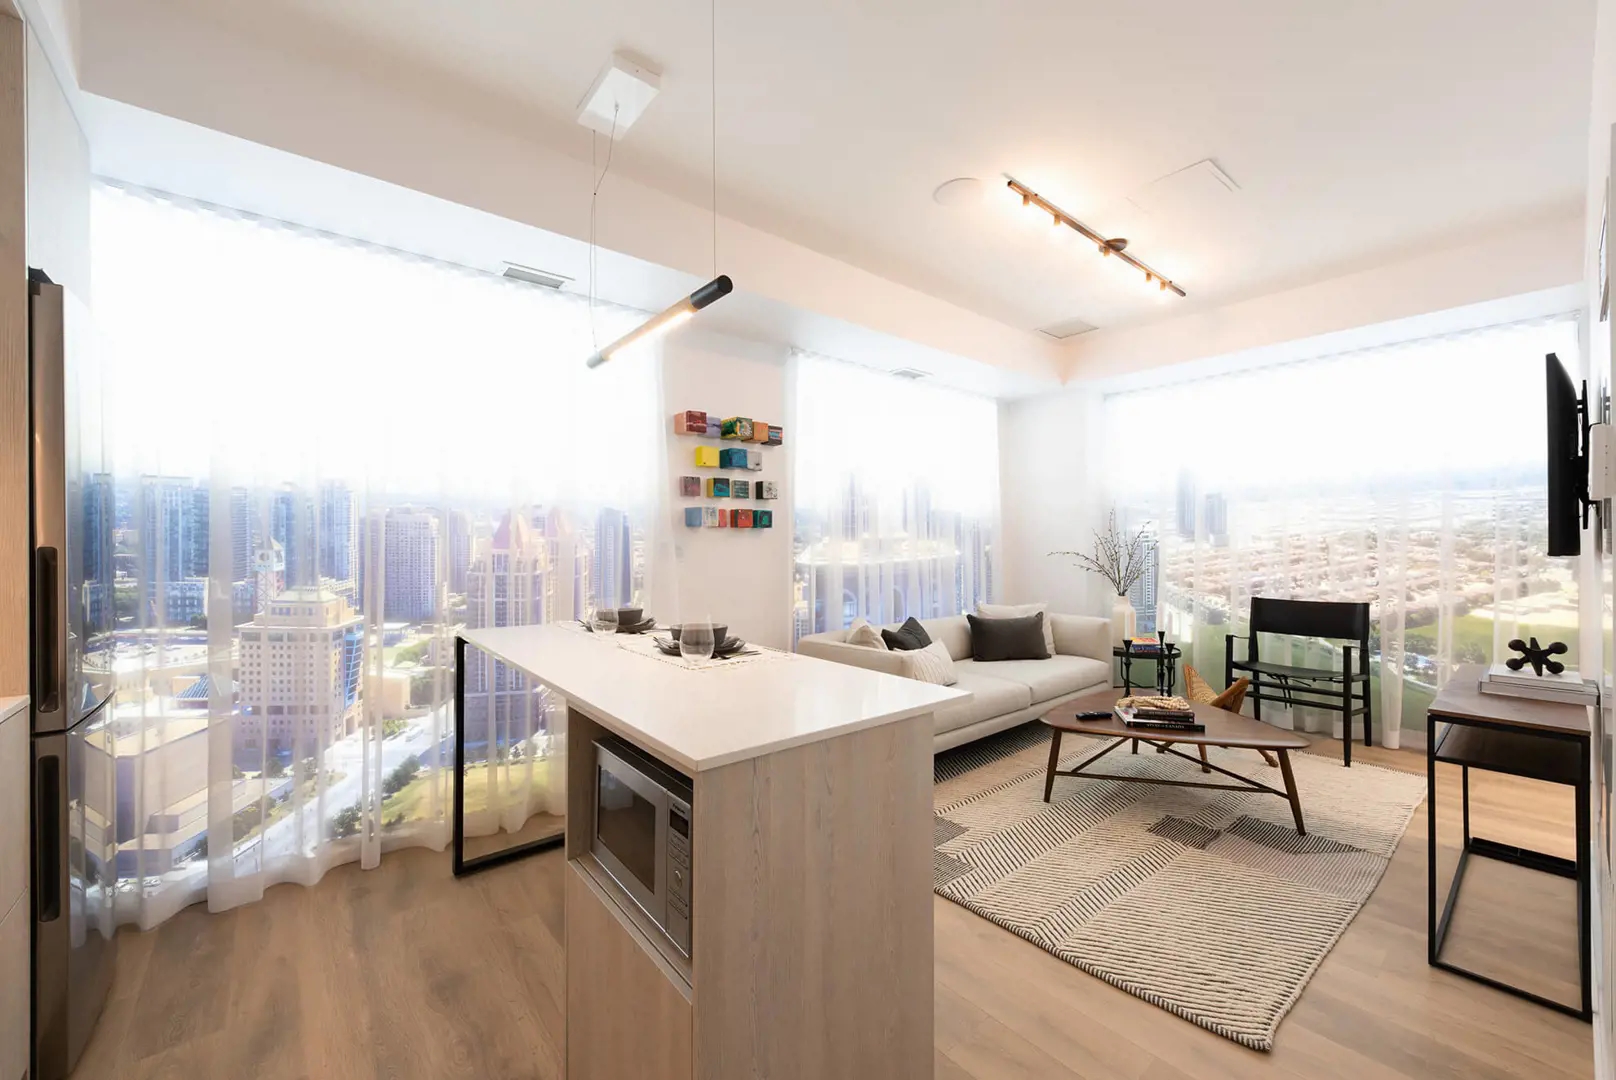
About Stak36 Condos

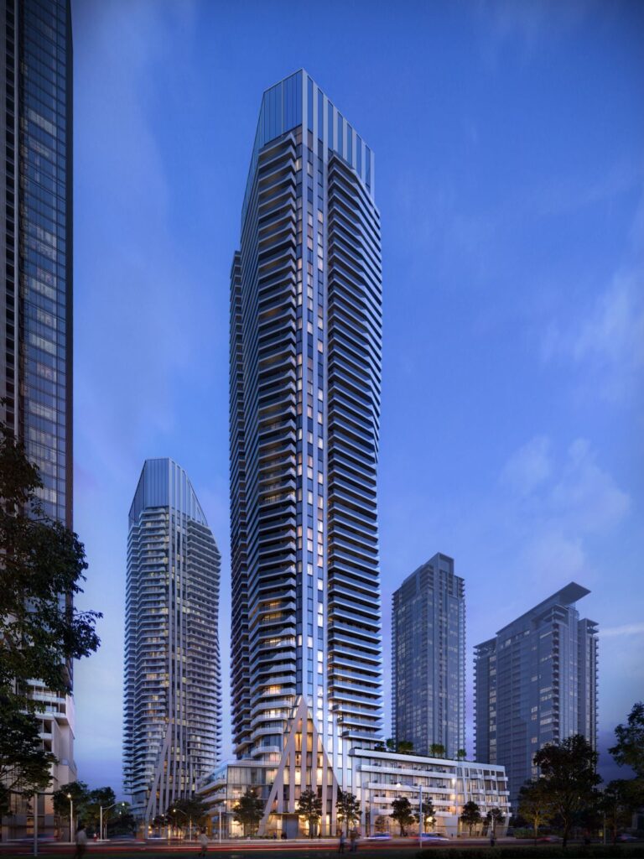
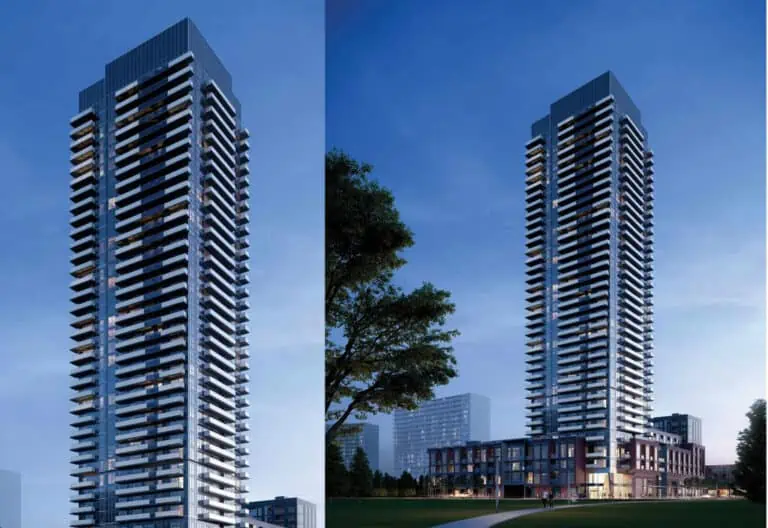
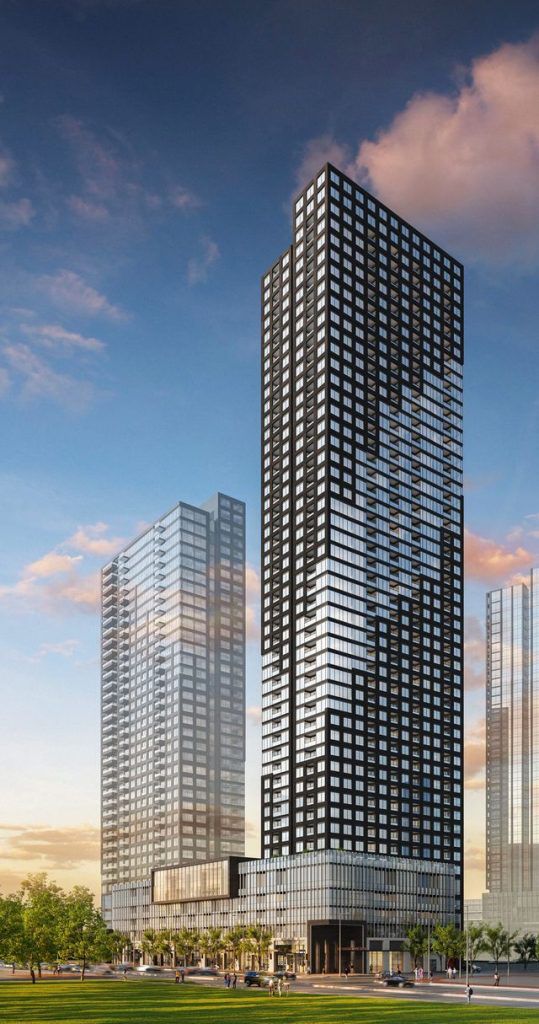
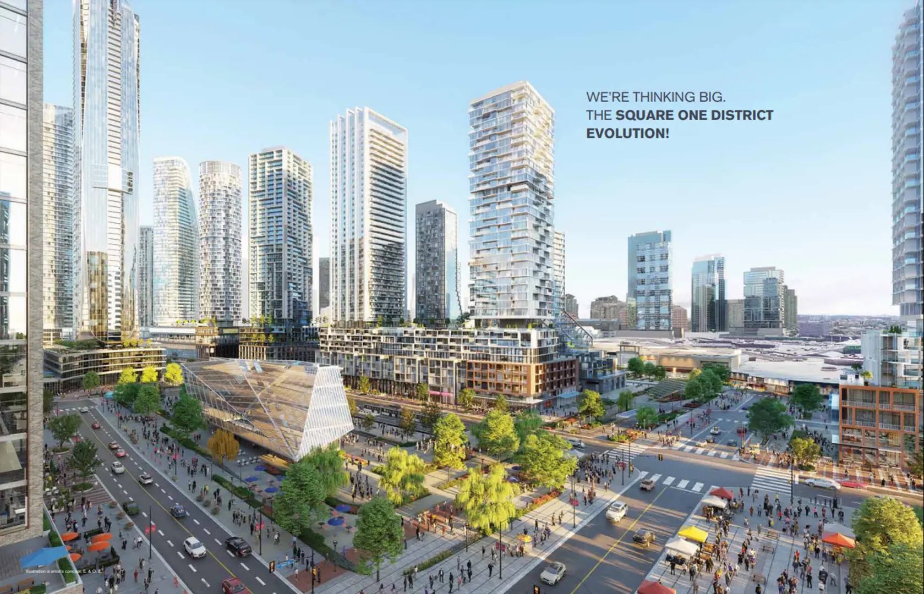
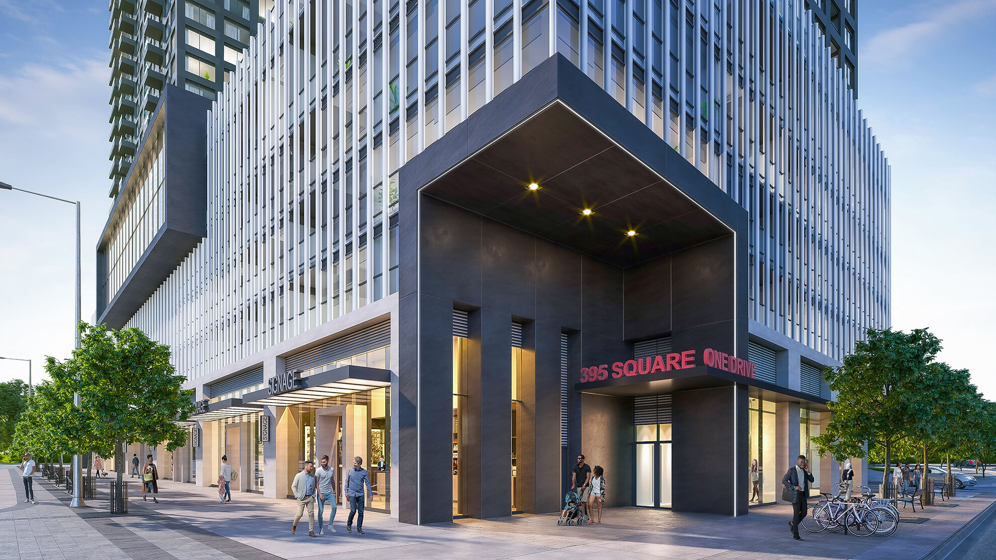
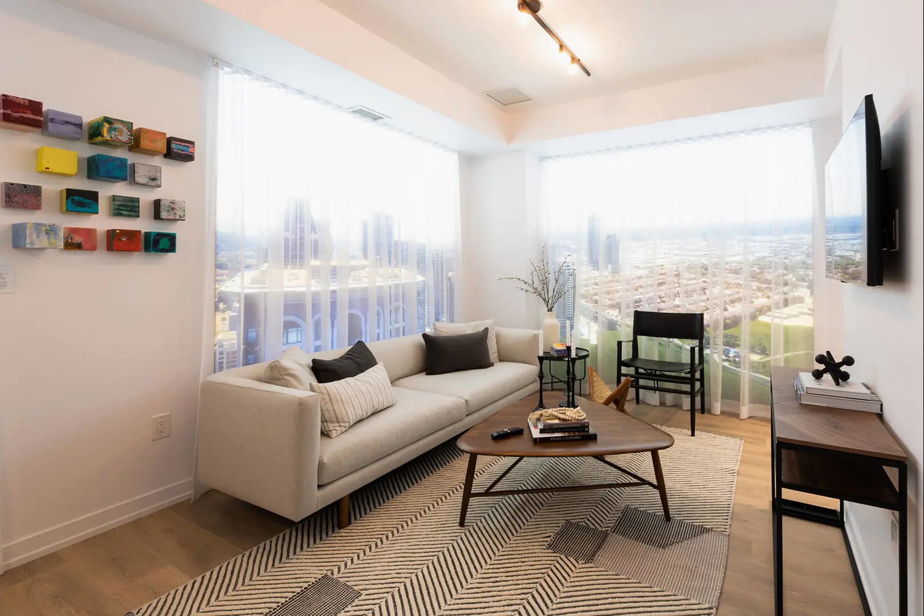
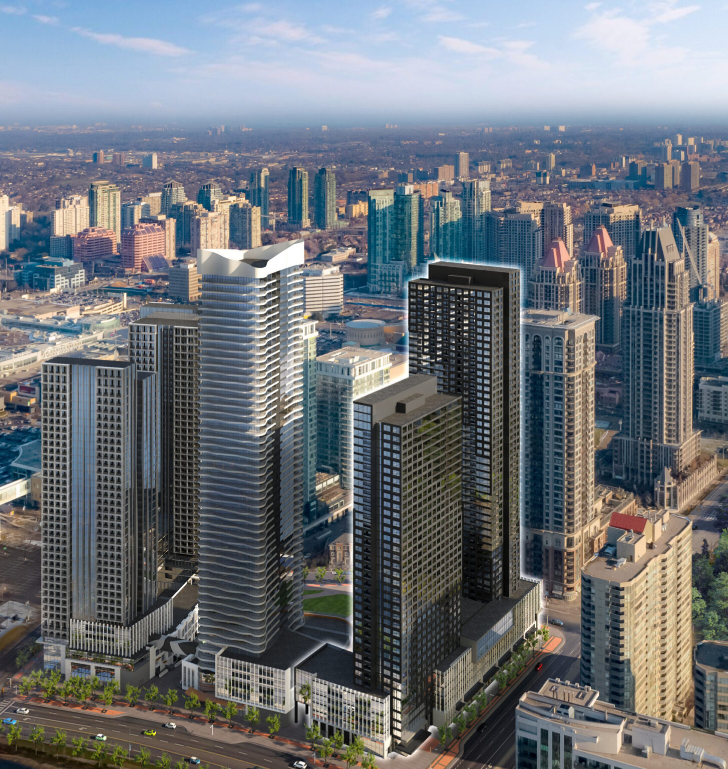
Stak36 Condos is a 48-storey condominium under construction by The Daniels Corporation at 395 Square One Drive in the Mississauga City Centre neighbourhood of Mississauga. The building will contain 538 suites, priced from $406,900 to $582,900, with occupancy scheduled for 2026.

Stak36 Condos pricing and floor plans

Prices range from $406,900 to $582,900, about $732 per sq. ft. Stak36 offers 15 recorded floor plan layouts sized from 520 to 872 sq. ft., with a bedroom mix of 4 one-bedroom, 3 one-bedroom-plus-den, 7 two-bedroom and 1 two-bedroom-plus-den designs.

Location

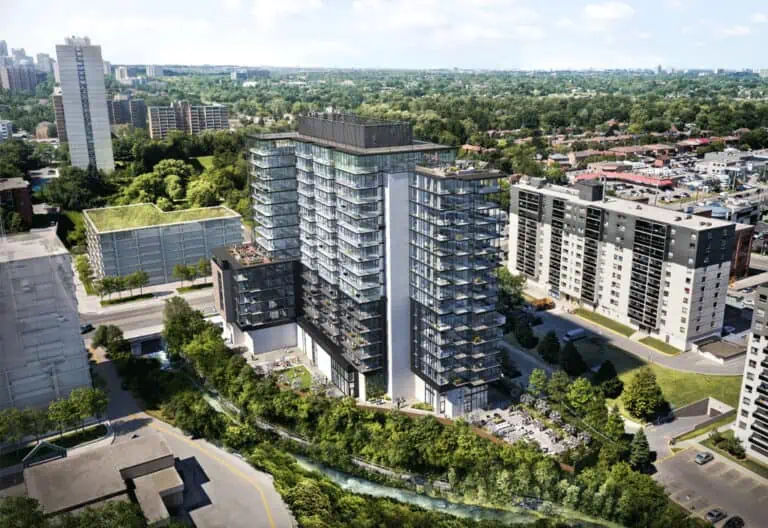
Stak36 Condos is at 395 Square One Drive in the Mississauga City Centre neighbourhood of Mississauga, within the Regional Municipality of Peel. The location has a Walk Score of 92 and a Transit Score of 83.

Amenities and features

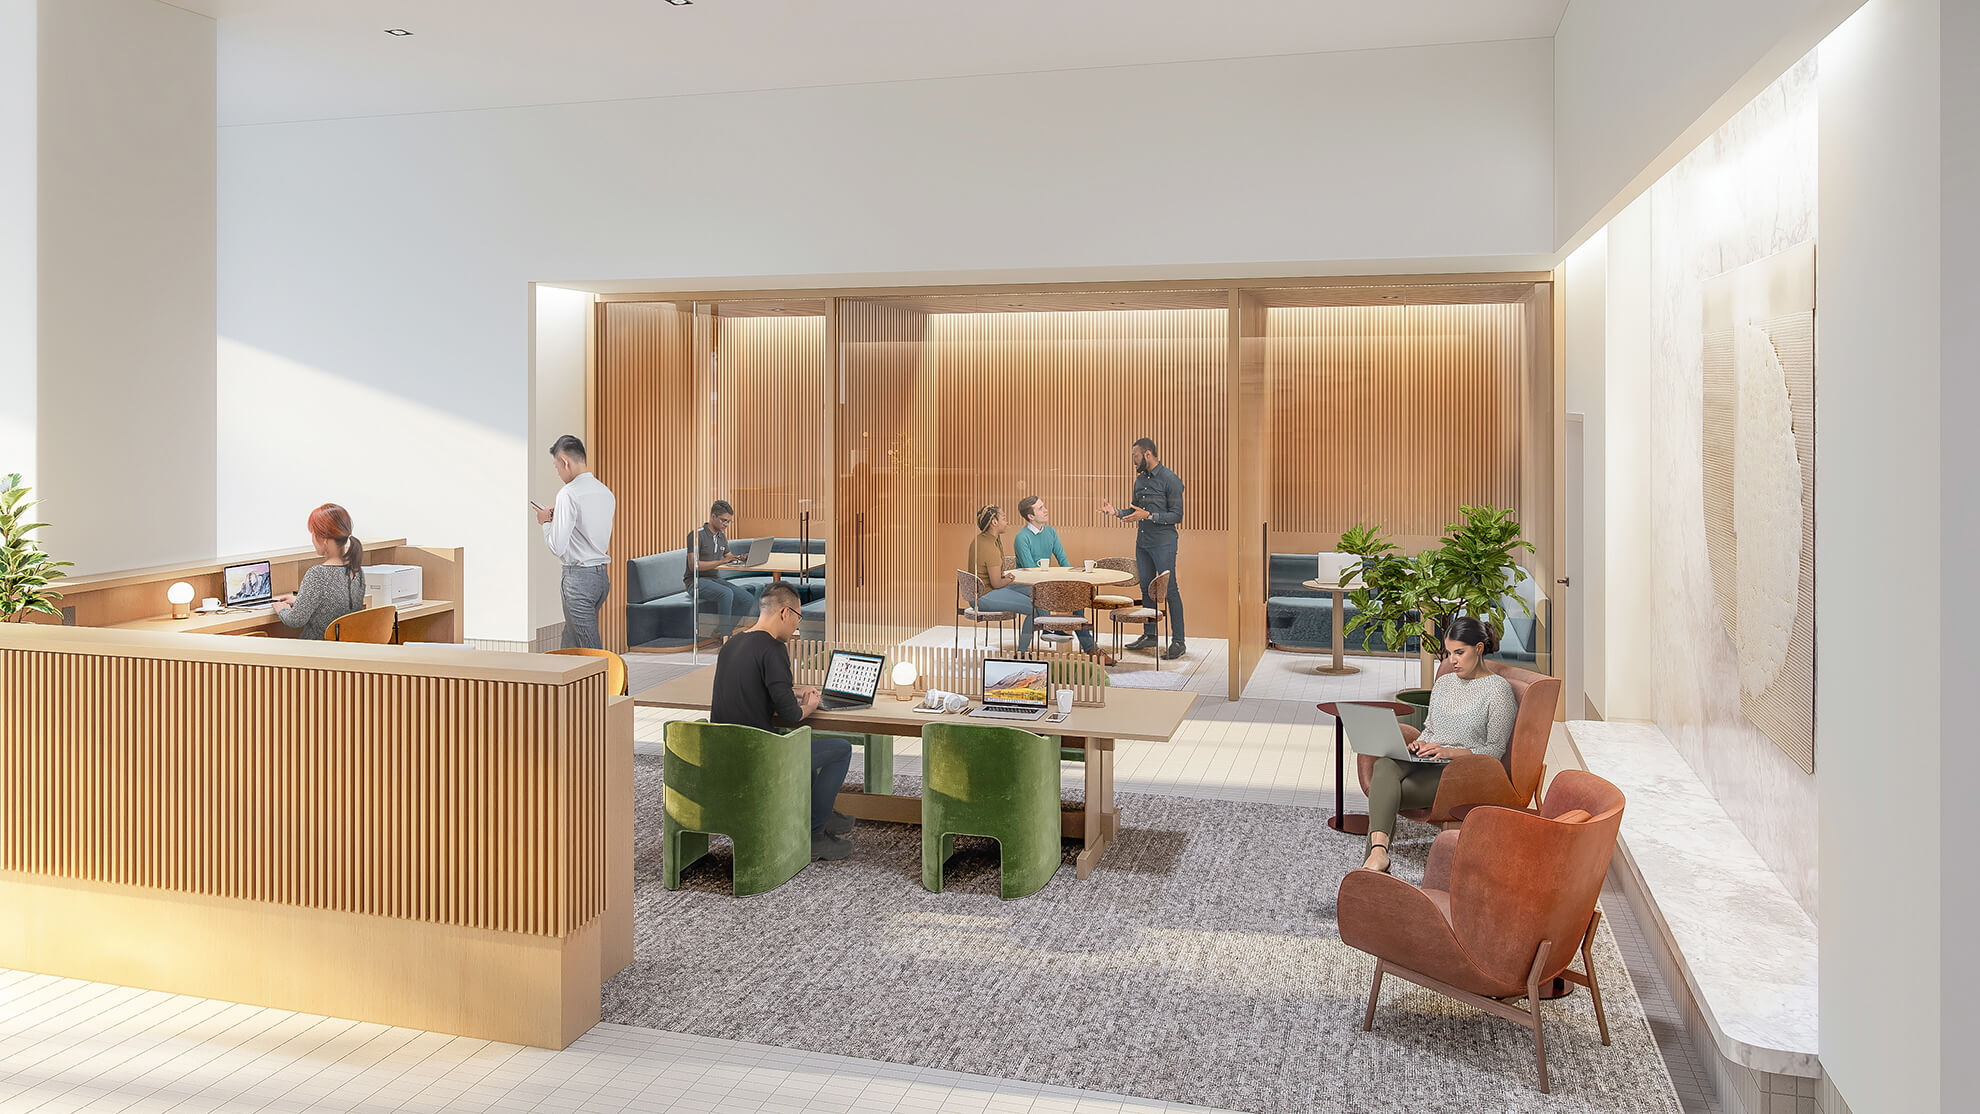
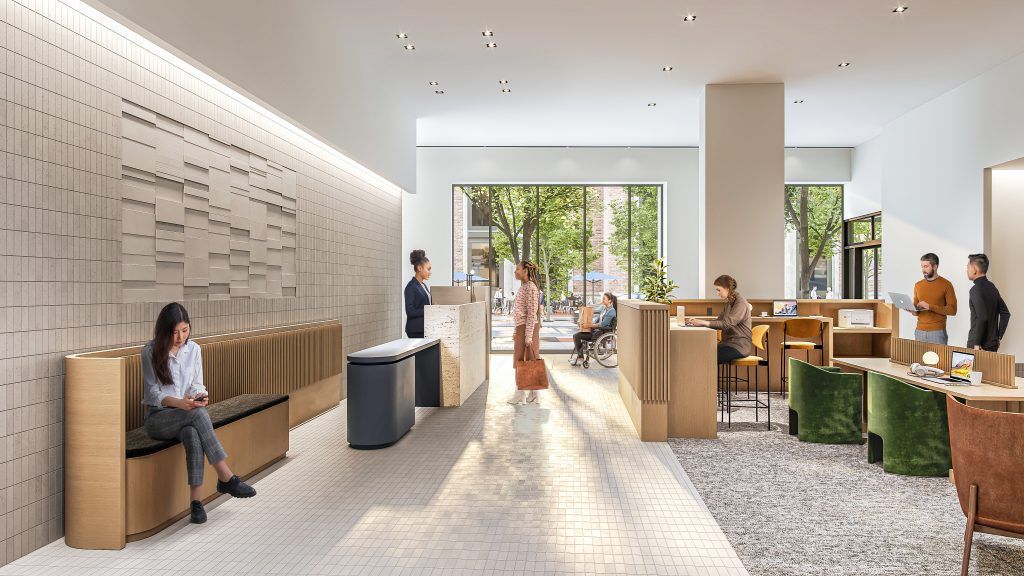
  • Lobby
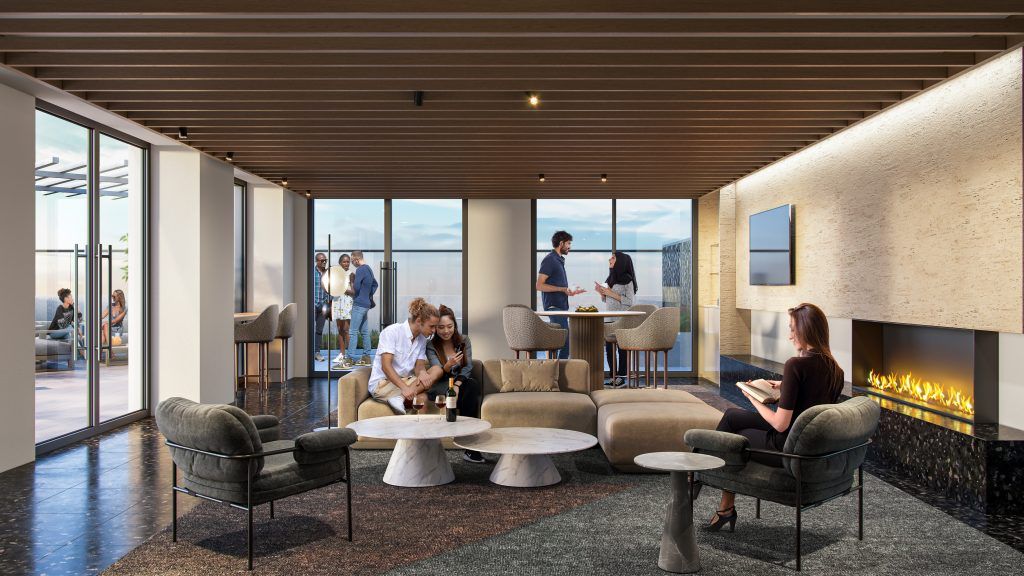
  • Lounge
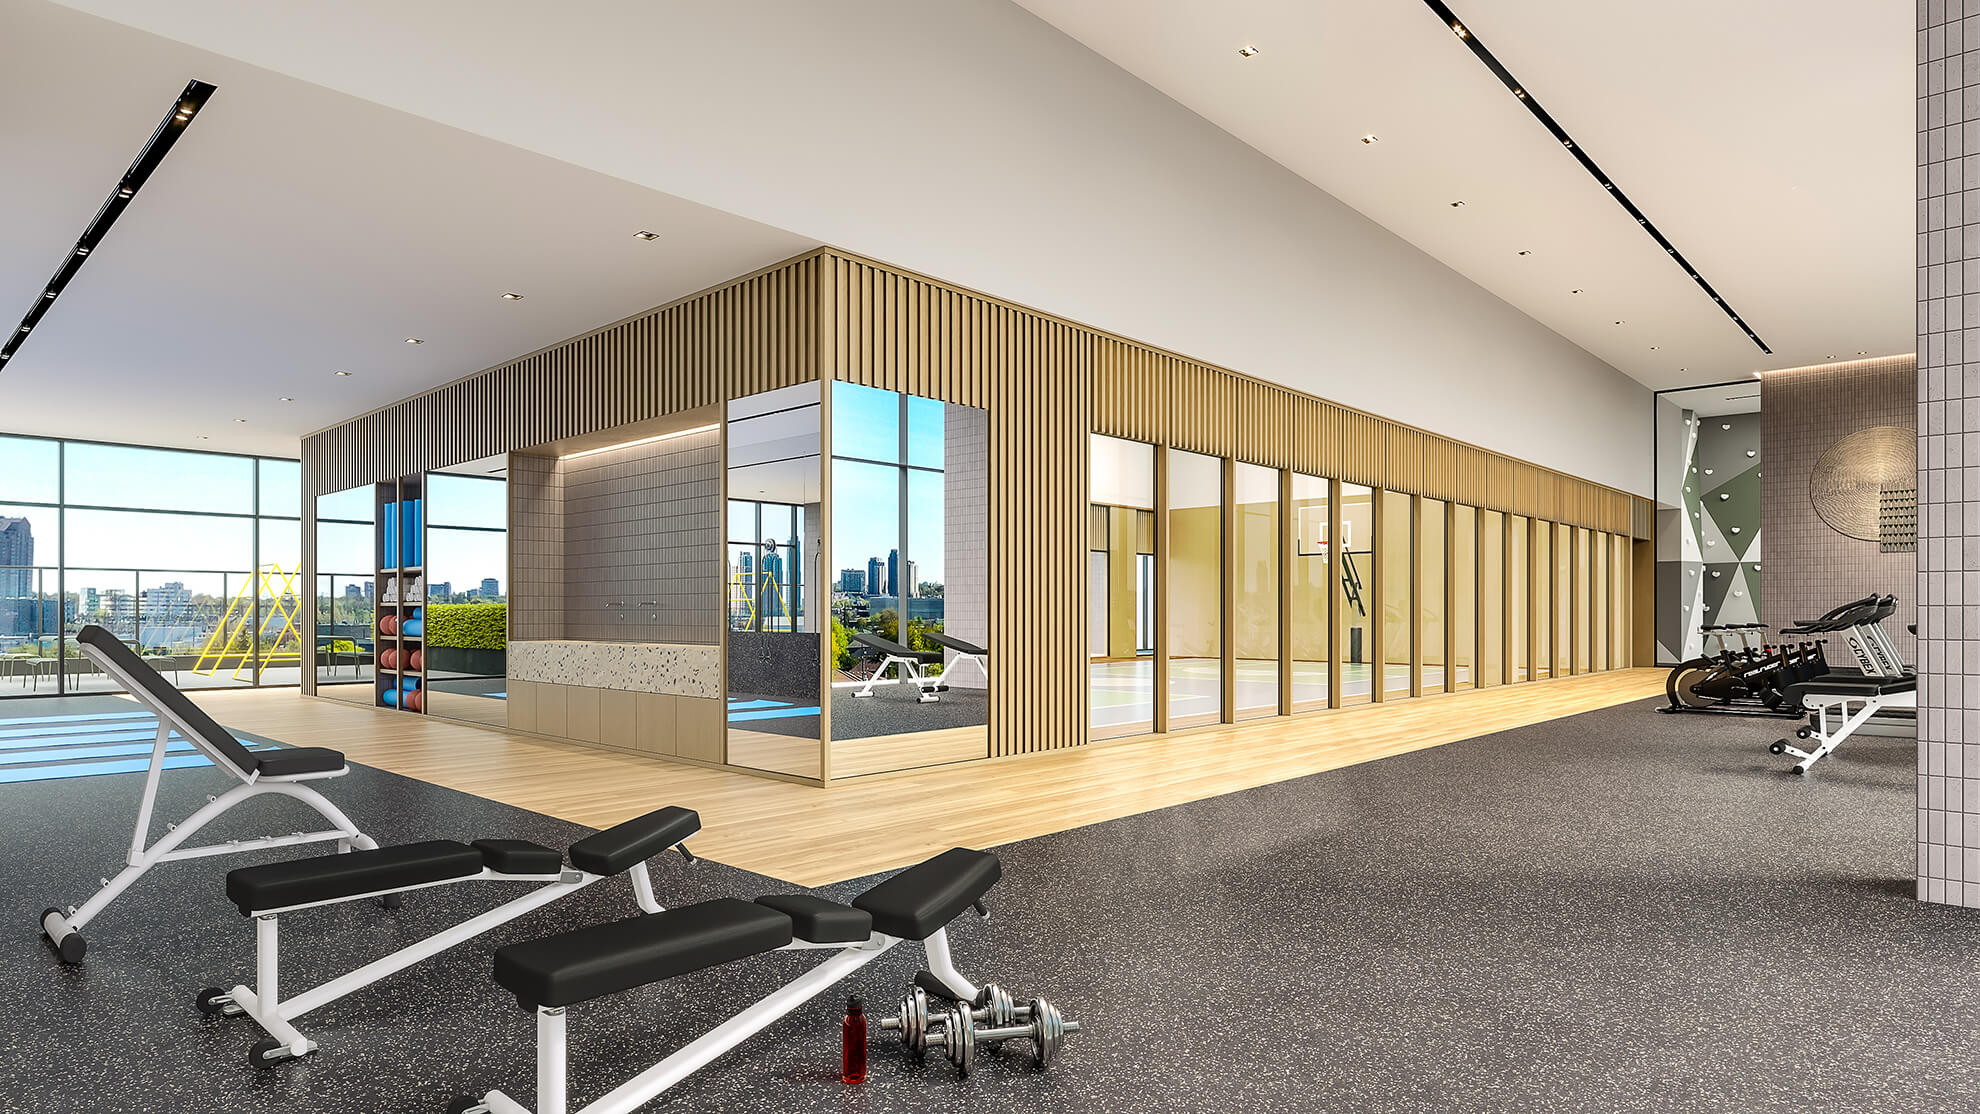
  • Fitness Centre
  • Kids Zone
  • Co-Working Space

Deposit structure and incentives

The deposit is 5%, due on signing. Maintenance fees are estimated at $0.60 per sq. ft., with water and hydro metered separately; locker maintenance runs $27.24 per month and parking maintenance $59.93 per month. A locker is priced at $1,500, and development charges are capped at $0. Current incentives include $0 development charges and free parking.

The development team

Stak36 Condos is developed by The Daniels Corporation, with architecture by Hariri Pontarini Architects and IBI Group, and interiors by Mason Studio.

Buying at Stak36 Condos

Stak36 Condos is now in public sales. Register with Meta Realty for platinum access to the current floor plans, pricing and incentives on offer.

Prices, sizes, availability and incentives are subject to change without notice. E. & O.E.

Stak36 Condos at a glance

Sales statusPublic Sales
ConstructionUnder Construction
Building typeCondo
Storeys48
Estimated occupancy2026
LaunchSeptember 10, 2024
ArchitectHariri Pontarini Architects, IBI Group
Interior designMason Studio
Sales & marketingThe Daniels Realty Corporation, Brokerage
NeighbourhoodMississauga City Centre, Regional Municipality of Peel
Maintenance$0.60/sq ft — (Water & Hydro Metered Separately) Locker Maintenance $27.24 Per Month Parking Maintenance $59.93 Per Month Parking/Storage Maintenance $87.17 Per Month
LockerStandard locker: $1,500 (exclusive of HST).
Walk Score92/100
Transit Score83/100

Current incentives

  • $0 Development Charges
  • Free Parking

Features & finishes

  • SPECTACULAR BUILDING FEATURES
  • 1. This striking tower not only offers sophisticated design and craftsmanship, but also superior resident amenities with something for all to enjoy.
  • 2. An impressive statement-worthy Lobby with sophisticated furnishings and a 24-hour concierge to welcome residents and guests.
  • 4. Condominiums at Square One District offer the ultimate in convenience with easy access to Mississauga Transit, GO Transit, Highways 403, 401, and 407.
  • SUITE FEATURES
  • 6. Entry door to be pre-finished, with custom surround.
  • 7. Contemporary 4" baseboards in all areas except bathroom(s) and Laundry Room, which have a tile baseboard.
  • 8. Contemporary 2" casings throughout.
  • 9. Flat panel interior doors with satin chrome lever hardware.
  • 10. Framed closet doors in the Foyer and Bedroom(s), as per plan.
  • 11. Internal Bedroom(s) to have glass partition and/or glass sliding door, as per plan.
  • 13. Smooth, painted ceilings in all areas.
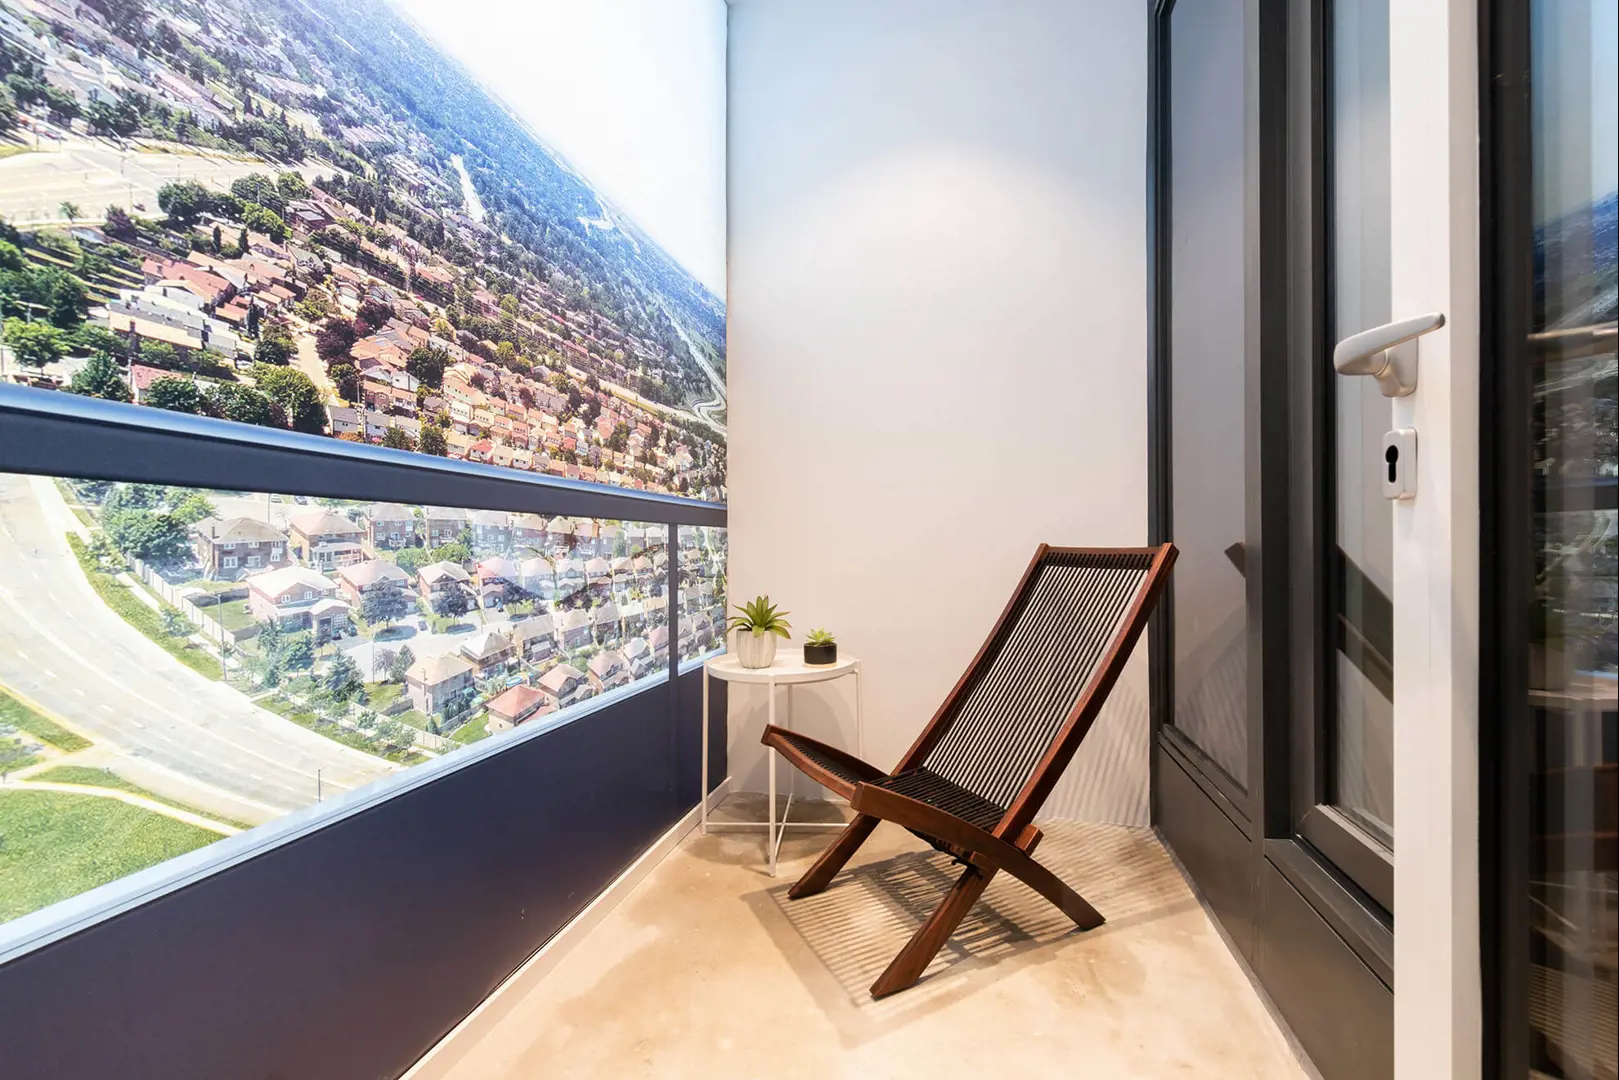
  • 14. Poured concrete finish to all Balconies; Terraces to receive concrete pavers; painted underside to all Balconies.
  • 15. Sixth floor Terrace suites to receive hose bib. FLOORING FEATURES
  • 16. Laminate flooring throughout, except for Bathroom(s) and Laundry/Storage areas, as per plan.
  • 17. Porcelain floor tile in Bathroom(s), as per plan.
  • 18. Ceramic floor tile in Laundry/Storage areas, as per plan.
  • KITCHEN FEATURES
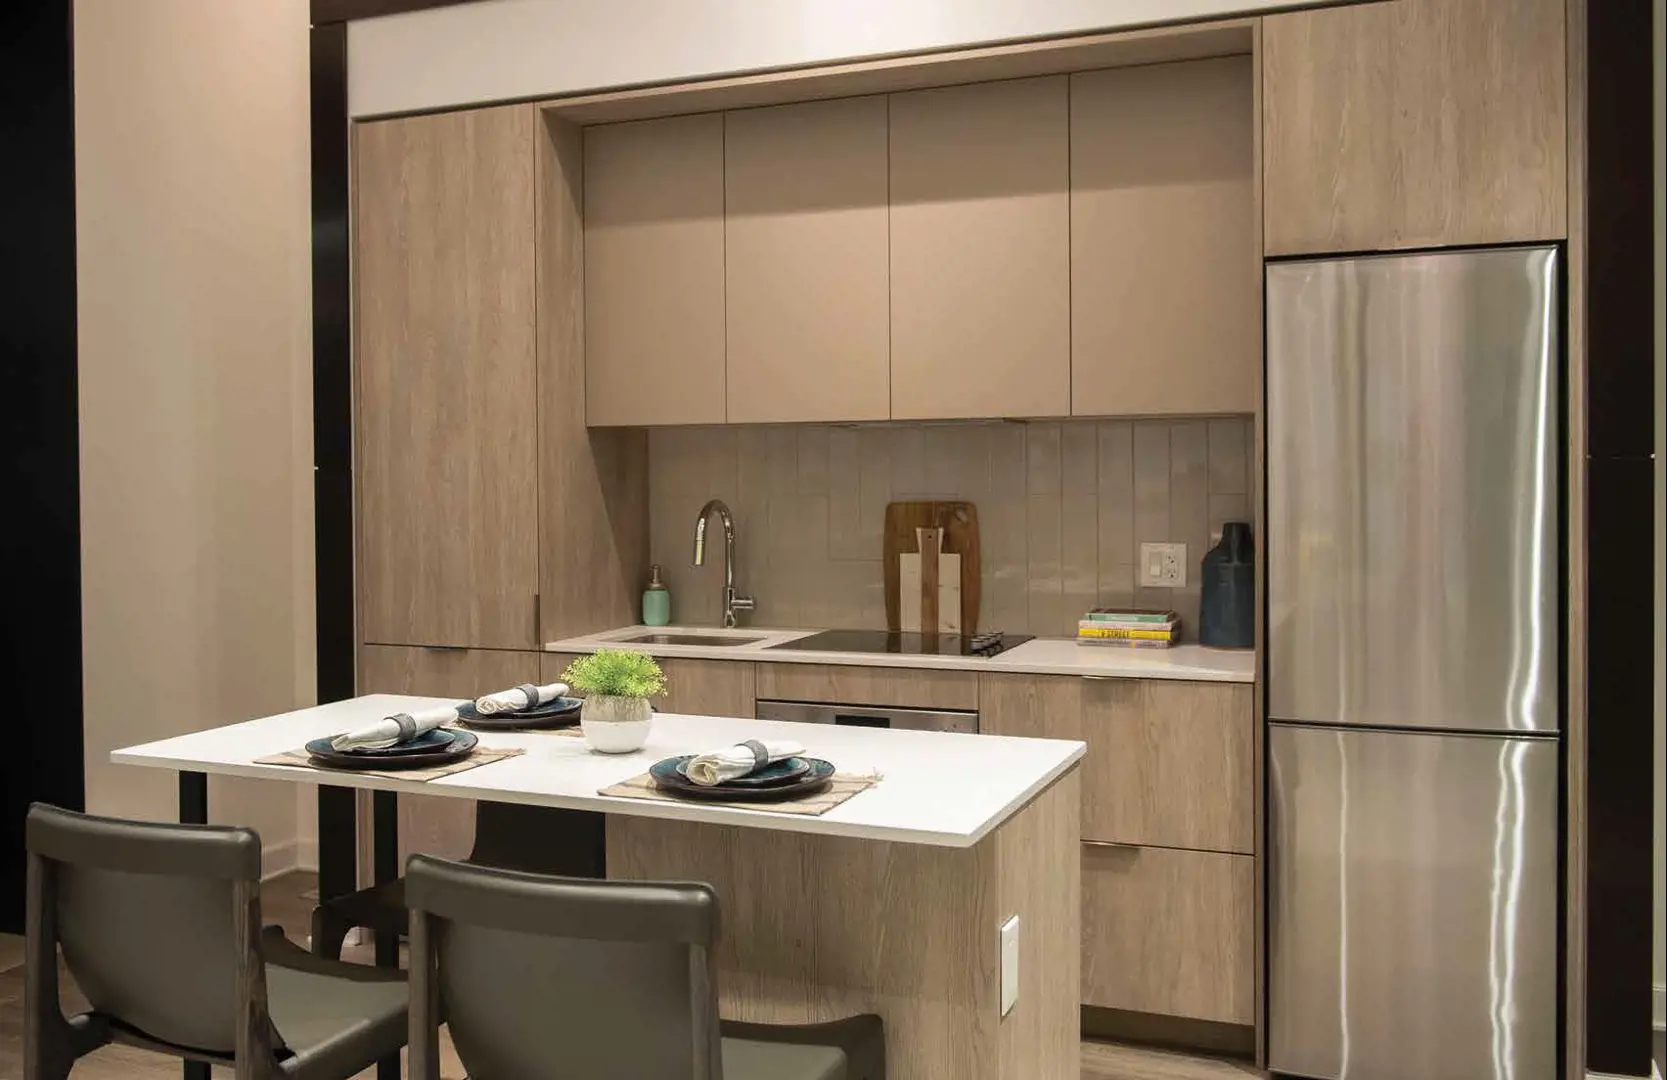
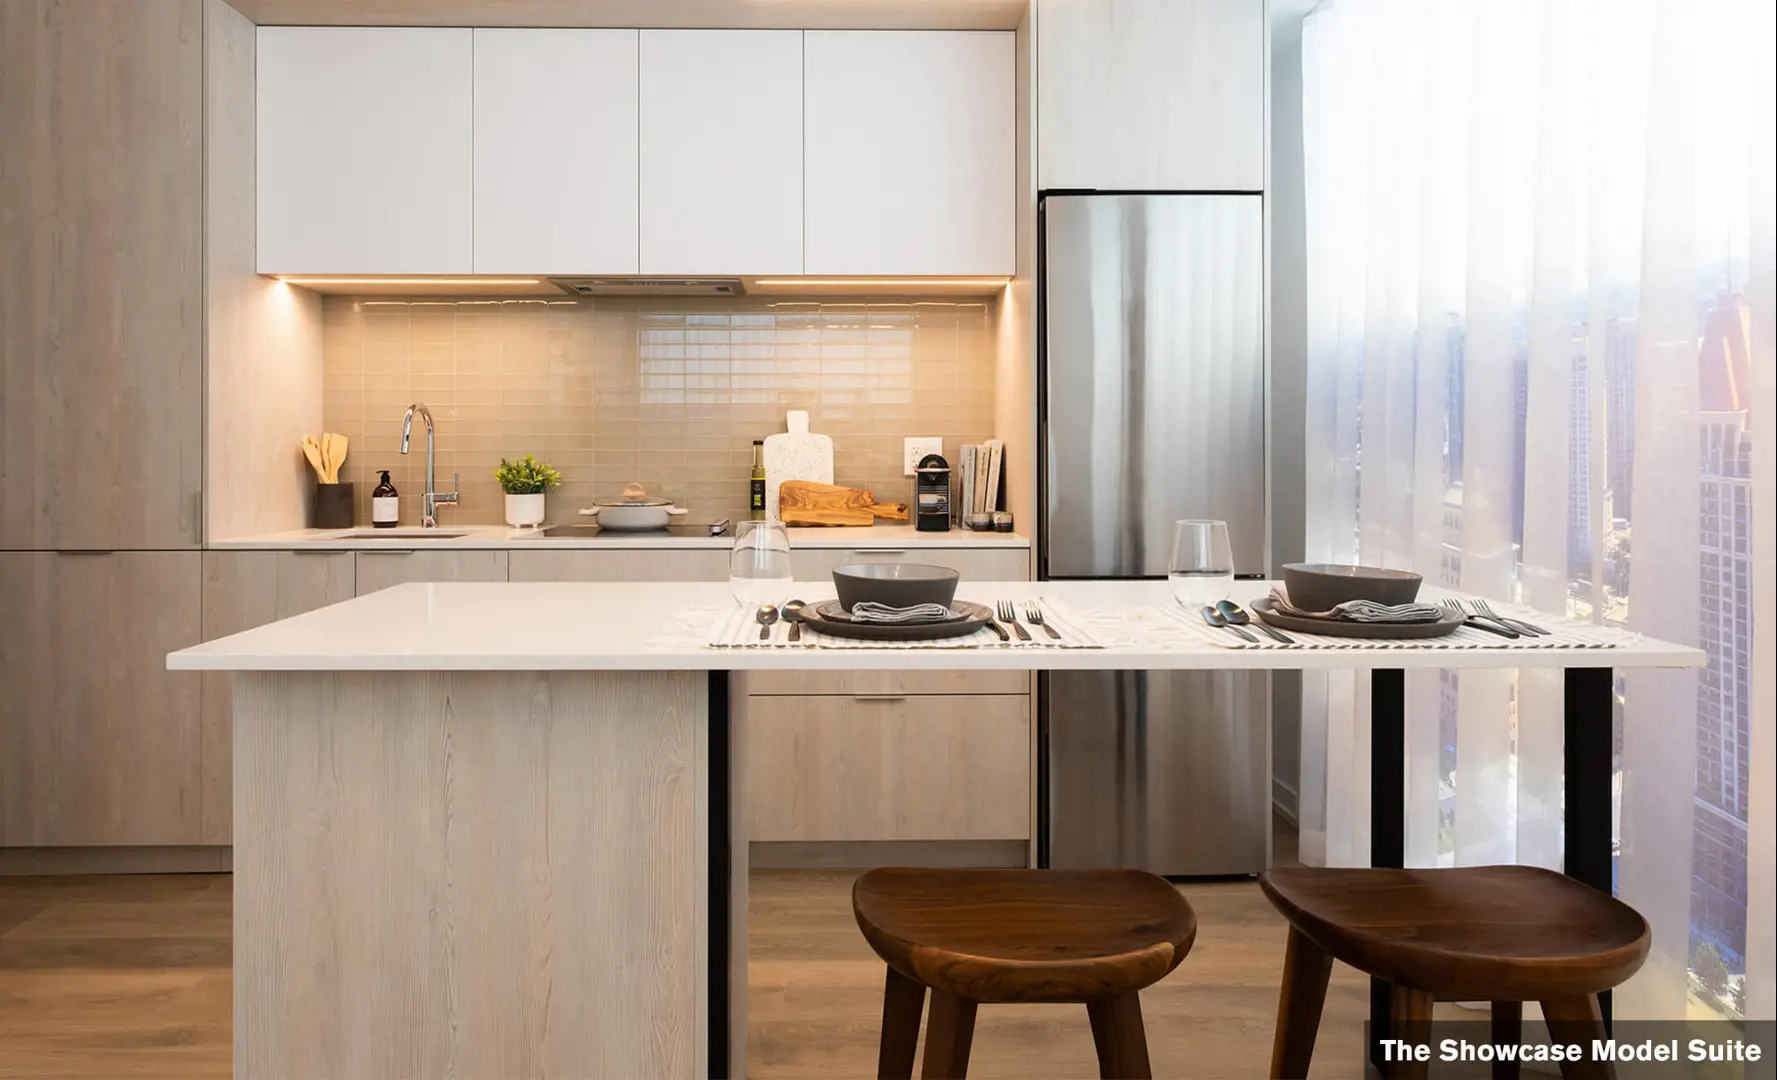
  • 19. Custom-designed contemporary Kitchen cabinetry, with integrated under-cabinet valance lighting and soft-close hardware.
  • 20. Quartz countertop with single bowl stainless steel, under-mount sink.
  • 21. Matching Kitchen island or peninsula with quartz countertop and dining accommodations, as per plan.
  • 22. Single-lever Kitchen faucet with a pull-out head for ease of use.
  • 23. Contemporary tile backsplash.
  • BATHROOM FEATURES
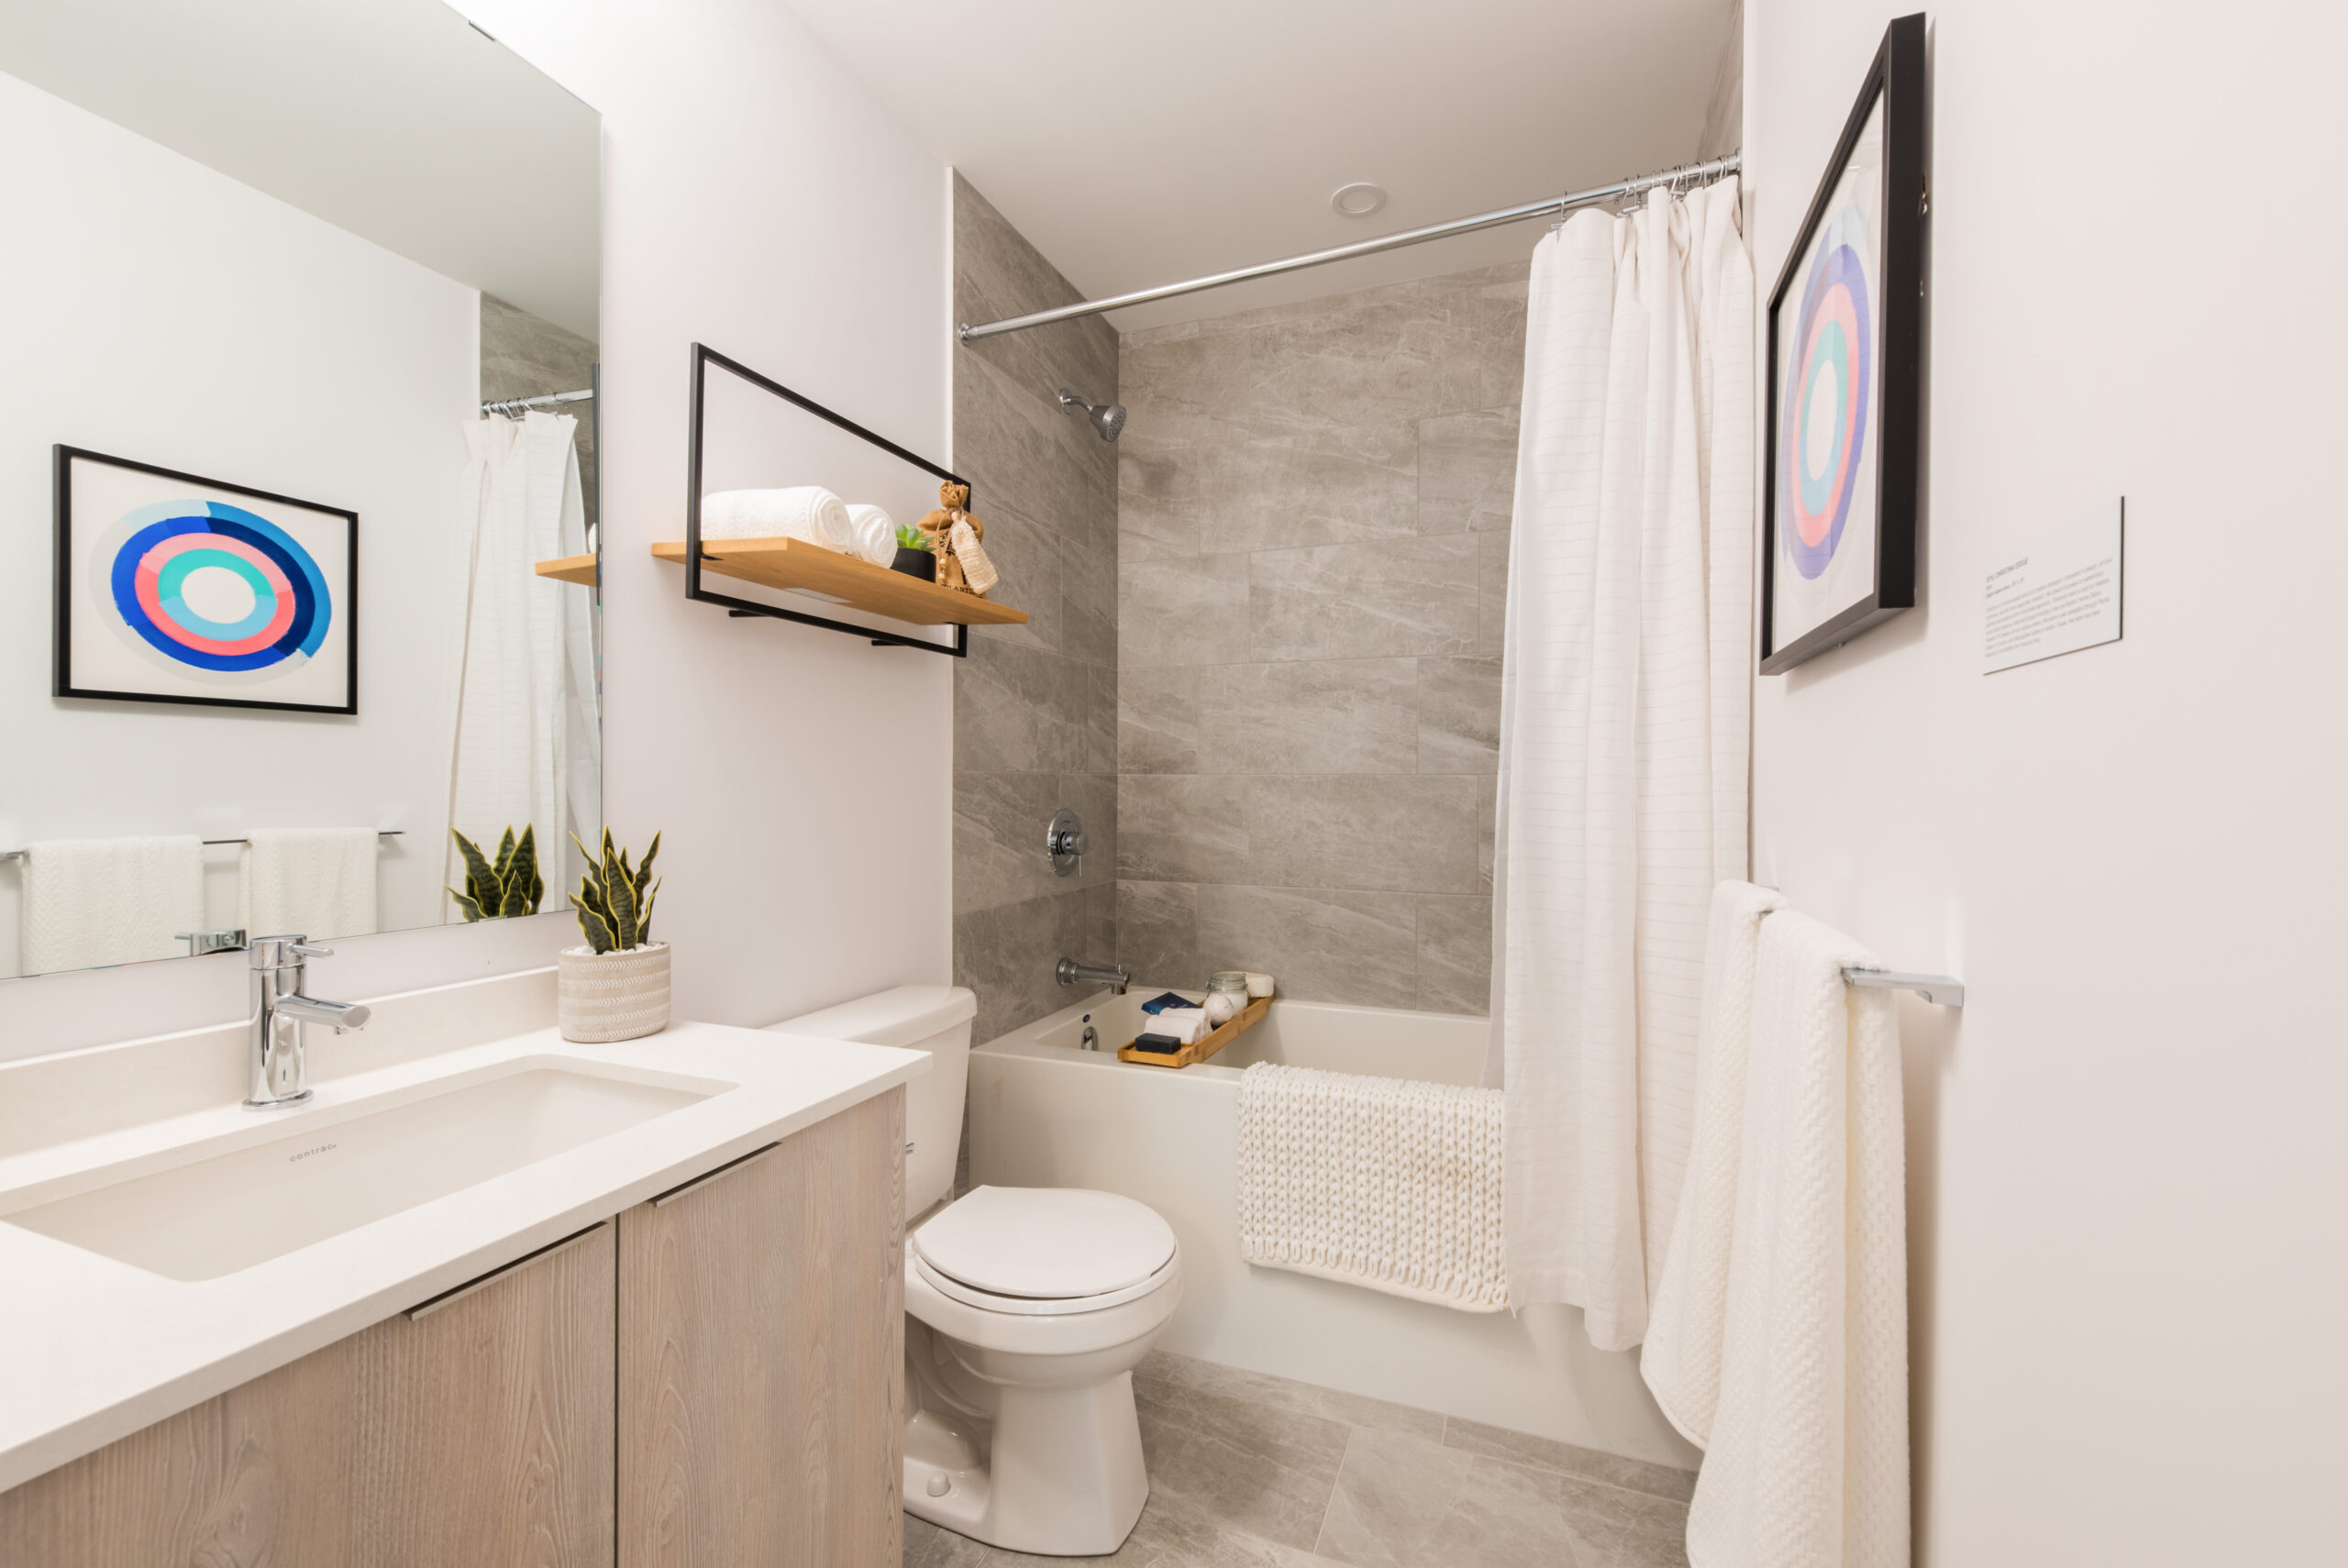
  • 25. Low-consumption toilets.
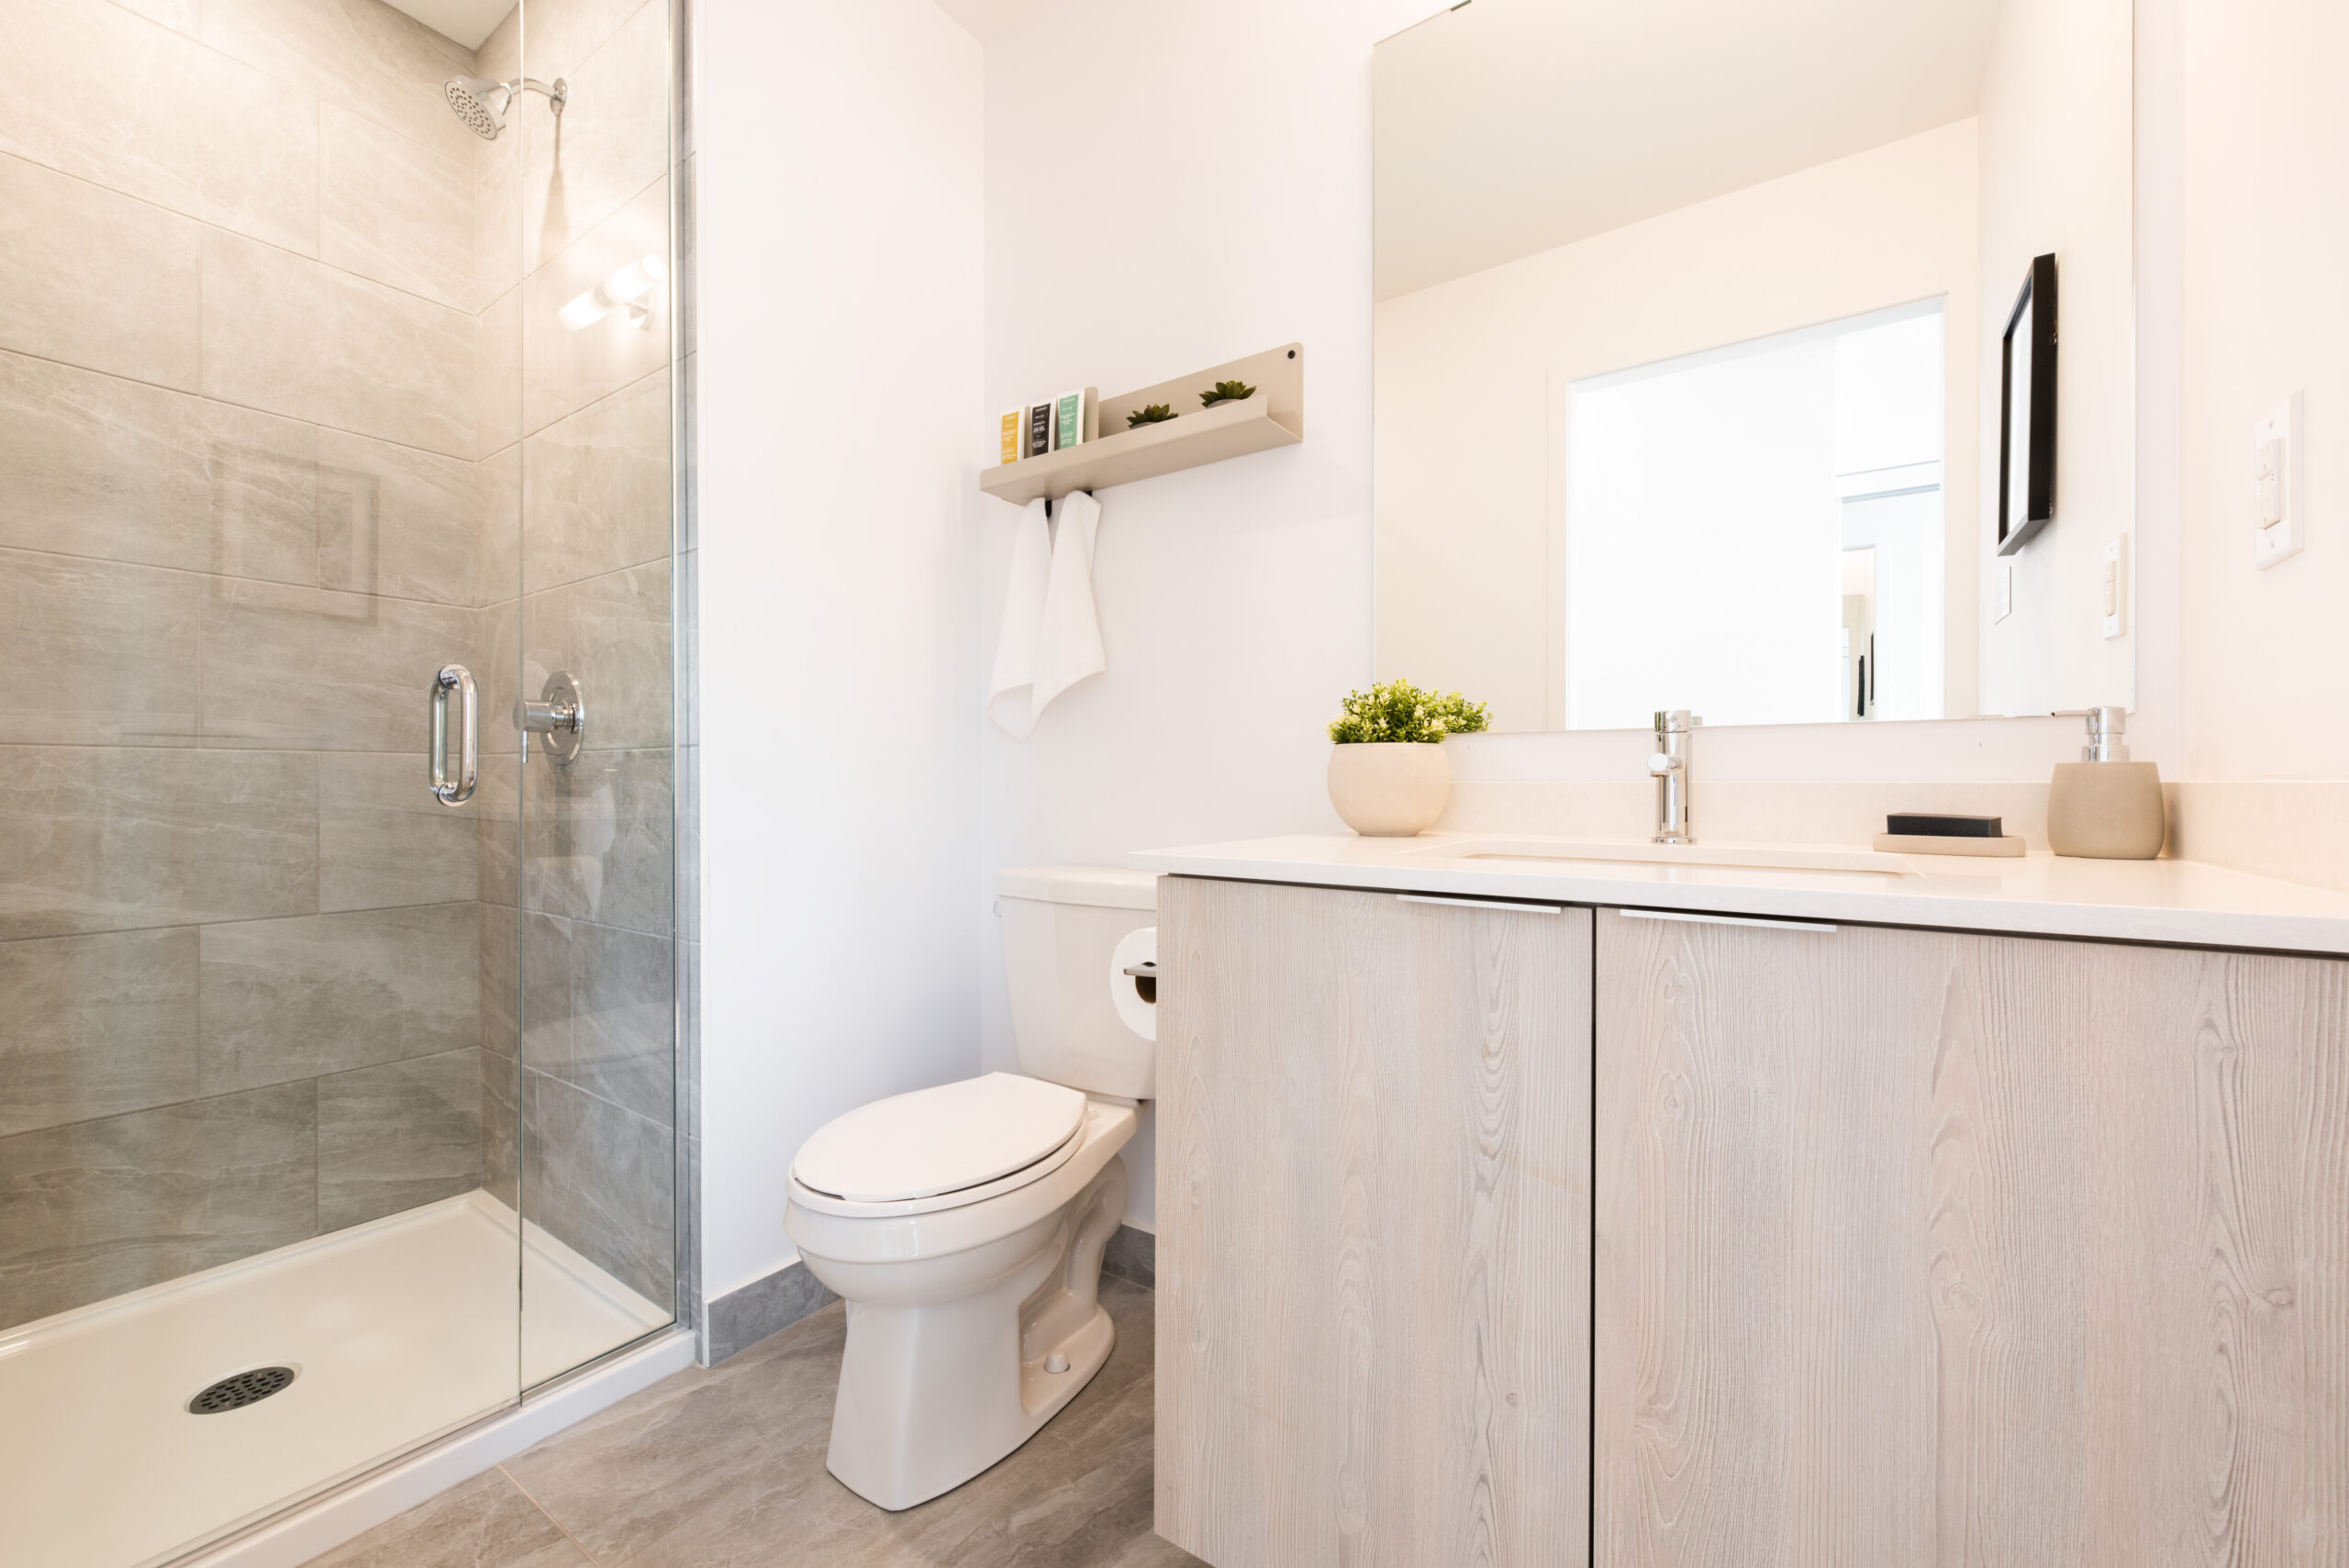
  • 26. Custom-designed Bathroom vanity and countertop with integrated basin. Bathrooms to receive frameless mirrors.
  • 27. All Bathrooms to have light sconce above frameless vanity mirror. Pot light within the tub/shower.
  • 28. Contemporary single-lever chrome faucet on vanity, and chrome plumbing fixtures in shower or bathtub.
  • 29. Acrylic deep soaker tub and wall tile surround up to the ceiling, as per plan.
  • 30. Clear tempered glass shower stalls, with preformed base and full-height wall tile surround, as per plan.

Frequently asked questions

What is Stak36 Condos?

It is a 48-storey, 538-suite condominium under construction by The Daniels Corporation at 395 Square One Drive in Mississauga City Centre.

What is the price range?

Prices range from $406,900 to $582,900, about $732 per sq. ft.

How many floor plans are offered?

Stak36 offers 15 recorded floor plan layouts, sized from 520 to 872 sq. ft.

What are the maintenance fees?

Maintenance fees are estimated at $0.60 per sq. ft., with water and hydro metered separately.

Who designed Stak36 Condos?

Architecture is by Hariri Pontarini Architects and IBI Group, with interiors by Mason Studio.

What is the Walk Score and Transit Score?

The location has a Walk Score of 92 and a Transit Score of 83.

Homes for sale & rent at Stak36 Condos

Browse homes on the map

Key Facts

Ready to reserve?

Submit a worksheet for Stak36 Condos: pick up to three suites and we will request your allocation from the builder.

Submit a worksheet
  • Project Name

    Stak36 Condos

  • Property Type

    Condo

    Number Of Storeys

    48

    Number of Suites

    Request Number of Suites

    Number Of Floor Plans

    15

  • Parking Price

    Request Parking Price

  • Locker Price

    $1,500

  • Estimated Maintenance Fee

    $0.60/sq.ft ((Water & Hydro Metered Separately) Locker Maintenance $27.24 Per Month Parking Maintenance $59.93 Per Month Parking/Storage Maintenance $87.17 Per Month)

    VIP Launch

    September 10, 2024

    Deposit Structure

    Total Deposit

    5% (on signing)

    Deposit Notes

    5% On Signing

    Development Levies

    $0

    Assignment Policy

    Request Assignment Policy

    Public Launch

    2024-09-10

    Suite Size Range

    520 - 872 SqFt

    Price Per Sq Ft

    $733

    Architect

    Hariri Pontarini Architects, IBI Group

    Interior Designer

    Mason Studio

Information last updated on November 10, 2026

Amenities

  • Co-Working Space
  • Fitness Centre
  • Kids Zone
  • Lobby
  • Lounge

83

Transit Score

92

Walk Score

Projects Nearby

  • Public Sales

    Canopy Towers

    5105 Hurontario Street, Mississauga, ON, Canada

    3 years ago

    $385,000 - $693,000

    Liberty Development Corporation

    Building Type: Condo

    1+1
    1+1
    1+1
  • Public Sales

    EXS Condos

    4023 The Exchange, Mississauga, ON, Canada

    3 years ago

    $881,400 - $1,302,400

    Camrost Felcorp

    Building Type: Condo

    1+1
    1+1
    1+1
  • Square One District Condos rendering
    Public Sales

    Square One District Condos

    395 Square One Drive, Mississauga, ON, Canada

    3 years ago

    $452,900 - $660,900

    Oxford Properties, The Daniels Corporation

    Building Type: Condo

    1+1
    1+1
    1+1
  • Public Sales

    Highgrove II Towns

    3111 Cawthra Road, Mississauga, ON, Canada

    3 years ago

    $1,209,990

    Kingridge Developments

    Building Type: Single Family

    1+1
    1+1
    1+1
  • M6 Condos rendering
    Sold Out

    M6 Condos

    470 Burnhamthorpe Road West, Mississauga, ON, Canada

    3 years ago

    $440,900 - $1,063,900

    Rogers Real Estate Development Limited, Urban Capital Property Group

    Building Type: Condo

    1+1
    1+1
    1+1
  • Sold Out

    Avia Condos Parkside Village

    430 Square One Drive, Mississauga, ON, Canada

    3 years ago

    $443,400 - $1,167,900

    Amacon

    Building Type: Condo

    1+1
    1+1
    1+1
  • Sold Out

    Avia Condos 2

    430 Square One Drive, Mississauga, ON, Canada

    3 years ago

    $390,900 - $1,102,900

    Amacon

    Building Type: Condo

    1+1
    1+1
    1+1
  • Sold Out

    Artform Condos

    86 Dundas Street East, Mississauga, ON, Canada

    3 years ago

    $501,990 - $902,990

    Emblem Developments

    Building Type: Condo

    1+1
    1+1
    1+1
  • 1 Bedroom

    From $405,900$781/ft$-1,000 (-0.25%) Since Launch

    2 Bedrooms

    From $499,900$766/ft(0%) Since Launch
    For Sale (13)Sold (2)All (15)
    Price Change
    1 Bed2 Bed
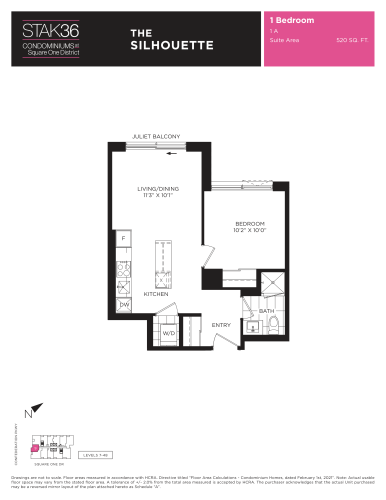
    The Silhouette Floor Plan at Stak36 Condos - 520 sq.ft

    The Silhouette is a 1-bedroom layout with 1 bathroom and 520 sq ft of interior space at Stak36 Condos in Mississauga. It faces West. It is offered on floors 7–48. It is priced from $406,900, about $783 per sq ft.

    1
    1.0
    520 sq.ft
    $781/ft $405,900
    launched at $406,900$-1,000 (-0.25%)
    1 w ago $405,900
    since launch no change
    1 m ago $405,900
    since launch no change
    3 m ago $406,900
    $+1,000 (+0.25%)
    1 y ago $406,900
    $+1,000 (+0.25%)
    2 y ago $406,900
    $+1,000 (+0.25%)
    3 y ago $406,900
    $+1,000 (+0.25%)
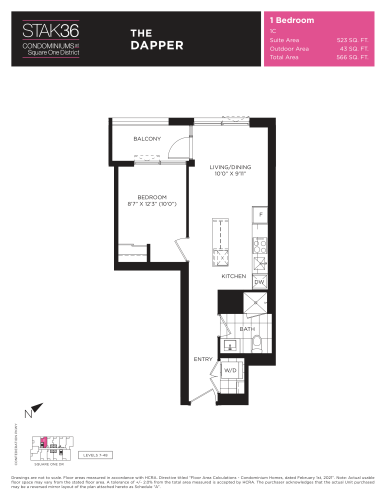
    The Dapper Floor Plan at Stak36 Condos - 523 sq.ft

    At Stak36 Condos in Mississauga, the The Dapper plan is a 1-bedroom layout with 1 bathroom and 523 sq ft of interior space. It faces North. It is offered on floors 7–48. It is priced from $418,900, about $801 per sq ft.

    1
    1.0
    523 sq.ft
    $805/ft $420,900
    launched at $418,900$+2,000 (+0.48%)
    1 w ago $420,900
    since launch no change
    1 m ago $422,900
    $+2,000 (+0.47%)
    3 m ago $418,900
    $-2,000 (-0.48%)
    1 y ago $418,900
    $-2,000 (-0.48%)
    2 y ago $418,900
    $-2,000 (-0.48%)
    3 y ago $418,900
    $-2,000 (-0.48%)
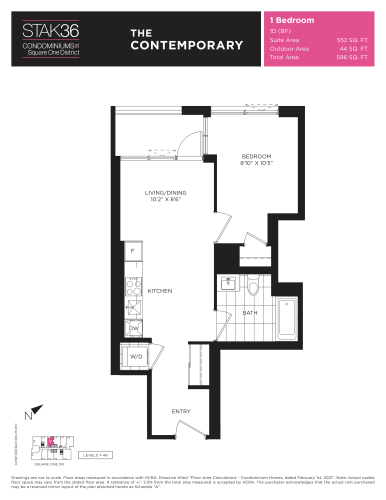
    The Contemporary Floor Plan at Stak36 Condos - 552 sq.ft

    The The Contemporary floor plan at Stak36 Condos (Mississauga) offers a 1-bedroom layout with 1 bathroom and 552 sq ft of interior space. It faces North. It is offered on floors 7–48. It is priced from $421,900, about $764 per sq ft.

    1
    1.0
    552 sq.ft
    $766/ft $422,900
    launched at $421,900$+1,000 (+0.24%)
    1 w ago $422,900
    since launch no change
    1 m ago $422,900
    since launch no change
    3 m ago $421,900
    $-1,000 (-0.24%)
    1 y ago $421,900
    $-1,000 (-0.24%)
    2 y ago $421,900
    $-1,000 (-0.24%)
    3 y ago $421,900
    $-1,000 (-0.24%)
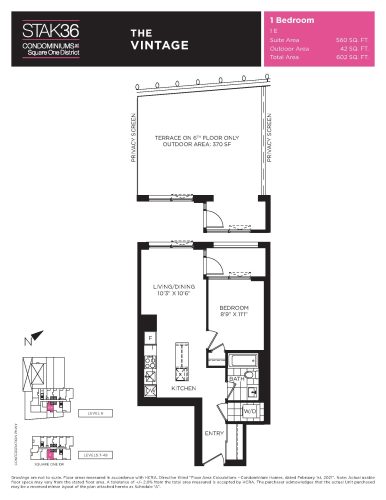
    The Vintage Floor Plan at Stak36 Condos - 560 sq.ft

    The Vintage is a 1-bedroom layout with 1 bathroom and 560 sq ft of interior space at Stak36 Condos in Mississauga. It faces South. It is offered on floors 6–48. It is priced from $428,900, about $766 per sq ft.

    1
    1.0
    560 sq.ft
    $766/ft $428,900
    launched at $428,900since launch no change
    1 w ago $428,900
    since launch no change
    1 m ago $428,900
    since launch no change
    3 m ago $428,900
    since launch no change
    1 y ago $428,900
    since launch no change
    2 y ago $428,900
    since launch no change
    3 y ago $428,900
    since launch no change
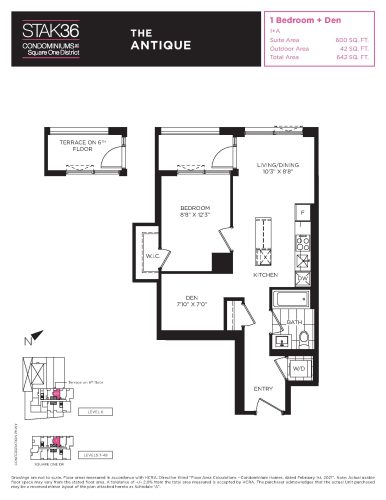
    The Antique Floor Plan at Stak36 Condos - 600 sq.ft

    The Antique is a 1-bedroom plus den layout with 1 bathroom and 600 sq ft of interior space at Stak36 Condos in Mississauga. The den adds flexible space, for example a home office. It faces North. It is offered on floors 6–48. It is priced from $461,900, about $770 per sq ft.

    1
    1.0
    600 sq.ft
    $773/ft $463,900
    launched at $461,900$+2,000 (+0.43%)
    1 w ago $463,900
    since launch no change
    1 m ago $463,900
    since launch no change
    3 m ago $461,900
    $-2,000 (-0.43%)
    1 y ago $461,900
    $-2,000 (-0.43%)
    2 y ago $461,900
    $-2,000 (-0.43%)
    3 y ago $461,900
    $-2,000 (-0.43%)
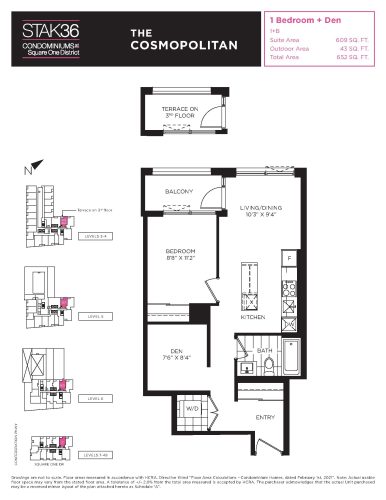
    The Cosmopolitan Floor Plan at Stak36 Condos - 609 sq.ft

    The The Cosmopolitan floor plan at Stak36 Condos (Mississauga) offers a 1-bedroom plus den layout with 1 bathroom and 609 sq ft of interior space. The den adds flexible space, for example a home office. It faces North. It is offered on floors 3–48. It is priced from $471,900, about $775 per sq ft.

    1
    1.0
    609 sq.ft
    $772/ft $469,900
    launched at $471,900$-2,000 (-0.43%)
    1 w ago $469,900
    since launch no change
    1 m ago $469,900
    since launch no change
    3 m ago $471,900
    $+2,000 (+0.42%)
    1 y ago $471,900
    $+2,000 (+0.42%)
    2 y ago $471,900
    $+2,000 (+0.42%)
    3 y ago $471,900
    $+2,000 (+0.42%)
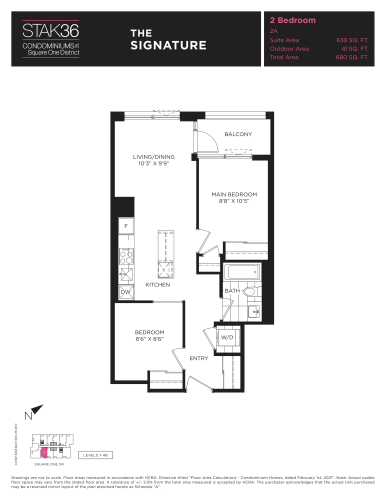
    The Signature Floor Plan at Stak36 Condos - 639 sq.ft

    At Stak36 Condos in Mississauga, the The Signature plan is a 2-bedroom layout with 1 bathroom and 639 sq ft of interior space. It faces South. It is offered on floors 7–48. This plan is sold out with the builder.

    2
    1.0
    639 sq.ft
    last recorded price $521,900
    Sold Outlaunched at $521,900since launch no change
    1 w ago $521,900
    since launch no change
    1 m ago $521,900
    since launch no change
    3 m ago $521,900
    since launch no change
    1 y ago $521,900
    since launch no change
    2 y ago $521,900
    since launch no change
    3 y ago $521,900
    since launch no change
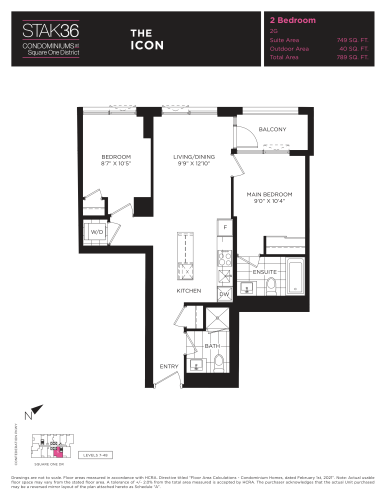
    The Icon Floor Plan at Stak36 Condos - 749 sq.ft

    The Icon is a 2-bedroom layout with 2 bathrooms and 749 sq ft of interior space at Stak36 Condos in Mississauga. It faces South. It is offered on floors 7–48. It is priced from $537,900, about $718 per sq ft.

    2
    2.0
    749 sq.ft
    $718/ft $537,900
    launched at $537,900since launch no change
    1 w ago $537,900
    since launch no change
    1 m ago $537,900
    since launch no change
    3 m ago $537,900
    since launch no change
    1 y ago $537,900
    since launch no change
    2 y ago $537,900
    since launch no change
    3 y ago $537,900
    since launch no change
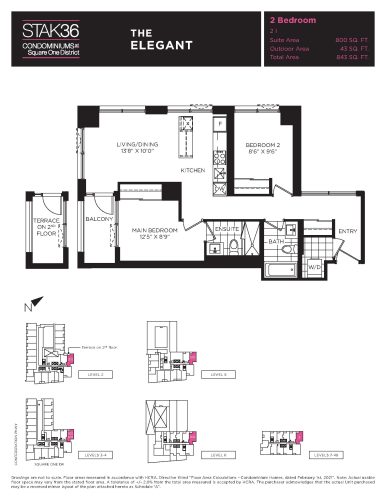
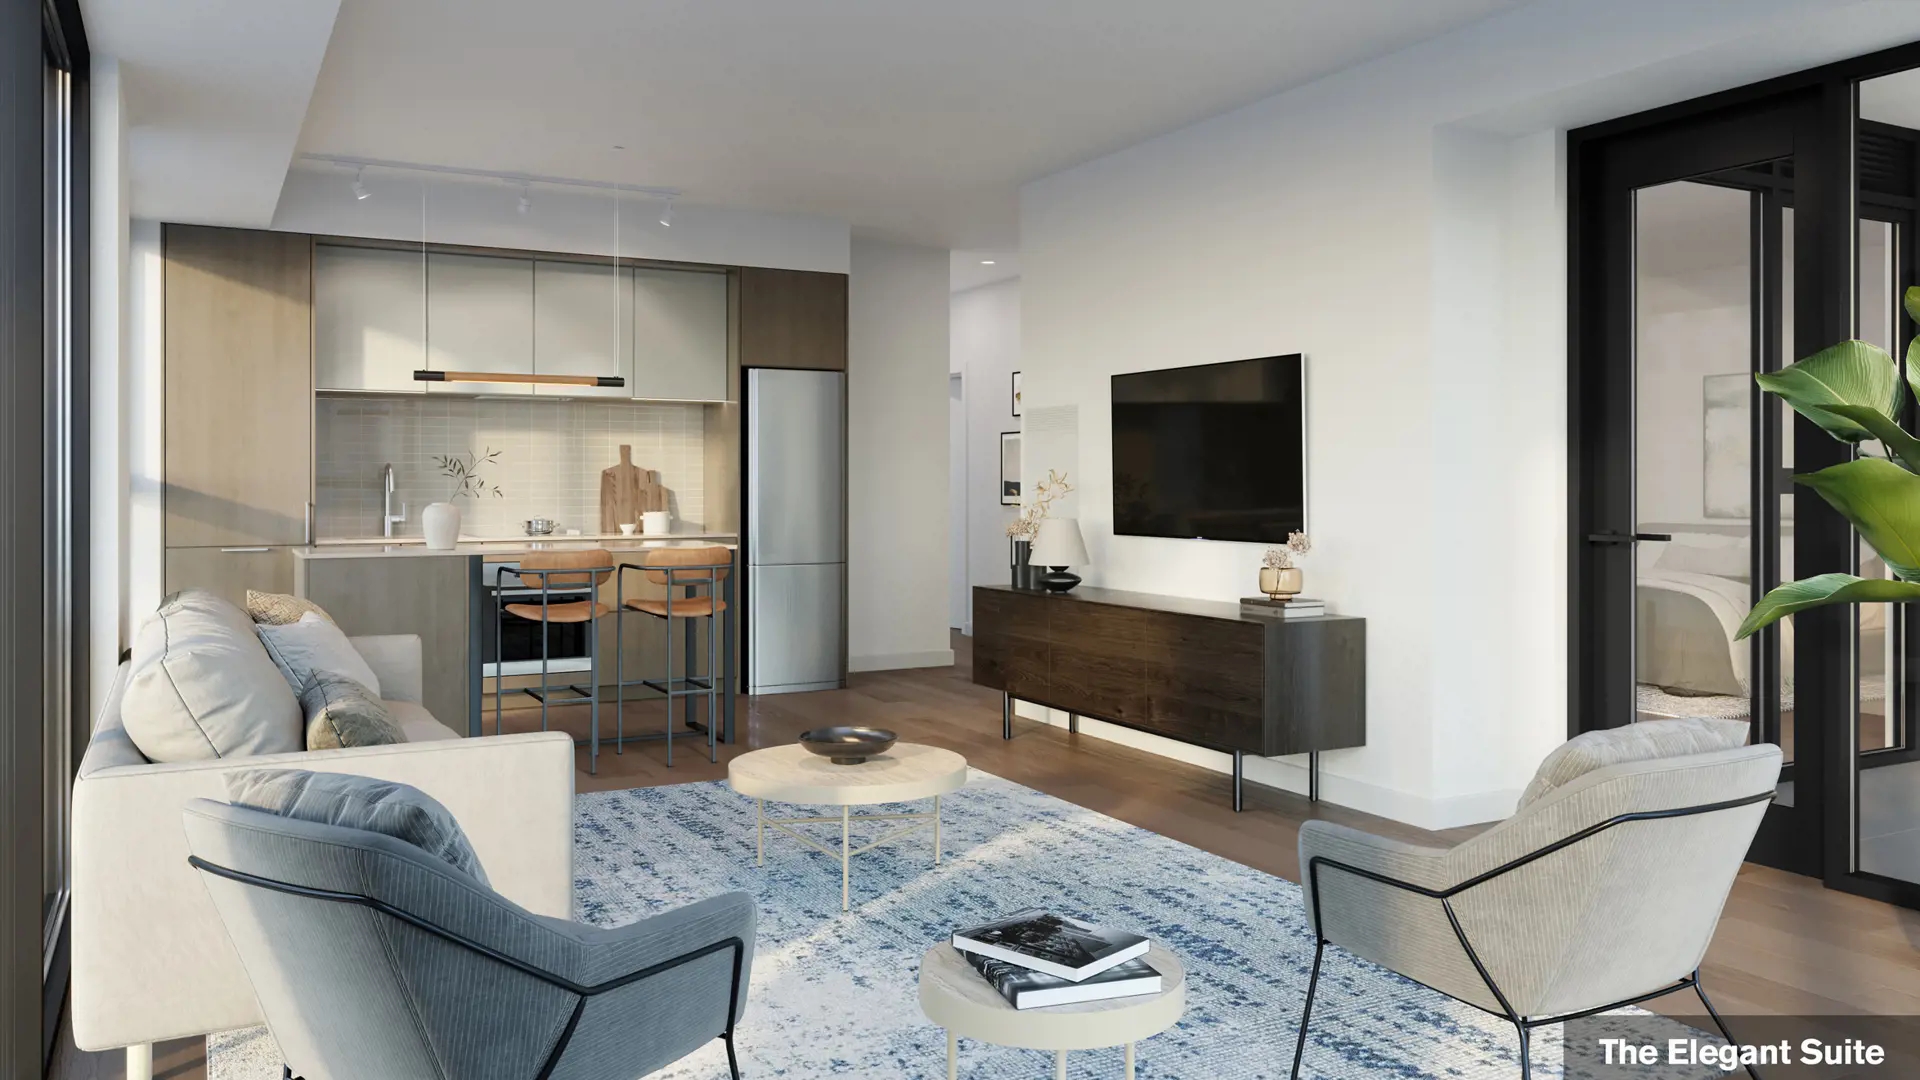
    The Elegant Floor Plan at Stak36 Condos - 800 sq.ft

    The Elegant is a 2-bedroom layout with 2 bathrooms and 800 sq ft of interior space at Stak36 Condos in Mississauga. It faces North East. It is offered on floors 2–48. It is priced from $564,900, about $706 per sq ft.

    2
    2.0
    800 sq.ft
    $706/ft $564,900
    launched at $564,900since launch no change
    1 w ago $564,900
    since launch no change
    1 m ago $564,900
    since launch no change
    3 m ago $564,900
    since launch no change
    1 y ago $564,900
    since launch no change
    2 y ago $564,900
    since launch no change
    3 y ago $564,900
    since launch no change
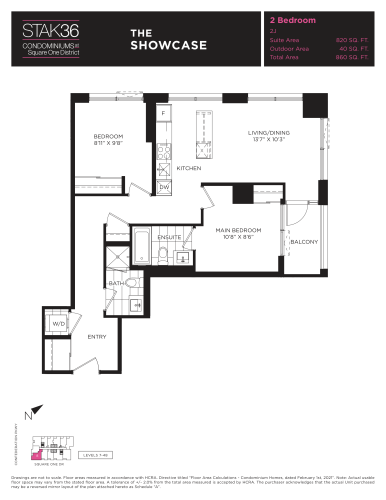
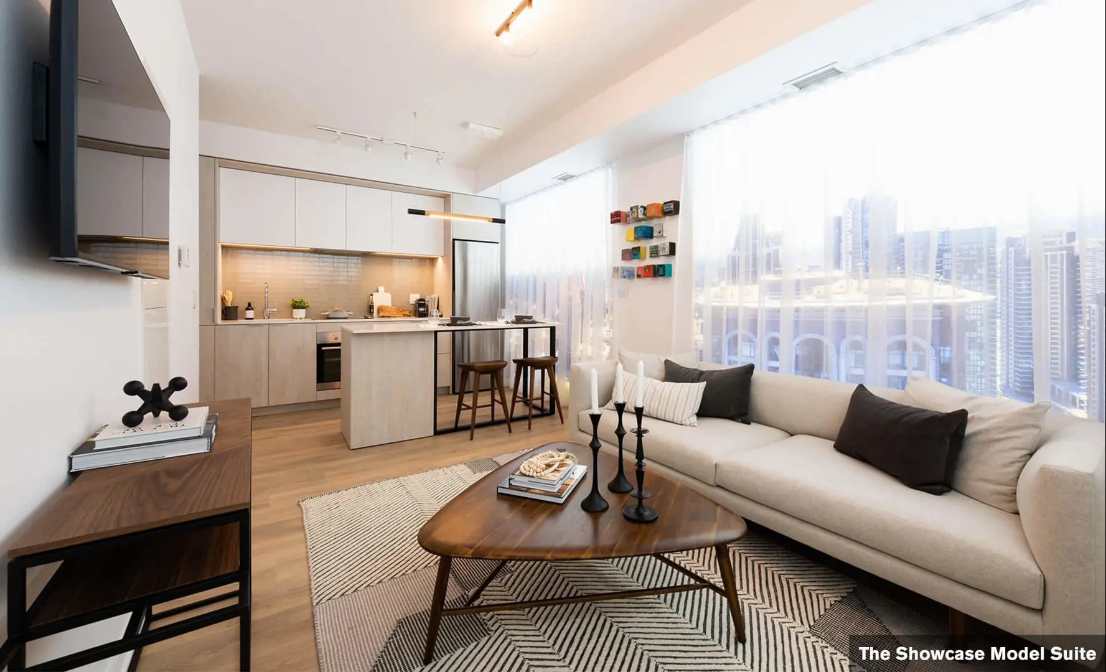
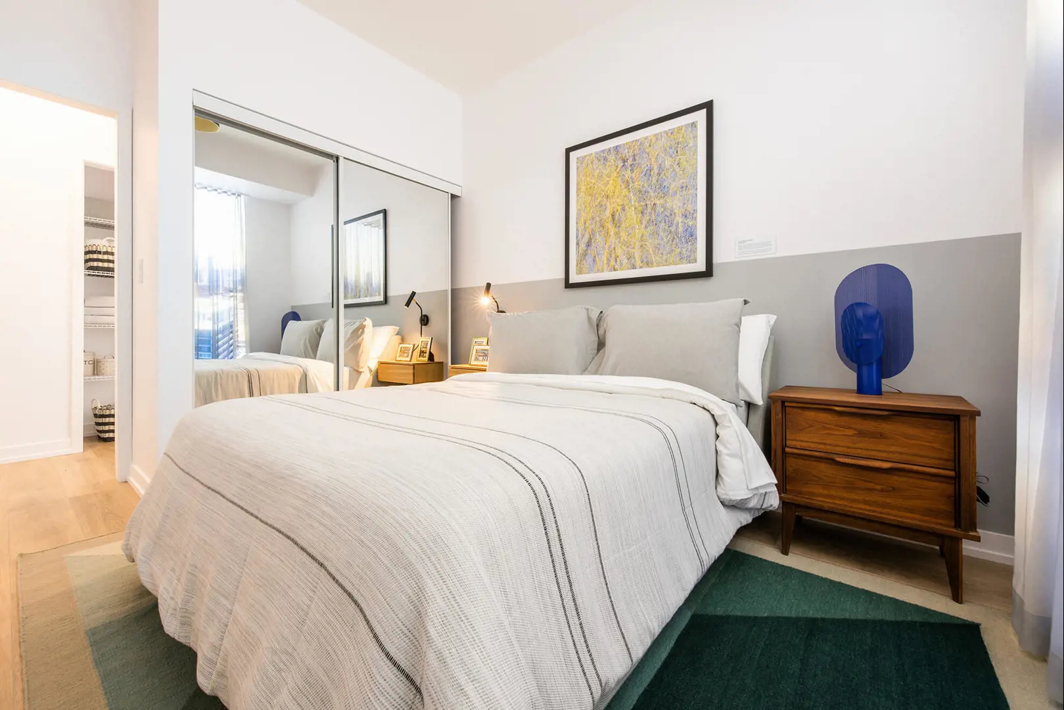
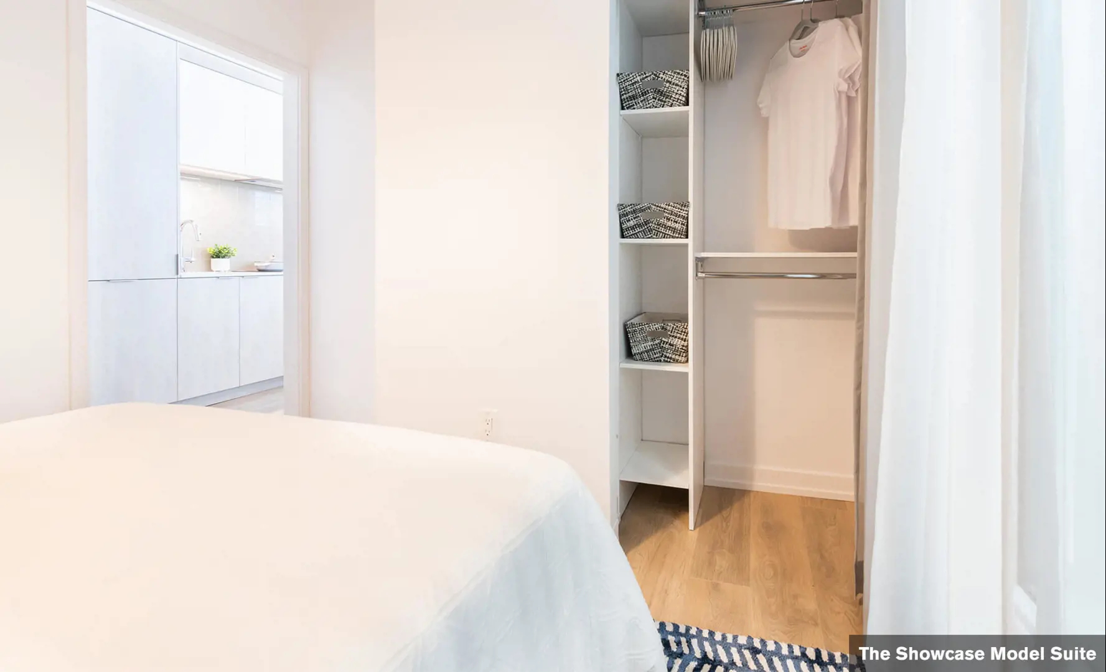
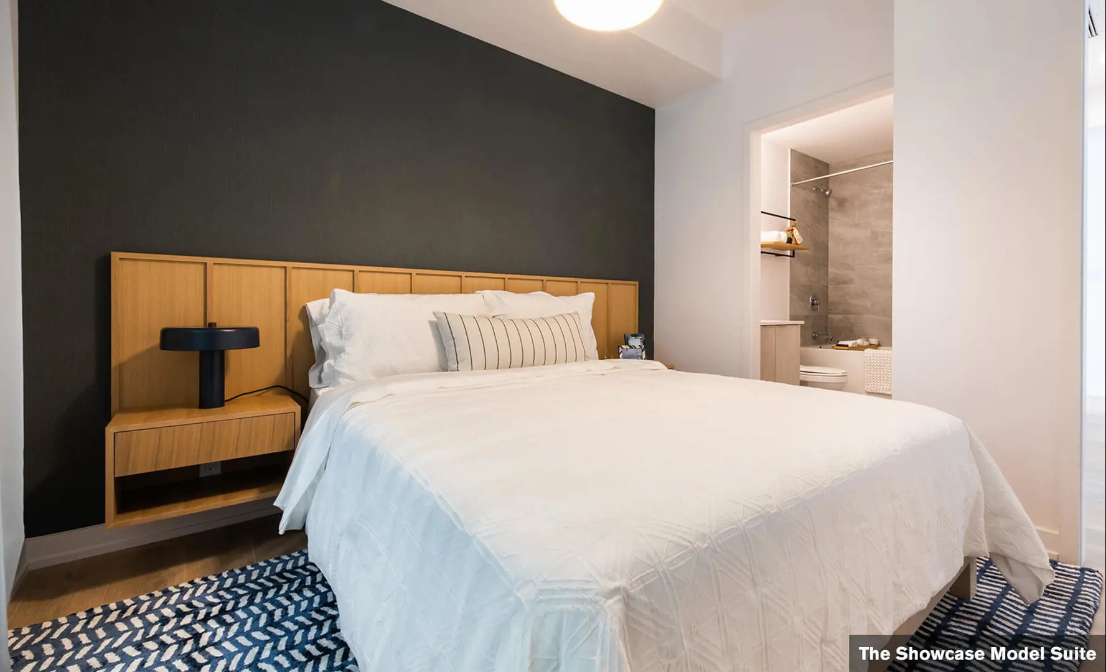
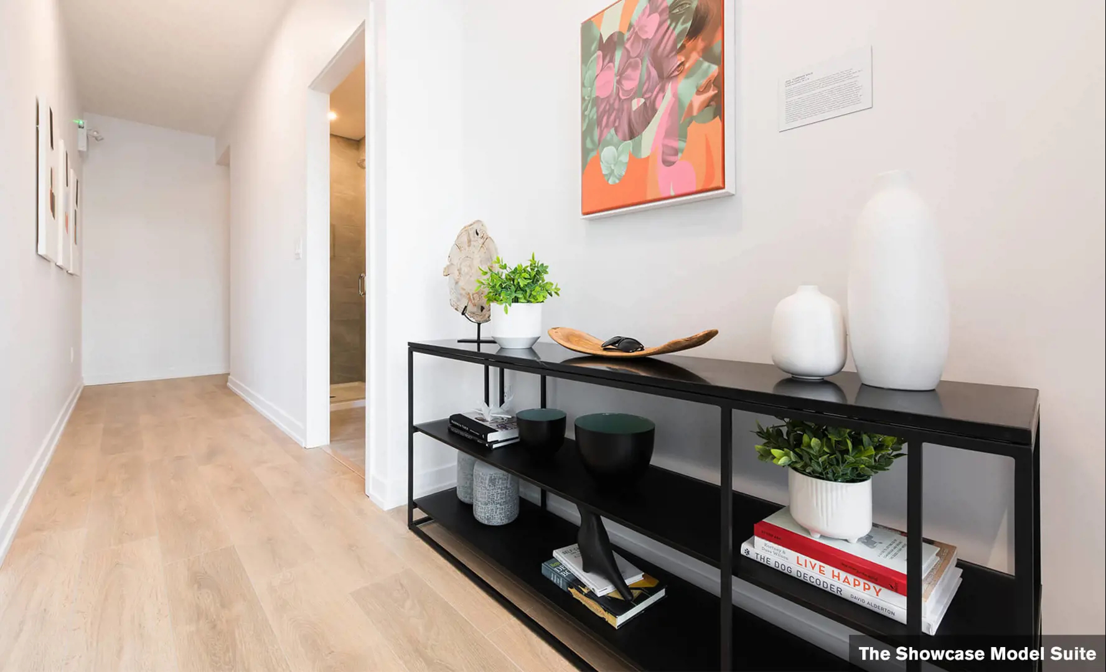
    The Showcase Floor Plan at Stak36 Condos - 820 sq.ft

    At Stak36 Condos in Mississauga, the The Showcase plan is a 2-bedroom layout with 2 bathrooms and 820 sq ft of interior space. It faces South West. It is offered on floors 7–48. It is priced from $576,900, about $704 per sq ft.

    2
    2.0
    820 sq.ft
    $704/ft $576,900
    launched at $576,900since launch no change
    1 w ago $576,900
    since launch no change
    1 m ago $576,900
    since launch no change
    3 m ago $576,900
    since launch no change
    1 y ago $576,900
    since launch no change
    2 y ago $576,900
    since launch no change
    3 y ago $576,900
    since launch no change
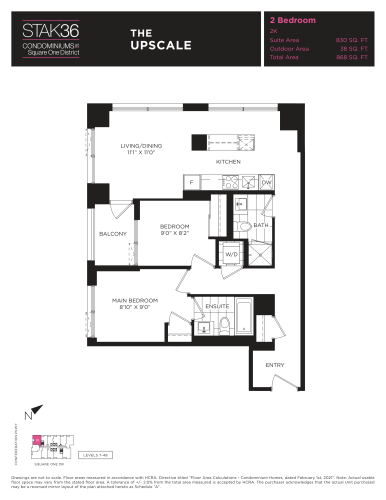
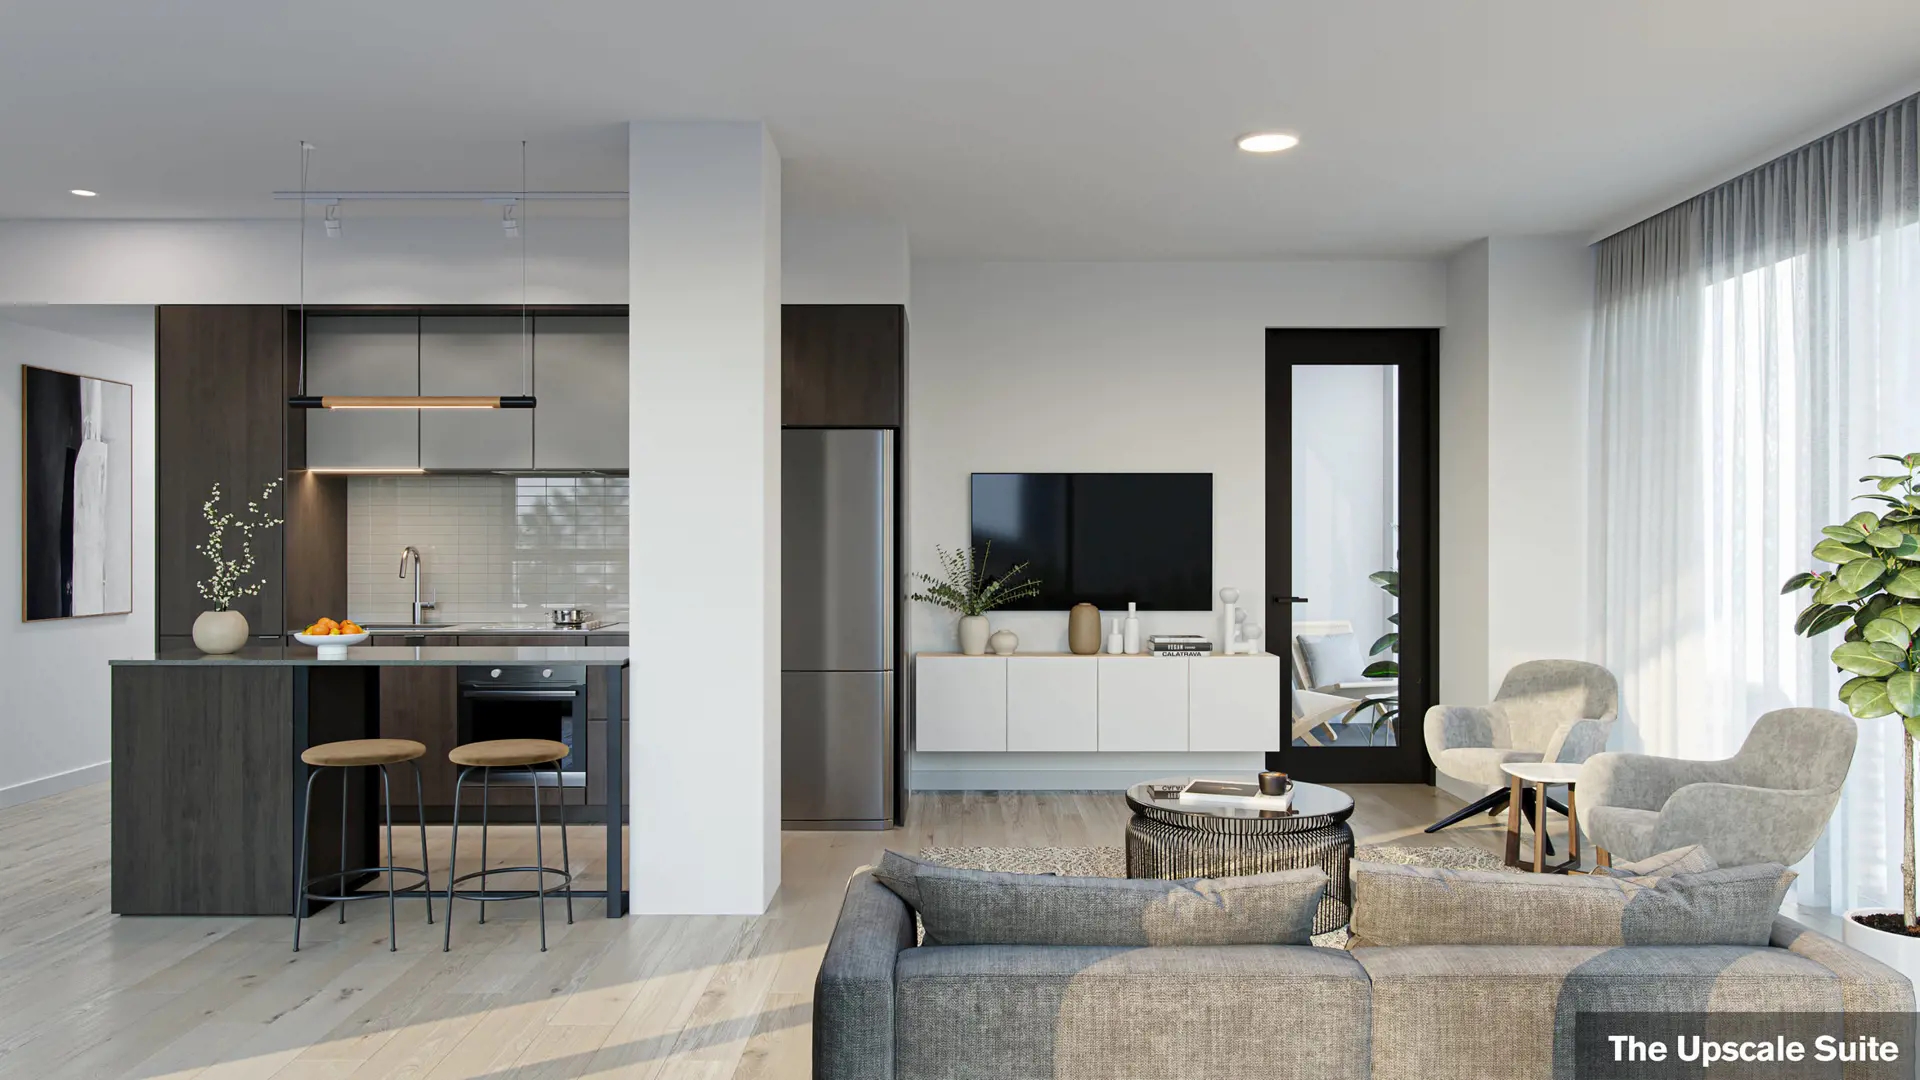
    The Upscale Floor Plan at Stak36 Condos - 830 sq.ft

    The Upscale is a 2-bedroom layout with 2 bathrooms and 830 sq ft of interior space at Stak36 Condos in Mississauga. It faces North West. It is offered on floors 7–48. It is priced from $501,400, about $604 per sq ft.

    2
    2.0
    830 sq.ft
    $602/ft $499,900
    launched at $501,400$-1,500 (-0.30%)
    1 w ago $499,900
    since launch no change
    1 m ago $499,900
    since launch no change
    3 m ago $501,400
    $+1,500 (+0.30%)
    1 y ago $501,400
    $+1,500 (+0.30%)
    2 y ago $501,400
    $+1,500 (+0.30%)
    3 y ago $501,400
    $+1,500 (+0.30%)
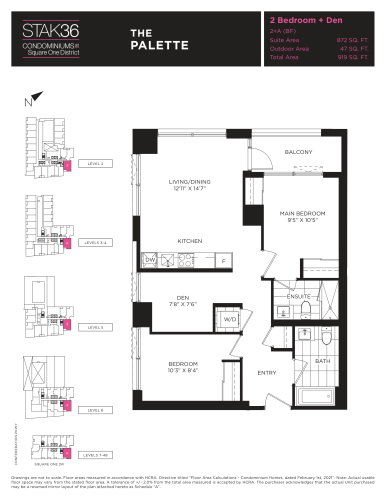
    The Palette Floor Plan at Stak36 Condos - 872 sq.ft

    The The Palette floor plan at Stak36 Condos (Mississauga) offers a 2-bedroom plus den layout with 2 bathrooms and 872 sq ft of interior space. The den adds flexible space, for example a home office. It faces South East. It is offered on floors 2–48. It is priced from $582,900, about $668 per sq ft.

    2
    2.0
    872 sq.ft
    $682/ft $594,900
    launched at $582,900$+12,000 (+2.02%)
    1 w ago $594,900
    since launch no change
    1 m ago $594,900
    since launch no change
    3 m ago $582,900
    $-12,000 (-2.06%)
    1 y ago $582,900
    $-12,000 (-2.06%)
    2 y ago $582,900
    $-12,000 (-2.06%)
    3 y ago $582,900
    $-12,000 (-2.06%)
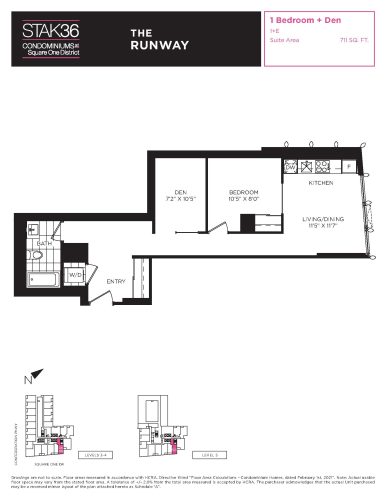
    The Runway Floor Plan at Stak36 Condos - 711 sq.ft

    The Runway is a 1-bedroom plus den layout with 1 bathroom and 711 sq ft of interior space at Stak36 Condos in Mississauga. The den adds flexible space, for example a home office. It faces South. It is offered on floors 3–5. It is priced from $490,900, about $690 per sq ft.

    1
    1.0
    711 sq.ft
    $690/ft $490,900
    launched at $490,900since launch no change
    1 w ago $490,900
    since launch no change
    1 m ago $490,900
    since launch no change
    3 m ago $490,900
    since launch no change
    1 y ago $490,900
    since launch no change
    2 y ago $490,900
    since launch no change
    3 y ago $490,900
    since launch no change
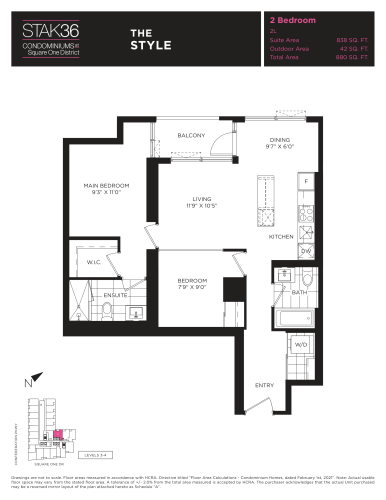
    The Style Floor Plan at Stak36 Condos - 838 sq.ft

    The The Style floor plan at Stak36 Condos (Mississauga) offers a 2-bedroom layout with 2 bathrooms and 838 sq ft of interior space. It faces North. It is offered on floors 3–4. This plan is sold out with the builder.

    2
    2.0
    838 sq.ft
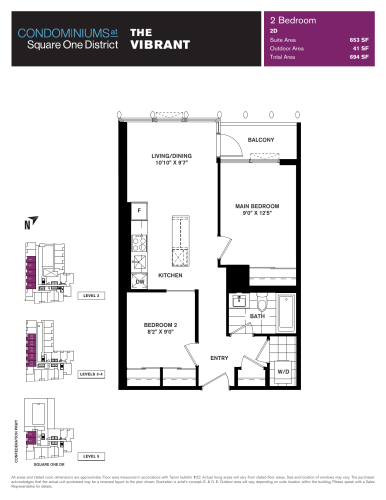
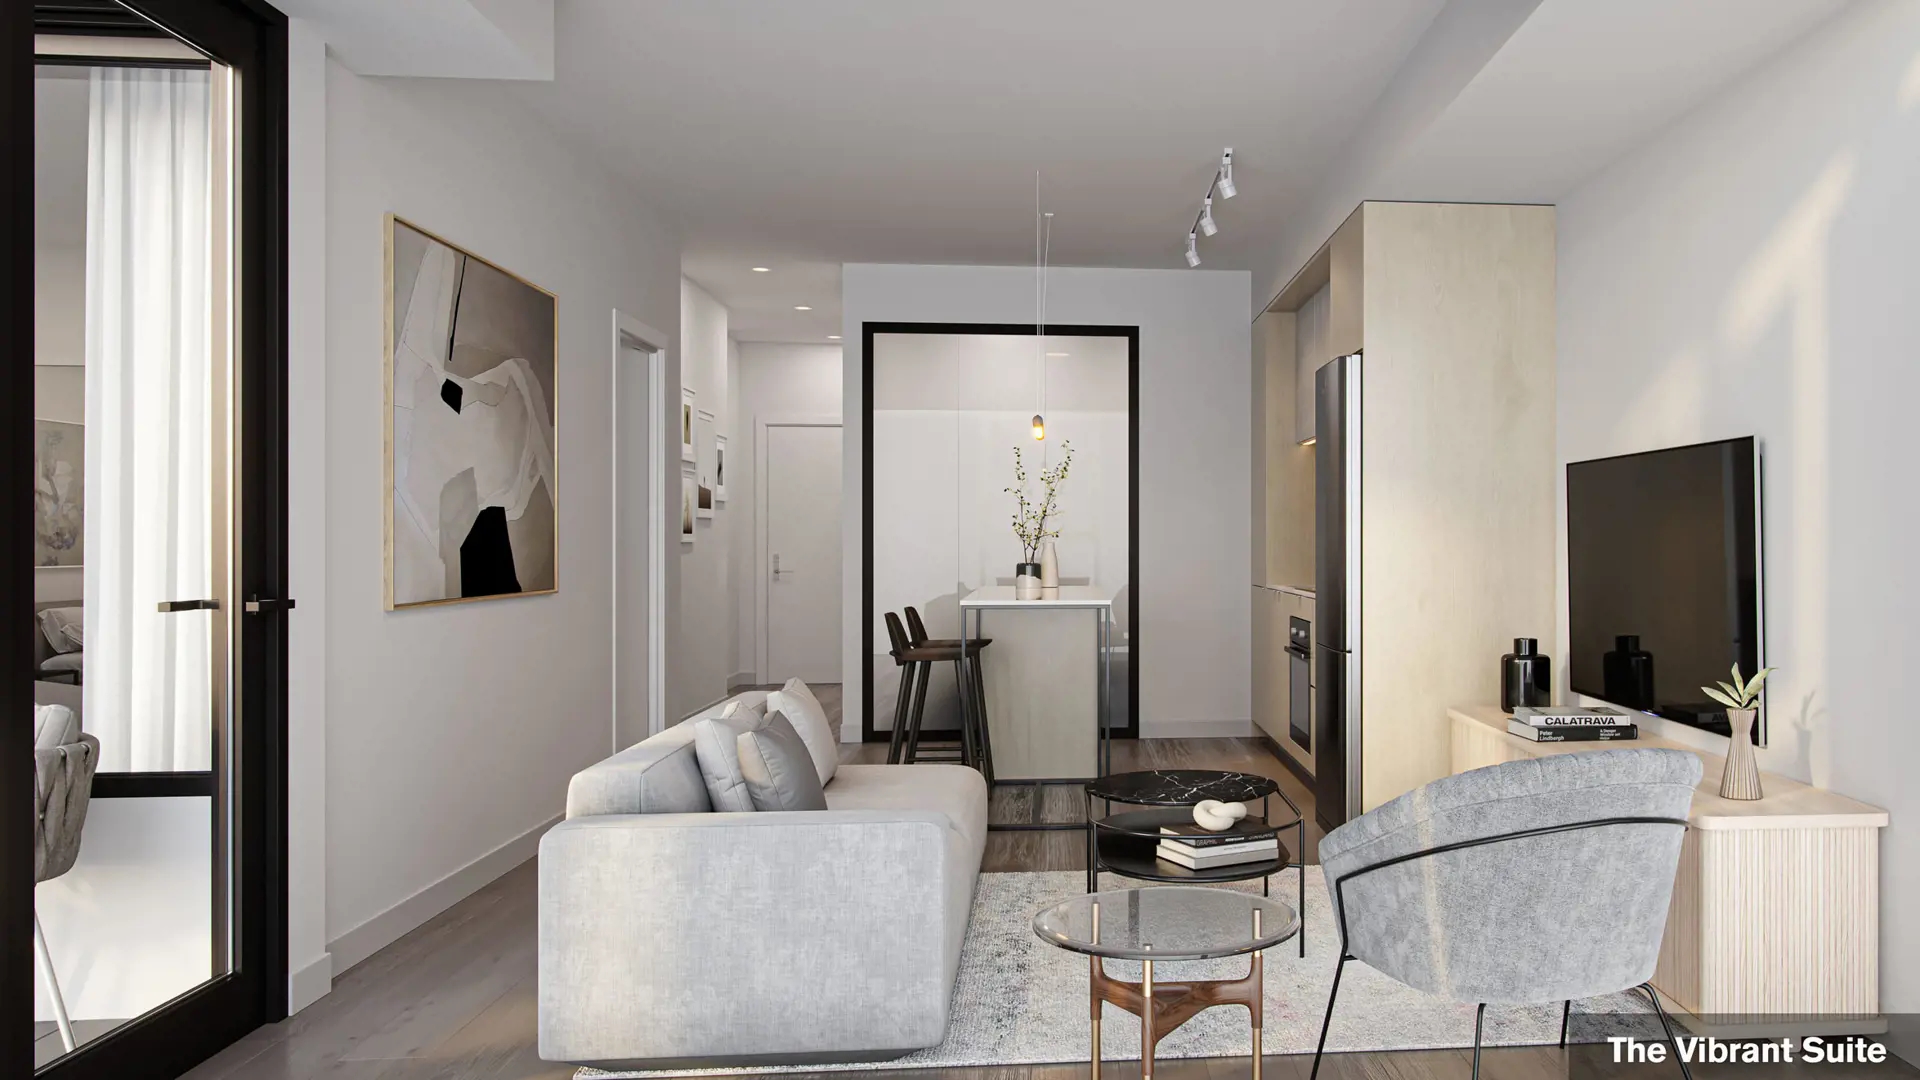
    The Vibrant Floor Plan at Stak36 Condos - 653 sq.ft

    The The Vibrant floor plan at Stak36 Condos (Mississauga) offers a 2-bedroom layout with 1 bathroom and 653 sq ft of interior space. It faces West. It is offered on floors 2–5. It is priced from $499,900, about $766 per sq ft.

    2
    1.0
    653 sq.ft
    $766/ft $499,900
    launched at $499,900since launch no change
    1 w ago $499,900
    since launch no change
    1 m ago $499,900
    since launch no change
    3 m ago $499,900
    since launch no change
    1 y ago $499,900
    since launch no change
    2 y ago $499,900
    since launch no change
    3 y ago $499,900
    since launch no change