METAREALTY INC.

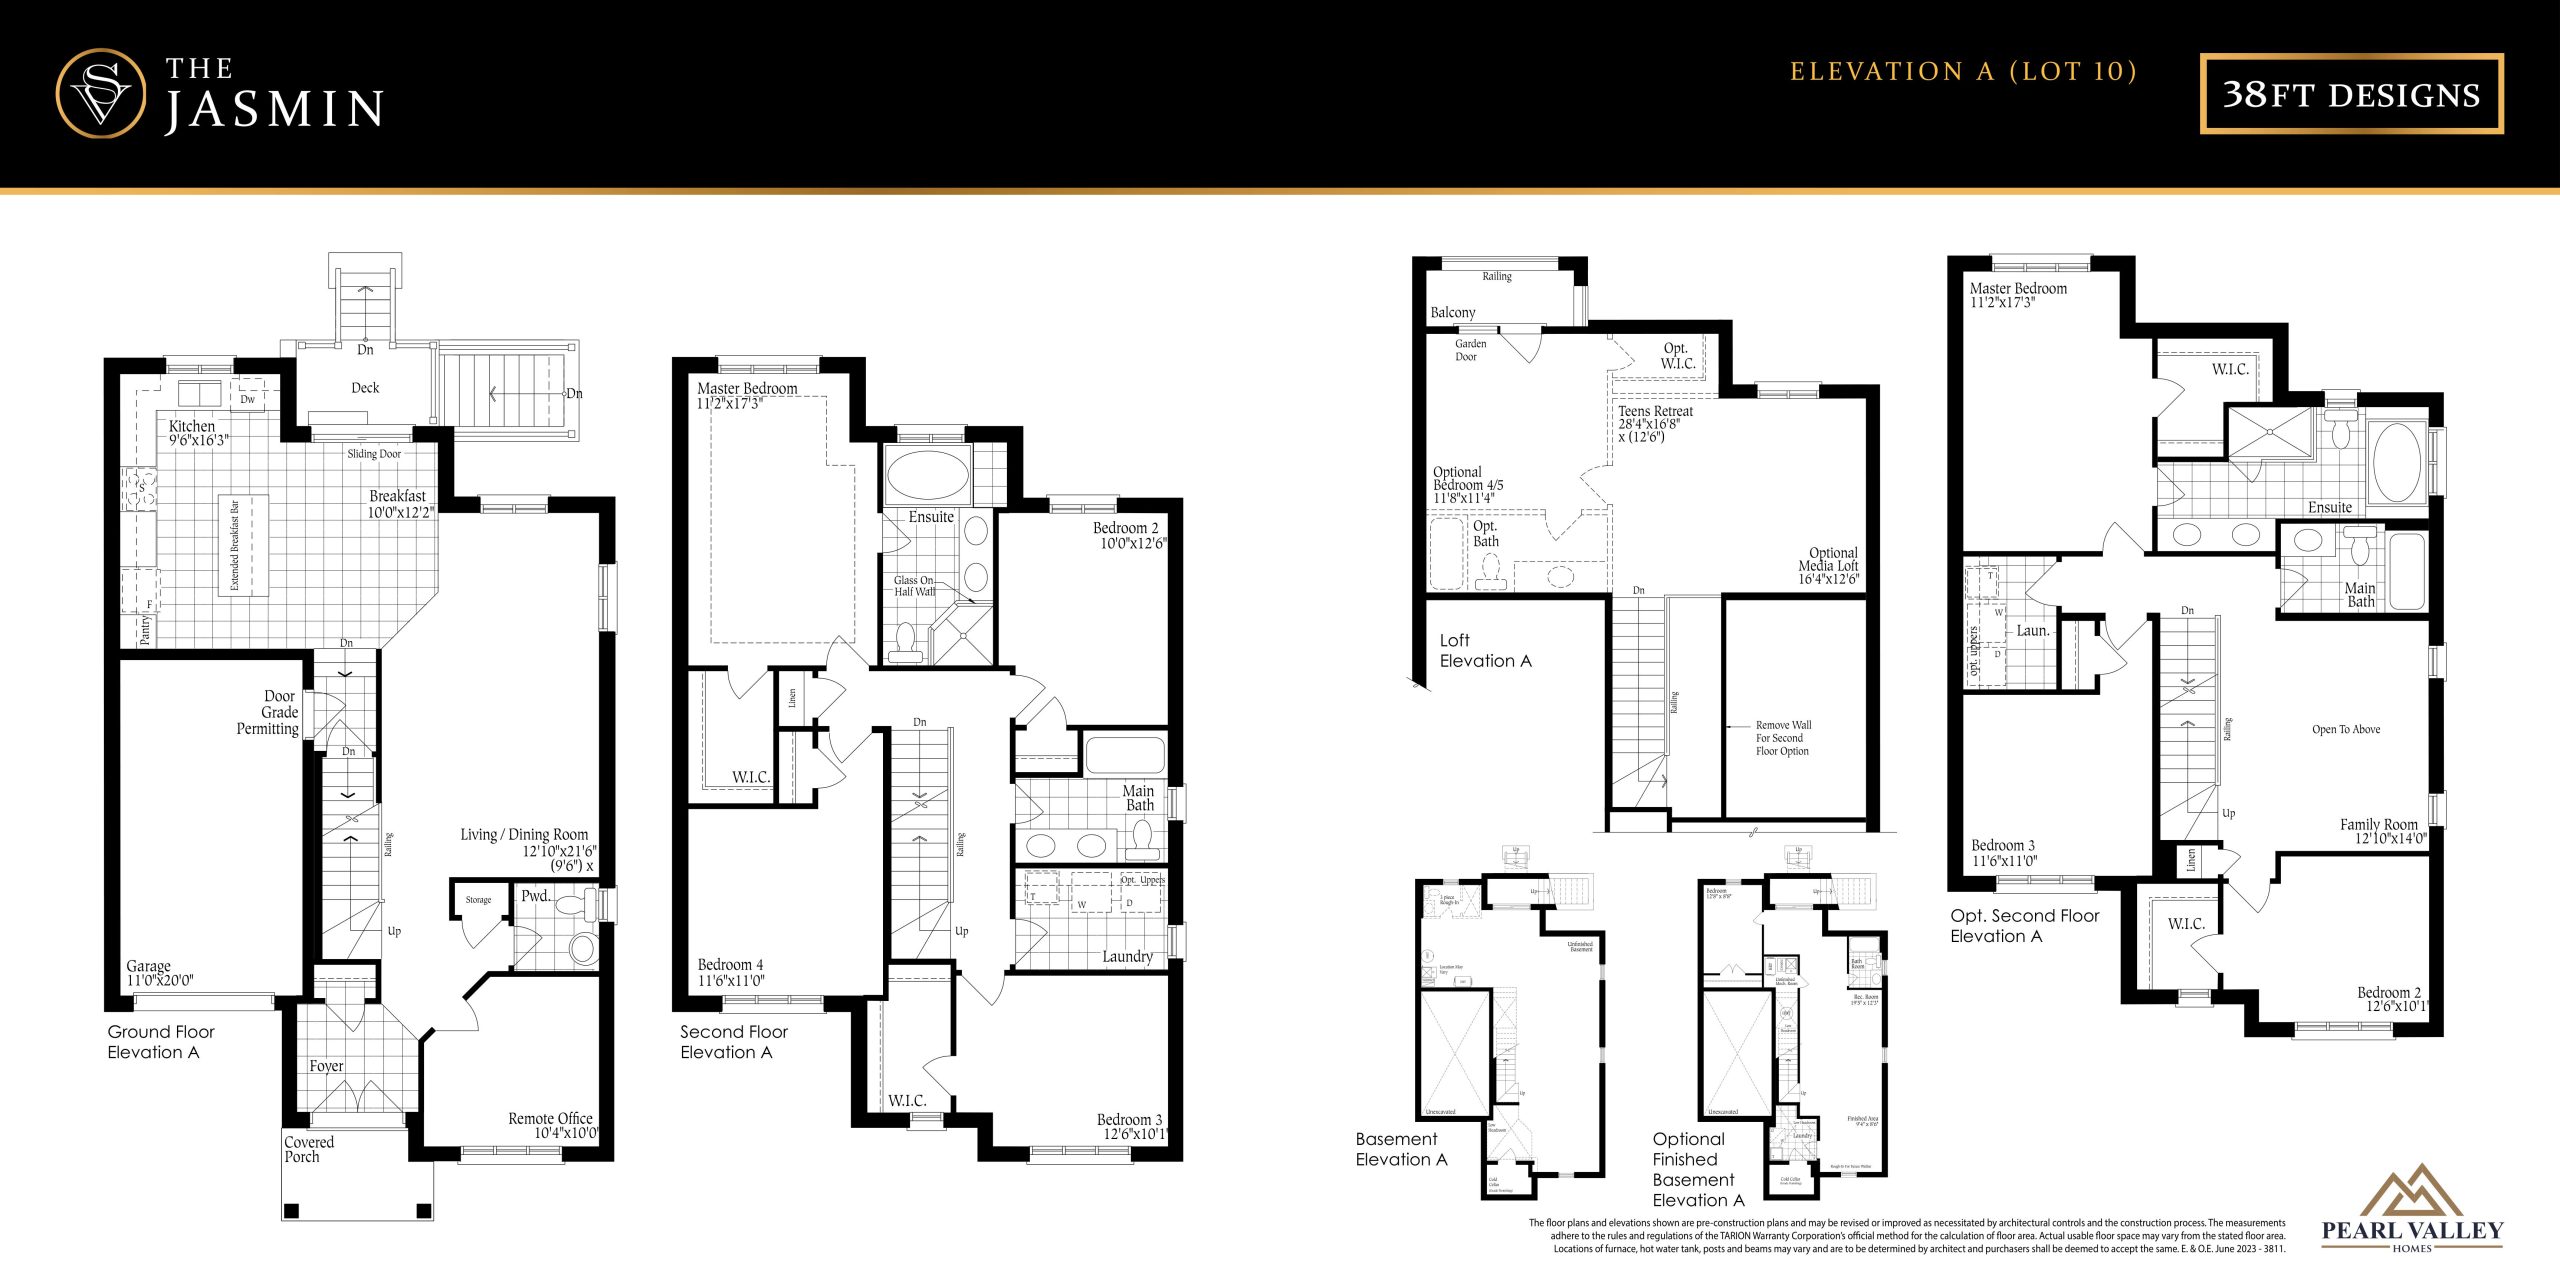
The Jasmin Floor Plan — Spring Valley Estates

Public Sales

1328 Queen Street West, Brampton, ON, Canada

Starting From
$1,499,900 · $551/sq ft

Single Family · 4 Bed · 2.5 Bath · 2,723 sq ft

Occupancy: Fall 2025
GET PLATINUM ACCESS!!

Register to Receive Guaranteed Platinum Access & Prices, Incentives & Discounts, Floor Plans & More!

Get Pricing, Floor Plans and Availability

Tell us what you need and a Meta Realty representative will follow up directly.

Are you a Realtor?
Sending…

About the The Jasmin floor plan

The Jasmin at Spring Valley Estates is a 4-bedroom, 2.5-bathroom single family floor plan with 2,723 sq ft of interior space. It faces North. Priced from $1,499,900 ($551 per sq ft).

Key Facts

Ready to reserve?

Submit a worksheet for Spring Valley Estates: pick up to three suites and we will request your allocation from the builder.

Submit a worksheet
  • Floor Plan

    The Jasmin

  • Bedrooms

    4 Bed

  • Bathrooms

    2.5

  • Interior Size

    2,723 sq ft

  • Exposure

    North

  • Price From

    $1,499,900

  • Price Per Sq Ft

    $551/sq ft

  • Availability

    Available

  • Deposit Structure

    10% (by Apr 1, 2025)

  • Occupancy

    2025

  • Builder(s)

    Pearl Valley Homes Inc.

  • Address

    1328 Queen Street West, Brampton, ON, Canada

How it compares

  • Price Per Sq Ft

    About the same as the average of the 14 plans offered now ($561/sq ft)

  • Size

    2nd smallest of the 14 plans offered now (2,681 to 3,997 sq ft)

  • Price

    Lowest priced of the 14 plans offered now ($1,499,900 to $2,494,990)

  • All Plans

    14 floor plans at Spring Valley Estates

Builder list price, last updated September 27, 2026. Prices, sizes and availability are set by the builder and change without notice. E&OE.

Other floor plans at Spring Valley Estates
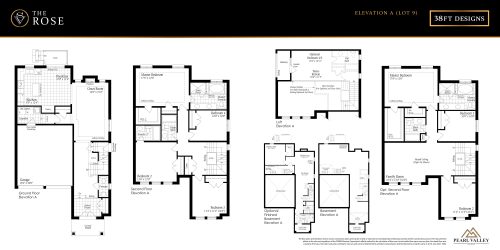
The Rose Floor Plan at Spring Valley Estates - 2681 sq.ft
4
3.5
2,681 sq.ft
$578/ft $1,549,900
launched at $1,549,900since launch no change
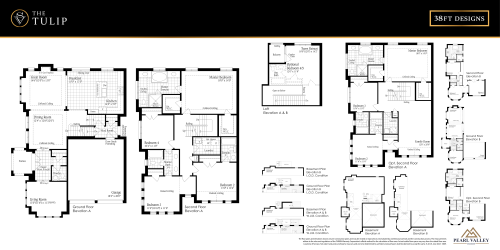
The Tulip Floor Plan at Spring Valley Estates - 2967 sq.ft
4
3.5
2,967 sq.ft
$549/ft $1,629,900
launched at $1,629,900since launch no change
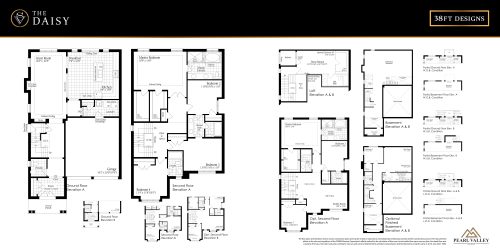
The Daisy Floor Plan at Spring Valley Estates - 2994 sq.ft
4
3.5
2,994 sq.ft
$551/ft $1,649,900
launched at $1,649,900since launch no change
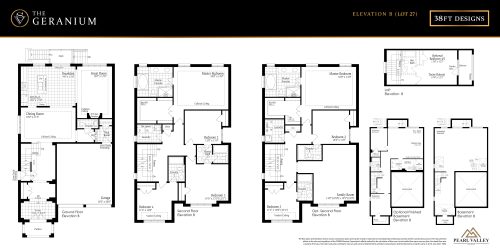
The Geranium Floor Plan at Spring Valley Estates - 3052 sq.ft
4
3.5
3,052 sq.ft
$567/ft $1,729,900
launched at $1,729,900since launch no change
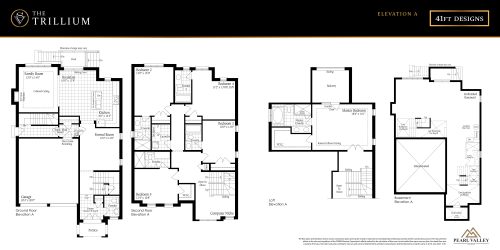
The Trillium Floor Plan at Spring Valley Estates - 3140 sq.ft
5
5.5
3,140 sq.ft
$589/ft $1,849,900
launched at $1,849,900since launch no change
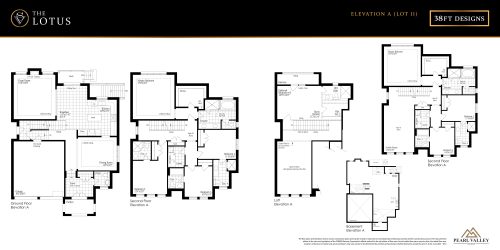
The Lotus Floor Plan at Spring Valley Estates - 3167 sq.ft
4
4.5
3,167 sq.ft
$553/ft $1,749,900
launched at $1,749,900since launch no change
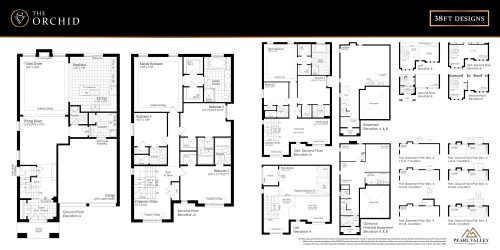
The Orchid Floor Plan at Spring Valley Estates - 3172 sq.ft
4
4.5
3,172 sq.ft
$552/ft $1,749,900
launched at $1,749,900since launch no change
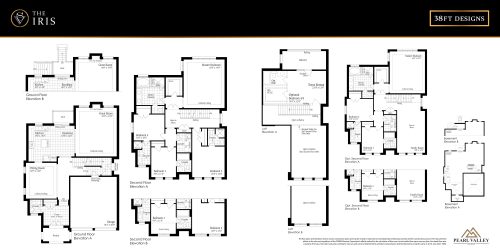
The Iris Floor Plan at Spring Valley Estates - 3173 sq.ft
4
4.5
3,173 sq.ft
$555/ft $1,759,900
launched at $1,759,900since launch no change
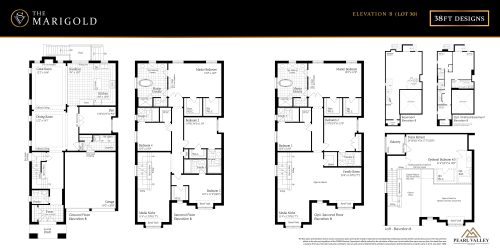
The Marigold Floor Plan at Spring Valley Estates - 3578 sq.ft
4
4.5
3,578 sq.ft
$545/ft $1,950,900
launched at $1,950,900since launch no change
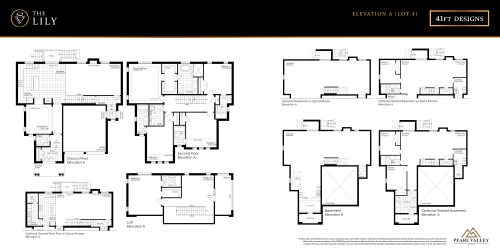
The Lily Floor Plan at Spring Valley Estates - 3603 sq.ft
4
4.5
3,603 sq.ft
$508/ft $1,829,900
launched at $1,829,900since launch no change
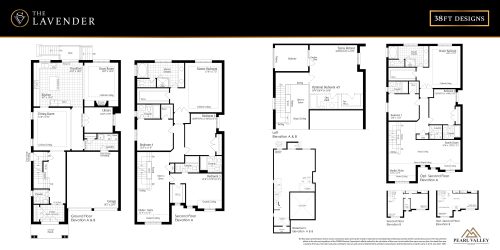
The Lavender Floor Plan at Spring Valley Estates - 3635 sq.ft
4
4.5
3,635 sq.ft
$553/ft $2,009,900
launched at $2,009,900since launch no change
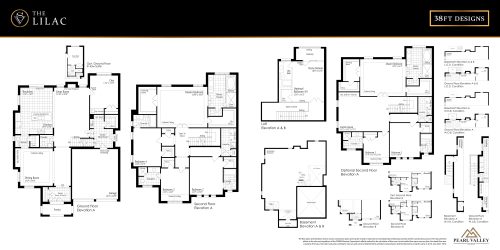
The Lilac Floor Plan at Spring Valley Estates - 3931 sq.ft
4
4.5
3,931 sq.ft
$585/ft $2,299,900
launched at $2,299,900since launch no change
See all 14 floor plans at Spring Valley Estates
Similar floor plans nearby
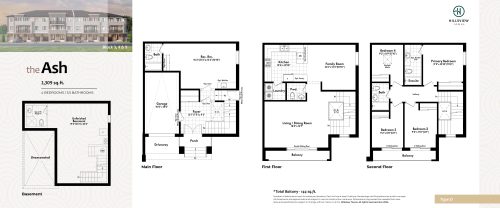
The Ash Floor Plan at Hillsview Towns - 2309 sq.ft

At Hillsview Towns · 2.3 km away

4
3.5
2,309 sq.ft
$381/ft $879,900
launched at $879,900since launch no change
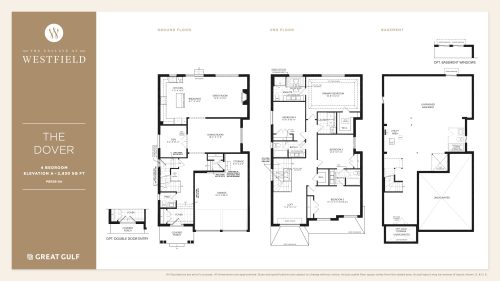
The Dover (PBR38-5A) Floor Plan at Westfield Towns by Great Gulf - 2830 sq.ft

At Westfield Towns by Great Gulf · 2.5 km away

4
3.5
2,830 sq.ft
$475/ft $1,344,990
launched at $1,344,990since launch no change
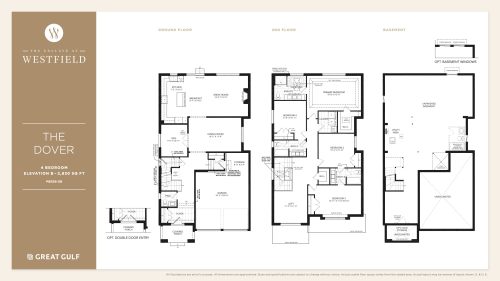
The Dover (PBR38-5B) Floor Plan at Westfield Towns by Great Gulf - 2830 sq.ft

At Westfield Towns by Great Gulf · 2.5 km away

4
3.5
2,830 sq.ft
$479/ft $1,354,990
launched at $1,354,990since launch no change
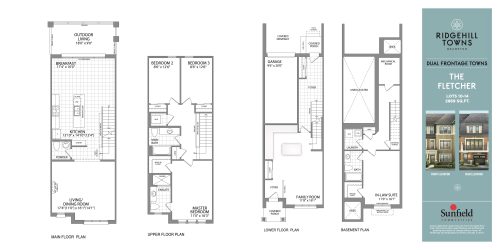
The Fletcher Floor Plan at Ridgehill Towns - 2869 sq.ft

At Ridgehill Towns · 3 km away

4
3.5
2,869 sq.ft
$392/ft $1,125,000
launched at $1,125,000since launch no change
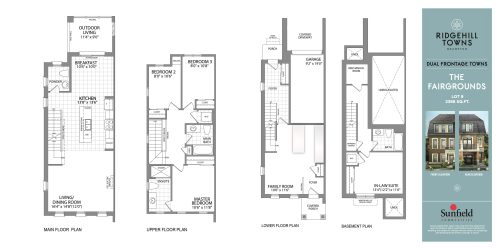
The Fairgrounds Floor Plan at Ridgehill Towns - 2386 sq.ft

At Ridgehill Towns · 3 km away

4
3.5
2,386 sq.ft
$482/ft $1,150,000
launched at $1,150,000since launch no change
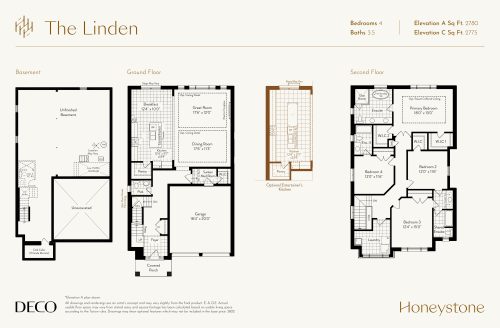
The Linden Floor Plan at Honeystone Homes - 2780 sq.ft

At Honeystone Towns · 3.3 km away

4
3.5
2,780 sq.ft
$561/ft $1,559,990
launched at $1,559,990since launch no change