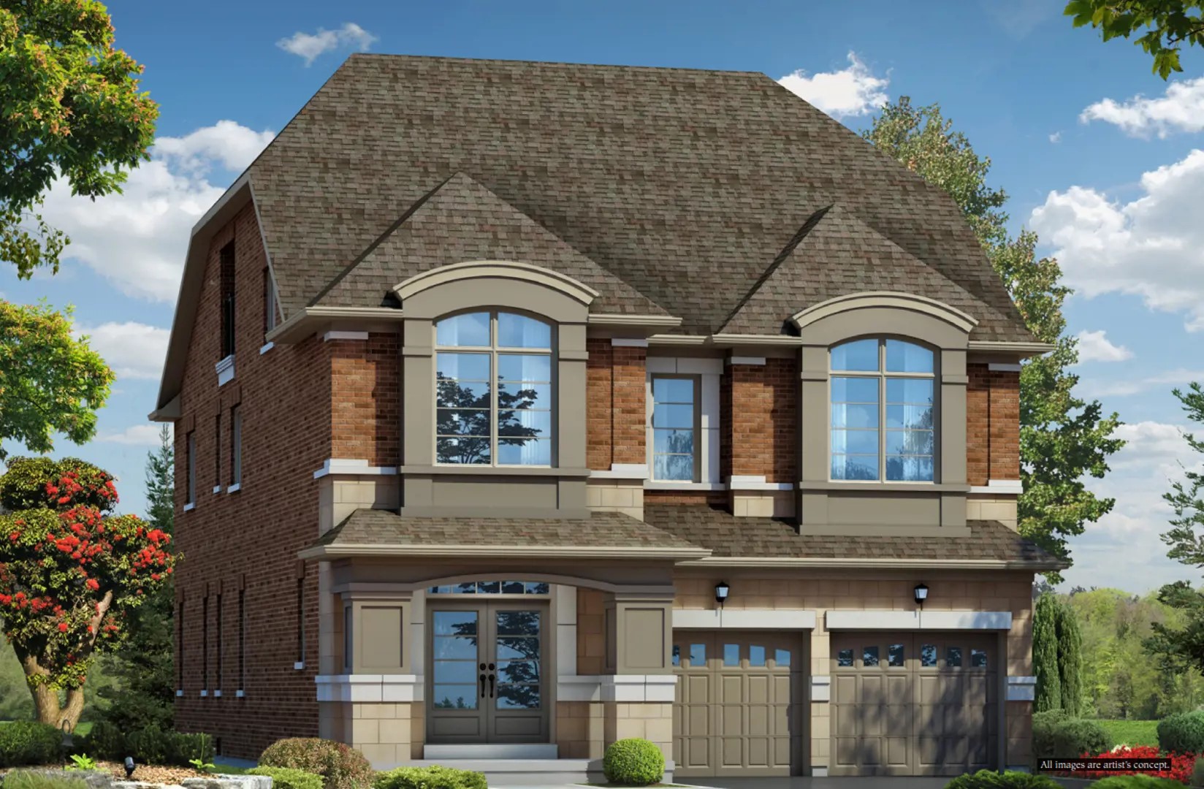
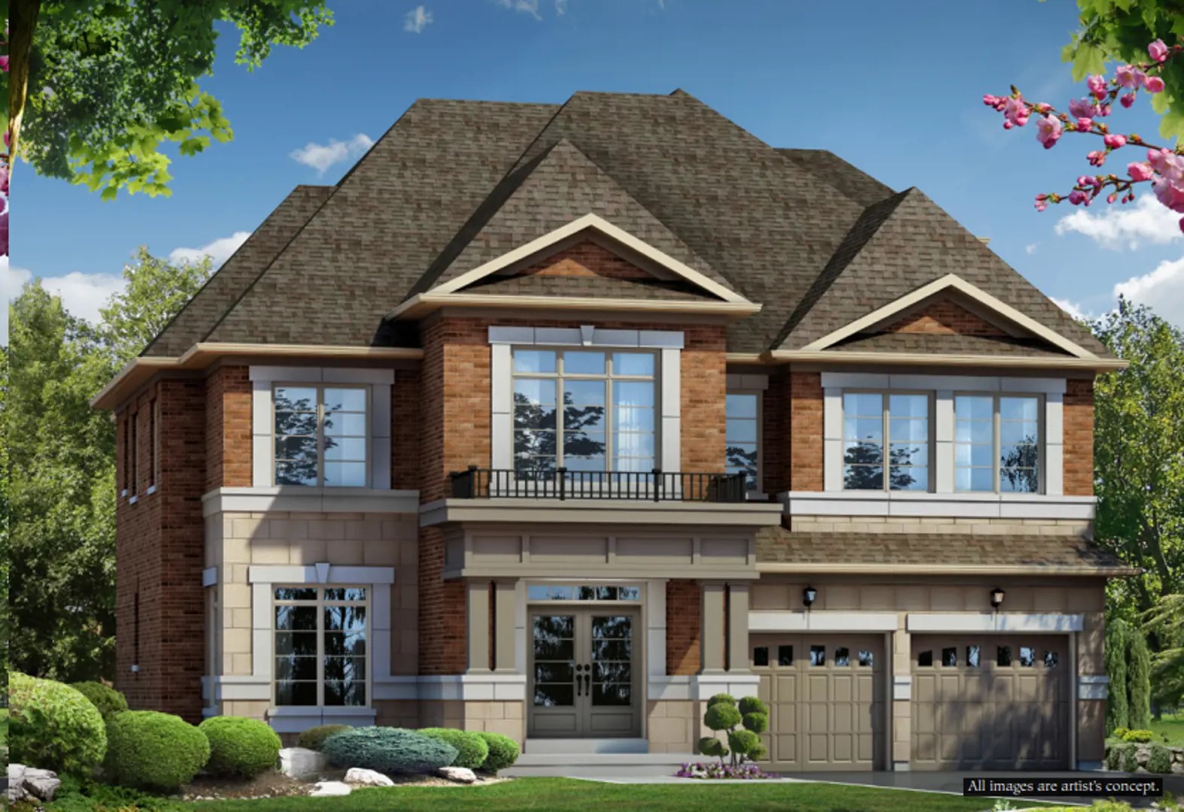
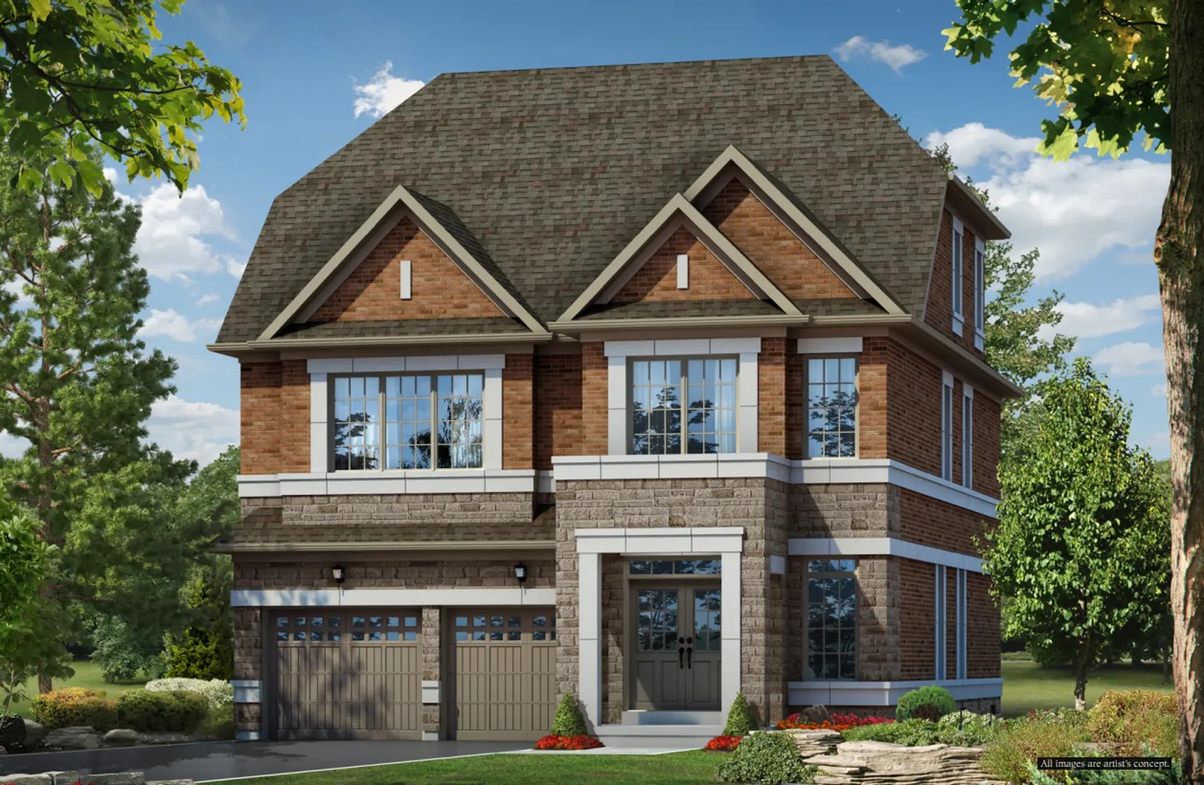
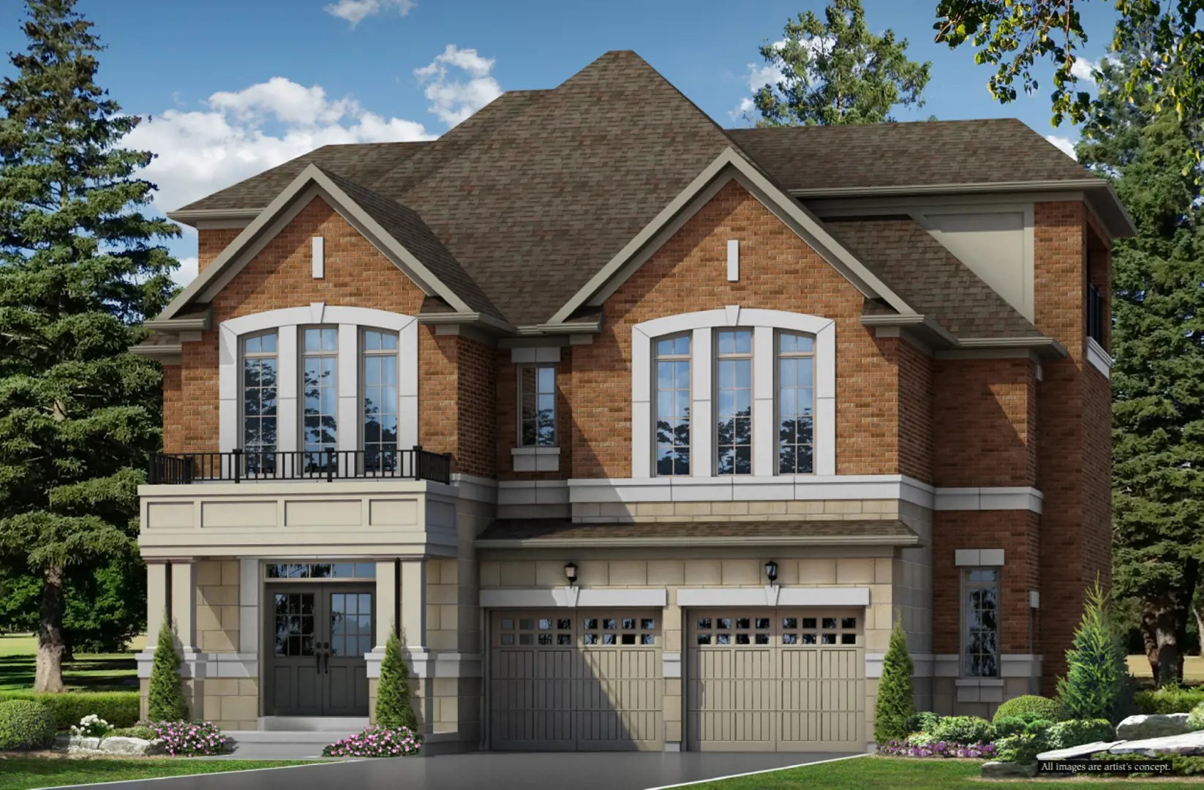
METAREALTY INC.

Spring Valley Estates

Public Sales

1328 Queen Street West, Brampton, ON, Canada

Starting From
$1,499,900 - $2,494,990

Single Family

Occupancy: Fall 2025

1 Star2 Stars3 Stars4 Stars5 Stars (No Ratings Yet)
Loading...

GET PLATINUM ACCESS!!

Register to Receive Guaranteed Platinum Access & Prices, Incentives & Discounts, Floor Plans & More!

Get Pricing, Floor Plans and Availability

Tell us what you need and a Meta Realty representative will follow up directly.

Are you a Realtor?
Sending…

About Spring Valley Estates

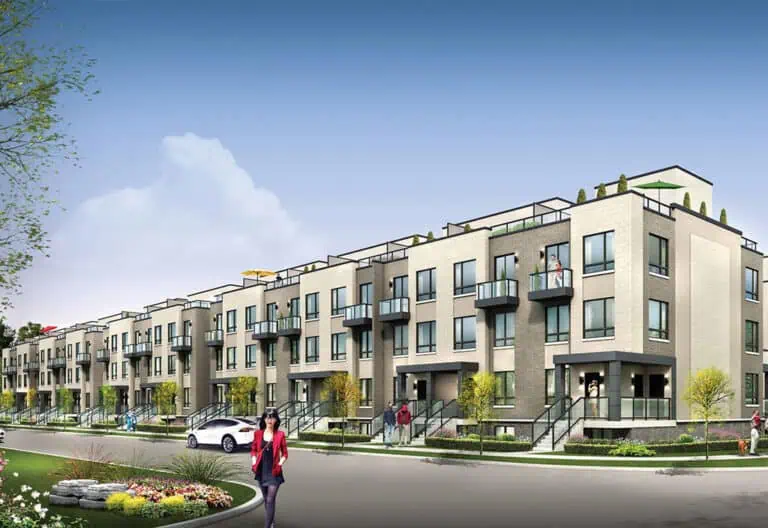
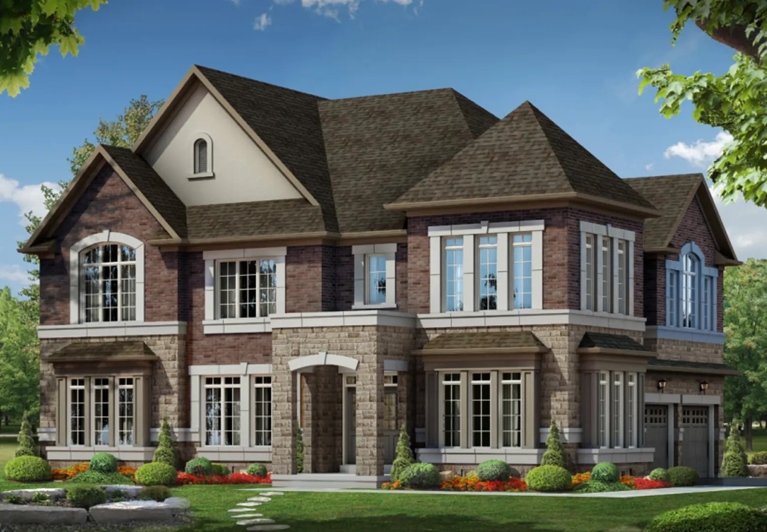
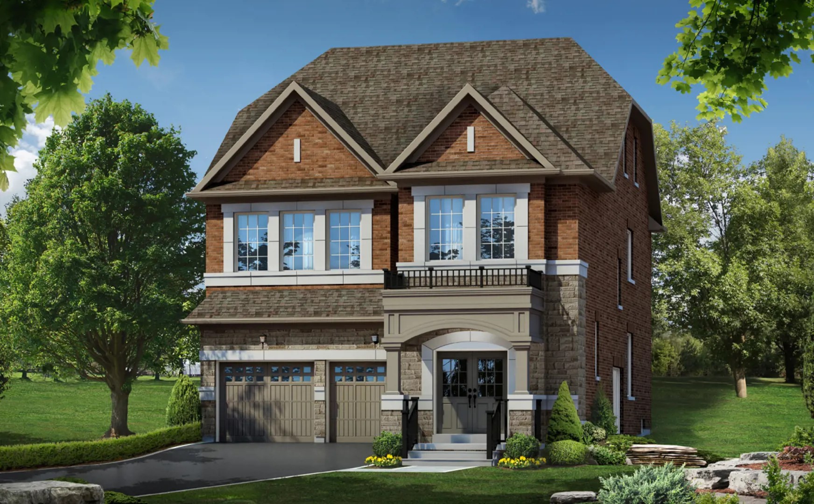
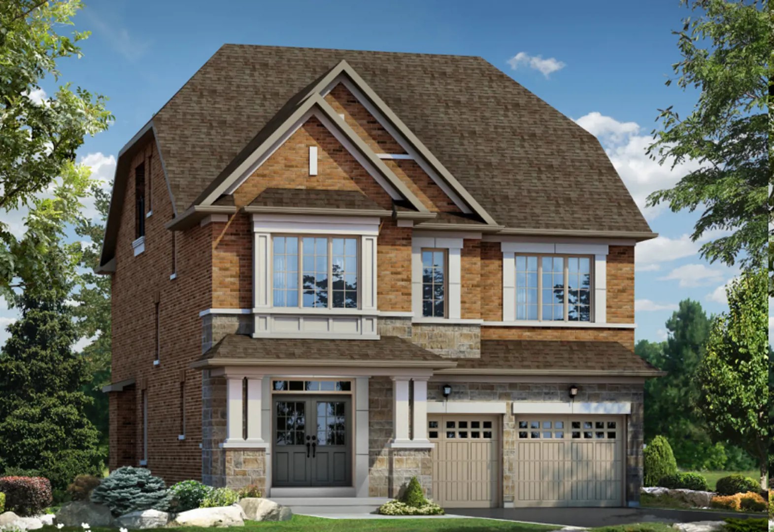
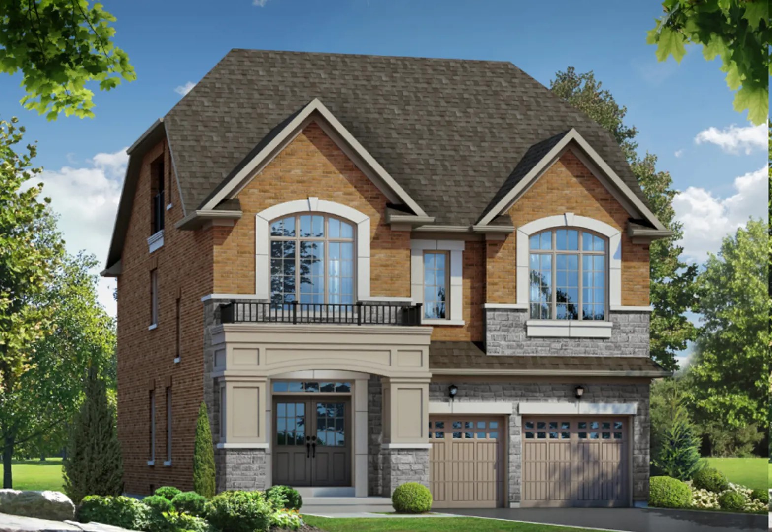
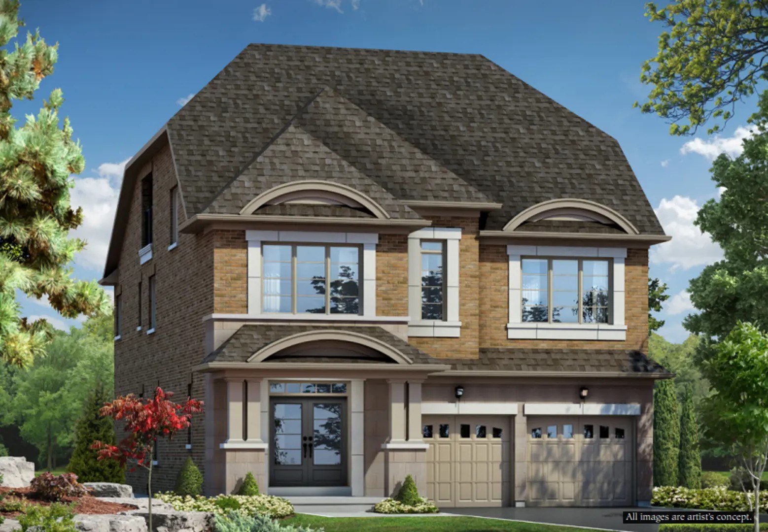
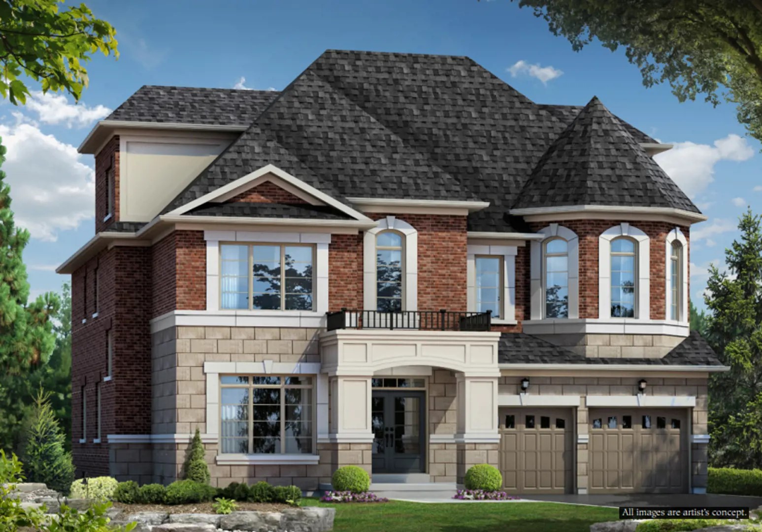
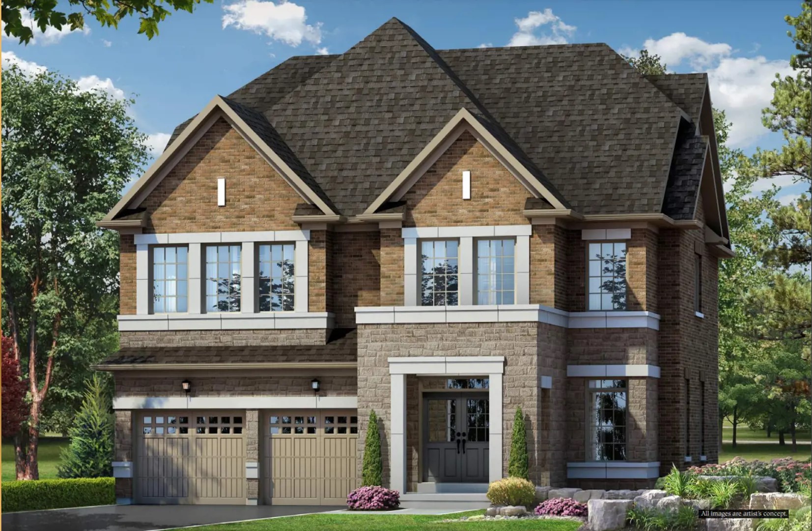
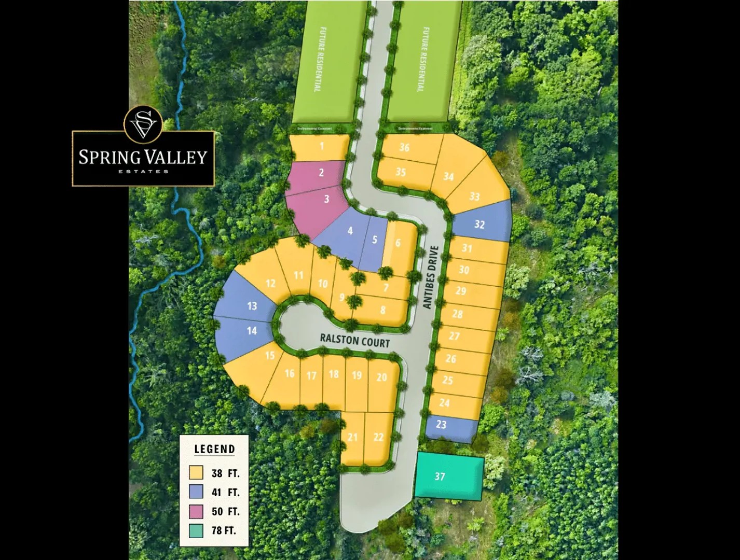
Spring Valley Estates is a community of 36 single-family homes under construction by Pearl Valley Homes Inc. at 1328 Queen Street West, in the Brampton Northwest neighbourhood of Brampton, Ontario. Prices range from $1,499,900 to $2,494,990, and floor plans measure 2,681 to 3,997 sq ft. Occupancy was slated for 2025.

Spring Valley Estates pricing and floor plans

Listed prices run from $1,499,900 to $2,494,990, equal to $561 per square foot. Spring Valley Estates has 14 floor plan layouts between 2,681 and 3,997 sq ft: ten four-bedroom plans, two four-bedroom plans with a den and two five-bedroom plans. Sales launched in July 2024; Meta Realty can tell you which designs are still open.

Location

The address is 1328 Queen Street West in Brampton Northwest, a neighbourhood of Brampton in the Regional Municipality of Peel. The location scores 32 on Walk Score and 47 on Transit Score.

Deposit structure and incentives

The published deposit schedule totals 10%. It opened with $30,000 on signing, followed by monthly $15,000 instalments starting August 1, 2024, with the balance to 10% due by April 1, 2025. Those dates have passed, so ask Meta Realty for the deposit terms that apply to a purchase today.

The development team

Spring Valley Estates is being built by Pearl Valley Homes Inc.

Buying at Spring Valley Estates

Public sales are open at Spring Valley Estates. Registering with Meta Realty gives you platinum access to the floor plans, current prices and any incentives the builder is offering.

Prices, sizes, availability and incentives are subject to change without notice. E. & O.E.

Spring Valley Estates at a glance

Sales statusPublic Sales
ConstructionUnder Construction
Building typeSingle Family Home
Estimated occupancy2025
Launch2024-07-13
NeighbourhoodBrampton Northwest, Regional Municipality of Peel
Walk Score32/100
Transit Score47/100

Features & finishes

  • EXTERIOR
  • Basement foundation walls are poured concrete, with heavy duty damp proofing and a superior free draining membrane wrap.
  • Re-enforced concrete garage floor slab.
  • Patio slab walkways from driveway to front door entry and at rear patio (where applicable as per plans and elevations).
  • Windows and doors caulked with high quality type caulking.
  • Oversized low maintenance vinyl thermopane casement windows (Low E argon gas filled) & screens throughout (not including fixed windows) as per plan.
  • Sliding doors at kitchen breakfast area and garden doors on third floorofts, where applicable.
  • White vinyl sliding windows in basement (where applicable, if grade permits)
  • Metal insulated front entry door(s) and upgrade grip set.
  • Decorative aluminum exterior railings on front elevations, as required by building code. (As per plan, excluding rear wood deck conditions.)
  • Dead bolt locks for all exterior swinging doors.
  • Durable, maintenance free pre-finished aluminum soffits, fascia, eavestrough and down spouts as per elevations, all colour coordinated,
  • and architecturally controlled.
  • Premium, semi-insulated, metal sectional roll-up garage doors, with complementing glass inserts (as per plan and elevation) with heavy duty
  • springs and rust resistant hardware.
  • Upgraded quality 30-year self-sealing asphalt roof shingles. (subject to manufacturer’s warranty)
  • Color coordinated clay brick, architectural stone and or stucco, including stone window surrounds and frieze boards (cladded in aluminum) as per elevation.
  • Architecturally controlled elevations, streetscapes and exterior colours, to create a unique and an esthetically pleasing community.
  • Covered porches and porticos at front, as per plan.
  • Pressure treated wood decks; including pressure treated wood railing at rear (where applicable due to grade).
  • Garage to be fully drywalled, taped, and primed.
  • FRAMING
  • 2” x 6” Exterior wall construction with R-22 insulation, R-60 in attic, R-20 on basement walls exceeding Ontario Building Code Requirements.
  • Expanding foam insulation to be R-31 to all garage ceilings with finished areas above, and exposed areas, as per plan.
  • High quality Engineered roof trusses.
  • All sub-floors to be 5/8” OSB tongue and groove.
  • Sub-floor is glued, screwed, and sanded prior to finishing.
  • Pre-primed structural steel beams and posts
  • INTERIOR
  • 9’ main floor, 9’ second floor and 8’ ceilings in third floor lofts. (excluding areas affected by mechanical and/or structural requirements).

Frequently asked questions

Who is the builder of Spring Valley Estates?

Pearl Valley Homes Inc. is building the community at 1328 Queen Street West in Brampton.

How many homes are at Spring Valley Estates?

The community contains 36 homes.

What is the price range at Spring Valley Estates?

Prices run from $1,499,900 to $2,494,990, or $561 per square foot.

How big are the homes at Spring Valley Estates?

The 14 floor plan layouts range from 2,681 to 3,997 sq ft, with four or five bedrooms.

What are the Walk Score and Transit Score at Spring Valley Estates?

The address has a Walk Score of 32 and a Transit Score of 47.
Key Facts

Ready to reserve?

Submit a worksheet for Spring Valley Estates: pick up to three suites and we will request your allocation from the builder.

Submit a worksheet
  • Project Name

    Spring Valley Estates

  • Property Type

    Single Family

    Number Of Storeys

    2

    Number of Suites

    Request Number of Suites

    Number Of Floor Plans

    14

  • Parking Price

    Request Parking Price

  • Locker Price

    Request Locker Price

  • Estimated Maintenance Fee

    Request Est. Maintenance

    VIP Launch

    July 2024

    Deposit Structure

    Total Deposit

    10% (by Apr 1, 2025)

    Deposit Notes

    $30,000.00 On Signing
    $15,000.00 - Aug 1, 2024
    $15,000.00 - Sep 1, 2024
    $15,000.00 - Oct 1, 2024
    $15,000.00 - Nov 1, 2024
    $15,000.00 - Dec 1, 2024
    $15,000.00 - Jan 1, 2025
    $15,000.00 - Feb 1, 2025
    $15,000.00 - Mar 1, 2024
    Balance to 10% - Apr 1, 2025

    Development Levies

    Capped at $10,000

    Assignment Policy

    Request Assignment Policy

    Public Launch

    2024-07-13

    Suite Size Range

    2,681 - 3,997 SqFt

    Ceiling Height

    9'0"

    Price Per Sq Ft

    $561

Information last updated on November 10, 2026

47

Transit Score

32

Walk Score

Projects Nearby

  • Mount Pleasant North rendering
    Public Sales

    Mount Pleasant North

    6 Worthington Avenue, Brampton, ON, Canada

    3 years ago

    $769,990 - $999,990

    Mattamy Homes

    Building Type: Single Family

    1+1
    1+1
    1+1
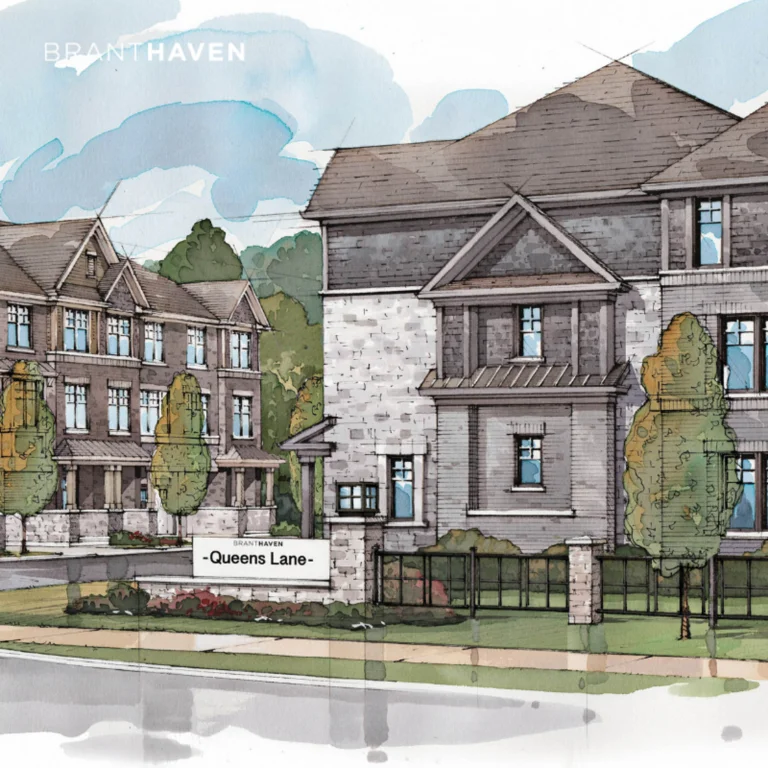
  • Queens Lane Towns rendering
    Public Sales

    Queens Lane Towns

    Elbern Markell Road, Brampton, ON, Canada

    3 years ago

    $979,990 - $1,059,990

    Branthaven Homes

    Building Type: Townhome

    1+1
    1+1
    1+1
  • Public Sales

    Duo Condos

    260 Malta Avenue, Brampton, ON, Canada

    3 years ago

    $349,990 - $980,990

    Brixen Developments Inc., National Homes

    Building Type: Condo

    1+1
    1+1
    1+1
  • Rosewood Urban Towns rendering
    Public Sales

    Rosewood Urban Towns

    17 Clarence Street, Brampton, ON, Canada

    3 years ago

    $819,000 - $899,000

    Golden Triangle Developments, Old Orchard Homes, Orioncap

    Building Type: Townhome

    1+1
    1+1
    1+1
  • Daniels MPV 2 rendering
    Public Sales

    Daniels MPV 2

    90 All Nations Drive, Brampton, ON, Canada

    3 years ago

    $704,900 - $961,900

    The Daniels Corporation

    Building Type: Condo Townhome

    1+1
    1+1
    1+1
  • Sold Out

    Stella Condos 2

    209 Steeles Avenue West, Brampton, ON, Canada

    3 years ago

    $786,998 - $854,998

    i2-Developments

    Building Type: Condo

    1+1
    1+1
    1+1
  • Planning

    Downtown Aura Towns

    12 Henderson Avenue, Brampton, ON, Canada

    3 years ago

    $899,900 - $998,900

    Umbria

    Building Type: Townhome

    1+1
    1+1
    1+1
  • Sold Out

    Bristol Place Condos

    199 Main Street North, Brampton, ON, Canada

    3 years ago

    $528,900 - $799,900

    Solmar Development Corp

    Building Type: Condo

    1+1
    1+1
    1+1
  • For Sale (14)Sold (0)All (14)
    Price Change
    4 Bed5 Bed
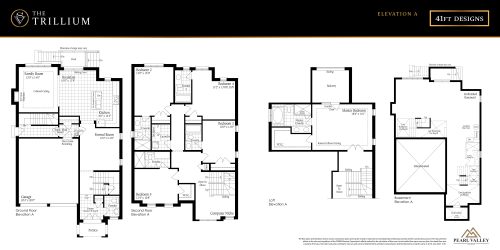
    The Trillium Floor Plan at Spring Valley Estates - 3140 sq.ft

    The Trillium at Spring Valley Estates is a 5-bedroom, 5.5-bathroom single family floor plan with 3,140 sq ft of interior space. It faces North. Priced from $1,849,900 ($589 per sq ft).

    5
    5.5
    3,140 sq.ft
    $589/ft $1,849,900
    launched at $1,849,900since launch no change
    1 w ago $1,849,900
    since launch no change
    1 m ago $1,849,900
    since launch no change
    3 m ago $1,849,900
    since launch no change
    1 y ago $1,849,900
    since launch no change
    2 y ago $1,849,900
    since launch no change
    3 y ago $1,849,900
    since launch no change
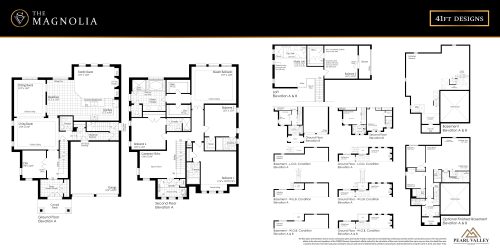
    The Magnolia Floor Plan at Spring Valley Estates - 3997 sq.ft

    The Magnolia at Spring Valley Estates is a 5-bedroom, 4.5-bathroom single family floor plan with 3,997 sq ft of interior space. It faces North. Priced from $2,494,990 ($624 per sq ft).

    5
    4.5
    3,997 sq.ft
    $624/ft $2,494,990
    launched at $2,494,990since launch no change
    1 w ago $2,494,990
    since launch no change
    1 m ago $2,494,990
    since launch no change
    3 m ago $2,494,990
    since launch no change
    1 y ago $2,494,990
    since launch no change
    2 y ago $2,494,990
    since launch no change
    3 y ago $2,494,990
    since launch no change
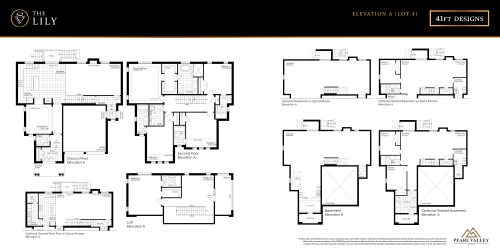
    The Lily Floor Plan at Spring Valley Estates - 3603 sq.ft

    The Lily at Spring Valley Estates is a 4-bedroom, 4.5-bathroom single family floor plan with 3,603 sq ft of interior space. It faces North. Priced from $1,829,900 ($508 per sq ft).

    4
    4.5
    3,603 sq.ft
    $508/ft $1,829,900
    launched at $1,829,900since launch no change
    1 w ago $1,829,900
    since launch no change
    1 m ago $1,829,900
    since launch no change
    3 m ago $1,829,900
    since launch no change
    1 y ago $1,829,900
    since launch no change
    2 y ago $1,829,900
    since launch no change
    3 y ago $1,829,900
    since launch no change
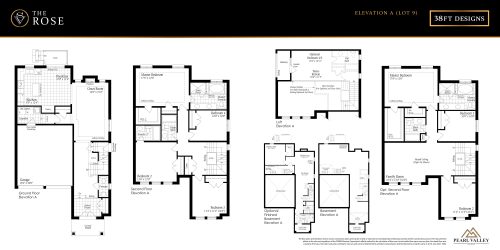
    The Rose Floor Plan at Spring Valley Estates - 2681 sq.ft

    The Rose at Spring Valley Estates is a 4-bedroom, 3.5-bathroom single family floor plan with 2,681 sq ft of interior space. It faces North. Priced from $1,549,900 ($578 per sq ft).

    4
    3.5
    2,681 sq.ft
    $578/ft $1,549,900
    launched at $1,549,900since launch no change
    1 w ago $1,549,900
    since launch no change
    1 m ago $1,549,900
    since launch no change
    3 m ago $1,549,900
    since launch no change
    1 y ago $1,549,900
    since launch no change
    2 y ago $1,549,900
    since launch no change
    3 y ago $1,549,900
    since launch no change
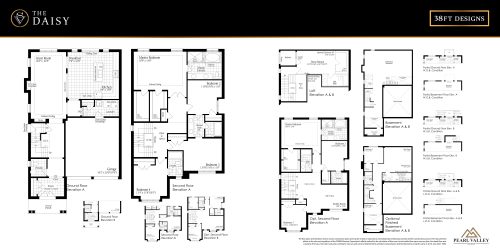
    The Daisy Floor Plan at Spring Valley Estates - 2994 sq.ft

    The Daisy at Spring Valley Estates is a 4-bedroom, 3.5-bathroom single family floor plan with 2,994 sq ft of interior space. It faces North. Priced from $1,649,900 ($551 per sq ft).

    4
    3.5
    2,994 sq.ft
    $551/ft $1,649,900
    launched at $1,649,900since launch no change
    1 w ago $1,649,900
    since launch no change
    1 m ago $1,649,900
    since launch no change
    3 m ago $1,649,900
    since launch no change
    1 y ago $1,649,900
    since launch no change
    2 y ago $1,649,900
    since launch no change
    3 y ago $1,649,900
    since launch no change
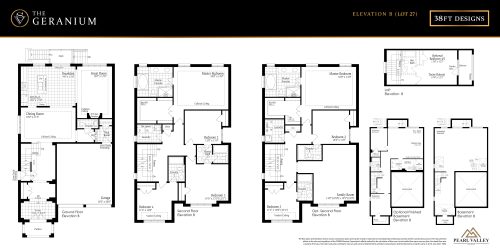
    The Geranium Floor Plan at Spring Valley Estates - 3052 sq.ft

    The Geranium at Spring Valley Estates is a 4-bedroom, 3.5-bathroom single family floor plan with 3,052 sq ft of interior space. It faces North. Priced from $1,729,900 ($567 per sq ft).

    4
    3.5
    3,052 sq.ft
    $567/ft $1,729,900
    launched at $1,729,900since launch no change
    1 w ago $1,729,900
    since launch no change
    1 m ago $1,729,900
    since launch no change
    3 m ago $1,729,900
    since launch no change
    1 y ago $1,729,900
    since launch no change
    2 y ago $1,729,900
    since launch no change
    3 y ago $1,729,900
    since launch no change
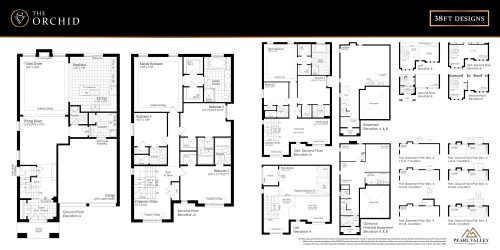
    The Orchid Floor Plan at Spring Valley Estates - 3172 sq.ft

    The Orchid at Spring Valley Estates is a 4-bedroom, 4.5-bathroom single family floor plan with 3,172 sq ft of interior space. It faces North. Priced from $1,749,900 ($552 per sq ft).

    4
    4.5
    3,172 sq.ft
    $552/ft $1,749,900
    launched at $1,749,900since launch no change
    1 w ago $1,749,900
    since launch no change
    1 m ago $1,749,900
    since launch no change
    3 m ago $1,749,900
    since launch no change
    1 y ago $1,749,900
    since launch no change
    2 y ago $1,749,900
    since launch no change
    3 y ago $1,749,900
    since launch no change
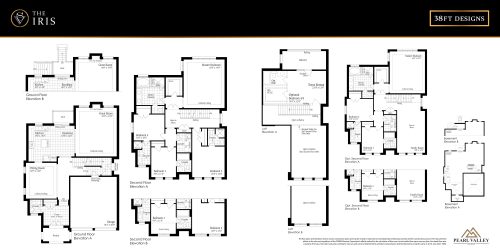
    The Iris Floor Plan at Spring Valley Estates - 3173 sq.ft

    The Iris at Spring Valley Estates is a 4-bedroom, 4.5-bathroom single family floor plan with 3,173 sq ft of interior space. It faces North. Priced from $1,759,900 ($555 per sq ft).

    4
    4.5
    3,173 sq.ft
    $555/ft $1,759,900
    launched at $1,759,900since launch no change
    1 w ago $1,759,900
    since launch no change
    1 m ago $1,759,900
    since launch no change
    3 m ago $1,759,900
    since launch no change
    1 y ago $1,759,900
    since launch no change
    2 y ago $1,759,900
    since launch no change
    3 y ago $1,759,900
    since launch no change
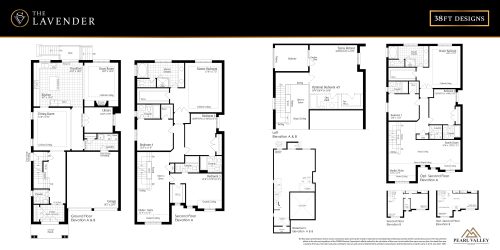
    The Lavender Floor Plan at Spring Valley Estates - 3635 sq.ft

    The Lavender at Spring Valley Estates is a 4-bedroom, 4.5-bathroom single family floor plan with 3,635 sq ft of interior space. It faces North. Priced from $2,009,900 ($553 per sq ft).

    4
    4.5
    3,635 sq.ft
    $553/ft $2,009,900
    launched at $2,009,900since launch no change
    1 w ago $2,009,900
    since launch no change
    1 m ago $2,009,900
    since launch no change
    3 m ago $2,009,900
    since launch no change
    1 y ago $2,009,900
    since launch no change
    2 y ago $2,009,900
    since launch no change
    3 y ago $2,009,900
    since launch no change
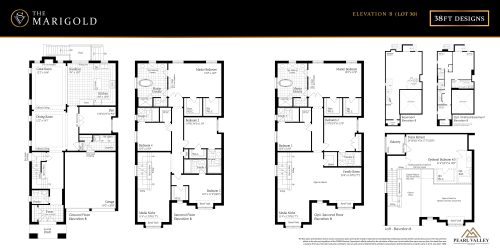
    The Marigold Floor Plan at Spring Valley Estates - 3578 sq.ft

    The Marigold at Spring Valley Estates is a 4-bedroom plus den, 4.5-bathroom single family floor plan with 3,578 sq ft of interior space. It faces North. Priced from $1,950,900 ($545 per sq ft).

    4
    4.5
    3,578 sq.ft
    $545/ft $1,950,900
    launched at $1,950,900since launch no change
    1 w ago $1,950,900
    since launch no change
    1 m ago $1,950,900
    since launch no change
    3 m ago $1,950,900
    since launch no change
    1 y ago $1,950,900
    since launch no change
    2 y ago $1,950,900
    since launch no change
    3 y ago $1,950,900
    since launch no change
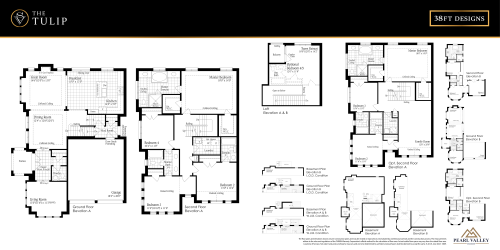
    The Tulip Floor Plan at Spring Valley Estates - 2967 sq.ft

    The Tulip at Spring Valley Estates is a 4-bedroom, 3.5-bathroom single family floor plan with 2,967 sq ft of interior space. It faces North. Priced from $1,629,900 ($549 per sq ft).

    4
    3.5
    2,967 sq.ft
    $549/ft $1,629,900
    launched at $1,629,900since launch no change
    1 w ago $1,629,900
    since launch no change
    1 m ago $1,629,900
    since launch no change
    3 m ago $1,629,900
    since launch no change
    1 y ago $1,629,900
    since launch no change
    2 y ago $1,629,900
    since launch no change
    3 y ago $1,629,900
    since launch no change
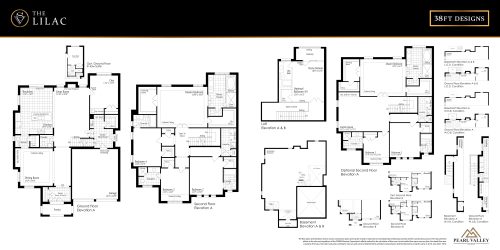
    The Lilac Floor Plan at Spring Valley Estates - 3931 sq.ft

    The Lilac at Spring Valley Estates is a 4-bedroom plus den, 4.5-bathroom single family floor plan with 3,931 sq ft of interior space. It faces North. Priced from $2,299,900 ($585 per sq ft).

    4
    4.5
    3,931 sq.ft
    $585/ft $2,299,900
    launched at $2,299,900since launch no change
    1 w ago $2,299,900
    since launch no change
    1 m ago $2,299,900
    since launch no change
    3 m ago $2,299,900
    since launch no change
    1 y ago $2,299,900
    since launch no change
    2 y ago $2,299,900
    since launch no change
    3 y ago $2,299,900
    since launch no change
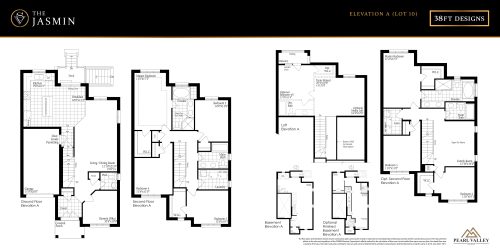
    The Jasmin Floor Plan at Spring Valley Estates - 2723 sq.ft

    The Jasmin at Spring Valley Estates is a 4-bedroom, 2.5-bathroom single family floor plan with 2,723 sq ft of interior space. It faces North. Priced from $1,499,900 ($551 per sq ft).

    4
    2.5
    2,723 sq.ft
    $551/ft $1,499,900
    launched at $1,499,900since launch no change
    1 w ago $1,499,900
    since launch no change
    1 m ago $1,499,900
    since launch no change
    3 m ago $1,499,900
    since launch no change
    1 y ago $1,499,900
    since launch no change
    2 y ago $1,499,900
    since launch no change
    3 y ago $1,499,900
    since launch no change
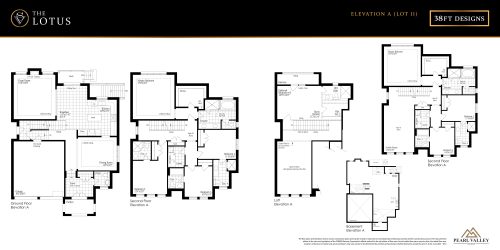
    The Lotus Floor Plan at Spring Valley Estates - 3167 sq.ft

    The Lotus at Spring Valley Estates is a 4-bedroom, 4.5-bathroom single family floor plan with 3,167 sq ft of interior space. It faces North. Priced from $1,749,900 ($553 per sq ft).

    4
    4.5
    3,167 sq.ft
    $553/ft $1,749,900
    launched at $1,749,900since launch no change
    1 w ago $1,749,900
    since launch no change
    1 m ago $1,749,900
    since launch no change
    3 m ago $1,749,900
    since launch no change
    1 y ago $1,749,900
    since launch no change
    2 y ago $1,749,900
    since launch no change
    3 y ago $1,749,900
    since launch no change