METAREALTY INC.

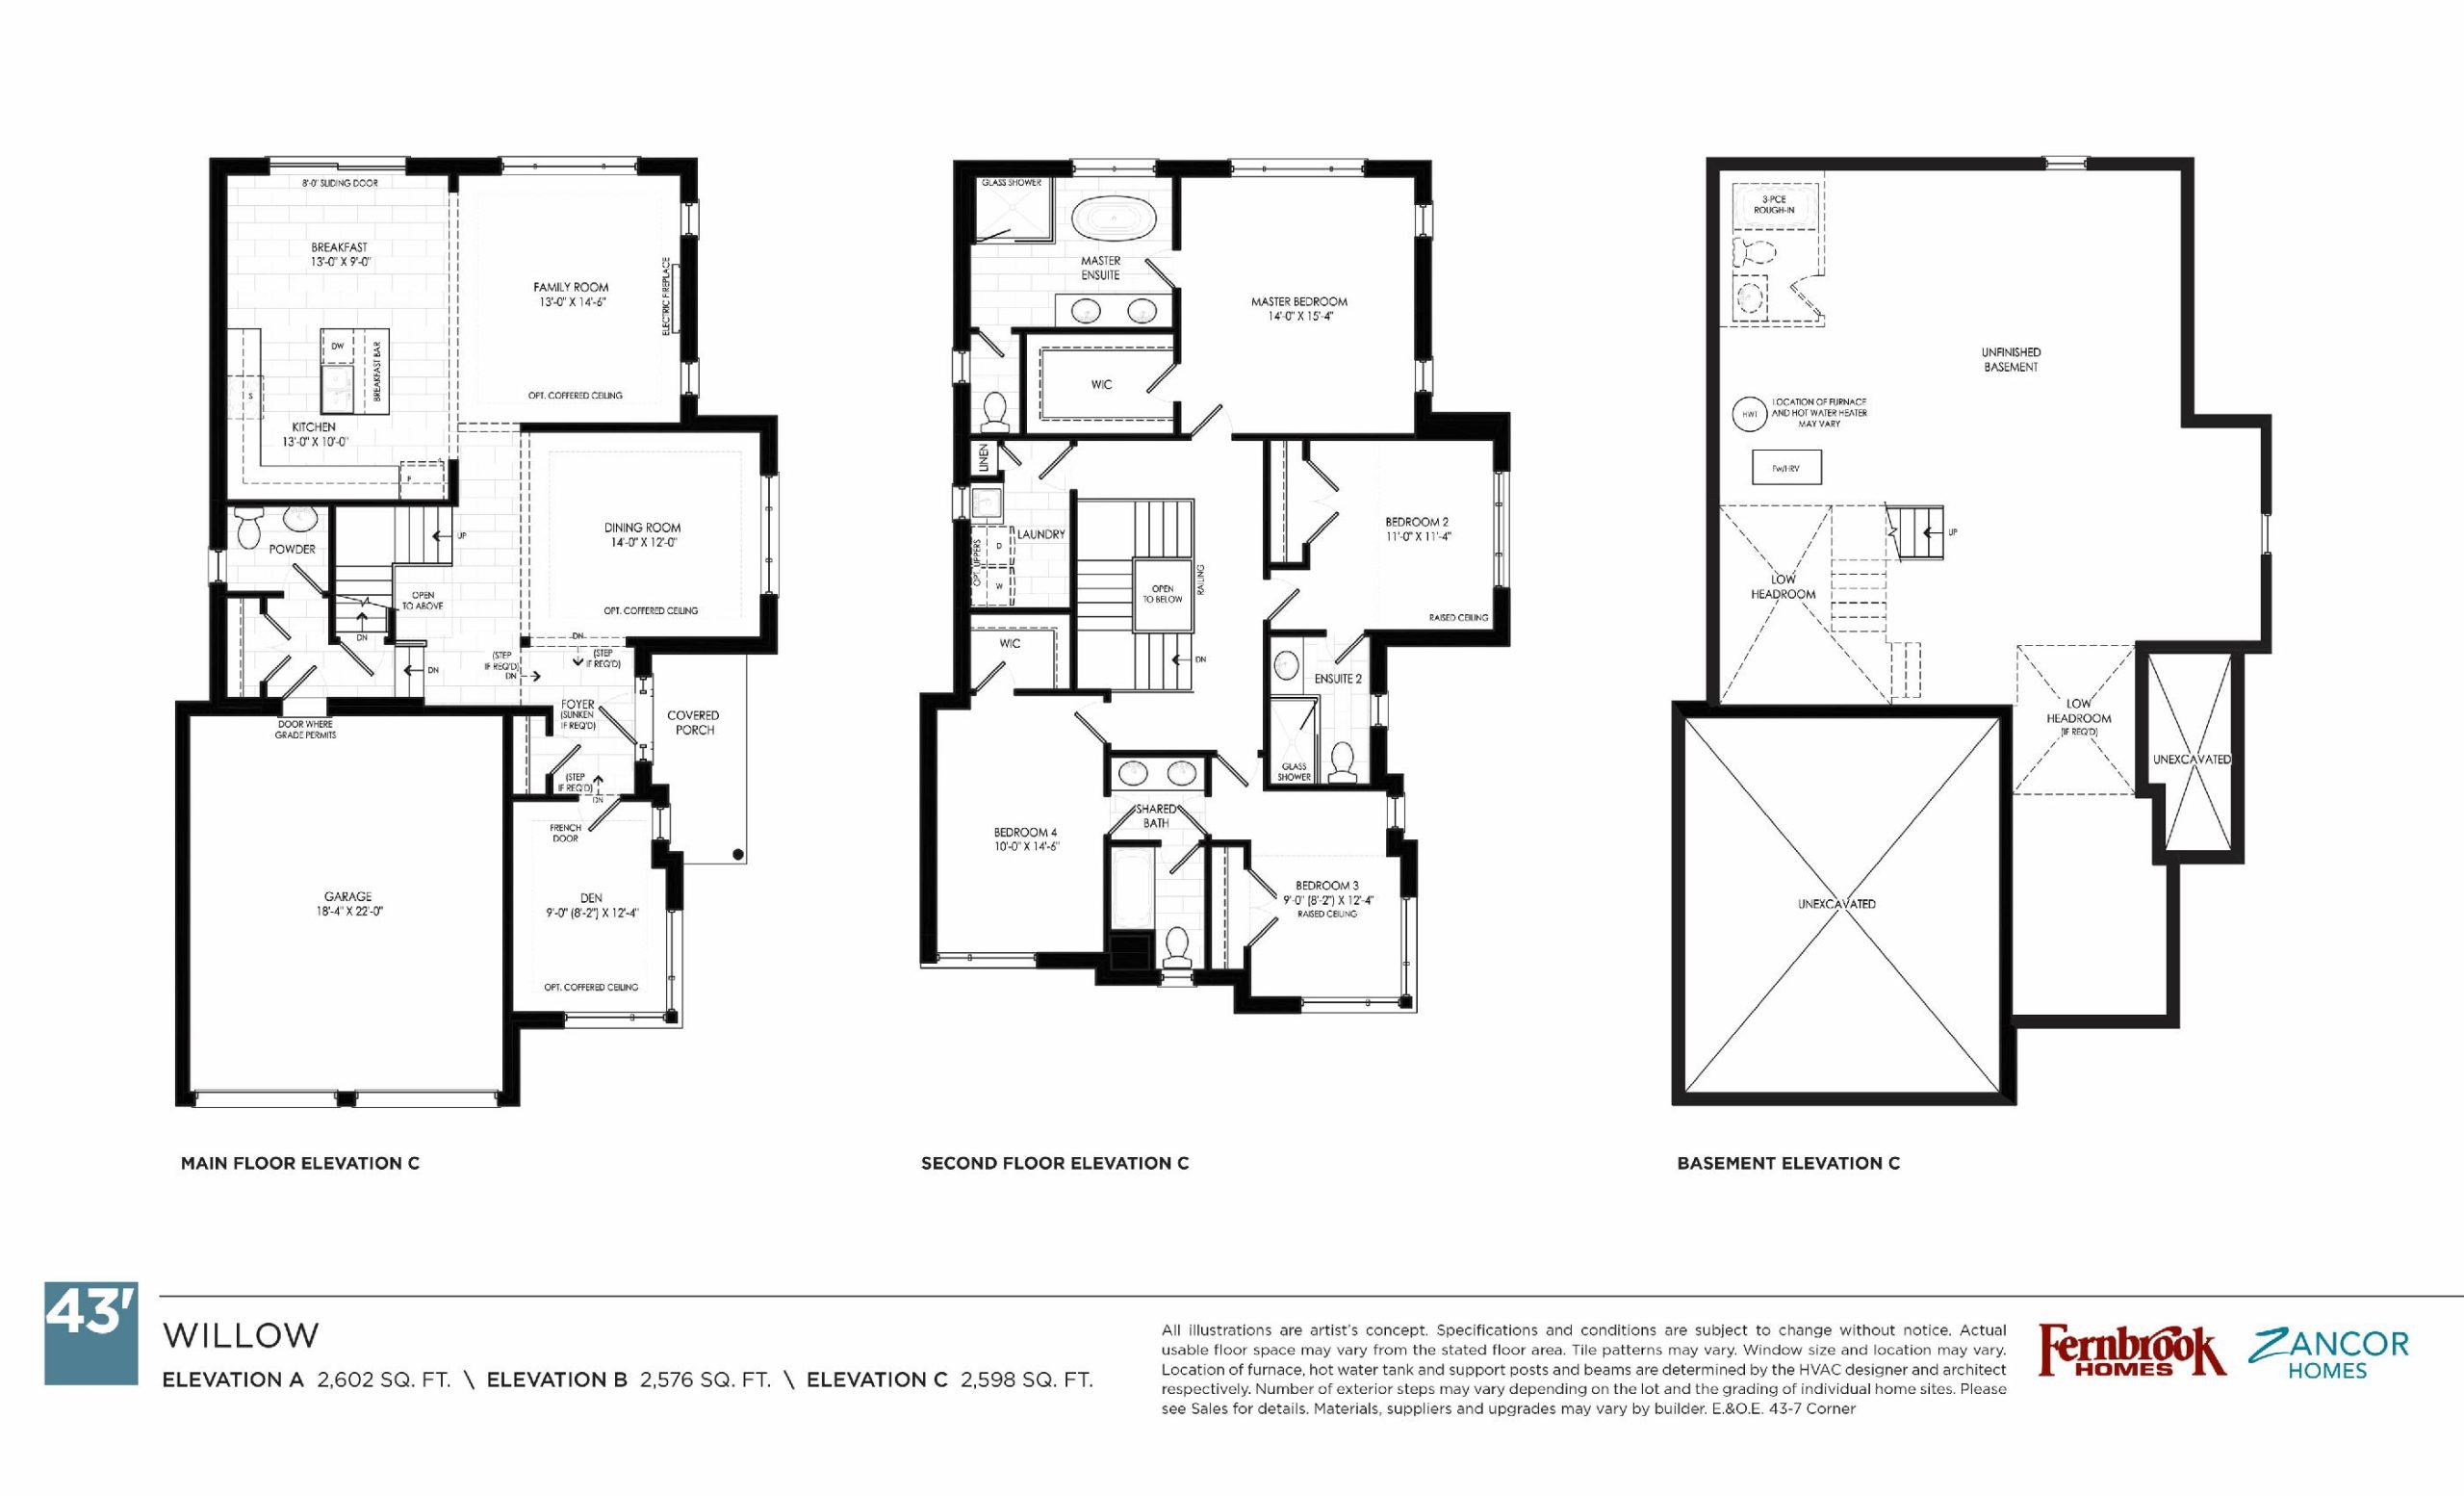
Willow Floor Plan — Southbay at River’s Edge

Public Sales

Sunnidale Road, Wasaga Beach, ON, Canada

Starting From
$879,000 · $338/sq ft

Single Family · 4 Bed + Den · 3.5 Bath · 2,602 sq ft
GET PLATINUM ACCESS!!

Register to Receive Guaranteed Platinum Access & Prices, Incentives & Discounts, Floor Plans & More!

Get Pricing, Floor Plans and Availability

Tell us what you need and a Meta Realty representative will follow up directly.

Are you a Realtor?
Sending…

About the Willow floor plan

Willow at Southbay at River’s Edge is a 4-bedroom plus den, 3.5-bathroom single family floor plan with 2,602 sq ft of interior space. Priced from $879,000 ($338 per sq ft).

Key Facts

Ready to reserve?

Submit a worksheet for Southbay at River’s Edge: pick up to three suites and we will request your allocation from the builder.

Submit a worksheet
  • Floor Plan

    Willow

  • Bedrooms

    4 Bed + Den

  • Bathrooms

    3.5

  • Interior Size

    2,602 sq ft

  • Price From

    $879,000

  • Price Per Sq Ft

    $338/sq ft

  • Availability

    Available

  • Deposit Structure

    5% (on signing)

  • Occupancy

    2025

  • Builder(s)

    Fernbrook Homes and Zancor Homes

  • Address

    Sunnidale Road, Wasaga Beach, ON, Canada

How it compares

  • Price Per Sq Ft

    12% below the average of the 7 plans offered now ($385/sq ft)

  • Size

    3rd smallest of the 7 plans offered now (1,564 to 3,098 sq ft)

  • Price

    3rd lowest priced of the 7 plans offered now ($809,000 to $979,000)

  • All Plans

    27 floor plans at Southbay at River’s Edge

Builder list price, last updated September 27, 2026. Prices, sizes and availability are set by the builder and change without notice. E&OE. Current incentives: see Southbay at River’s Edge.

Other floor plans at Southbay at River’s Edge
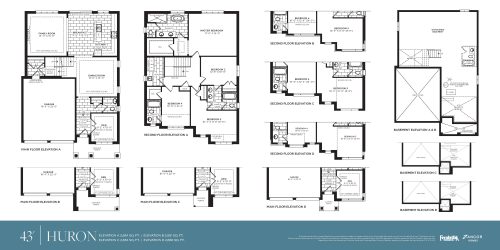
Huron Floor Plan at Southbay at River's Edge - 2654 sq.ft
4
3.5
2,654 sq.ft
$305/ft $809,000
launched at $809,000since launch no change
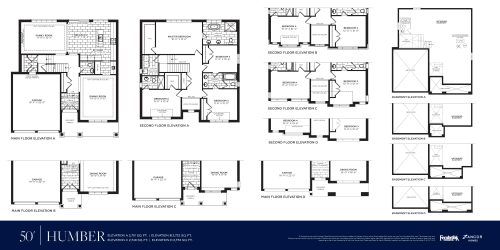
Humber Floor Plan at Southbay at River's Edge - 2701 sq.ft
4
3.5
2,701 sq.ft
$322/ft $870,000
launched at $870,000since launch no change
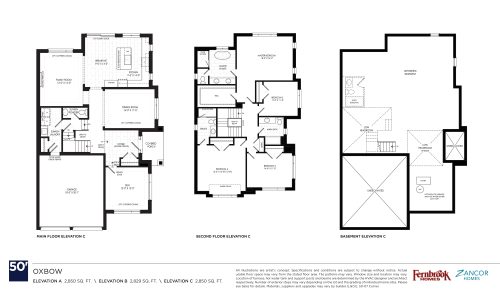
Oxbow Floor Plan at Southbay at River's Edge - 2850 sq.ft
4
3.5
2,850 sq.ft
$312/ft $890,000
launched at $890,000since launch no change
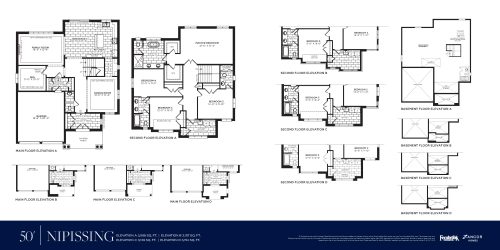
Nipissing Floor Plan at Southbay at River's Edge - 3098 sq.ft
4
3.5
3,098 sq.ft
$316/ft $979,000
launched at $979,000since launch no change
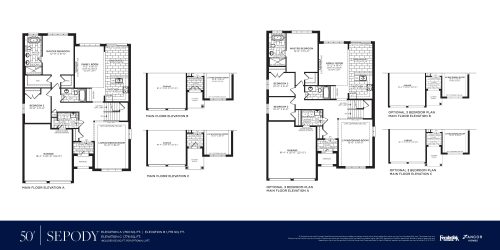
Sepody Floor Plan at Southbay at River's Edge - 1763 sq.ft
2
2.0
1,763 sq.ft
$538/ft $949,000
launched at $949,000since launch no change
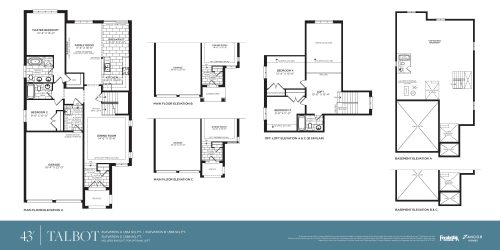
Talbot Floor Plan at Southbay at River's Edge - 1564 sq.ft
2
2.0
1,564 sq.ft
$563/ft $879,900
launched at $879,900since launch no change
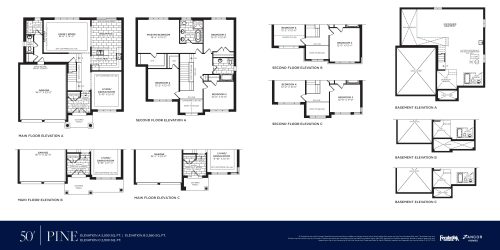
Pine Floor Plan at Southbay at River's Edge - 2500 sq.ft
4
2.5
2,500 sq.ft
last recorded price $1,129,990
Sold Outlaunched at $1,129,990since launch no change
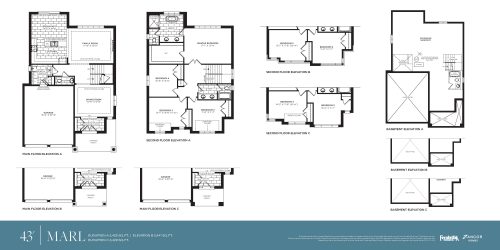
Marl Floor Plan at Southbay at River's Edge - 2425 sq.ft
4
2.5
2,425 sq.ft
last recorded price $1,024,990
Sold Outlaunched at $1,024,990since launch no change
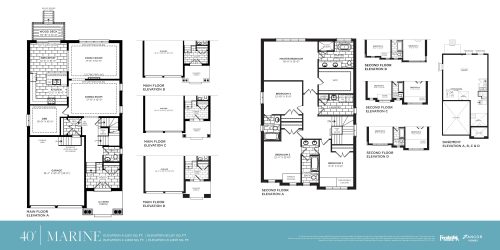
Marine Floor Plan at Southbay at River's Edge - 2812 sq.ft
4
3.5
2,812 sq.ft
last recorded price $1,099,990
Sold Outlaunched at $1,099,990since launch no change
Coldwater Floor Plan at Southbay at River's Edge - 2277 sq.ft
4
2.5
2,277 sq.ft
last recorded price $999,990
Sold Outlaunched at $999,990since launch no change
Springwater Floor Plan at Southbay at River's Edge - 2267 sq.ft
4
3.5
2,267 sq.ft
last recorded price $1,089,990
Sold Outlaunched at $1,089,990since launch no change
Bowers Floor Plan at Southbay at River's Edge - 2222 sq.ft
4
2.5
2,222 sq.ft
last recorded price $994,990
Sold Outlaunched at $994,990since launch no change
See all 27 floor plans at Southbay at River’s Edge