METAREALTY INC.

Southbay at River’s Edge

Public Sales

Sunnidale Road, Wasaga Beach, ON, Canada

Starting From
$809,000 - $979,000

Single Family

1 Star2 Stars3 Stars4 Stars5 Stars (No Ratings Yet)
Loading...

GET PLATINUM ACCESS!!

Register to Receive Guaranteed Platinum Access & Prices, Incentives & Discounts, Floor Plans & More!

Get Pricing, Floor Plans and Availability

Tell us what you need and a Meta Realty representative will follow up directly.

Are you a Realtor?
Sending…

About Southbay at River’s Edge

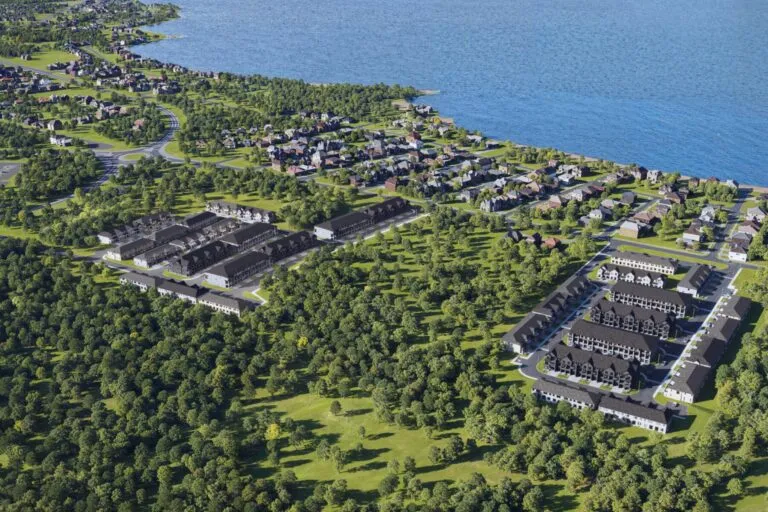
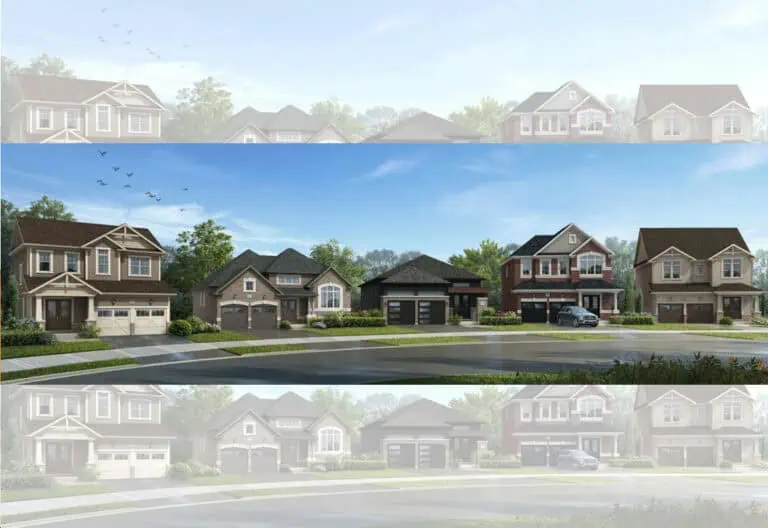
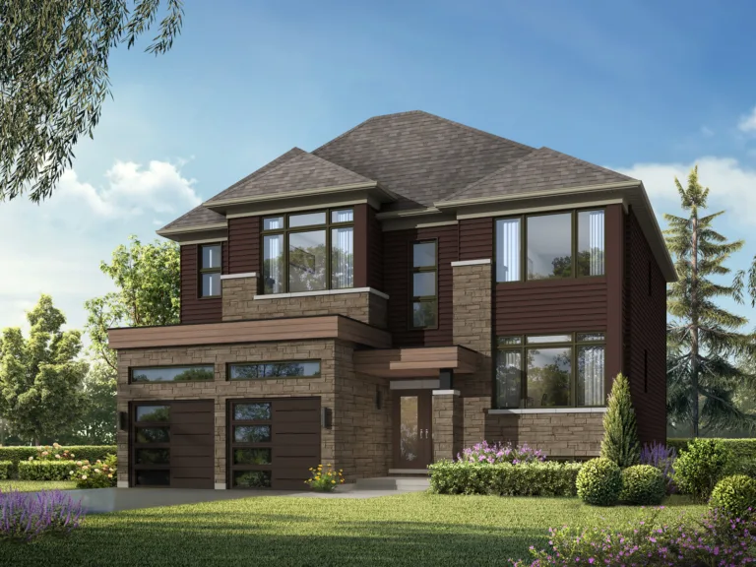
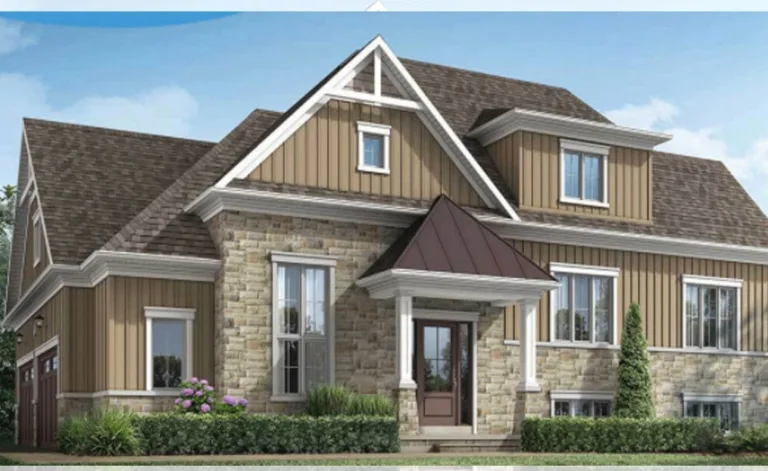
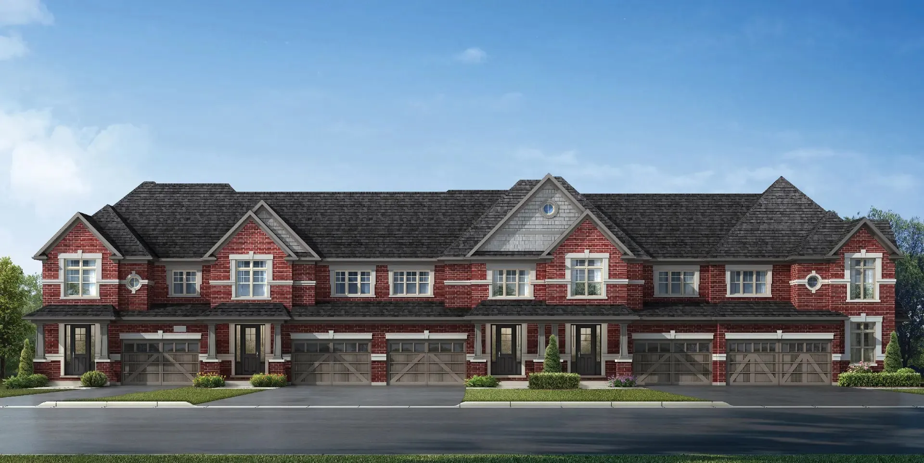
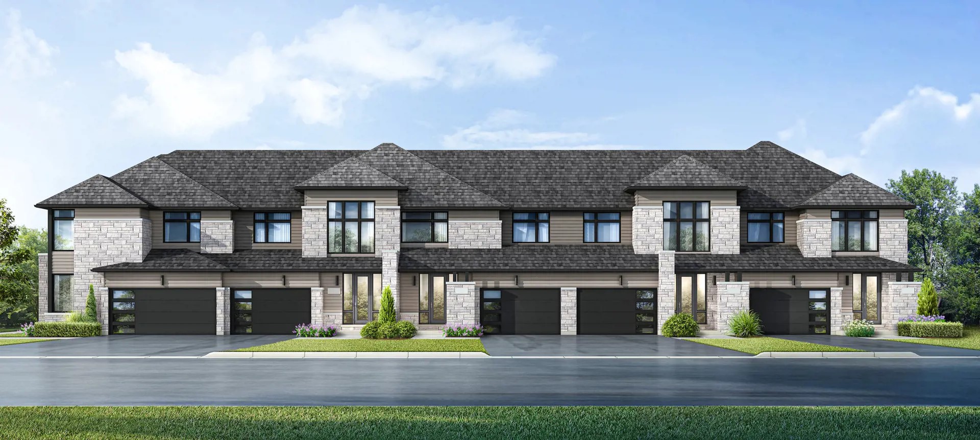
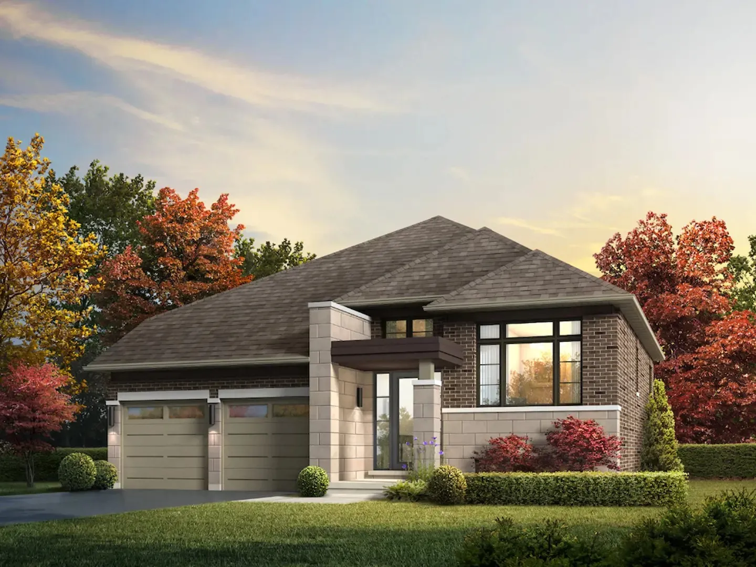
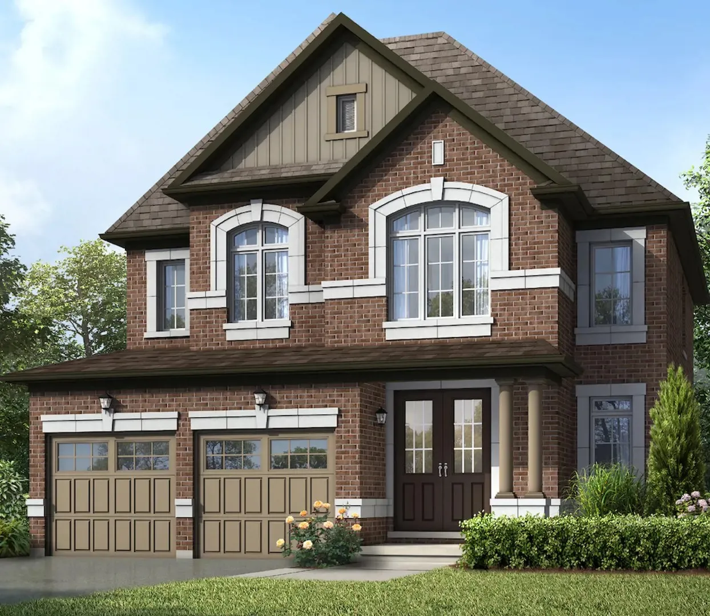
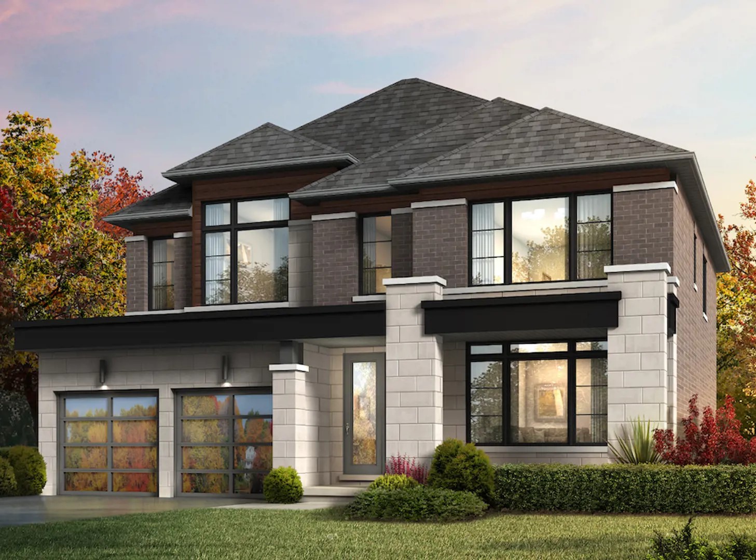
Southbay at River’s Edge is a pre-construction single-family home community by Fernbrook Homes and Zancor Homes at Sunnidale Road in Wasaga Beach, Ontario. The 2-storey collection ranges from 1,387 to 3,638 sq. ft. and is priced from $809,000 to $979,000, with occupancy that was set for 2025.

Southbay at River’s Edge pricing and floor plans

Southbay at River’s Edge offers 27 floor plan layouts, priced from $809,000 to $979,000, about $385 per sq. ft. Sizes range from 1,387 to 3,638 sq. ft., across a mix that includes 8 four-bedroom layouts.

Location

Southbay at River’s Edge is at Sunnidale Road in Wasaga Beach, within Simcoe County. The location has a Walk Score of 9.

Amenities and features

  • Freehold ownership
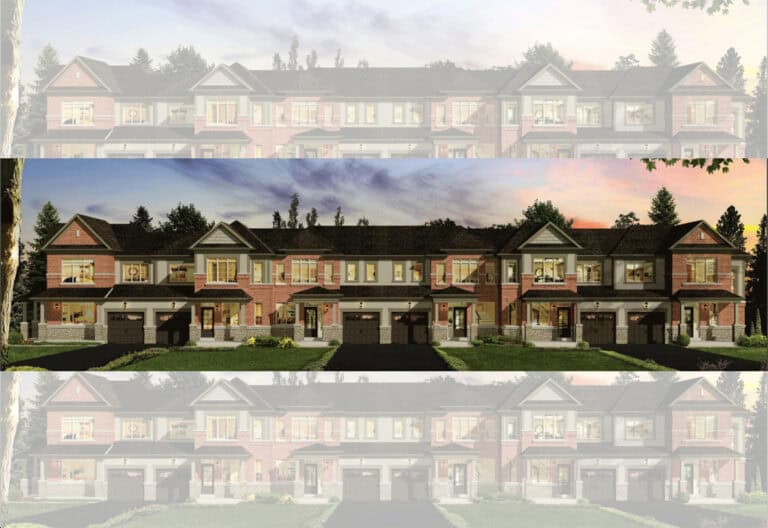
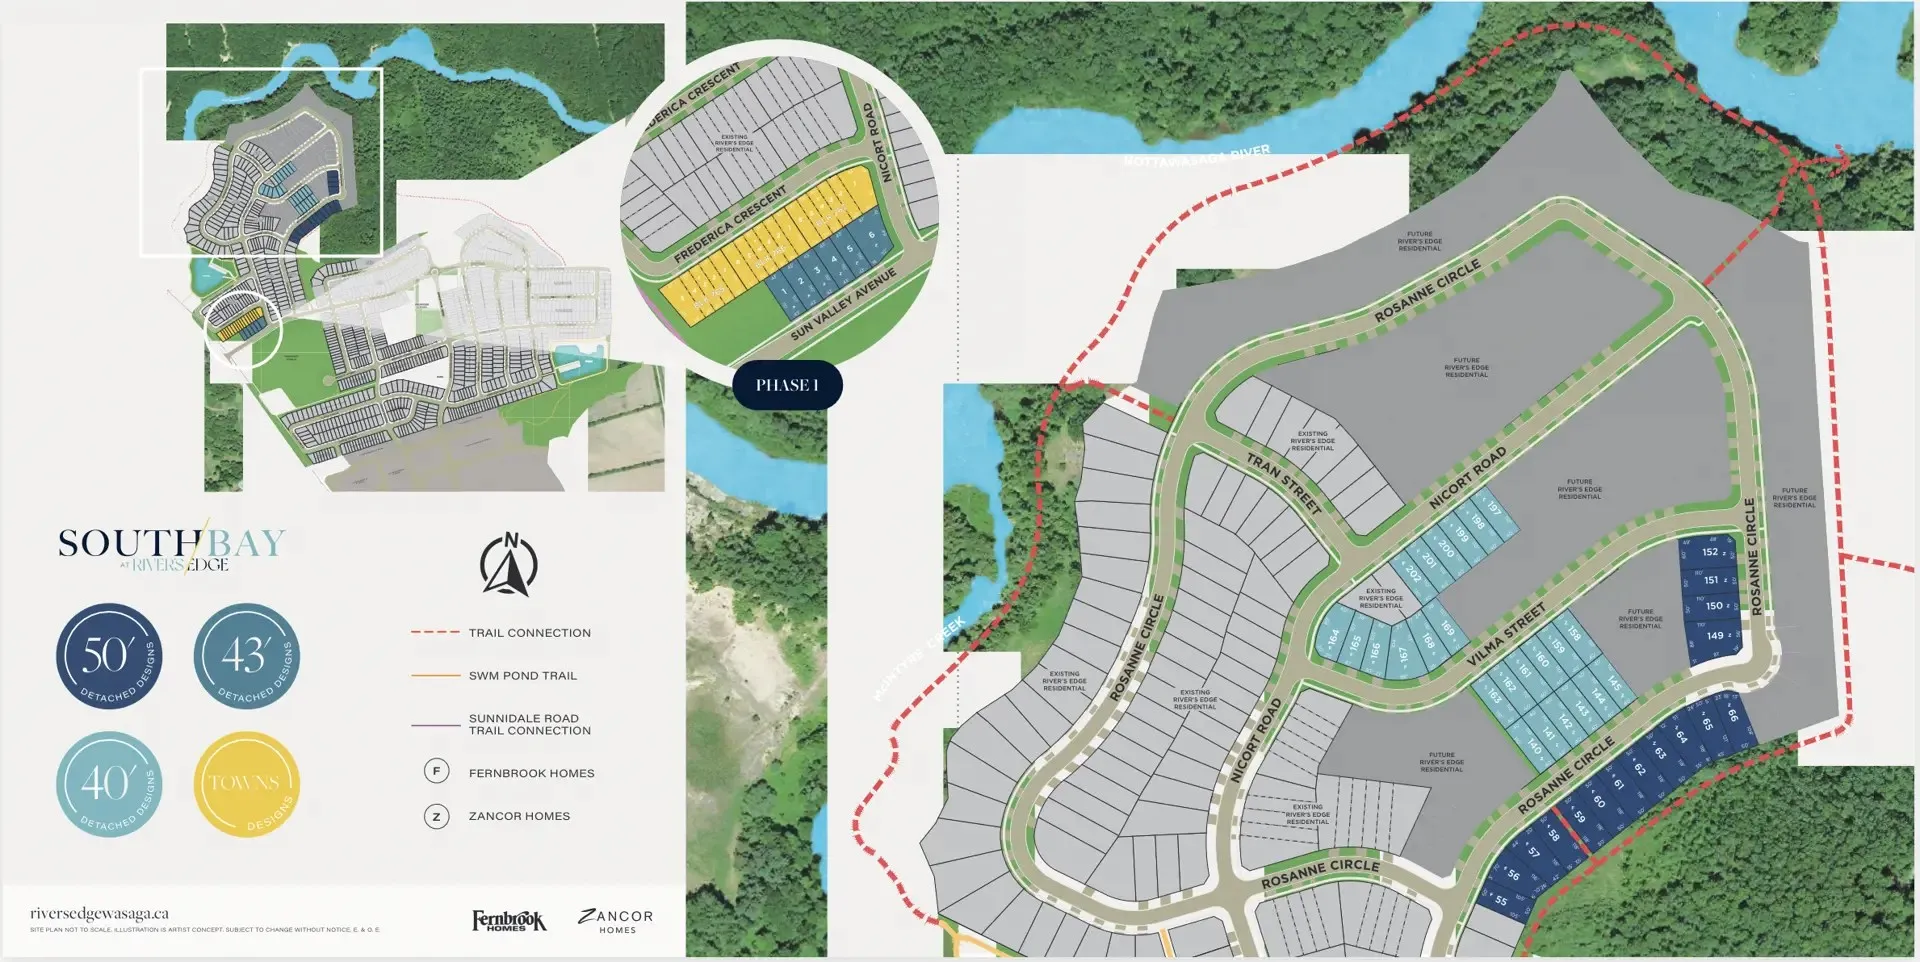
  • Detached and townhome designs

Deposit structure and incentives

The deposit is 5% on signing. Current incentives include $0 development charges.

The development team

Southbay at River’s Edge is developed by Fernbrook Homes and Zancor Homes.

Buying at Southbay at River’s Edge

Southbay at River’s Edge is open for Public Sales. Meta Realty can register you for platinum access to floor plans, current pricing and incentives.

Prices, sizes, availability and incentives are subject to change without notice. E. & O.E.

Southbay at River’s Edge at a glance

Sales statusPublic Sales
ConstructionPre Construction
Building typeSingle Family Home
Storeys2
Estimated occupancy2025
Launch2023-03-14
NeighbourhoodSimcoe County
OwnershipFreehold
Home typesDetached, Townhouse
Walk Score9/100

Current incentives

  • $0 Development Charges

Features & finishes

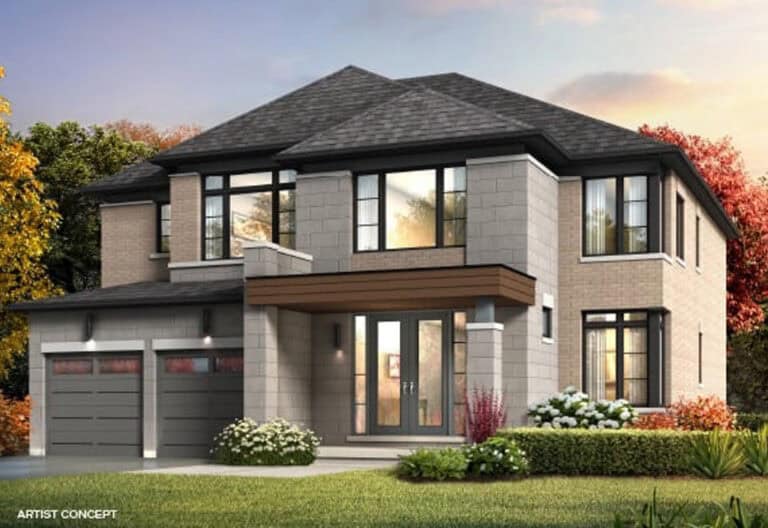
  • IMPRESSIVE EXTERIOR FEATURES
  • Note: Corner lots may require side and rear upgraded elevations. Materials may vary depending on architectural designs.
  • Gratifying streetscapes with architecturally controlled exterior colour schemes, elevations, sitings and materials.
  • Gracious covered porches, charming balconies and porticos (as per plan).
  • Garage walls and ceilings to be drywalled.
  • Fully sodded yards. Narrow side yards between houses may be graveled at Vendor’s sole discretion.
  • Main entries featuring impressive single or double metal insulated doors with glass window inserts (as per plan).
  • Low maintenance aluminum soffits, fascias, eavestroughs and downspouts.
  • Two exterior water taps; one in garage and one in the rear yard (location to be determined by vendor).
  • Door hardware package including grip-set and deadbolt lock, plus gorgeous exterior coach lamps (as per plan).
  • Self-sealing asphalt shingles with a 30-year limited manufacturer’s warranty and/or metal roof (as per plan).
  • Complimentary fully paved driveways.
  • Customized builder address plaque and a signature block on the dwelling containing the builder name logo. Location to be determined by Vendor.
  • Reinforced concrete garage floor with grade beams.
  • SUPERIOR INTERIOR FEATURES
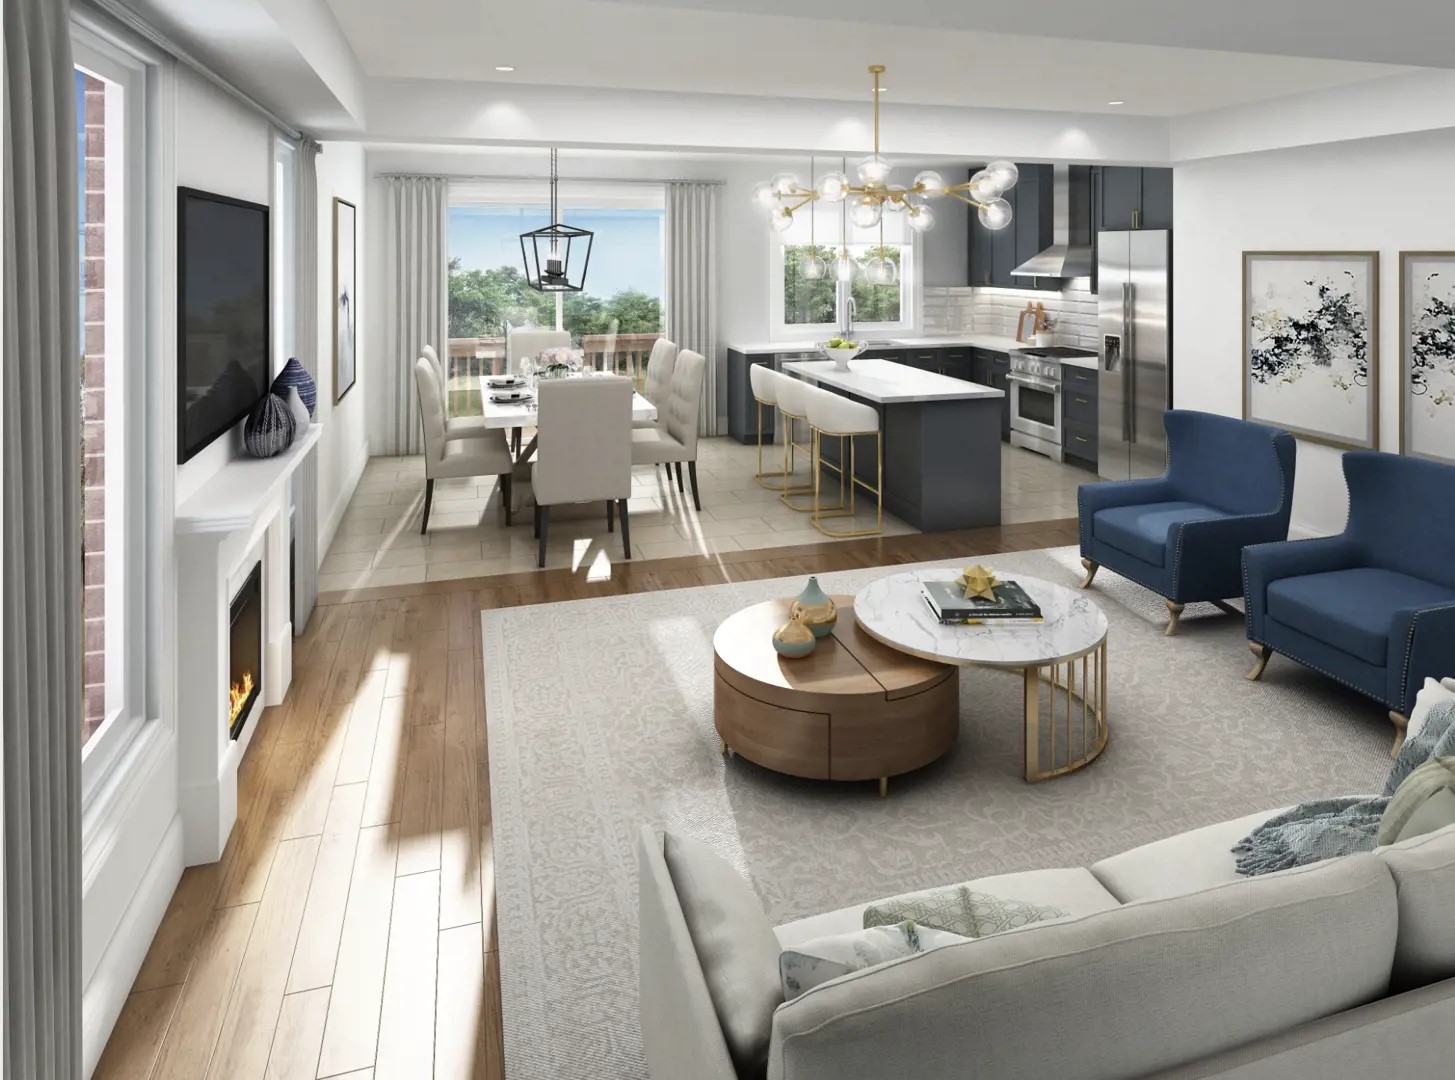
  • 34” built-in linear electric fireplace (as per plan).
  • Choice of one interior quality paint colour from vendor’s samples with all kitchen, laundry and all bathrooms finished in eggshell.
  • Dropped ceilings and bulkheads (where required).
  • Professional duct cleaning before occupancy.
  • GOURMET KITCHEN FEATURES
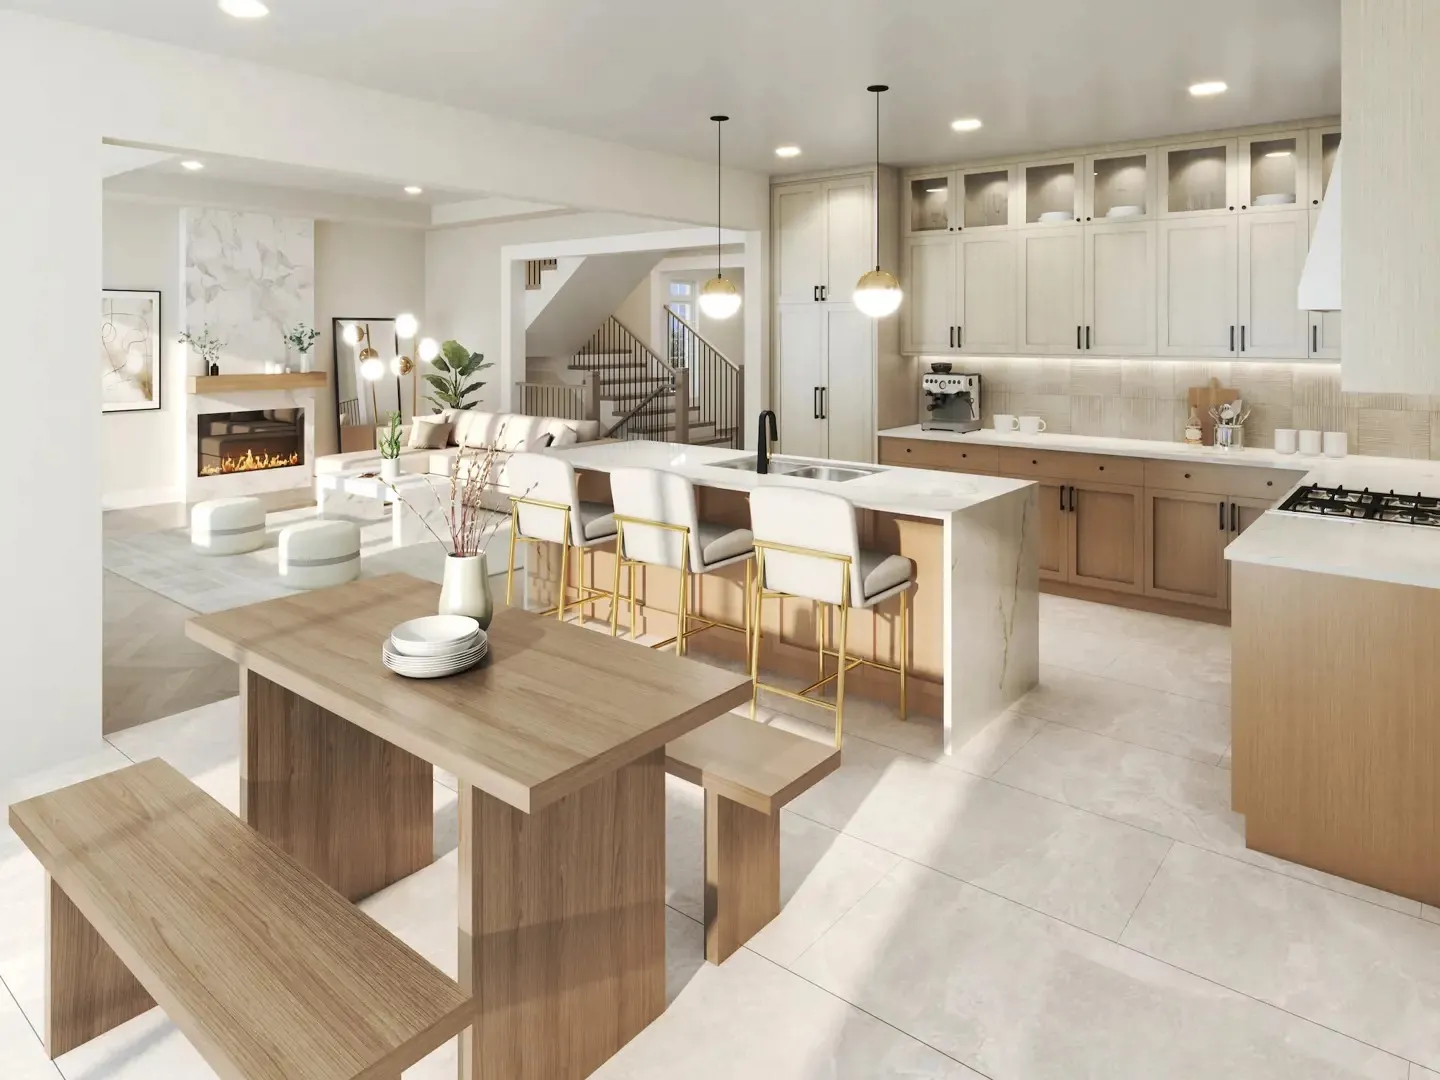
  • Breakfast bar in kitchen with extended flush bar top (as per applicable plan).
  • Stainless steel double bowl kitchen sink (undermounted) with single lever pullout faucet.
  • Space for dishwasher including plumbing and electrical rough-ins for future installation provided (does not include installation).
  • Convenient split electrical outlets at counter level for small appliances.
  • USB outlet in kitchen.
  • Efficient two-speed exhaust white hood fan vented to exterior over stove area.
  • Heavy-duty wiring and outlet for stove and electrical outlet for refrigerator.
  • LUXURIOUS BATHROOM FINISHES
  • Quality porcelain wall tiles in tub and shower enclosure to ceiling height (where applicable).
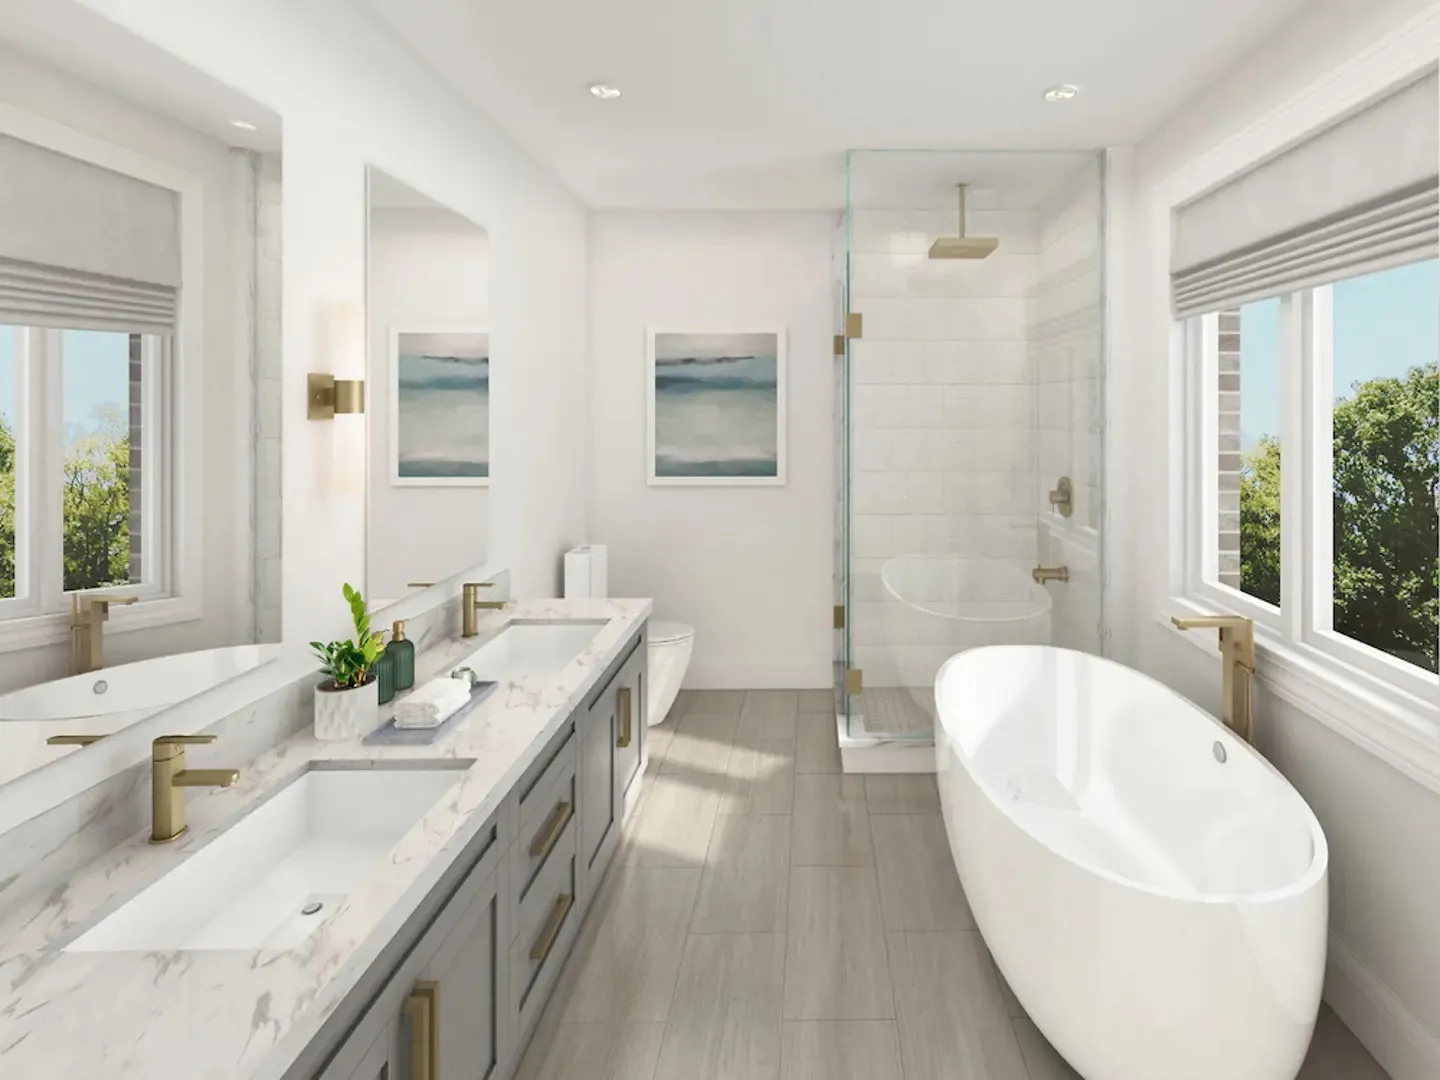
  • Master Ensuite bathroom shower stall (as per plan) to include grand marble surround, pot light and 10 mm frameless glass enclosure fastened with L-brackets.

Frequently asked questions

Where is Southbay at River's Edge located?

It is at Sunnidale Road in Wasaga Beach, within Simcoe County.

What is the price range?

Prices range from $809,000 to $979,000, about $385 per sq. ft.

How many floor plans are offered?

Southbay at River's Edge offers 27 floor plan layouts, from 1,387 to 3,638 sq. ft.

What is the deposit structure?

A deposit of 5% is due on signing.

When is occupancy at Southbay at River's Edge?

Occupancy was set for 2025.
Key Facts

Ready to reserve?

Submit a worksheet for Southbay at River’s Edge: pick up to three suites and we will request your allocation from the builder.

Submit a worksheet

Information last updated on November 9, 2026

9

Walk Score

Projects Nearby

  • Public Sales

    River’s Edge Homes

    744 Sunnidale Rd, Wasaga Beach, ON L0M 1S0, Canada

    3 years ago

    $749,990 - $849,990

    Centurion Homes, Fernbrook Homes, Lancaster Homes Inc., Zancor Homes

    Building Type: Single Family

    1+1
    1+1
    1+1
  • Wasaga Walk Towns rendering
    VIP Sales

    Wasaga Walk Towns

    Lyons Court, ON, Canada

    1 month ago

    $449,990 - $589,990

    Primont Homes

    Building Type: Townhome

    1+1
    1+1
    1+1
  • Public Sales

    Shoreline Point Homes

    400 Ramblewood Dr, Wasaga Beach, ON L9Z 2N9, Canada

    3 years ago

    $1,549,990 to over $1,729,990

    Zancor Homes

    Building Type: Single Family

    1+1
    1+1
    1+1
  • Public Sales

    Wasaga Beach Lux Condos

    2 Sunnidale Road North, Wasaga Beach, ON L9Z 2B7, Canada

    3 years ago

    $546,225 - $765,854

    AvranceCorp Development

    Building Type: Condo

    1+1
    1+1
    1+1
  • Public Sales

    Sunnidale Homes

    12 Sunnidale Road, Wasaga Beach, ON, Canada

    3 years ago

    $499,106 - $861,938

    Redberry Homes

    Building Type: Single Family

    1+1
    1+1
    1+1
  • Public Sales

    Riverscape Towns

    529 Sunnidale Road, Wasaga Beach, ON, ON, Canada

    1 month ago

    Upperview Homes

    Building Type: Townhome

    1+1
    1+1
    1+1
  • Shoreline Point Homes rendering
    For Sale

    Shoreline Point Homes

    Near Ramblewood Drive and Beatrice Drive, Wasaga Beach, Ontario, Canada, ON, Canada

    1 month ago

    Zancor Homes

    Building Type: Single Family

    1+1
    1+1
    1+1
  • By The Shores Homes rendering
    For Sale

    By The Shores Homes

    Near Mosley Street and 62nd Street South, By The Shores community area, Wasaga Beach, Ontario, Canada, ON, Canada

    1 month ago

    Building Type: Single Family

    1+1
    1+1
    1+1
  • 2 Bedrooms

    From $879,900$563/ft(0%) Since Launch
    For Sale (7)Sold (20)All (27)
    Price Change
    2 Bed4 Bed
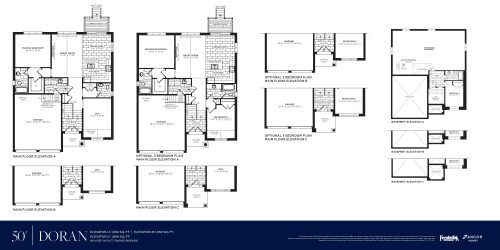
    Doran Floor Plan at Southbay at River's Edge - 1652 sq.ft

    Doran at Southbay at River’s Edge is a 2-bedroom plus den, 2.5-bathroom single family floor plan with 1,652 sq ft of interior space. It faces North. This plan is sold out with the builder.

    2
    2.5
    1,652 sq.ft
    last recorded price $1,019,990
    Sold Outlaunched at $1,019,990since launch no change
    1 w ago $1,019,990
    since launch no change
    1 m ago $1,019,990
    since launch no change
    3 m ago $1,019,990
    since launch no change
    1 y ago $1,019,990
    since launch no change
    2 y ago $1,019,990
    since launch no change
    3 y ago $1,019,990
    since launch no change
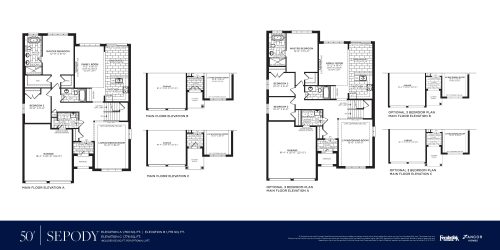
    Sepody Floor Plan at Southbay at River's Edge - 1763 sq.ft

    Sepody is a 2-bedroom layout with 2 bathrooms and 1,763 sq ft of interior space at Southbay at River’s Edge in Wasaga Beach. It faces North. It is priced from $949,000, about $538 per sq ft.

    2
    2.0
    1,763 sq.ft
    $538/ft $949,000
    launched at $949,000since launch no change
    1 w ago $949,000
    since launch no change
    1 m ago $949,000
    since launch no change
    3 m ago $949,000
    since launch no change
    1 y ago $949,000
    since launch no change
    2 y ago $949,000
    since launch no change
    3 y ago $949,000
    since launch no change
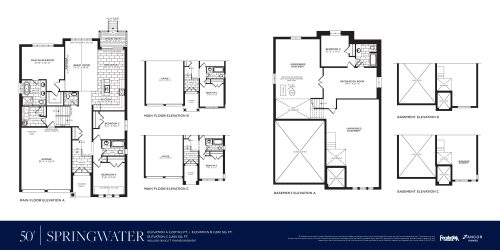
    Springwater Floor Plan at Southbay at River's Edge - 2267 sq.ft

    Springwater at Southbay at River’s Edge is a 4-bedroom, 3.5-bathroom single family floor plan with 2,267 sq ft of interior space. It faces North. This plan is sold out with the builder.

    4
    3.5
    2,267 sq.ft
    last recorded price $1,089,990
    Sold Outlaunched at $1,089,990since launch no change
    1 w ago $1,089,990
    since launch no change
    1 m ago $1,089,990
    since launch no change
    3 m ago $1,089,990
    since launch no change
    1 y ago $1,089,990
    since launch no change
    2 y ago $1,089,990
    since launch no change
    3 y ago $1,089,990
    since launch no change
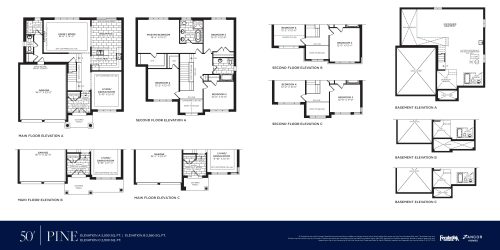
    Pine Floor Plan at Southbay at River's Edge - 2500 sq.ft

    Pine at Southbay at River’s Edge is a 4-bedroom, 2.5-bathroom single family floor plan with 2,500 sq ft of interior space. It faces North. This plan is sold out with the builder.

    4
    2.5
    2,500 sq.ft
    last recorded price $1,129,990
    Sold Outlaunched at $1,129,990since launch no change
    1 w ago $1,129,990
    since launch no change
    1 m ago $1,129,990
    since launch no change
    3 m ago $1,129,990
    since launch no change
    1 y ago $1,129,990
    since launch no change
    2 y ago $1,129,990
    since launch no change
    3 y ago $1,129,990
    since launch no change
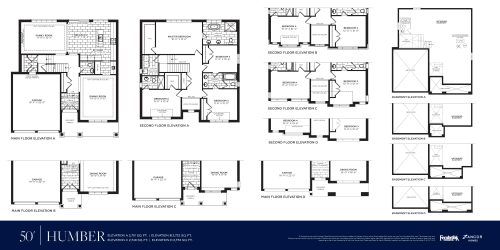
    Humber Floor Plan at Southbay at River's Edge - 2701 sq.ft

    Humber at Southbay at River’s Edge is a 4-bedroom, 3.5-bathroom single family floor plan with 2,701 sq ft of interior space. It faces North. Priced from $870,000 ($322 per sq ft).

    4
    3.5
    2,701 sq.ft
    $322/ft $870,000
    launched at $870,000since launch no change
    1 w ago $870,000
    since launch no change
    1 m ago $870,000
    since launch no change
    3 m ago $870,000
    since launch no change
    1 y ago $870,000
    since launch no change
    2 y ago $870,000
    since launch no change
    3 y ago $870,000
    since launch no change
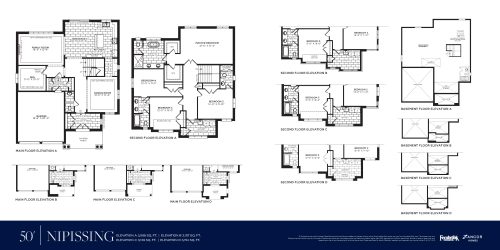
    Nipissing Floor Plan at Southbay at River's Edge - 3098 sq.ft

    Nipissing at Southbay at River’s Edge is a 4-bedroom plus den, 3.5-bathroom single family floor plan with 3,098 sq ft of interior space. It faces North. Priced from $979,000 ($316 per sq ft).

    4
    3.5
    3,098 sq.ft
    $316/ft $979,000
    launched at $979,000since launch no change
    1 w ago $979,000
    since launch no change
    1 m ago $979,000
    since launch no change
    3 m ago $979,000
    since launch no change
    1 y ago $979,000
    since launch no change
    2 y ago $979,000
    since launch no change
    3 y ago $979,000
    since launch no change
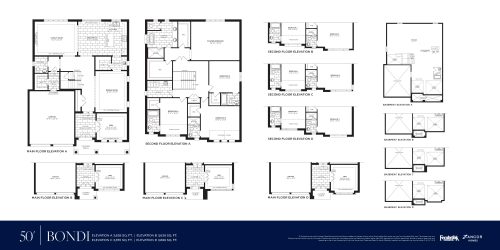
    Bondi Floor Plan at Southbay at River's Edge - 3638 sq.ft

    Bondi at Southbay at River’s Edge is a 4-bedroom plus den, 4.5-bathroom single family floor plan with 3,638 sq ft of interior space. It faces North. This plan is sold out with the builder.

    4
    4.5
    3,638 sq.ft
    last recorded price $1,279,990
    Sold Outlaunched at $1,279,990since launch no change
    1 w ago $1,279,990
    since launch no change
    1 m ago $1,279,990
    since launch no change
    3 m ago $1,279,990
    since launch no change
    1 y ago $1,279,990
    since launch no change
    2 y ago $1,279,990
    since launch no change
    3 y ago $1,279,990
    since launch no change
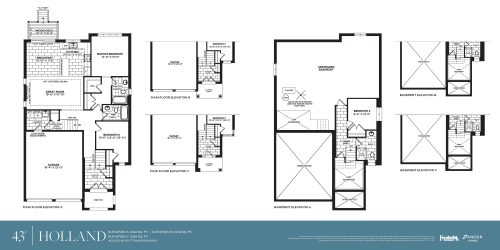
    Holland Floor Plan at Southbay at River's Edge - 1649 sq.ft

    The Holland floor plan at Southbay at River’s Edge (Wasaga Beach) offers a 3-bedroom layout with 3 bathrooms and 1,649 sq ft of interior space. It faces North. This plan is sold out with the builder.

    3
    3.0
    1,649 sq.ft
    last recorded price $929,990
    Sold Outlaunched at $929,990since launch no change
    1 w ago $929,990
    since launch no change
    1 m ago $929,990
    since launch no change
    3 m ago $929,990
    since launch no change
    1 y ago $929,990
    since launch no change
    2 y ago $929,990
    since launch no change
    3 y ago $929,990
    since launch no change
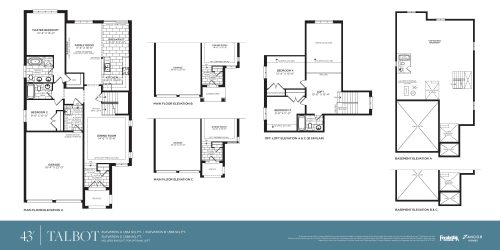
    Talbot Floor Plan at Southbay at River's Edge - 1564 sq.ft

    The Talbot floor plan at Southbay at River’s Edge (Wasaga Beach) offers a 2-bedroom layout with 2 bathrooms and 1,564 sq ft of interior space. It faces North. It is priced from $879,900, about $563 per sq ft.

    2
    2.0
    1,564 sq.ft
    $563/ft $879,900
    launched at $879,900since launch no change
    1 w ago $879,900
    since launch no change
    1 m ago $879,900
    since launch no change
    3 m ago $879,900
    since launch no change
    1 y ago $879,900
    since launch no change
    2 y ago $879,900
    since launch no change
    3 y ago $879,900
    since launch no change
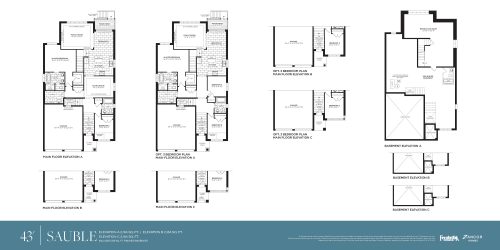
    Sauble Floor Plan at Southbay at River's Edge - 2164 sq.ft

    At Southbay at River’s Edge in Wasaga Beach, the Sauble plan is a 2-bedroom layout with 2 bathrooms and 2,164 sq ft of interior space. It faces North. This plan is sold out with the builder.

    2
    2.0
    2,164 sq.ft
    last recorded price $984,990
    Sold Outlaunched at $984,990since launch no change
    1 w ago $984,990
    since launch no change
    1 m ago $984,990
    since launch no change
    3 m ago $984,990
    since launch no change
    1 y ago $984,990
    since launch no change
    2 y ago $984,990
    since launch no change
    3 y ago $984,990
    since launch no change
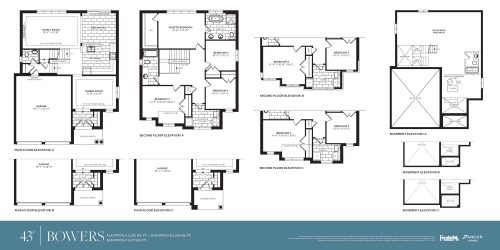
    Bowers Floor Plan at Southbay at River's Edge - 2222 sq.ft

    Bowers at Southbay at River’s Edge is a 4-bedroom, 2.5-bathroom single family floor plan with 2,222 sq ft of interior space. It faces North. This plan is sold out with the builder.

    4
    2.5
    2,222 sq.ft
    last recorded price $994,990
    Sold Outlaunched at $994,990since launch no change
    1 w ago $994,990
    since launch no change
    1 m ago $994,990
    since launch no change
    3 m ago $994,990
    since launch no change
    1 y ago $994,990
    since launch no change
    2 y ago $994,990
    since launch no change
    3 y ago $994,990
    since launch no change
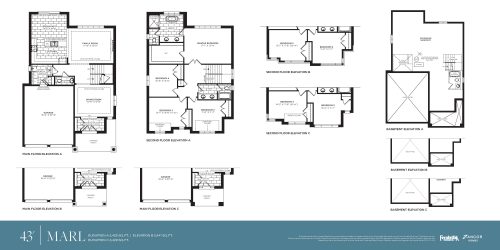
    Marl Floor Plan at Southbay at River's Edge - 2425 sq.ft

    Marl at Southbay at River’s Edge is a 4-bedroom, 2.5-bathroom single family floor plan with 2,425 sq ft of interior space. It faces North. This plan is sold out with the builder.

    4
    2.5
    2,425 sq.ft
    last recorded price $1,024,990
    Sold Outlaunched at $1,024,990since launch no change
    1 w ago $1,024,990
    since launch no change
    1 m ago $1,024,990
    since launch no change
    3 m ago $1,024,990
    since launch no change
    1 y ago $1,024,990
    since launch no change
    2 y ago $1,024,990
    since launch no change
    3 y ago $1,024,990
    since launch no change
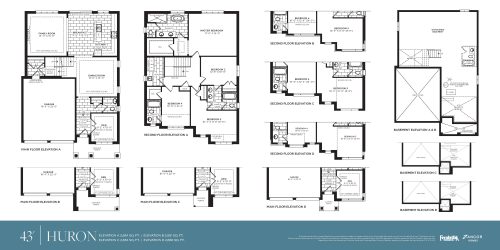
    Huron Floor Plan at Southbay at River's Edge - 2654 sq.ft

    Huron at Southbay at River’s Edge is a 4-bedroom plus den, 3.5-bathroom single family floor plan with 2,654 sq ft of interior space. It faces North. Priced from $809,000 ($305 per sq ft).

    4
    3.5
    2,654 sq.ft
    $305/ft $809,000
    launched at $809,000since launch no change
    1 w ago $809,000
    since launch no change
    1 m ago $809,000
    since launch no change
    3 m ago $809,000
    since launch no change
    1 y ago $809,000
    since launch no change
    2 y ago $809,000
    since launch no change
    3 y ago $809,000
    since launch no change
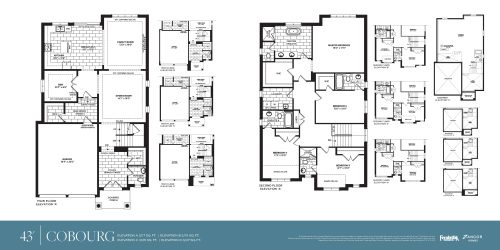
    Cobourg Floor Plan at Southbay at River's Edge - 3117 sq.ft

    Cobourg at Southbay at River’s Edge is a 4-bedroom plus den, 4.5-bathroom single family floor plan with 3,117 sq ft of interior space. It faces North. This plan is sold out with the builder.

    4
    4.5
    3,117 sq.ft
    last recorded price $1,154,990
    Sold Outlaunched at $1,154,990since launch no change
    1 w ago $1,154,990
    since launch no change
    1 m ago $1,154,990
    since launch no change
    3 m ago $1,154,990
    since launch no change
    1 y ago $1,154,990
    since launch no change
    2 y ago $1,154,990
    since launch no change
    3 y ago $1,154,990
    since launch no change
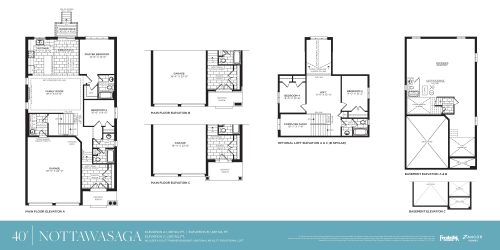
    Nottawasaga Floor Plan at Southbay at River's Edge - 1387 sq.ft

    The Nottawasaga floor plan at Southbay at River’s Edge (Wasaga Beach) offers a 4-bedroom layout with 3 bathrooms and 1,387 sq ft of interior space. It faces North. This plan is sold out with the builder.

    4
    3.0
    1,387 sq.ft
    last recorded price $919,990
    Sold Outlaunched at $919,990since launch no change
    1 w ago $919,990
    since launch no change
    1 m ago $919,990
    since launch no change
    3 m ago $919,990
    since launch no change
    1 y ago $919,990
    since launch no change
    2 y ago $919,990
    since launch no change
    3 y ago $919,990
    since launch no change
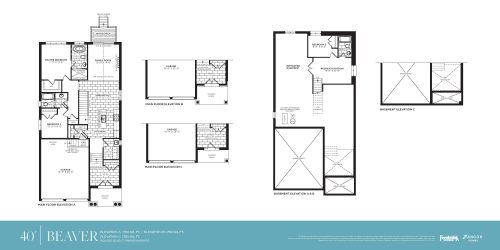
    Beaver Floor Plan at Southbay at River's Edge - 1780 sq.ft

    Beaver is a 3-bedroom layout with 3 bathrooms and 1,780 sq ft of interior space at Southbay at River’s Edge in Wasaga Beach. It faces North. This plan is sold out with the builder.

    3
    3.0
    1,780 sq.ft
    last recorded price $929,990
    Sold Outlaunched at $929,990since launch no change
    1 w ago $929,990
    since launch no change
    1 m ago $929,990
    since launch no change
    3 m ago $929,990
    since launch no change
    1 y ago $929,990
    since launch no change
    2 y ago $929,990
    since launch no change
    3 y ago $929,990
    since launch no change
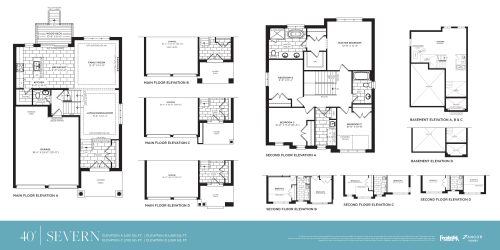
    Severn Floor Plan at Southbay at River's Edge - 2051 sq.ft

    Severn at Southbay at River’s Edge is a 4-bedroom, 2.5-bathroom single family floor plan with 2,051 sq ft of interior space. It faces North. This plan is sold out with the builder.

    4
    2.5
    2,051 sq.ft
    last recorded price $969,990
    Sold Outlaunched at $969,990since launch no change
    1 w ago $969,990
    since launch no change
    1 m ago $969,990
    since launch no change
    3 m ago $969,990
    since launch no change
    1 y ago $969,990
    since launch no change
    2 y ago $969,990
    since launch no change
    3 y ago $969,990
    since launch no change
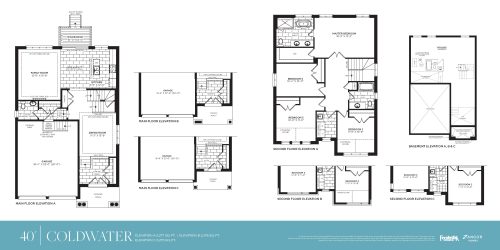
    Coldwater Floor Plan at Southbay at River's Edge - 2277 sq.ft

    Coldwater at Southbay at River’s Edge is a 4-bedroom, 2.5-bathroom single family floor plan with 2,277 sq ft of interior space. It faces North. This plan is sold out with the builder.

    4
    2.5
    2,277 sq.ft
    last recorded price $999,990
    Sold Outlaunched at $999,990since launch no change
    1 w ago $999,990
    since launch no change
    1 m ago $999,990
    since launch no change
    3 m ago $999,990
    since launch no change
    1 y ago $999,990
    since launch no change
    2 y ago $999,990
    since launch no change
    3 y ago $999,990
    since launch no change
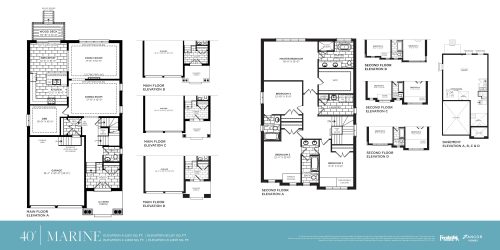
    Marine Floor Plan at Southbay at River's Edge - 2812 sq.ft

    Marine at Southbay at River’s Edge is a 4-bedroom plus den, 3.5-bathroom single family floor plan with 2,812 sq ft of interior space. It faces North. This plan is sold out with the builder.

    4
    3.5
    2,812 sq.ft
    last recorded price $1,099,990
    Sold Outlaunched at $1,099,990since launch no change
    1 w ago $1,099,990
    since launch no change
    1 m ago $1,099,990
    since launch no change
    3 m ago $1,099,990
    since launch no change
    1 y ago $1,099,990
    since launch no change
    2 y ago $1,099,990
    since launch no change
    3 y ago $1,099,990
    since launch no change
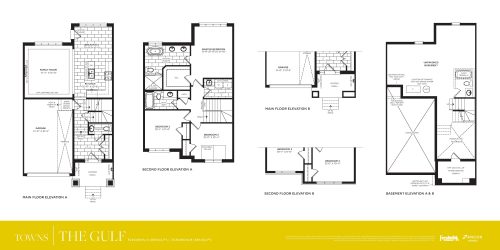
    The Gulf Floor Plan at Southbay at River's Edge - 1655 sq.ft

    The Gulf at Southbay at River’s Edge is a 3-bedroom, 2.5-bathroom single family floor plan with 1,655 sq ft of interior space. It faces North. This plan is sold out with the builder.

    3
    2.5
    1,655 sq.ft
    last recorded price $749,990
    Sold Outlaunched at $749,990since launch no change
    1 w ago $749,990
    since launch no change
    1 m ago $749,990
    since launch no change
    3 m ago $749,990
    since launch no change
    1 y ago $749,990
    since launch no change
    2 y ago $749,990
    since launch no change
    3 y ago $749,990
    since launch no change
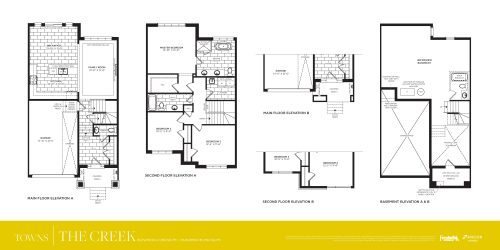
    The Creek Floor Plan at Southbay at River's Edge - 1780 sq.ft

    The Creek at Southbay at River’s Edge is a 3-bedroom, 2.5-bathroom single family floor plan with 1,780 sq ft of interior space. It faces North. This plan is sold out with the builder.

    3
    2.5
    1,780 sq.ft
    last recorded price $769,990
    Sold Outlaunched at $769,990since launch no change
    1 w ago $769,990
    since launch no change
    1 m ago $769,990
    since launch no change
    3 m ago $769,990
    since launch no change
    1 y ago $769,990
    since launch no change
    2 y ago $769,990
    since launch no change
    3 y ago $769,990
    since launch no change
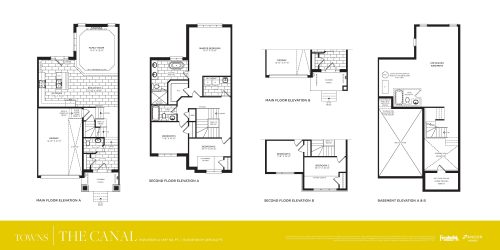
    The Canal Floor Plan at Southbay at River's Edge - 1877 sq.ft

    The Canal at Southbay at River’s Edge is a 3-bedroom, 2.5-bathroom single family floor plan with 1,877 sq ft of interior space. It faces North. This plan is sold out with the builder.

    3
    2.5
    1,877 sq.ft
    last recorded price $789,990
    Sold Outlaunched at $789,990since launch no change
    1 w ago $789,990
    since launch no change
    1 m ago $789,990
    since launch no change
    3 m ago $789,990
    since launch no change
    1 y ago $789,990
    since launch no change
    2 y ago $789,990
    since launch no change
    3 y ago $789,990
    since launch no change
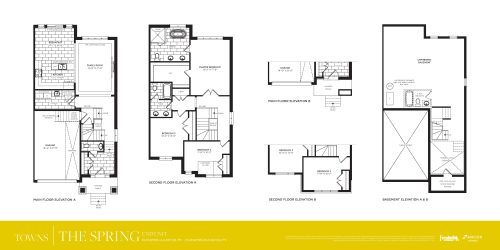
    The Spring - End Floor Plan at Southbay at River's Edge - 2001 sq.ft

    The Spring - End at Southbay at River’s Edge is a 3-bedroom, 2.5-bathroom single family floor plan with 2,001 sq ft of interior space. It faces North. This plan is sold out with the builder.

    3
    2.5
    2,001 sq.ft
    last recorded price $819,990
    Sold Outlaunched at $819,990since launch no change
    1 w ago $819,990
    since launch no change
    1 m ago $819,990
    since launch no change
    3 m ago $819,990
    since launch no change
    1 y ago $819,990
    since launch no change
    2 y ago $819,990
    since launch no change
    3 y ago $819,990
    since launch no change
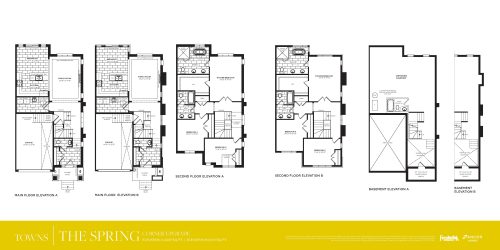
    The Spring - Corner Floor Plan at Southbay at River's Edge - 2007 sq.ft

    The Spring - Corner at Southbay at River’s Edge is a 3-bedroom, 2.5-bathroom single family floor plan with 2,007 sq ft of interior space. It faces North. This plan is sold out with the builder.

    3
    2.5
    2,007 sq.ft
    last recorded price $834,990
    Sold Outlaunched at $834,990since launch no change
    1 w ago $834,990
    since launch no change
    1 m ago $834,990
    since launch no change
    3 m ago $834,990
    since launch no change
    1 y ago $834,990
    since launch no change
    2 y ago $834,990
    since launch no change
    3 y ago $834,990
    since launch no change
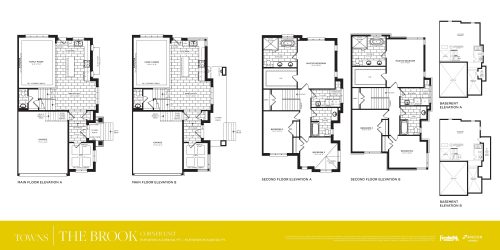
    The Brook - Corner Floor Plan at Southbay at River's Edge - 2056 sq.ft

    The Brook - Corner at Southbay at River’s Edge is a 3-bedroom plus den, 2.5-bathroom single family floor plan with 2,056 sq ft of interior space. It faces North. This plan is sold out with the builder.

    3
    2.5
    2,056 sq.ft
    last recorded price $849,990
    Sold Outlaunched at $849,990since launch no change
    1 w ago $849,990
    since launch no change
    1 m ago $849,990
    since launch no change
    3 m ago $849,990
    since launch no change
    1 y ago $849,990
    since launch no change
    2 y ago $849,990
    since launch no change
    3 y ago $849,990
    since launch no change
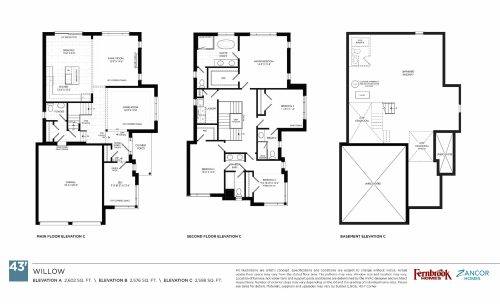
    Willow Floor Plan at Southbay at River's Edge - 2602 sq.ft

    Willow at Southbay at River’s Edge is a 4-bedroom plus den, 3.5-bathroom single family floor plan with 2,602 sq ft of interior space. Priced from $879,000 ($338 per sq ft).

    4
    3.5
    2,602 sq.ft
    $338/ft $879,000
    launched at $879,000since launch no change
    1 w ago $879,000
    since launch no change
    1 m ago $879,000
    since launch no change
    3 m ago $879,000
    since launch no change
    1 y ago $879,000
    since launch no change
    2 y ago $879,000
    since launch no change
    3 y ago $879,000
    since launch no change
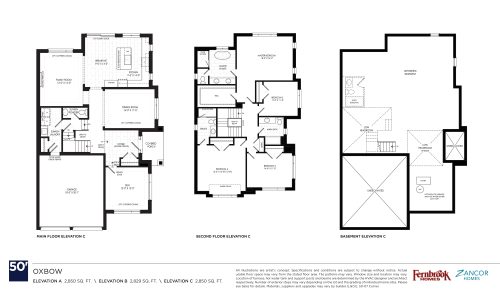
    Oxbow Floor Plan at Southbay at River's Edge - 2850 sq.ft

    Oxbow at Southbay at River’s Edge is a 4-bedroom plus den, 3.5-bathroom single family floor plan with 2,850 sq ft of interior space. Priced from $890,000 ($312 per sq ft).

    4
    3.5
    2,850 sq.ft
    $312/ft $890,000
    launched at $890,000since launch no change
    1 w ago $890,000
    since launch no change
    1 m ago $890,000
    since launch no change
    3 m ago $890,000
    since launch no change
    1 y ago $890,000
    since launch no change
    2 y ago $890,000
    since launch no change
    3 y ago $890,000
    since launch no change