METAREALTY INC.

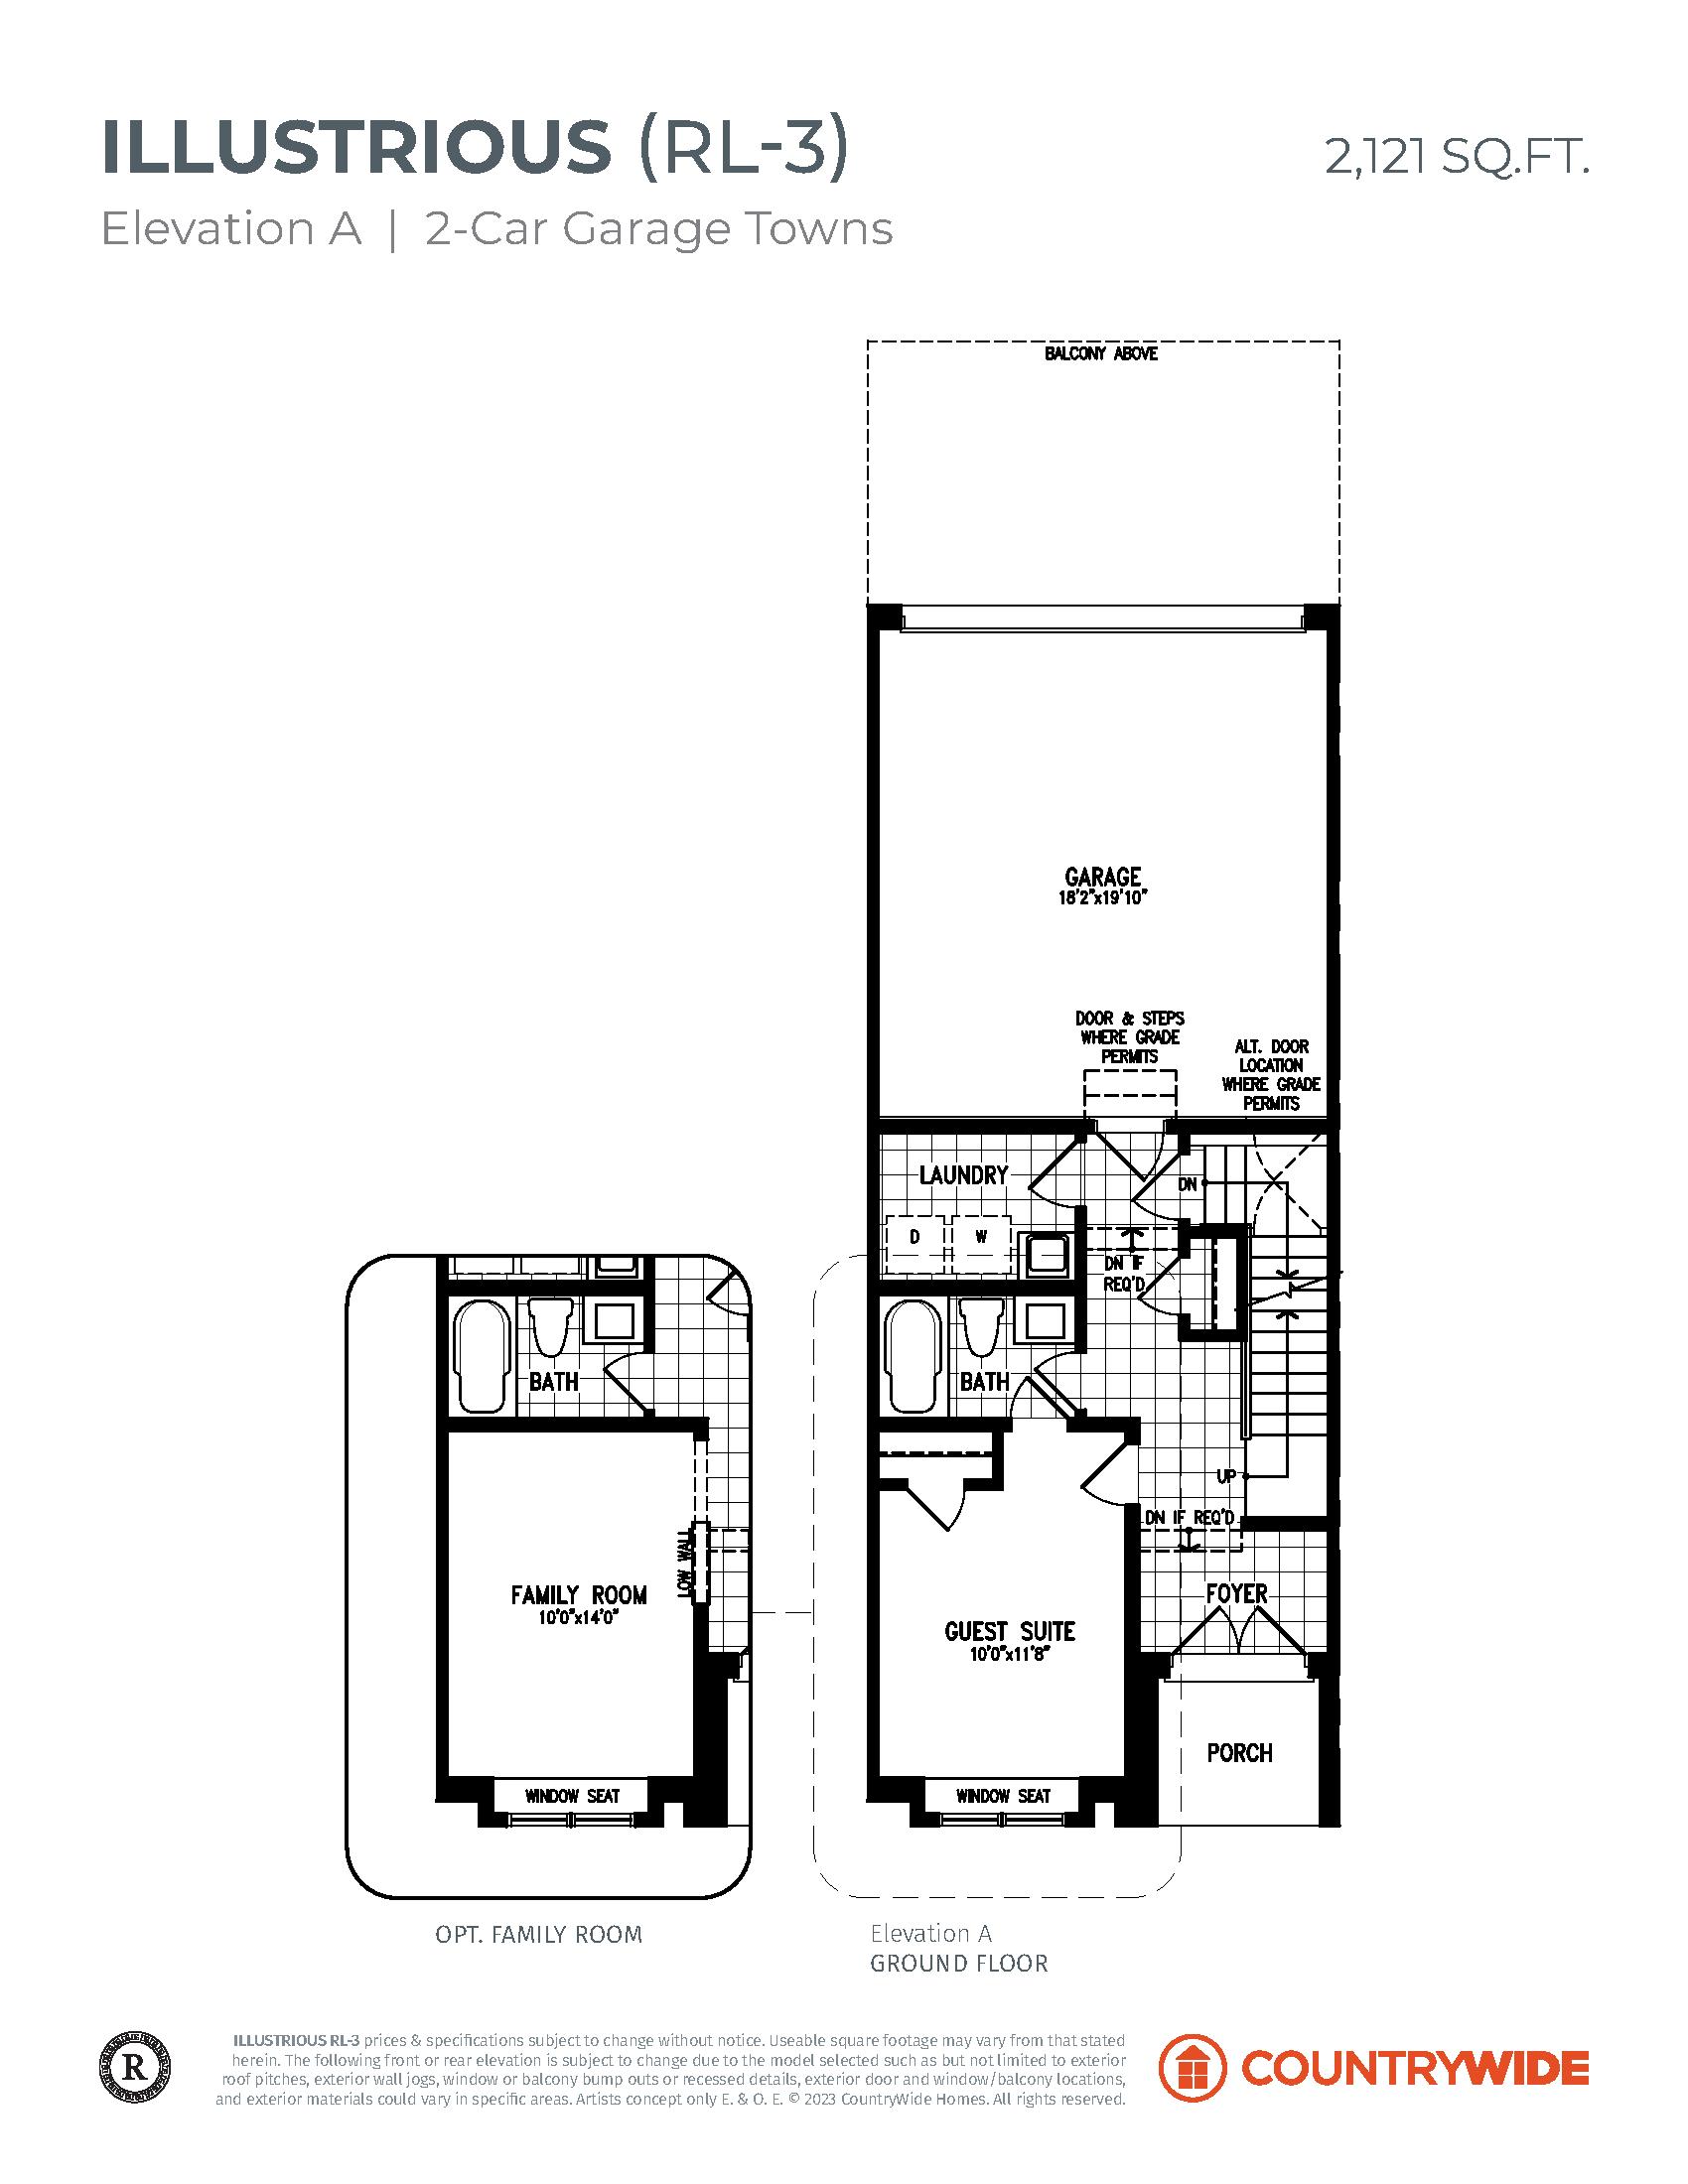
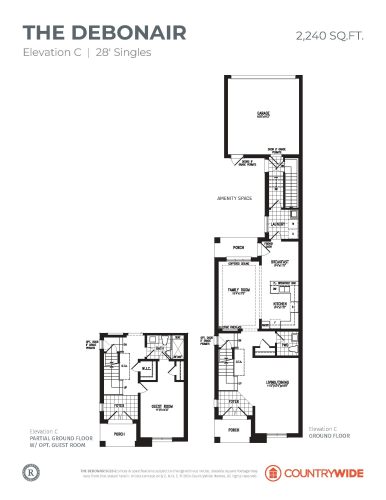
Illustrious (Elevation A) RL-3 Floor Plan — South Cornell Homes

Public Sales

Jack Carson Drive & Fred Lablanc Drive, Markham, ON, Canada

Last list price
$1,239,990 · Sold out

Towns & Single Family · 4 Bed · 3.5 Bath · 2,121 sq ft

Occupancy: Feb 2026
GET PLATINUM ACCESS!!

Register to Receive Guaranteed Platinum Access & Prices, Incentives & Discounts, Floor Plans & More!

Get Pricing, Floor Plans and Availability

Tell us what you need and a Meta Realty representative will follow up directly.

Are you a Realtor?
Sending…

About the Illustrious (Elevation A) RL-3 floor plan

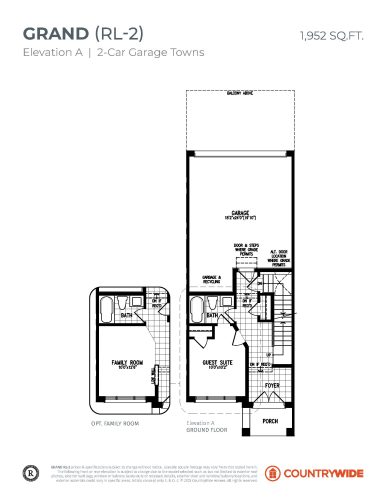
Illustrious (Elevation A) RL-3 at South Cornell Homes is a 4-bedroom, 3.5-bathroom towns & single family floor plan with 2,121 sq ft of interior space. This plan is sold out with the builder.

Key Facts

Ready to reserve?

Submit a worksheet for South Cornell Homes: pick up to three suites and we will request your allocation from the builder.

Submit a worksheet
  • Floor Plan

    Illustrious (Elevation A) RL-3

  • Bedrooms

    4 Bed

  • Bathrooms

    3.5

  • Interior Size

    2,121 sq ft

  • Price From

    $1,239,990 (last list price; sold out with the builder)

  • Price Per Sq Ft

    $585/sq ft

  • Availability

    Sold out

  • Deposit Structure

    $125,000 (over 30 days)

  • Occupancy

    Feb 2026

  • Builder(s)

    CountryWide Homes and Lindvest

  • Address

    Jack Carson Drive & Fred Lablanc Drive, Markham, ON, Canada

How it compares

  • Price Per Sq Ft

    Last list price was 24% above the average of the 14 plans offered now ($473/sq ft)

  • Size

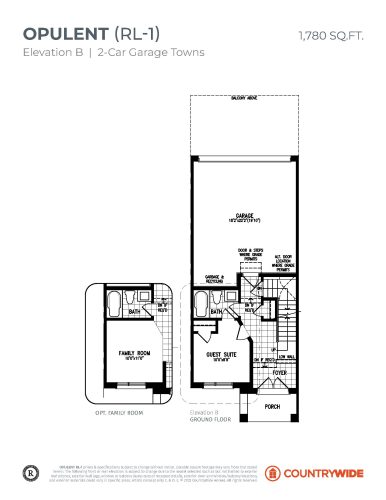
    Plans offered now range from 1,780 to 2,507 sq ft

  • Price

    Plans offered now are priced from $869,900 to $1,393,990

  • All Plans

    47 floor plans at South Cornell Homes

Builder list price, last updated September 27, 2026. Prices, sizes and availability are set by the builder and change without notice. E&OE. Current incentives: see South Cornell Homes.

Other floor plans at South Cornell Homes
$433/ft $915,990
launched at $950,990$-35,000 (-3.82%)
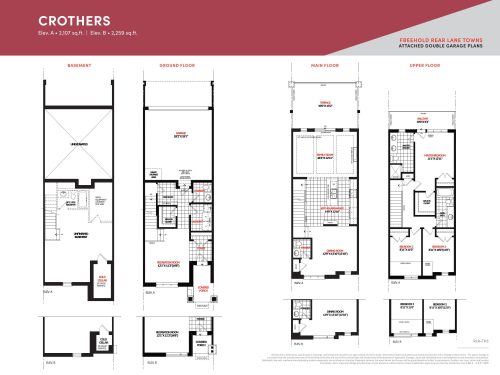
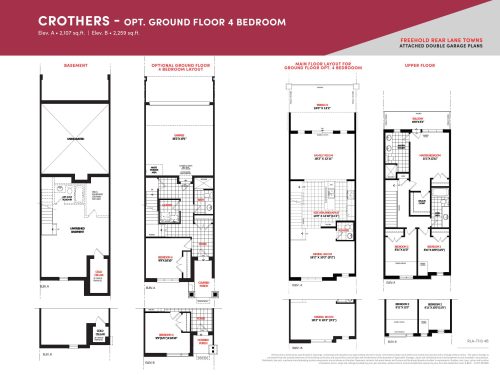
Crothers - Elevation A Floor Plan at South Cornell by Lindvest - 2107 sq.ft
3
3.0
2,107 sq.ft
$451/ft $950,900
launched at $950,900since launch no change
$641/ft $1,323,990
launched at $1,323,990since launch no change
$452/ft $924,900
launched at $924,900since launch no change
$622/ft $1,393,990
launched at $1,393,990since launch no change
$409/ft $923,900
launched at $923,900since launch no change
$456/ft $889,990
launched at $933,990$-44,000 (-4.94%)
$442/ft $1,022,900
launched at $1,022,900since launch no change
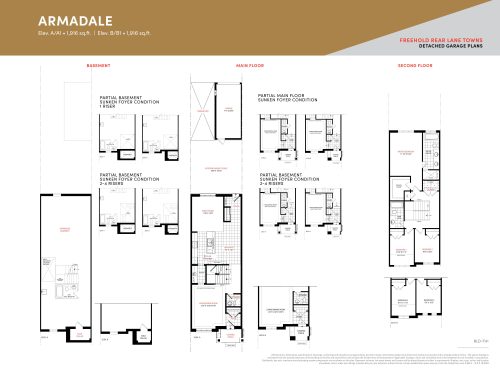
Armadale Floor Plan at South Cornell by Lindvest - 1916 sq.ft
3
2.5
1,916 sq.ft
$464/ft $889,900
launched at $1,159,900$-270,000 (-30.34%)
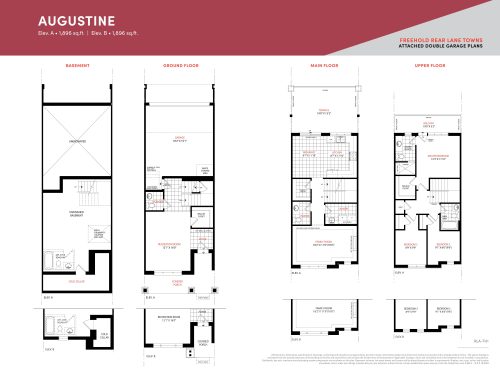
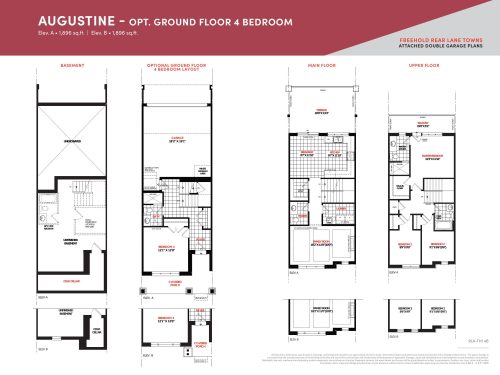
Augustine Floor Plan at South Cornell by Lindvest - 1896 sq.ft
3
3.0
1,896 sq.ft
$464/ft $879,900
launched at $1,189,900$-310,000 (-35.23%)
$459/ft $869,900
launched at $869,900since launch no change
$489/ft $869,990
launched at $913,990$-44,000 (-5.06%)
See all 47 floor plans at South Cornell Homes
Similar floor plans nearby
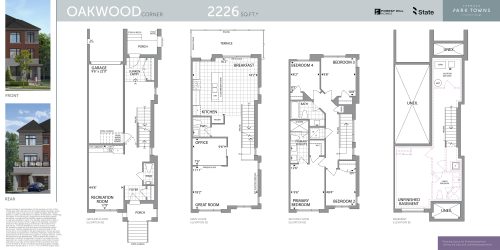
Oakwood Floor Plan at Terrace Park Towns Phase 2 - 2226 sq.ft

At Terrace Park Towns · 1.1 km away

4
2.5
2,226 sq.ft
$436/ft $969,880
launched at $969,880since launch no change
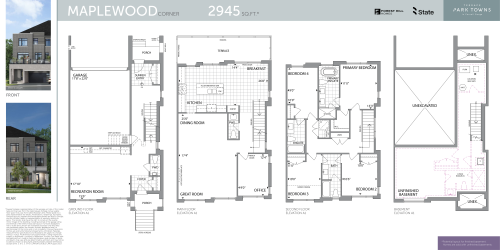
Maplewood Floor Plan at Terrace Park Towns Phase 2 - 2945 sq.ft

At Terrace Park Towns · 1.1 km away

4
3.5
2,945 sq.ft
$431/ft $1,269,990
launched at $1,269,990since launch no change
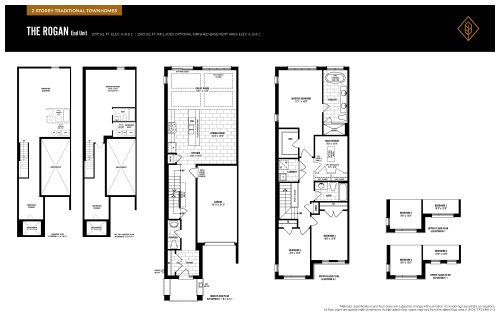
The Rogan End Unit Floor Plan at Victory Green Towns by Fulton Homes - 2017 sq.ft

At Victory Green Towns · 4.3 km away

4
2.5
2,017 sq.ft
$704/ft $1,419,990
launched at $1,419,990since launch no change
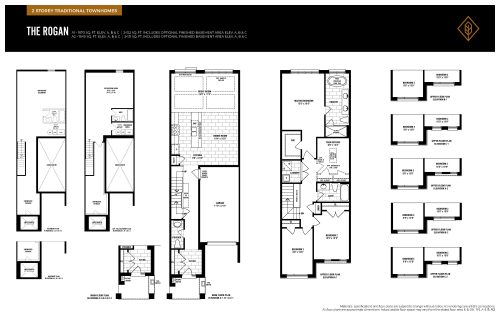
The Rogan Floor Plan at Victory Green Towns by Fulton Homes - 1949 sq.ft

At Victory Green Towns · 4.3 km away

4
2.5
1,949 sq.ft
$677/ft $1,319,990
launched at $1,319,990since launch no change
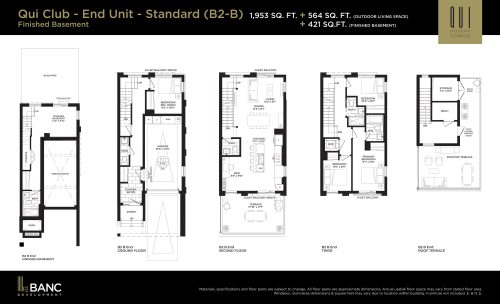
Qui Club - End Unit - Standard B2-B (Finished Basement) Floor Plan at Qui Modern Towns Phase 2 - 1953 sq.ft

At QUI Modern Towns · 4.9 km away
4
4.0
1,953 sq.ft
$712/ft $1,389,990
launched at $1,389,990since launch no change
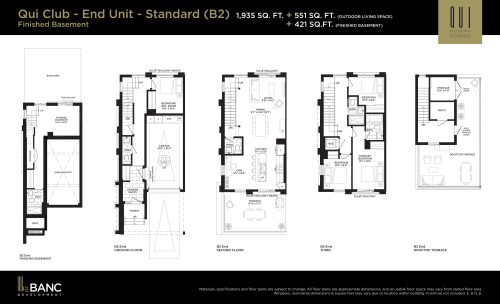
Qui Club - End Unit - Standard B2 (Finished Basement) Floor Plan at Qui Modern Towns Phase 2 - 1935 sq.ft

At QUI Modern Towns · 4.9 km away

4
4.0
1,935 sq.ft
$718/ft $1,389,990
launched at $1,389,990since launch no change