METAREALTY INC.

South Cornell Homes

Public Sales

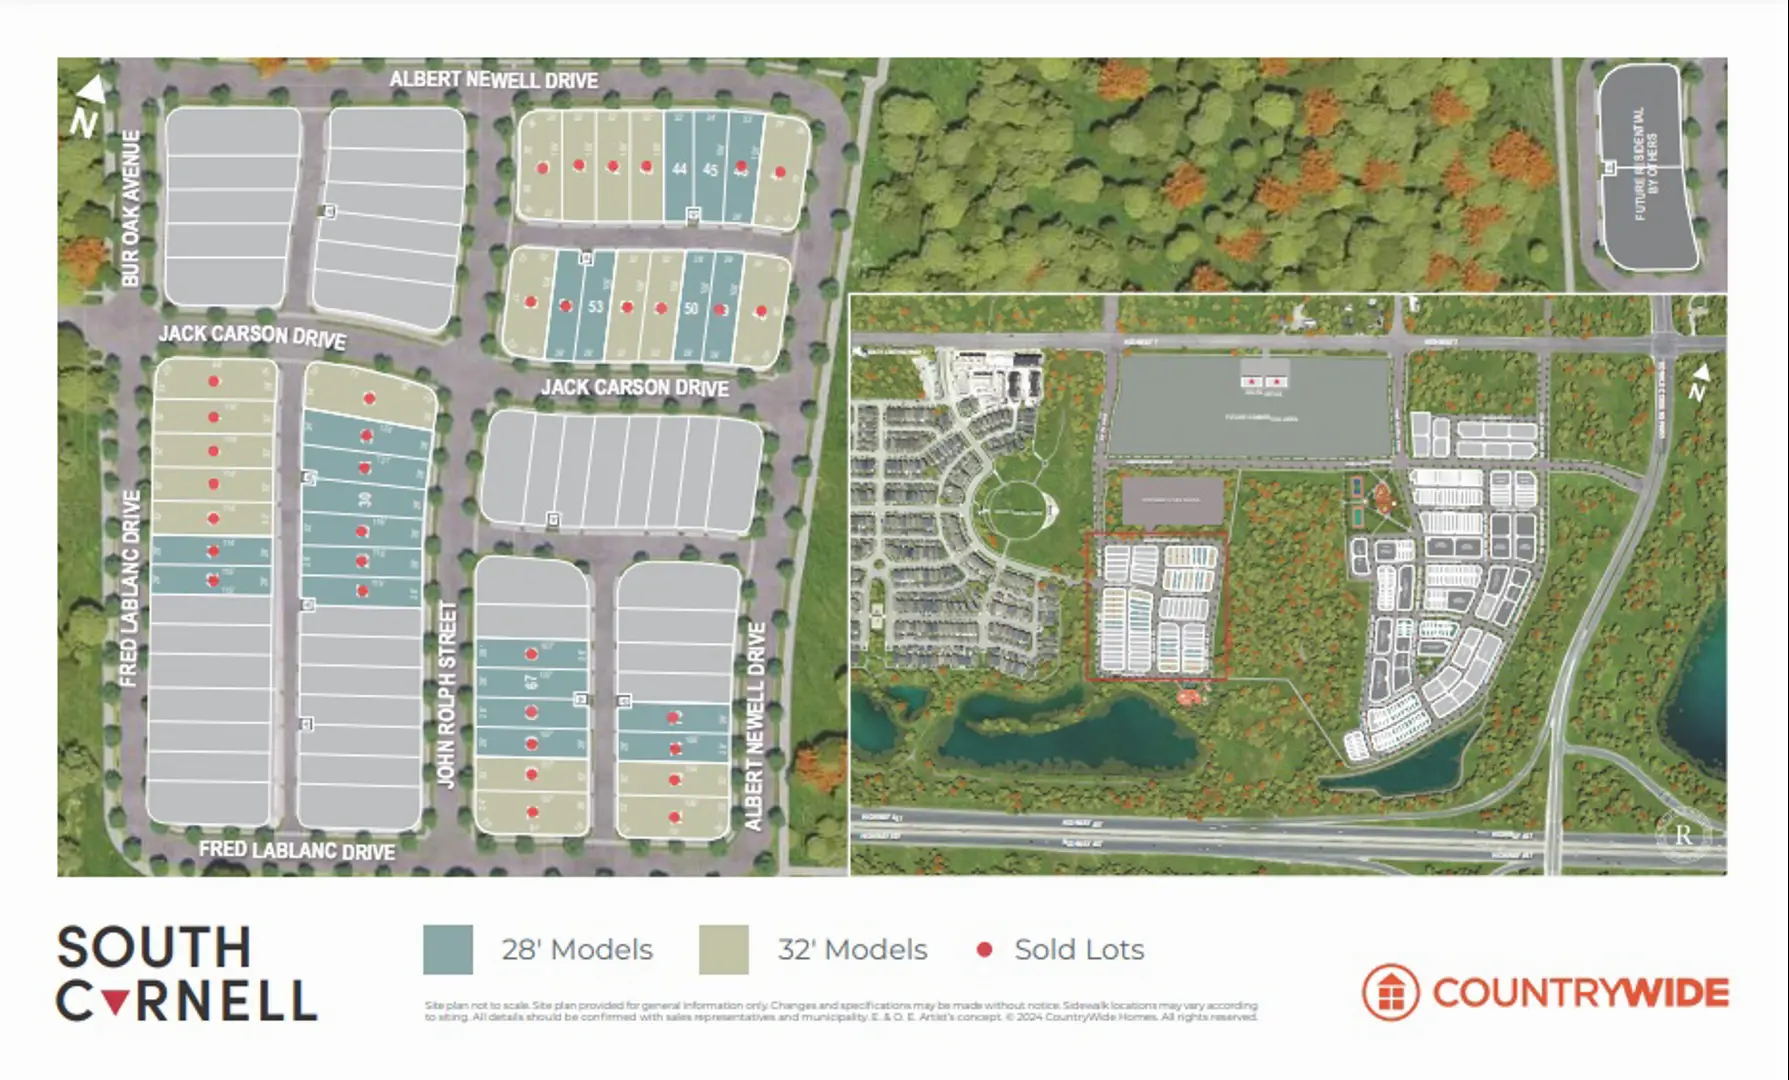
Jack Carson Drive & Fred Lablanc Drive, Markham, ON, Canada

Starting From
$869,900 - $1,393,990

Towns & Single Family

Occupancy: Feb 2026

1 Star2 Stars3 Stars4 Stars5 Stars (No Ratings Yet)
Loading...

GET PLATINUM ACCESS!!

Register to Receive Guaranteed Platinum Access & Prices, Incentives & Discounts, Floor Plans & More!

Get Pricing, Floor Plans and Availability

Tell us what you need and a Meta Realty representative will follow up directly.

Are you a Realtor?
Sending…

About South Cornell Homes

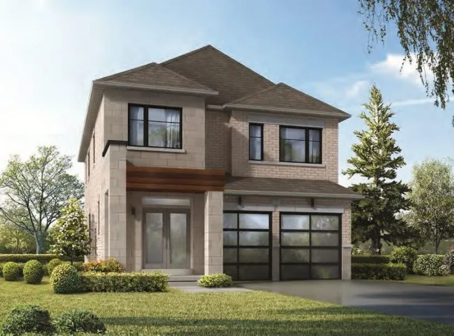
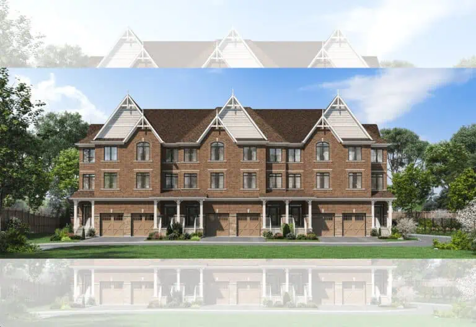
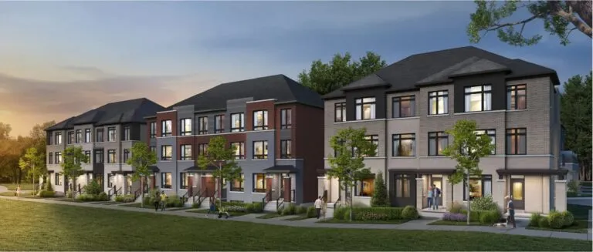
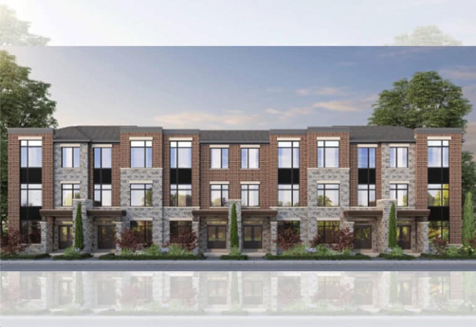
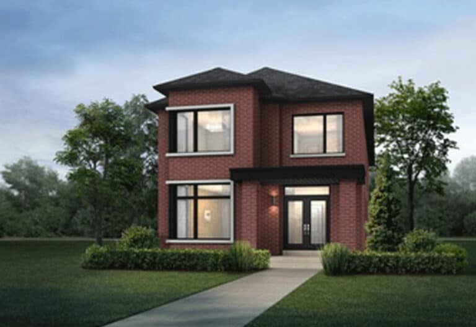
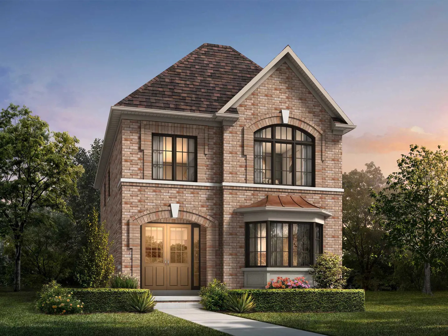
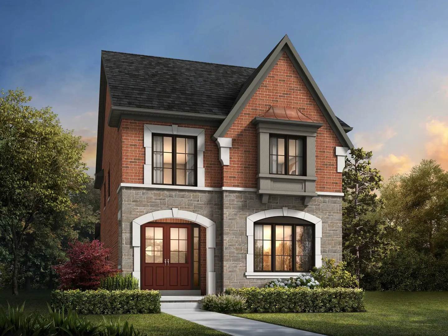
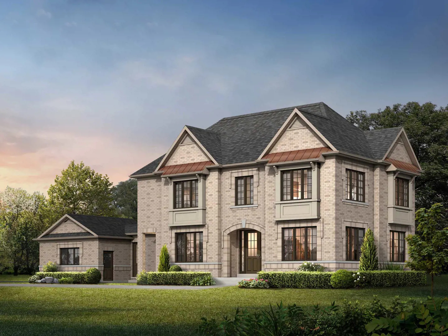
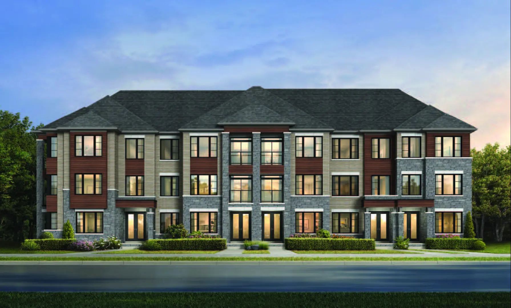
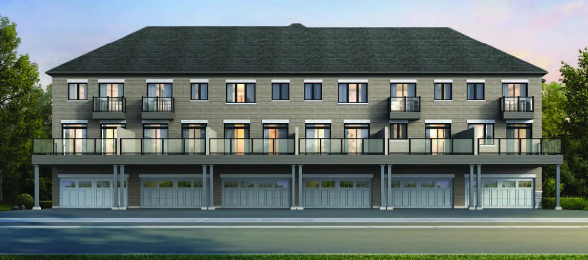
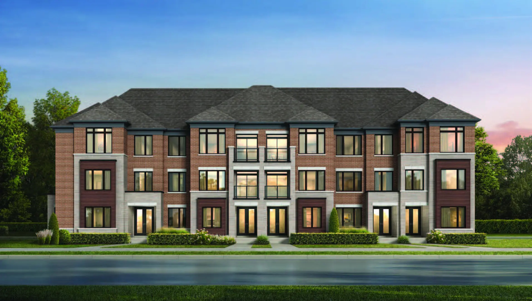
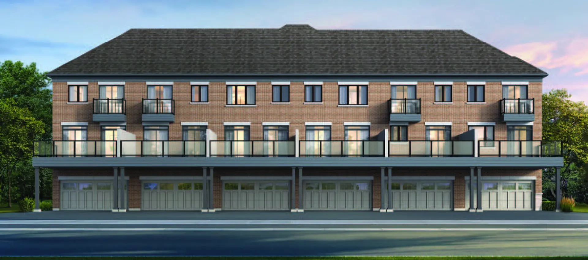
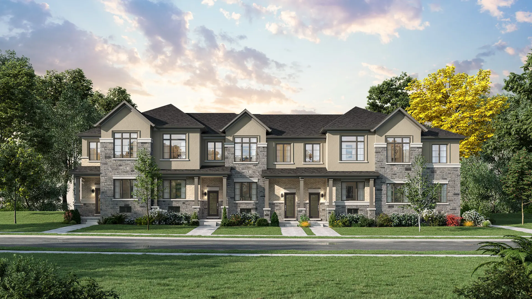
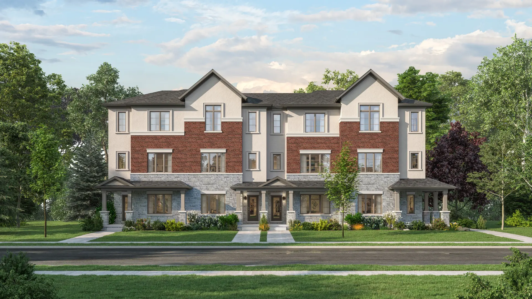
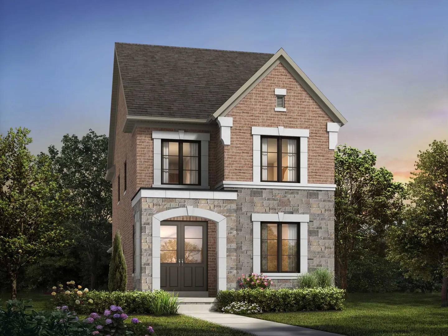
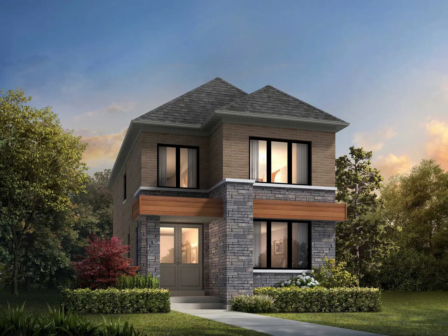
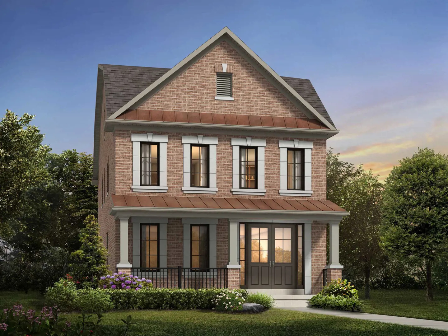
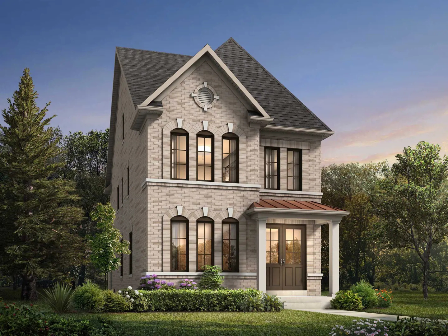
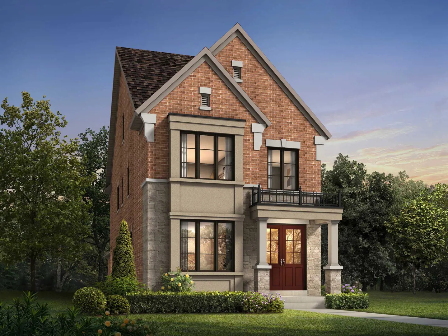
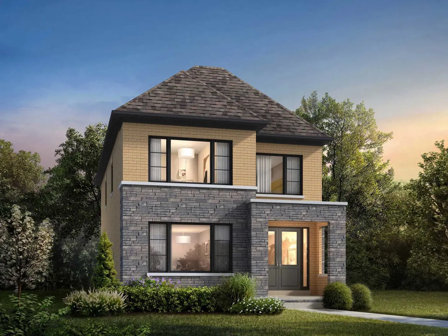
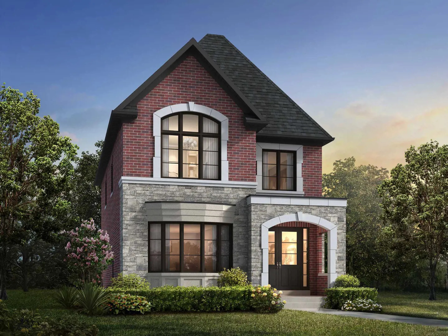
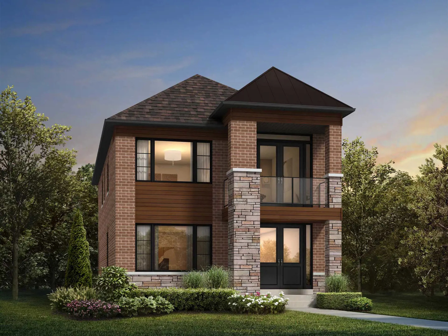
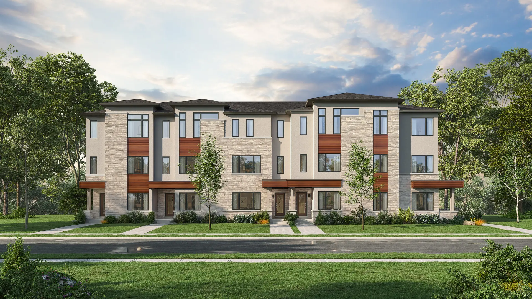
South Cornell Homes is a freehold community of detached homes and rear-lane townhomes by CountryWide Homes and Lindvest, under construction at Jack Carson Drive and Fred Lablanc Drive in the Cornell neighbourhood of Markham. Prices range from $913,990 to $1,393,990 for plans of 1,780 to 2,931 sq ft.

South Cornell Homes pricing and floor plans

Pricing at South Cornell Homes is listed at $507 per square foot, with homes from $913,990 to $1,393,990. The project has 42 floor-plan layouts between 1,780 and 2,931 sq ft. Four-bedroom plans are the largest group at 26 layouts, followed by 11 three-bedroom, 3 five-bedroom and 2 four-bedroom-plus-den designs. Together, the four-bedroom and four-bedroom-plus-den plans account for 28 of the 42 layouts.

The recorded plans include two-storey and three-storey layouts on lots 19 and 28 feet wide, two-car garages and unfinished basement configurations. The rear-lane townhome designs include end, corner and interior units. Sales launched in July 2025.

Location

The community is at Jack Carson Drive and Fred Lablanc Drive in Cornell, Markham, within the Regional Municipality of York. The location has a Walk Score of 19 and a Transit Score of 50.

Amenities and features

  • Freehold ownership
  • Detached homes and rear-lane townhomes
  • End, corner and interior townhome units
  • Two-storey and three-storey layouts among the recorded plans
  • Recorded lot widths of 19 and 28 feet
  • Two-car garages in the recorded plans
  • Unfinished basement configurations in the recorded plans
  • Architecture by RAW Design

Deposit structure and incentives

The deposit is $125,000 over 30 days, paid as $100,000 on signing and $25,000 at 30 days. With most of the deposit due at signing, it is worth having those funds arranged before you commit.

The development team

South Cornell Homes is developed by CountryWide Homes and Lindvest. RAW Design is the architect, and Your Advocates Realty Inc. handles sales and marketing.

Buying at South Cornell Homes

South Cornell Homes is in public sales. Register with Meta Realty for platinum access to floor plans, current pricing and incentives, and get guidance on choosing between the detached and rear-lane townhome designs.

Prices, sizes, availability and incentives are subject to change without notice. E. & O.E.

South Cornell Homes at a glance

Sales statusPublic Sales
ConstructionUnder Construction
Building typeSingle Family Home / Townhouse
Launch2025-07-10
ArchitectRAW Design
Sales & marketingYour Advocates Realty Inc.
NeighbourhoodCornell, Regional Municipality of York
OwnershipFreehold
Home typesRear Lane Townhomes
Walk Score19/100
Transit Score50/100

Current incentives

  • Decor Credit

Features & finishes

  • 28’ AND 32’ DETACHED HOMES BY COUNTRYWIDE HOMES:
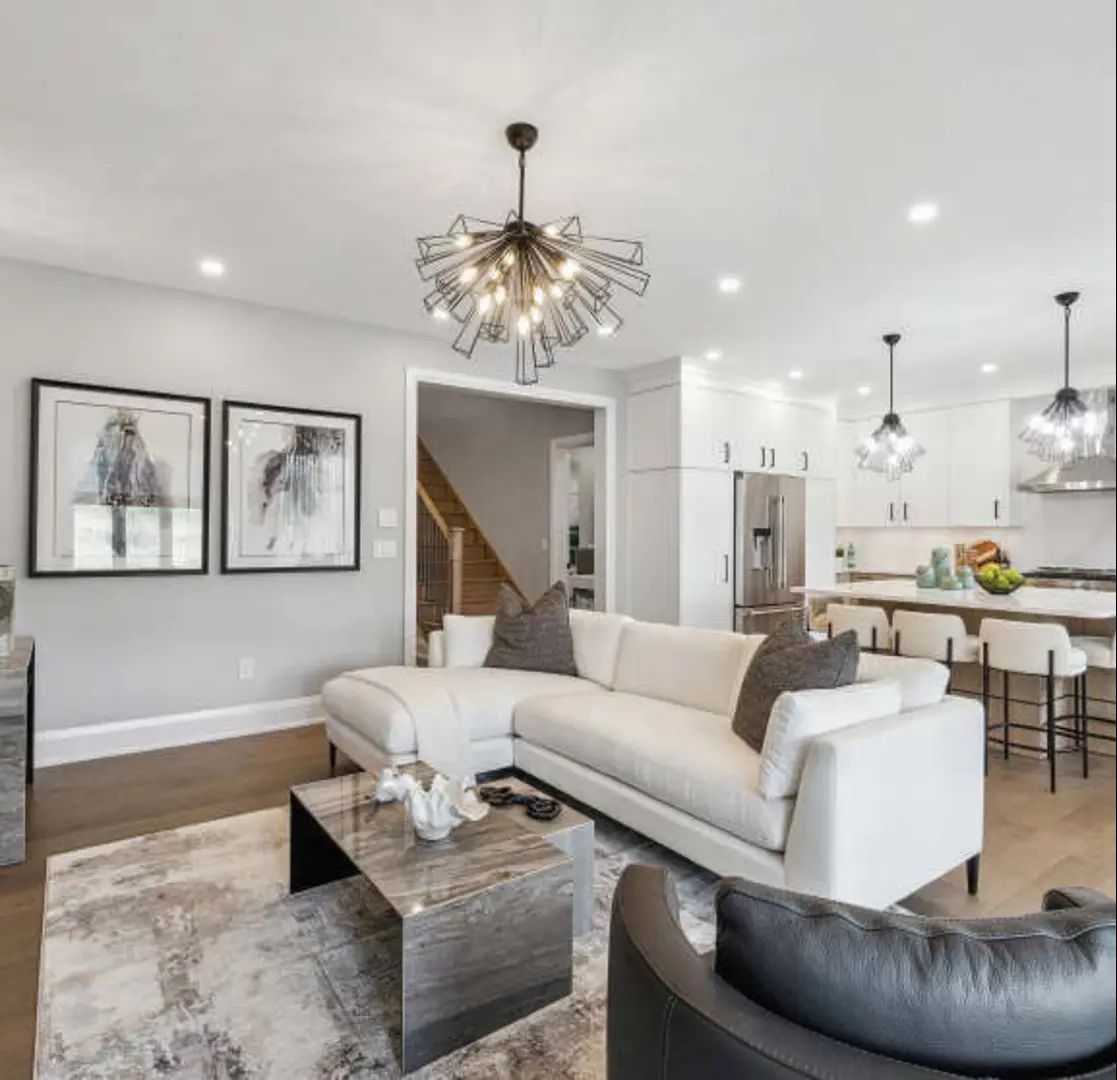
  • Imported 12” x 24” tile flooring in foyer, powder room, laundry room, and all bathrooms (as per plan)
  • Ceiling Heights: 9’ ceilings on all floors including coach house option and 8’ in lofts
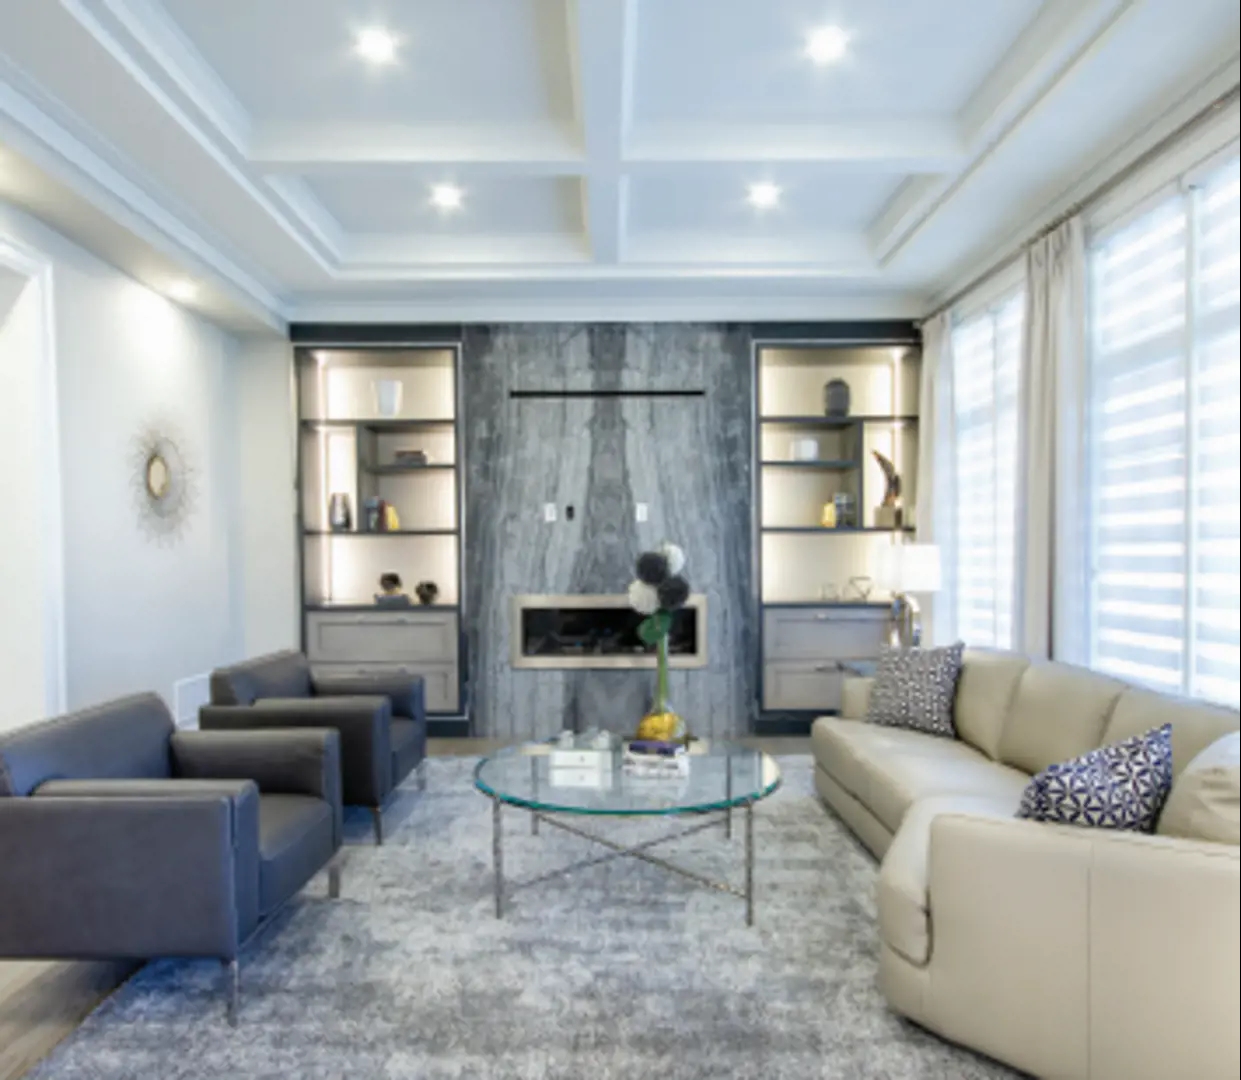
  • 3” Strip hardwood flooring in a stained finish throughout (as per plan and excluding tiled areas)
  • Smooth finish ceilings throughout all floors
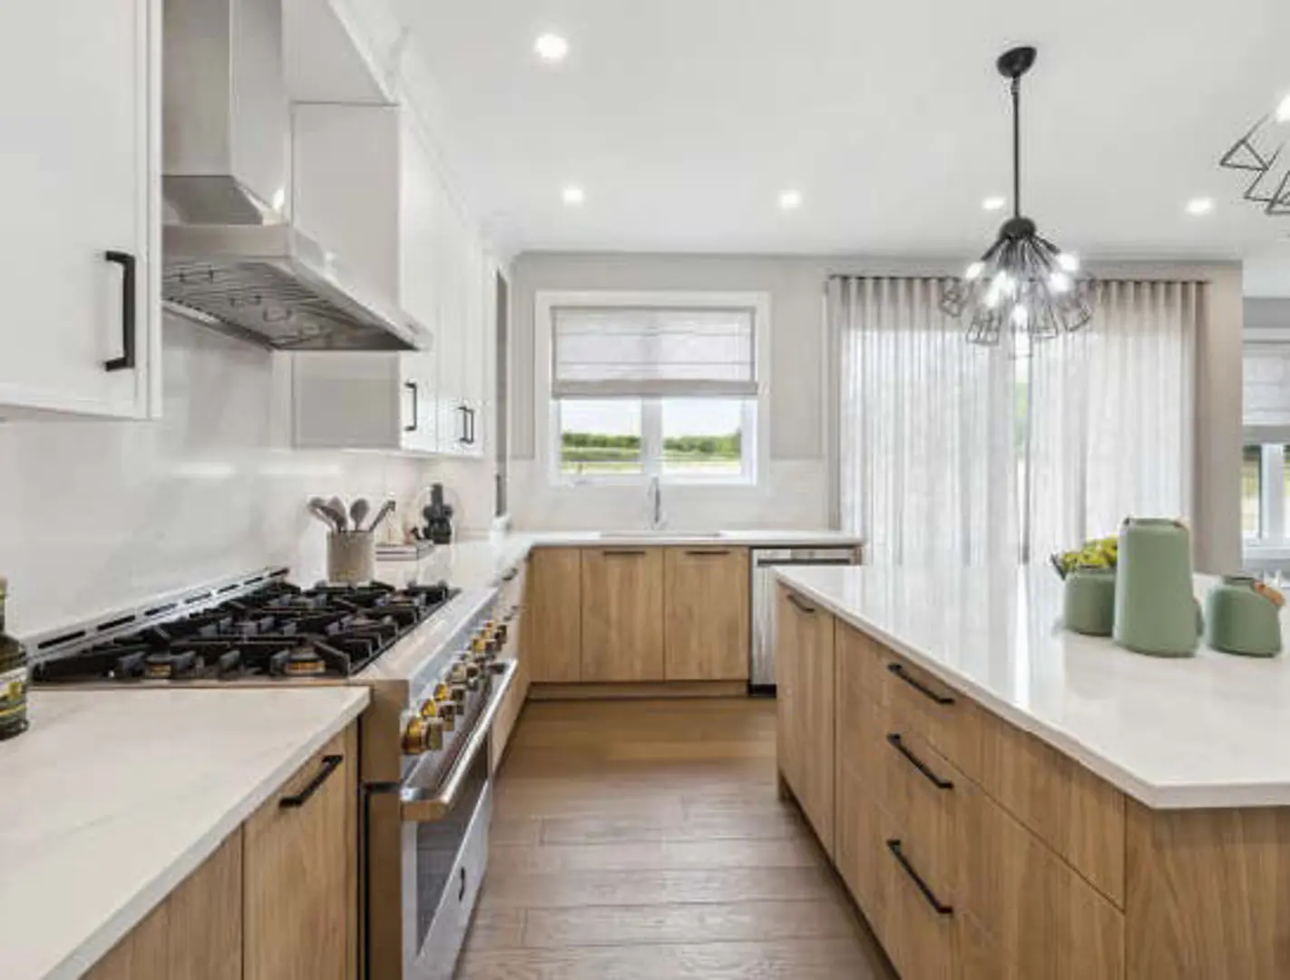
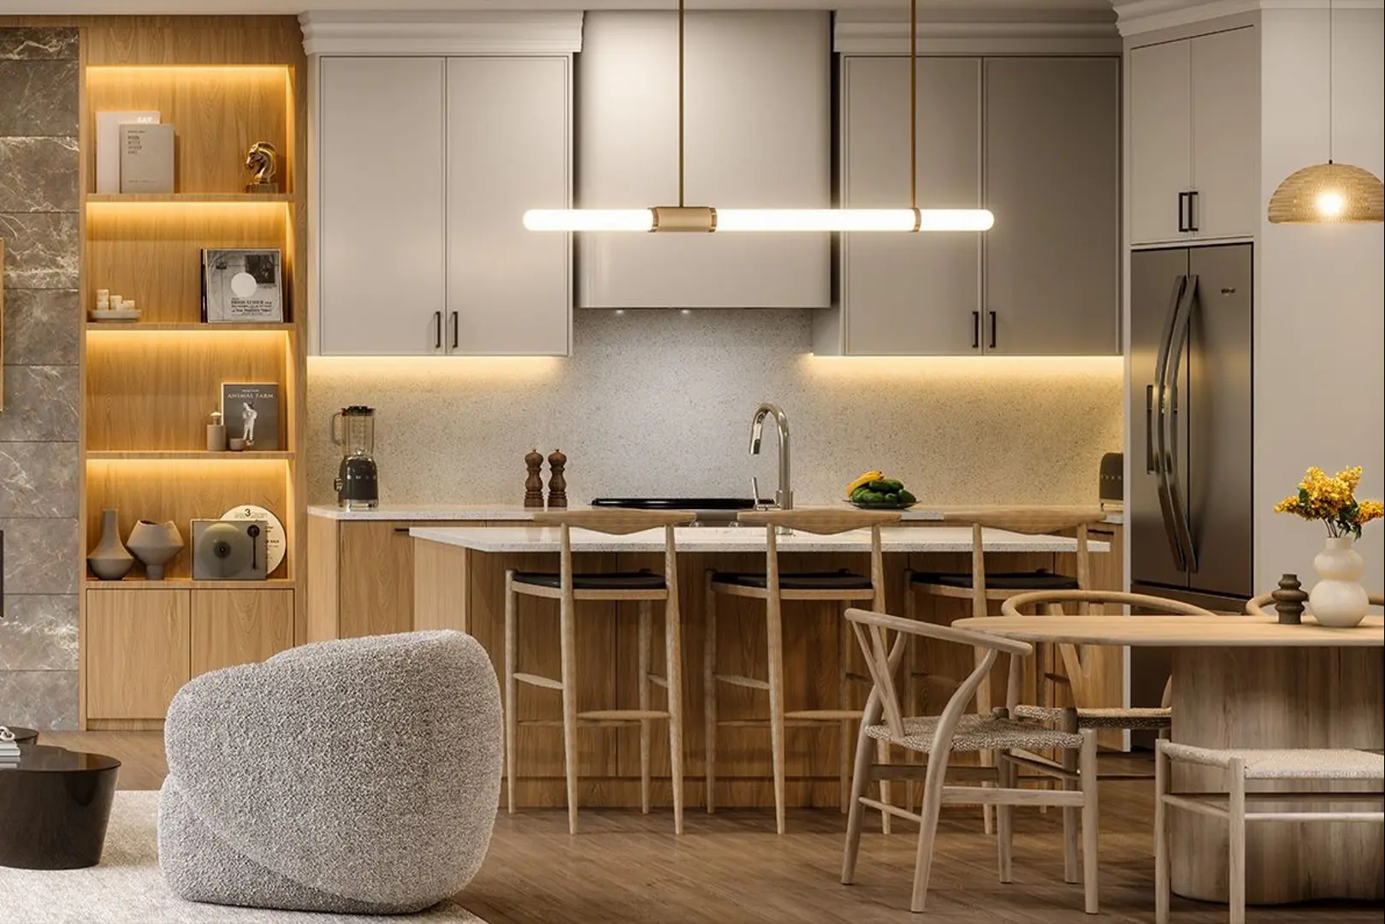
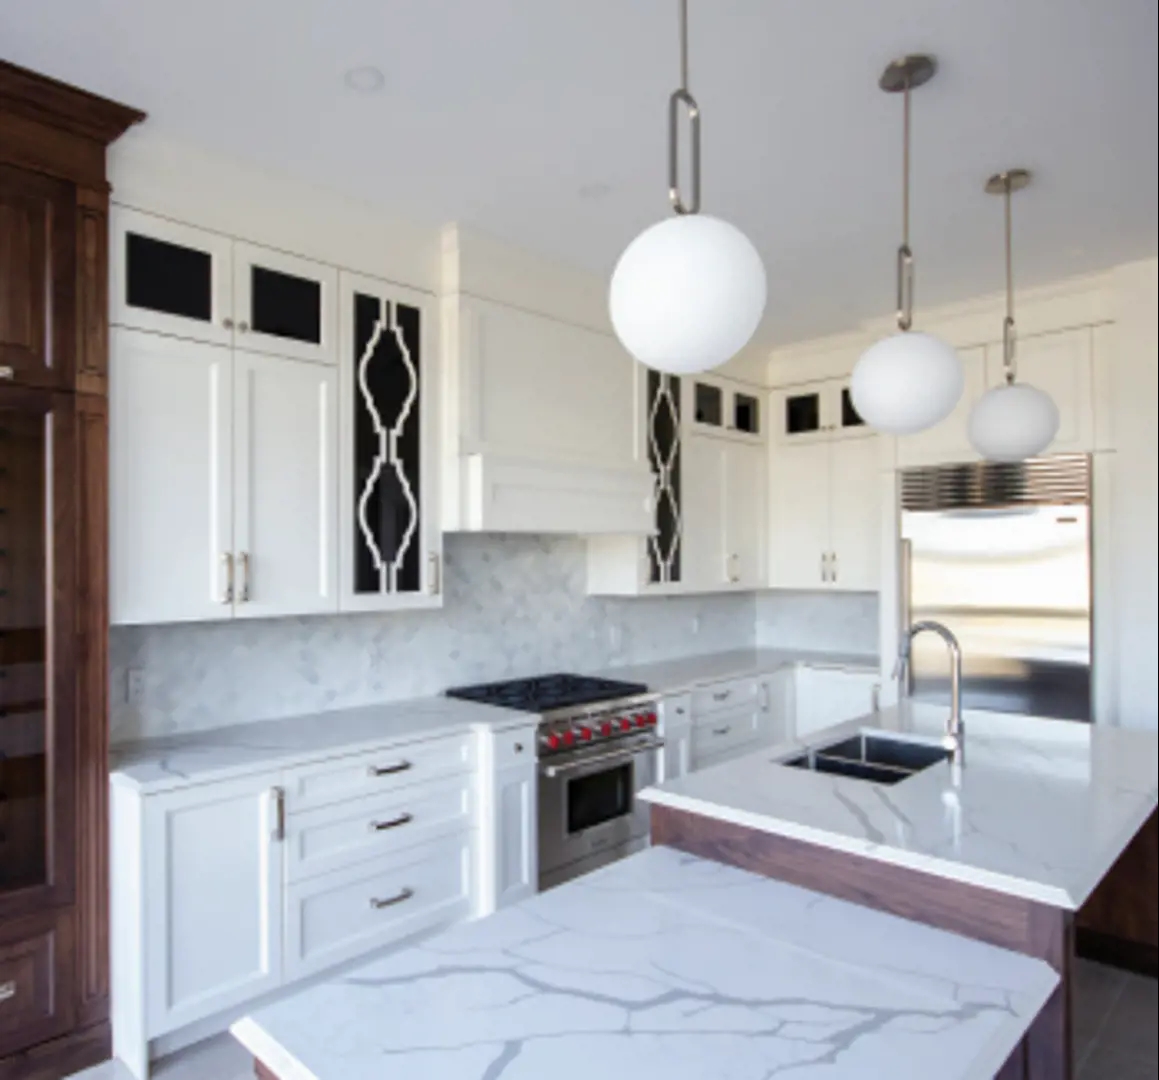
  • Quality crafted cabinets with extended height uppers
  • Valance trim with lighting in kitchens/servery (as per plan)
  • Quartz countertops in kitchen
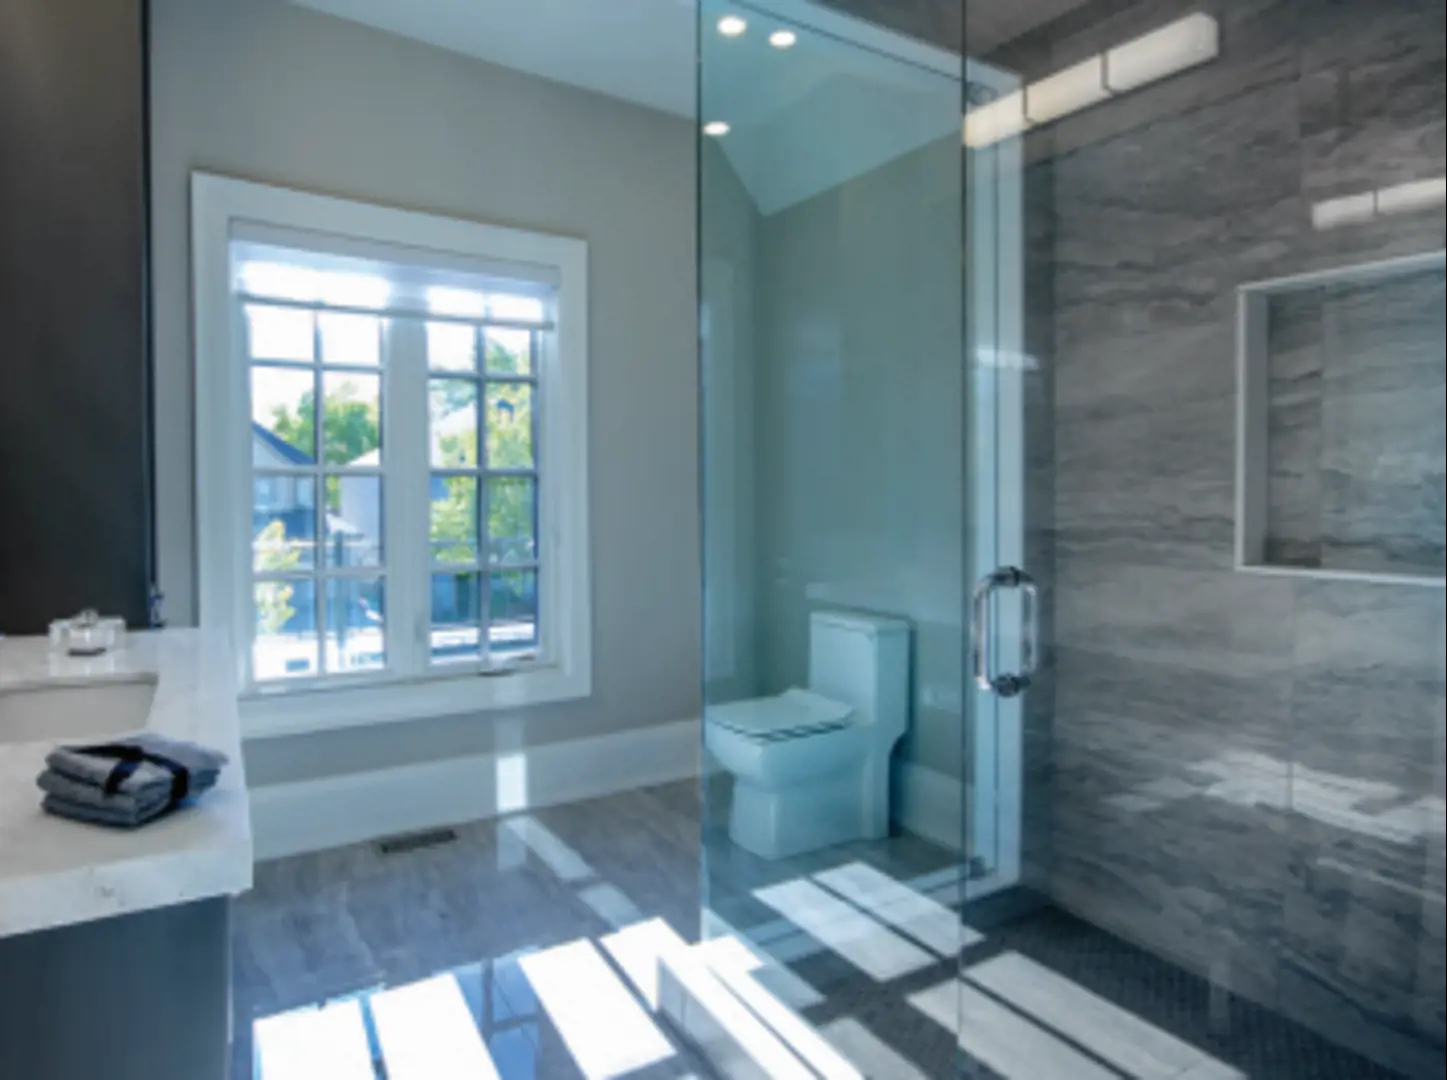
  • Secondary shower stall with frameless glass enclosure, 1 recessed pot light and one RAIN shower head coming from the wall, as per plan
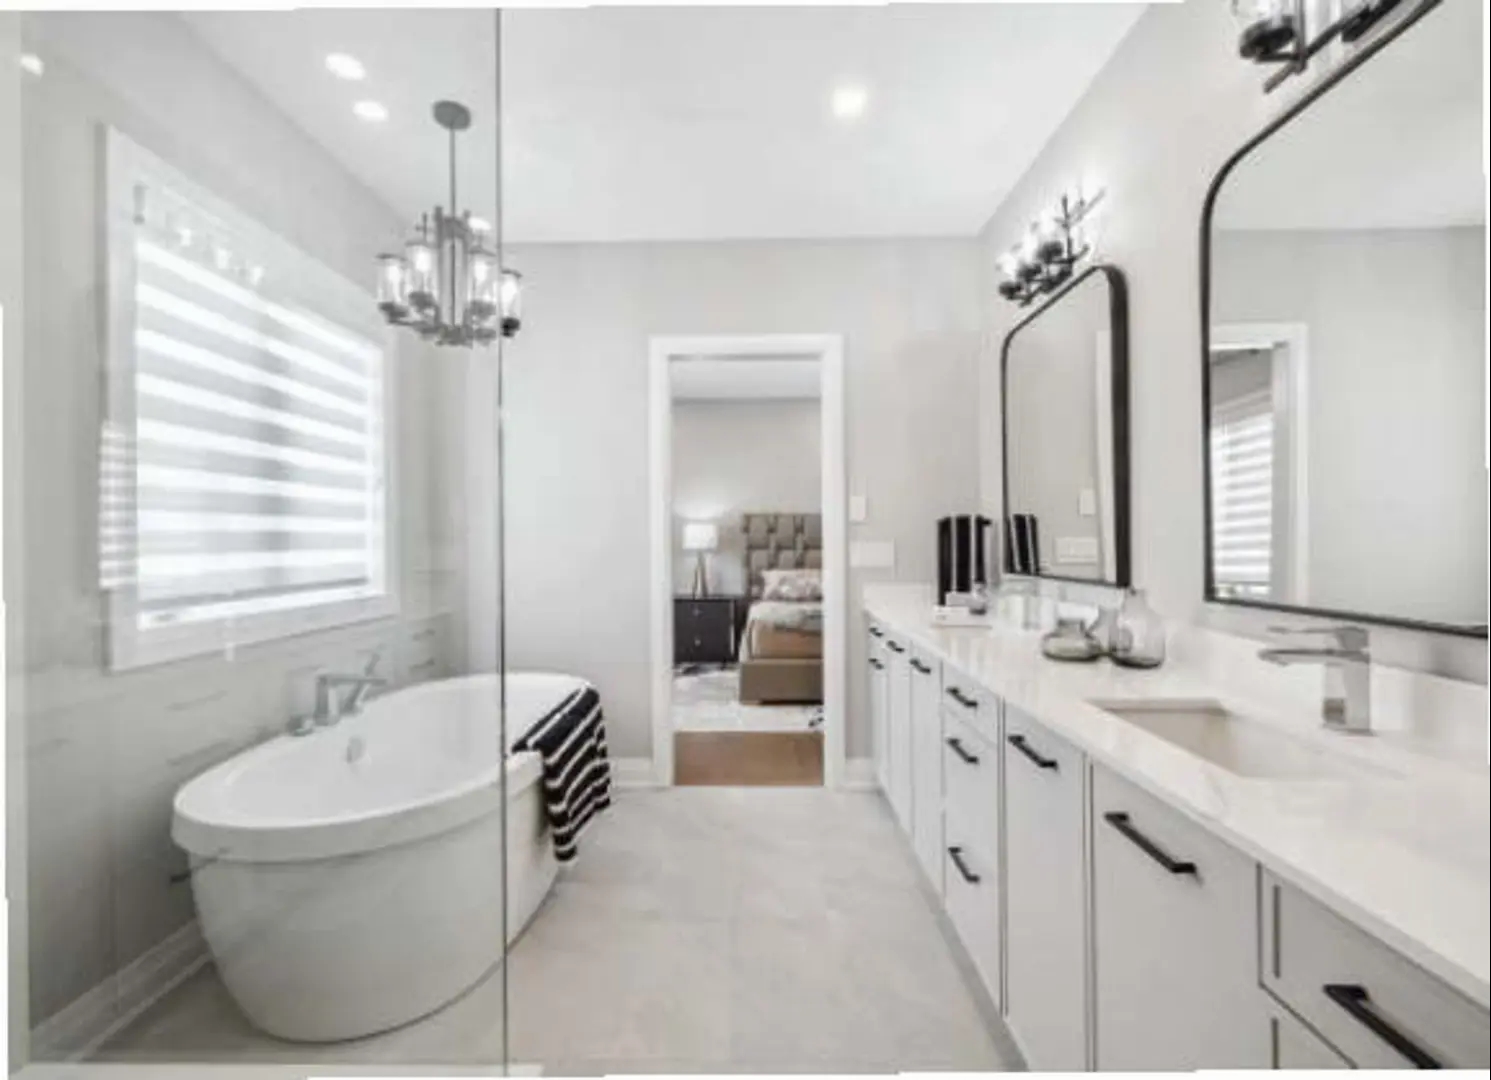
  • Upgraded FREE STANDING soaker tub in Primary Ensuite as per plan
  • Quartz countertop with a undermount sink and single lever faucet throughout all washrooms (excluding powder room)
  • Base Cabinet with drop-in sink, Quartz countertop and chrome faucet, in all finished laundry room
  • Capped gas line at rear of home for future BBQ hook up
  • Rough in central vacuum system
  • 4 USB outlets total throughout
  • 10 Slimline pot lights throughout (excluded open to below/above and high ceilings)
  • Screwless plate plugs and switches throughout
  • Advanced floor joist system utilizing upgraded “Engineered Floor Joist Technology” Your CountryWide Home is protected by The Tarion Warranty Program:
  • Seven (7) Year protection on structural defects
  • Two (2) Year protection on mechanicals and materials including electrical, plumbing, heating and distribution systems, all exterior cladding, windows and doors
  • Two (2) Year protection on mechanicals and materials including electrical, plumbing, heating and distribution systems, all exterior cladding, windows and doors.
  • One (1) Year protection on workmanship and material defects.
  • Approximately 9" ceiling height on all floors (except basement)
  • Approximately 3” wide, stained engineered hardwood throughout (from vendor’s standard samples)
  • Imported 12”x24” floor tile in foyer(s), powder room, laundry room, and all bathrooms, (as per plan)
  • Smooth ceilings throughout all floors
  • Quality crafted kitchen cabinets with matching crown molding and extended height uppers
  • Quartz countertops in kitchen/servery areas (as per plan) from vendor’s standard samples
  • Upgraded profile 5-1/4” baseboards and 3” casings throughout all doorways, square archways (where possible) and windows
  • Primary Ensuite shower stall with frameless glass enclosure, 2 recessed pot lights and one RAIN shower head, and one handheld shower fixture as per plan

Frequently asked questions

Who is building South Cornell Homes?

CountryWide Homes and Lindvest are the developers, with architecture by RAW Design.

Where is South Cornell Homes?

The community is at Jack Carson Drive and Fred Lablanc Drive in the Cornell neighbourhood of Markham.

What are the prices at South Cornell Homes?

Prices range from $913,990 to $1,393,990, with pricing listed at $507 per square foot.

What types of homes are offered?

The freehold community includes detached homes and rear-lane townhomes, with 42 layouts from 1,780 to 2,931 sq ft.

What is the deposit at South Cornell Homes?

The deposit is $125,000 over 30 days: $100,000 on signing and $25,000 at 30 days.
Key Facts

Ready to reserve?

Submit a worksheet for South Cornell Homes: pick up to three suites and we will request your allocation from the builder.
Submit a worksheet

Information last updated on November 9, 2026

50

Transit Score

19

Walk Score

Projects Nearby

  • Public Sales

    QUI Modern Towns

    9999 Markham Road, ON, Canada

    3 years ago

    $1,349,990 - $1,549,990

    LeBANC Development

    Building Type: Townhome

    1+1
    1+1
    1+1
  • Victory Green Homes rendering
    Public Sales

    Victory Green Homes

    5685 14th Avenue, Markham, ON, Canada

    3 years ago

    $909,990 - $1,015,990

    Remington Homes

    Building Type: Single Family

    1+1
    1+1
    1+1
  • Public Sales

    Mill Street Towns

    73 Main Street South, Markham, ON, Canada

    3 years ago

    $1,419,900 - $1,499,900

    Garden Homes

    Building Type: Single Family

    1+1
    1+1
    1+1
  • Terrace Park Towns rendering
    Public Sales

    Terrace Park Towns

    Rustle Woods Avenue & Cornell Rouge Boulevard, Markham, ON, Canada

    3 years ago

    $908,990 - $1,269,990

    Forest Hill Homes, State Building Group

    Building Type: Townhome

    1+1
    1+1
    1+1
  • Public Sales

    Victory Green Towns

    5685 14th Avenue, Markham, ON, Canada

    3 years ago

    $1,319,990 - $1,419,990

    Fulton Homes

    Building Type: Single Family

    1+1
    1+1
    1+1
  • 46 On Main Condos rendering
    Public Sales

    46 On Main Condos

    46 Main Street North, Markham, ON, Canada

    3 years ago

    $709,900 - $1,299,900

    Eringate Homes, Pearl Valley Homes Inc.

    Building Type: Condo

    1+1
    1+1
    1+1
  • Planning

    Joy Station Condos 2

    9781 Markham Road, ON, Canada

    3 years ago

    $589,800 - $1,488,800

    Liberty Development Corporation

    Building Type: Condo

    1+1
    1+1
    1+1
  • Sold Out

    Cornell Rouge

    655 Cornell Centre Boulevard, Markham, ON, Canada

    3 years ago

    $1,599,990 - $2,511,990

    Madison Group

    Building Type: Single Family

    1+1
    1+1
    1+1
  • 3 Bedrooms

    From $950,900$451/ft(0%) Since Launch
    For Sale (14)Sold (33)All (47)
    Price Change
    3 Bed4 Bed5 Bed
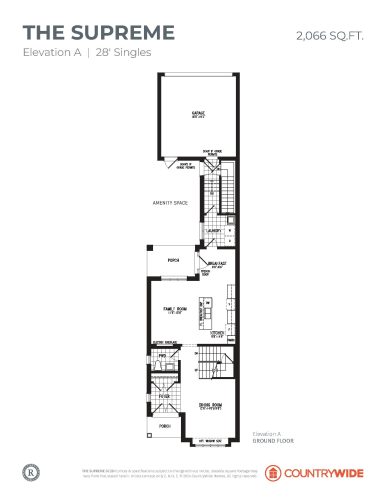
    The Supreme (Elevation A) Floor Plan at South Cornell by CountryWide Homes - 2066 sq.ft

    The Supreme (Elevation A) at South Cornell Homes is a 4-bedroom, 2.5-bathroom towns & single family floor plan with 2,066 sq ft of interior space. Priced from $1,323,990 ($641 per sq ft).

    4
    2.5
    2,066 sq.ft
    $641/ft $1,323,990
    launched at $1,323,990since launch no change
    1 w ago $1,323,990
    since launch no change
    1 m ago $1,323,990
    since launch no change
    3 m ago $1,323,990
    since launch no change
    1 y ago $1,323,990
    since launch no change
    2 y ago $1,323,990
    since launch no change
    3 y ago $1,323,990
    since launch no change
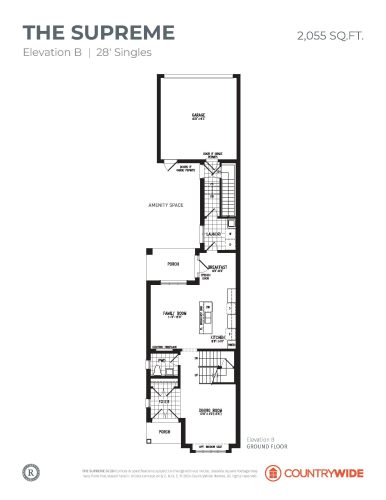
    The Supreme (Elevation B) Floor Plan at South Cornell by CountryWide Homes - 2055 sq.ft

    The Supreme (Elevation B) at South Cornell Homes is a 4-bedroom, 2.5-bathroom towns & single family floor plan with 2,055 sq ft of interior space. This plan is sold out with the builder.

    4
    2.5
    2,055 sq.ft
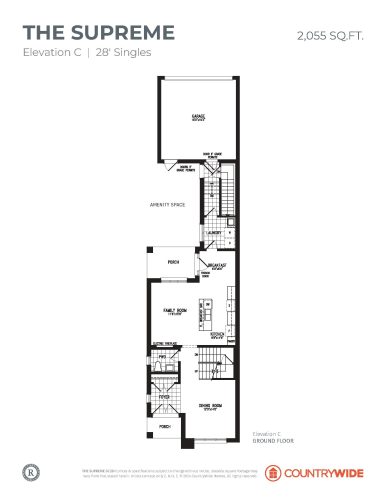
    The Supreme (Elevation C) Floor Plan at South Cornell by CountryWide Homes - 2055 sq.ft

    The Supreme (Elevation C) at South Cornell Homes is a 4-bedroom, 2.5-bathroom towns & single family floor plan with 2,055 sq ft of interior space. This plan is sold out with the builder.

    4
    2.5
    2,055 sq.ft
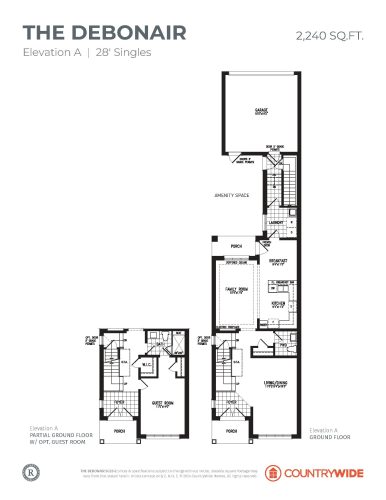
    The Debonair (Elevation A) Floor Plan at South Cornell by CountryWide Homes - 2240 sq.ft

    The Debonair (Elevation A) at South Cornell Homes is a 4-bedroom, 2.5-bathroom towns & single family floor plan with 2,240 sq ft of interior space. This plan is sold out with the builder.

    4
    2.5
    2,240 sq.ft
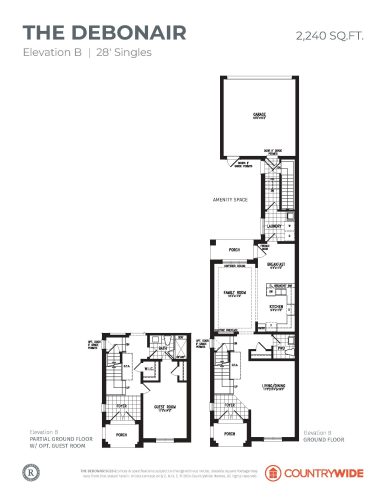
    The Debonair (Elevation B) Floor Plan at South Cornell by CountryWide Homes - 2240 sq.ft

    The Debonair (Elevation B) at South Cornell Homes is a 4-bedroom, 2.5-bathroom towns & single family floor plan with 2,240 sq ft of interior space. This plan is sold out with the builder.

    4
    2.5
    2,240 sq.ft
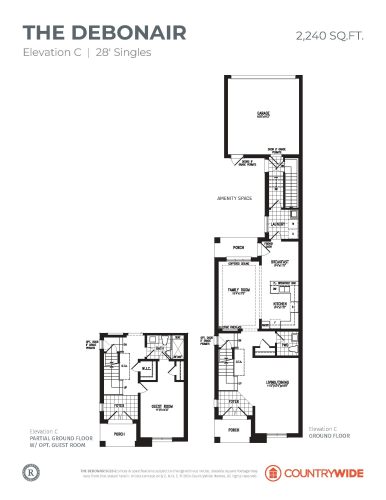
    The Debonair (Elevation C) Floor Plan at South Cornell by CountryWide Homes - 2240 sq.ft

    The Debonair (Elevation C) at South Cornell Homes is a 4-bedroom, 2.5-bathroom towns & single family floor plan with 2,240 sq ft of interior space. Priced from $1,393,990 ($622 per sq ft).

    4
    2.5
    2,240 sq.ft
    $622/ft $1,393,990
    launched at $1,393,990since launch no change
    1 w ago $1,393,990
    since launch no change
    1 m ago $1,393,990
    since launch no change
    3 m ago $1,393,990
    since launch no change
    1 y ago $1,393,990
    since launch no change
    2 y ago $1,393,990
    since launch no change
    3 y ago $1,393,990
    since launch no change
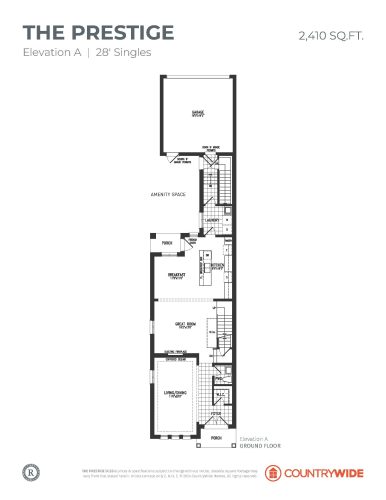
    The Prestige (Elevation A) Floor Plan at South Cornell by CountryWide Homes - 2410 sq.ft

    The Prestige (Elevation A) at South Cornell Homes is a 4-bedroom, 3.5-bathroom towns & single family floor plan with 2,410 sq ft of interior space. This plan is sold out with the builder.

    4
    3.5
    2,410 sq.ft
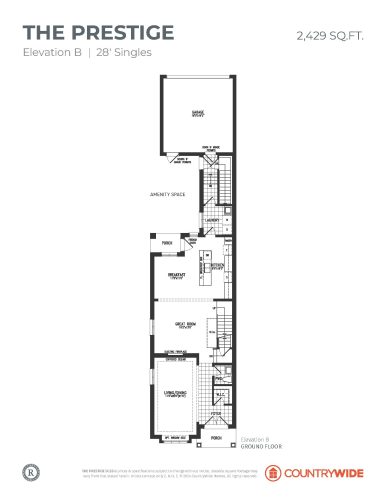
    The Prestige (Elevation B) Floor Plan at South Cornell by CountryWide Homes - 2429 sq.ft

    The Prestige (Elevation B) at South Cornell Homes is a 4-bedroom, 3.5-bathroom towns & single family floor plan with 2,429 sq ft of interior space. This plan is sold out with the builder.

    4
    3.5
    2,429 sq.ft
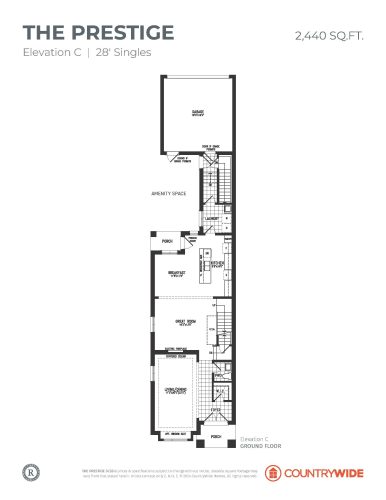
    The Prestige (Elevation C) Floor Plan at South Cornell by CountryWide Homes - 2440 sq.ft

    The Prestige (Elevation C) at South Cornell Homes is a 4-bedroom, 3.5-bathroom towns & single family floor plan with 2,440 sq ft of interior space. This plan is sold out with the builder.

    4
    3.5
    2,440 sq.ft
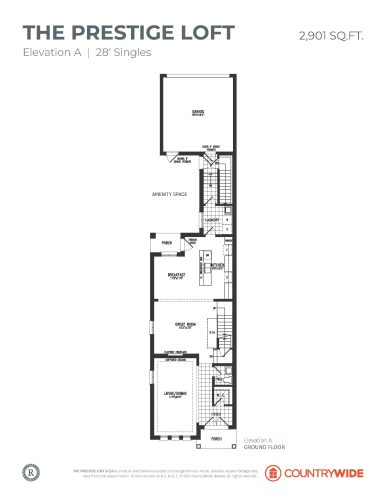
    The Prestige Loft (Elevation A) Floor Plan at South Cornell by CountryWide Homes - 2901 sq.ft

    The Prestige Loft (Elevation A) at South Cornell Homes is a 5-bedroom, 3.5-bathroom towns & single family floor plan with 2,901 sq ft of interior space. This plan is sold out with the builder.

    5
    3.5
    2,901 sq.ft
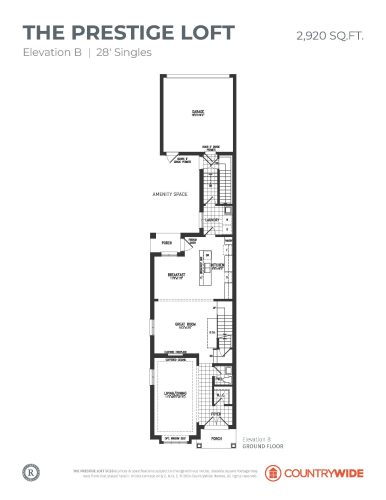
    The Prestige Loft (Elevation B) Floor Plan at South Cornell by CountryWide Homes - 2920 sq.ft

    The Prestige Loft (Elevation B) at South Cornell Homes is a 5-bedroom, 3.5-bathroom towns & single family floor plan with 2,920 sq ft of interior space. This plan is sold out with the builder.

    5
    3.5
    2,920 sq.ft
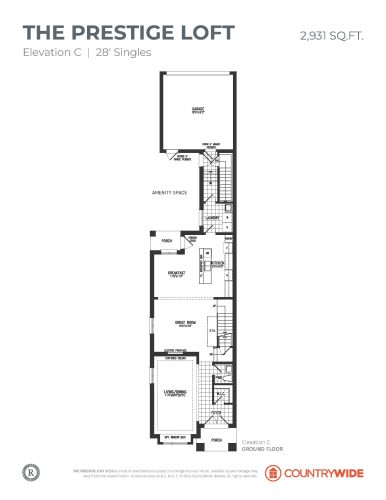
    The Prestige Loft (Elevation C) Floor Plan at South Cornell by CountryWide Homes - 2931 sq.ft

    The Prestige Loft (Elevation C) at South Cornell Homes is a 5-bedroom, 3.5-bathroom towns & single family floor plan with 2,931 sq ft of interior space. This plan is sold out with the builder.

    5
    3.5
    2,931 sq.ft
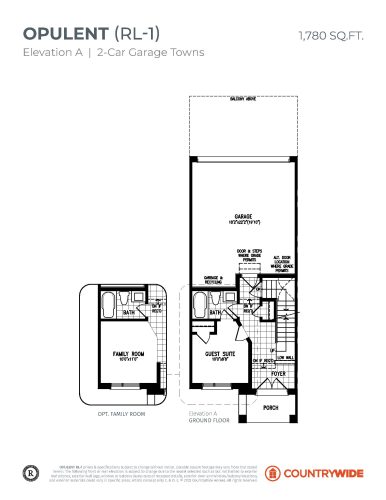
    Opulent (Elevation A) RL-1 Floor Plan at South Cornell by CountryWide Homes - 1780 sq.ft

    Opulent (Elevation A) RL-1 at South Cornell Homes is a 4-bedroom, 3.5-bathroom towns & single family floor plan with 1,780 sq ft of interior space. This plan is sold out with the builder.

    4
    3.5
    1,780 sq.ft
    last recorded price $1,189,990
    Sold Outlaunched at $1,189,990since launch no change
    1 w ago $1,189,990
    since launch no change
    1 m ago $1,189,990
    since launch no change
    3 m ago $1,189,990
    since launch no change
    1 y ago $1,189,990
    since launch no change
    2 y ago $1,189,990
    since launch no change
    3 y ago $1,189,990
    since launch no change
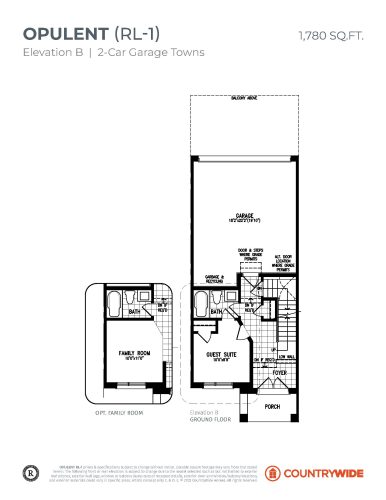
    Opulent (Elevation B) RL-1 Floor Plan at South Cornell by CountryWide Homes - 1780 sq.ft

    Opulent (Elevation B) RL-1 at South Cornell Homes is a 4-bedroom, 3.5-bathroom towns & single family floor plan with 1,780 sq ft of interior space. Priced from $913,990 ($513 per sq ft).

    4
    3.5
    1,780 sq.ft
    $489/ft $869,990
    launched at $913,990$-44,000 (-5.06%)
    1 w ago $869,990
    since launch no change
    1 m ago $869,990
    since launch no change
    3 m ago $913,990
    $+44,000 (+4.81%)
    1 y ago $913,990
    $+44,000 (+4.81%)
    2 y ago $913,990
    $+44,000 (+4.81%)
    3 y ago $913,990
    $+44,000 (+4.81%)
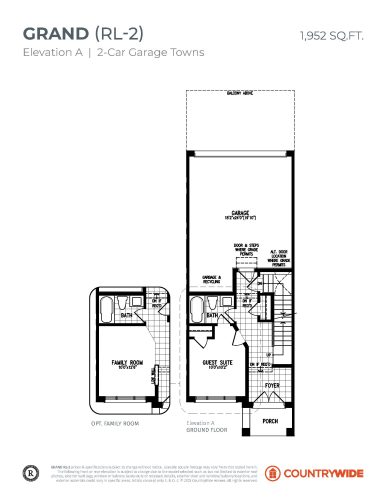
    Grand (Elevation A) RL-2 Floor Plan at South Cornell by CountryWide Homes - 1952 sq.ft

    Grand (Elevation A) RL-2 at South Cornell Homes is a 4-bedroom, 3.5-bathroom towns & single family floor plan with 1,952 sq ft of interior space. Priced from $933,990 ($478 per sq ft).

    4
    3.5
    1,952 sq.ft
    $456/ft $889,990
    launched at $933,990$-44,000 (-4.94%)
    1 w ago $889,990
    since launch no change
    1 m ago $889,990
    since launch no change
    3 m ago $933,990
    $+44,000 (+4.71%)
    1 y ago $933,990
    $+44,000 (+4.71%)
    2 y ago $933,990
    $+44,000 (+4.71%)
    3 y ago $933,990
    $+44,000 (+4.71%)
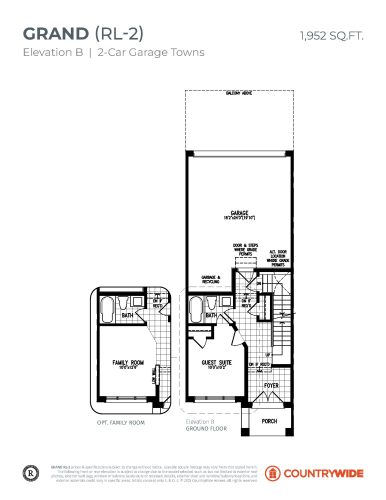
    Grand (Elevation B) RL-2 Floor Plan at South Cornell by CountryWide Homes - 1952 sq.ft

    Grand (Elevation B) RL-2 at South Cornell Homes is a 4-bedroom, 3.5-bathroom towns & single family floor plan with 1,952 sq ft of interior space. This plan is sold out with the builder.

    4
    3.5
    1,952 sq.ft
    last recorded price $1,225,990
    Sold Outlaunched at $1,225,990since launch no change
    1 w ago $1,225,990
    since launch no change
    1 m ago $1,225,990
    since launch no change
    3 m ago $1,225,990
    since launch no change
    1 y ago $1,225,990
    since launch no change
    2 y ago $1,225,990
    since launch no change
    3 y ago $1,225,990
    since launch no change
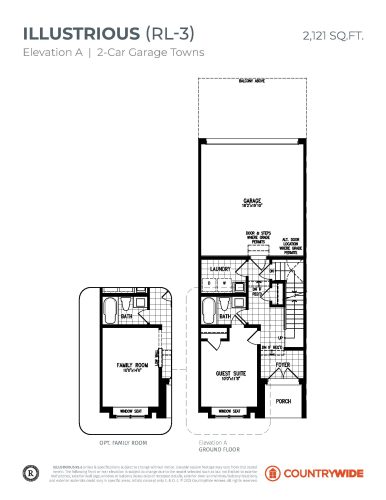
    Illustrious (Elevation A) RL-3 Floor Plan at South Cornell by CountryWide Homes - 2121 sq.ft

    Illustrious (Elevation A) RL-3 at South Cornell Homes is a 4-bedroom, 3.5-bathroom towns & single family floor plan with 2,121 sq ft of interior space. This plan is sold out with the builder.

    4
    3.5
    2,121 sq.ft
    last recorded price $1,239,990
    Sold Outlaunched at $1,239,990since launch no change
    1 w ago $1,239,990
    since launch no change
    1 m ago $1,239,990
    since launch no change
    3 m ago $1,239,990
    since launch no change
    1 y ago $1,239,990
    since launch no change
    2 y ago $1,239,990
    since launch no change
    3 y ago $1,239,990
    since launch no change
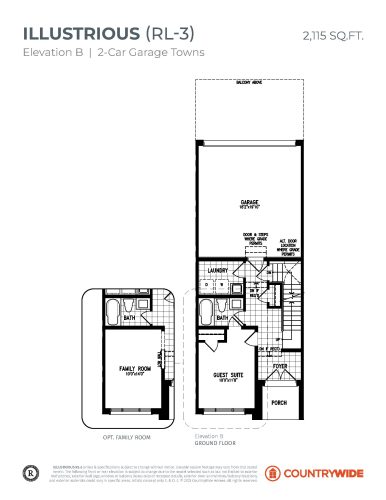
    Illustrious (Elevation B) RL-3 Floor Plan at South Cornell by CountryWide Homes - 2115 sq.ft

    Illustrious (Elevation B) RL-3 at South Cornell Homes is a 4-bedroom, 3.5-bathroom towns & single family floor plan with 2,115 sq ft of interior space. Priced from $950,990 ($450 per sq ft).

    4
    3.5
    2,115 sq.ft
    $433/ft $915,990
    launched at $950,990$-35,000 (-3.82%)
    1 w ago $915,990
    since launch no change
    1 m ago $915,990
    since launch no change
    3 m ago $950,990
    $+35,000 (+3.68%)
    1 y ago $950,990
    $+35,000 (+3.68%)
    2 y ago $950,990
    $+35,000 (+3.68%)
    3 y ago $950,990
    $+35,000 (+3.68%)
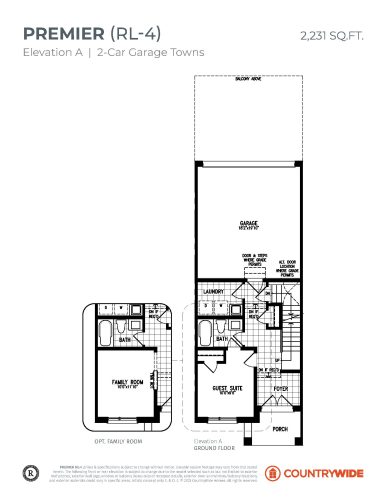
    Premier (Elevation A) RL-4 Floor Plan at South Cornell by CountryWide Homes - 2231 sq.ft

    Premier (Elevation A) RL-4 at South Cornell Homes is a 4-bedroom, 3.5-bathroom towns & single family floor plan with 2,231 sq ft of interior space. This plan is sold out with the builder.

    4
    3.5
    2,231 sq.ft
    last recorded price $1,249,990
    Sold Outlaunched at $1,249,990since launch no change
    1 w ago $1,249,990
    since launch no change
    1 m ago $1,249,990
    since launch no change
    3 m ago $1,249,990
    since launch no change
    1 y ago $1,249,990
    since launch no change
    2 y ago $1,249,990
    since launch no change
    3 y ago $1,249,990
    since launch no change
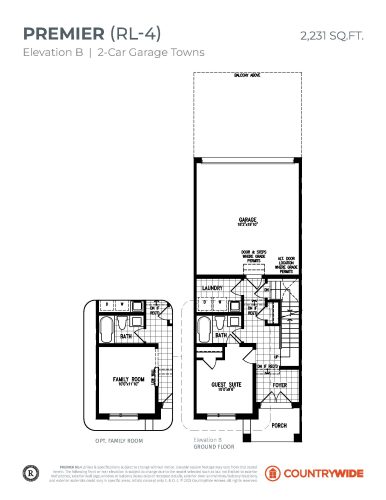
    Premier (Elevation B) RL-4 Floor Plan at South Cornell by CountryWide Homes - 2231 sq.ft

    Premier (Elevation B) RL-4 at South Cornell Homes is a 4-bedroom, 3.5-bathroom towns & single family floor plan with 2,231 sq ft of interior space. This plan is sold out with the builder.

    4
    3.5
    2,231 sq.ft
    last recorded price $1,249,990
    Sold Outlaunched at $1,249,990since launch no change
    1 w ago $1,249,990
    since launch no change
    1 m ago $1,249,990
    since launch no change
    3 m ago $1,249,990
    since launch no change
    1 y ago $1,249,990
    since launch no change
    2 y ago $1,249,990
    since launch no change
    3 y ago $1,249,990
    since launch no change
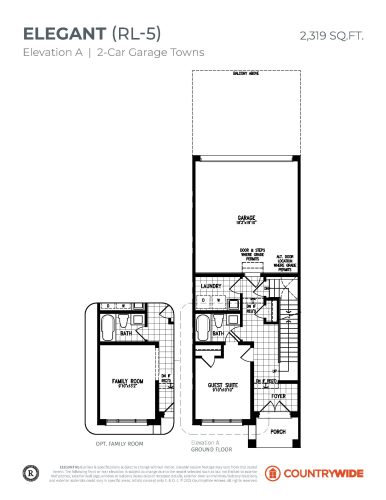
    Elegant (Elevation A) RL-5 Floor Plan at South Cornell by CountryWide Homes - 2319 sq.ft

    Elegant (Elevation A) RL-5 at South Cornell Homes is a 4-bedroom, 3.5-bathroom towns & single family floor plan with 2,319 sq ft of interior space. This plan is sold out with the builder.

    4
    3.5
    2,319 sq.ft
    last recorded price $1,269,990
    Sold Outlaunched at $1,269,990since launch no change
    1 w ago $1,269,990
    since launch no change
    1 m ago $1,269,990
    since launch no change
    3 m ago $1,269,990
    since launch no change
    1 y ago $1,269,990
    since launch no change
    2 y ago $1,269,990
    since launch no change
    3 y ago $1,269,990
    since launch no change
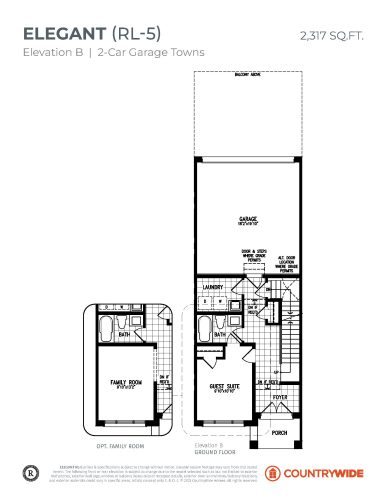
    Elegant (Elevation B) RL-5 Floor Plan at South Cornell by CountryWide Homes - 2317 sq.ft

    Elegant (Elevation B) RL-5 at South Cornell Homes is a 4-bedroom, 3.5-bathroom towns & single family floor plan with 2,317 sq ft of interior space. This plan is sold out with the builder.

    4
    3.5
    2,317 sq.ft
    last recorded price $1,269,990
    Sold Outlaunched at $1,269,990since launch no change
    1 w ago $1,269,990
    since launch no change
    1 m ago $1,269,990
    since launch no change
    3 m ago $1,269,990
    since launch no change
    1 y ago $1,269,990
    since launch no change
    2 y ago $1,269,990
    since launch no change
    3 y ago $1,269,990
    since launch no change
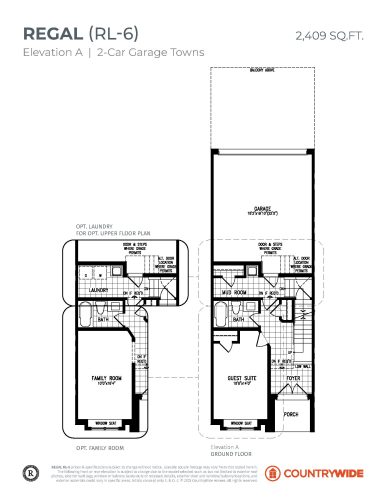
    Regal (Elevation A) RL-6 Floor Plan at South Cornell by CountryWide Homes - 2409 sq.ft

    Regal (Elevation A) RL-6 at South Cornell Homes is a 4-bedroom, 3.5-bathroom towns & single family floor plan with 2,409 sq ft of interior space. This plan is sold out with the builder.

    4
    3.5
    2,409 sq.ft
    last recorded price $1,289,990
    Sold Outlaunched at $1,289,990since launch no change
    1 w ago $1,289,990
    since launch no change
    1 m ago $1,289,990
    since launch no change
    3 m ago $1,289,990
    since launch no change
    1 y ago $1,289,990
    since launch no change
    2 y ago $1,289,990
    since launch no change
    3 y ago $1,289,990
    since launch no change
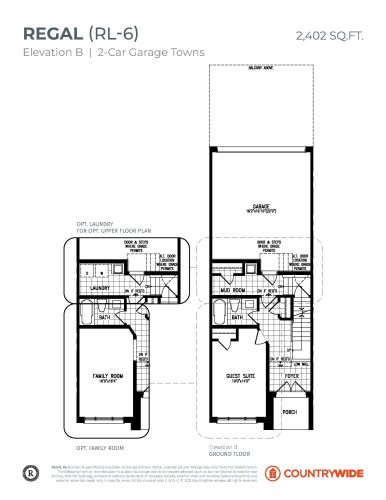
    Regal (Elevation B) RL-6 Floor Plan at South Cornell by CountryWide Homes - 2402 sq.ft

    Regal (Elevation B) RL-6 at South Cornell Homes is a 4-bedroom, 3.5-bathroom towns & single family floor plan with 2,402 sq ft of interior space. This plan is sold out with the builder.

    4
    3.5
    2,402 sq.ft
    last recorded price $1,289,990
    Sold Outlaunched at $1,289,990since launch no change
    1 w ago $1,289,990
    since launch no change
    1 m ago $1,289,990
    since launch no change
    3 m ago $1,289,990
    since launch no change
    1 y ago $1,289,990
    since launch no change
    2 y ago $1,289,990
    since launch no change
    3 y ago $1,289,990
    since launch no change
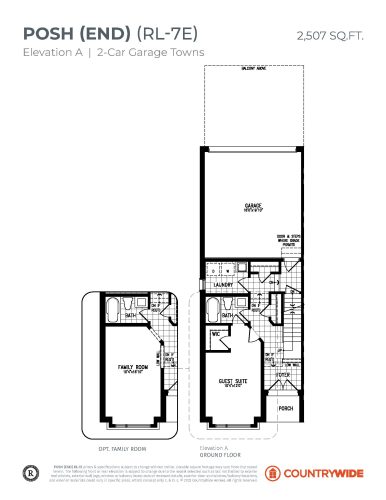
    Posh - End (Elevation A) RL-7E Floor Plan at South Cornell by CountryWide Homes - 2507 sq.ft

    Posh - End (Elevation A) RL-7E at South Cornell Homes is a 4-bedroom, 3.5-bathroom towns & single family floor plan with 2,507 sq ft of interior space. Priced from $1,055,990 ($421 per sq ft).

    4
    3.5
    2,507 sq.ft
    $421/ft $1,055,990
    launched at $1,055,990since launch no change
    1 w ago $1,055,990
    since launch no change
    1 m ago $1,055,990
    since launch no change
    3 m ago $1,055,990
    since launch no change
    1 y ago $1,055,990
    since launch no change
    2 y ago $1,055,990
    since launch no change
    3 y ago $1,055,990
    since launch no change
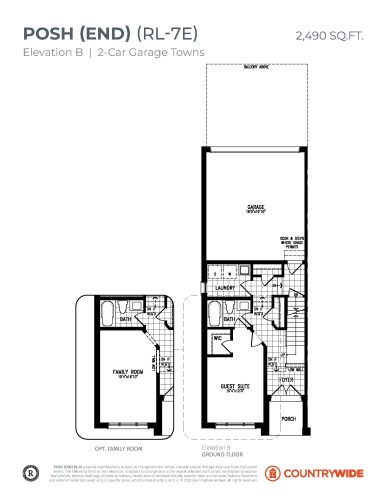
    Posh - End (Elevation B) RL-7E Floor Plan at South Cornell by CountryWide Homes - 2490 sq.ft

    Posh - End (Elevation B) RL-7E at South Cornell Homes is a 4-bedroom, 3.5-bathroom towns & single family floor plan with 2,490 sq ft of interior space. Priced from $1,055,990 ($424 per sq ft).

    4
    3.5
    2,490 sq.ft
    $424/ft $1,055,990
    launched at $1,055,990since launch no change
    1 w ago $1,055,990
    since launch no change
    1 m ago $1,055,990
    since launch no change
    3 m ago $1,055,990
    since launch no change
    1 y ago $1,055,990
    since launch no change
    2 y ago $1,055,990
    since launch no change
    3 y ago $1,055,990
    since launch no change
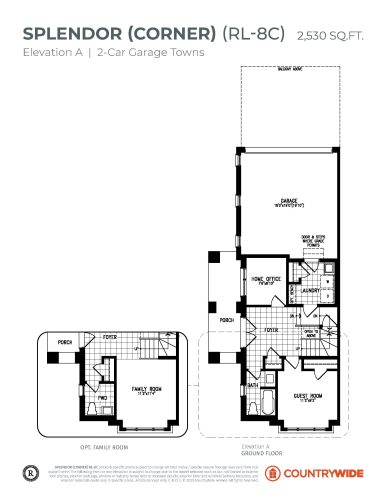
    Splendor - Corner (Elevation A) RL-8C Floor Plan at South Cornell by CountryWide Homes - 2530 sq.ft

    Splendor - Corner (Elevation A) RL-8C at South Cornell Homes is a 4-bedroom, 3.5-bathroom towns & single family floor plan with 2,530 sq ft of interior space. This plan is sold out with the builder.

    4
    3.5
    2,530 sq.ft
    last recorded price $1,359,990
    Sold Outlaunched at $1,359,990since launch no change
    1 w ago $1,359,990
    since launch no change
    1 m ago $1,359,990
    since launch no change
    3 m ago $1,359,990
    since launch no change
    1 y ago $1,359,990
    since launch no change
    2 y ago $1,359,990
    since launch no change
    3 y ago $1,359,990
    since launch no change
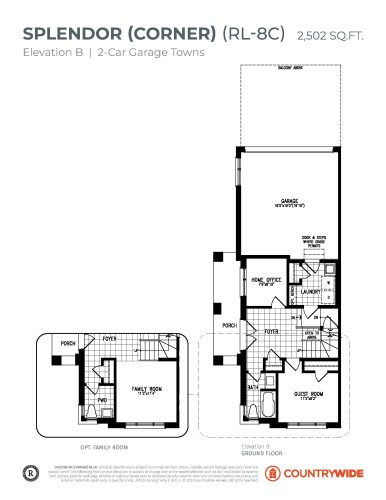
    Splendor - Corner (Elevation B) RL-8C Floor Plan at South Cornell by CountryWide Homes - 2502 sq.ft

    Splendor - Corner (Elevation B) RL-8C at South Cornell Homes is a 4-bedroom, 3.5-bathroom towns & single family floor plan with 2,502 sq ft of interior space. This plan is sold out with the builder.

    4
    3.5
    2,502 sq.ft
    last recorded price $1,359,990
    Sold Outlaunched at $1,359,990since launch no change
    1 w ago $1,359,990
    since launch no change
    1 m ago $1,359,990
    since launch no change
    3 m ago $1,359,990
    since launch no change
    1 y ago $1,359,990
    since launch no change
    2 y ago $1,359,990
    since launch no change
    3 y ago $1,359,990
    since launch no change
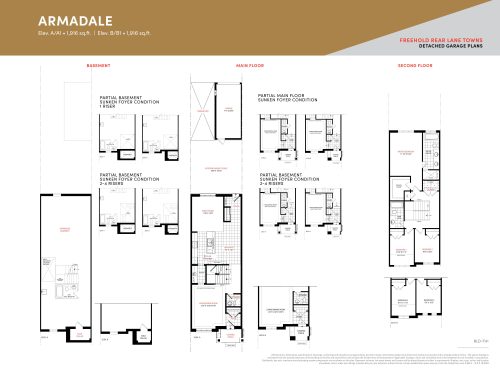
    Armadale Floor Plan at South Cornell by Lindvest - 1916 sq.ft

    Armadale at South Cornell Homes is a 3-bedroom, 2.5-bathroom towns & single family floor plan with 1,916 sq ft of interior space. It faces North. Priced from $1,159,900 ($605 per sq ft).

    3
    2.5
    1,916 sq.ft
    $464/ft $889,900
    launched at $1,159,900$-270,000 (-30.34%)
    1 w ago $889,900
    since launch no change
    1 m ago $889,900
    since launch no change
    3 m ago $1,159,900
    $+270,000 (+23.28%)
    1 y ago $1,159,900
    $+270,000 (+23.28%)
    2 y ago $1,159,900
    $+270,000 (+23.28%)
    3 y ago $1,159,900
    $+270,000 (+23.28%)
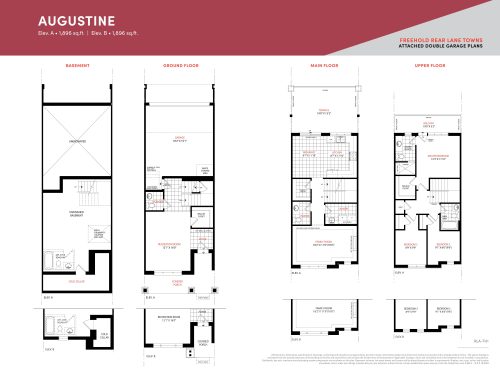
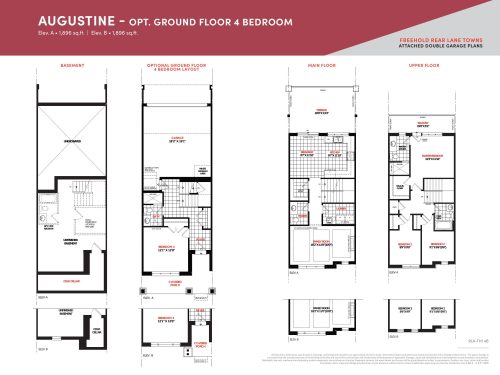
    Augustine Floor Plan at South Cornell by Lindvest - 1896 sq.ft

    Augustine at South Cornell Homes is a 3-bedroom, 2.5-bathroom towns & single family floor plan with 1,896 sq ft of interior space. It faces North. Priced from $1,189,900 ($628 per sq ft).

    3
    3.0
    1,896 sq.ft
    $464/ft $879,900
    launched at $1,189,900$-310,000 (-35.23%)
    1 w ago $879,900
    since launch no change
    1 m ago $879,900
    since launch no change
    3 m ago $1,189,900
    $+310,000 (+26.05%)
    1 y ago $1,189,900
    $+310,000 (+26.05%)
    2 y ago $1,189,900
    $+310,000 (+26.05%)
    3 y ago $1,189,900
    $+310,000 (+26.05%)
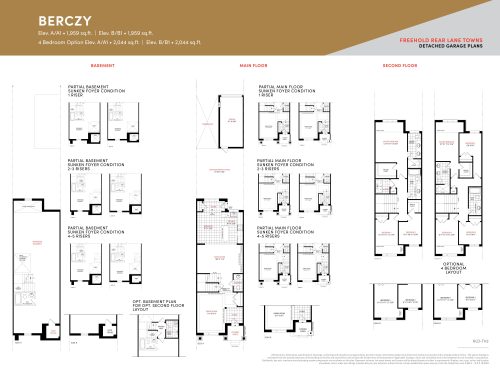
    Berczy Floor Plan at South Cornell by Lindvest - 1959 sq.ft

    Berczy at South Cornell Homes is a 3-bedroom, 2.5-bathroom towns & single family floor plan with 1,959 sq ft of interior space. It faces North. Priced from $1,169,900 ($597 per sq ft).

    3
    2.5
    1,959 sq.ft
    last recorded price $889,900
    Sold Outlaunched at $1,169,900
    1 w ago $889,900
    since launch no change
    1 m ago $889,900
    since launch no change
    3 m ago $1,169,900
    $+280,000 (+23.93%)
    1 y ago $1,169,900
    $+280,000 (+23.93%)
    2 y ago $1,169,900
    $+280,000 (+23.93%)
    3 y ago $1,169,900
    $+280,000 (+23.93%)
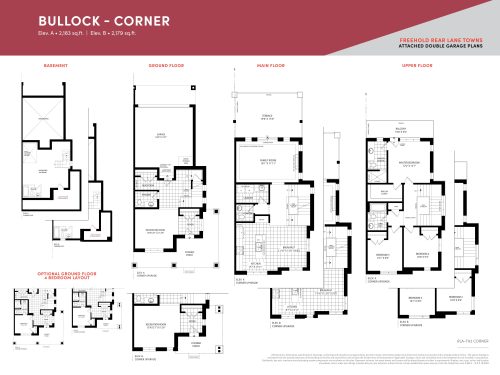
    Bullock - Corner Floor Plan at South Cornell by Lindvest - 2183 sq.ft

    Bullock - Corner at South Cornell Homes is a 3-bedroom, 2.5-bathroom towns & single family floor plan with 2,183 sq ft of interior space. It faces North. Priced from $1,239,900 ($568 per sq ft).

    3
    2.5
    2,183 sq.ft
    last recorded price $1,239,900
    Sold Outlaunched at $1,239,900since launch no change
    1 w ago $1,239,900
    since launch no change
    1 m ago $1,239,900
    since launch no change
    3 m ago $1,239,900
    since launch no change
    1 y ago $1,239,900
    since launch no change
    2 y ago $1,239,900
    since launch no change
    3 y ago $1,239,900
    since launch no change
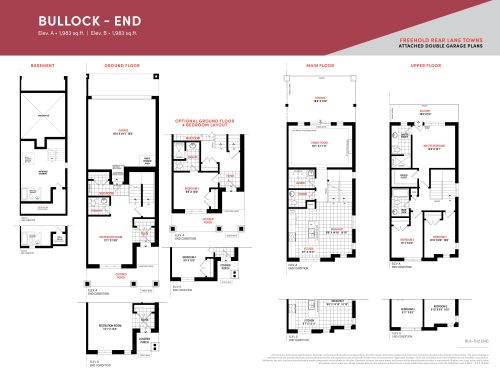
    Bullock - End Floor Plan at South Cornell by Lindvest - 1983 sq.ft

    Bullock - End at South Cornell Homes is a 3-bedroom, 2.5-bathroom towns & single family floor plan with 1,983 sq ft of interior space. It faces North.

    3
    2.5
    1,983 sq.ft
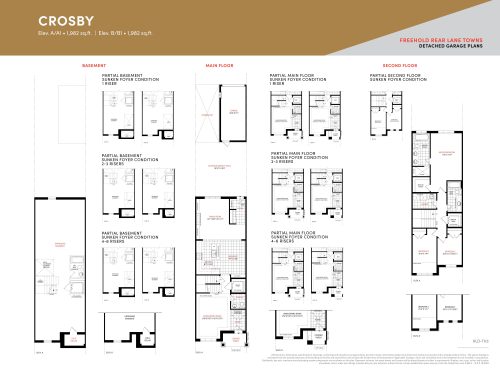
    Crosby Floor Plan at South Cornell by Lindvest - 1982 sq.ft

    Crosby at South Cornell Homes is a 3-bedroom, 2.5-bathroom towns & single family floor plan with 1,982 sq ft of interior space. It faces North.

    3
    2.5
    1,982 sq.ft
    last recorded price $893,900
    Sold Outlaunched at $893,900since launch no change
    1 w ago $893,900
    since launch no change
    1 m ago $893,900
    since launch no change
    3 m ago $893,900
    since launch no change
    1 y ago $893,900
    since launch no change
    2 y ago $893,900
    since launch no change
    3 y ago $893,900
    since launch no change
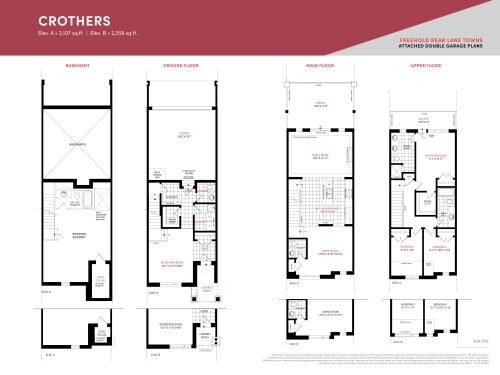
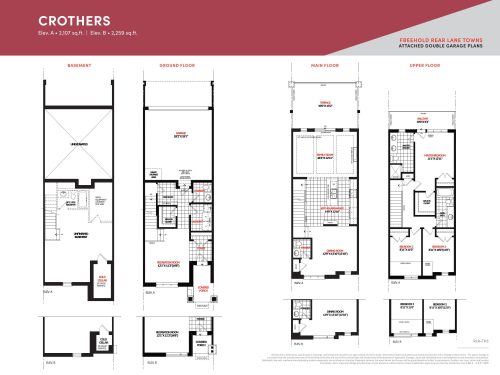
    Crothers Floor Plan at South Cornell by Lindvest - 2259 sq.ft

    Crothers at South Cornell Homes is a 3-bedroom, 2.5-bathroom towns & single family floor plan with 2,259 sq ft of interior space. It faces North. Priced from $1,239,900 ($549 per sq ft).

    3
    2.5
    2,259 sq.ft
    last recorded price $1,239,900
    Sold Outlaunched at $1,239,900since launch no change
    1 w ago $1,239,900
    since launch no change
    1 m ago $1,239,900
    since launch no change
    3 m ago $1,239,900
    since launch no change
    1 y ago $1,239,900
    since launch no change
    2 y ago $1,239,900
    since launch no change
    3 y ago $1,239,900
    since launch no change
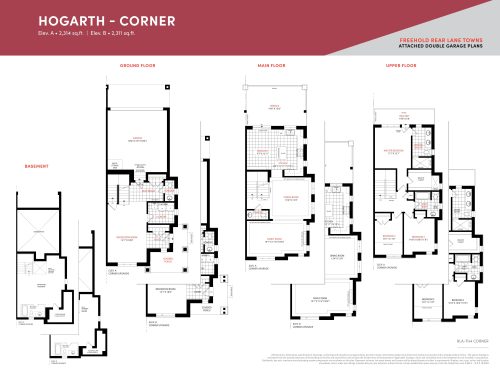
    Hogarth - Corner Floor Plan at South Cornell by Lindvest - 2314 sq.ft

    Hogarth - Corner at South Cornell Homes is a 3-bedroom, 2.5-bathroom towns & single family floor plan with 2,314 sq ft of interior space. It faces North. Priced from $1,269,900 ($549 per sq ft).

    3
    2.5
    2,314 sq.ft
    last recorded price $1,269,900
    Sold Outlaunched at $1,269,900since launch no change
    1 w ago $1,269,900
    since launch no change
    1 m ago $1,269,900
    since launch no change
    3 m ago $1,269,900
    since launch no change
    1 y ago $1,269,900
    since launch no change
    2 y ago $1,269,900
    since launch no change
    3 y ago $1,269,900
    since launch no change
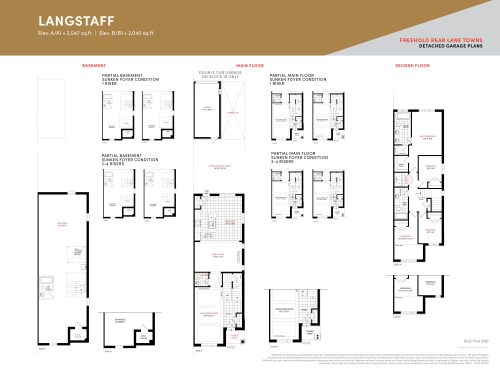
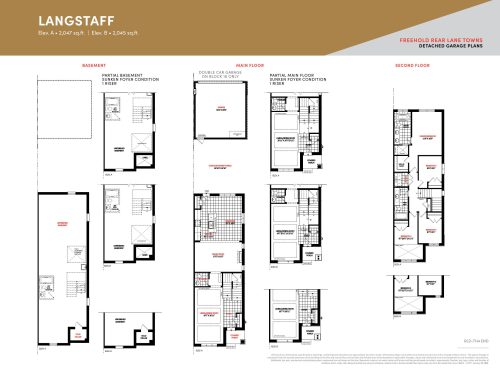
    Langstaff Floor Plan at South Cornell by Lindvest - 2047 sq.ft

    Langstaff at South Cornell Homes is a 4-bedroom, 2.5-bathroom towns & single family floor plan with 2,047 sq ft of interior space. It faces North. Priced from $1,229,900 ($601 per sq ft).

    4
    2.5
    2,047 sq.ft
    last recorded price $1,229,900
    Sold Outlaunched at $1,229,900since launch no change
    1 w ago $1,229,900
    since launch no change
    1 m ago $1,229,900
    since launch no change
    3 m ago $1,229,900
    since launch no change
    1 y ago $1,229,900
    since launch no change
    2 y ago $1,229,900
    since launch no change
    3 y ago $1,229,900
    since launch no change
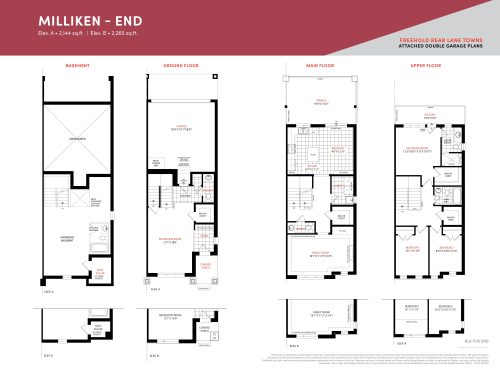
    Milliken - End Floor Plan at South Cornell by Lindvest - 2265 sq.ft

    Milliken - End at South Cornell Homes is a 3-bedroom, 2.5-bathroom towns & single family floor plan with 2,265 sq ft of interior space. It faces North. Priced from $1,259,900 ($556 per sq ft).

    3
    2.5
    2,265 sq.ft
    last recorded price $1,259,900
    Sold Outlaunched at $1,259,900since launch no change
    1 w ago $1,259,900
    since launch no change
    1 m ago $1,259,900
    since launch no change
    3 m ago $1,259,900
    since launch no change
    1 y ago $1,259,900
    since launch no change
    2 y ago $1,259,900
    since launch no change
    3 y ago $1,259,900
    since launch no change
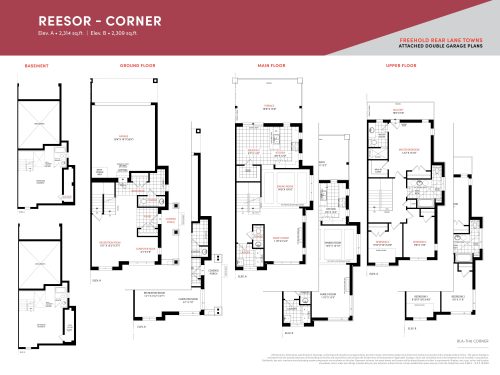
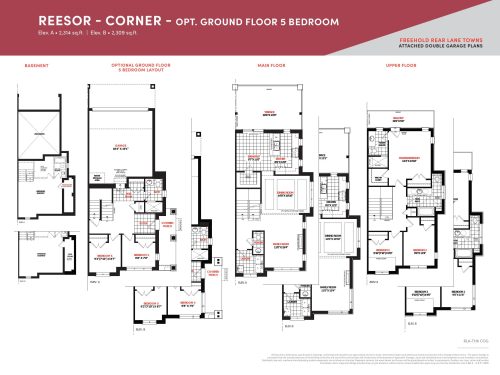
    Reesor - Corner Floor Plan at South Cornell by Lindvest - 2314 sq.ft

    Reesor - Corner at South Cornell Homes is a 3-bedroom, 2.5-bathroom towns & single family floor plan with 2,314 sq ft of interior space. It faces North.

    3
    2.5
    2,314 sq.ft
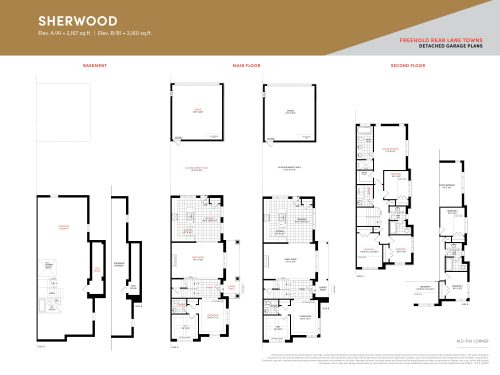
    Sherwood Floor Plan at South Cornell by Lindvest - 2167 sq.ft

    Sherwood at South Cornell Homes is a 4-bedroom plus den, 2.5-bathroom towns & single family floor plan with 2,167 sq ft of interior space. It faces North. Priced from $1,249,900 ($577 per sq ft).

    4
    2.5
    2,167 sq.ft
    last recorded price $1,249,900
    Sold Outlaunched at $1,249,900since launch no change
    1 w ago $1,249,900
    since launch no change
    1 m ago $1,249,900
    since launch no change
    3 m ago $1,249,900
    since launch no change
    1 y ago $1,249,900
    since launch no change
    2 y ago $1,249,900
    since launch no change
    3 y ago $1,249,900
    since launch no change
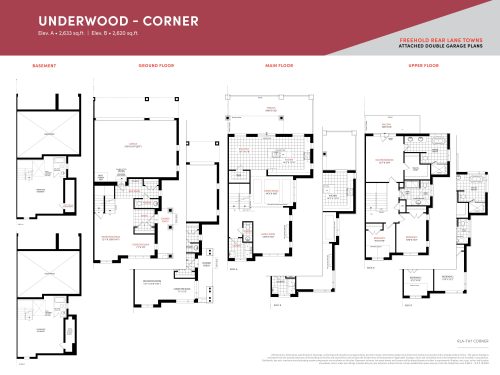
    Underwood - Corner Floor Plan at South Cornell by Lindvest - 2633 sq.ft

    Underwood - Corner at South Cornell Homes is a 3-bedroom, 2.5-bathroom towns & single family floor plan with 2,633 sq ft of interior space. It faces North.

    3
    2.5
    2,633 sq.ft
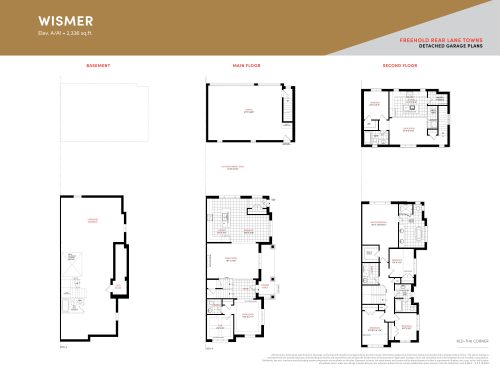
    Wismer Floor Plan at South Cornell by Lindvest - 2336 sq.ft

    Wismer at South Cornell Homes is a 4-bedroom plus den, 2.5-bathroom towns & single family floor plan with 2,336 sq ft of interior space. It faces North.

    4
    2.5
    2,336 sq.ft
    Langstaff - Elevation B Floor Plan at South Cornell by Lindvest - 2045 sq.ft

    At South Cornell Homes in Markham, the Langstaff - Elevation B plan is a 4-bedroom layout with 2.5 bathrooms and 2,045 sq ft of interior space. It is priced from $924,900, about $452 per sq ft.

    4
    2.5
    2,045 sq.ft
    $452/ft $924,900
    launched at $924,900since launch no change
    1 w ago $924,900
    since launch no change
    1 m ago $924,900
    since launch no change
    3 m ago $924,900
    since launch no change
    1 y ago $924,900
    since launch no change
    2 y ago $924,900
    since launch no change
    3 y ago $924,900
    since launch no change
    Augustine - Elevation A - 4 Bedroom Floor Plan at South Cornell by Lindvest - 1896 sq.ft

    Augustine - Elevation A - 4 Bedroom is a 4-bedroom layout with 3.5 bathrooms and 1,896 sq ft of interior space at South Cornell Homes in Markham. It is priced from $869,900, about $459 per sq ft.

    4
    3.5
    1,896 sq.ft
    $459/ft $869,900
    launched at $869,900since launch no change
    1 w ago $869,900
    since launch no change
    1 m ago $869,900
    since launch no change
    3 m ago $869,900
    since launch no change
    1 y ago $869,900
    since launch no change
    2 y ago $869,900
    since launch no change
    3 y ago $869,900
    since launch no change
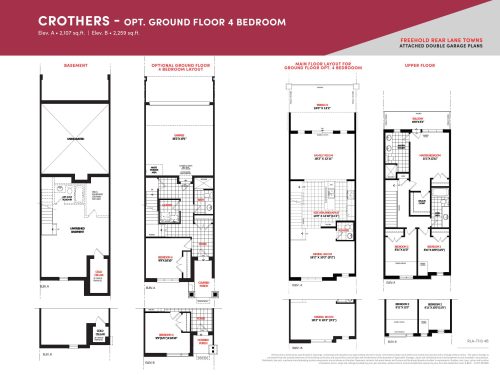
    Crothers - Elevation A Floor Plan at South Cornell by Lindvest - 2107 sq.ft

    At South Cornell Homes in Markham, the Crothers - Elevation A plan is a 3-bedroom layout with 3 bathrooms and 2,107 sq ft of interior space. It is priced from $950,900, about $451 per sq ft.

    3
    3.0
    2,107 sq.ft
    $451/ft $950,900
    launched at $950,900since launch no change
    1 w ago $950,900
    since launch no change
    1 m ago $950,900
    since launch no change
    3 m ago $950,900
    since launch no change
    1 y ago $950,900
    since launch no change
    2 y ago $950,900
    since launch no change
    3 y ago $950,900
    since launch no change
    Reesor Corner - Elevation A - 5 Bedroom Floor Plan at South Cornell by Lindvest - 2314 sq.ft

    Reesor Corner - Elevation A - 5 Bedroom is a 5-bedroom layout with 3.5 bathrooms and 2,314 sq ft of interior space at South Cornell Homes in Markham. It is priced from $1,022,900, about $442 per sq ft.

    5
    3.5
    2,314 sq.ft
    $442/ft $1,022,900
    launched at $1,022,900since launch no change
    1 w ago $1,022,900
    since launch no change
    1 m ago $1,022,900
    since launch no change
    3 m ago $1,022,900
    since launch no change
    1 y ago $1,022,900
    since launch no change
    2 y ago $1,022,900
    since launch no change
    3 y ago $1,022,900
    since launch no change
    Crothers - Elevation B - 4 Bedroom Floor Plan at South Cornell by Lindvest - 2259 sq.ft

    Crothers - Elevation B - 4 Bedroom is a 4-bedroom layout with 3.5 bathrooms and 2,259 sq ft of interior space at South Cornell Homes in Markham. It is priced from $923,900, about $409 per sq ft.

    4
    3.5
    2,259 sq.ft
    $409/ft $923,900
    launched at $923,900since launch no change
    1 w ago $923,900
    since launch no change
    1 m ago $923,900
    since launch no change
    3 m ago $923,900
    since launch no change
    1 y ago $923,900
    since launch no change
    2 y ago $923,900
    since launch no change
    3 y ago $923,900
    since launch no change