METAREALTY INC.

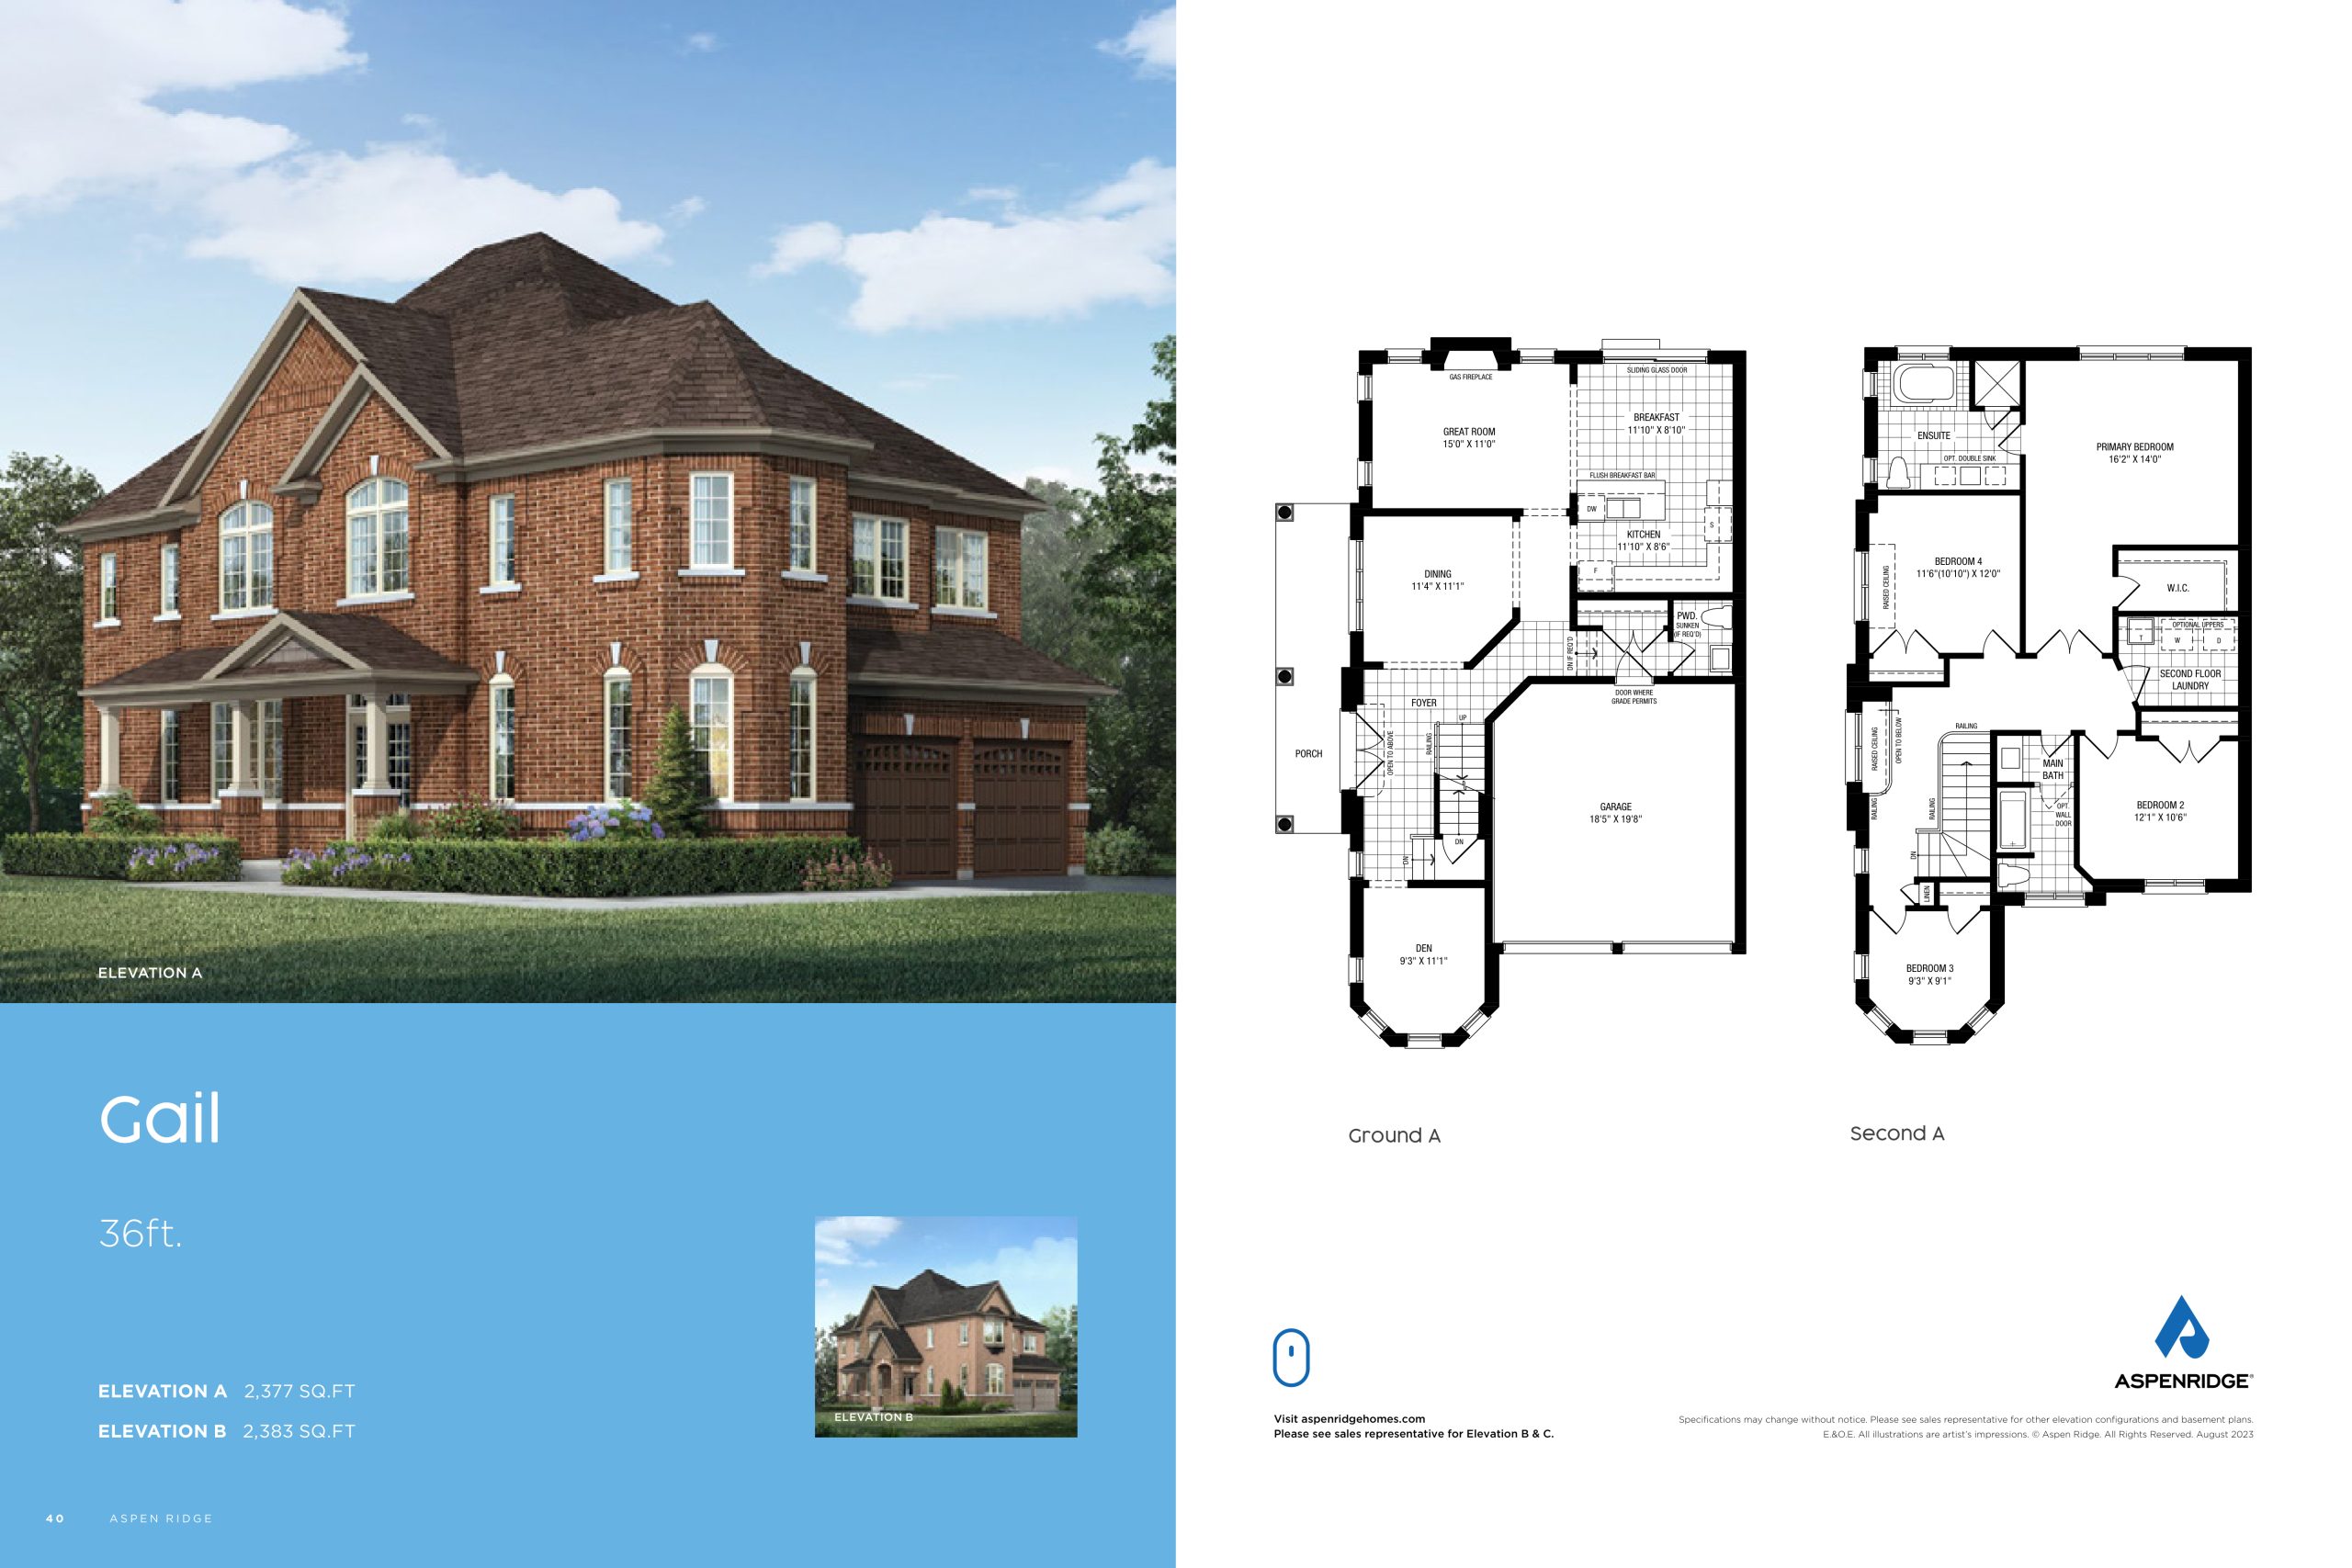
Gail Floor Plan — Simcoe Landing by Aspen Ridge Homes

Public Sales

5 Garrett Styles Drive, Georgina, ON, Canada

Last list price
$1,209,990 · Sold out

Single Family · 4 Bed + Den · 2.5 Bath · 2,377 sq ft

Occupancy: Sep 2024
GET PLATINUM ACCESS!!

Register to Receive Guaranteed Platinum Access & Prices, Incentives & Discounts, Floor Plans & More!

Get Pricing, Floor Plans and Availability

Tell us what you need and a Meta Realty representative will follow up directly.

Are you a Realtor?
Sending…

About the Gail floor plan

Gail at Simcoe Landing is a 4-bedroom plus den, 2.5-bathroom single family floor plan with 2,377 sq ft of interior space. This plan is sold out with the builder.

Key Facts

Ready to reserve?

Submit a worksheet for Simcoe Landing by Aspen Ridge Homes: pick up to three suites and we will request your allocation from the builder.

Submit a worksheet
  • Floor Plan

    Gail

  • Bedrooms

    4 Bed + Den

  • Bathrooms

    2.5

  • Interior Size

    2,377 sq ft

  • Price From

    $1,209,990 (last list price; sold out with the builder)

  • Price Per Sq Ft

    $509/sq ft

  • Availability

    Sold out

  • Deposit Structure

    $120,000 (over 150 days)

  • Occupancy

    Sep 2024

  • Builder(s)

    Aspen Ridge Homes

  • Address

    5 Garrett Styles Drive, Georgina, ON, Canada

How it compares

  • Price Per Sq Ft

    Last list price was 11% above the average of the 14 plans offered now ($458/sq ft)

  • Size

    Plans offered now range from 1,566 to 3,644 sq ft

  • Price

    Plans offered now are priced from $999,990 to $1,429,990

  • All Plans

    23 floor plans at Simcoe Landing by Aspen Ridge Homes

Builder list price, last updated September 27, 2026. Prices, sizes and availability are set by the builder and change without notice. E&OE. Current incentives: see Simcoe Landing by Aspen Ridge Homes.

Other floor plans at Simcoe Landing by Aspen Ridge Homes
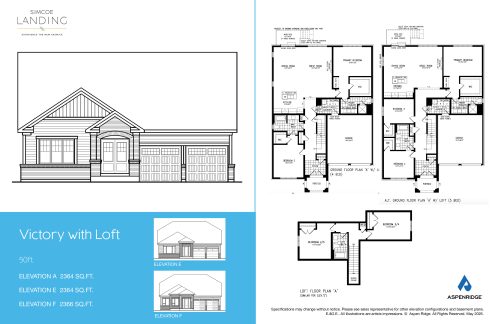
Victory with Loft Floor Plan at Simcoe Landing by Aspen Ridge Homes - 2364 sq.ft
4
3.0
2,364 sq.ft
$495/ft $1,169,990
launched at $1,169,990since launch no change
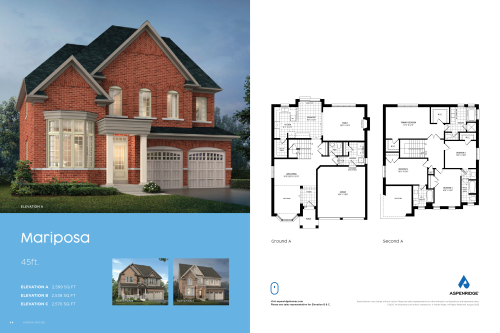
Mariposa Floor Plan at Simcoe Landing by Aspen Ridge Homes - 2599 sq.ft
4
3.5
2,599 sq.ft
$454/ft $1,179,990
launched at $1,179,990since launch no change
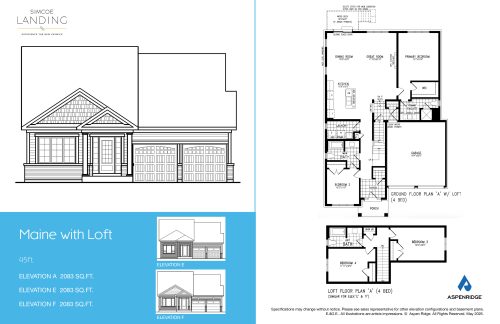
Maine with Loft Floor Plan at Simcoe Landing by Aspen Ridge Homes - 2083 sq.ft
4
3.0
2,083 sq.ft
$514/ft $1,069,990
launched at $1,069,990since launch no change
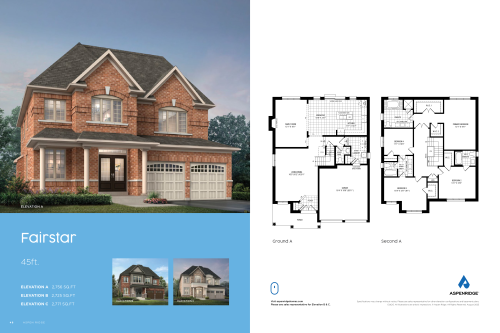
Fairstar Floor Plan at Simcoe Landing by Aspen Ridge Homes - 2725 sq.ft
4
3.5
2,725 sq.ft
$437/ft $1,189,990
launched at $1,189,990since launch no change
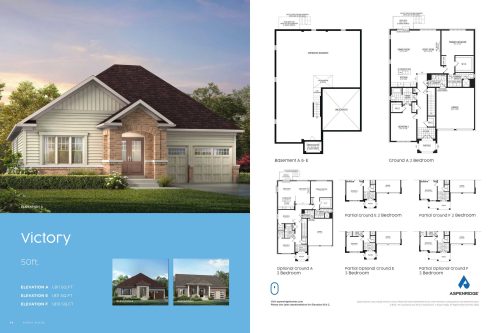
Victory Floor Plan at Simcoe Landing by Aspen Ridge Homes - 1811 sq.ft
2
2.0
1,811 sq.ft
$607/ft $1,099,990
launched at $1,099,990since launch no change
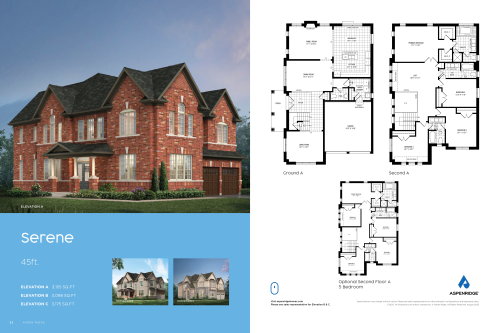
Serene Floor Plan at Simcoe Landing by Aspen Ridge Homes - 2997 sq.ft
4
3.5
2,997 sq.ft
$415/ft $1,244,990
launched at $1,244,990since launch no change
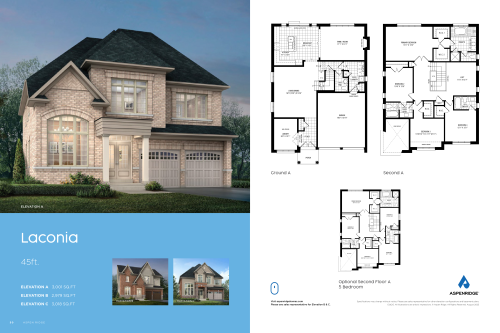
Laconia Floor Plan at Simcoe Landing by Aspen Ridge Homes - 3001 sq.ft
4
3.5
3,001 sq.ft
$413/ft $1,239,990
launched at $1,239,990since launch no change
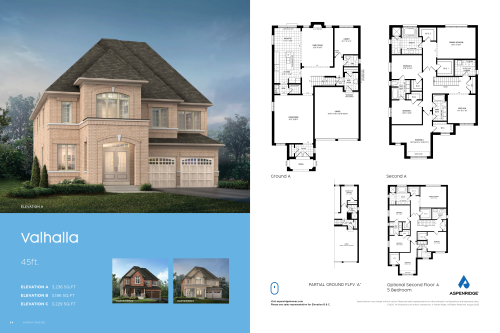
Valhalla Floor Plan at Simcoe Landing by Aspen Ridge Homes - 3186 sq.ft
4
3.5
3,186 sq.ft
$396/ft $1,260,990
launched at $1,260,990since launch no change
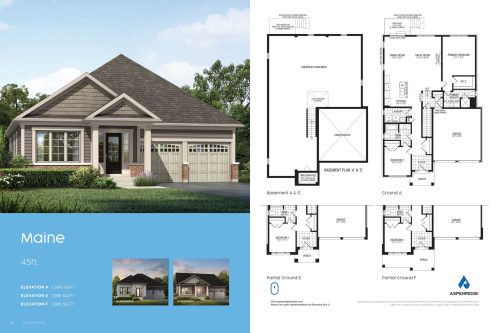
Maine Floor Plan at Simcoe Landing by Aspen Ridge Homes - 1566 sq.ft
2
2.0
1,566 sq.ft
$639/ft $999,990
launched at $999,990since launch no change
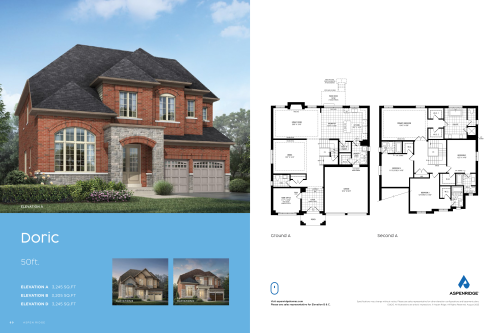
Doric Floor Plan at Simcoe Landing by Aspen Ridge Homes - 3205 sq.ft
4
4.5
3,205 sq.ft
$429/ft $1,375,990
launched at $1,375,990since launch no change
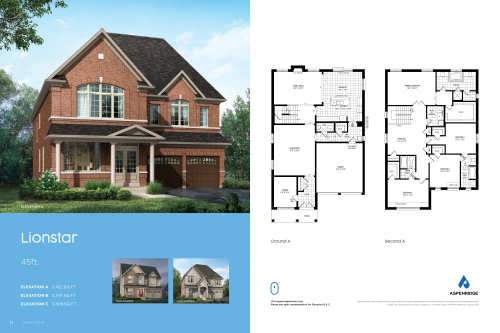
Lionstar Floor Plan at Simcoe Landing by Aspen Ridge Homes - 3347 sq.ft
4
3.5
3,347 sq.ft
$384/ft $1,285,990
launched at $1,285,990since launch no change
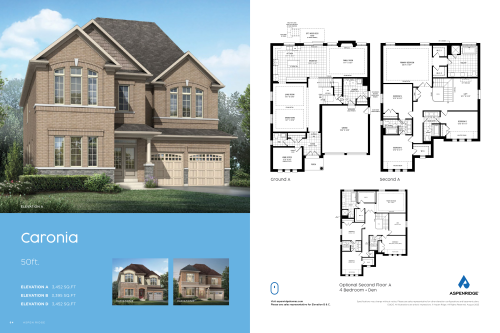
Caronia Floor Plan at Simcoe Landing by Aspen Ridge Homes - 3395 sq.ft
4
3.5
3,395 sq.ft
$415/ft $1,407,990
launched at $1,407,990since launch no change
See all 23 floor plans at Simcoe Landing by Aspen Ridge Homes

Similar floor plans nearby
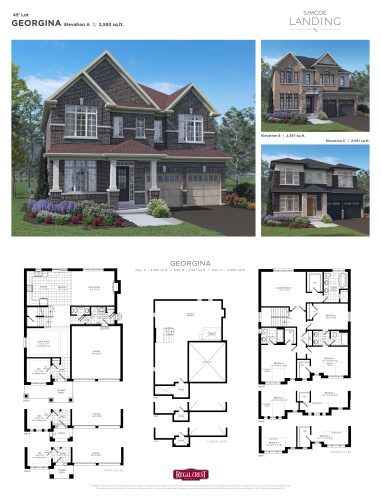
Georgina Floor Plan at Simcoe Landing by Regal Crest Phase 3 - 2593 sq.ft

At Simcoe Landing by Regal Crest Phase 3 · 0 km away

4
3.5
2,593 sq.ft
$415/ft $1,076,990
launched at $1,076,990since launch no change
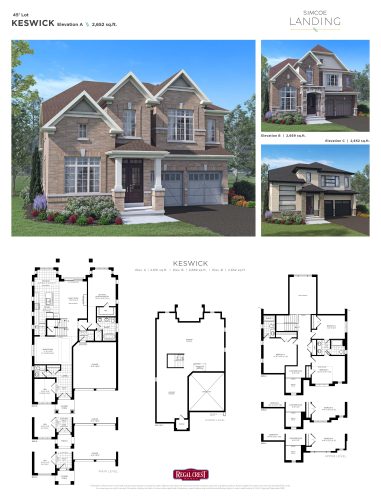
Keswick Floor Plan at Simcoe Landing by Regal Crest Phase 3 - 2669 sq.ft

At Simcoe Landing by Regal Crest Phase 3 · 0 km away

4
3.5
2,669 sq.ft
$438/ft $1,169,990
launched at $1,169,990since launch no change
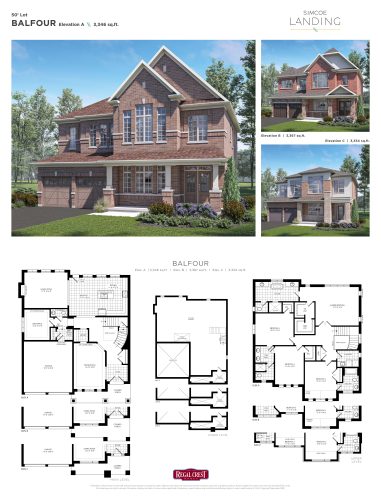
Balfour Floor Plan at Simcoe Landing by Regal Crest Phase 2 - 3346 sq.ft

At Simcoe Landing by Regal Crest Phase 2 · 0 km away

4
3.5
3,346 sq.ft
$389/ft $1,299,990
launched at $1,299,990since launch no change
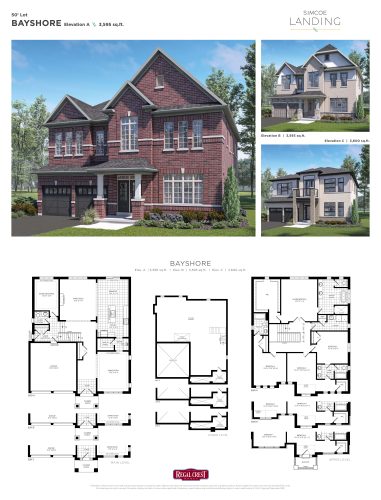
Bayshore Floor Plan at Simcoe Landing by Regal Crest Phase 2 - 3600 sq.ft

At Simcoe Landing by Regal Crest Phase 2 · 0 km away

4
3.5
3,600 sq.ft
$369/ft $1,329,990
launched at $1,329,990since launch no change
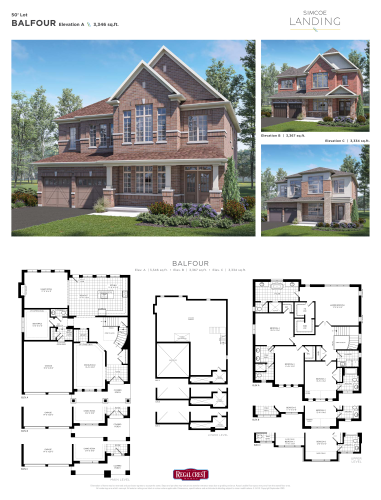
Balfour Floor Plan at Simcoe Landing by Regal Crest Homes - 3346 sq.ft

At Simcoe Landing by Regal Crest Homes · 0 km away

4
3.5
3,346 sq.ft
$424/ft $1,419,990
launched at $1,419,990since launch no change
Bayshore Floor Plan at Simcoe Landing by Regal Crest Homes - 3595 sq.ft

At Simcoe Landing by Regal Crest Homes · 0 km away

4
3.5
3,595 sq.ft
$396/ft $1,421,990
launched at $1,421,990since launch no change