METAREALTY INC.

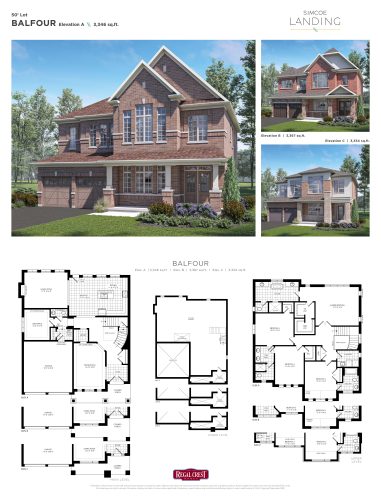
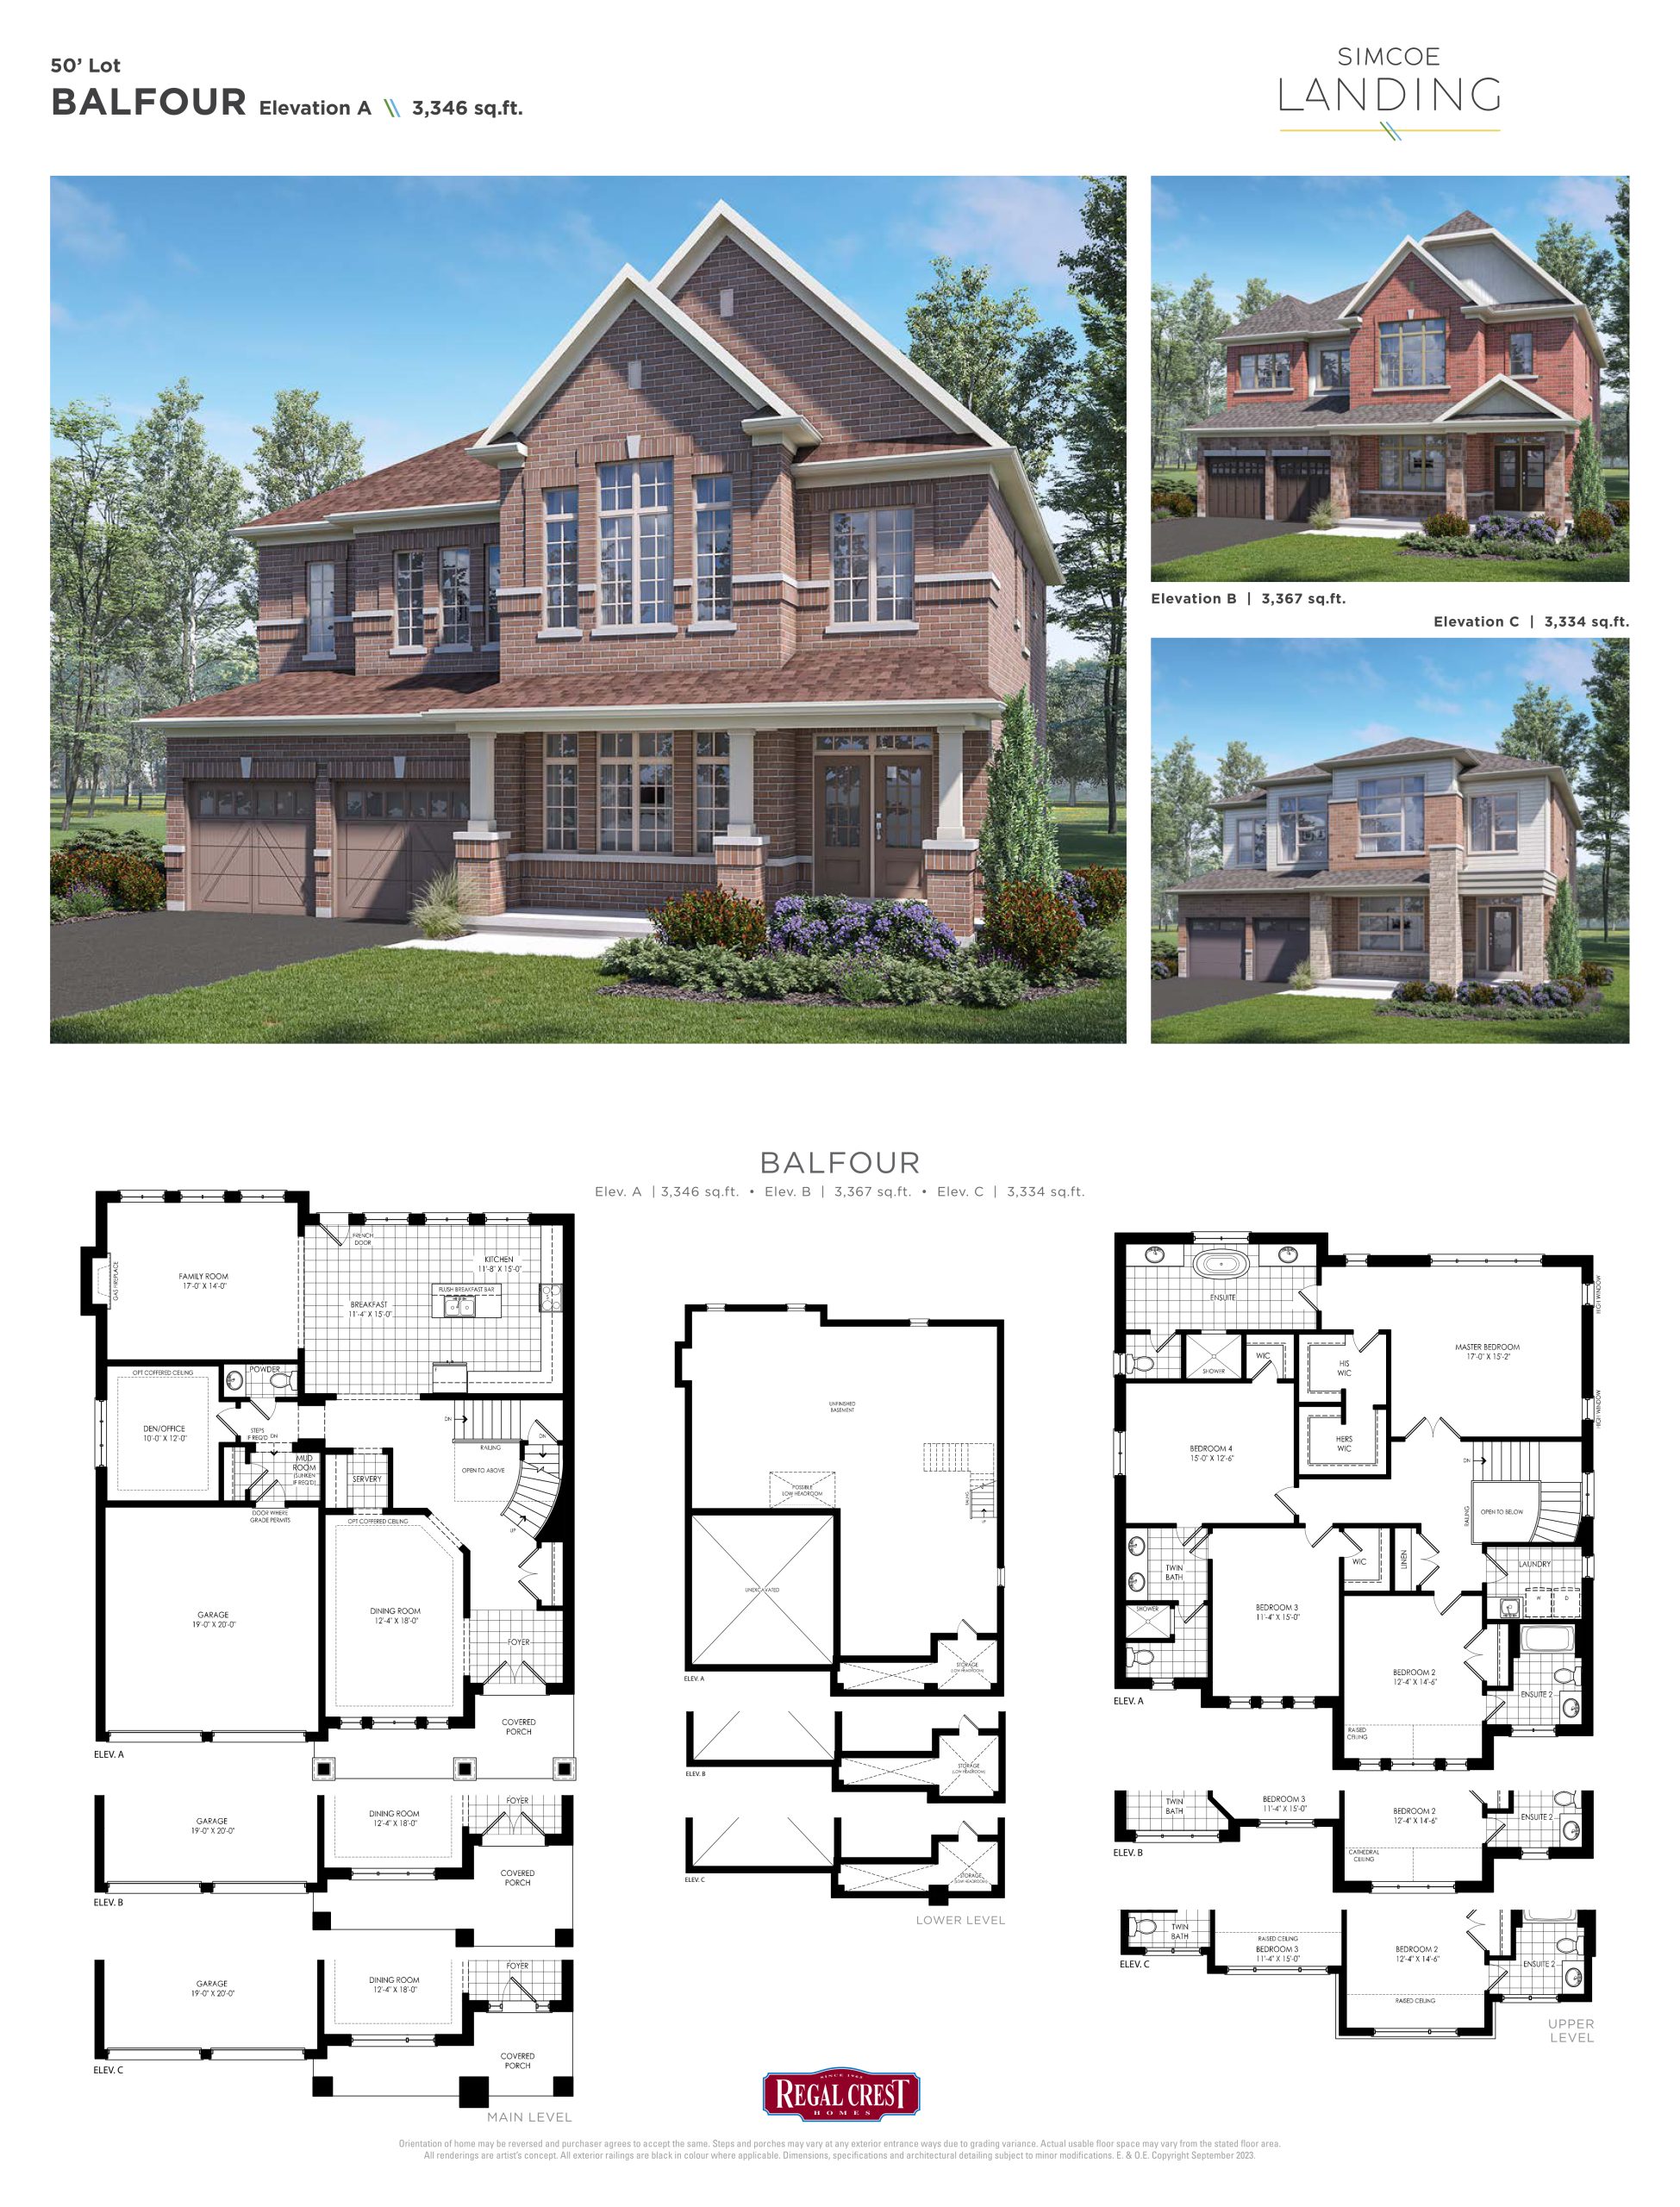
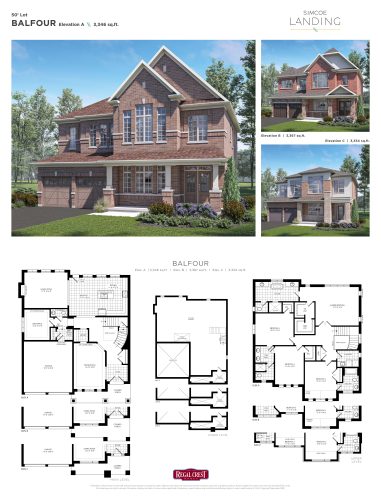
Balfour Floor Plan — Simcoe Landing by Regal Crest Homes

Public Sales

7 Garrett Styles Drive, Georgina, ON, Canada

Starting From
$1,419,990 · $424/sq ft

Single Family · 4 Bed + Den · 3.5 Bath · 3,346 sq ft
GET PLATINUM ACCESS!!

Register to Receive Guaranteed Platinum Access & Prices, Incentives & Discounts, Floor Plans & More!

Get Pricing, Floor Plans and Availability

Tell us what you need and a Meta Realty representative will follow up directly.

Are you a Realtor?
Sending…

About the Balfour floor plan

Balfour at Simcoe Landing by Regal Crest Homes is a 4-bedroom plus den, 3.5-bathroom single family floor plan with 3,346 sq ft of interior space. It faces North. Priced from $1,419,990 ($424 per sq ft).

Key Facts

Ready to reserve?

Submit a worksheet for Simcoe Landing by Regal Crest Homes: pick up to three suites and we will request your allocation from the builder.

Submit a worksheet
  • Floor Plan

    Balfour

  • Bedrooms

    4 Bed + Den

  • Bathrooms

    3.5

  • Interior Size

    3,346 sq ft

  • Exposure

    North

  • Price From

    $1,419,990

  • Price Per Sq Ft

    $424/sq ft

  • Availability

    Available

  • Deposit Structure

    $130,000 (over 120 days)

  • Builder(s)

    Regal Crest Homes

  • Address

    7 Garrett Styles Drive, Georgina, ON, Canada

How it compares

  • Price Per Sq Ft

    About the same as the average of the 6 plans offered now ($415/sq ft)

  • Size

    Smallest of the 6 plans offered now (3,346 to 3,870 sq ft)

  • Price

    Lowest priced of the 6 plans offered now ($1,419,990 to $1,719,990)

  • All Plans

    6 floor plans at Simcoe Landing by Regal Crest Homes

Builder list price, last updated September 27, 2026. Prices, sizes and availability are set by the builder and change without notice. E&OE.

Other floor plans at Simcoe Landing by Regal Crest Homes
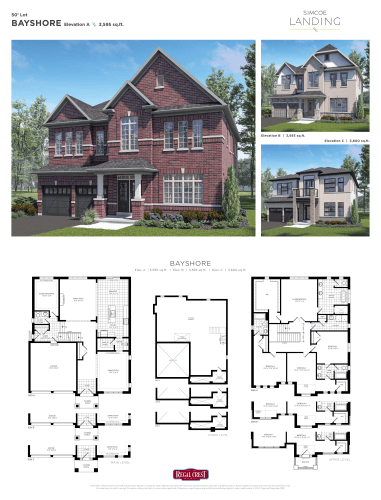
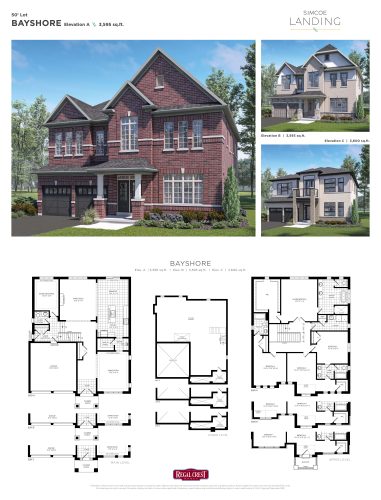
Bayshore Floor Plan at Simcoe Landing by Regal Crest Homes - 3595 sq.ft
4
3.5
3,595 sq.ft
$396/ft $1,421,990
launched at $1,421,990since launch no change
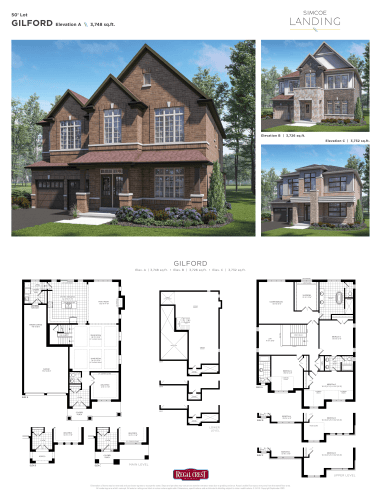
Gilford Floor Plan at Simcoe Landing by Regal Crest Homes - 3748 sq.ft
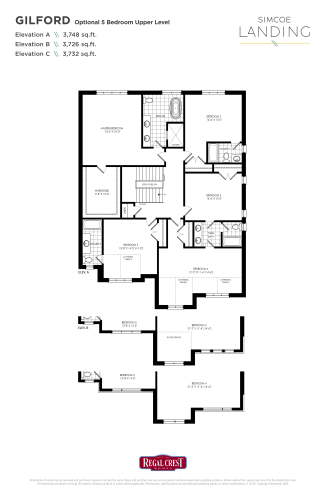
4
3.5
3,748 sq.ft
$392/ft $1,469,990
launched at $1,469,990since launch no change
$403/ft $1,509,990
launched at $1,509,990since launch no change
Claredon Floor Plan at Simcoe Landing by Regal Crest Homes - 3810 sq.ft
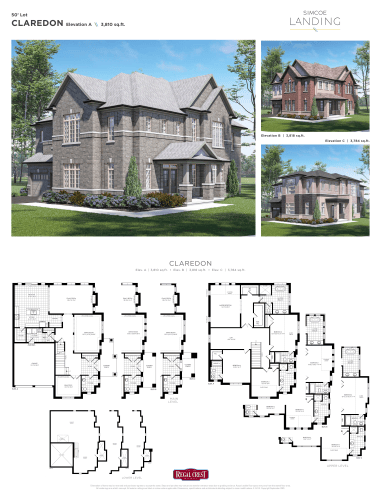
4
4.5
3,810 sq.ft
$430/ft $1,639,990
launched at $1,639,990since launch no change
Lot 58 Floor Plan at Simcoe Landing by Regal Crest Homes - 3870 sq.ft
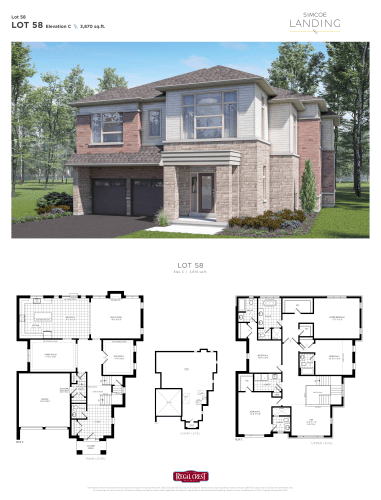
4
4.5
3,870 sq.ft
$444/ft $1,719,990
launched at $1,719,990since launch no change
See all 6 floor plans at Simcoe Landing by Regal Crest Homes

Similar floor plans nearby
Balfour Floor Plan at Simcoe Landing by Regal Crest Phase 2 - 3346 sq.ft

At Simcoe Landing by Regal Crest Phase 2 · 0 km away

4
3.5
3,346 sq.ft
$389/ft $1,299,990
launched at $1,299,990since launch no change
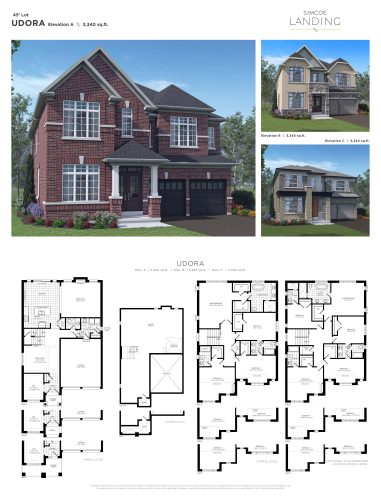
Udora Floor Plan at Simcoe Landing by Regal Crest Phase 3 - 3345 sq.ft

At Simcoe Landing by Regal Crest Phase 3 · 0 km away

4
3.5
3,345 sq.ft
$348/ft $1,163,990
launched at $1,163,990since launch no change
Balfour Floor Plan at Simcoe Landing by Regal Crest Phase 3 - 3367 sq.ft

At Simcoe Landing by Regal Crest Phase 3 · 0 km away

4
3.5
3,367 sq.ft
$364/ft $1,224,990
launched at $1,224,990since launch no change
Bayshore Floor Plan at Simcoe Landing by Regal Crest Phase 2 - 3600 sq.ft

At Simcoe Landing by Regal Crest Phase 2 · 0 km away

4
3.5
3,600 sq.ft
$369/ft $1,329,990
launched at $1,329,990since launch no change
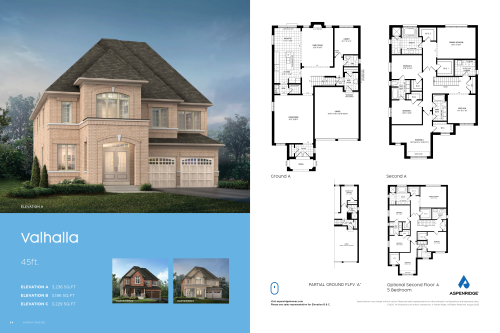
Valhalla Floor Plan at Simcoe Landing by Aspen Ridge Homes - 3186 sq.ft

At Simcoe Landing by Aspen Ridge Homes · 0 km away

4
3.5
3,186 sq.ft
$396/ft $1,260,990
launched at $1,260,990since launch no change
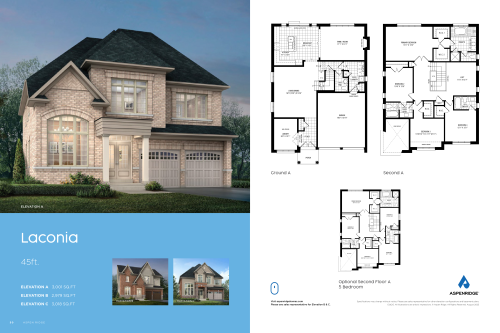
Laconia Floor Plan at Simcoe Landing by Aspen Ridge Homes - 3001 sq.ft

At Simcoe Landing by Aspen Ridge Homes · 0 km away

4
3.5
3,001 sq.ft
$413/ft $1,239,990
launched at $1,239,990since launch no change