METAREALTY INC.

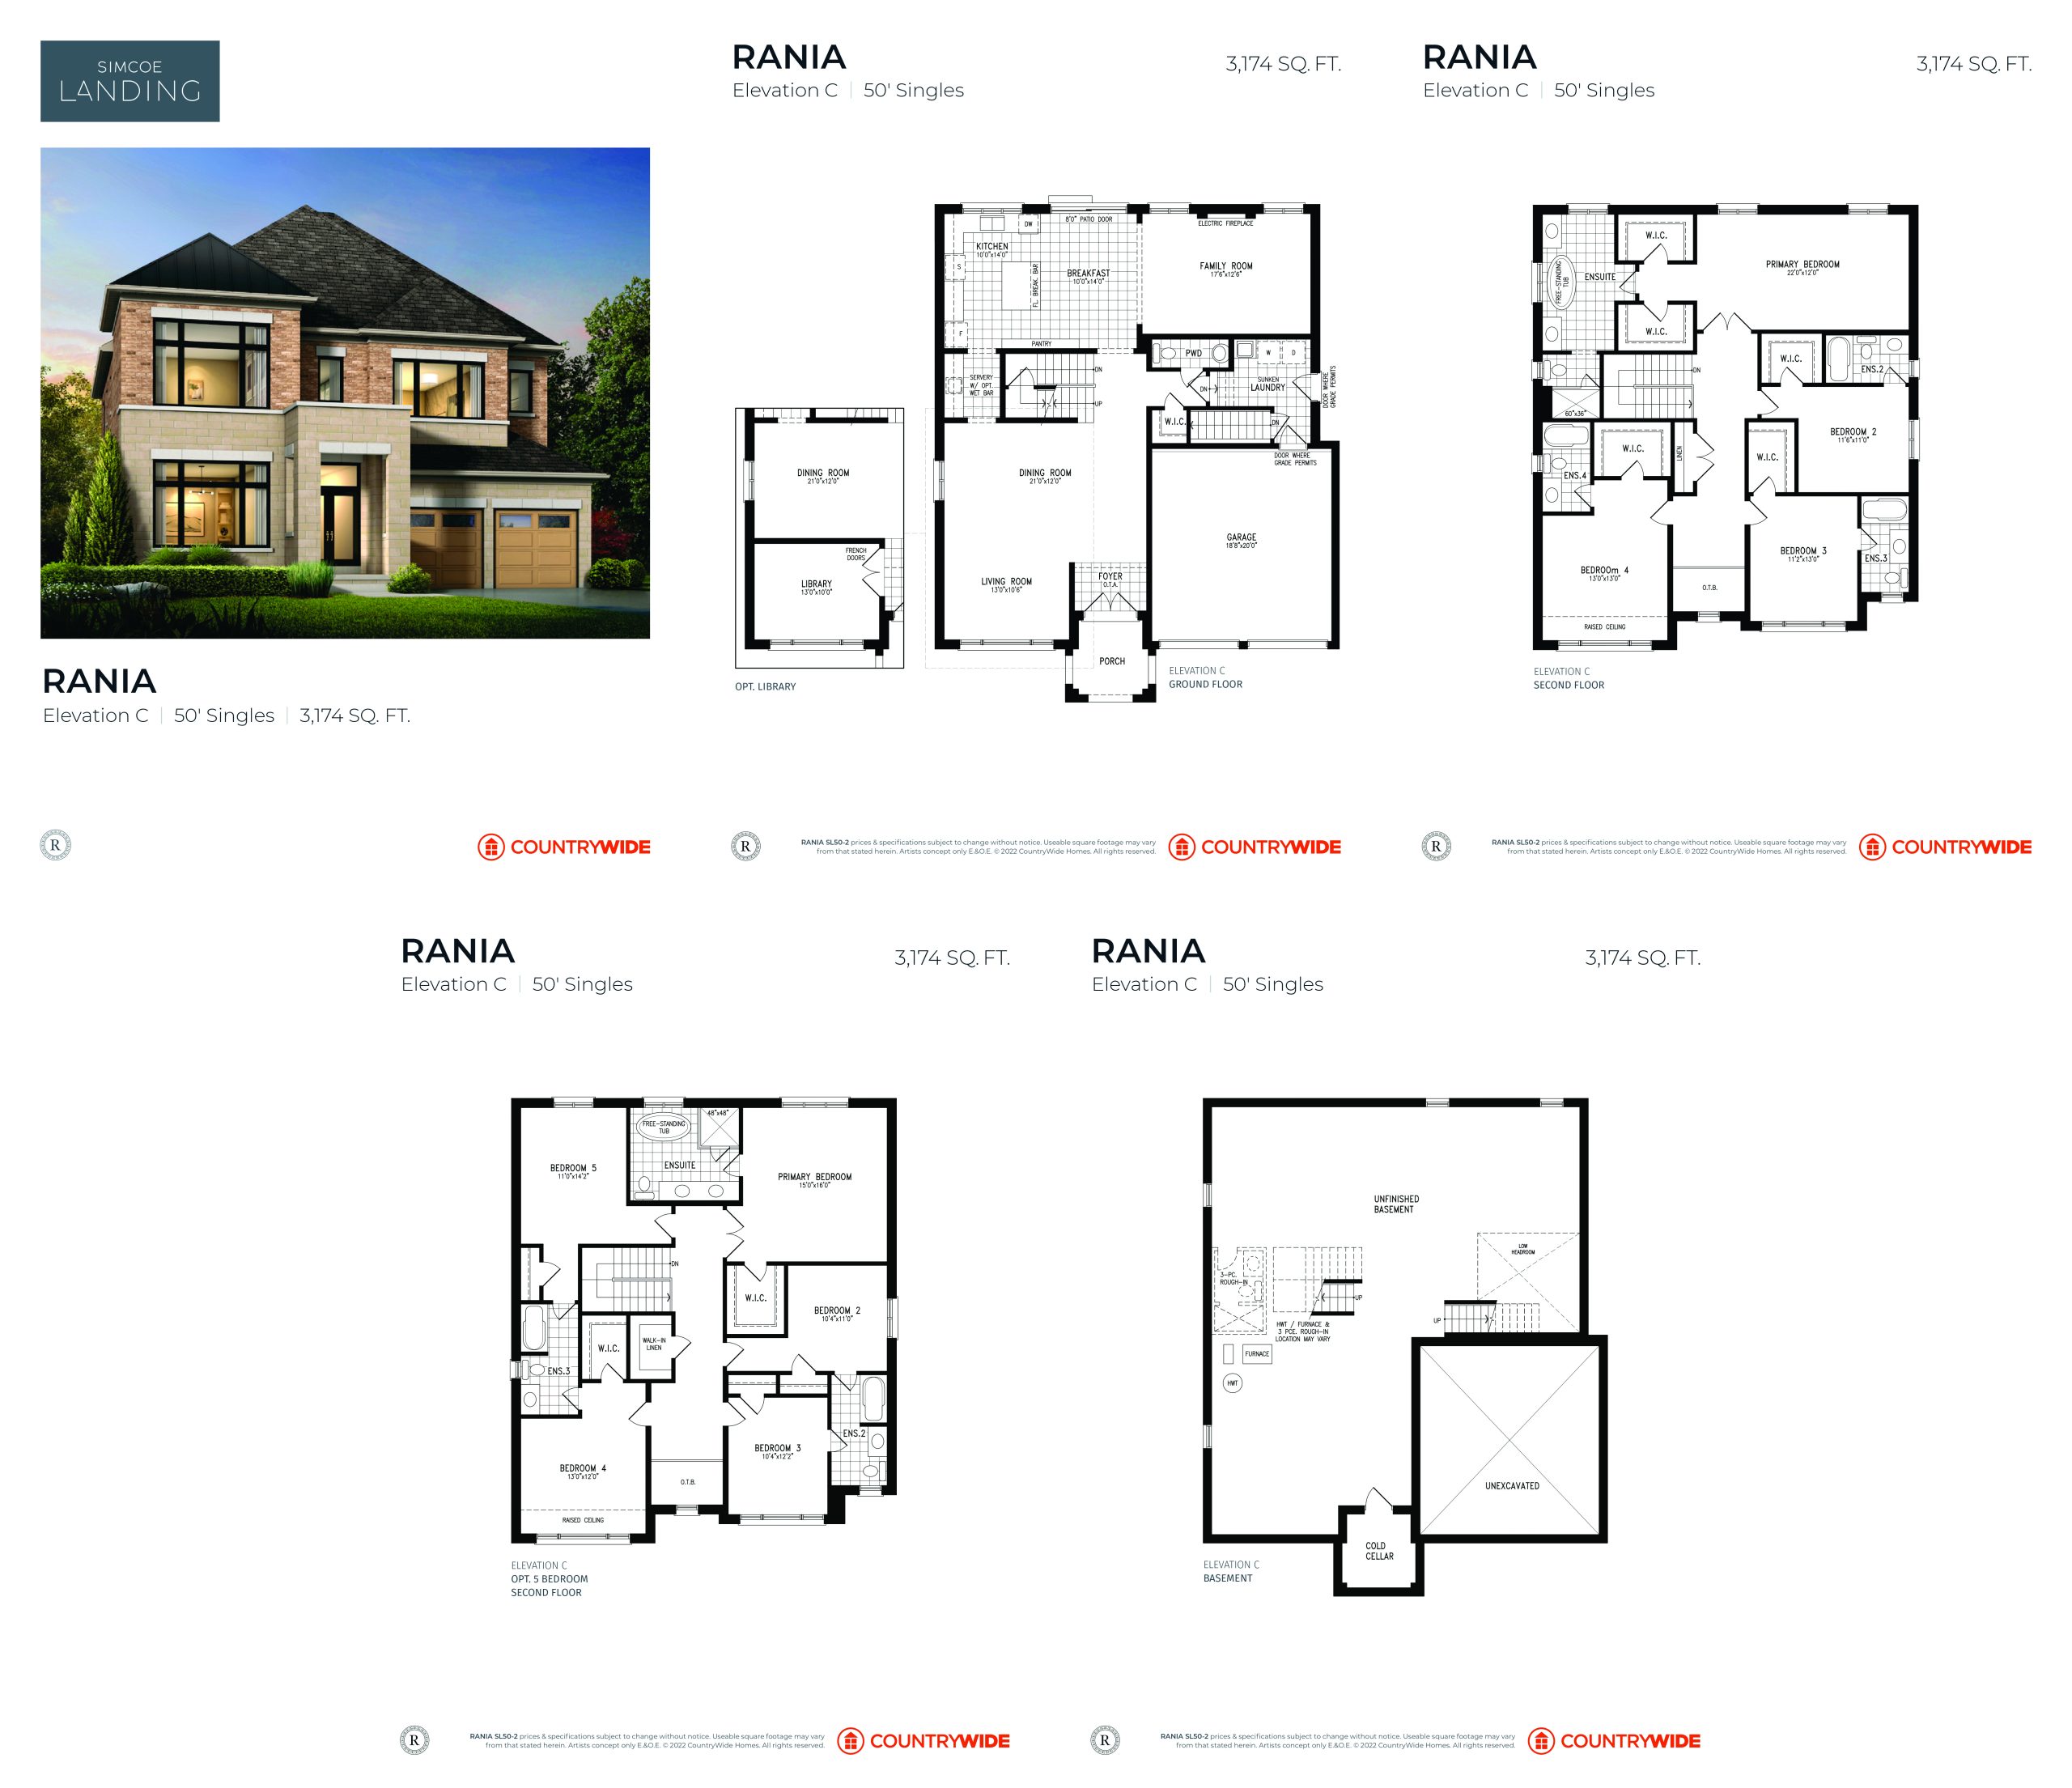
Rania (Elevation C) Floor Plan — Simcoe Landing by CountryWide Homes

Public Sales

Thornlodge Drive & Father Muckle Avenue, Georgina, ON, Canada

Single Family · 4 Bed · 4.5 Bath · 3,174 sq ft
GET PLATINUM ACCESS!!

Register to Receive Guaranteed Platinum Access & Prices, Incentives & Discounts, Floor Plans & More!

Get Pricing, Floor Plans and Availability

Tell us what you need and a Meta Realty representative will follow up directly.

Are you a Realtor?
Sending…

About the Rania (Elevation C) floor plan

Rania (Elevation C) at Simcoe Landing by CountryWide Homes is a 4-bedroom, 4.5-bathroom single family floor plan with 3,174 sq ft of interior space. This plan is sold out with the builder.

Key Facts

Ready to reserve?

Submit a worksheet for Simcoe Landing by CountryWide Homes: pick up to three suites and we will request your allocation from the builder.

Submit a worksheet
  • Floor Plan

    Rania (Elevation C)

  • Bedrooms

    4 Bed

  • Bathrooms

    4.5

  • Interior Size

    3,174 sq ft

  • Price From

    Contact for pricing

  • Availability

    Sold out

  • Deposit Structure

    $125,000 (on signing)

  • Builder(s)

    CountryWide Homes

  • Address

    Thornlodge Drive & Father Muckle Avenue, Georgina, ON, Canada

How it compares

Information last updated September 27, 2026. Prices, sizes and availability are set by the builder and change without notice. E&OE. Current incentives: see Simcoe Landing by CountryWide Homes.

Other floor plans at Simcoe Landing by CountryWide Homes
$356/ft $1,193,990
launched at $1,193,990since launch no change
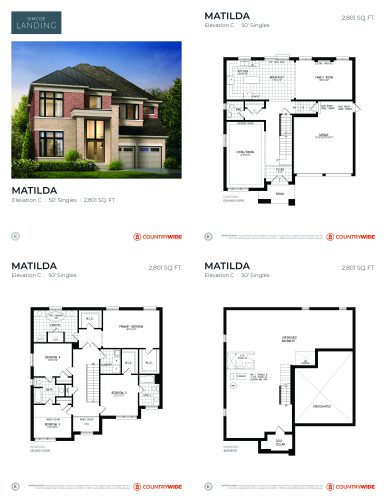
Matilda (Elevation C) Floor Plan at Simcoe Landing by CountryWide Homes - 2801 sq.ft
4
3.5
2,801 sq.ft
$398/ft $1,113,990
launched at $1,113,990since launch no change
Anne (Elevation C) Floor Plan at Simcoe Landing by CountryWide Homes - 2507 sq.ft
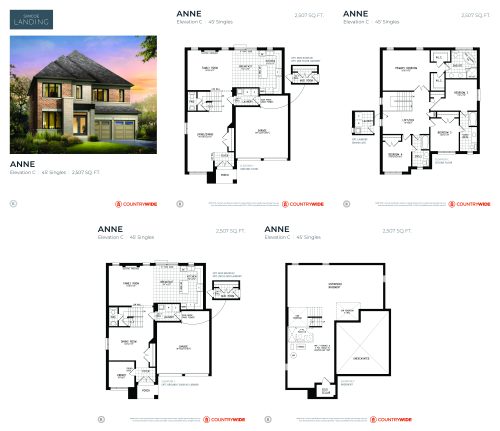
4
3.5
2,507 sq.ft
$397/ft $994,990
launched at $994,990since launch no change
Anne (Elevation A) Floor Plan at Simcoe Landing by CountryWide Homes - 2498 sq.ft
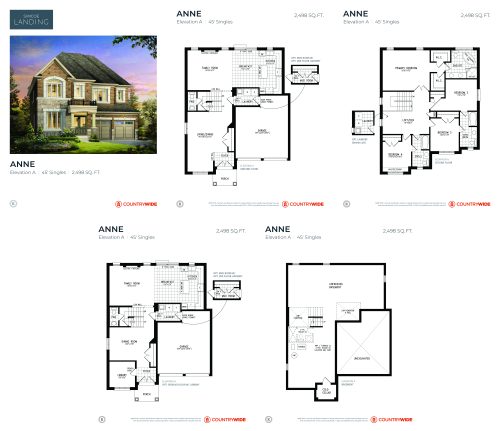
4
3.5
2,498 sq.ft
$422/ft $1,053,990
launched at $1,053,990since launch no change
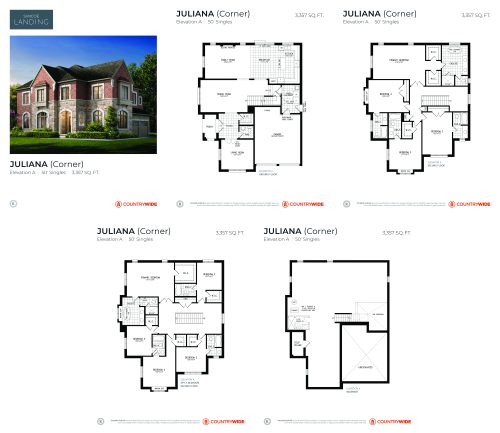
Rania (Elevation B) Floor Plan at Simcoe Landing by CountryWide Homes - 3172 sq.ft
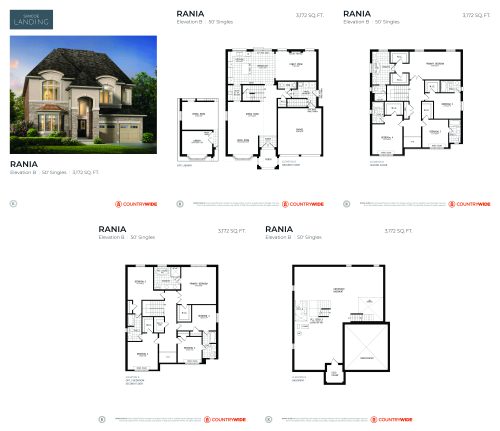
4
4.5
3,172 sq.ft
last recorded price $1,279,990
Sold Outlaunched at $1,279,990since launch no change
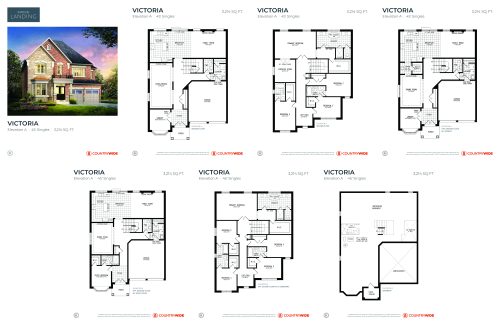
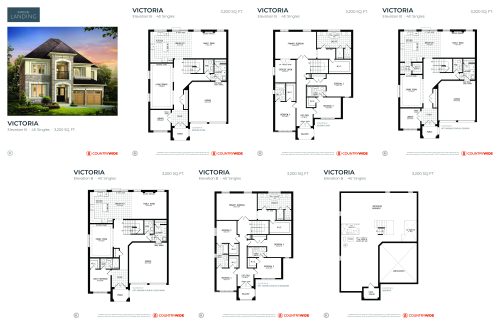
Victoria (Elevation B) Floor Plan at Simcoe Landing by CountryWide Homes - 3200 sq.ft
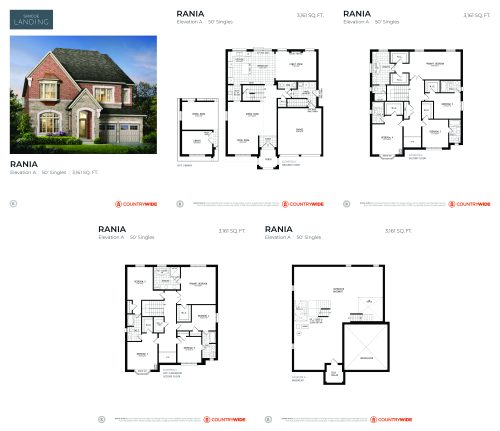
4
3.5
3,200 sq.ft
last recorded price $1,093,990
Sold Outlaunched at $1,093,990since launch no change
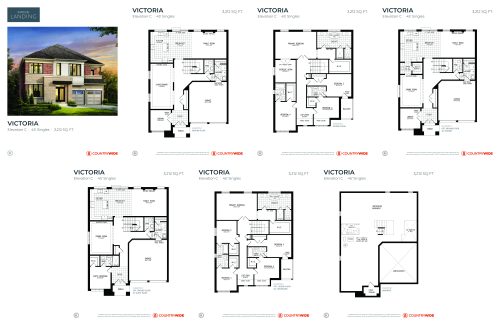
Victoria (Elevation C) Floor Plan at Simcoe Landing by CountryWide Homes - 3212 sq.ft
4
3.5
3,212 sq.ft
last recorded price $1,093,990
Sold Outlaunched at $1,093,990since launch no change
See all 27 floor plans at Simcoe Landing by CountryWide Homes
Similar floor plans nearby
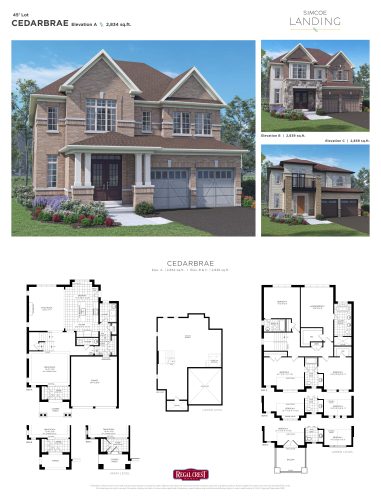
Cedarbrae Floor Plan at Simcoe Landing by Regal Crest Phase 3 - 2839 sq.ft

At Simcoe Landing by Regal Crest Phase 3 · 0.7 km away

4
3.5
2,839 sq.ft
$391/ft $1,109,990
launched at $1,109,990since launch no change
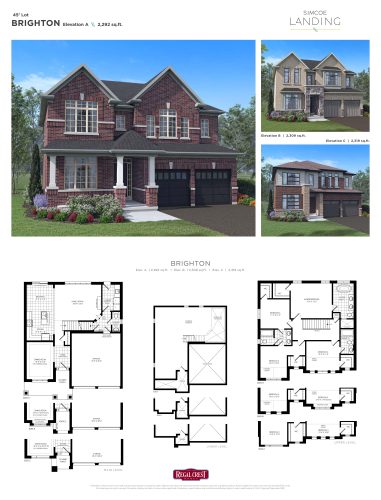
Brighton Floor Plan at Simcoe Landing by Regal Crest Phase 3 - 2319 sq.ft

At Simcoe Landing by Regal Crest Phase 3 · 0.7 km away

4
3.5
2,319 sq.ft
$448/ft $1,039,990
launched at $1,039,990since launch no change
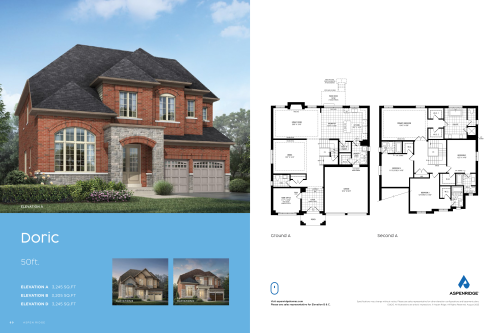
Doric Floor Plan at Simcoe Landing by Aspen Ridge Homes - 3205 sq.ft

At Simcoe Landing by Aspen Ridge Homes · 0.7 km away

4
4.5
3,205 sq.ft
$429/ft $1,375,990
launched at $1,375,990since launch no change
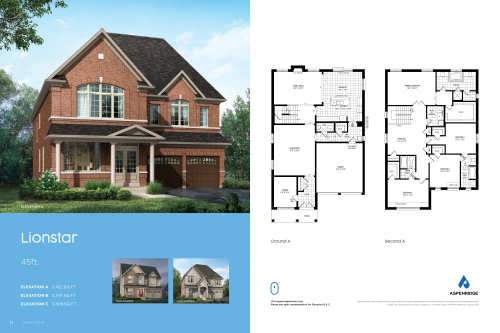
Lionstar Floor Plan at Simcoe Landing by Aspen Ridge Homes - 3347 sq.ft

At Simcoe Landing by Aspen Ridge Homes · 0.7 km away

4
3.5
3,347 sq.ft
$384/ft $1,285,990
launched at $1,285,990since launch no change
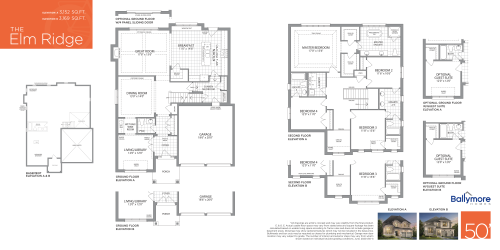
The Elm Ridge Floor Plan at Woodbury Trails Homes - 3152 sq.ft

At Woodbury Trails Homes · 1.8 km away

4
3.5
3,152 sq.ft
$411/ft $1,294,990
launched at $1,294,990since launch no change
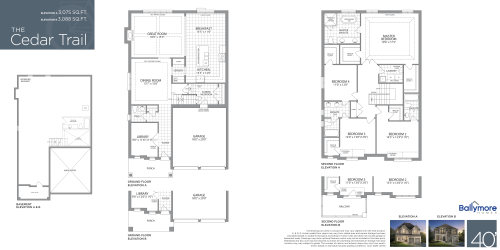
The Cedar Trail Floor Plan at Woodbury Trails Homes - 3075 sq.ft

At Woodbury Trails Homes · 1.8 km away

4
3.5
3,075 sq.ft
$374/ft $1,149,990
launched at $1,149,990since launch no change