METAREALTY INC.

Simcoe Landing by CountryWide Homes

Public Sales

Thornlodge Drive & Father Muckle Avenue, Georgina, ON, Canada

Starting From
$994,990 - $1,193,990

Single Family

1 Star2 Stars3 Stars4 Stars5 Stars (No Ratings Yet)
Loading...

GET PLATINUM ACCESS!!

Register to Receive Guaranteed Platinum Access & Prices, Incentives & Discounts, Floor Plans & More!

Get Pricing, Floor Plans and Availability

Tell us what you need and a Meta Realty representative will follow up directly.

Are you a Realtor?
Sending…

About Simcoe Landing by CountryWide Homes

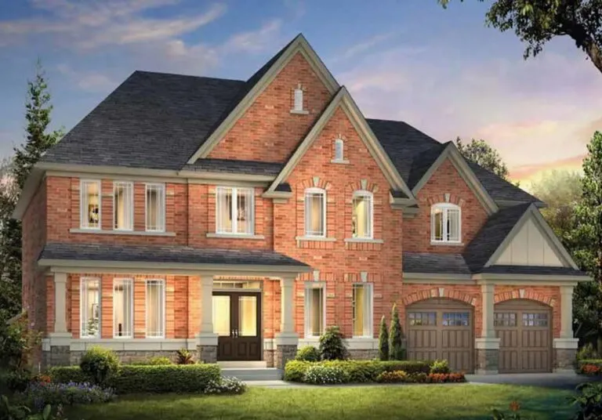
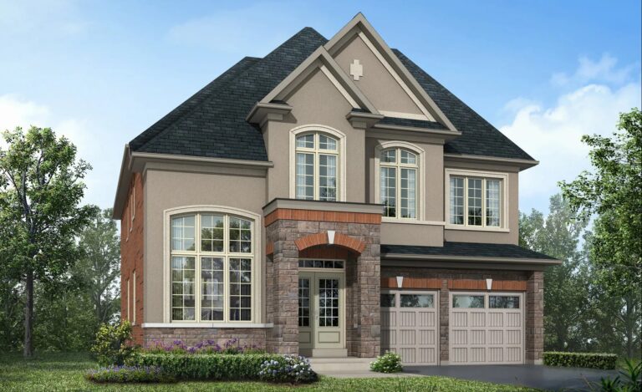
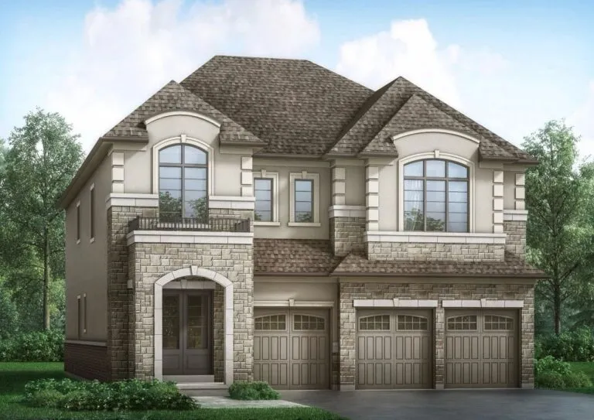
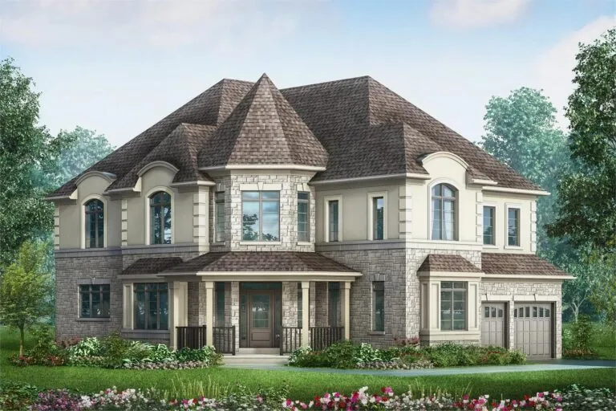
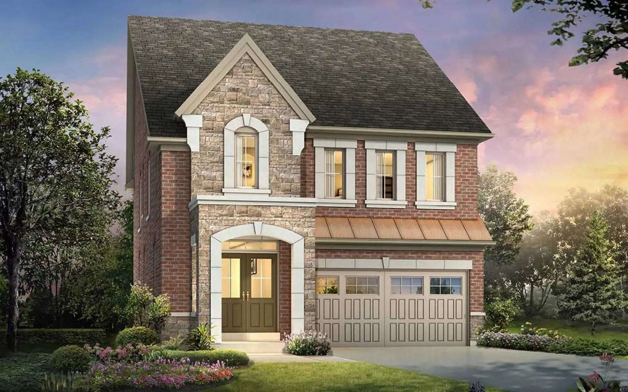
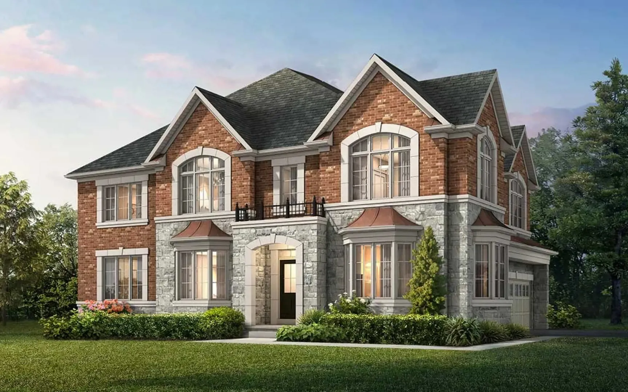
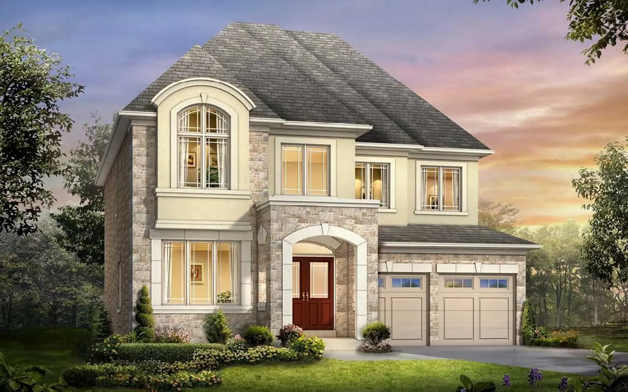
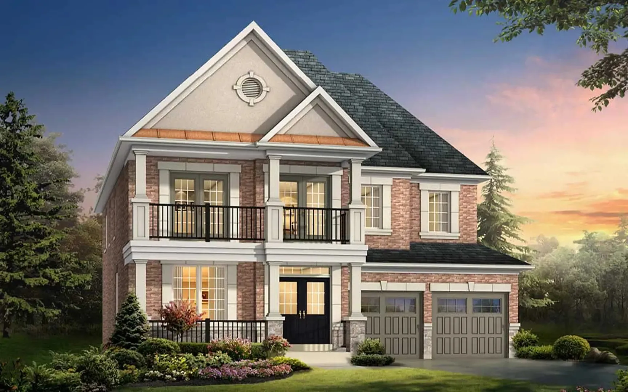
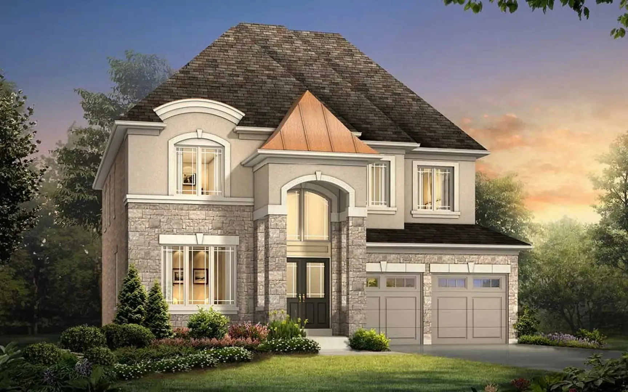
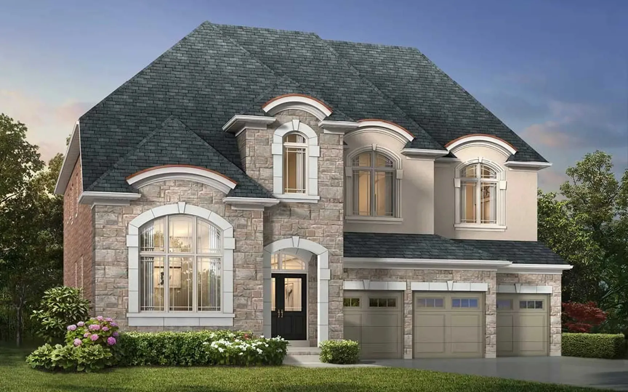
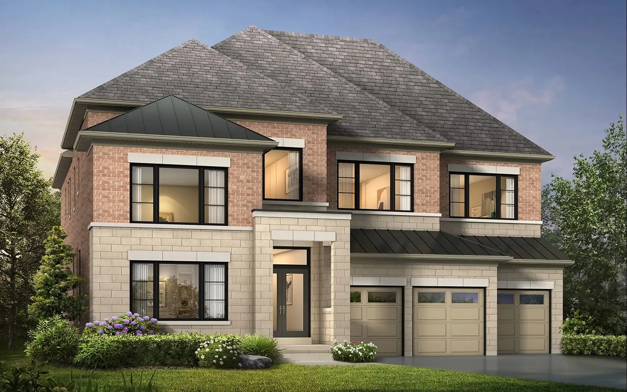
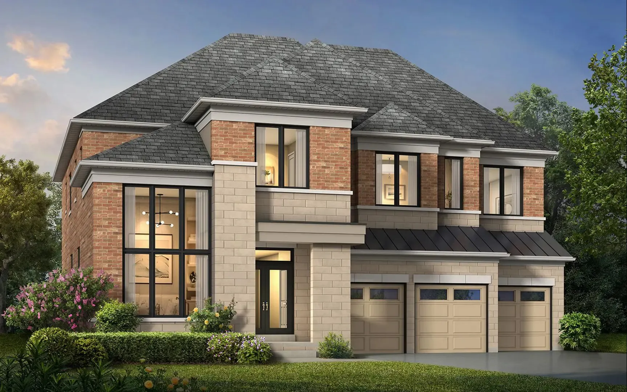
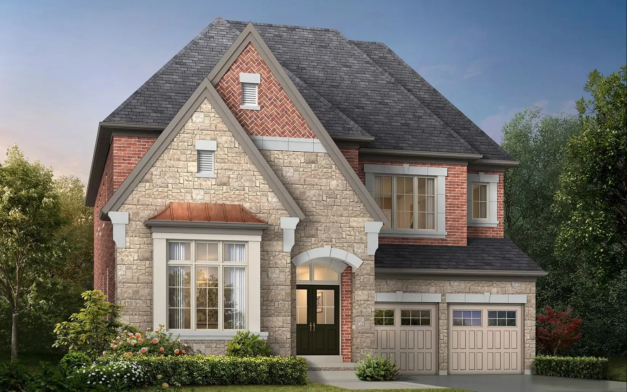
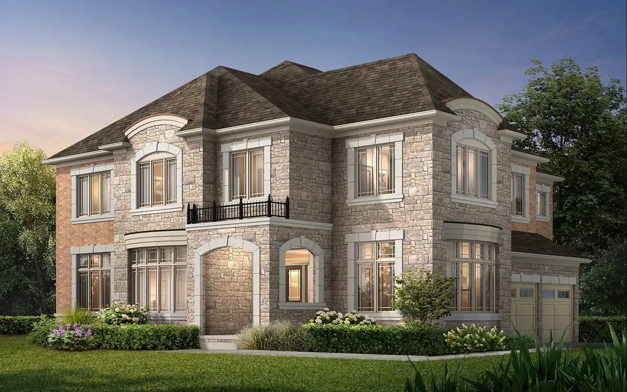
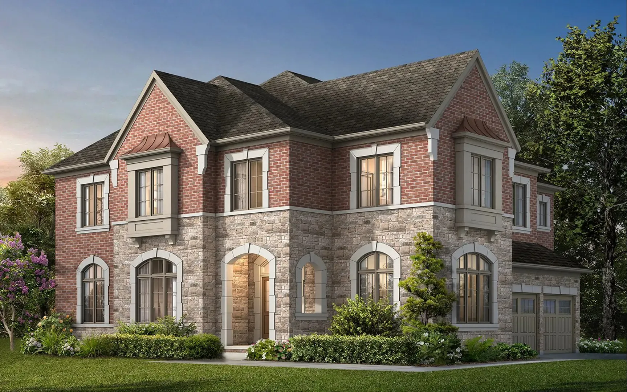
Simcoe Landing by CountryWide Homes is a freehold detached-home community under construction at Thornlodge Drive & Father Muckle Avenue in Georgina, built by CountryWide Homes. Prices range from $994,990 to $1,193,990, with homes sized from 2,498 to 3,676 sq. ft.

Simcoe Landing by CountryWide Homes pricing and floor plans

Homes are priced from $994,990 to $1,193,990, about $393 per sq. ft. The community includes 27 recorded floor plan layouts sized from 2,498 to 3,676 sq. ft., with 21 four-bedroom and 6 four-bedroom-plus-den designs.

Location

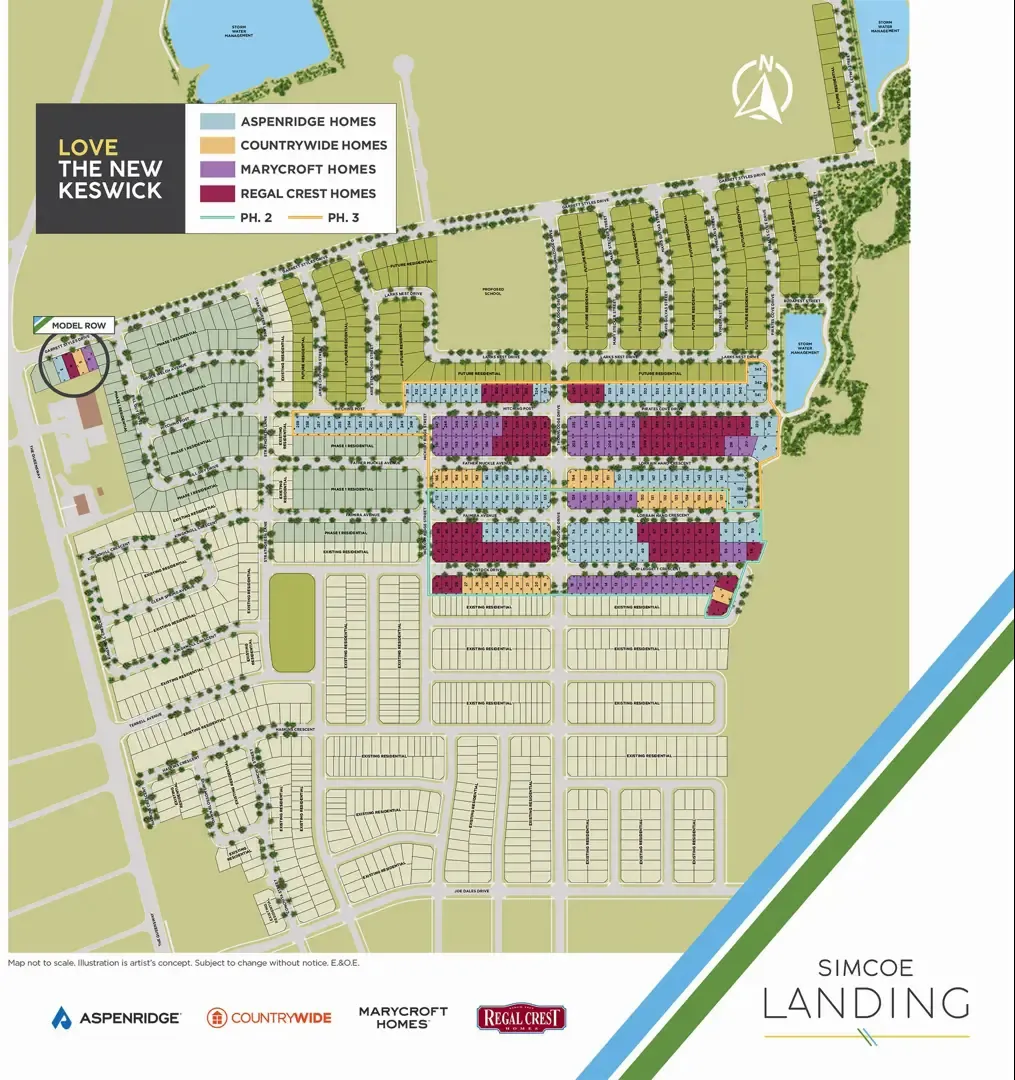
Simcoe Landing is at Thornlodge Drive & Father Muckle Avenue in Georgina, within the Regional Municipality of York. The location has a Walk Score of 19 and a Transit Score of 25.

Amenities and features

  • Freehold ownership
  • Detached homes
  • Recorded plans include two-storey layouts
  • Lots measuring 45 and 50 feet wide among the recorded plans
  • Recorded plans include two-car garages
  • The recorded plans list unfinished basement configurations

Deposit structure and incentives

The deposit is $125,000, due in full on signing. Development charges are capped at $0. Current incentives include decor credits, free A/C, free appliances and $0 development charges.

The development team

Simcoe Landing is developed by CountryWide Homes.

Buying at Simcoe Landing by CountryWide Homes

Simcoe Landing is currently in public sales. Contact Meta Realty to register for platinum access to floor plans, pricing and incentives.

Prices, sizes, availability and incentives are subject to change without notice. E. & O.E.

Simcoe Landing by CountryWide Homes at a glance

Sales statusPublic Sales
ConstructionUnder Construction
Building typeSingle Family Home
Launch2025-06-27
NeighbourhoodRegional Municipality of York
OwnershipFreehold
Home typesDetached
Walk Score19/100
Transit Score25/100

Current incentives

  • Decor Credits
  • Free A/C
  • Free Appliances
  • $0 Development Charges

Features & finishes

  • LUXURY STANDARD
  • FEATURES & FINISHES
  • DETACHED HOMES, 45’s & 50’s
  • 5 Piece appliance package: stainless steel french door
  • refrigerator, dishwasher, hood fan, electric range, front load
  • laundry washer and dryer.
  • 12 months free Rogers Ignite internet/cable package
  • 10’ +/- ceiling on main floor and 9’ +/- on second floor
  • (50’s).
  • 9’ +/- ceiling on main floor and 8’ +/- on second floor
  • (45’s).
  • Stained finish oak staircase with square black metal pickets.
  • Quartz countertops in kitchen/servery areas.
  • Upgraded profiled 5 ¼” baseboards throughout and 3” casing.
  • 3 ¼” stained engineered hardwood throughout the main
  • floor and upper hallway.
  • Plush 40oz. broadloom in all 2nd floor bedrooms.
  • Quality designed cabinetry with extended height upper
  • cabinets, matching crown molding on upper cabinets and
  • light valance trim.
  • Primary ensuite to get quartz countertop, with undermount
  • sink and 4” back splash.
  • Primary ensuite with frameless glass shower to include one
  • rain head shower fixture from ceiling and a separate hand
  • held shower fixture.
  • Freestanding bathtub in primary ensuite bathroom.
  • 200-amp electrical service (50’s), 100-amp
  • electrical service (45’s).
  • Laundry room complete with base cabinet with drop-in
  • stainless steel utility sink.

Frequently asked questions

What is Simcoe Landing?

It is a freehold detached-home community under construction at Thornlodge Drive & Father Muckle Avenue in Georgina, built by CountryWide Homes.

What is the price range?

Homes are priced from $994,990 to $1,193,990, about $393 per sq. ft.

How big are the homes?

Recorded floor plans range from 2,498 to 3,676 sq. ft. across 27 layouts.

What is the deposit structure?

The deposit is $125,000, due in full on signing.

Are there any incentives?

Current incentives include decor credits, free A/C, free appliances and $0 development charges.
Key Facts

Ready to reserve?

Submit a worksheet for Simcoe Landing by CountryWide Homes: pick up to three suites and we will request your allocation from the builder.

Submit a worksheet

Information last updated on November 10, 2026

25

Transit Score

19

Walk Score

Projects Nearby

  • Liora by Treasure Hill Homes rendering
    VIP Sales

    Liora by Treasure Hill Homes

    Church St & Woodbine Ave, Georgina, ON L4P 3Y6, Canada

    1 month ago

    $589,900 - $889,900

    Treasure Hill Homes

    Building Type: Single Family

    1+1
    1+1
    1+1
  • Woodbury Trails Homes rendering
    Public Sales

    Woodbury Trails Homes

    John Dallimore Drive & Dovedale Drive, Georgina, ON, Canada

    3 years ago

    $884,990 - $1,499,990

    Ballymore Homes

    Building Type: Single Family

    1+1
    1+1
    1+1
  • Simcoe Landing rendering
    Public Sales

    Simcoe Landing by Aspen Ridge Homes

    5 Garrett Styles Drive, Georgina, ON, Canada

    3 years ago

    $999,990 - $1,429,990

    Aspen Ridge Homes

    Building Type: Single Family

    1+1
    1+1
    1+1
  • Public Sales

    Simcoe Landing by Regal Crest Phase 3

    7 Garrett Styles Drive, Georgina, ON, Canada

    1 month ago

    $899,990 - $1,458,990

    Regal Crest Homes

    Building Type: Single Family

    1+1
    1+1
    1+1
  • Public Sales

    Simcoe Landing by Regal Crest Phase 2

    7 Garrett Styles Drive, Georgina, ON, Canada

    1 month ago

    $1,299,990 - $1,529,990

    Regal Crest Homes

    Building Type: Single Family

    1+1
    1+1
    1+1
  • Public Sales

    Simcoe Landing by Regal Crest Homes

    7 Garrett Styles Drive, Georgina, ON, Canada

    1 month ago

    $1,419,990 - $1,719,990

    Regal Crest Homes

    Building Type: Single Family

    1+1
    1+1
    1+1
  • Georgina Heights rendering
    Sold Out

    Georgina Heights

    Church Street, Georgina, ON, Canada

    3 years ago

    $759,900 - $1,859,900

    Treasure Hill Homes

    Building Type: Single Family

    1+1
    1+1
    1+1
  • For Sale (4)Sold (23)All (27)
    Price Change
    4 Bed
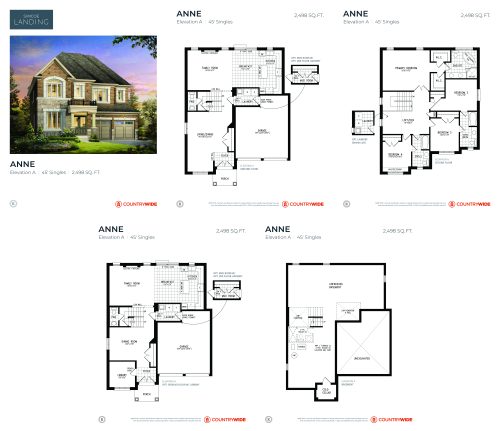
    Anne (Elevation A) Floor Plan at Simcoe Landing by CountryWide Homes - 2498 sq.ft

    Anne (Elevation A) at Simcoe Landing by CountryWide Homes is a 4-bedroom plus den, 3.5-bathroom single family floor plan with 2,498 sq ft of interior space. Priced from $1,053,990 ($422 per sq ft).

    4
    3.5
    2,498 sq.ft
    $422/ft $1,053,990
    launched at $1,053,990since launch no change
    1 w ago $1,053,990
    since launch no change
    1 m ago $1,053,990
    since launch no change
    3 m ago $1,053,990
    since launch no change
    1 y ago $1,053,990
    since launch no change
    2 y ago $1,053,990
    since launch no change
    3 y ago $1,053,990
    since launch no change
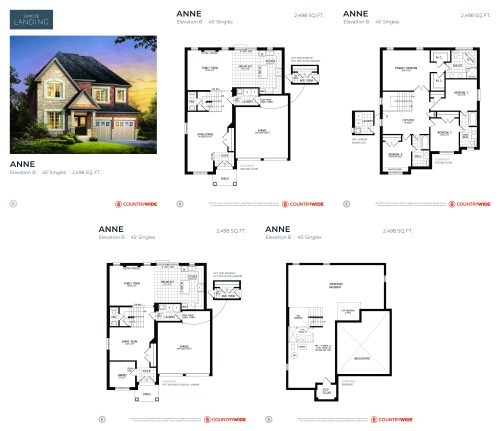
    Anne (Elevation B) Floor Plan at Simcoe Landing by CountryWide Homes - 2498 sq.ft

    Anne (Elevation B) at Simcoe Landing by CountryWide Homes is a 4-bedroom plus den, 3.5-bathroom single family floor plan with 2,498 sq ft of interior space. This plan is sold out with the builder.

    4
    3.5
    2,498 sq.ft
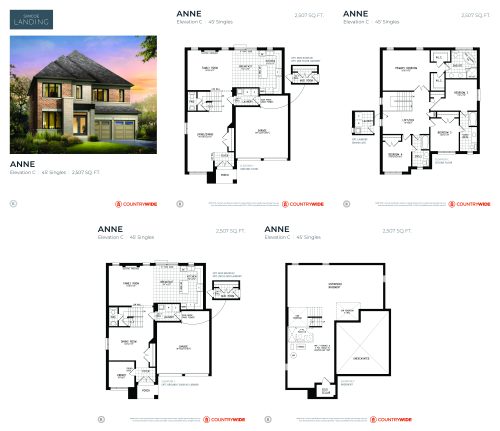
    Anne (Elevation C) Floor Plan at Simcoe Landing by CountryWide Homes - 2507 sq.ft

    Anne (Elevation C) at Simcoe Landing by CountryWide Homes is a 4-bedroom plus den, 3.5-bathroom single family floor plan with 2,507 sq ft of interior space. Priced from $994,990 ($397 per sq ft).

    4
    3.5
    2,507 sq.ft
    $397/ft $994,990
    launched at $994,990since launch no change
    1 w ago $994,990
    since launch no change
    1 m ago $994,990
    since launch no change
    3 m ago $994,990
    since launch no change
    1 y ago $994,990
    since launch no change
    2 y ago $994,990
    since launch no change
    3 y ago $994,990
    since launch no change
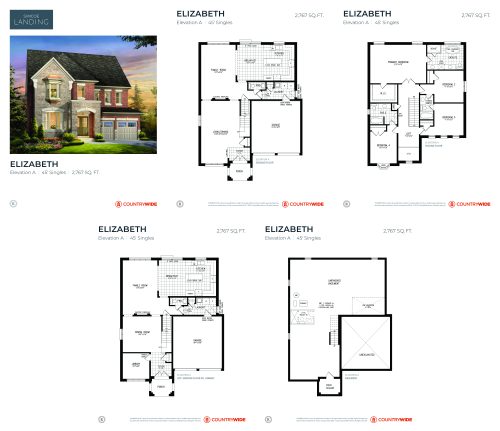
    Elizabeth (Elevation A) Floor Plan at Simcoe Landing by CountryWide Homes - 2767 sq.ft

    Elizabeth (Elevation A) at Simcoe Landing by CountryWide Homes is a 4-bedroom, 3.5-bathroom single family floor plan with 2,767 sq ft of interior space. This plan is sold out with the builder.

    4
    3.5
    2,767 sq.ft
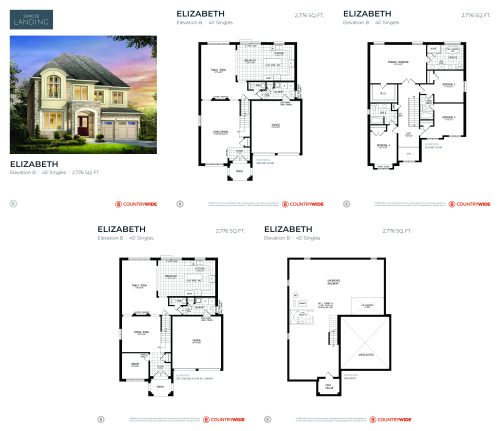
    Elizabeth (Elevation B) Floor Plan at Simcoe Landing by CountryWide Homes - 2776 sq.ft

    Elizabeth (Elevation B) at Simcoe Landing by CountryWide Homes is a 4-bedroom, 3.5-bathroom single family floor plan with 2,776 sq ft of interior space. This plan is sold out with the builder.

    4
    3.5
    2,776 sq.ft
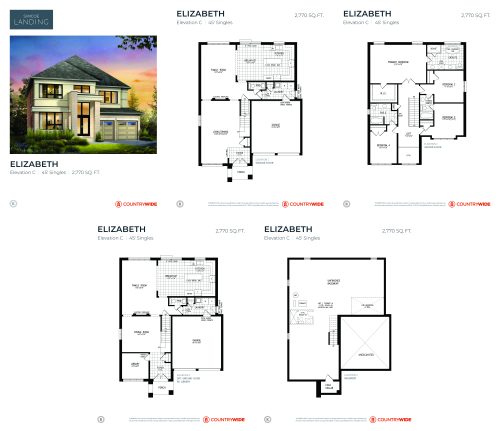
    Elizabeth (Elevation C) Floor Plan at Simcoe Landing by CountryWide Homes - 2770 sq.ft

    Elizabeth (Elevation C) at Simcoe Landing by CountryWide Homes is a 4-bedroom, 3.5-bathroom single family floor plan with 2,770 sq ft of interior space. This plan is sold out with the builder.

    4
    3.5
    2,770 sq.ft
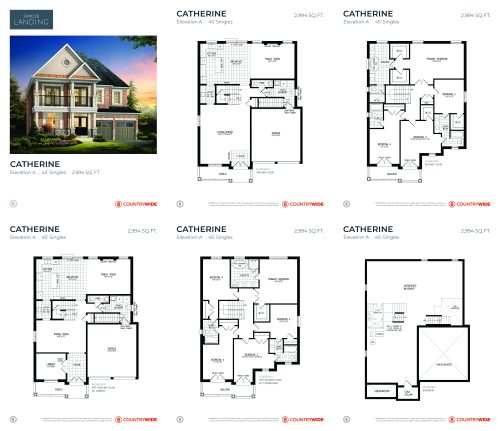
    Catherine (Elevation A) Floor Plan at Simcoe Landing by CountryWide Homes - 2994 sq.ft

    Catherine (Elevation A) at Simcoe Landing by CountryWide Homes is a 4-bedroom, 3.5-bathroom single family floor plan with 2,994 sq ft of interior space. This plan is sold out with the builder.

    4
    3.5
    2,994 sq.ft
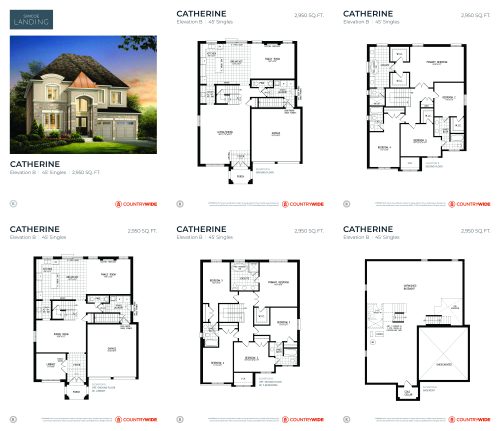
    Catherine (Elevation B) Floor Plan at Simcoe Landing by CountryWide Homes - 2950 sq.ft

    Catherine (Elevation B) at Simcoe Landing by CountryWide Homes is a 4-bedroom, 3.5-bathroom single family floor plan with 2,950 sq ft of interior space. This plan is sold out with the builder.

    4
    3.5
    2,950 sq.ft
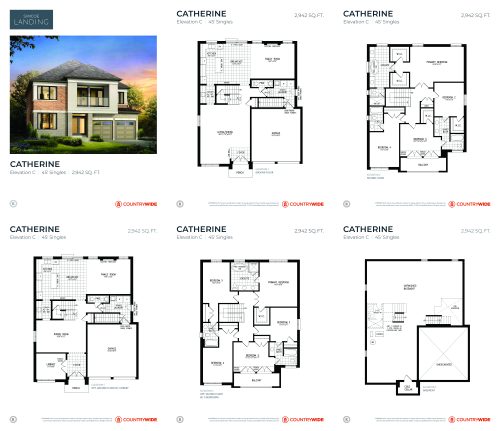
    Catherine (Elevation C) Floor Plan at Simcoe Landing by CountryWide Homes - 2942 sq.ft

    Catherine (Elevation C) at Simcoe Landing by CountryWide Homes is a 4-bedroom, 3.5-bathroom single family floor plan with 2,942 sq ft of interior space. This plan is sold out with the builder.

    4
    3.5
    2,942 sq.ft
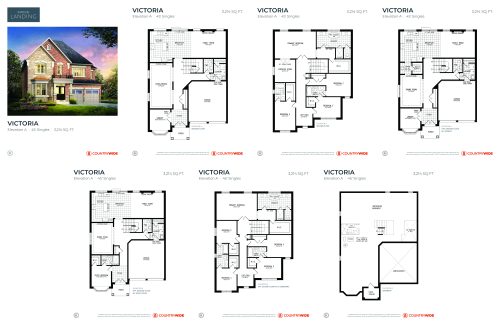
    Victoria (Elevation A) Floor Plan at Simcoe Landing by CountryWide Homes - 3214 sq.ft

    Victoria (Elevation A) at Simcoe Landing by CountryWide Homes is a 4-bedroom plus den, 3.5-bathroom single family floor plan with 3,214 sq ft of interior space. This plan is sold out with the builder.

    4
    3.5
    3,214 sq.ft
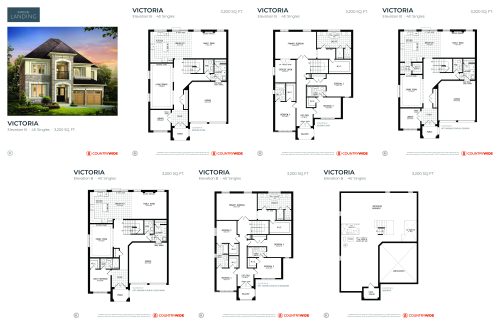
    Victoria (Elevation B) Floor Plan at Simcoe Landing by CountryWide Homes - 3200 sq.ft

    Victoria (Elevation B) at Simcoe Landing by CountryWide Homes is a 4-bedroom plus den, 3.5-bathroom single family floor plan with 3,200 sq ft of interior space. This plan is sold out with the builder.

    4
    3.5
    3,200 sq.ft
    last recorded price $1,093,990
    Sold Outlaunched at $1,093,990since launch no change
    1 w ago $1,093,990
    since launch no change
    1 m ago $1,093,990
    since launch no change
    3 m ago $1,093,990
    since launch no change
    1 y ago $1,093,990
    since launch no change
    2 y ago $1,093,990
    since launch no change
    3 y ago $1,093,990
    since launch no change
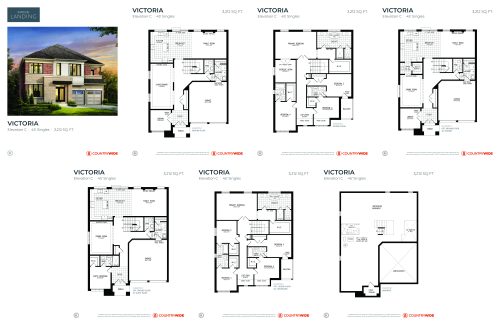
    Victoria (Elevation C) Floor Plan at Simcoe Landing by CountryWide Homes - 3212 sq.ft

    Victoria (Elevation C) at Simcoe Landing by CountryWide Homes is a 4-bedroom plus den, 3.5-bathroom single family floor plan with 3,212 sq ft of interior space. This plan is sold out with the builder.

    4
    3.5
    3,212 sq.ft
    last recorded price $1,093,990
    Sold Outlaunched at $1,093,990since launch no change
    1 w ago $1,093,990
    since launch no change
    1 m ago $1,093,990
    since launch no change
    3 m ago $1,093,990
    since launch no change
    1 y ago $1,093,990
    since launch no change
    2 y ago $1,093,990
    since launch no change
    3 y ago $1,093,990
    since launch no change
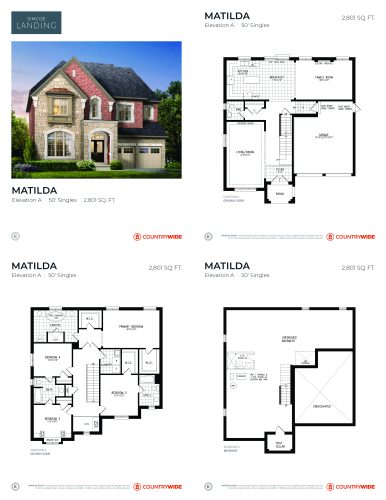
    Matilda (Elevation A) Floor Plan at Simcoe Landing by CountryWide Homes - 2801 sq.ft

    Matilda (Elevation A) at Simcoe Landing by CountryWide Homes is a 4-bedroom, 3.5-bathroom single family floor plan with 2,801 sq ft of interior space. This plan is sold out with the builder.

    4
    3.5
    2,801 sq.ft
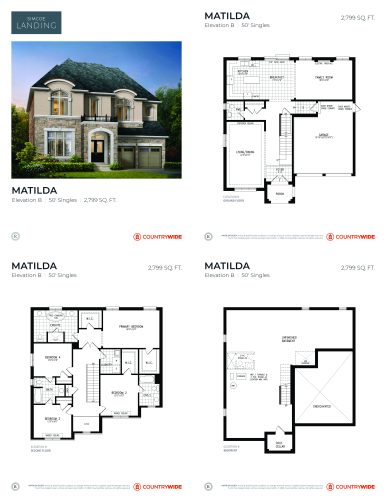
    Matilda (Elevation B) Floor Plan at Simcoe Landing by CountryWide Homes - 2799 sq.ft

    Matilda (Elevation B) at Simcoe Landing by CountryWide Homes is a 4-bedroom, 3.5-bathroom single family floor plan with 2,799 sq ft of interior space. This plan is sold out with the builder.

    4
    3.5
    2,799 sq.ft
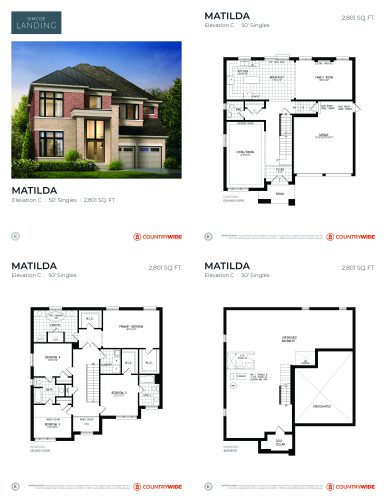
    Matilda (Elevation C) Floor Plan at Simcoe Landing by CountryWide Homes - 2801 sq.ft

    Matilda (Elevation C) at Simcoe Landing by CountryWide Homes is a 4-bedroom, 3.5-bathroom single family floor plan with 2,801 sq ft of interior space. Priced from $1,113,990 ($398 per sq ft).

    4
    3.5
    2,801 sq.ft
    $398/ft $1,113,990
    launched at $1,113,990since launch no change
    1 w ago $1,113,990
    since launch no change
    1 m ago $1,113,990
    since launch no change
    3 m ago $1,113,990
    since launch no change
    1 y ago $1,113,990
    since launch no change
    2 y ago $1,113,990
    since launch no change
    3 y ago $1,113,990
    since launch no change
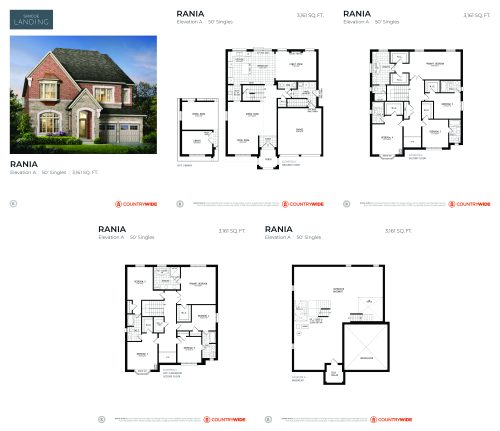
    Rania (Elevation A) Floor Plan at Simcoe Landing by CountryWide Homes - 3161 sq.ft

    Rania (Elevation A) at Simcoe Landing by CountryWide Homes is a 4-bedroom, 4.5-bathroom single family floor plan with 3,161 sq ft of interior space. This plan is sold out with the builder.

    4
    4.5
    3,161 sq.ft
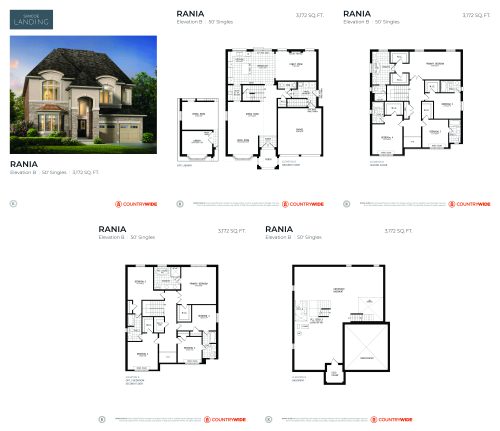
    Rania (Elevation B) Floor Plan at Simcoe Landing by CountryWide Homes - 3172 sq.ft

    Rania (Elevation B) at Simcoe Landing by CountryWide Homes is a 4-bedroom, 4.5-bathroom single family floor plan with 3,172 sq ft of interior space. This plan is sold out with the builder.

    4
    4.5
    3,172 sq.ft
    last recorded price $1,279,990
    Sold Outlaunched at $1,279,990since launch no change
    1 w ago $1,279,990
    since launch no change
    1 m ago $1,279,990
    since launch no change
    3 m ago $1,279,990
    since launch no change
    1 y ago $1,279,990
    since launch no change
    2 y ago $1,279,990
    since launch no change
    3 y ago $1,279,990
    since launch no change
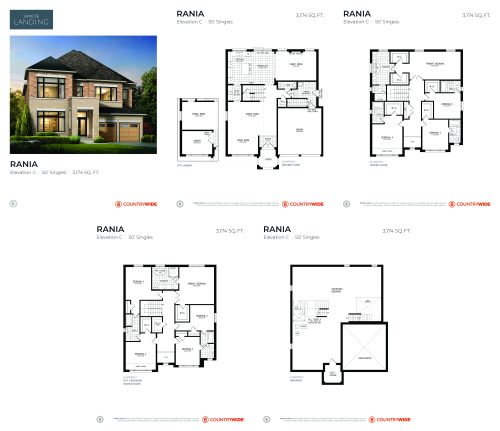
    Rania (Elevation C) Floor Plan at Simcoe Landing by CountryWide Homes - 3174 sq.ft

    Rania (Elevation C) at Simcoe Landing by CountryWide Homes is a 4-bedroom, 4.5-bathroom single family floor plan with 3,174 sq ft of interior space. This plan is sold out with the builder.

    4
    4.5
    3,174 sq.ft
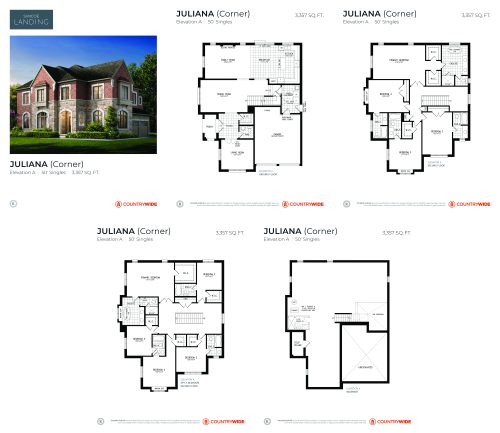
    Juliana (Elevation A) Corner Floor Plan at Simcoe Landing by CountryWide Homes - 3357 sq.ft

    Juliana (Elevation A) Corner at Simcoe Landing by CountryWide Homes is a 4-bedroom, 4.5-bathroom single family floor plan with 3,357 sq ft of interior space. Priced from $1,193,990 ($356 per sq ft).

    4
    4.5
    3,357 sq.ft
    $356/ft $1,193,990
    launched at $1,193,990since launch no change
    1 w ago $1,193,990
    since launch no change
    1 m ago $1,193,990
    since launch no change
    3 m ago $1,193,990
    since launch no change
    1 y ago $1,193,990
    since launch no change
    2 y ago $1,193,990
    since launch no change
    3 y ago $1,193,990
    since launch no change
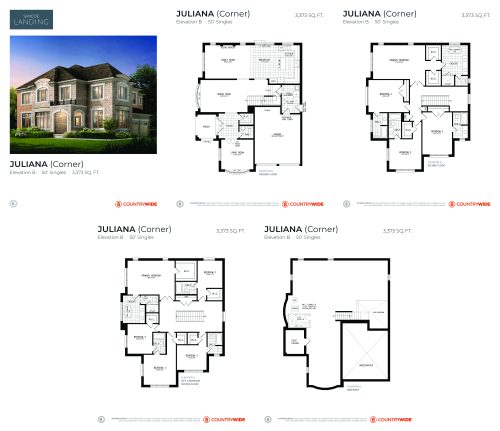
    Juliana (Elevation B) Corner Floor Plan at Simcoe Landing by CountryWide Homes - 3373 sq.ft

    Juliana (Elevation B) Corner at Simcoe Landing by CountryWide Homes is a 4-bedroom, 4.5-bathroom single family floor plan with 3,373 sq ft of interior space. This plan is sold out with the builder.

    4
    4.5
    3,373 sq.ft
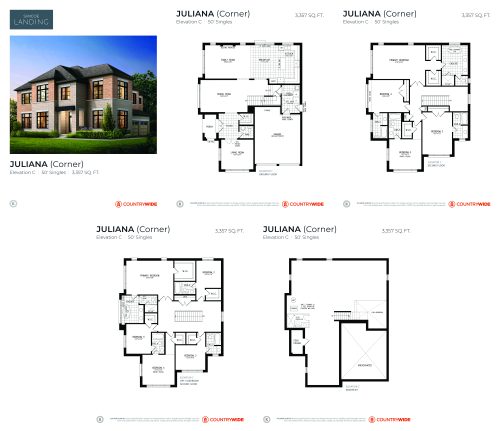
    Juliana (Elevation C) Corner Floor Plan at Simcoe Landing by CountryWide Homes - 3357 sq.ft

    Juliana (Elevation C) Corner at Simcoe Landing by CountryWide Homes is a 4-bedroom, 4.5-bathroom single family floor plan with 3,357 sq ft of interior space. This plan is sold out with the builder.

    4
    4.5
    3,357 sq.ft
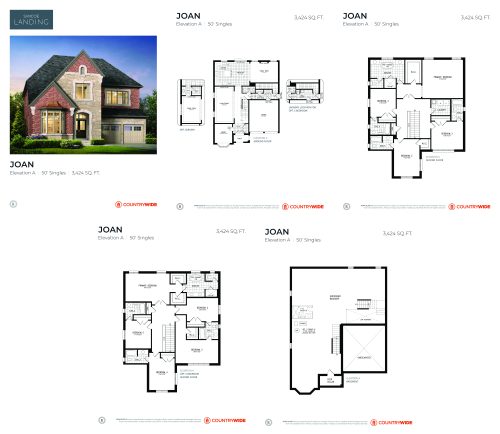
    Joan (Elevation A) Floor Plan at Simcoe Landing by CountryWide Homes - 3424 sq.ft

    Joan (Elevation A) at Simcoe Landing by CountryWide Homes is a 4-bedroom, 4.5-bathroom single family floor plan with 3,424 sq ft of interior space. This plan is sold out with the builder.

    4
    4.5
    3,424 sq.ft
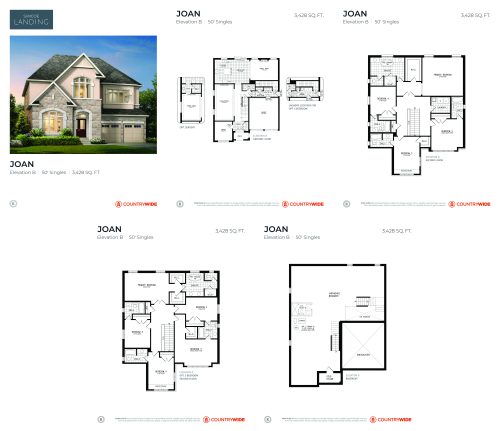
    Joan (Elevation B) Floor Plan at Simcoe Landing by CountryWide Homes - 3428 sq.ft

    Joan (Elevation B) at Simcoe Landing by CountryWide Homes is a 4-bedroom, 4.5-bathroom single family floor plan with 3,428 sq ft of interior space. This plan is sold out with the builder.

    4
    4.5
    3,428 sq.ft
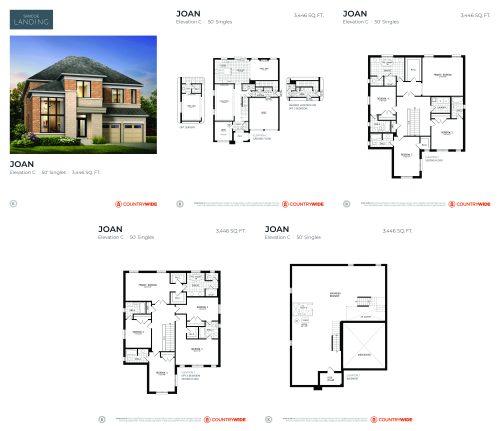
    Joan (Elevation C) Floor Plan at Simcoe Landing by CountryWide Homes - 3446 sq.ft

    Joan (Elevation C) at Simcoe Landing by CountryWide Homes is a 4-bedroom, 4.5-bathroom single family floor plan with 3,446 sq ft of interior space. This plan is sold out with the builder.

    4
    4.5
    3,446 sq.ft
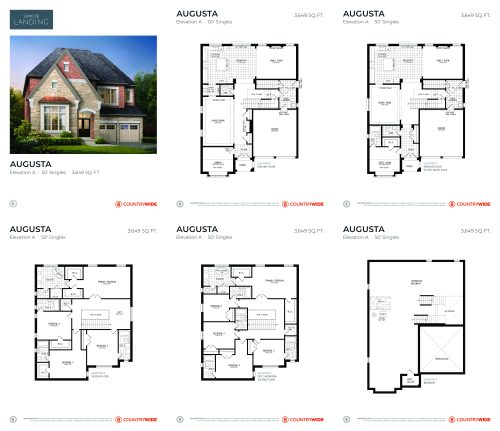
    Augusta (Elevation A) Floor Plan at Simcoe Landing by CountryWide Homes - 3649 sq.ft

    Augusta (Elevation A) at Simcoe Landing by CountryWide Homes is a 4-bedroom, 4.5-bathroom single family floor plan with 3,649 sq ft of interior space. This plan is sold out with the builder.

    4
    4.5
    3,649 sq.ft
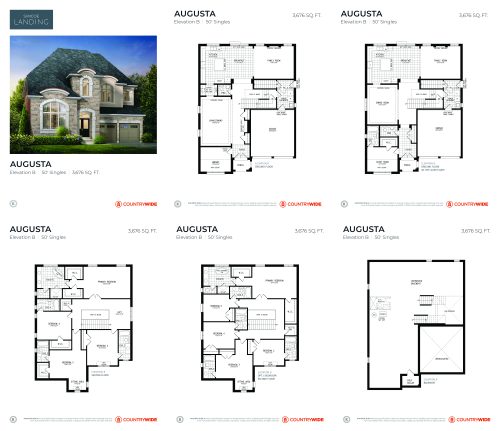
    Augusta (Elevation B) Floor Plan at Simcoe Landing by CountryWide Homes - 3676 sq.ft

    Augusta (Elevation B) at Simcoe Landing by CountryWide Homes is a 4-bedroom, 4.5-bathroom single family floor plan with 3,676 sq ft of interior space. This plan is sold out with the builder.

    4
    4.5
    3,676 sq.ft
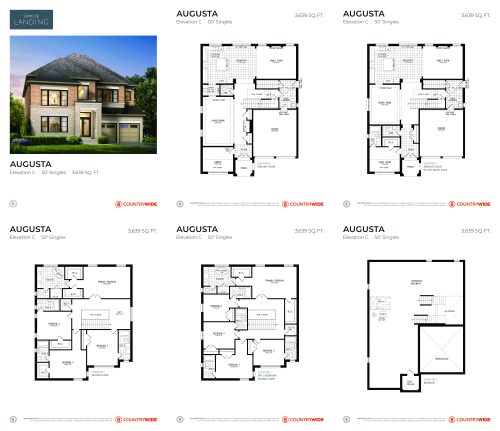
    Augusta (Elevation C) Floor Plan at Simcoe Landing by CountryWide Homes - 3639 sq.ft

    Augusta (Elevation C) at Simcoe Landing by CountryWide Homes is a 4-bedroom, 4.5-bathroom single family floor plan with 3,639 sq ft of interior space. This plan is sold out with the builder.

    4
    4.5
    3,639 sq.ft