METAREALTY INC.

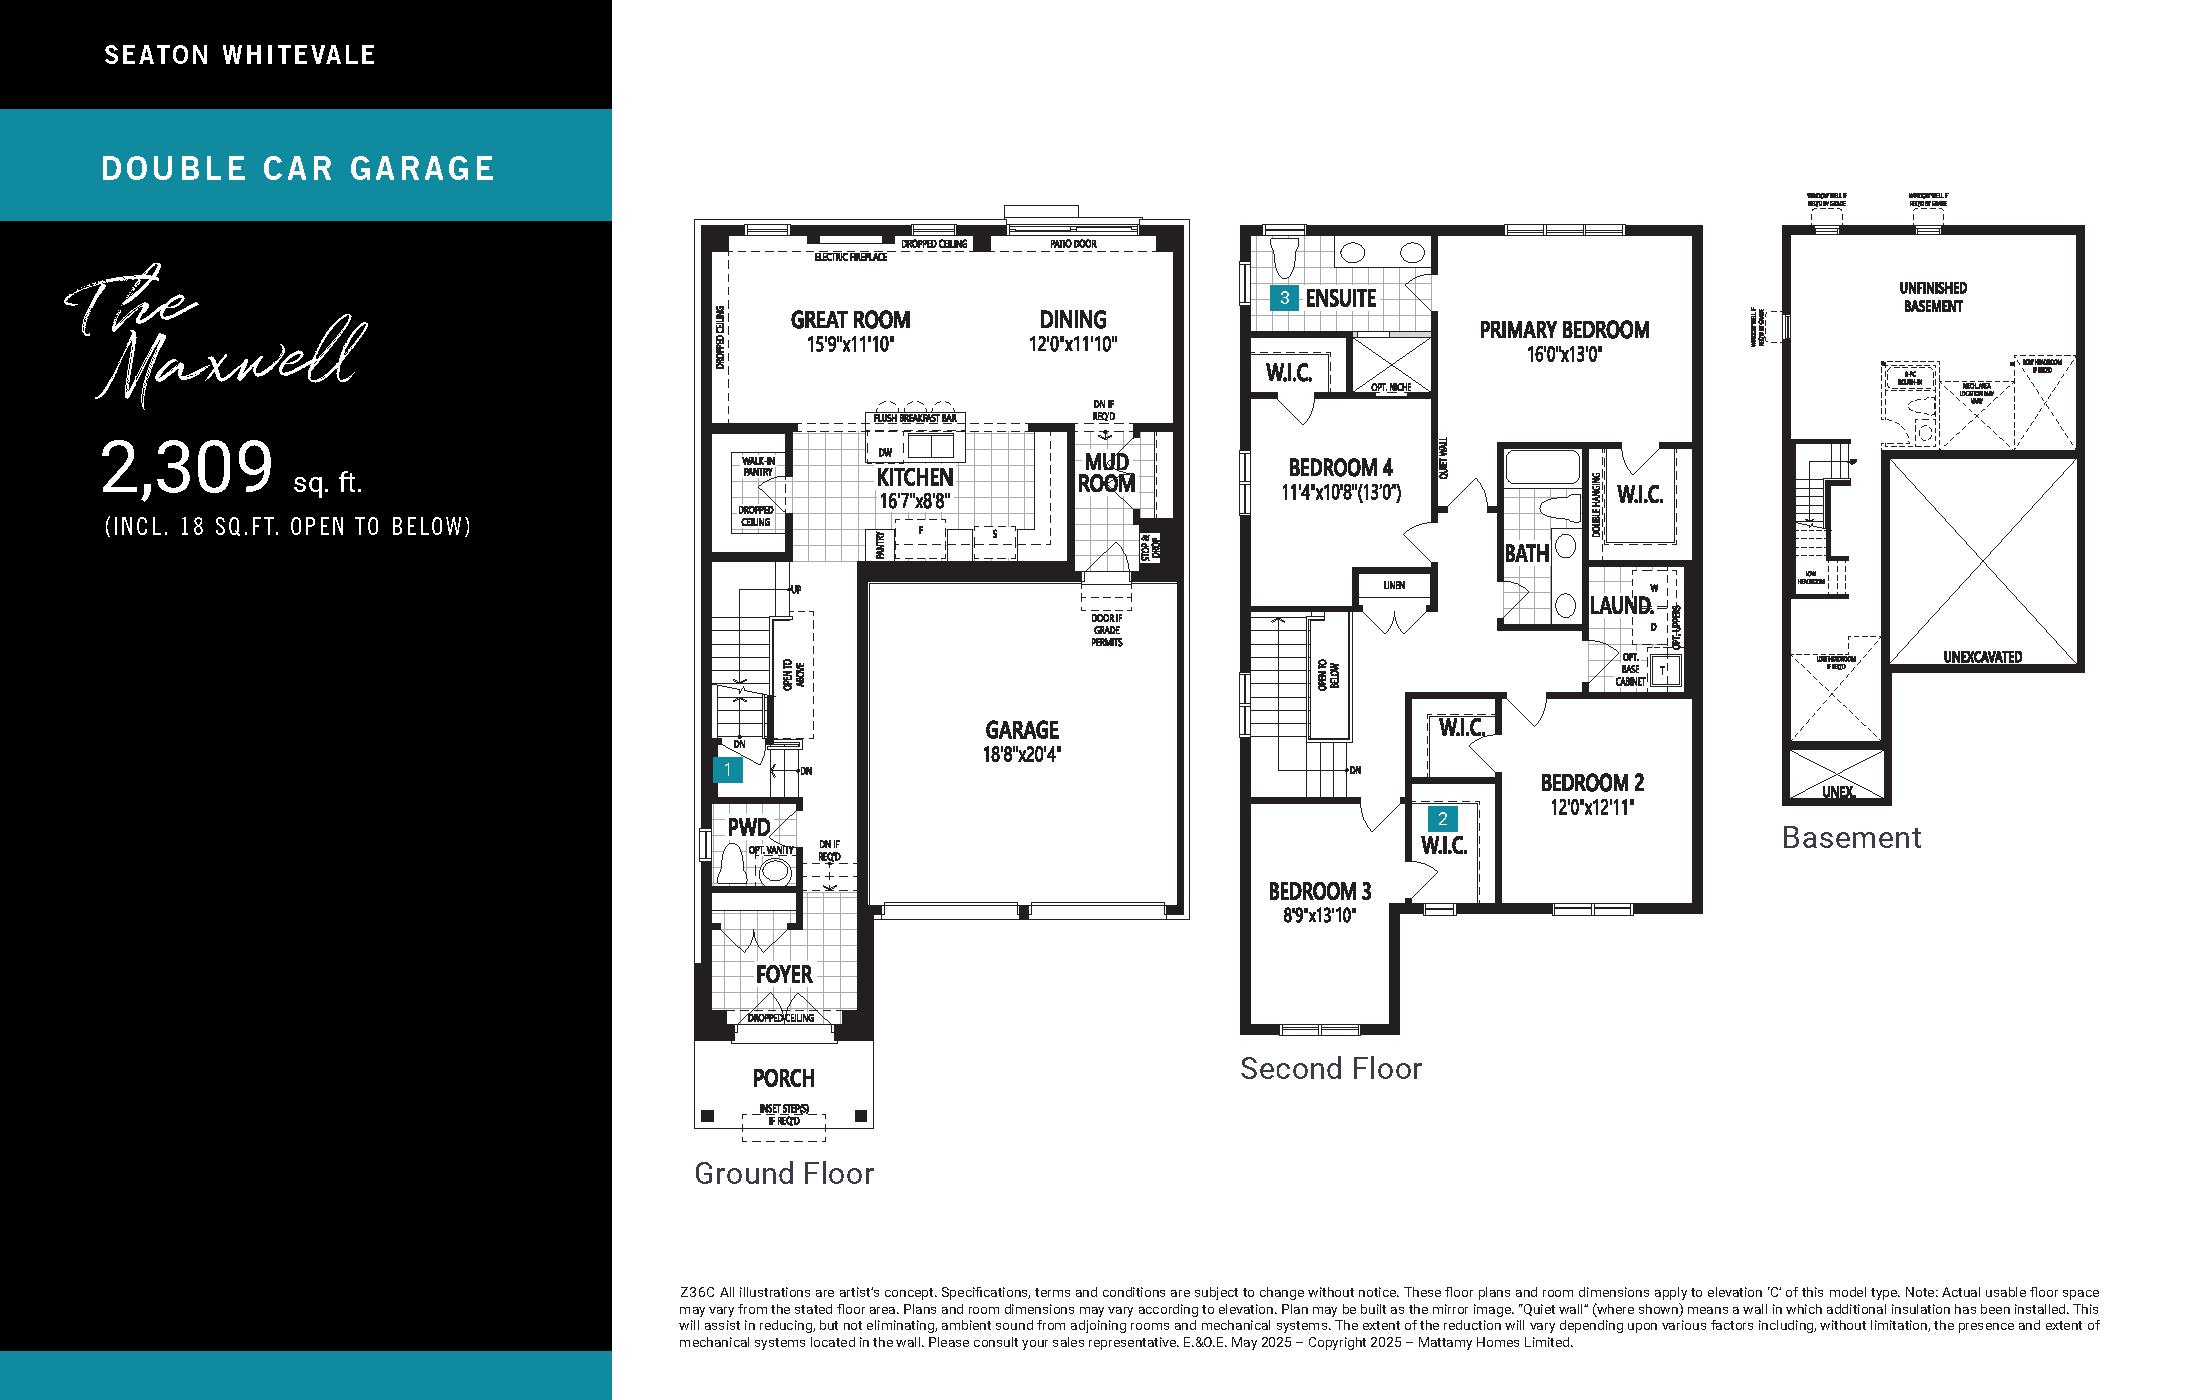
The Maxwell Floor Plan — Seaton Whitevale

Public Sales

1075 Taunton Road, Pickering, ON, Canada

Last list price
$1,027,990 · Sold out

Single Family · 4 Bed · 2.5 Bath · 2,309 sq ft

Occupancy: Q1 2026
GET PLATINUM ACCESS!!

Register to Receive Guaranteed Platinum Access & Prices, Incentives & Discounts, Floor Plans & More!

Get Pricing, Floor Plans and Availability

Tell us what you need and a Meta Realty representative will follow up directly.

Are you a Realtor?
Sending…

About the The Maxwell floor plan

The Maxwell at Seaton Whitevale is a 4-bedroom, 2.5-bathroom single family floor plan with 2,309 sq ft of interior space. This plan is sold out with the builder.

Key Facts

Ready to reserve?

Submit a worksheet for Seaton Whitevale: pick up to three suites and we will request your allocation from the builder.

Submit a worksheet
  • Floor Plan

    The Maxwell

  • Bedrooms

    4 Bed

  • Bathrooms

    2.5

  • Interior Size

    2,309 sq ft

  • Price From

    $1,027,990 (last list price; sold out with the builder)

  • Price Per Sq Ft

    $445/sq ft

  • Availability

    Sold out

  • Deposit Structure

    $105,000 (over 90 days)

  • Occupancy

    2026

  • Builder(s)

    Mattamy Homes

  • Address

    1075 Taunton Road, Pickering, ON, Canada

How it compares

  • Price Per Sq Ft

    Last list price was about the same as the average of the 8 plans offered now ($448/sq ft)

  • Size

    Plans offered now range from 1,812 to 2,729 sq ft

  • Price

    Plans offered now are priced from $754,088 to $1,188,990

  • All Plans

    50 floor plans at Seaton Whitevale

Builder list price, last updated September 27, 2026. Prices, sizes and availability are set by the builder and change without notice. E&OE. Current incentives: see Seaton Whitevale.

Other floor plans at Seaton Whitevale
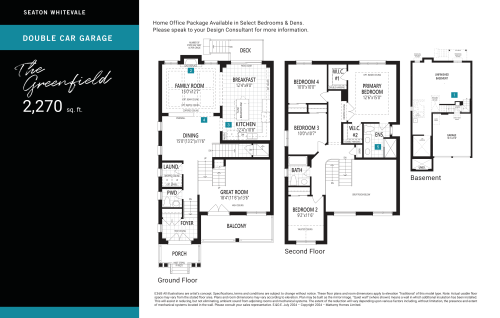
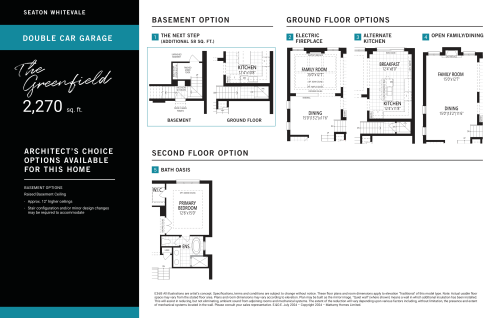
The Greenfield Floor Plan at Seaton Whitevale Phase 5 - 2270 sq.ft
4
2.5
2,270 sq.ft
$482/ft $1,095,115
launched at $1,046,990$+48,125 (+4.39%)
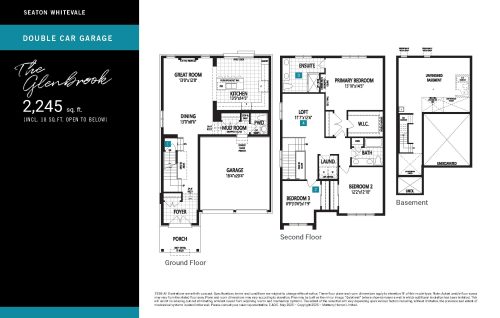
The Glenbrook Floor Plan at Seaton Whitevale Phase 6 - 2245 sq.ft
3
2.5
2,245 sq.ft
$463/ft $1,038,990
launched at $1,038,990since launch no change
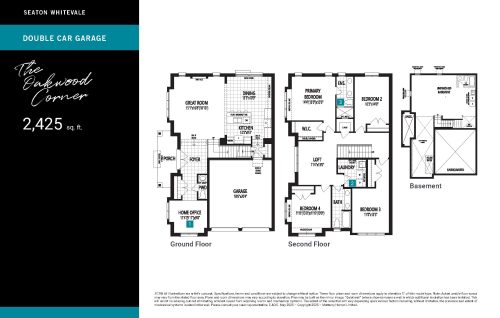
The Oakwood Corner Floor Plan at Seaton Whitevale Phase 6 - 2425 sq.ft
4
2.5
2,425 sq.ft
$438/ft $1,060,990
launched at $1,060,990since launch no change
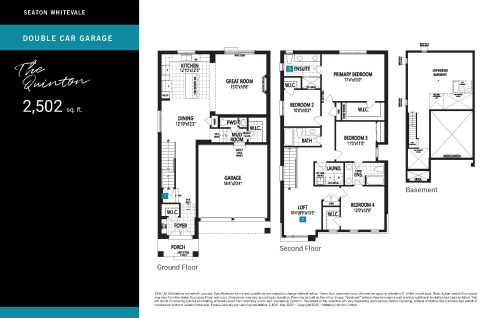
The Quinton Floor Plan at Seaton Whitevale Phase 6 - 2502 sq.ft
4
3.5
2,502 sq.ft
$446/ft $1,115,990
launched at $1,115,990since launch no change
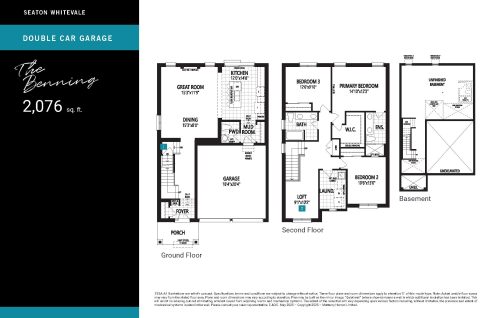
The Benning Floor Plan at Seaton Whitevale Phase 6 - 2076 sq.ft
3
2.5
2,076 sq.ft
$481/ft $998,221
launched at $998,221since launch no change
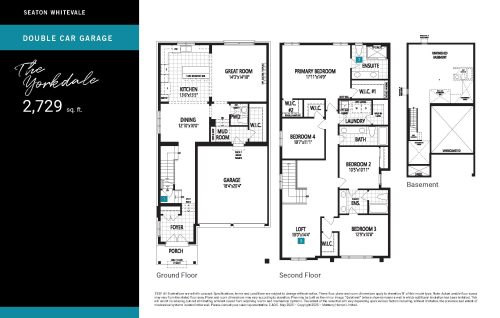
The Yorkdale Floor Plan at Seaton Whitevale Phase 6 - 2729 sq.ft
4
3.5
2,729 sq.ft
$436/ft $1,188,990
launched at $1,188,990since launch no change
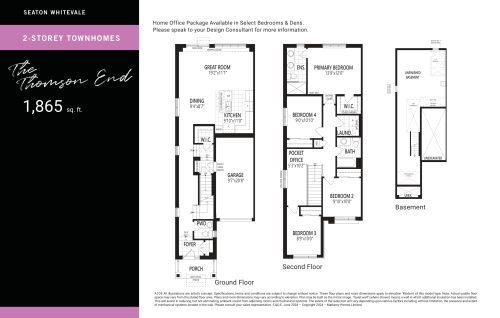
The Thomson End Floor Plan at Seaton Whitevale Phase 5 - 1865 sq.ft
4
2.5
1,865 sq.ft
$420/ft $783,918
launched at $776,982$+6,936 (+0.88%)
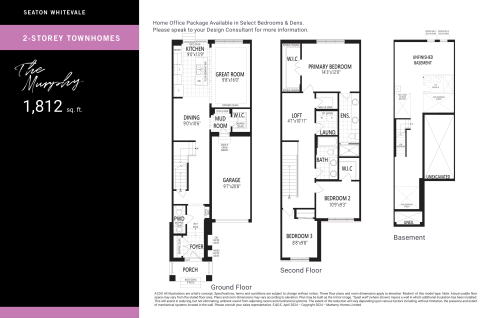
The Murphy Floor Plan at Seaton Whitevale Phase 5 - 1812 sq.ft
3
2.5
1,812 sq.ft
$416/ft $754,088
launched at $747,779$+6,309 (+0.84%)
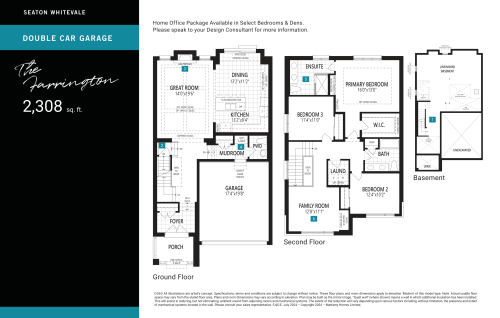
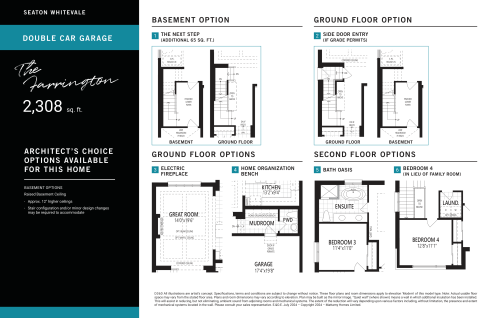
The Farrington Floor Plan at Seaton Whitevale Phase 5 - 2308 sq.ft
3
2.5
2,308 sq.ft
last recorded price $1,343,990
Sold Outlaunched at $1,343,990since launch no change
last recorded price $1,343,990
Sold Outlaunched at $1,343,990since launch no change
last recorded price $1,360,990
Sold Outlaunched at $1,360,990since launch no change
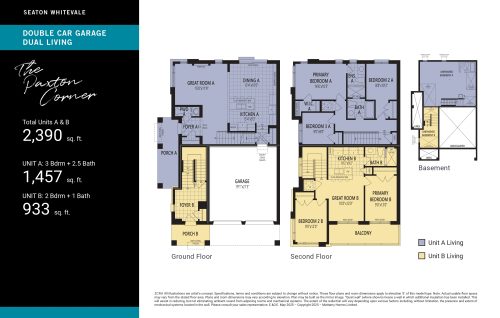
The Paxton Corner Floor Plan at Seaton Whitevale Phase 6 - 2390 sq.ft
5
3.5
2,390 sq.ft
last recorded price $1,064,990
Sold Outlaunched at $1,064,990since launch no change
See all 50 floor plans at Seaton Whitevale
Similar floor plans nearby
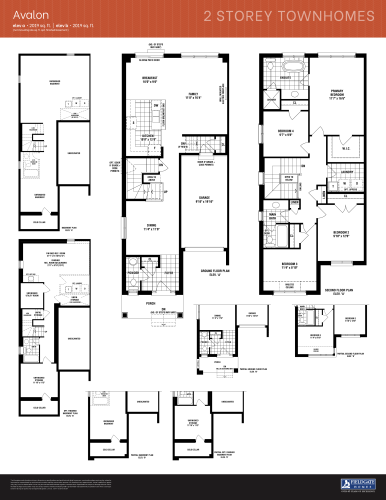
Avalon Floor Plan at Seaton Winding Woods Phase 2 - 2019 sq.ft

At Seaton Winding Woods · 0.6 km away

4
2.5
2,019 sq.ft
$423/ft $853,088
launched at $853,088since launch no change
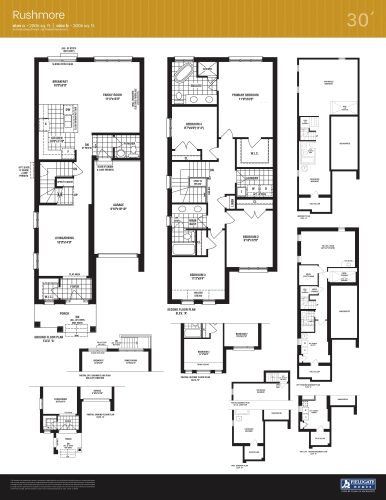
Rushmore Floor Plan at Seaton Winding Woods Phase 2 - 2006 sq.ft

At Seaton Winding Woods · 0.6 km away

4
2.5
2,006 sq.ft
$473/ft $948,990
launched at $948,990since launch no change
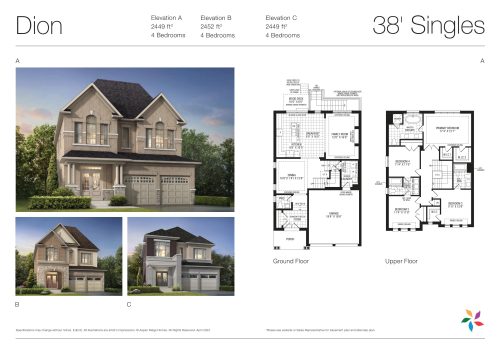
Dion Floor Plan at New Seaton by Aspen Ridge - 2452 sq.ft

At New Seaton Homes · 1 km away

4
3.5
2,452 sq.ft
$586/ft $1,436,990
launched at $1,436,990since launch no change
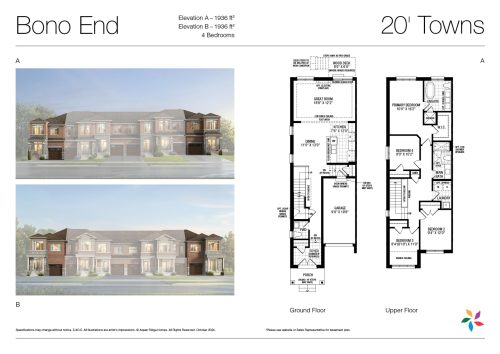
Bono End Floor Plan at New Seaton by Aspen Ridge - 1936 sq.ft

At New Seaton Homes · 1 km away

4
2.5
1,936 sq.ft
$554/ft $1,071,990
launched at $1,071,990since launch no change
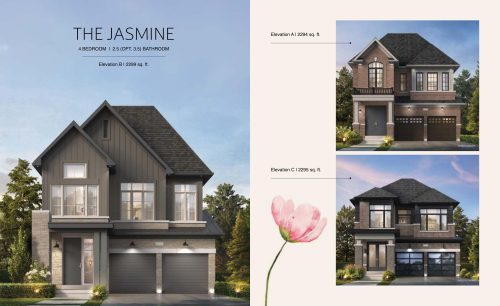
The Jasmine Floor Plan at Bloom Park by DECO Homes - 2294 sq.ft

At Bloom Park by DECO Homes · 2 km away

4
2.5
2,294 sq.ft
$444/ft $1,017,690
launched at $1,017,690since launch no change
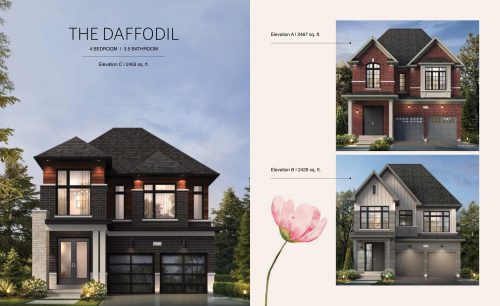
The Daffodil Floor Plan at Bloom Park by DECO Homes - 2467 sq.ft

At Bloom Park by DECO Homes · 2 km away

4
3.5
2,467 sq.ft
$423/ft $1,044,239
launched at $1,044,239since launch no change