METAREALTY INC.

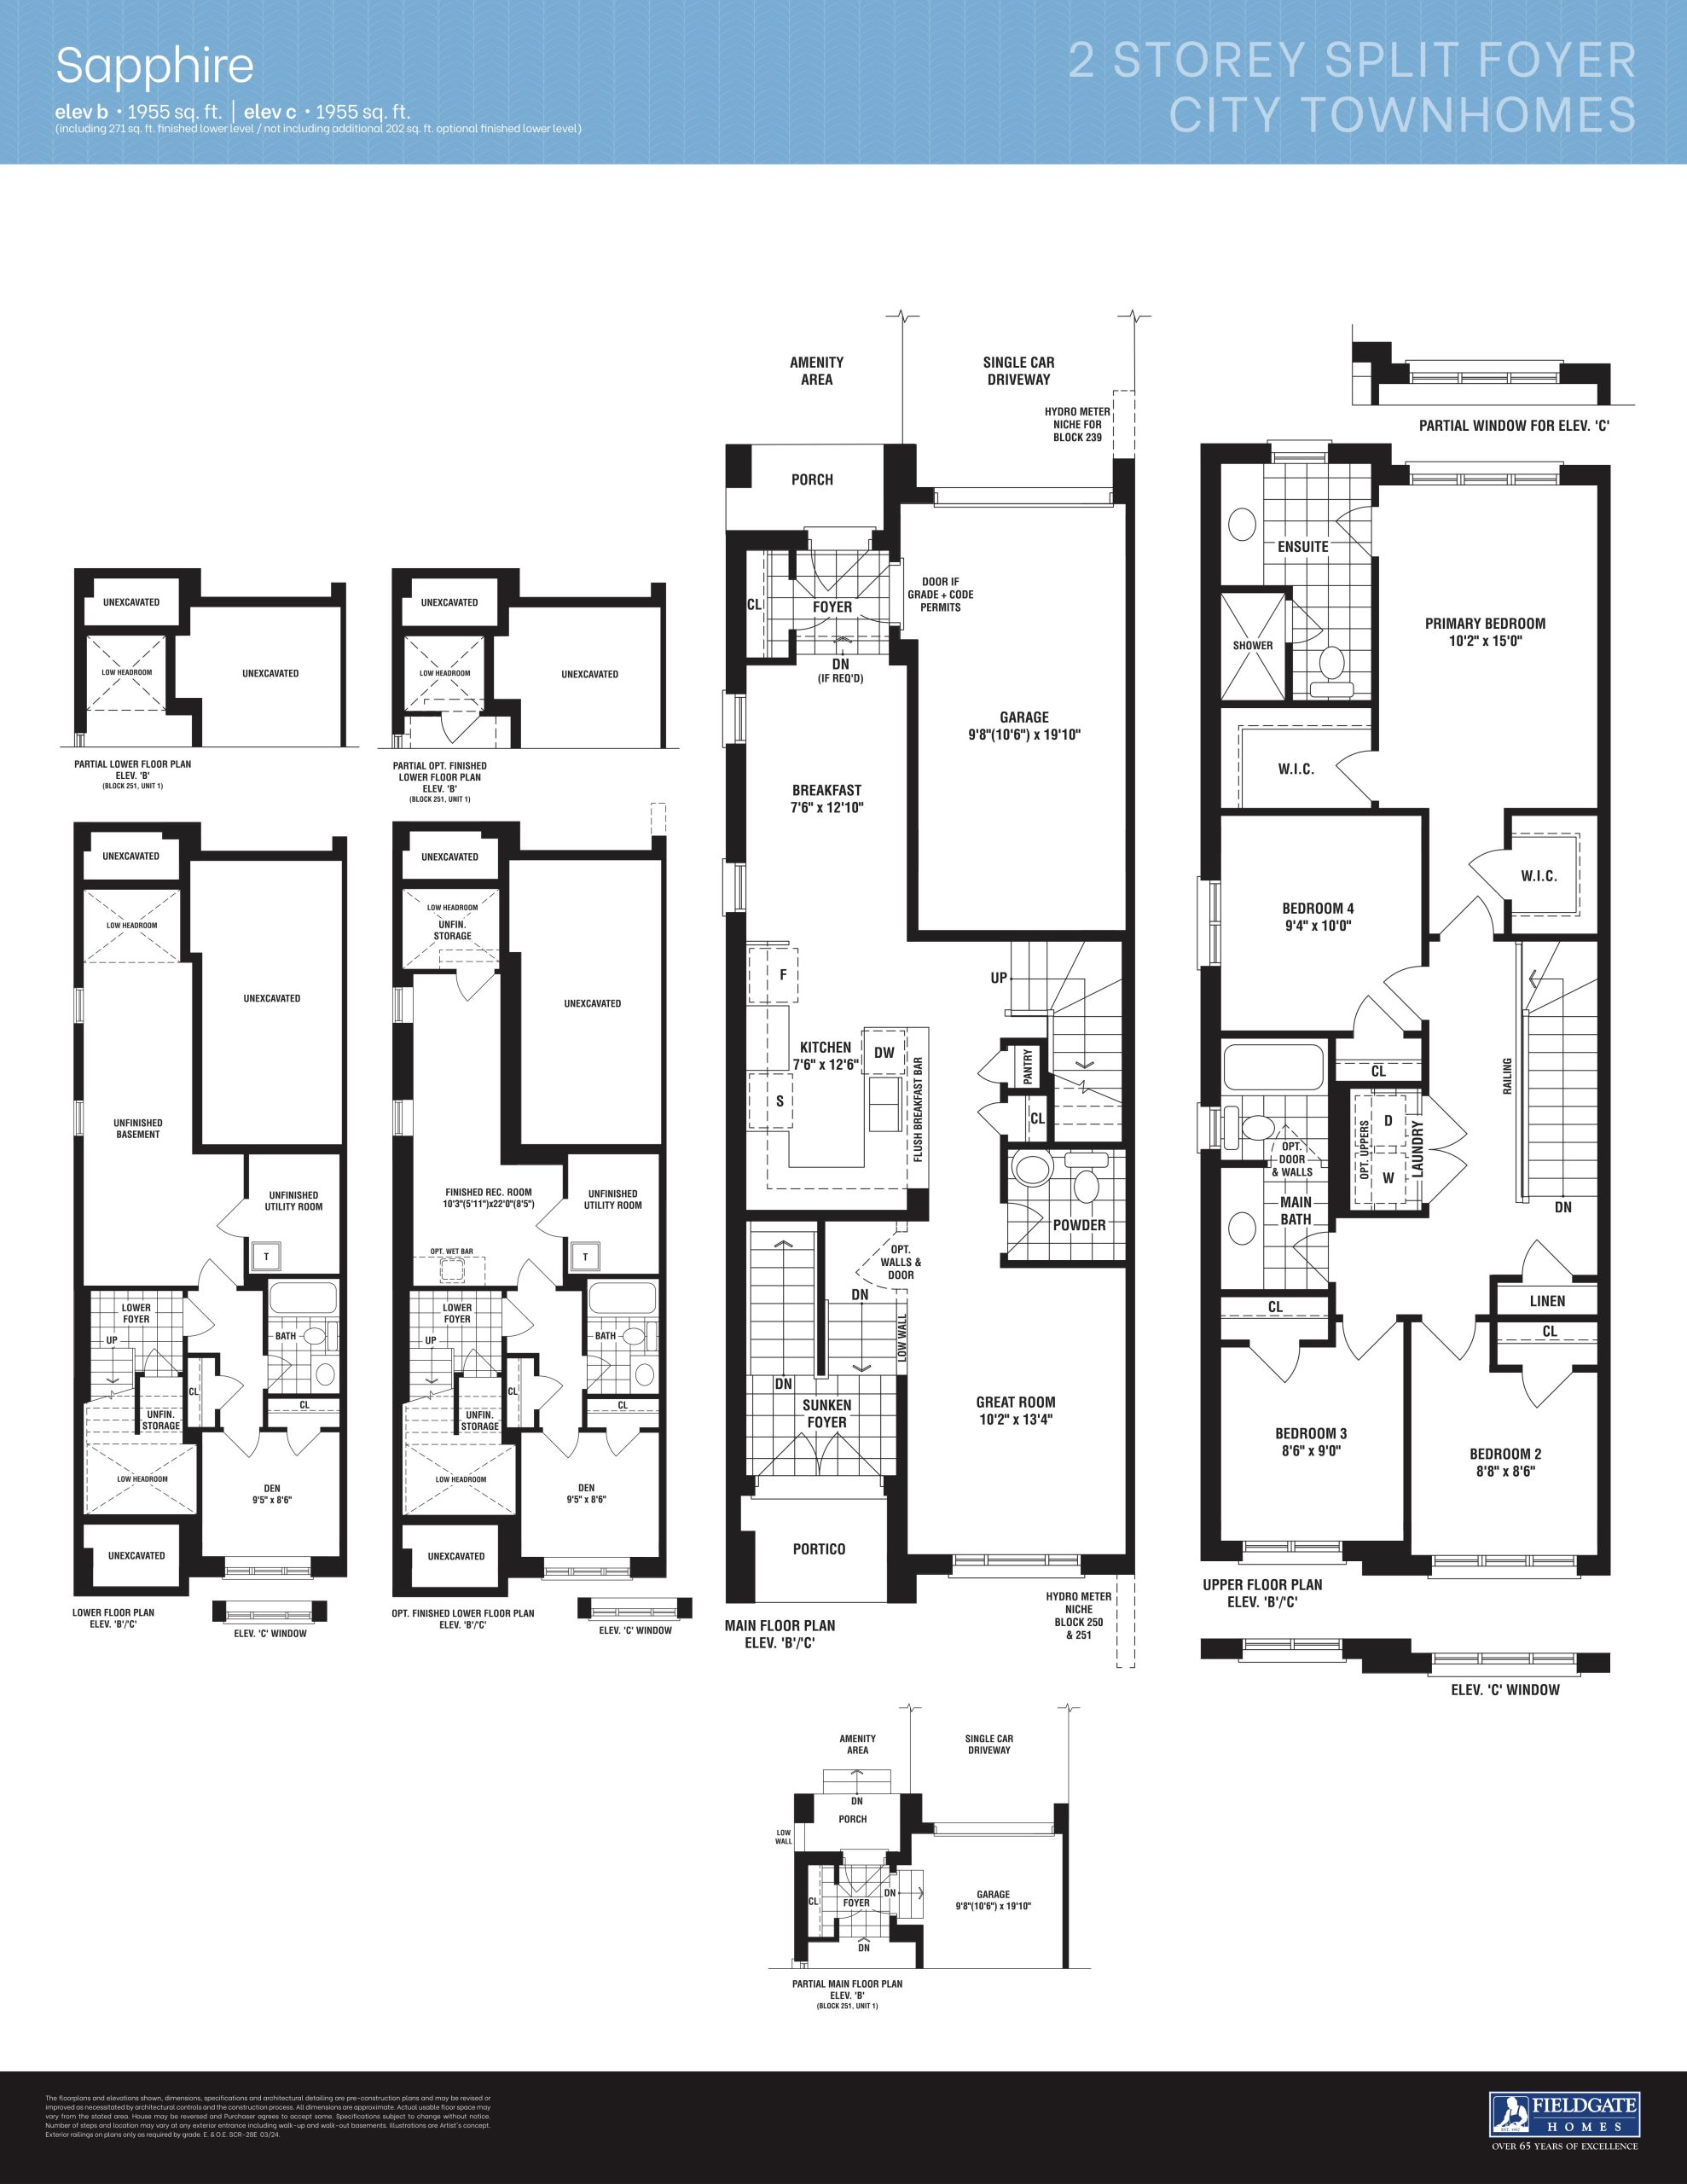
Sapphire Floor Plan — Seaton By Fieldgate Homes

Public Sales

Taunton Road & Brock Road, Pickering, ON, Canada

Starting From
$1,025,990 · $525/sq ft

Single Family · 4 Bed + Den · 3.5 Bath · 1,955 sq ft
GET PLATINUM ACCESS!!

Register to Receive Guaranteed Platinum Access & Prices, Incentives & Discounts, Floor Plans & More!

Get Pricing, Floor Plans and Availability

Tell us what you need and a Meta Realty representative will follow up directly.

Are you a Realtor?
Sending…

About the Sapphire floor plan

Sapphire at Seaton By Fieldgate Homes is a 4-bedroom plus den, 3.5-bathroom single family floor plan with 1,955 sq ft of interior space. It faces North. Priced from $1,025,990 ($525 per sq ft).

Key Facts

Ready to reserve?

Submit a worksheet for Seaton By Fieldgate Homes: pick up to three suites and we will request your allocation from the builder.

Submit a worksheet
  • Floor Plan

    Sapphire

  • Bedrooms

    4 Bed + Den

  • Bathrooms

    3.5

  • Interior Size

    1,955 sq ft

  • Exposure

    North

  • Price From

    $1,025,990

  • Price Per Sq Ft

    $525/sq ft

  • Availability

    Available

  • Deposit Structure

    $105,000 (over 150 days)

  • Builder(s)

    Fieldgate Homes

  • Address

    Taunton Road & Brock Road, Pickering, ON, Canada

How it compares

  • Price Per Sq Ft

    10% below the average of the 34 plans offered now ($584/sq ft)

  • Size

    10th smallest of the 34 plans offered now (1,450 to 3,329 sq ft)

  • Price

    7th lowest priced of the 34 plans offered now ($982,990 to $1,629,990)

  • All Plans

    35 floor plans at Seaton By Fieldgate Homes

Builder list price, last updated September 27, 2026. Prices, sizes and availability are set by the builder and change without notice. E&OE.

Other floor plans at Seaton By Fieldgate Homes
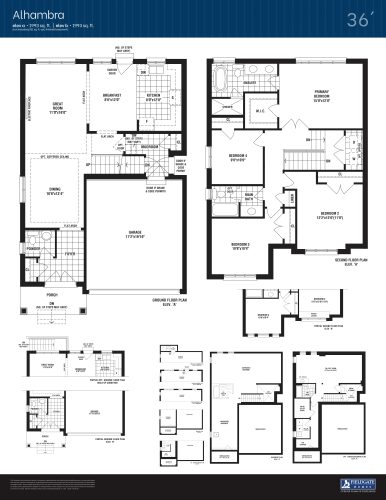
Alhambra Floor Plan at Seaton Homes - 1993 sq.ft
4
2.5
1,993 sq.ft
$697/ft $1,389,990
launched at $1,389,990since launch no change
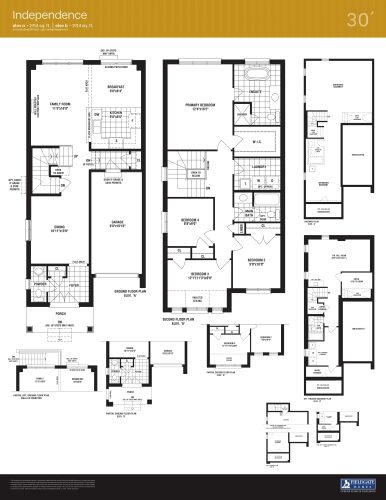
Independence Floor Plan at Seaton Homes - 1914 sq.ft
4
2.5
1,914 sq.ft
$653/ft $1,249,990
launched at $1,249,990since launch no change
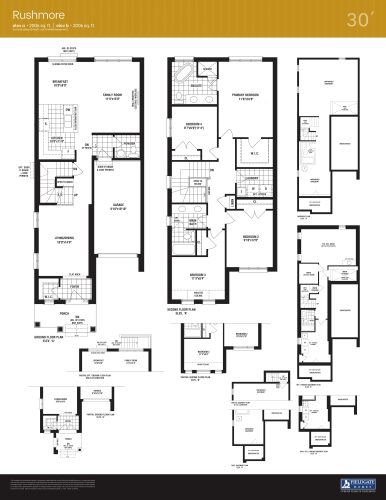
Rushmore Floor Plan at Seaton Homes - 2006 sq.ft
4
2.5
2,006 sq.ft
$633/ft $1,269,990
launched at $1,269,990since launch no change
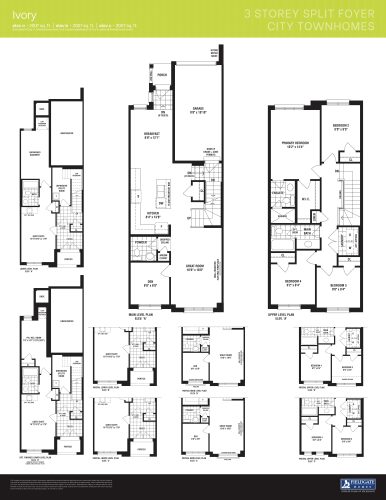
Ivory Floor Plan at Seaton Homes - 2007 sq.ft
4
2.5
2,007 sq.ft
$491/ft $985,990
launched at $985,990since launch no change
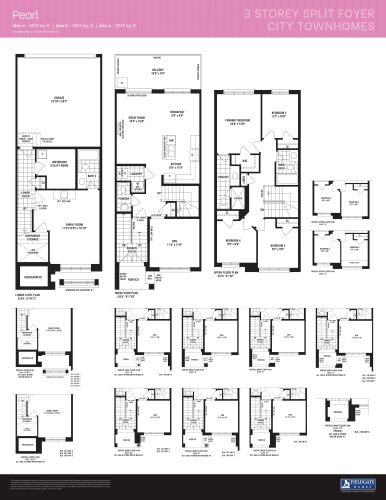
Pearl Floor Plan at Seaton Homes - 2019 sq.ft
4
3.5
2,019 sq.ft
$500/ft $1,009,990
launched at $1,009,990since launch no change
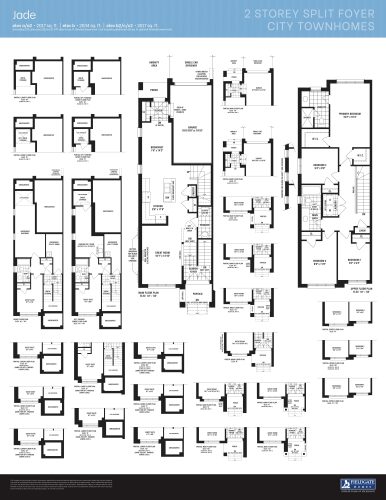
Jade Floor Plan at Seaton Homes - 2034 sq.ft
5
3.5
2,034 sq.ft
$501/ft $1,019,990
launched at $1,019,990since launch no change
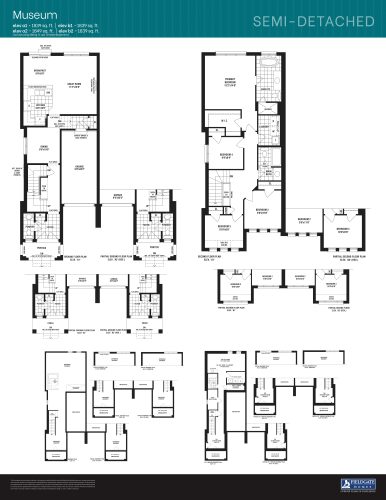
Museum Floor Plan at Seaton Homes - 1849 sq.ft
3
2.5
1,849 sq.ft
$595/ft $1,099,990
launched at $1,099,990since launch no change
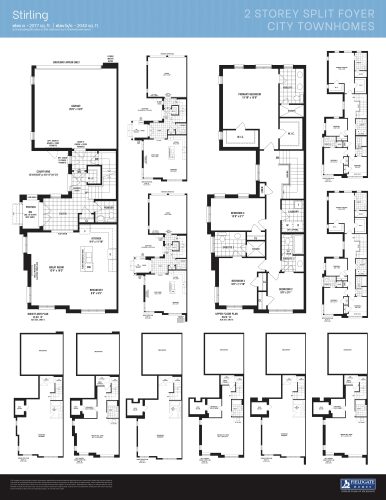
Stirling Floor Plan at Seaton Homes - 2077 sq.ft
4
3.5
2,077 sq.ft
$515/ft $1,069,990
launched at $1,069,990since launch no change
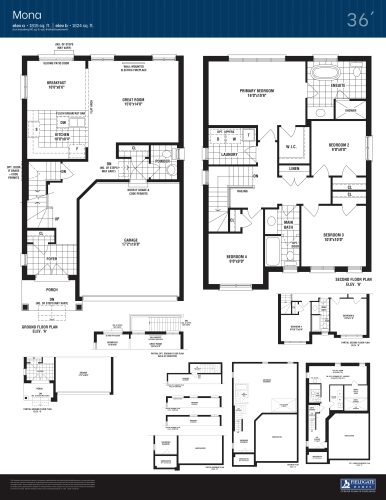
Mona Floor Plan at Seaton Homes - 1824 sq.ft
4
2.5
1,824 sq.ft
$746/ft $1,359,990
launched at $1,359,990since launch no change
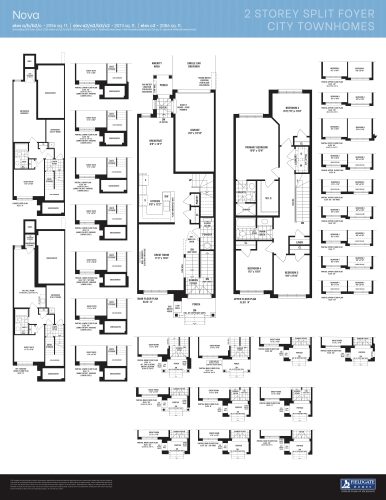
Nova Floor Plan at Seaton Homes - 2086 sq.ft
5
3.5
2,086 sq.ft
$471/ft $982,990
launched at $982,990since launch no change
Plymouth Floor Plan at Seaton Homes - 1796 sq.ft
3
2.5
1,796 sq.ft
$679/ft $1,219,990
launched at $1,219,990since launch no change
Smithsonian Floor Plan at Seaton Homes - 2117 sq.ft
4
2.5
2,117 sq.ft
$609/ft $1,289,990
launched at $1,289,990since launch no change
See all 35 floor plans at Seaton By Fieldgate Homes
Similar floor plans nearby
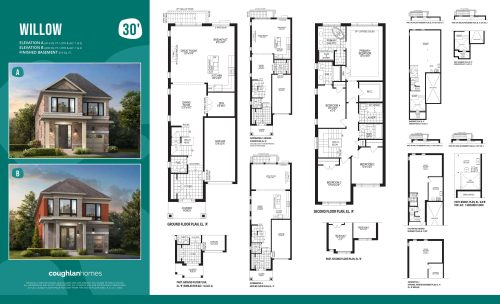
Willow Floor Plan at UpperPark at Duffins Village - Single-Family Homes - 2413 sq.ft

At UpperPark at Duffins Village – Single-Family Homes · 2.3 km away

4
3.5
2,413 sq.ft
$537/ft $1,294,990
launched at $1,294,990since launch no change