METAREALTY INC.

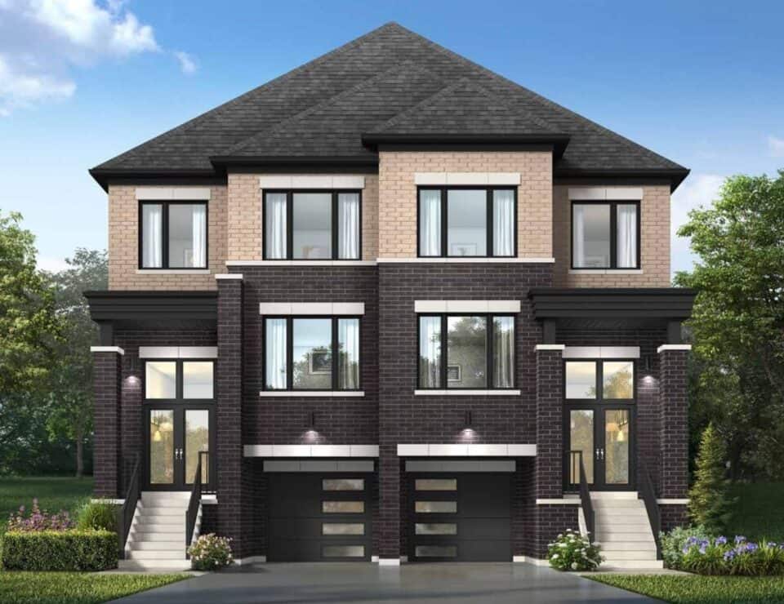
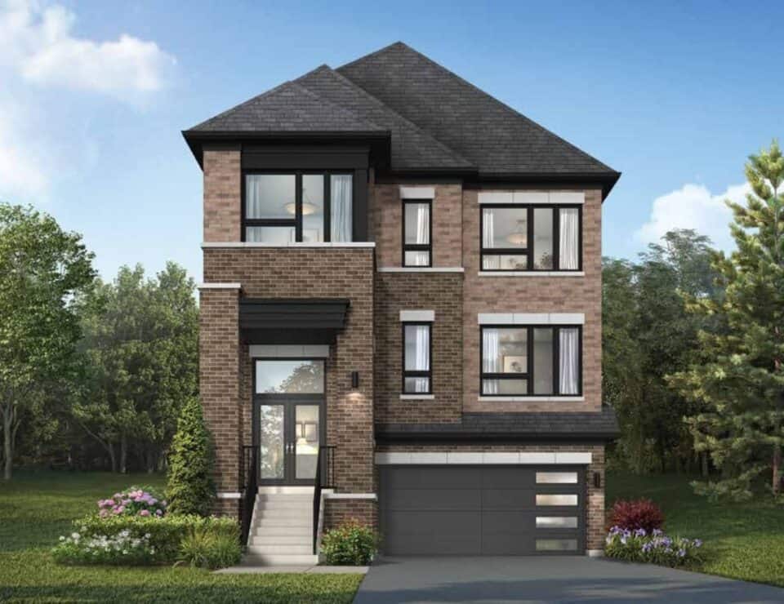
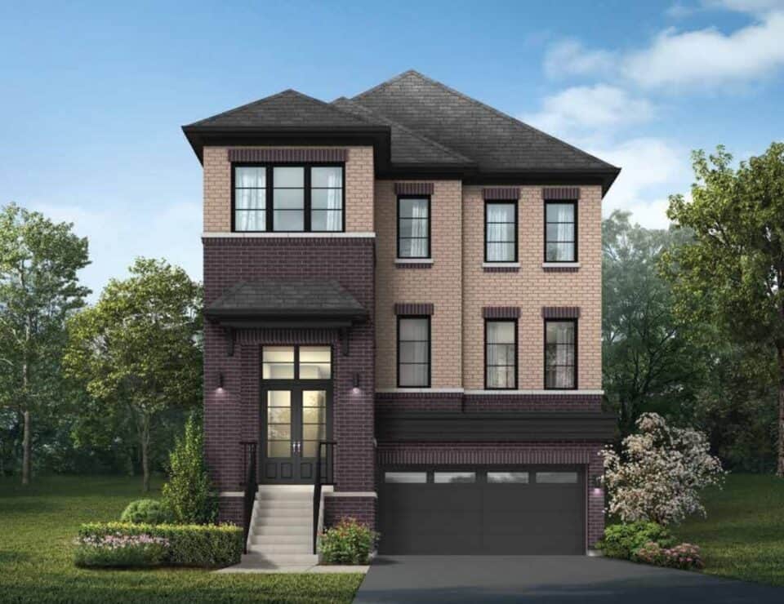
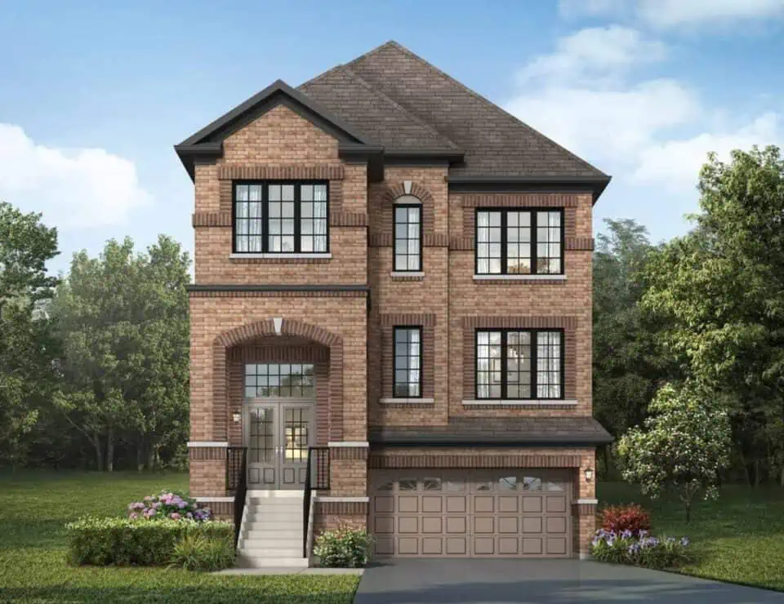
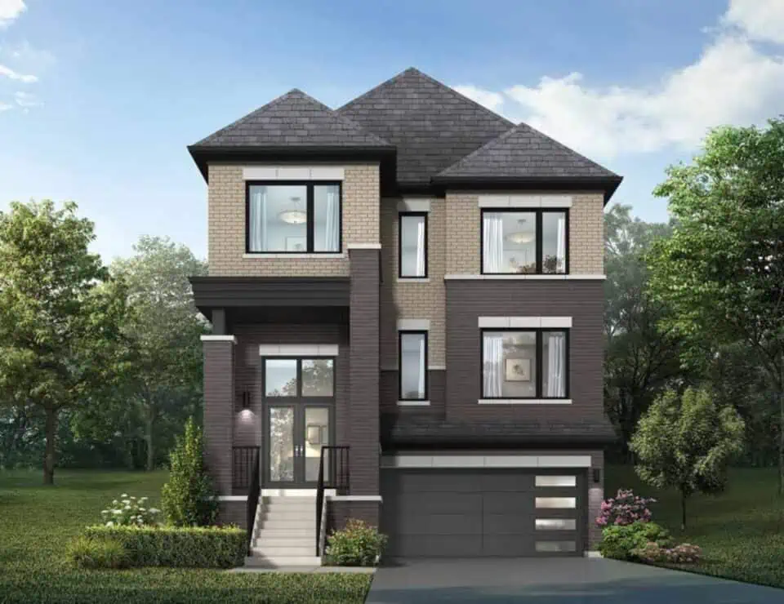
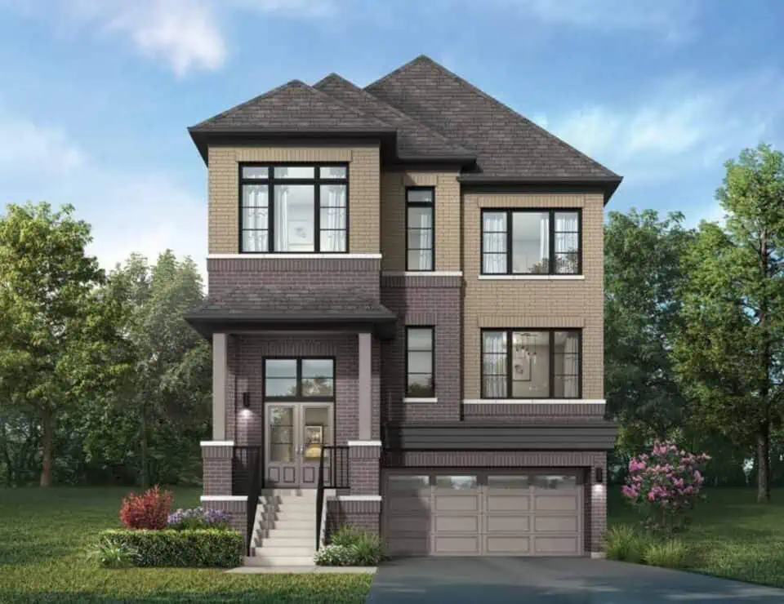
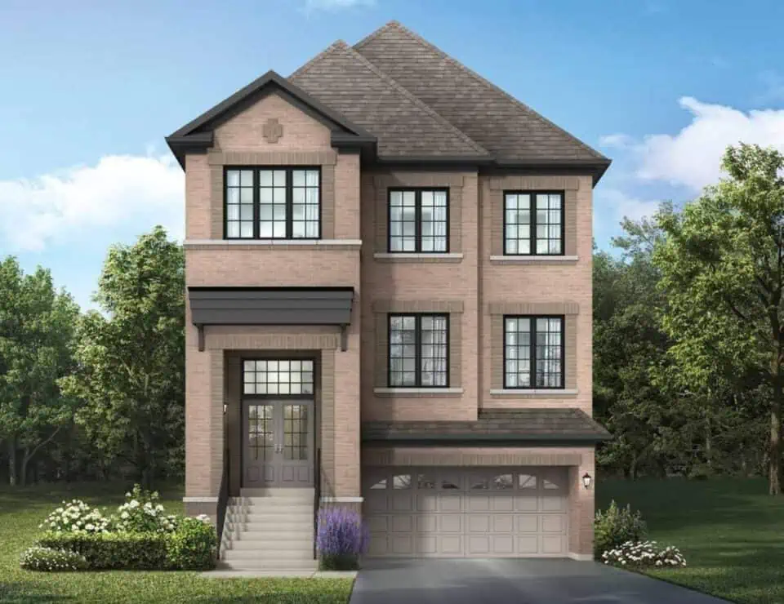
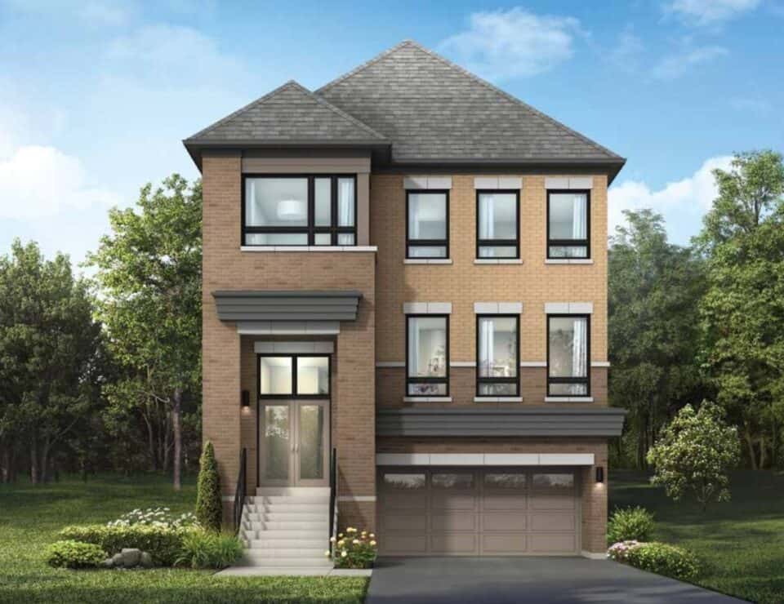
Seaton By Fieldgate Homes

Public Sales

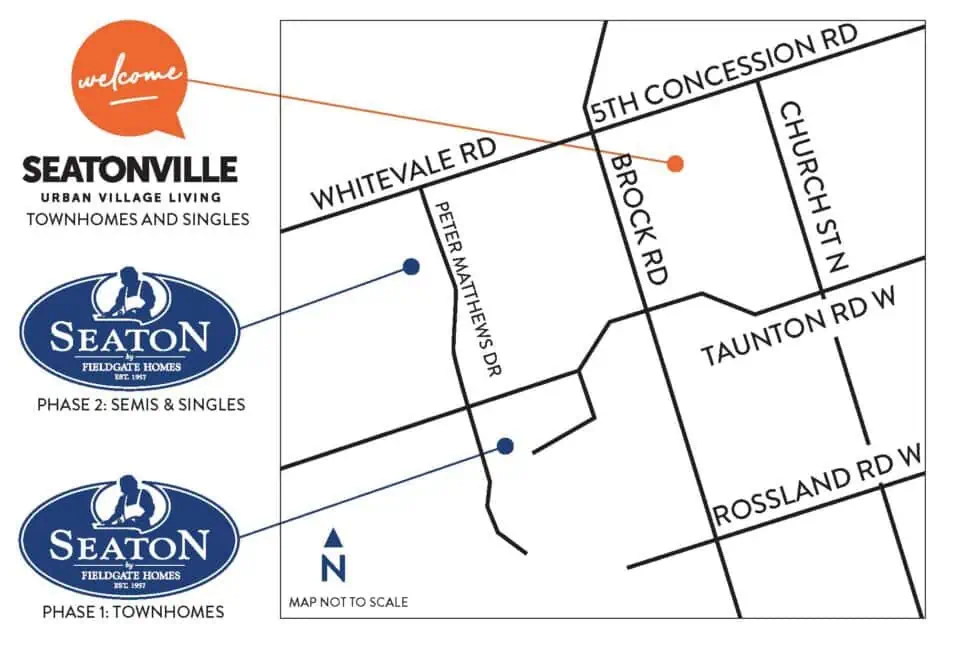
Taunton Road & Brock Road, Pickering, ON, Canada

Starting From
$982,990 - $1,629,990

Single Family

1 Star2 Stars3 Stars4 Stars5 Stars (No Ratings Yet)
Loading...

GET PLATINUM ACCESS!!

Register to Receive Guaranteed Platinum Access & Prices, Incentives & Discounts, Floor Plans & More!

Get Pricing, Floor Plans and Availability

Tell us what you need and a Meta Realty representative will follow up directly.

Are you a Realtor?
Sending…

About Seaton By Fieldgate Homes

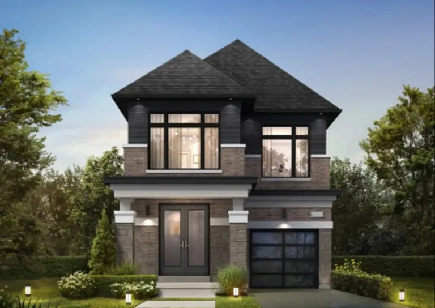
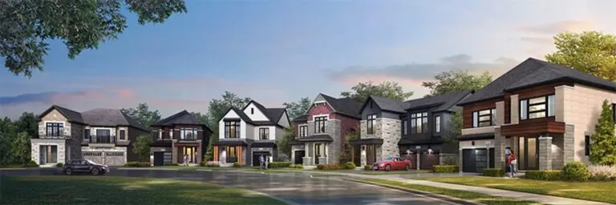
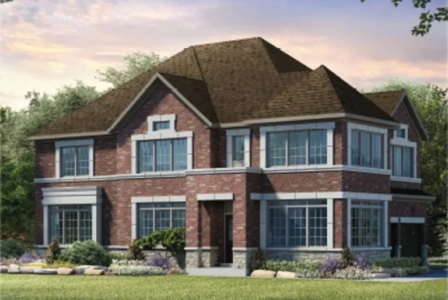
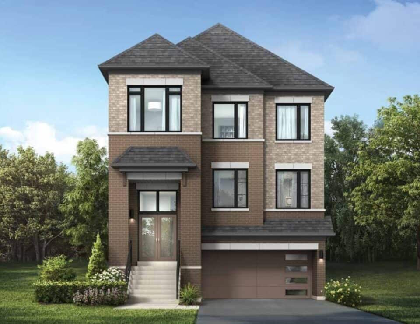
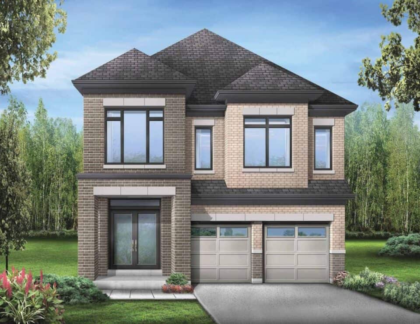
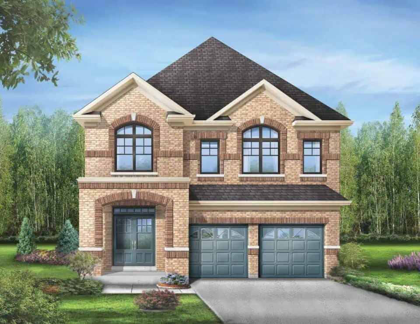
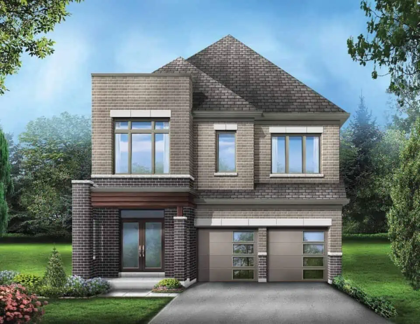
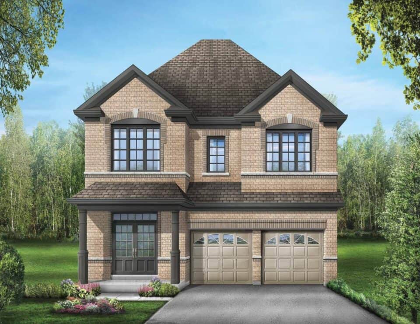
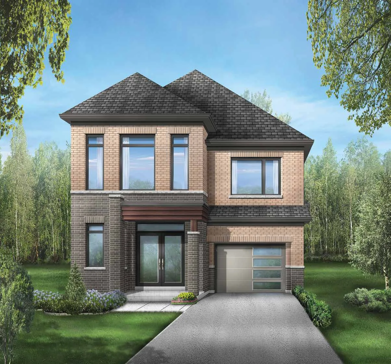
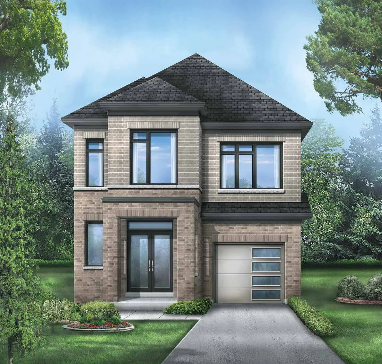
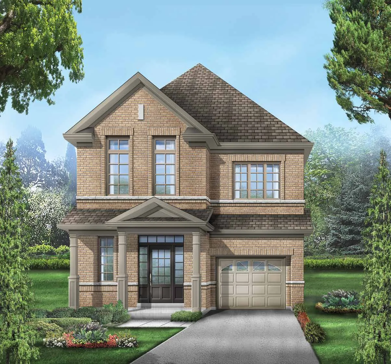
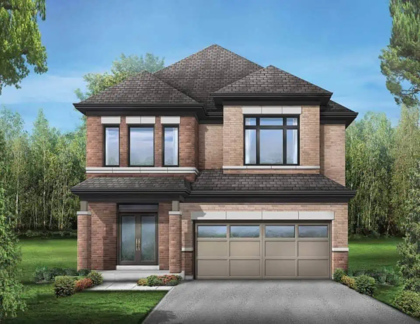
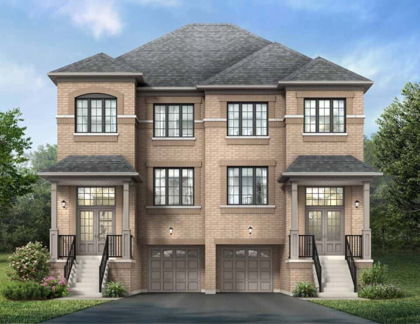
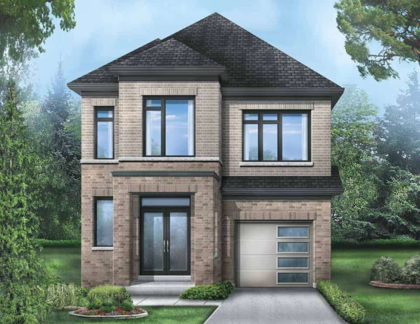
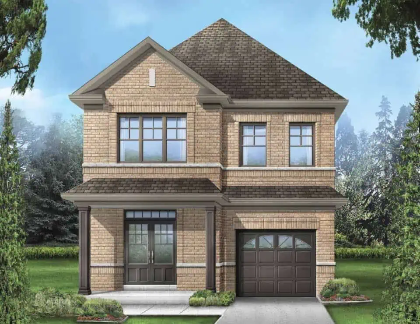
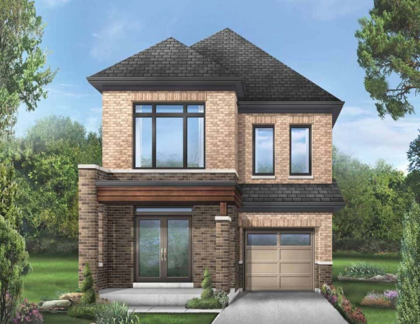
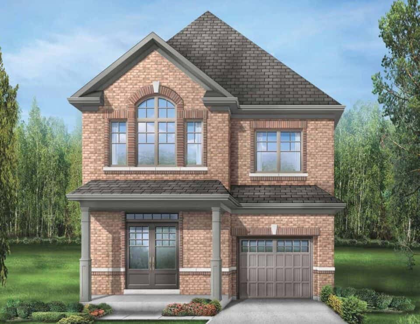
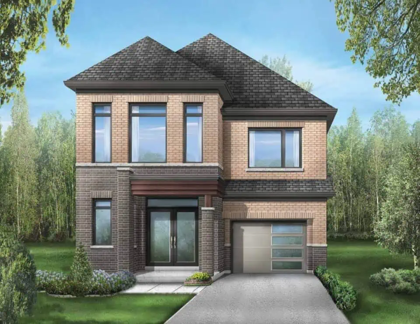
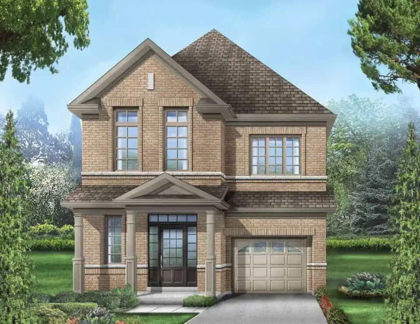
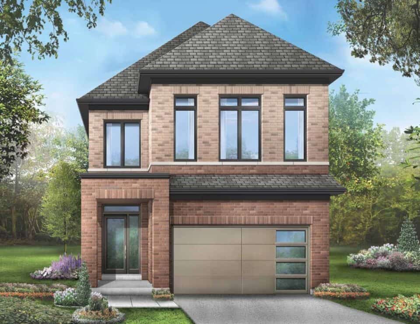
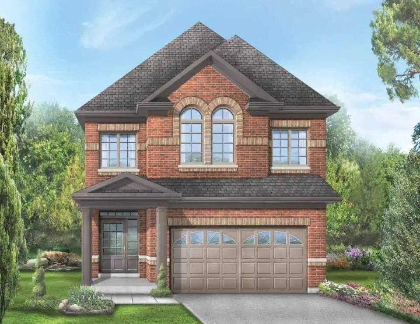
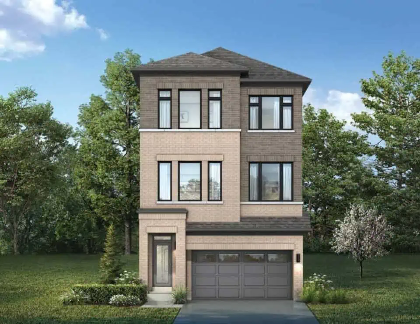
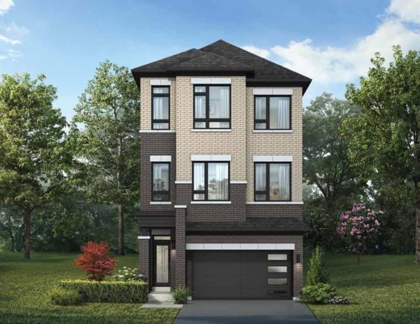
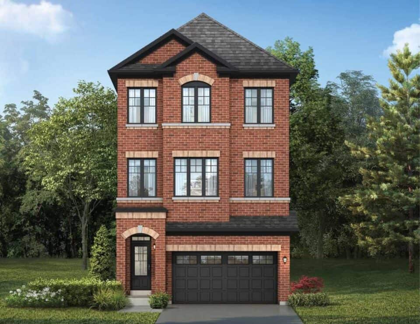
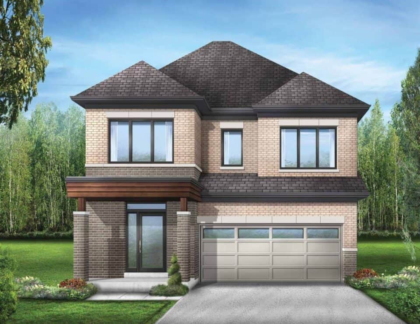
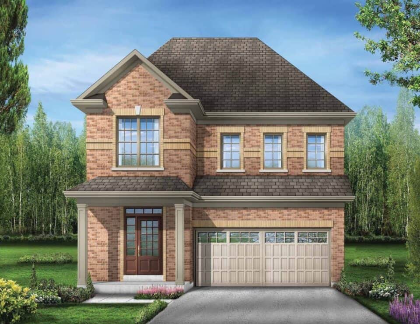
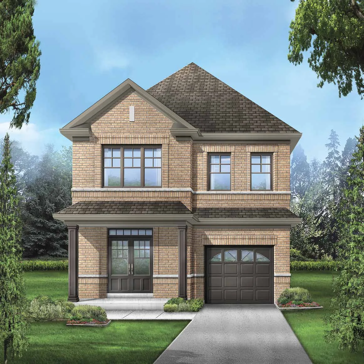
Seaton By Fieldgate Homes is a pre-construction single-family home community by Fieldgate Homes at Taunton Road and Brock Road in Pickering, Ontario. The collection is priced from $982,990 to $1,629,990, with homes ranging from 1,450 to 3,329 sq. ft.

Seaton By Fieldgate Homes pricing and floor plans

Seaton By Fieldgate Homes spans 35 floor plans priced from $982,990 to $1,629,990, or about $584 per sq. ft. The bedroom mix includes 9 three-bedroom, 14 four-bedroom, 8 four-bedroom-plus-den, 3 five-bedroom, and 1 five-bedroom-plus-den layout, sized from 1,450 to 3,329 sq. ft.

Location

The community is located at Taunton Road and Brock Road in Pickering, within the Regional Municipality of Durham. The location has a Walk Score of 12 and a Transit Score of 20.

Deposit structure and incentives

The deposit is $105,000 over 150 days: $20,000 on signing, $20,000 at 30 days, $20,000 at 60 days, $15,000 at 90 days, $15,000 at 120 days, and $15,000 at 150 days.

The development team

Seaton By Fieldgate Homes is developed by Fieldgate Homes.

Buying at Seaton By Fieldgate Homes

Seaton By Fieldgate Homes is in public sales. Register with Meta Realty for platinum access to floor plans, current pricing, and incentives.

Prices, sizes, availability and incentives are subject to change without notice. E. & O.E.

Seaton By Fieldgate Homes at a glance

Sales statusPublic Sales
ConstructionPre Construction
Building typeSingle Family Home
Launch2023-06-09
NeighbourhoodPickering, Regional Municipality of Durham
Walk Score12/100
Transit Score20/100

Frequently asked questions

What is the price range at Seaton By Fieldgate Homes?

Homes are priced from $982,990 to $1,629,990, or about $584 per sq. ft.

How big are the homes at Seaton By Fieldgate Homes?

Homes range from 1,450 to 3,329 sq. ft. across 35 floor plans.

What is the deposit structure at Seaton By Fieldgate Homes?

The deposit is $105,000 over 150 days, starting with $20,000 on signing.

Who is building Seaton By Fieldgate Homes?

The community is developed by Fieldgate Homes.

What is the Walk Score at Seaton By Fieldgate Homes?

The location has a Walk Score of 12 and a Transit Score of 20.
Key Facts

Ready to reserve?

Submit a worksheet for Seaton By Fieldgate Homes: pick up to three suites and we will request your allocation from the builder.
Submit a worksheet

Information last updated on November 9, 2026

20

Transit Score

24

Bike Score

12

Walk Score

Projects Nearby

  • Seaton Whitevale rendering
    Public Sales

    Seaton Whitevale

    1075 Taunton Road, Pickering, ON, Canada

    3 years ago

    $754,088 - $1,188,990

    Mattamy Homes

    Building Type: Single Family

    1+1
    1+1
    1+1
  • Seatonville Homes rendering
    Public Sales

    Seatonville Homes

    5th Concession Road & Sideline 16 Road, Pickering, ON, Canada

    3 years ago

    $879,990 - $1,359,990

    DECO Homes

    Building Type: Single Family

    1+1
    1+1
    1+1
  • Seaton South Homes rendering
    Public Sales

    Seaton South Homes

    Marathon Avenue & Hibiscus Drive, Pickering, ON, Canada

    3 years ago

    $898,990 - $1,712,990

    Opus Homes

    Building Type: Towns & Single Family

    1+1
    1+1
    1+1
  • New Seaton Homes rendering
    Public Sales

    New Seaton Homes

    2820 Sideline 26, Pickering, ON, Canada

    3 years ago

    $627,425 - $1,952,990

    Aspen Ridge Homes, Brookfield Residential, Tower Hill Development Corporation

    Building Type: Towns & Single Family

    1+1
    1+1
    1+1
  • Public Sales

    Park District Towns

    2574 Brock Road, Pickering, ON, Canada

    3 years ago

    $629,900 - $999,900

    Icon Homes

    Building Type: Townhome

    1+1
    1+1
    1+1
  • Public Sales

    Je Vila Towns

    2620 Brock Road, Pickering, ON, Canada

    3 years ago

    $800,000 - $1,000,000

    Impressions Group, Revation Group

    Building Type: Townhome

    1+1
    1+1
    1+1
  • Public Sales

    DeerView Heights Towns

    1655 Palmers Sawmill Road, Pickering, ON, Canada

    3 years ago

    $862,900 - $1,025,900

    Stonepay

    Building Type: Townhome

    1+1
    1+1
    1+1
  • Sold Out

    The Highmark Condos

    1640 Kingston Road, Pickering, ON, Canada

    3 years ago

    $576,990 - $909,990

    Highmark Homes

    Building Type: Condo

    1+1
    1+1
    1+1
  • 3 Bedrooms

    From $1,039,990$717/ft(0%) Since Launch
    For Sale (35)Sold (0)All (35)
    Price Change
    3 Bed4 Bed5 Bed
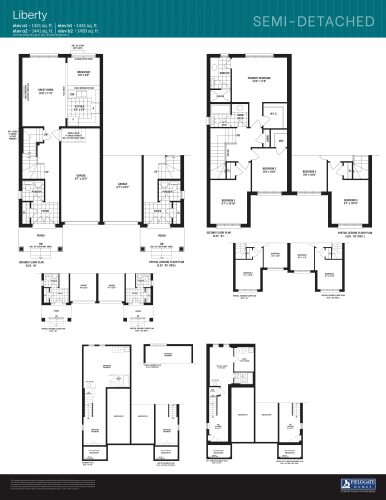
    Liberty Floor Plan at Seaton Homes - 1450 sq.ft

    Liberty at Seaton By Fieldgate Homes is a 3-bedroom, 2.5-bathroom single family floor plan with 1,450 sq ft of interior space. It faces North. Priced from $1,039,990 ($717 per sq ft).

    3
    2.5
    1,450 sq.ft
    $717/ft $1,039,990
    launched at $1,039,990since launch no change
    1 w ago $1,039,990
    since launch no change
    1 m ago $1,039,990
    since launch no change
    3 m ago $1,039,990
    since launch no change
    1 y ago $1,039,990
    since launch no change
    2 y ago $1,039,990
    since launch no change
    3 y ago $1,039,990
    since launch no change
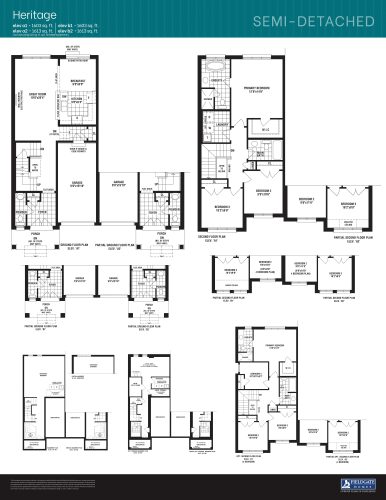
    Heritage Floor Plan at Seaton Homes - 1613 sq.ft

    Heritage at Seaton By Fieldgate Homes is a 3-bedroom, 2.5-bathroom single family floor plan with 1,613 sq ft of interior space. It faces North. Priced from $1,059,990 ($657 per sq ft).

    3
    2.5
    1,613 sq.ft
    $657/ft $1,059,990
    launched at $1,059,990since launch no change
    1 w ago $1,059,990
    since launch no change
    1 m ago $1,059,990
    since launch no change
    3 m ago $1,059,990
    since launch no change
    1 y ago $1,059,990
    since launch no change
    2 y ago $1,059,990
    since launch no change
    3 y ago $1,059,990
    since launch no change
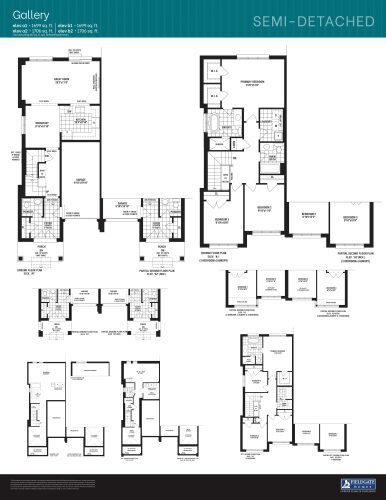
    Gallery Floor Plan at Seaton Homes - 1706 sq.ft
    3
    2.5
    1,706 sq.ft
    $633/ft $1,079,990
    launched at $1,079,990since launch no change
    1 w ago $1,079,990
    since launch no change
    1 m ago $1,079,990
    since launch no change
    3 m ago $1,079,990
    since launch no change
    1 y ago $1,079,990
    since launch no change
    2 y ago $1,079,990
    since launch no change
    3 y ago $1,079,990
    since launch no change
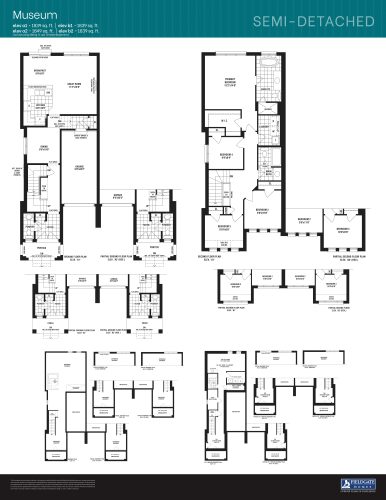
    Museum Floor Plan at Seaton Homes - 1849 sq.ft

    Museum at Seaton By Fieldgate Homes is a 3-bedroom, 2.5-bathroom single family floor plan with 1,849 sq ft of interior space. It faces North. Priced from $1,099,990 ($595 per sq ft).

    3
    2.5
    1,849 sq.ft
    $595/ft $1,099,990
    launched at $1,099,990since launch no change
    1 w ago $1,099,990
    since launch no change
    1 m ago $1,099,990
    since launch no change
    3 m ago $1,099,990
    since launch no change
    1 y ago $1,099,990
    since launch no change
    2 y ago $1,099,990
    since launch no change
    3 y ago $1,099,990
    since launch no change
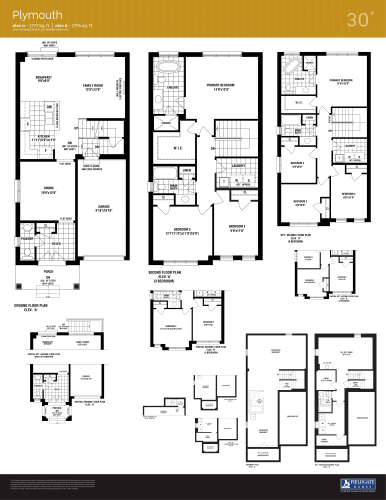
    Plymouth Floor Plan at Seaton Homes - 1796 sq.ft

    Plymouth at Seaton By Fieldgate Homes is a 3-bedroom, 2.5-bathroom single family floor plan with 1,796 sq ft of interior space. It faces North. Priced from $1,219,990 ($679 per sq ft).

    3
    2.5
    1,796 sq.ft
    $679/ft $1,219,990
    launched at $1,219,990since launch no change
    1 w ago $1,219,990
    since launch no change
    1 m ago $1,219,990
    since launch no change
    3 m ago $1,219,990
    since launch no change
    1 y ago $1,219,990
    since launch no change
    2 y ago $1,219,990
    since launch no change
    3 y ago $1,219,990
    since launch no change
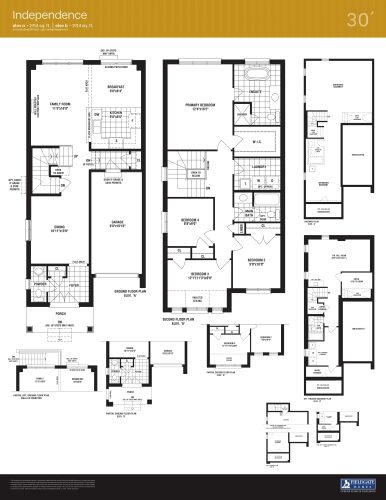
    Independence Floor Plan at Seaton Homes - 1914 sq.ft

    Independence at Seaton By Fieldgate Homes is a 4-bedroom, 2.5-bathroom single family floor plan with 1,914 sq ft of interior space. It faces North. Priced from $1,249,990 ($653 per sq ft).

    4
    2.5
    1,914 sq.ft
    $653/ft $1,249,990
    launched at $1,249,990since launch no change
    1 w ago $1,249,990
    since launch no change
    1 m ago $1,249,990
    since launch no change
    3 m ago $1,249,990
    since launch no change
    1 y ago $1,249,990
    since launch no change
    2 y ago $1,249,990
    since launch no change
    3 y ago $1,249,990
    since launch no change
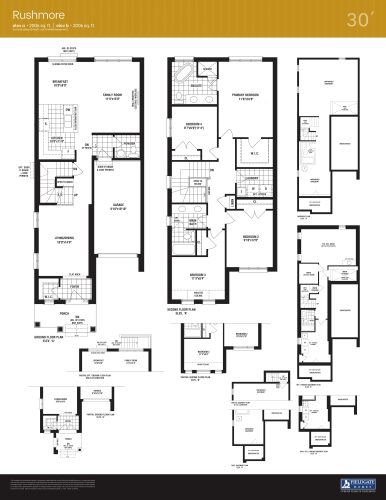
    Rushmore Floor Plan at Seaton Homes - 2006 sq.ft

    Rushmore at Seaton By Fieldgate Homes is a 4-bedroom, 2.5-bathroom single family floor plan with 2,006 sq ft of interior space. It faces North. Priced from $1,269,990 ($633 per sq ft).

    4
    2.5
    2,006 sq.ft
    $633/ft $1,269,990
    launched at $1,269,990since launch no change
    1 w ago $1,269,990
    since launch no change
    1 m ago $1,269,990
    since launch no change
    3 m ago $1,269,990
    since launch no change
    1 y ago $1,269,990
    since launch no change
    2 y ago $1,269,990
    since launch no change
    3 y ago $1,269,990
    since launch no change
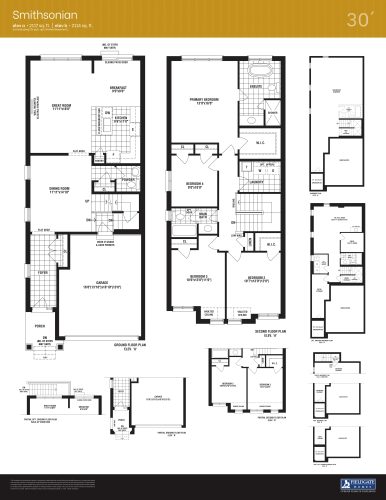
    Smithsonian Floor Plan at Seaton Homes - 2117 sq.ft

    Smithsonian at Seaton By Fieldgate Homes is a 4-bedroom, 2.5-bathroom single family floor plan with 2,117 sq ft of interior space. It faces North. Priced from $1,289,990 ($609 per sq ft).

    4
    2.5
    2,117 sq.ft
    $609/ft $1,289,990
    launched at $1,289,990since launch no change
    1 w ago $1,289,990
    since launch no change
    1 m ago $1,289,990
    since launch no change
    3 m ago $1,289,990
    since launch no change
    1 y ago $1,289,990
    since launch no change
    2 y ago $1,289,990
    since launch no change
    3 y ago $1,289,990
    since launch no change
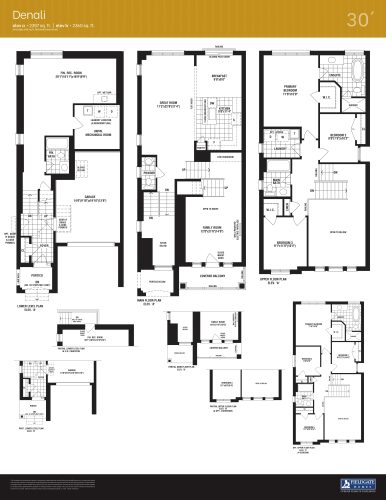
    Denali Floor Plan at Seaton Homes - 2360 sq.ft

    Denali at Seaton By Fieldgate Homes is a 3-bedroom, 3.5-bathroom single family floor plan with 2,360 sq ft of interior space. It faces North. Priced from $1,379,990 ($585 per sq ft).

    3
    3.5
    2,360 sq.ft
    $585/ft $1,379,990
    launched at $1,379,990since launch no change
    1 w ago $1,379,990
    since launch no change
    1 m ago $1,379,990
    since launch no change
    3 m ago $1,379,990
    since launch no change
    1 y ago $1,379,990
    since launch no change
    2 y ago $1,379,990
    since launch no change
    3 y ago $1,379,990
    since launch no change
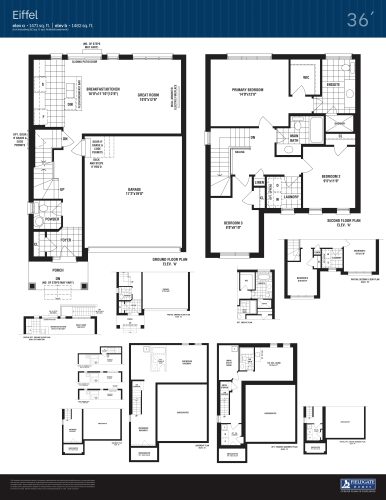
    Eiffel Floor Plan at Seaton Homes - 1482 sq.ft

    Eiffel at Seaton By Fieldgate Homes is a 3-bedroom, 2.5-bathroom single family floor plan with 1,482 sq ft of interior space. It faces North. Priced from $1,309,990 ($884 per sq ft).

    3
    2.5
    1,482 sq.ft
    $884/ft $1,309,990
    launched at $1,309,990since launch no change
    1 w ago $1,309,990
    since launch no change
    1 m ago $1,309,990
    since launch no change
    3 m ago $1,309,990
    since launch no change
    1 y ago $1,309,990
    since launch no change
    2 y ago $1,309,990
    since launch no change
    3 y ago $1,309,990
    since launch no change
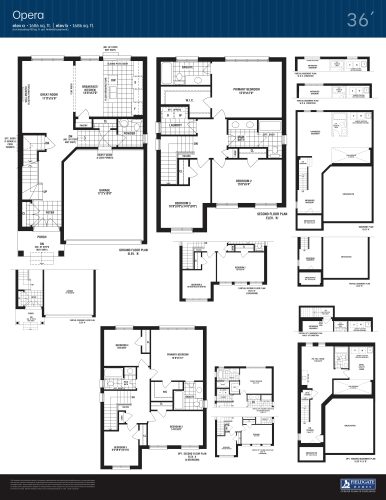
    Opera Floor Plan at Seaton Homes - 1686 sq.ft

    Opera at Seaton By Fieldgate Homes is a 3-bedroom, 2.5-bathroom single family floor plan with 1,686 sq ft of interior space. It faces North. Priced from $1,339,990 ($795 per sq ft).

    3
    2.5
    1,686 sq.ft
    $795/ft $1,339,990
    launched at $1,339,990since launch no change
    1 w ago $1,339,990
    since launch no change
    1 m ago $1,339,990
    since launch no change
    3 m ago $1,339,990
    since launch no change
    1 y ago $1,339,990
    since launch no change
    2 y ago $1,339,990
    since launch no change
    3 y ago $1,339,990
    since launch no change
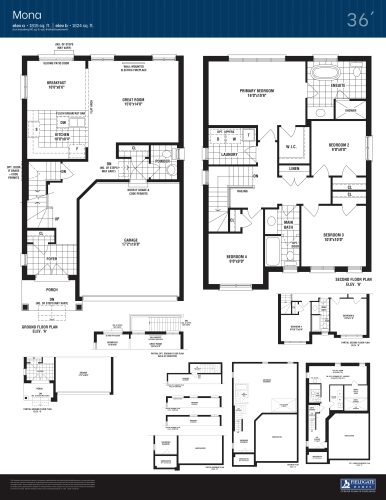
    Mona Floor Plan at Seaton Homes - 1824 sq.ft

    Mona at Seaton By Fieldgate Homes is a 4-bedroom, 2.5-bathroom single family floor plan with 1,824 sq ft of interior space. It faces North. Priced from $1,359,990 ($746 per sq ft).

    4
    2.5
    1,824 sq.ft
    $746/ft $1,359,990
    launched at $1,359,990since launch no change
    1 w ago $1,359,990
    since launch no change
    1 m ago $1,359,990
    since launch no change
    3 m ago $1,359,990
    since launch no change
    1 y ago $1,359,990
    since launch no change
    2 y ago $1,359,990
    since launch no change
    3 y ago $1,359,990
    since launch no change
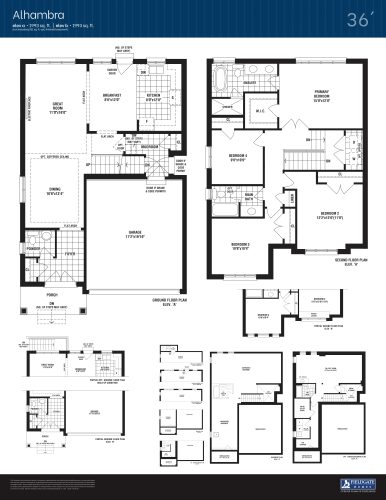
    Alhambra Floor Plan at Seaton Homes - 1993 sq.ft

    Alhambra at Seaton By Fieldgate Homes is a 4-bedroom, 2.5-bathroom single family floor plan with 1,993 sq ft of interior space. It faces North. Priced from $1,389,990 ($697 per sq ft).

    4
    2.5
    1,993 sq.ft
    $697/ft $1,389,990
    launched at $1,389,990since launch no change
    1 w ago $1,389,990
    since launch no change
    1 m ago $1,389,990
    since launch no change
    3 m ago $1,389,990
    since launch no change
    1 y ago $1,389,990
    since launch no change
    2 y ago $1,389,990
    since launch no change
    3 y ago $1,389,990
    since launch no change
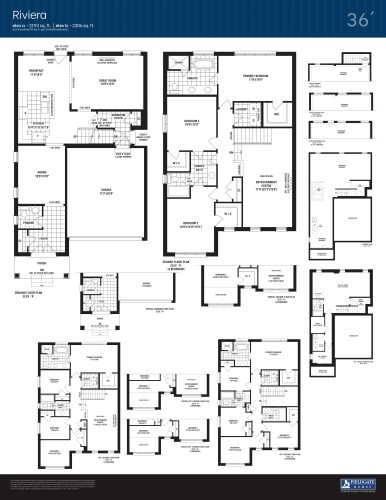
    Riviera Floor Plan at Seaton Homes - 2193 sq.ft

    Riviera at Seaton By Fieldgate Homes is a 3-bedroom, 2.5-bathroom single family floor plan with 2,193 sq ft of interior space. It faces North. Priced from $1,419,990 ($648 per sq ft).

    3
    2.5
    2,193 sq.ft
    $648/ft $1,419,990
    launched at $1,419,990since launch no change
    1 w ago $1,419,990
    since launch no change
    1 m ago $1,419,990
    since launch no change
    3 m ago $1,419,990
    since launch no change
    1 y ago $1,419,990
    since launch no change
    2 y ago $1,419,990
    since launch no change
    3 y ago $1,419,990
    since launch no change
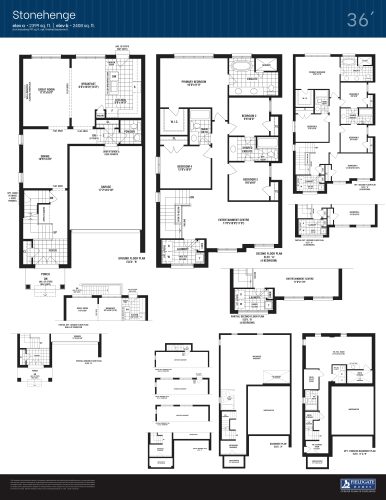
    Stonehenge Floor Plan at Seaton Homes - 2408 sq.ft

    Stonehenge at Seaton By Fieldgate Homes is a 4-bedroom, 3.5-bathroom single family floor plan with 2,408 sq ft of interior space. It faces North. Priced from $1,449,990 ($602 per sq ft).

    4
    3.5
    2,408 sq.ft
    $602/ft $1,449,990
    launched at $1,449,990since launch no change
    1 w ago $1,449,990
    since launch no change
    1 m ago $1,449,990
    since launch no change
    3 m ago $1,449,990
    since launch no change
    1 y ago $1,449,990
    since launch no change
    2 y ago $1,449,990
    since launch no change
    3 y ago $1,449,990
    since launch no change
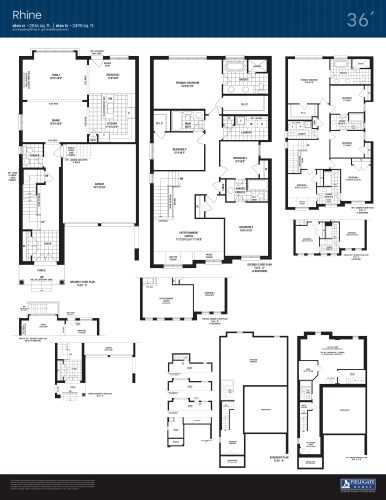
    Rhine Floor Plan at Seaton Homes - 2516 sq.ft

    Rhine at Seaton By Fieldgate Homes is a 4-bedroom, 3.5-bathroom single family floor plan with 2,516 sq ft of interior space. It faces North. Priced from $1,479,990 ($588 per sq ft).

    4
    3.5
    2,516 sq.ft
    $588/ft $1,479,990
    launched at $1,479,990since launch no change
    1 w ago $1,479,990
    since launch no change
    1 m ago $1,479,990
    since launch no change
    3 m ago $1,479,990
    since launch no change
    1 y ago $1,479,990
    since launch no change
    2 y ago $1,479,990
    since launch no change
    3 y ago $1,479,990
    since launch no change
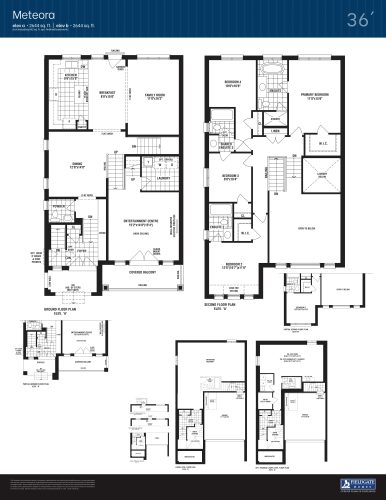
    Meteora Floor Plan at Seaton Homes - 2644 sq.ft

    Meteora at Seaton By Fieldgate Homes is a 4-bedroom, 3.5-bathroom single family floor plan with 2,644 sq ft of interior space. It faces North. Priced from $1,529,990 ($579 per sq ft).

    4
    3.5
    2,644 sq.ft
    $579/ft $1,529,990
    launched at $1,529,990since launch no change
    1 w ago $1,529,990
    since launch no change
    1 m ago $1,529,990
    since launch no change
    3 m ago $1,529,990
    since launch no change
    1 y ago $1,529,990
    since launch no change
    2 y ago $1,529,990
    since launch no change
    3 y ago $1,529,990
    since launch no change
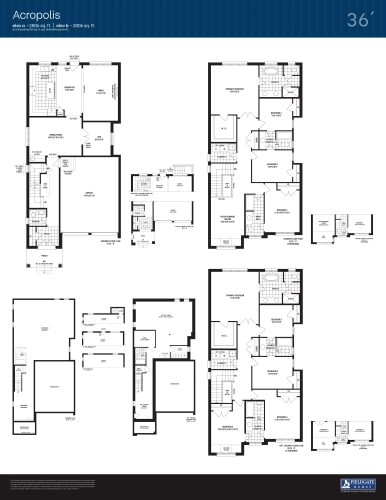
    Acropolis Floor Plan at Seaton Homes - 2806 sq.ft

    Acropolis at Seaton By Fieldgate Homes is a 4-bedroom plus den, 3.5-bathroom single family floor plan with 2,806 sq ft of interior space. It faces North. Priced from $1,544,990 ($551 per sq ft).

    4
    3.5
    2,806 sq.ft
    $551/ft $1,544,990
    launched at $1,544,990since launch no change
    1 w ago $1,544,990
    since launch no change
    1 m ago $1,544,990
    since launch no change
    3 m ago $1,544,990
    since launch no change
    1 y ago $1,544,990
    since launch no change
    2 y ago $1,544,990
    since launch no change
    3 y ago $1,544,990
    since launch no change
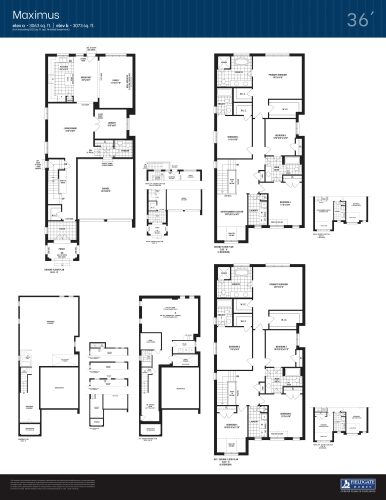
    Maximus Floor Plan at Seaton Homes - 3073 sq.ft

    Maximus at Seaton By Fieldgate Homes is a 4-bedroom plus den, 3.5-bathroom single family floor plan with 3,073 sq ft of interior space. It faces North. Priced from $1,599,990 ($521 per sq ft).

    4
    3.5
    3,073 sq.ft
    $521/ft $1,599,990
    launched at $1,599,990since launch no change
    1 w ago $1,599,990
    since launch no change
    1 m ago $1,599,990
    since launch no change
    3 m ago $1,599,990
    since launch no change
    1 y ago $1,599,990
    since launch no change
    2 y ago $1,599,990
    since launch no change
    3 y ago $1,599,990
    since launch no change
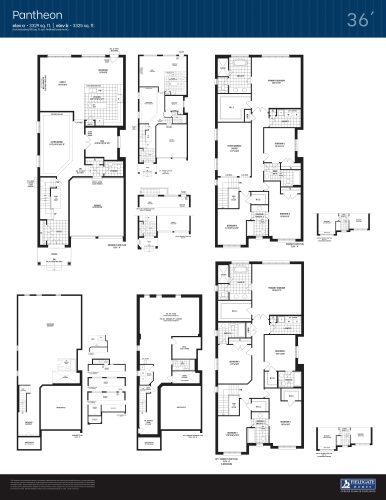
    Pantheon Floor Plan at Seaton Homes - 3329 sq.ft

    Pantheon at Seaton By Fieldgate Homes is a 4-bedroom plus den, 3.5-bathroom single family floor plan with 3,329 sq ft of interior space. It faces North. Priced from $1,629,990 ($490 per sq ft).

    4
    3.5
    3,329 sq.ft
    $490/ft $1,629,990
    launched at $1,629,990since launch no change
    1 w ago $1,629,990
    since launch no change
    1 m ago $1,629,990
    since launch no change
    3 m ago $1,629,990
    since launch no change
    1 y ago $1,629,990
    since launch no change
    2 y ago $1,629,990
    since launch no change
    3 y ago $1,629,990
    since launch no change
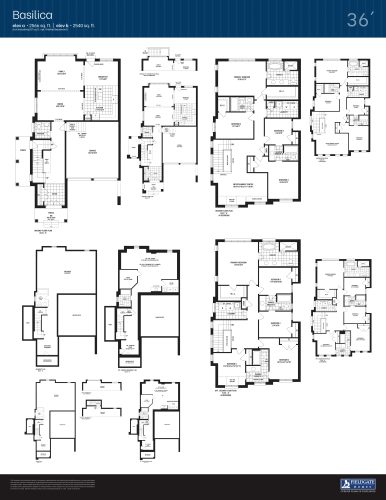
    Basilica Floor Plan at Seaton Homes - 2566 sq.ft

    Basilica at Seaton By Fieldgate Homes is a 4-bedroom, 3.5-bathroom single family floor plan with 2,566 sq ft of interior space. It faces North. Priced from $1,549,990 ($604 per sq ft).

    4
    3.5
    2,566 sq.ft
    $604/ft $1,549,990
    launched at $1,549,990since launch no change
    1 w ago $1,549,990
    since launch no change
    1 m ago $1,549,990
    since launch no change
    3 m ago $1,549,990
    since launch no change
    1 y ago $1,549,990
    since launch no change
    2 y ago $1,549,990
    since launch no change
    3 y ago $1,549,990
    since launch no change
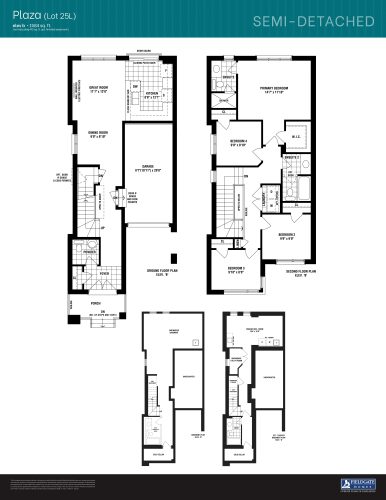
    Plaza Floor Plan at Seaton Homes - 1584 sq.ft

    Plaza at Seaton By Fieldgate Homes is a 4-bedroom, 2.5-bathroom single family floor plan with 1,584 sq ft of interior space. It faces North.

    4
    2.5
    1,584 sq.ft
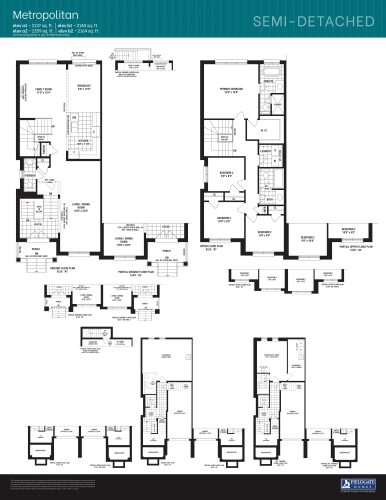
    Metropolitan Floor Plan at Seaton Homes - 2164 sq.ft

    Metropolitan at Seaton By Fieldgate Homes is a 4-bedroom, 2.5-bathroom single family floor plan with 2,164 sq ft of interior space. It faces North. Priced from $1,154,990 ($534 per sq ft).

    4
    2.5
    2,164 sq.ft
    $534/ft $1,154,990
    launched at $1,154,990since launch no change
    1 w ago $1,154,990
    since launch no change
    1 m ago $1,154,990
    since launch no change
    3 m ago $1,154,990
    since launch no change
    1 y ago $1,154,990
    since launch no change
    2 y ago $1,154,990
    since launch no change
    3 y ago $1,154,990
    since launch no change
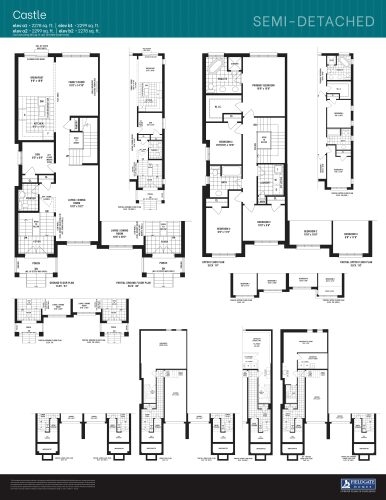
    Castle Floor Plan at Seaton Homes - 2299 sq.ft

    Castle at Seaton By Fieldgate Homes is a 4-bedroom plus den, 2.5-bathroom single family floor plan with 2,299 sq ft of interior space. It faces North. Priced from $1,174,990 ($511 per sq ft).

    4
    2.5
    2,299 sq.ft
    $511/ft $1,174,990
    launched at $1,174,990since launch no change
    1 w ago $1,174,990
    since launch no change
    1 m ago $1,174,990
    since launch no change
    3 m ago $1,174,990
    since launch no change
    1 y ago $1,174,990
    since launch no change
    2 y ago $1,174,990
    since launch no change
    3 y ago $1,174,990
    since launch no change
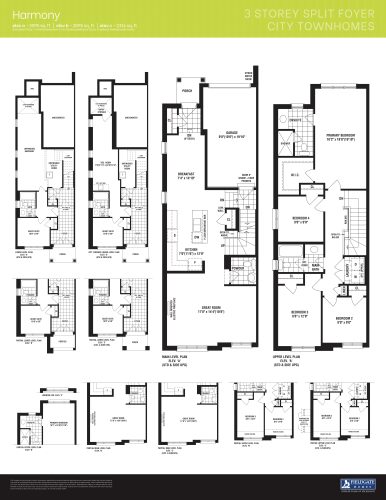
    Harmony Floor Plan at Seaton Homes - 2316 sq.ft

    Harmony at Seaton By Fieldgate Homes is a 4-bedroom, 2.5-bathroom single family floor plan with 2,316 sq ft of interior space. It faces North. Priced from $1,079,990 ($466 per sq ft).

    4
    2.5
    2,316 sq.ft
    $466/ft $1,079,990
    launched at $1,079,990since launch no change
    1 w ago $1,079,990
    since launch no change
    1 m ago $1,079,990
    since launch no change
    3 m ago $1,079,990
    since launch no change
    1 y ago $1,079,990
    since launch no change
    2 y ago $1,079,990
    since launch no change
    3 y ago $1,079,990
    since launch no change
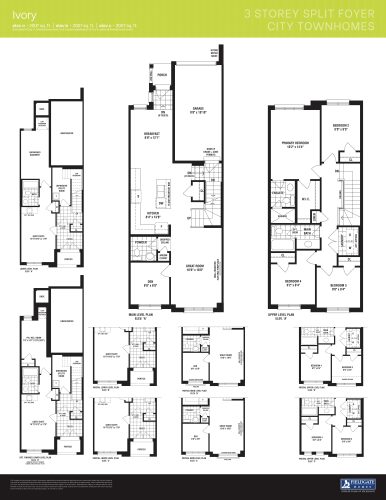
    Ivory Floor Plan at Seaton Homes - 2007 sq.ft

    Ivory at Seaton By Fieldgate Homes is a 4-bedroom plus den, 2.5-bathroom single family floor plan with 2,007 sq ft of interior space. It faces North. Priced from $985,990 ($491 per sq ft).

    4
    2.5
    2,007 sq.ft
    $491/ft $985,990
    launched at $985,990since launch no change
    1 w ago $985,990
    since launch no change
    1 m ago $985,990
    since launch no change
    3 m ago $985,990
    since launch no change
    1 y ago $985,990
    since launch no change
    2 y ago $985,990
    since launch no change
    3 y ago $985,990
    since launch no change
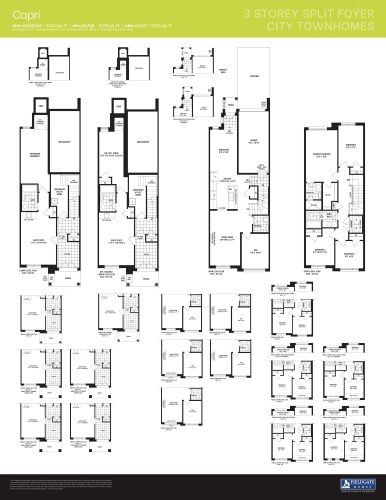
    Capri Floor Plan at Seaton Homes - 2125 sq.ft

    Capri at Seaton By Fieldgate Homes is a 5-bedroom plus den, 3.5-bathroom single family floor plan with 2,125 sq ft of interior space. It faces North. Priced from $999,990 ($471 per sq ft).

    5
    3.5
    2,125 sq.ft
    $471/ft $999,990
    launched at $999,990since launch no change
    1 w ago $999,990
    since launch no change
    1 m ago $999,990
    since launch no change
    3 m ago $999,990
    since launch no change
    1 y ago $999,990
    since launch no change
    2 y ago $999,990
    since launch no change
    3 y ago $999,990
    since launch no change
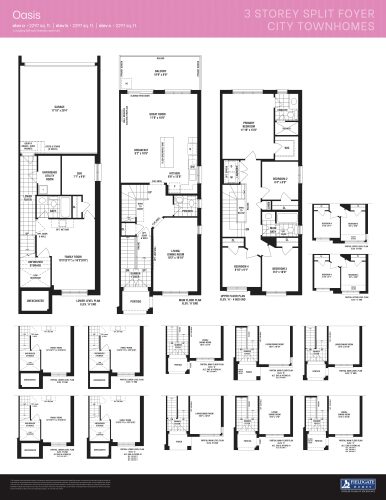
    Oasis Floor Plan at Seaton Homes - 2297 sq.ft

    Oasis at Seaton By Fieldgate Homes is a 4-bedroom plus den, 3.5-bathroom single family floor plan with 2,297 sq ft of interior space. It faces North. Priced from $1,084,990 ($472 per sq ft).

    4
    3.5
    2,297 sq.ft
    $472/ft $1,084,990
    launched at $1,084,990since launch no change
    1 w ago $1,084,990
    since launch no change
    1 m ago $1,084,990
    since launch no change
    3 m ago $1,084,990
    since launch no change
    1 y ago $1,084,990
    since launch no change
    2 y ago $1,084,990
    since launch no change
    3 y ago $1,084,990
    since launch no change
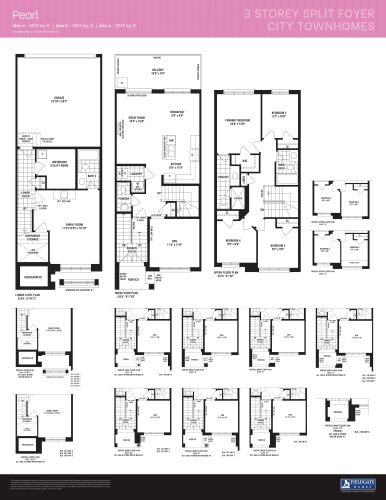
    Pearl Floor Plan at Seaton Homes - 2019 sq.ft

    Pearl at Seaton By Fieldgate Homes is a 4-bedroom plus den, 3.5-bathroom single family floor plan with 2,019 sq ft of interior space. It faces North. Priced from $1,009,990 ($500 per sq ft).

    4
    3.5
    2,019 sq.ft
    $500/ft $1,009,990
    launched at $1,009,990since launch no change
    1 w ago $1,009,990
    since launch no change
    1 m ago $1,009,990
    since launch no change
    3 m ago $1,009,990
    since launch no change
    1 y ago $1,009,990
    since launch no change
    2 y ago $1,009,990
    since launch no change
    3 y ago $1,009,990
    since launch no change
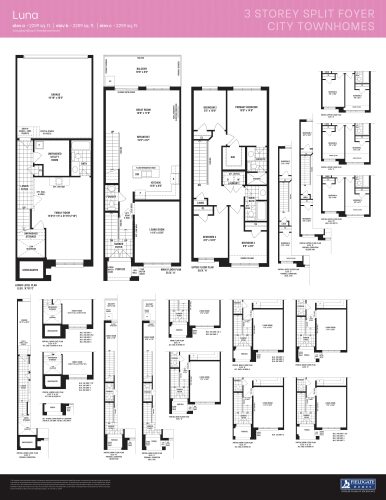
    Luna Floor Plan at Seaton Homes - 2259 sq.ft

    Luna at Seaton By Fieldgate Homes is a 4-bedroom, 3.5-bathroom single family floor plan with 2,259 sq ft of interior space. It faces North. Priced from $1,029,990 ($456 per sq ft).

    4
    3.5
    2,259 sq.ft
    $456/ft $1,029,990
    launched at $1,029,990since launch no change
    1 w ago $1,029,990
    since launch no change
    1 m ago $1,029,990
    since launch no change
    3 m ago $1,029,990
    since launch no change
    1 y ago $1,029,990
    since launch no change
    2 y ago $1,029,990
    since launch no change
    3 y ago $1,029,990
    since launch no change
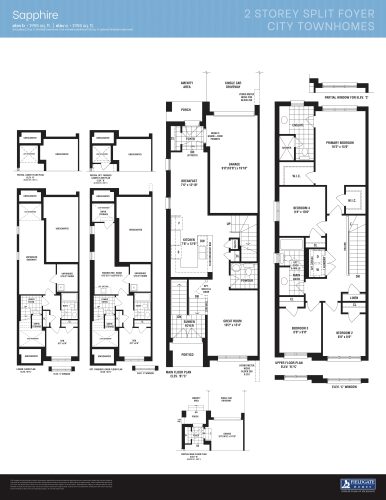
    Sapphire Floor Plan at Seaton Homes - 1955 sq.ft

    Sapphire at Seaton By Fieldgate Homes is a 4-bedroom plus den, 3.5-bathroom single family floor plan with 1,955 sq ft of interior space. It faces North. Priced from $1,025,990 ($525 per sq ft).

    4
    3.5
    1,955 sq.ft
    $525/ft $1,025,990
    launched at $1,025,990since launch no change
    1 w ago $1,025,990
    since launch no change
    1 m ago $1,025,990
    since launch no change
    3 m ago $1,025,990
    since launch no change
    1 y ago $1,025,990
    since launch no change
    2 y ago $1,025,990
    since launch no change
    3 y ago $1,025,990
    since launch no change
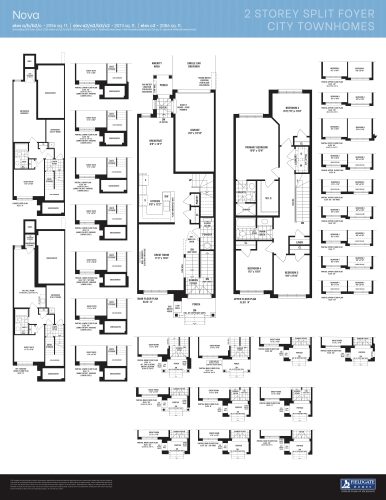
    Nova Floor Plan at Seaton Homes - 2086 sq.ft

    Nova at Seaton By Fieldgate Homes is a 5-bedroom, 3.5-bathroom single family floor plan with 2,086 sq ft of interior space. It faces North. Priced from $982,990 ($471 per sq ft).

    5
    3.5
    2,086 sq.ft
    $471/ft $982,990
    launched at $982,990since launch no change
    1 w ago $982,990
    since launch no change
    1 m ago $982,990
    since launch no change
    3 m ago $982,990
    since launch no change
    1 y ago $982,990
    since launch no change
    2 y ago $982,990
    since launch no change
    3 y ago $982,990
    since launch no change
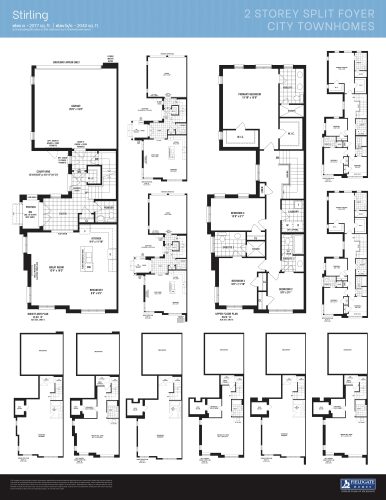
    Stirling Floor Plan at Seaton Homes - 2077 sq.ft

    Stirling at Seaton By Fieldgate Homes is a 4-bedroom, 3.5-bathroom single family floor plan with 2,077 sq ft of interior space. It faces North. Priced from $1,069,990 ($515 per sq ft).

    4
    3.5
    2,077 sq.ft
    $515/ft $1,069,990
    launched at $1,069,990since launch no change
    1 w ago $1,069,990
    since launch no change
    1 m ago $1,069,990
    since launch no change
    3 m ago $1,069,990
    since launch no change
    1 y ago $1,069,990
    since launch no change
    2 y ago $1,069,990
    since launch no change
    3 y ago $1,069,990
    since launch no change
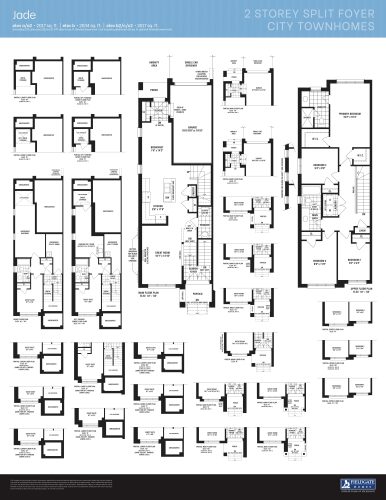
    Jade Floor Plan at Seaton Homes - 2034 sq.ft

    Jade at Seaton By Fieldgate Homes is a 5-bedroom, 3.5-bathroom single family floor plan with 2,034 sq ft of interior space. It faces North. Priced from $1,019,990 ($501 per sq ft).

    5
    3.5
    2,034 sq.ft
    $501/ft $1,019,990
    launched at $1,019,990since launch no change
    1 w ago $1,019,990
    since launch no change
    1 m ago $1,019,990
    since launch no change
    3 m ago $1,019,990
    since launch no change
    1 y ago $1,019,990
    since launch no change
    2 y ago $1,019,990
    since launch no change
    3 y ago $1,019,990
    since launch no change
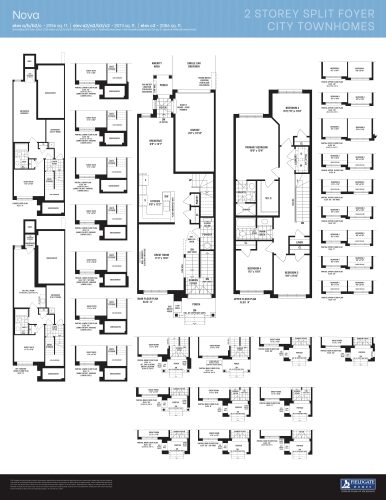
    Nova Floor Plan at Seaton Homes - 2086 sq.ft

    Nova

    Nova at Seaton By Fieldgate Homes is a 5-bedroom, 3.5-bathroom single family floor plan with 2,086 sq ft of interior space. It faces North. Priced from $985,990 ($473 per sq ft).

    5
    3.5
    2,086 sq.ft
    $473/ft $985,990
    launched at $985,990since launch no change
    1 w ago $985,990
    since launch no change
    1 m ago $985,990
    since launch no change
    3 m ago $985,990
    since launch no change
    1 y ago $985,990
    since launch no change
    2 y ago $985,990
    since launch no change
    3 y ago $985,990
    since launch no change