METAREALTY INC.

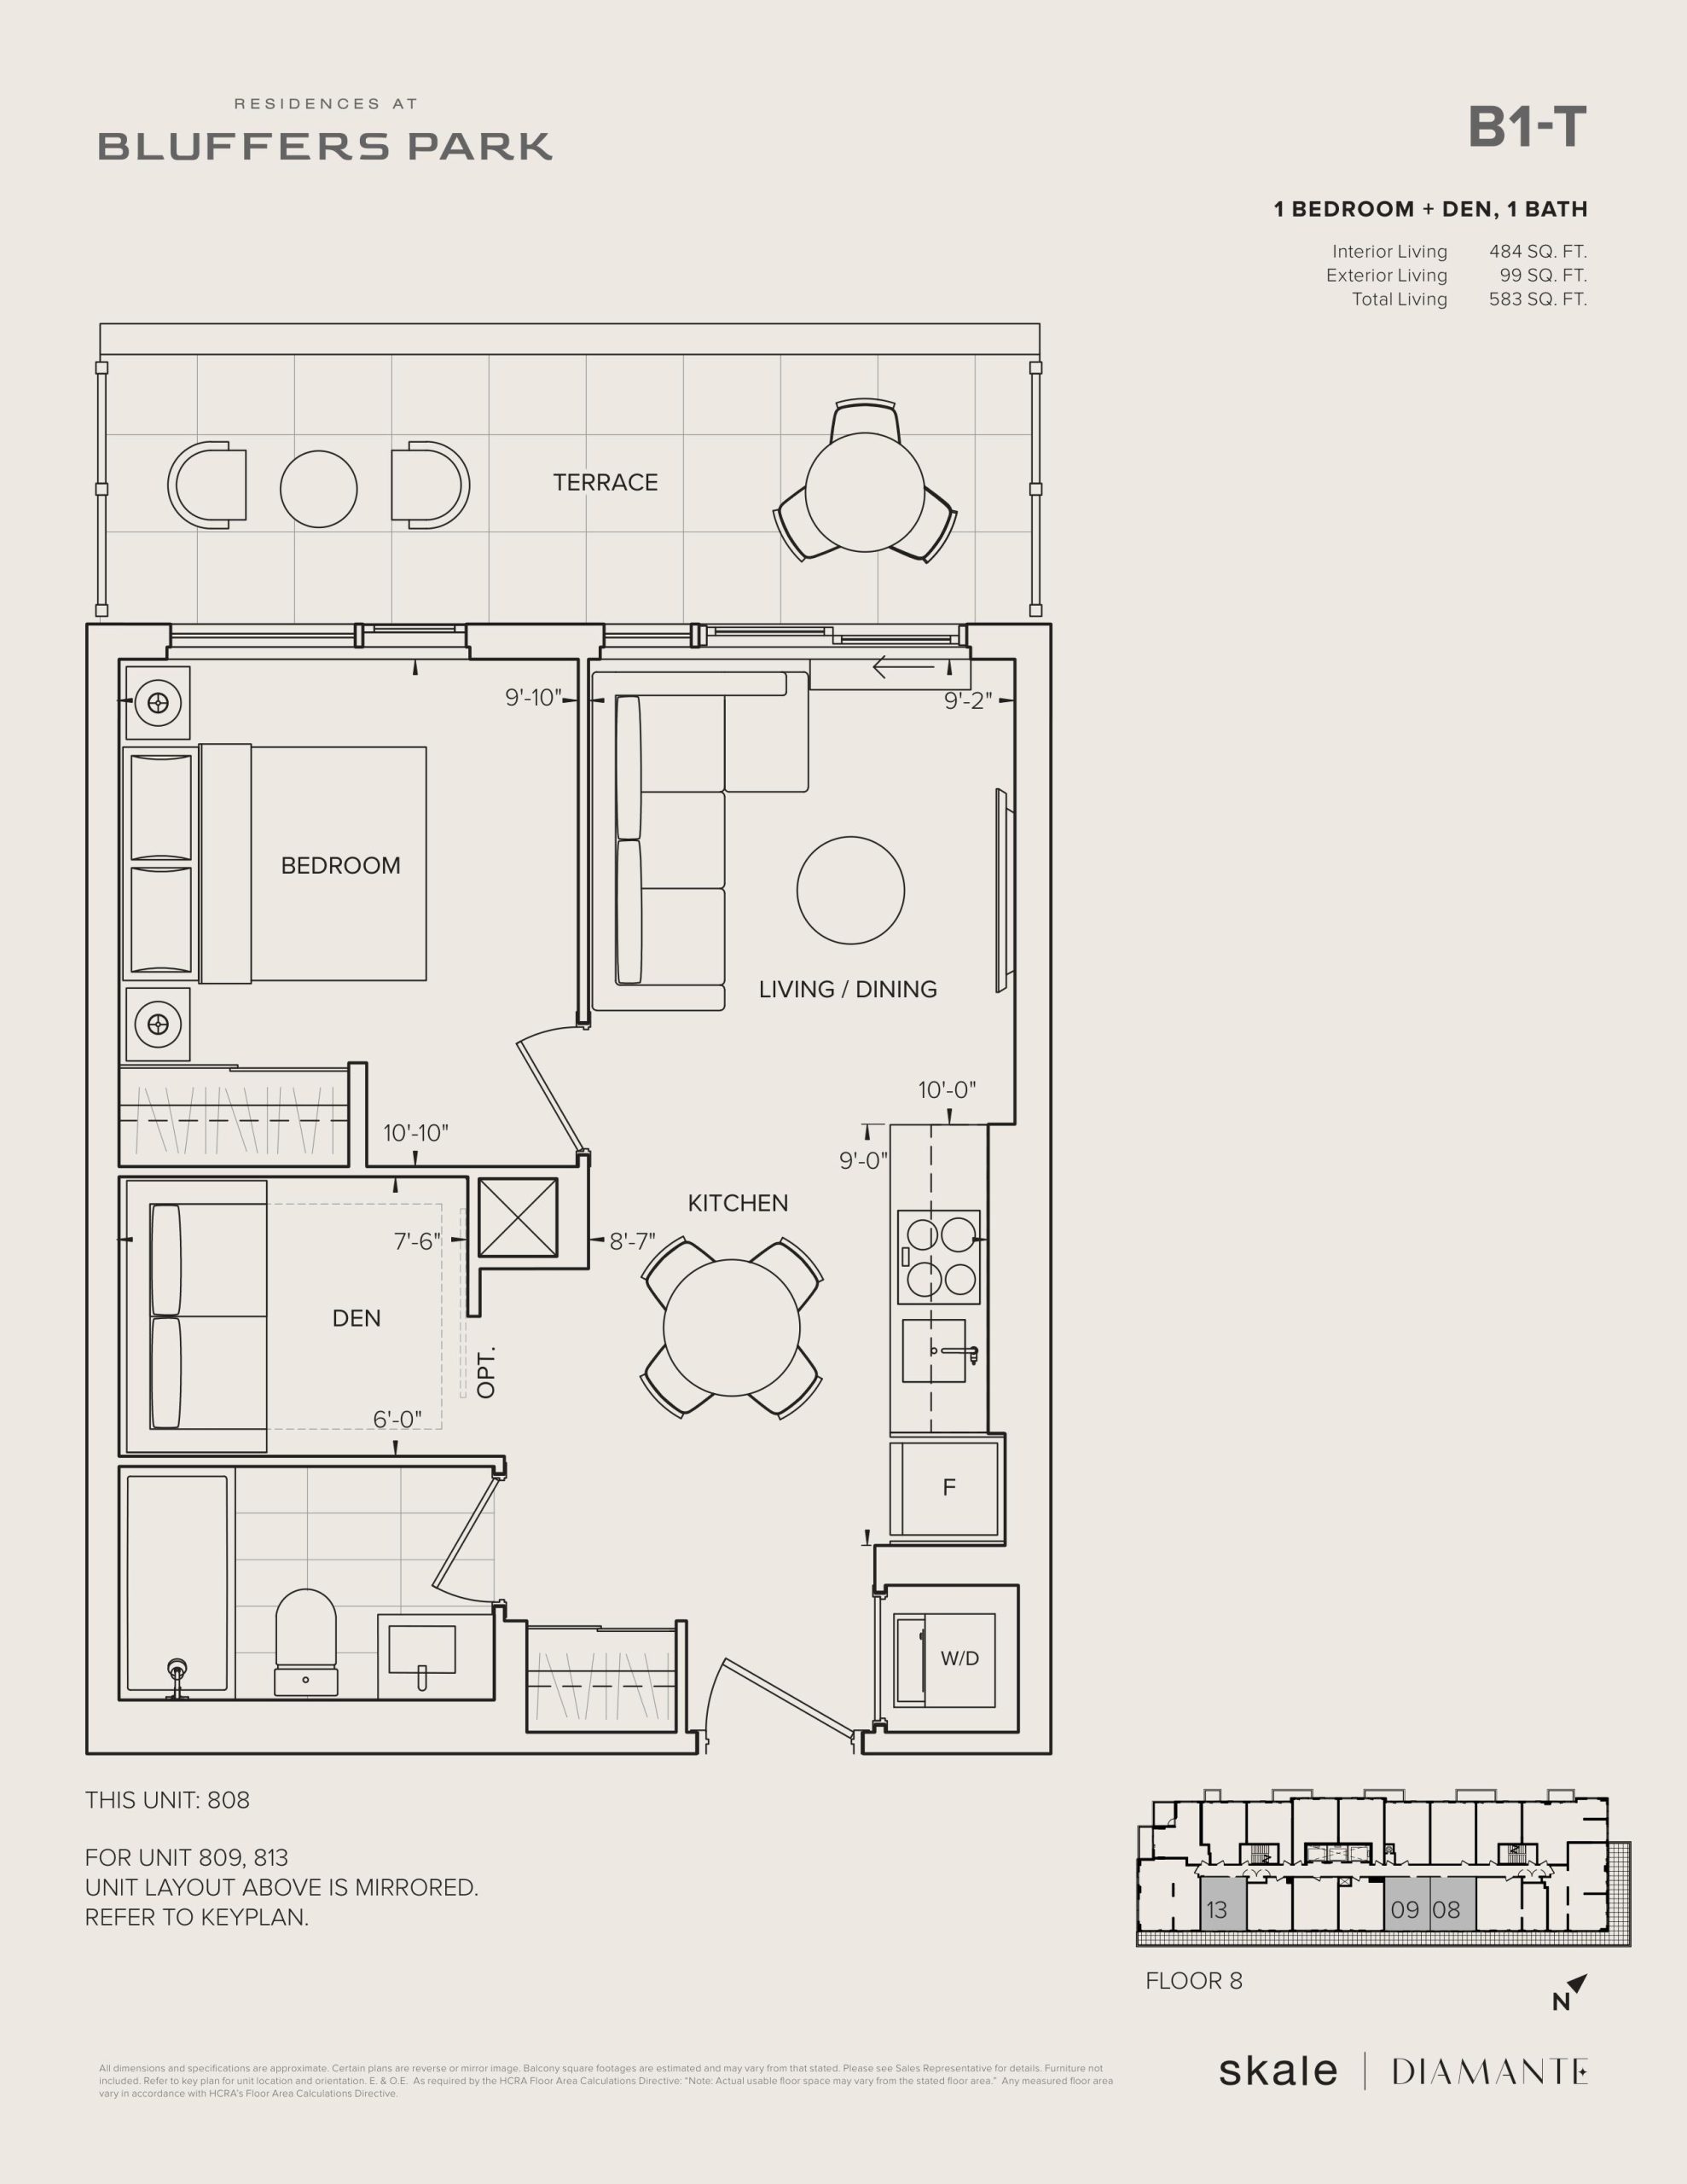
B1-T Floor Plan — Residences at Bluffers Park

2800 Kingston Road, Toronto, ON, Canada

Starting From
$635,000 · $1,312/sq ft

Condo · 1 Bed + Den · 1 Bath · 484 sq ft

Occupancy: Mar, 2028
GET PLATINUM ACCESS!!

Register to Receive Guaranteed Platinum Access & Prices, Incentives & Discounts, Floor Plans & More!

Get Pricing, Floor Plans and Availability

Tell us what you need and a Meta Realty representative will follow up directly.

Are you a Realtor?
Sending…

About the B1-T floor plan

B1-T at Residences at Bluffers Park is a 1-bedroom plus den, 1-bathroom condo floor plan with 484 sq ft of interior space. It faces East. Available on floor 8. Priced from $635,000 ($1,312 per sq ft).

Key Facts

Ready to reserve?

Submit a worksheet for Residences at Bluffers Park: pick up to three suites and we will request your allocation from the builder.

Submit a worksheet
  • Floor Plan

    B1-T

  • Bedrooms

    1 Bed + Den

  • Bathrooms

    1

  • Interior Size

    484 sq ft

  • Exposure

    East

  • Floors

    8

  • Price From

    $635,000

  • Price Per Sq Ft

    $1,312/sq ft

  • Availability

    Available

  • Est. Maintenance

    ≈ $334/month ($0.69/sq ft, estimate)

  • Deposit Structure

    15% (over 810 days) + 5% at occupancy

  • Occupancy

    2028

  • Builder(s)

    Diamante Development Corporation and Skale Developments

  • Address

    2800 Kingston Road, Toronto, ON, Canada

How it compares

  • Price Per Sq Ft

    11% above the average of the 20 plans offered now ($1,186/sq ft)

  • Size

    5th smallest of the 20 plans offered now (433 to 1,082 sq ft)

  • Price

    14th lowest priced of the 20 plans offered now ($517,000 to $1,156,000)

  • All Plans

    37 floor plans at Residences at Bluffers Park

Builder list price, last updated September 27, 2026. Prices, sizes and availability are set by the builder and change without notice. E&OE. Current incentives: see Residences at Bluffers Park.

Other floor plans at Residences at Bluffers Park
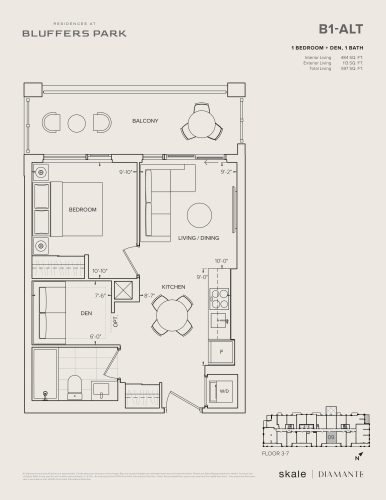
B1-Alt Floor Plan at Residences at Bluffers Park Condos - 484 sq.ft
1
1.0
484 sq.ft
$1,287/ft $623,000
launched at $623,000since launch no change
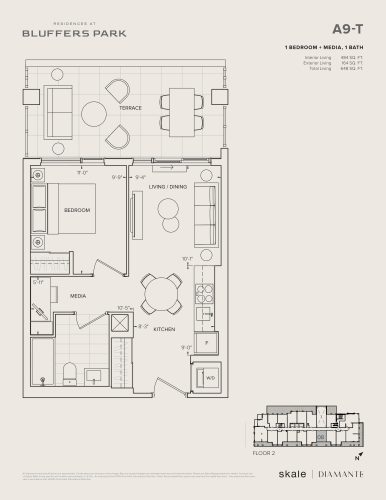
A9-T Floor Plan at Residences at Bluffers Park Condos - 484 sq.ft
1
1.0
484 sq.ft
$1,264/ft $612,000
launched at $612,000since launch no change
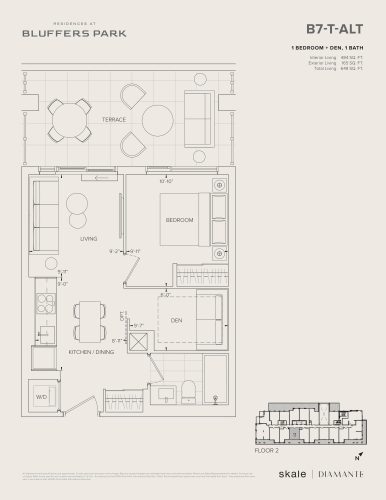
B7-T-Alt Floor Plan at Residences at Bluffers Park Condos - 484 sq.ft
1
1.0
484 sq.ft
$1,300/ft $629,000
launched at $629,000since launch no change
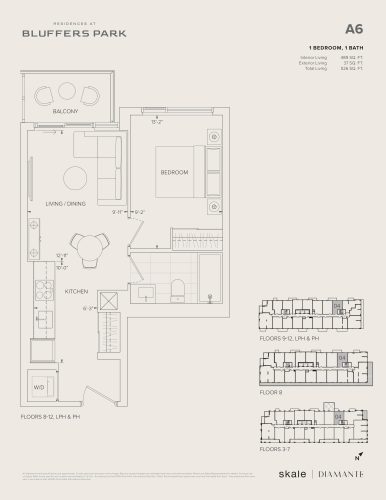
A6 Floor Plan at Residences at Bluffers Park Condos - 489 sq.ft
1
1.0
489 sq.ft
$1,121/ft $548,000
launched at $548,000since launch no change
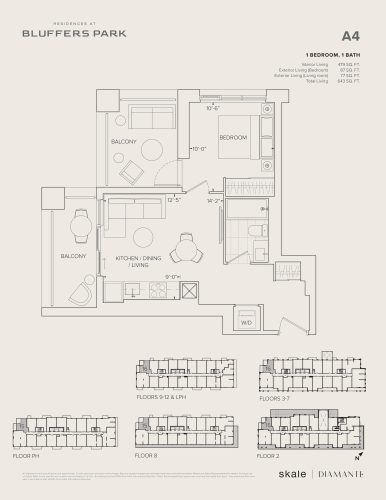
A4 Floor Plan at Residences at Bluffers Park Condos - 479 sq.ft
1
1.0
479 sq.ft
$1,205/ft $577,000
launched at $577,000since launch no change
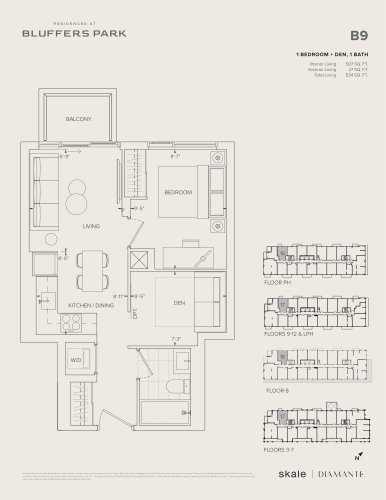
B9 Floor Plan at Residences at Bluffers Park Condos - 507 sq.ft
1
1.0
507 sq.ft
$1,181/ft $599,000
launched at $599,000since launch no change
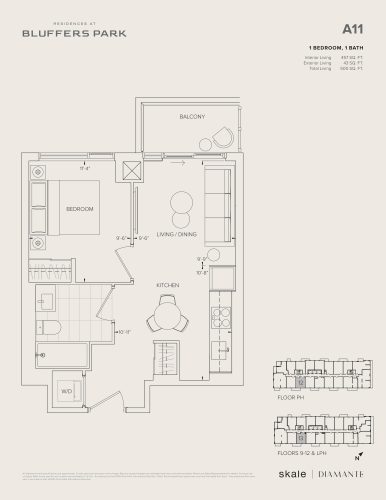
A11 Floor Plan at Residences at Bluffers Park Condos - 457 sq.ft
1
1.0
457 sq.ft
$1,313/ft $600,000
launched at $600,000since launch no change
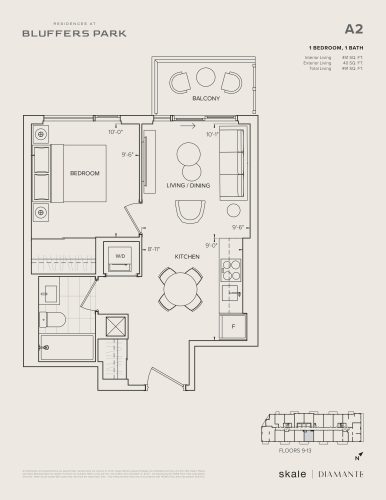
A2 Floor Plan at Residences at Bluffers Park Condos - 451 sq.ft
1
1.0
451 sq.ft
$1,339/ft $604,000
launched at $604,000since launch no change
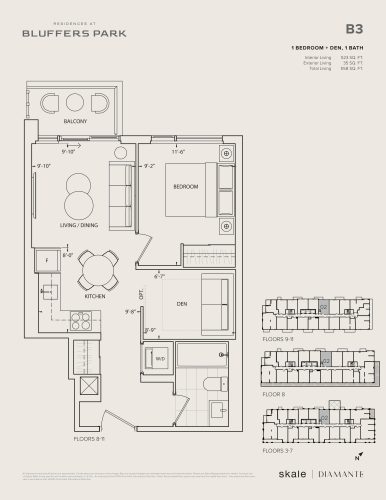
B3 Floor Plan at Residences at Bluffers Park Condos - 523 sq.ft
1
1.0
523 sq.ft
$1,155/ft $604,000
launched at $604,000since launch no change
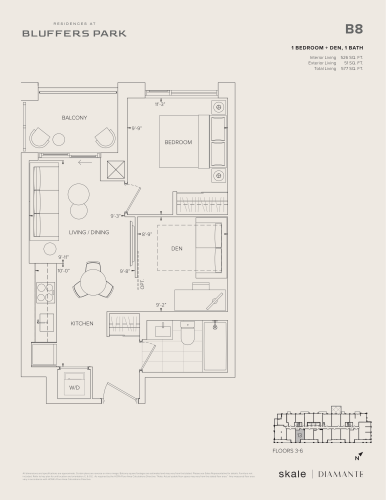
B8 Floor Plan at Residences at Bluffers Park Condos - 526 sq.ft
1
1.0
526 sq.ft
$1,200/ft $631,000
launched at $631,000since launch no change
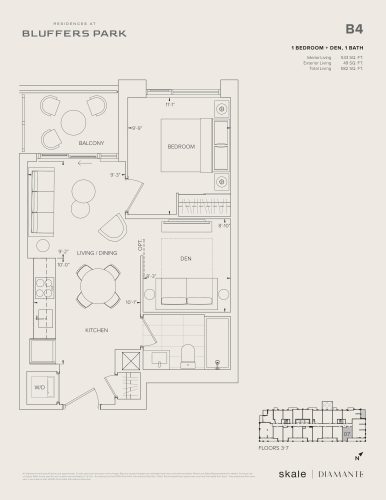
B4 Floor Plan at Residences at Bluffers Park Condos - 533 sq.ft
1
1.0
533 sq.ft
$1,184/ft $631,000
launched at $631,000since launch no change
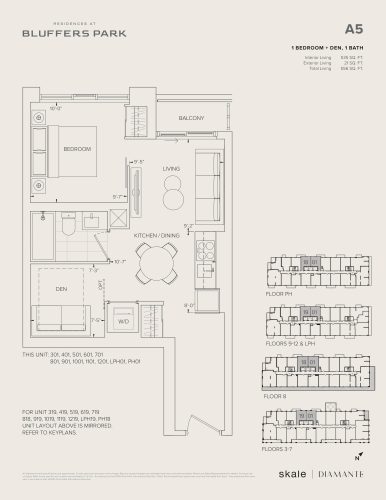
A5 Floor Plan at Residences at Bluffers Park Condos - 535 sq.ft
1
1.0
535 sq.ft
$1,135/ft $607,000
launched at $607,000since launch no change
See all 37 floor plans at Residences at Bluffers Park
Similar floor plans nearby
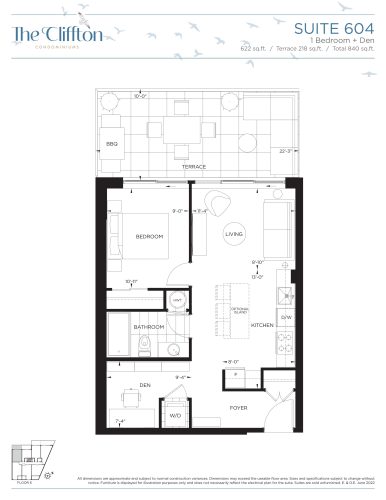
Suite 604 Floor Plan at The Cliffton Condos - 622 sq.ft

At The Cliffton Condos · 1.4 km away

1
1.0
622 sq.ft
$1,350/ft $839,900
launched at $839,900since launch no change
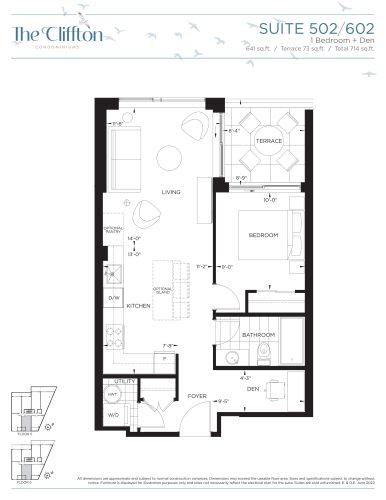
Suite 502/602 Floor Plan at The Cliffton Condos - 641 sq.ft

At The Cliffton Condos · 1.4 km away

1
1.0
641 sq.ft
$1,341/ft $859,900
launched at $859,900since launch no change
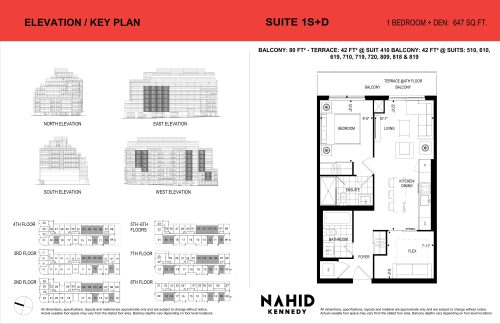
Suite 1S+D Floor Plan at Nahid Kennedy Condos - 647 sq.ft

At Nahid Kennedy · 2.1 km away

1
2.0
647 sq.ft
$1,201/ft $776,900
launched at $776,900since launch no change
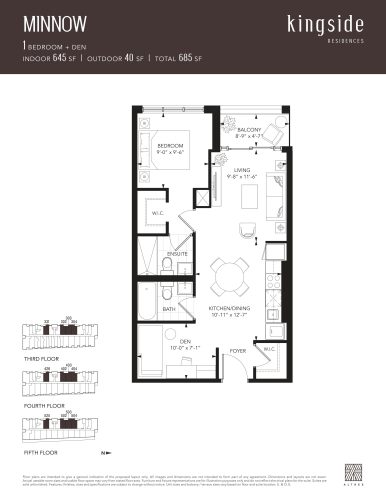
Minnow Floor Plan at Kingside Residences - 645 sq.ft

At Kingside Residences · 2.3 km away

1
2.0
645 sq.ft
$1,225/ft $789,990
launched at $789,990since launch no change
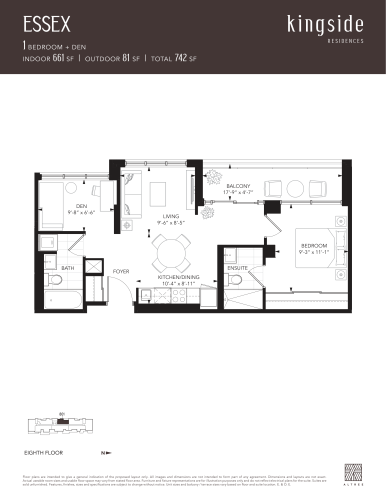
Essex Floor Plan at Kingside Residences - 661 sq.ft

At Kingside Residences · 2.3 km away

1
2.0
661 sq.ft
$1,307/ft $863,990
launched at $863,990since launch no change
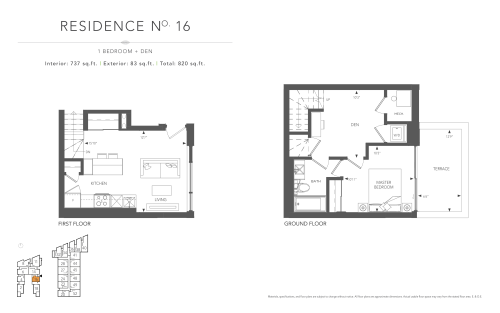
Courtyard Residence No. 16 Floor Plan at Birchcliff Urban Towns - 737 sq.ft

At Birchcliff Urban Towns · 3.7 km away

1
1.0
737 sq.ft
$1,050/ft $773,850
launched at $773,850since launch no change