
METAREALTY INC.

Residences at Bluffers Park

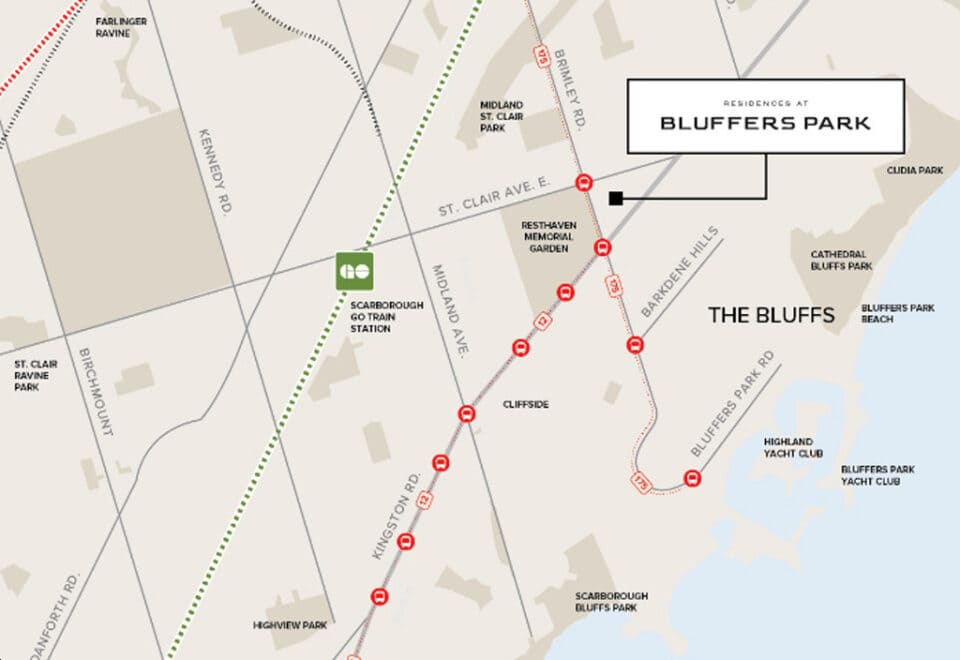
2800 Kingston Road, Toronto, ON, Canada

Starting From
$517,000 - $1,156,000

Condo

Occupancy: Mar, 2028

1 Star2 Stars3 Stars4 Stars5 Stars (1 votes, average: 5.00 out of 5)
Loading...

GET PLATINUM ACCESS!!

Register to Receive Guaranteed Platinum Access & Prices, Incentives & Discounts, Floor Plans & More!

Get Pricing, Floor Plans and Availability

Tell us what you need and a Meta Realty representative will follow up directly.

Are you a Realtor?
Sending…

About Residences at Bluffers Park

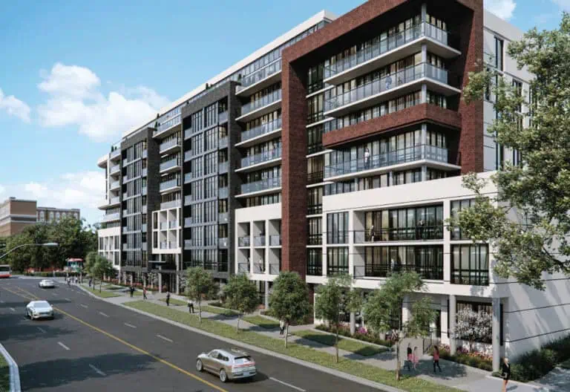
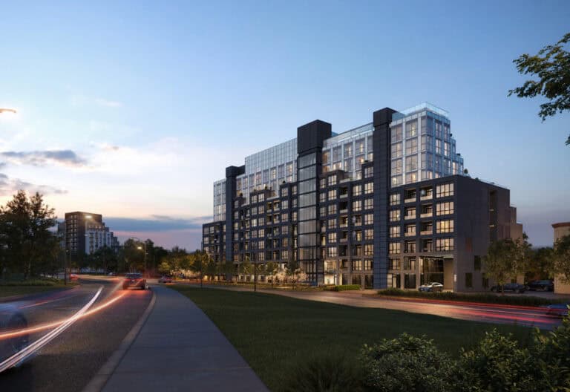
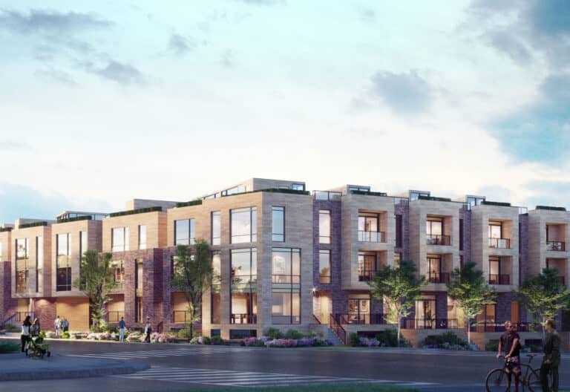
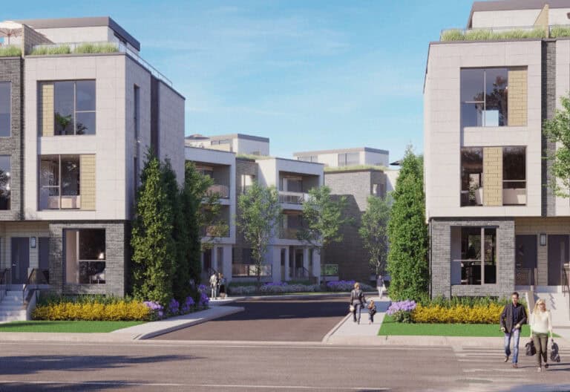
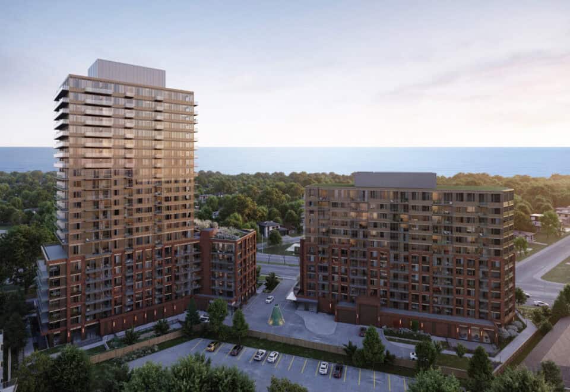
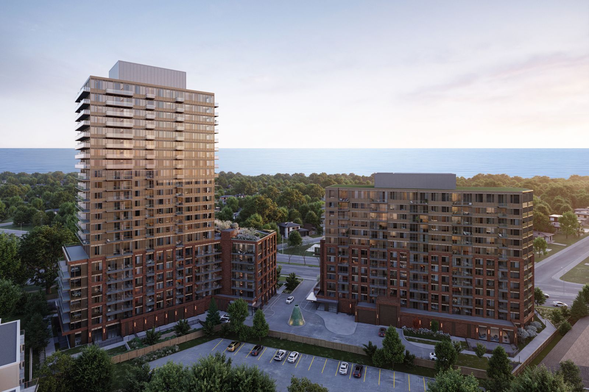
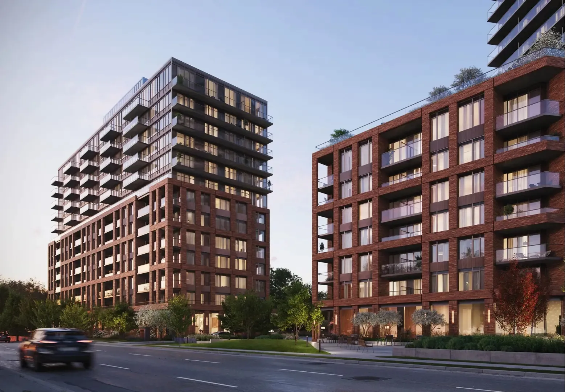
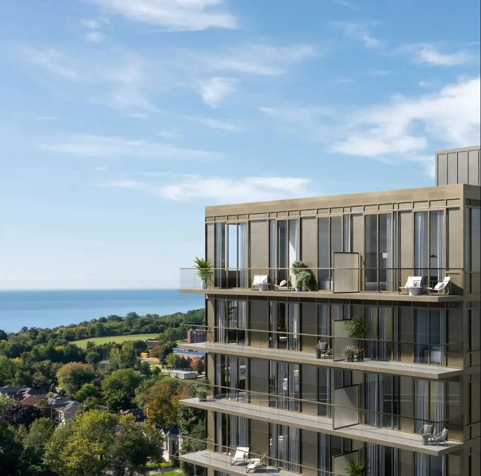
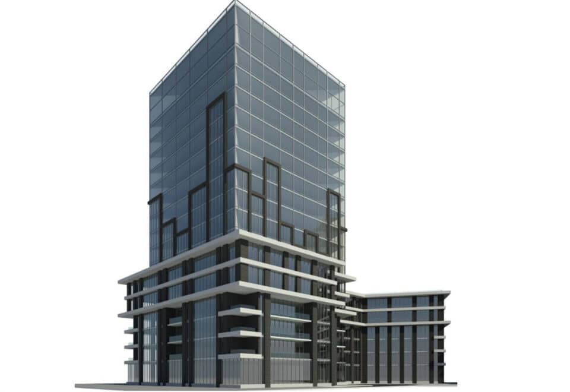
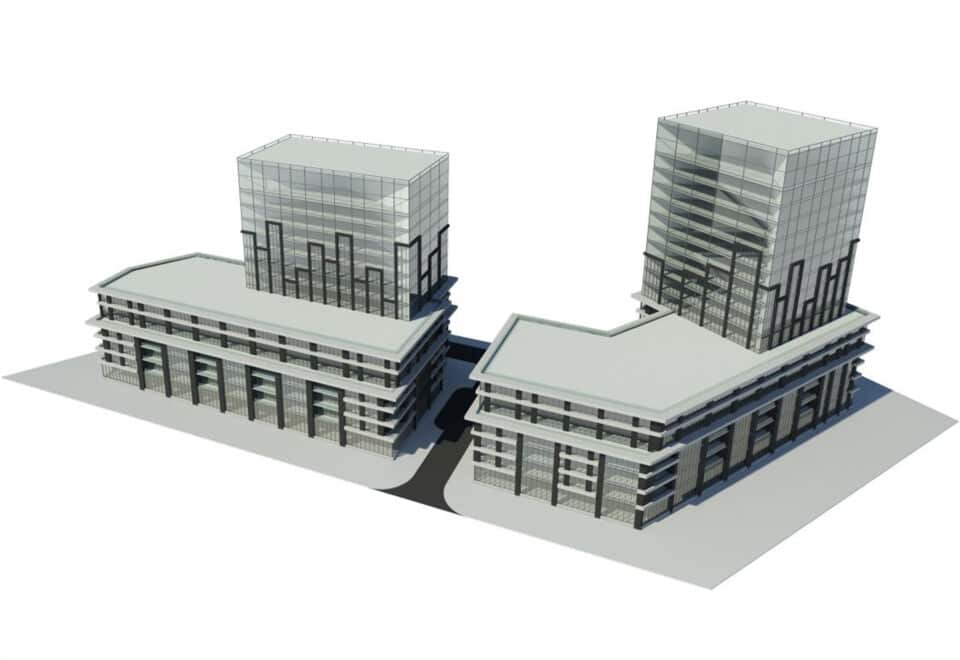
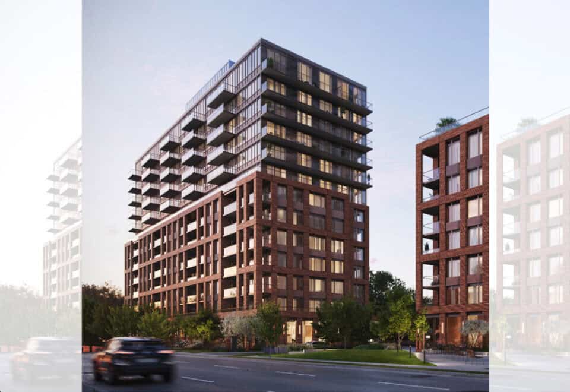
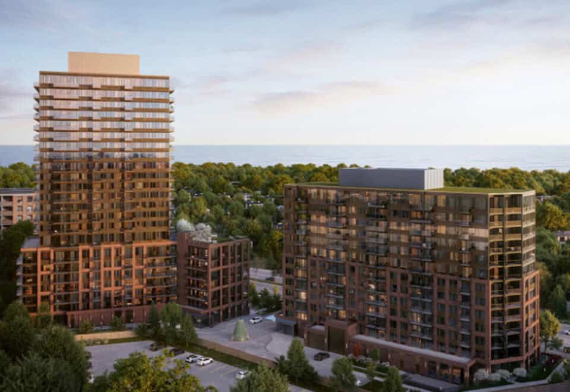
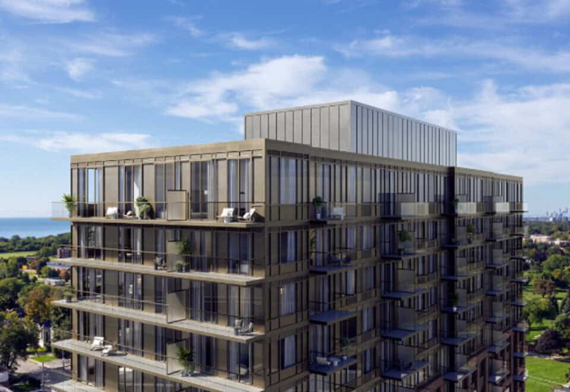
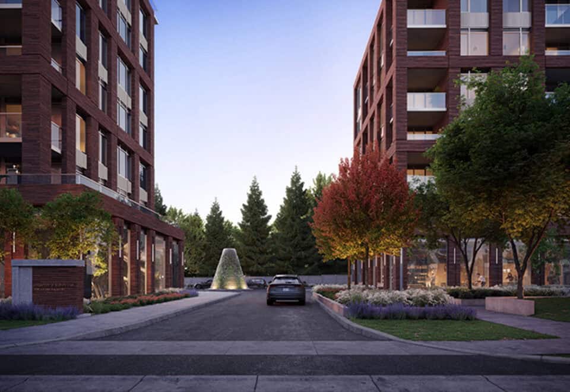
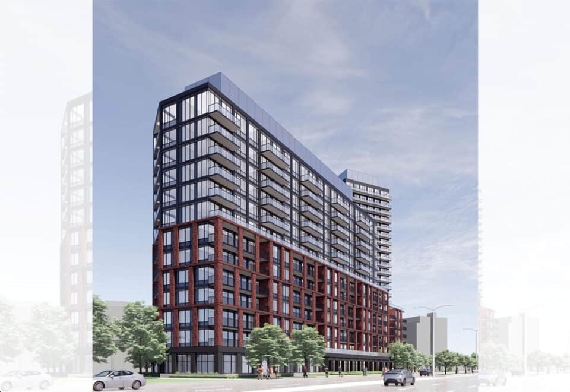
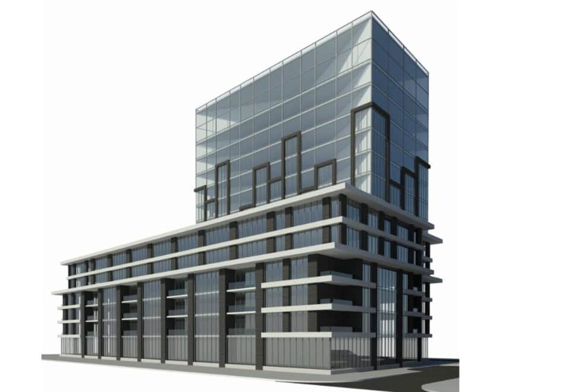
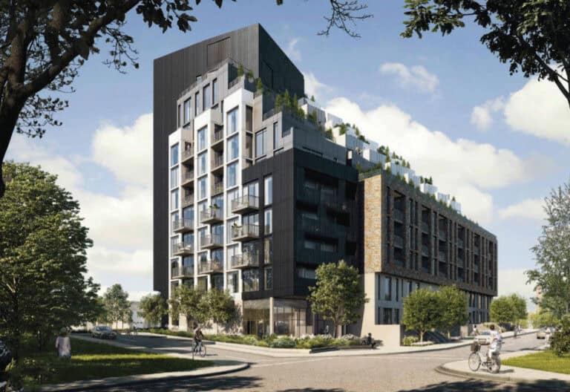
Residences at Bluffers Park is a 23-storey pre-construction condominium by Diamante Development Corporation and Skale Developments at 2800 Kingston Road in Toronto’s Cliffcrest neighbourhood. The development includes 551 suites from 433 to 1,082 sq ft, priced from $517,000, with a listed occupancy of 2028.

Residences at Bluffers Park pricing and floor plans

The price range at Residences at Bluffers Park is $517,000 to $1,156,000, and the listed price per square foot is $1,186. Sales got under way in May 2023.

Floor plans

The project has 37 floor-plan layouts. One-bedroom-plus-den designs are most common with 15 layouts, followed by 10 one-bedroom and seven three-bedroom layouts. There are also two two-bedroom layouts, two two-bedroom-plus-den layouts and one three-bedroom-plus-den layout.

Extra costs

The parking price is $65,000 and the locker price is $6,900. Maintenance fees, which exclude hydro and water, are estimated at $0.69 per square foot; bulk internet is $59.95 plus HST per month, parking maintenance $94.95 per month and locker maintenance $29.95 per month.

For development charges, the listed amounts are $16,000 for one-bedroom-plus-den suites and smaller and $18,500 for two bedrooms and larger.

Location

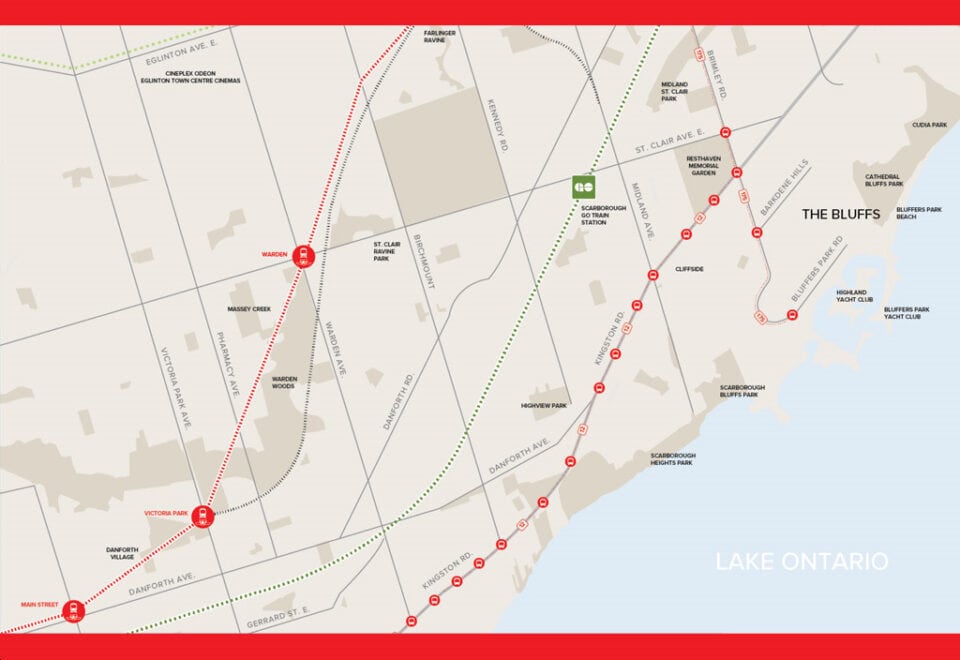
2800 Kingston Road is in Cliffcrest, City of Toronto. Scores for the address are a Walk Score of 73 and a Transit Score of 57.

Amenities and features

Among the planned indoor and outdoor amenities:

  • Concierge
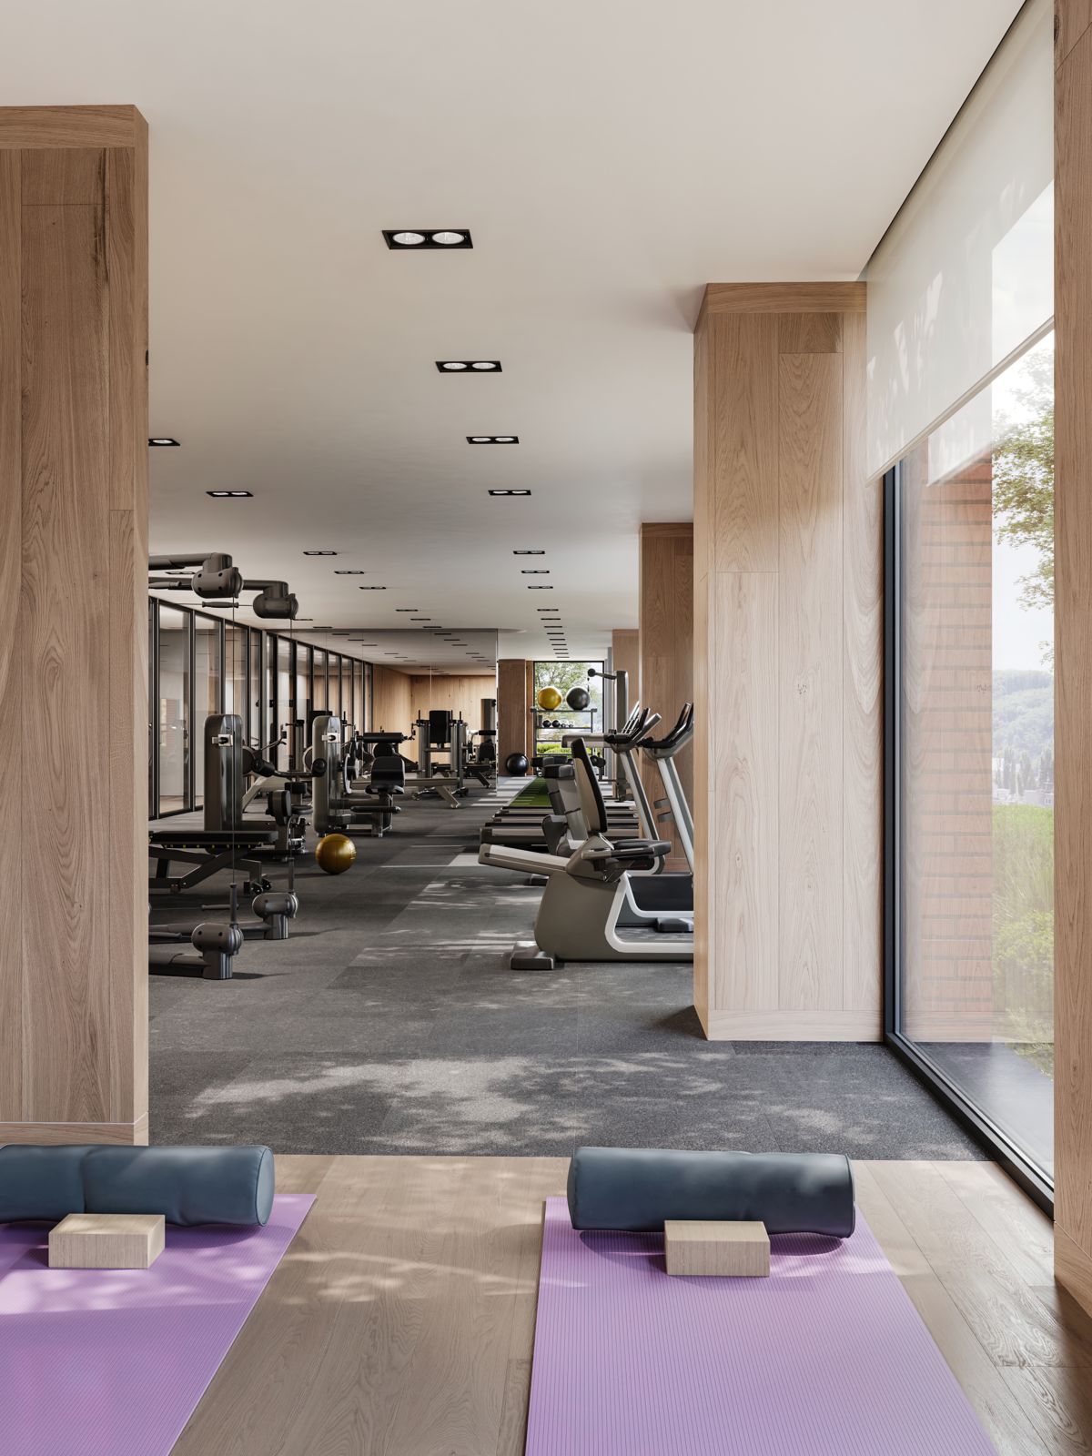
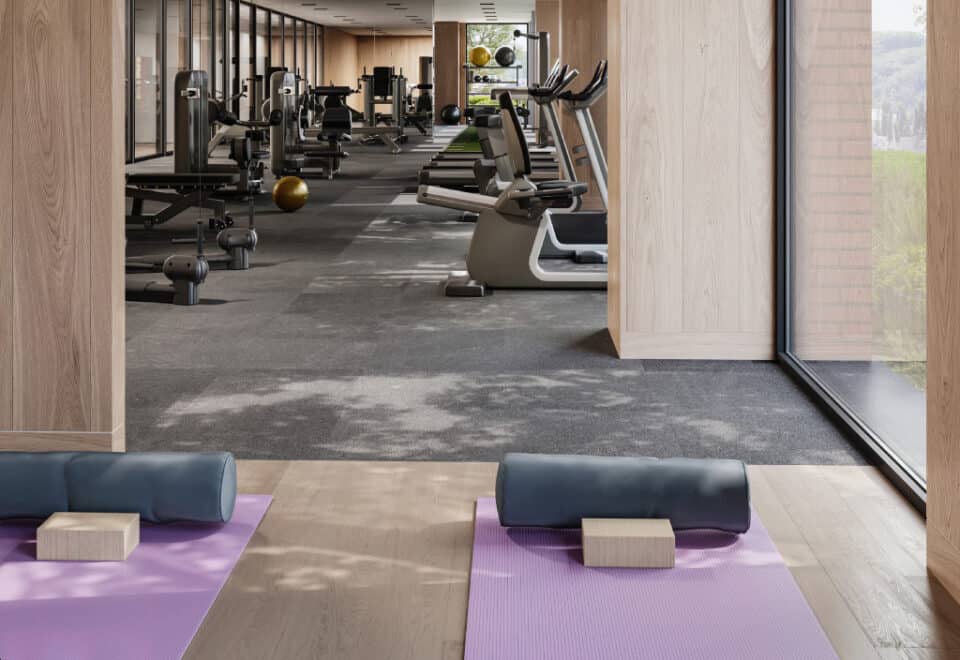
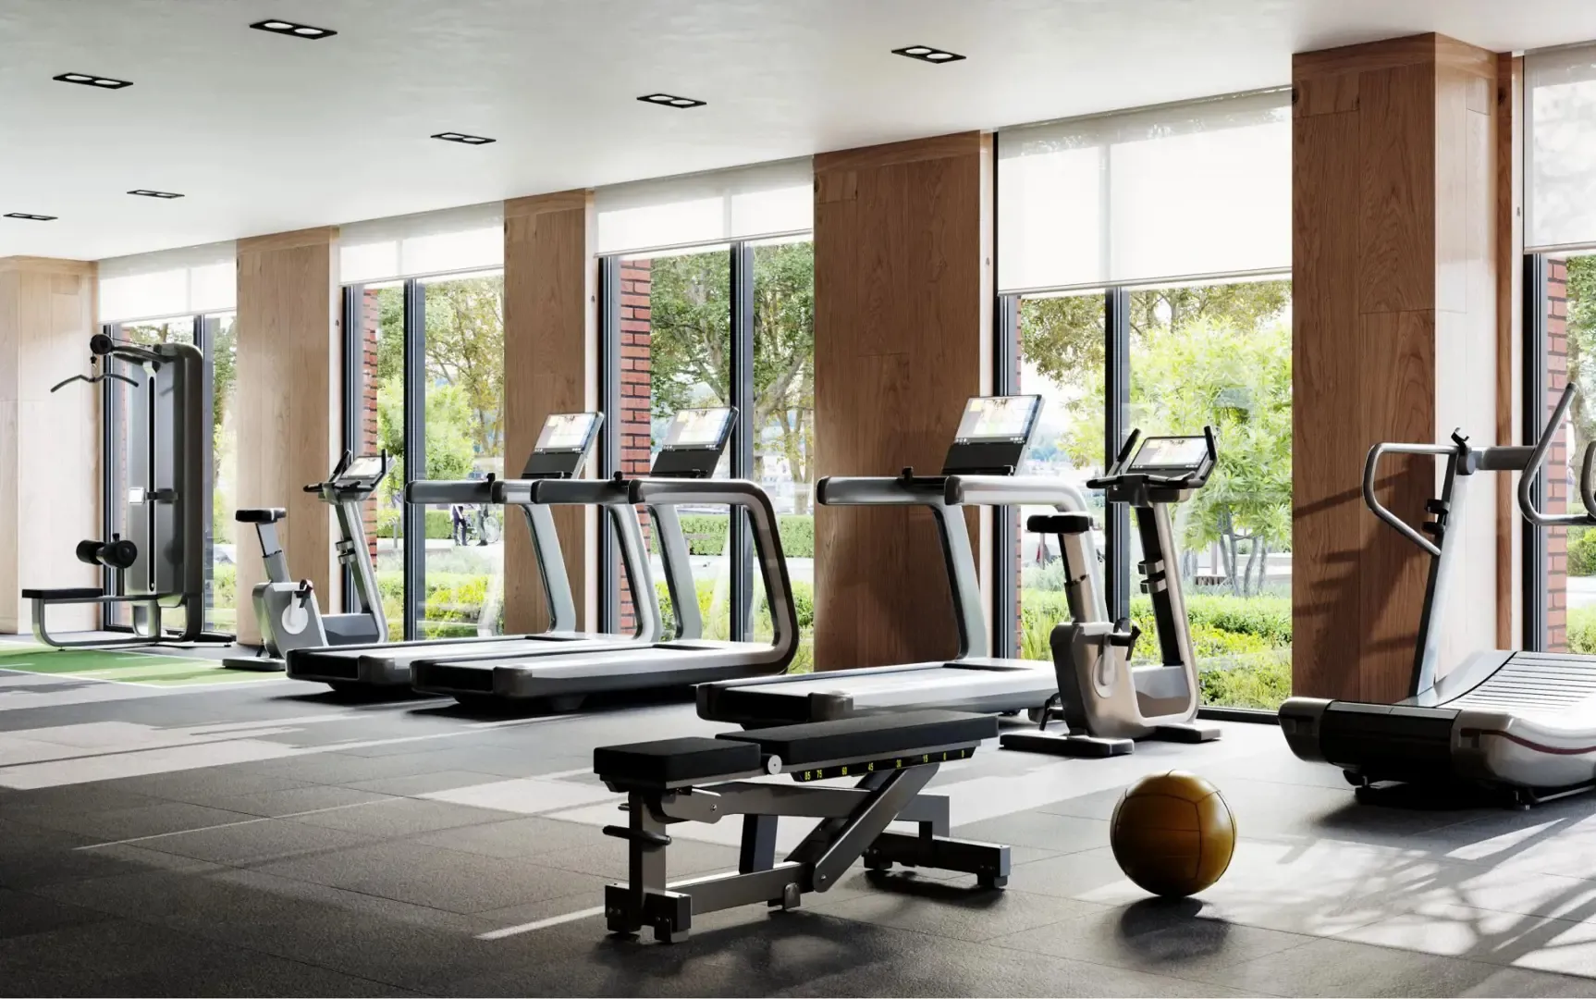
  • Gym, stretching area and saunas
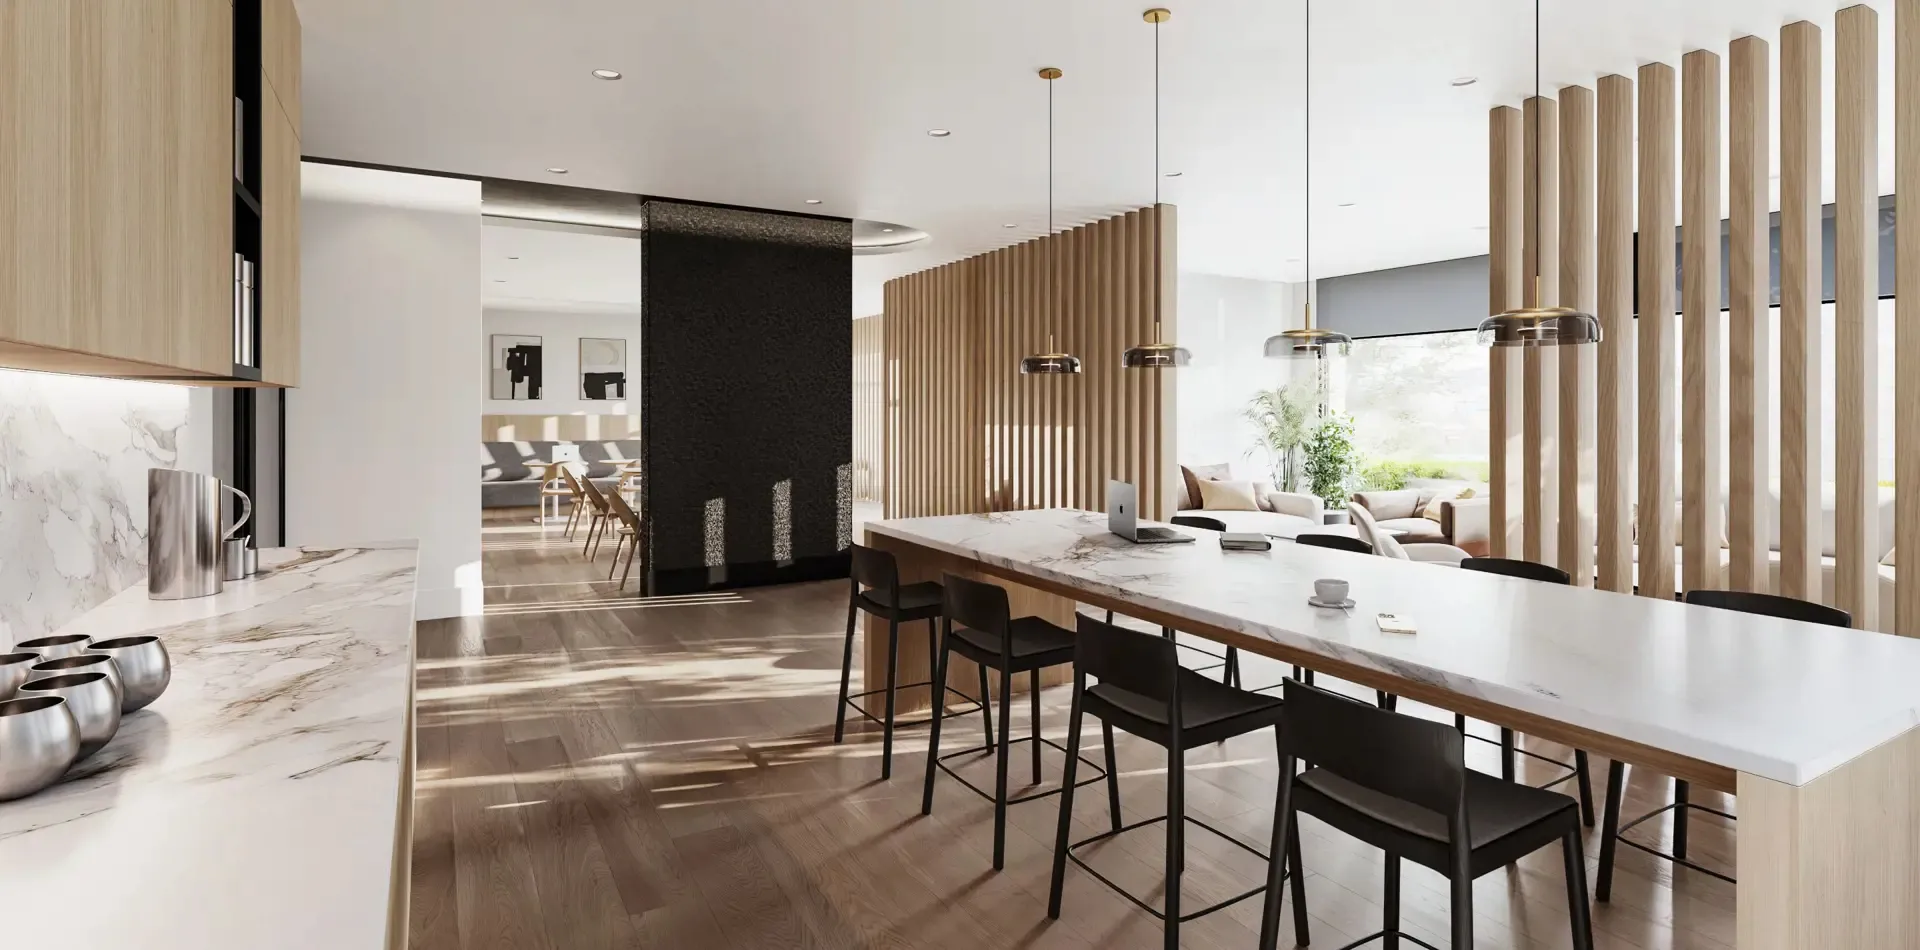
  • Coworking spaces and business centre
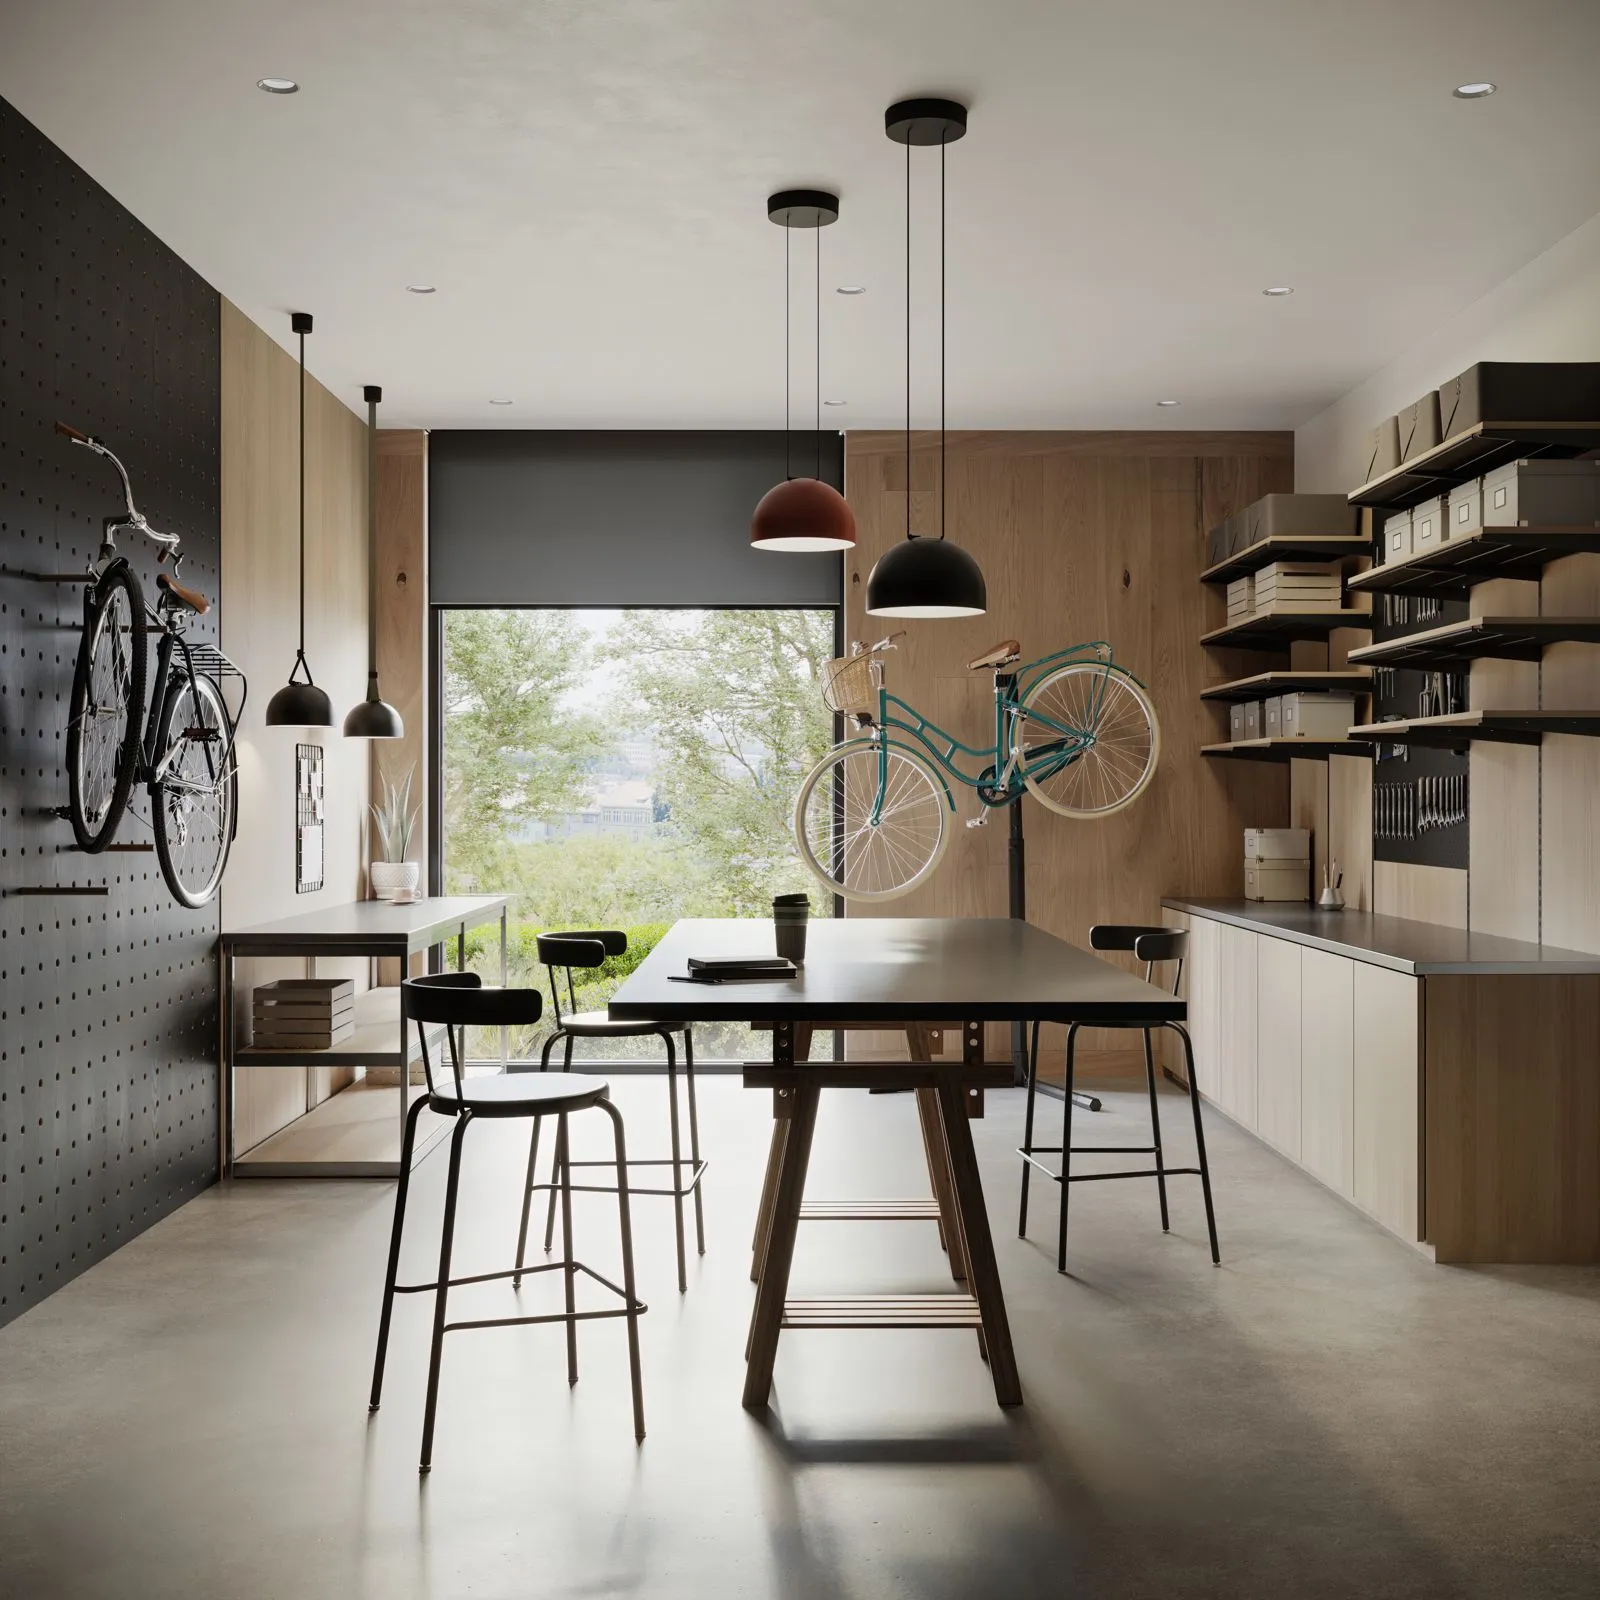
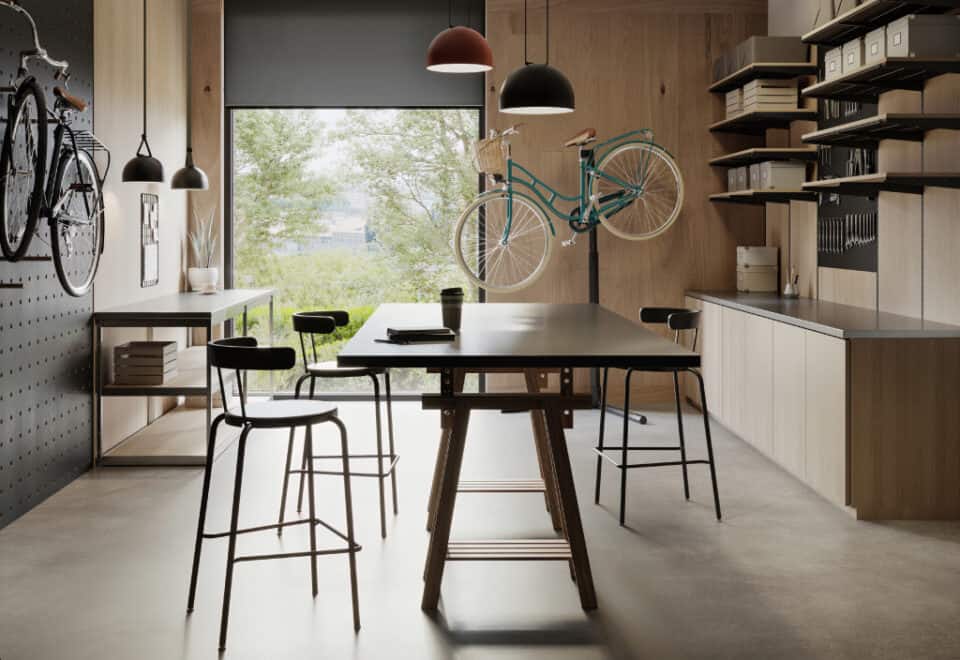
  • Craft and workshop room
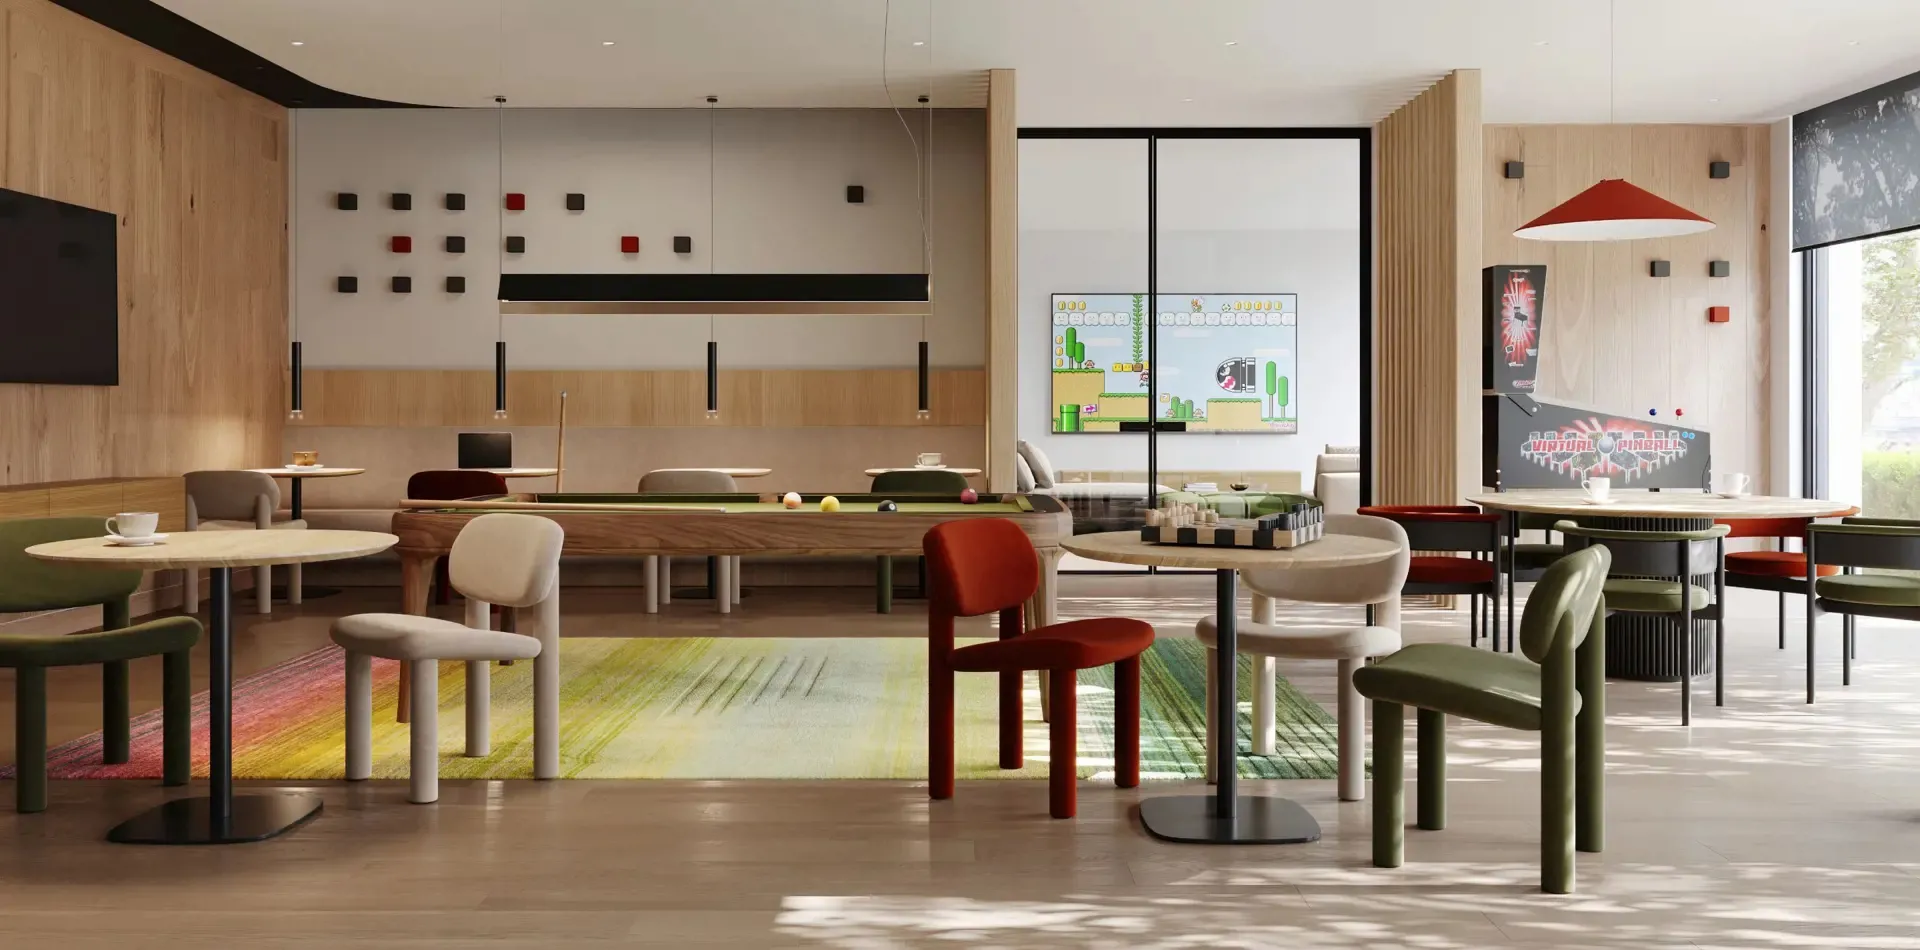
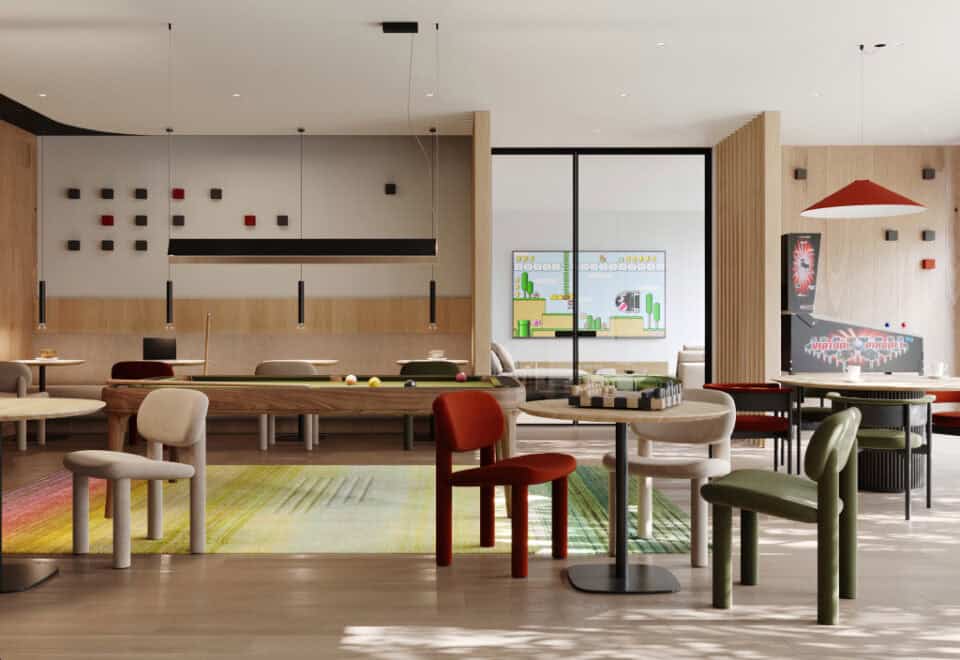
  • Games room and media room
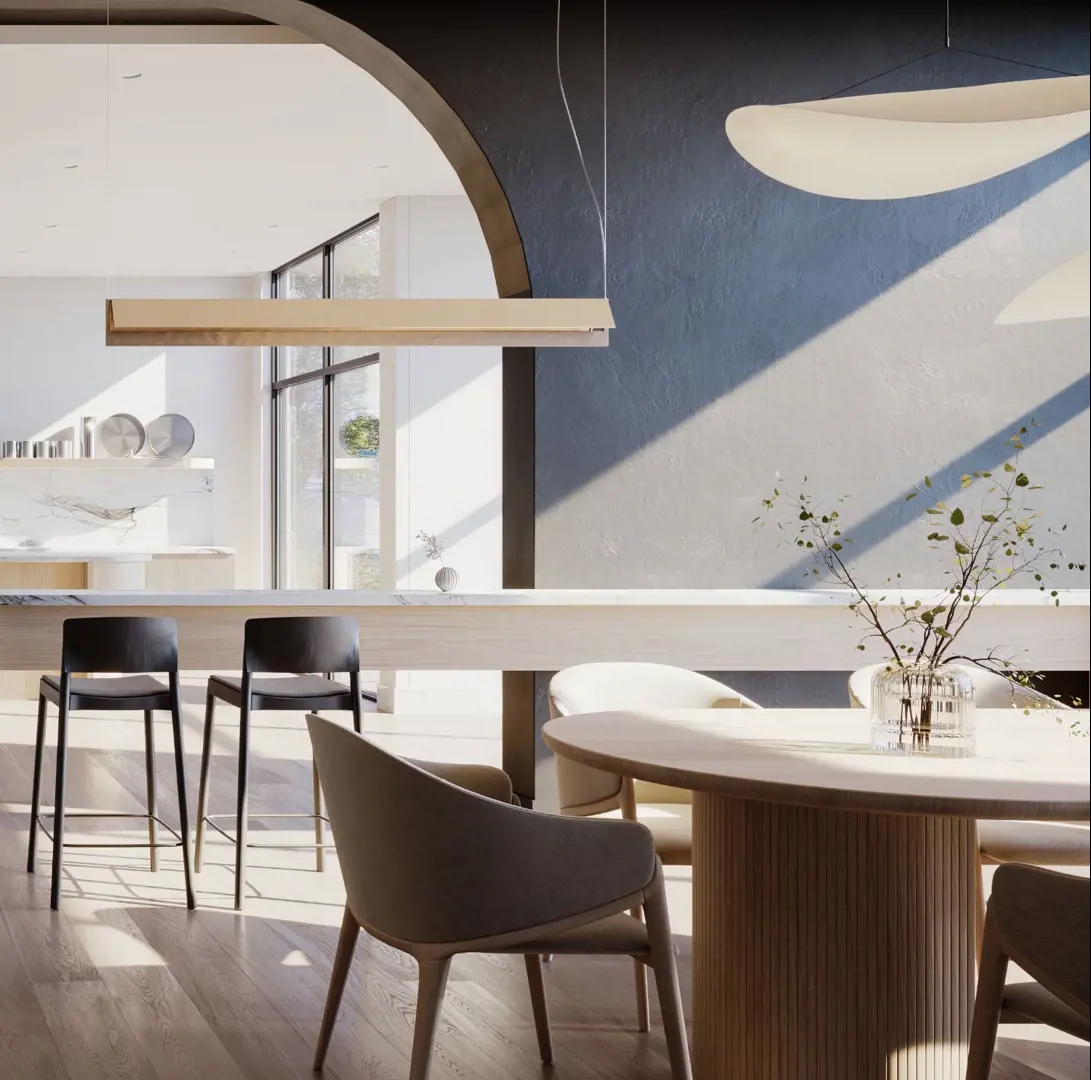
  • Indoor dining room
  • Party room
  • Kids rooms and playground
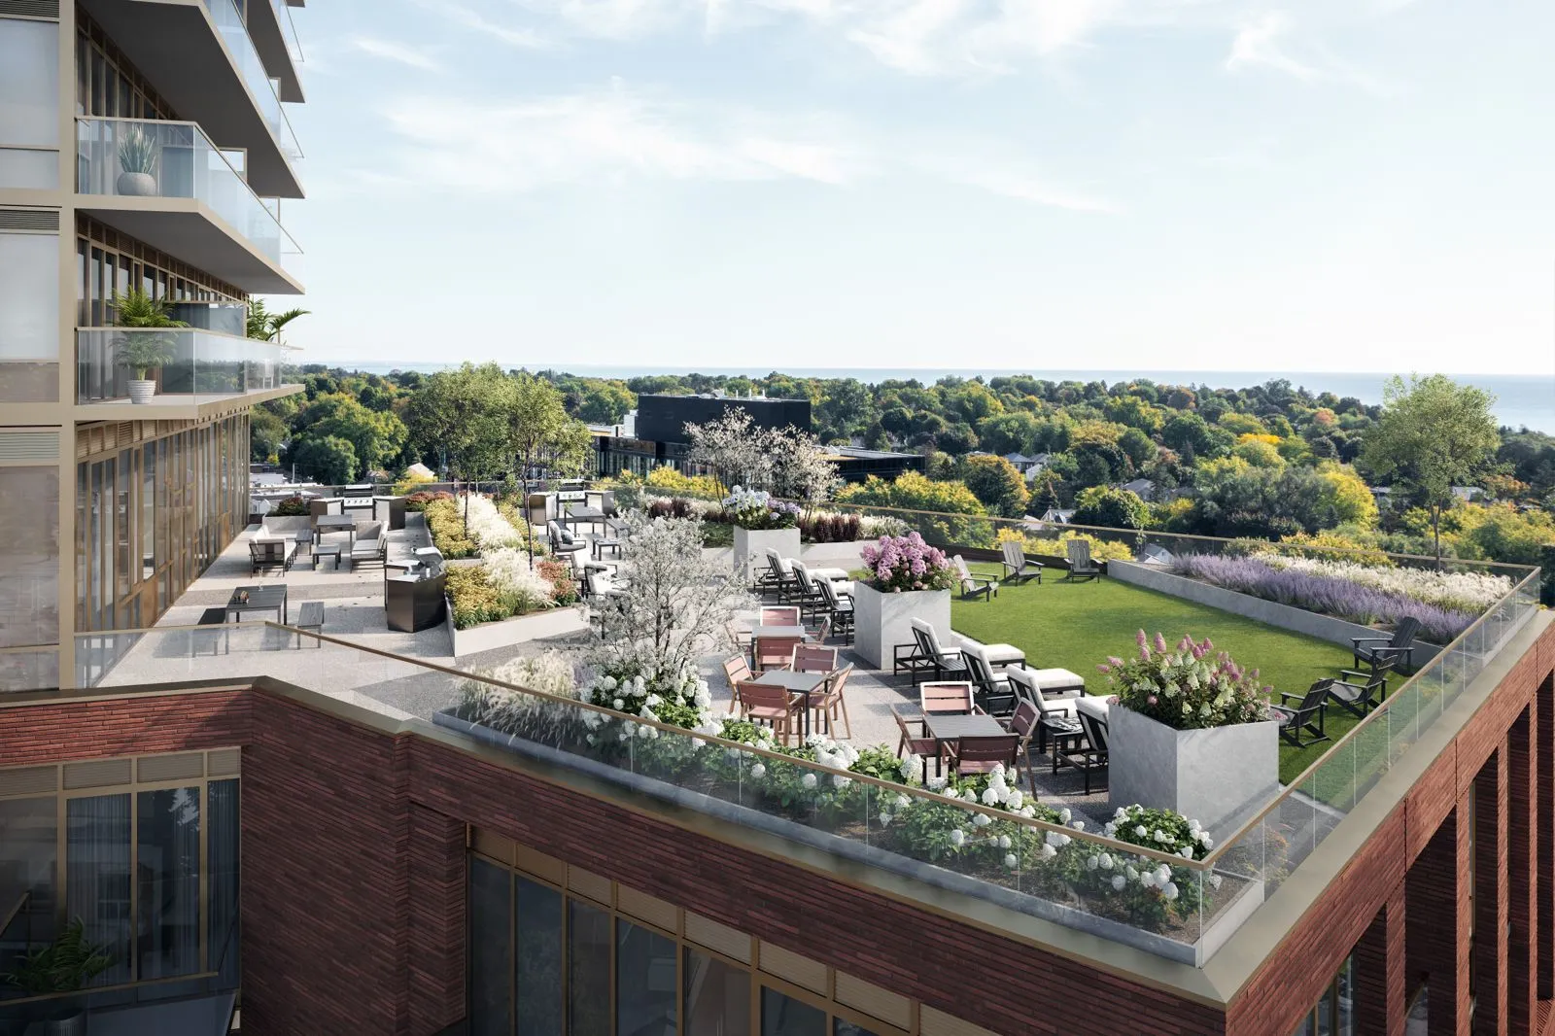
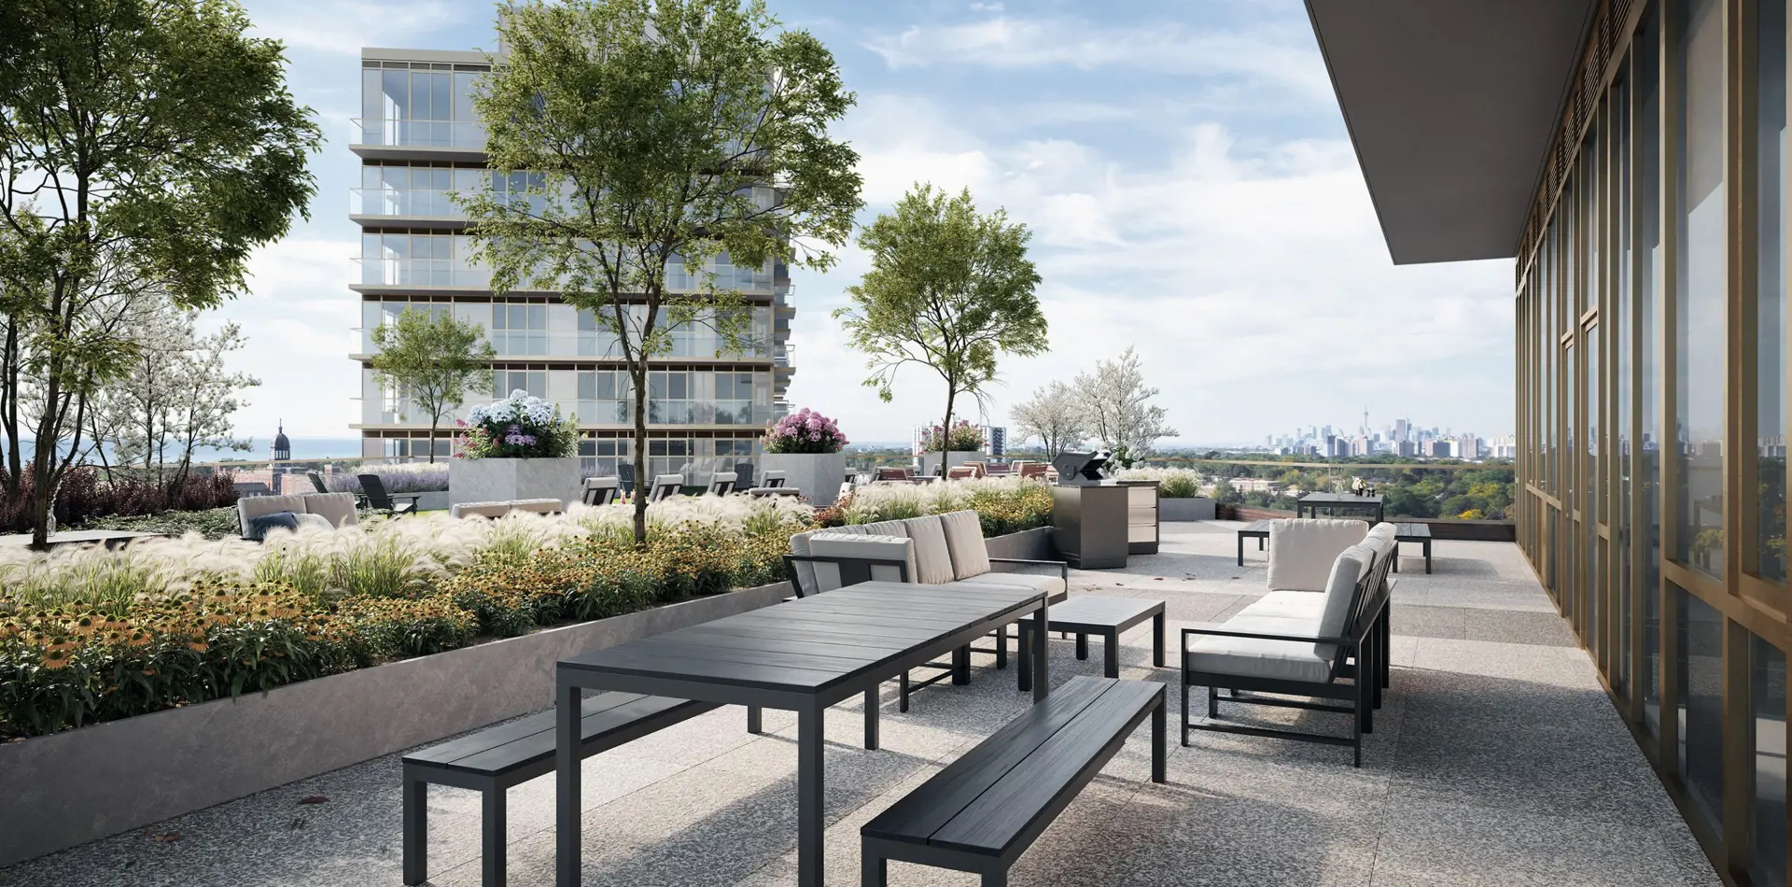
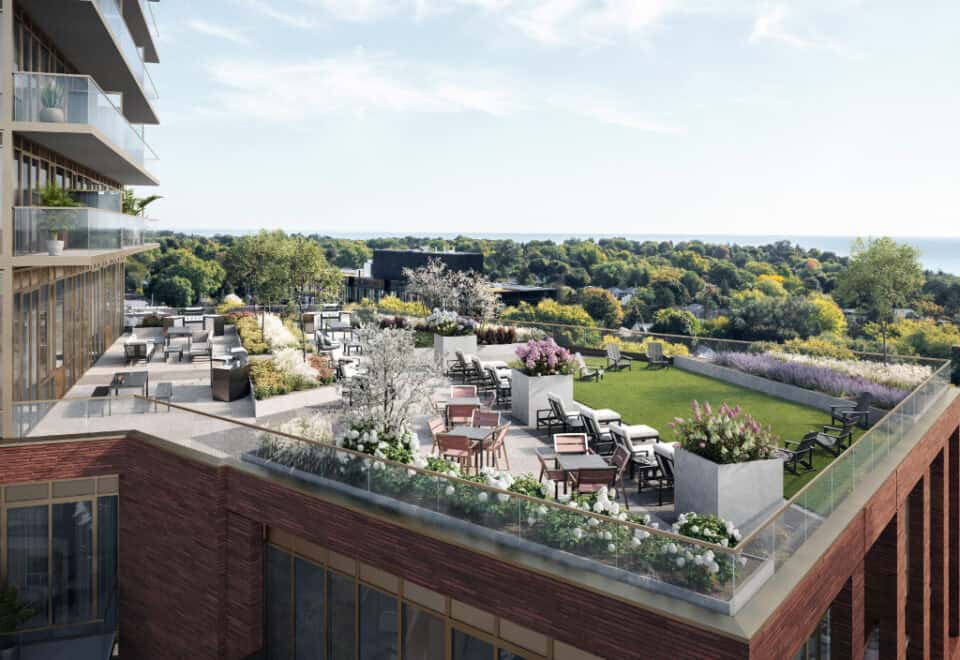
  • Outdoor terrace, gardens and open lawns
  • BBQ area and outdoor dining area
  • Dog run and pet spa
  • Parcel storage

Deposit structure and incentives

The deposit is 15% over 810 days plus 5% at occupancy, paid in 2.5% steps:

  • $10,000 on signing
  • Balance to 2.5% in 30 days
  • 2.5% in 90 days
  • 2.5% in 365 days
  • 2.5% in 540 days
  • 2.5% in 720 days
  • 2.5% in 810 days
  • 5% at occupancy

Incentives currently include a free assignment (with no assignment fee), the right to lease during occupancy and a special extended deposit structure.

The development team

Diamante Development Corporation and Skale Developments are the developers. Turner Fleischer Architects designed the building, TACT Design is the interior designer, and Baker Real Estate Incorporated handles sales and marketing.

Buying at Residences at Bluffers Park

Residences at Bluffers Park is selling publicly. Put your name down with Meta Realty for platinum access to floor plans, current pricing and incentives, and let us map out the 810-day deposit plan for the suite you choose.

Prices, sizes, availability and incentives are subject to change without notice. E. & O.E.

Residences at Bluffers Park at a glance

Sales statusPublic Sales
ConstructionPre Construction
Building typeCondo
Storeys23
Estimated occupancy2028
LaunchMay 24, 2023
ArchitectTurner Fleischer Architects
Interior designTACT Design
Sales & marketingBaker Real Estate Incorporated
NeighbourhoodCliffcrest, Toronto
Maintenance$0.69/sq ft — (Excludes Hydro and Water) Bulk Internet $59.95 +HST/month (Parking Maintenance Fee: $94.95/month) (Locker Maintenance Fee: $29.95/month)
Walk Score73/100
Transit Score57/100

Current incentives

  • Free Assignment
  • Right to Lease During Occupancy
  • Special Extended Deposit Structure

Features & finishes

  • WELCOMING INTERIORS

Frequently asked questions

Where is Residences at Bluffers Park?

The project is at 2800 Kingston Road in Toronto's Cliffcrest neighbourhood.

Who is the developer?

Diamante Development Corporation and Skale Developments are developing the project.

What are prices at Residences at Bluffers Park?

Suites are listed from $517,000 to $1,156,000, at $1,186 per square foot.

What is the deposit structure?

Buyers pay $10,000 on signing, then 2.5% steps to reach 15% over 810 days, with 5% more at occupancy.

How many suites and storeys are there?

The building is 23 storeys and contains 551 suites.

What are the development charges?

Development charges are listed at $16,000 up to one bedroom plus den, and $18,500 for two bedrooms and larger.

Key Facts

Ready to reserve?

Submit a worksheet for Residences at Bluffers Park: pick up to three suites and we will request your allocation from the builder.
Submit a worksheet
  • Project Name

    Residences at Bluffers Park

  • Property Type

    Condo

    Number Of Storeys

    23

    Number of Suites

    224

    Number Of Floor Plans

    37

  • Parking Price

    $65,000

  • Locker Price

    $6,900

  • Estimated Maintenance Fee

    $0.69/sq.ft ((Excludes Hydro and Water) Bulk Internet $59.95 +HST/month (Parking Maintenance Fee: $94.95/month) (Locker Maintenance Fee: $29.95/month))

    VIP Launch

    May 24, 2023

    Deposit Structure

    Total Deposit

    15% (over 810 days) + 5% at occupancy

    Deposit Notes

    $10,000.00 On Signing
    Balance to 2.5% - 30 days
    2.5% - 90 days
    2.5% - 365 days
    2.5% - 540 days
    2.5% - 720 days
    2.5% - 810 days
    5% - Occupancy

    Development Levies

    $16,000 - 1 Bedroom + Den and Smaller
    $18,500 - 2 Bedroom and Larger

    Assignment Policy

    Free Assignment

    Public Launch

    2023-05-24

    Suite Size Range

    433 - 1,082 SqFt

    Price Per Sq Ft

    $1,186

    Architect

    Turner Fleischer Architects

    Interior Designer

    TACT Design

    Parking Maintenance

    $94.95 / month

    Locker Maintenance

    $29.95 / month

Information last updated on November 9, 2026

Amenities

  • BBQ Area
  • Business Centre
  • Change Rooms
  • Concierge
  • Coworking Spaces
  • Craft/Workshop Room
  • Dog Run
  • Games Room
  • Green Space
  • Gym
  • Indoor Dining Room
  • Kids Rooms
  • Lobby
  • Lounge
  • Mail Room
  • Media Room
  • Meeting Room
  • Open Lawns
  • Outdoor Dining Area
  • Outdoor Gardens
  • Outdoor Terrace
  • Parcel Storage
  • Party Room
  • Patio
  • Pet Spa
  • Playground
  • Saunas
  • Stretching Area

57

Transit Score

73

Walk Score

Projects Nearby

  • Public Sales

    The Manderley Condos

    2 Manderley Drive, Toronto, ON, Canada

    3 years ago

    $645,990 - $1,089,990

    Nova Ridge Development Partners Inc.

    Building Type: Condo

    1+1
    1+1
    1+1
  • Public Sales

    Merge Condos

    2201 Kingston Road, Toronto, ON, Canada

    3 years ago

    $448,725 - $1,030,900

    LCH Developments

    Building Type: Condo

    1+1
    1+1
    1+1
  • Public Sales

    Nahid Kennedy

    615 Kennedy Road, Toronto, ON, Canada

    3 years ago

    $730,900 - $1,264,900

    Nahid Corp

    Building Type: Condo

    1+1
    1+1
    1+1
  • Public Sales

    MILA Towns

    2740 Lawrence Avenue East, Toronto, ON, Canada

    3 years ago

    $919,990 - $1,199,990

    Madison Group

    Building Type: Single Family

    1+1
    1+1
    1+1
  • The Cliffton Condos rendering
    Public Sales

    The Cliffton Condos

    2450 Kingston Road, Toronto, ON, Canada

    3 years ago

    $839,000 - $1,324,900

    Cliffside Homes

    Building Type: Condo

    1+1
    1+1
    1+1
  • Public Sales

    Kingside Residences

    2151 Kingston Road, Toronto, ON, Canada

    3 years ago

    $511,990 - $1,174,990

    Altree Developments

    Building Type: Condo

    1+1
    1+1
    1+1
  • Public Sales

    Birchcliff Urban Towns

    1665 Kingston Road, Toronto, ON, Canada

    3 years ago

    $773,850 - $1,499,990

    Core Development Group

    Building Type: Townhome

    1+1
    1+1
    1+1
  • Public Sales

    Clonmore Urban Towns

    168 Clonmore Drive, Toronto, ON, Canada

    3 years ago

    $1,047,900 - $1,357,900

    Core Development Group

    Building Type: Townhome

    1+1
    1+1
    1+1
  • 1 Bedroom

    From $517,000$1,194/ft(0%) Since Launch

    2 Bedrooms

    From $738,000$1,111/ft(0%) Since Launch

    3 Bedrooms

    From $896,000$1,004/ft(0%) Since Launch
    For Sale (20)Sold (17)All (37)
    Price Change
    1 Bed2 Bed3 Bed
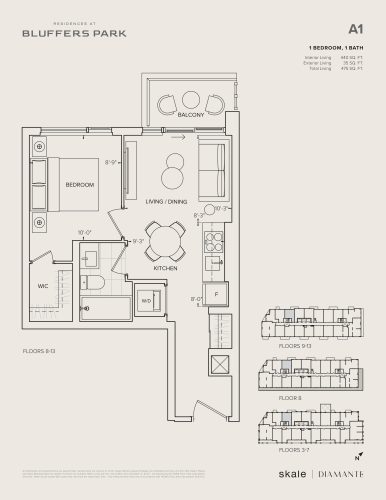
    A1 Floor Plan at Residences at Bluffers Park Condos - 440 sq.ft

    A1 at Residences at Bluffers Park is a 1-bedroom, 1-bathroom condo floor plan with 440 sq ft of interior space. It faces North West. Available on floors 3–13. This plan is sold out with the builder.
    1
    1.0
    440 sq.ft
    last recorded price $510,000
    Sold Outlaunched at $510,000since launch no change
    1 w ago $510,000
    since launch no change
    1 m ago $510,000
    since launch no change
    3 m ago $510,000
    since launch no change
    1 y ago $510,000
    since launch no change
    2 y ago $510,000
    since launch no change
    3 y ago $510,000
    since launch no change
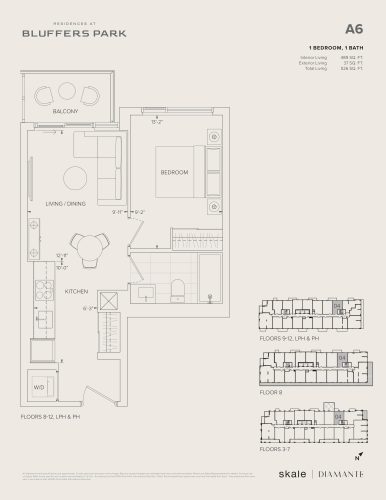
    A6 Floor Plan at Residences at Bluffers Park Condos - 489 sq.ft

    A6 at Residences at Bluffers Park is a 1-bedroom, 1-bathroom condo floor plan with 489 sq ft of interior space. It faces North West. Available on floors 3–12, LPH and PH. Priced from $548,000 ($1,121 per sq ft).
    1
    1.0
    489 sq.ft
    $1,121/ft $548,000
    launched at $548,000since launch no change
    1 w ago $548,000
    since launch no change
    1 m ago $548,000
    since launch no change
    3 m ago $548,000
    since launch no change
    1 y ago $548,000
    since launch no change
    2 y ago $548,000
    since launch no change
    3 y ago $548,000
    since launch no change
    A5 Floor Plan at Residences at Bluffers Park Condos - 475 sq.ft

    A5 at Residences at Bluffers Park is a 1-bedroom, 1-bathroom condo floor plan with 475 sq ft of interior space. It faces North. Available on floors 3–13. This plan is sold out with the builder.

    1
    1.0
    475 sq.ft
    last recorded price $535,000
    Sold Outlaunched at $535,000since launch no change
    1 w ago $535,000
    since launch no change
    1 m ago $535,000
    since launch no change
    3 m ago $535,000
    since launch no change
    1 y ago $535,000
    since launch no change
    2 y ago $535,000
    since launch no change
    3 y ago $535,000
    since launch no change
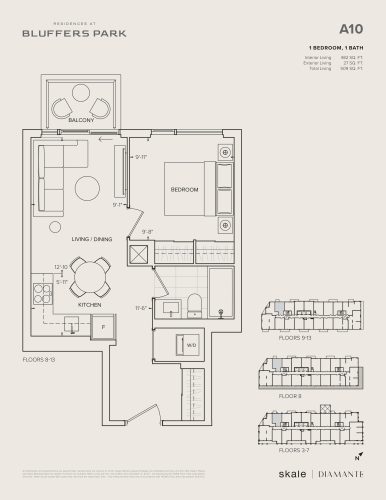
    A10 Floor Plan at Residences at Bluffers Park Condos - 482 sq.ft

    A10 at Residences at Bluffers Park is a 1-bedroom, 1-bathroom condo floor plan with 482 sq ft of interior space. It faces North. Available on floors 3–13. This plan is sold out with the builder.

    1
    1.0
    482 sq.ft
    last recorded price $562,000
    Sold Outlaunched at $562,000since launch no change
    1 w ago $562,000
    since launch no change
    1 m ago $562,000
    since launch no change
    3 m ago $562,000
    since launch no change
    1 y ago $562,000
    since launch no change
    2 y ago $562,000
    since launch no change
    3 y ago $562,000
    since launch no change
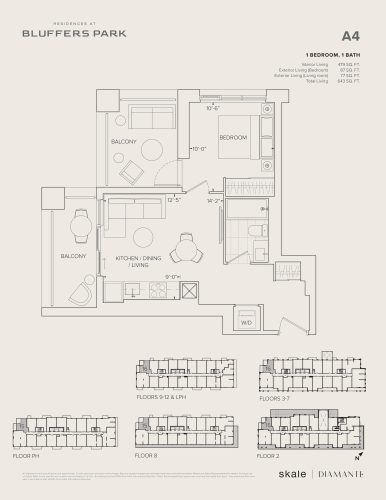
    A4 Floor Plan at Residences at Bluffers Park Condos - 479 sq.ft

    A4 at Residences at Bluffers Park is a 1-bedroom, 1-bathroom condo floor plan with 479 sq ft of interior space. It faces North. Available on floors 2–12, PH and LPH. Priced from $577,000 ($1,205 per sq ft).

    1
    1.0
    479 sq.ft
    $1,205/ft $577,000
    launched at $577,000since launch no change
    1 w ago $577,000
    since launch no change
    1 m ago $577,000
    since launch no change
    3 m ago $577,000
    since launch no change
    1 y ago $577,000
    since launch no change
    2 y ago $577,000
    since launch no change
    3 y ago $577,000
    since launch no change
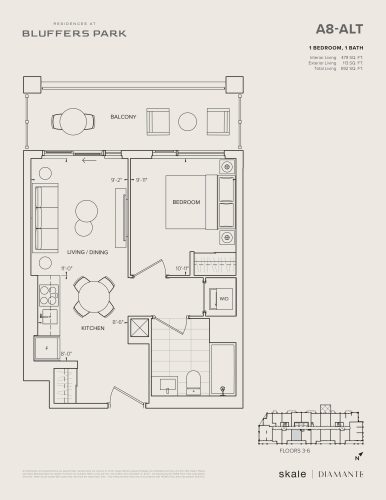
    A8-Alt Floor Plan at Residences at Bluffers Park Condos - 479 sq.ft

    A8-Alt at Residences at Bluffers Park is a 1-bedroom, 1-bathroom condo floor plan with 479 sq ft of interior space. It faces South. Available on floors 3–6. This plan is sold out with the builder.

    1
    1.0
    479 sq.ft
    last recorded price $588,000
    Sold Outlaunched at $588,000since launch no change
    1 w ago $588,000
    since launch no change
    1 m ago $588,000
    since launch no change
    3 m ago $588,000
    since launch no change
    1 y ago $588,000
    since launch no change
    2 y ago $588,000
    since launch no change
    3 y ago $588,000
    since launch no change
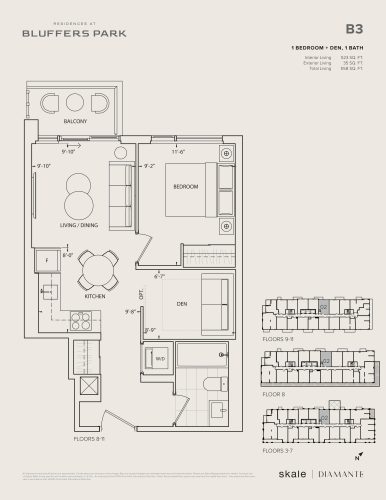
    B3 Floor Plan at Residences at Bluffers Park Condos - 523 sq.ft

    B3 at Residences at Bluffers Park is a 1-bedroom plus den, 1-bathroom condo floor plan with 523 sq ft of interior space. It faces North. Available on floors 3–11. Priced from $604,000 ($1,155 per sq ft).

    1
    1.0
    523 sq.ft
    $1,155/ft $604,000
    launched at $604,000since launch no change
    1 w ago $604,000
    since launch no change
    1 m ago $604,000
    since launch no change
    3 m ago $604,000
    since launch no change
    1 y ago $604,000
    since launch no change
    2 y ago $604,000
    since launch no change
    3 y ago $604,000
    since launch no change
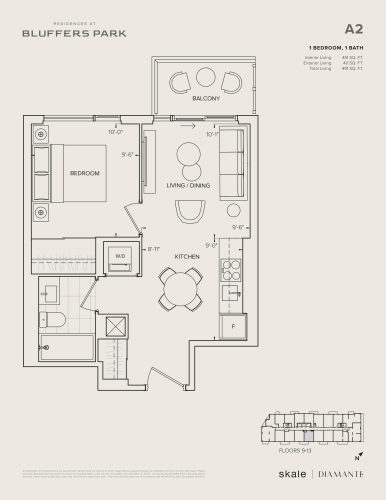
    A2 Floor Plan at Residences at Bluffers Park Condos - 463 sq.ft

    A2 at Residences at Bluffers Park is a 1-bedroom, 1-bathroom condo floor plan with 463 sq ft of interior space. It faces South. Available on floors 9–13. This plan is sold out with the builder.

    1
    1.0
    463 sq.ft
    last recorded price $581,000
    Sold Outlaunched at $581,000since launch no change
    1 w ago $581,000
    since launch no change
    1 m ago $581,000
    since launch no change
    3 m ago $581,000
    since launch no change
    1 y ago $581,000
    since launch no change
    2 y ago $581,000
    since launch no change
    3 y ago $581,000
    since launch no change
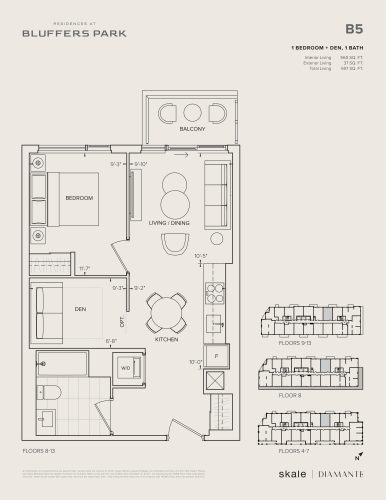
    B5 Floor Plan at Residences at Bluffers Park Condos - 560 sq.ft

    B5 at Residences at Bluffers Park is a 1-bedroom plus den, 1-bathroom condo floor plan with 560 sq ft of interior space. It faces North. Available on floors 4–13. This plan is sold out with the builder.

    1
    1.0
    560 sq.ft
    last recorded price $611,000
    Sold Outlaunched at $611,000since launch no change
    1 w ago $611,000
    since launch no change
    1 m ago $611,000
    since launch no change
    3 m ago $611,000
    since launch no change
    1 y ago $611,000
    since launch no change
    2 y ago $611,000
    since launch no change
    3 y ago $611,000
    since launch no change
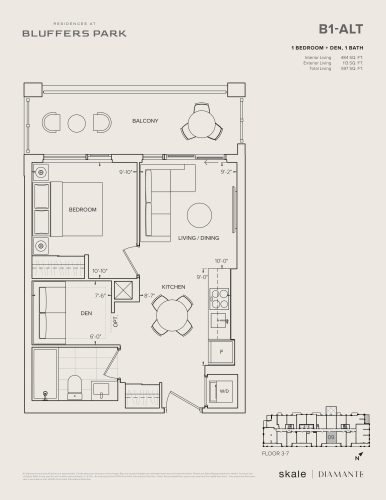
    B1-Alt Floor Plan at Residences at Bluffers Park Condos - 484 sq.ft

    B1-Alt at Residences at Bluffers Park is a 1-bedroom plus den, 1-bathroom condo floor plan with 484 sq ft of interior space. It faces South. Available on floors 3–7. Priced from $623,000 ($1,287 per sq ft).

    1
    1.0
    484 sq.ft
    $1,287/ft $623,000
    launched at $623,000since launch no change
    1 w ago $623,000
    since launch no change
    1 m ago $623,000
    since launch no change
    3 m ago $623,000
    since launch no change
    1 y ago $623,000
    since launch no change
    2 y ago $623,000
    since launch no change
    3 y ago $623,000
    since launch no change
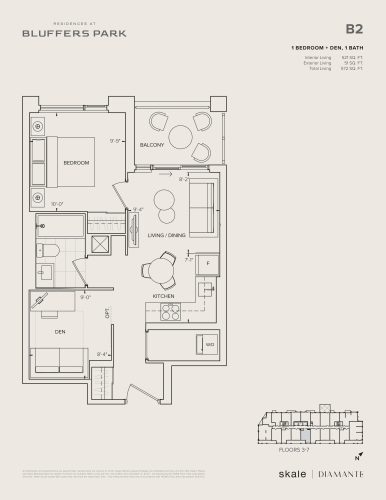
    B2 Floor Plan at Residences at Bluffers Park Condos - 521 sq.ft

    B2 at Residences at Bluffers Park is a 1-bedroom plus den, 1-bathroom condo floor plan with 521 sq ft of interior space. It faces South. Available on floors 3–7. This plan is sold out with the builder.

    1
    1.0
    521 sq.ft
    last recorded price $621,000
    Sold Outlaunched at $621,000since launch no change
    1 w ago $621,000
    since launch no change
    1 m ago $621,000
    since launch no change
    3 m ago $621,000
    since launch no change
    1 y ago $621,000
    since launch no change
    2 y ago $621,000
    since launch no change
    3 y ago $621,000
    since launch no change
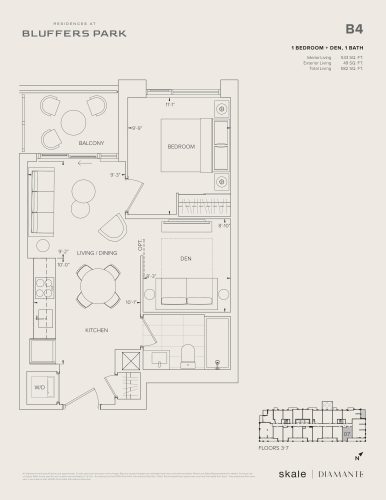
    B4 Floor Plan at Residences at Bluffers Park Condos - 533 sq.ft

    B4 at Residences at Bluffers Park is a 1-bedroom plus den, 1-bathroom condo floor plan with 533 sq ft of interior space. It faces South. Available on floors 3–7. Priced from $631,000 ($1,184 per sq ft).

    1
    1.0
    533 sq.ft
    $1,184/ft $631,000
    launched at $631,000since launch no change
    1 w ago $631,000
    since launch no change
    1 m ago $631,000
    since launch no change
    3 m ago $631,000
    since launch no change
    1 y ago $631,000
    since launch no change
    2 y ago $631,000
    since launch no change
    3 y ago $631,000
    since launch no change
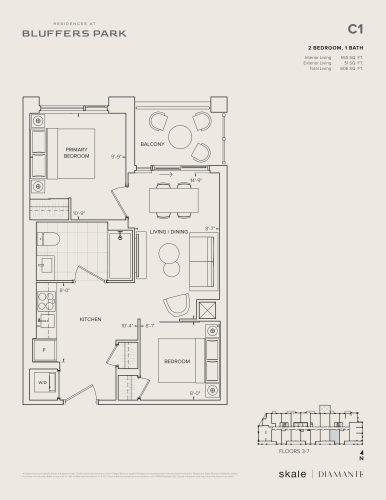
    C1 Floor Plan at Residences at Bluffers Park Condos - 555 sq.ft

    C1 at Residences at Bluffers Park is a 2-bedroom, 1-bathroom condo floor plan with 555 sq ft of interior space. It faces South. Available on floors 3–7. This plan is sold out with the builder.

    2
    1.0
    555 sq.ft
    last recorded price $629,000
    Sold Outlaunched at $629,000since launch no change
    1 w ago $629,000
    since launch no change
    1 m ago $629,000
    since launch no change
    3 m ago $629,000
    since launch no change
    1 y ago $629,000
    since launch no change
    2 y ago $629,000
    since launch no change
    3 y ago $629,000
    since launch no change
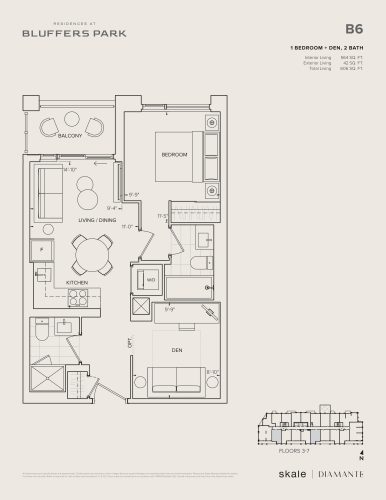
    B6 Floor Plan at Residences at Bluffers Park Condos - 564 sq.ft

    B6 at Residences at Bluffers Park is a 1-bedroom plus den, 2-bathroom condo floor plan with 564 sq ft of interior space. It faces South. Available on floors 3–7. This plan is sold out with the builder.

    1
    2.0
    564 sq.ft
    last recorded price $655,000
    Sold Outlaunched at $655,000since launch no change
    1 w ago $655,000
    since launch no change
    1 m ago $655,000
    since launch no change
    3 m ago $655,000
    since launch no change
    1 y ago $655,000
    since launch no change
    2 y ago $655,000
    since launch no change
    3 y ago $655,000
    since launch no change
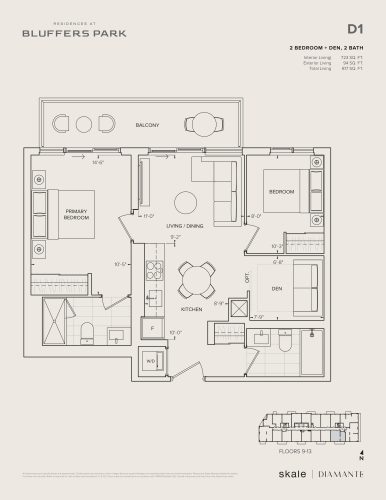
    D1 Floor Plan at Residences at Bluffers Park Condos - 723 sq.ft

    D1 at Residences at Bluffers Park is a 2-bedroom plus den, 2-bathroom condo floor plan with 723 sq ft of interior space. It faces South. Available on floors 9–13. This plan is sold out with the builder.

    2
    2.0
    723 sq.ft
    last recorded price $831,000
    Sold Outlaunched at $831,000since launch no change
    1 w ago $831,000
    since launch no change
    1 m ago $831,000
    since launch no change
    3 m ago $831,000
    since launch no change
    1 y ago $831,000
    since launch no change
    2 y ago $831,000
    since launch no change
    3 y ago $831,000
    since launch no change
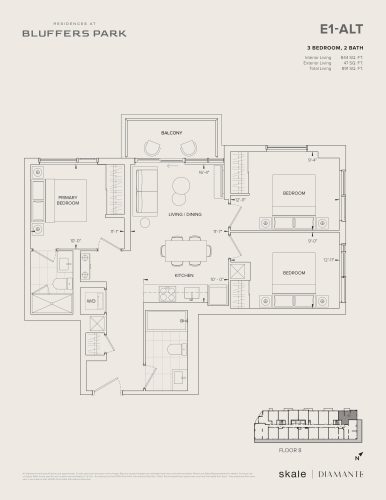
    E1-Alt Floor Plan at Residences at Bluffers Park Condos - 844 sq.ft

    E1-Alt at Residences at Bluffers Park is a 3-bedroom, 2-bathroom condo floor plan with 844 sq ft of interior space. It faces North. Available on floors 3–8. This plan is sold out with the builder.

    3
    2.0
    844 sq.ft
    last recorded price $895,000
    Sold Outlaunched at $895,000since launch no change
    1 w ago $895,000
    since launch no change
    1 m ago $895,000
    since launch no change
    3 m ago $895,000
    since launch no change
    1 y ago $895,000
    since launch no change
    2 y ago $895,000
    since launch no change
    3 y ago $895,000
    since launch no change
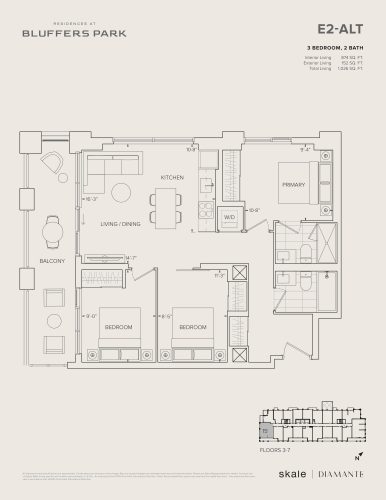
    E2-Alt Floor Plan at Residences at Bluffers Park Condos - 874 sq.ft

    E2-Alt at Residences at Bluffers Park is a 3-bedroom, 2-bathroom condo floor plan with 874 sq ft of interior space. It faces South. Available on floors 3–7. Priced from $996,000 ($1,140 per sq ft).

    3
    2.0
    874 sq.ft
    $1,140/ft $996,000
    launched at $996,000since launch no change
    1 w ago $996,000
    since launch no change
    1 m ago $996,000
    since launch no change
    3 m ago $996,000
    since launch no change
    1 y ago $996,000
    since launch no change
    2 y ago $996,000
    since launch no change
    3 y ago $996,000
    since launch no change
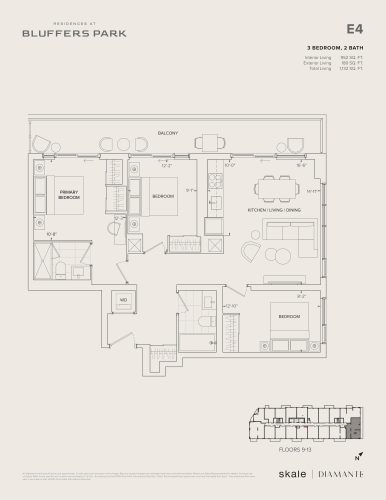
    E4 Floor Plan at Residences at Bluffers Park Condos - 952 sq.ft

    E4 at Residences at Bluffers Park is a 3-bedroom, 2-bathroom condo floor plan with 952 sq ft of interior space. It faces South. Available on floors 9–13. This plan is sold out with the builder.

    3
    2.0
    952 sq.ft
    last recorded price $1,057,000
    Sold Outlaunched at $1,057,000since launch no change
    1 w ago $1,057,000
    since launch no change
    1 m ago $1,057,000
    since launch no change
    3 m ago $1,057,000
    since launch no change
    1 y ago $1,057,000
    since launch no change
    2 y ago $1,057,000
    since launch no change
    3 y ago $1,057,000
    since launch no change
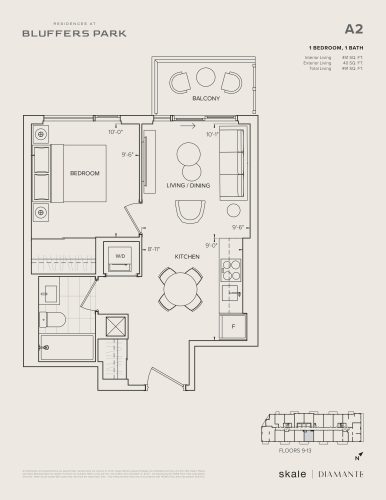
    A2 Floor Plan at Residences at Bluffers Park Condos - 451 sq.ft

    A2 at Residences at Bluffers Park is a 1-bedroom, 1-bathroom condo floor plan with 451 sq ft of interior space. It faces South East. Available on floors 9–13. Priced from $604,000 ($1,339 per sq ft).

    1
    1.0
    451 sq.ft
    $1,339/ft $604,000
    launched at $604,000since launch no change
    1 w ago $604,000
    since launch no change
    1 m ago $604,000
    since launch no change
    3 m ago $604,000
    since launch no change
    1 y ago $604,000
    since launch no change
    2 y ago $604,000
    since launch no change
    3 y ago $604,000
    since launch no change
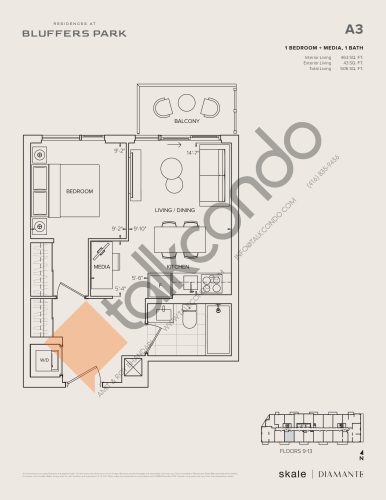
    A3 Floor Plan at Residences at Bluffers Park Condos - 463 sq.ft

    A3 at Residences at Bluffers Park is a 1-bedroom plus den, 1-bathroom condo floor plan with 463 sq ft of interior space. It faces South East. Available on floors 9–13. This plan is sold out with the builder.

    1
    1.0
    463 sq.ft
    last recorded price $603,000
    Sold Outlaunched at $603,000since launch no change
    1 w ago $603,000
    since launch no change
    1 m ago $603,000
    since launch no change
    3 m ago $603,000
    since launch no change
    1 y ago $603,000
    since launch no change
    2 y ago $603,000
    since launch no change
    3 y ago $603,000
    since launch no change
    E1 Floor Plan at Residences at Bluffers Park Condos - 844 sq.ft

    E1 at Residences at Bluffers Park is a 3-bedroom, 2-bathroom condo floor plan with 844 sq ft of interior space. It faces North East. Available on floors 9–13. This plan is sold out with the builder.

    3
    2.0
    844 sq.ft
    last recorded price $941,000
    Sold Outlaunched at $941,000since launch no change
    1 w ago $941,000
    since launch no change
    1 m ago $941,000
    since launch no change
    3 m ago $941,000
    since launch no change
    1 y ago $941,000
    since launch no change
    2 y ago $941,000
    since launch no change
    3 y ago $941,000
    since launch no change
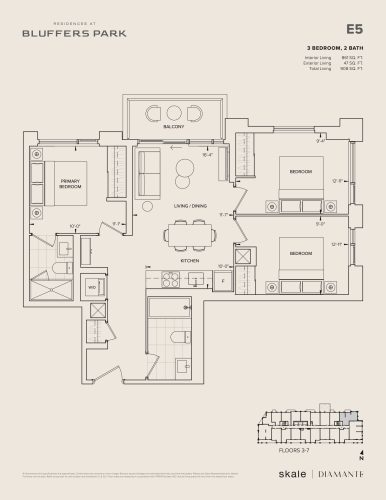
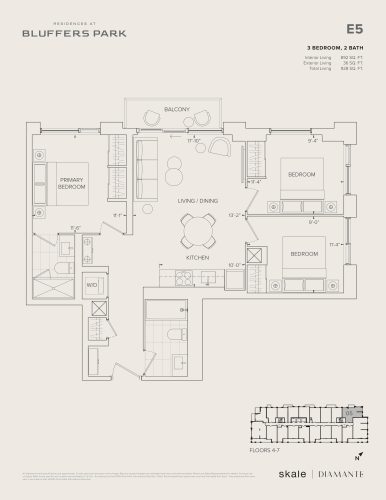
    E5 Floor Plan at Residences at Bluffers Park Condos - 861 sq.ft

    E5 at Residences at Bluffers Park is a 3-bedroom, 2-bathroom condo floor plan with 861 sq ft of interior space. It faces North East. Available on floors 3–7. This plan is sold out with the builder.

    3
    2.0
    861 sq.ft
    last recorded price $896,000
    Sold Outlaunched at $896,000since launch no change
    1 w ago $896,000
    since launch no change
    1 m ago $896,000
    since launch no change
    3 m ago $896,000
    since launch no change
    1 y ago $896,000
    since launch no change
    2 y ago $896,000
    since launch no change
    3 y ago $896,000
    since launch no change
    E5 Floor Plan at Residences at Bluffers Park Condos - 892 sq.ft

    E5 at Residences at Bluffers Park is a 3-bedroom, 2-bathroom condo floor plan with 892 sq ft of interior space. It faces North East. Available on floors 4–7. Priced from $896,000 ($1,004 per sq ft).

    3
    2.0
    892 sq.ft
    $1,004/ft $896,000
    launched at $896,000since launch no change
    1 w ago $896,000
    since launch no change
    1 m ago $896,000
    since launch no change
    3 m ago $896,000
    since launch no change
    1 y ago $896,000
    since launch no change
    2 y ago $896,000
    since launch no change
    3 y ago $896,000
    since launch no change
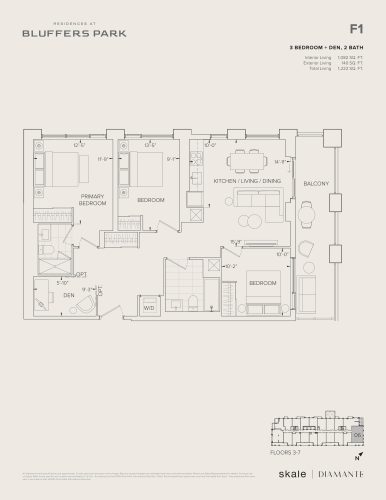
    F1 Floor Plan at Residences at Bluffers Park Condos - 1082 sq.ft

    F1 at Residences at Bluffers Park is a 3-bedroom plus den, 2-bathroom condo floor plan with 1,082 sq ft of interior space. It faces South East. Available on floors 3–7. Priced from $1,156,000 ($1,068 per sq ft).

    3
    2.0
    1,082 sq.ft
    $1,068/ft $1,156,000
    launched at $1,156,000since launch no change
    1 w ago $1,156,000
    since launch no change
    1 m ago $1,156,000
    since launch no change
    3 m ago $1,156,000
    since launch no change
    1 y ago $1,156,000
    since launch no change
    2 y ago $1,156,000
    since launch no change
    3 y ago $1,156,000
    since launch no change
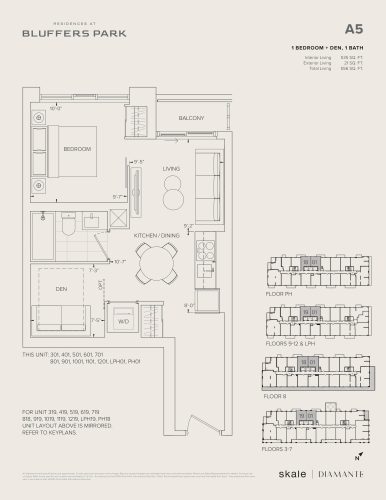
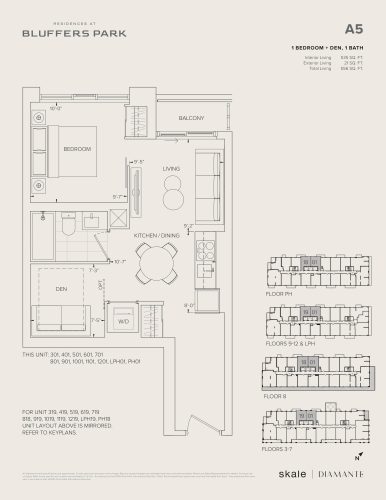
    A5 Floor Plan at Residences at Bluffers Park Condos - 535 sq.ft

    A5 at Residences at Bluffers Park is a 1-bedroom plus den, 1-bathroom condo floor plan with 535 sq ft of interior space. It faces North West. Available on floors 3–13. Priced from $607,000 ($1,135 per sq ft).

    1
    1.0
    535 sq.ft
    $1,135/ft $607,000
    launched at $607,000since launch no change
    1 w ago $607,000
    since launch no change
    1 m ago $607,000
    since launch no change
    3 m ago $607,000
    since launch no change
    1 y ago $607,000
    since launch no change
    2 y ago $607,000
    since launch no change
    3 y ago $607,000
    since launch no change
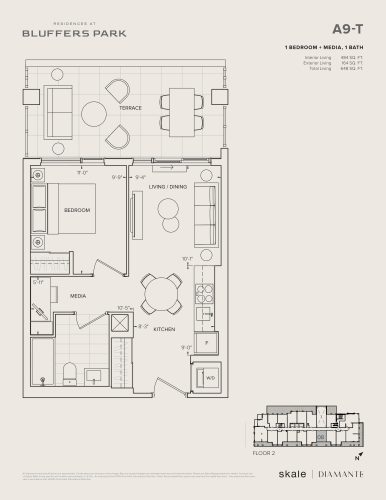
    A9-T Floor Plan at Residences at Bluffers Park Condos - 484 sq.ft

    A9-T at Residences at Bluffers Park is a 1-bedroom plus den, 1-bathroom condo floor plan with 484 sq ft of interior space. It faces East. Available on floor 2. Priced from $612,000 ($1,264 per sq ft).

    1
    1.0
    484 sq.ft
    $1,264/ft $612,000
    launched at $612,000since launch no change
    1 w ago $612,000
    since launch no change
    1 m ago $612,000
    since launch no change
    3 m ago $612,000
    since launch no change
    1 y ago $612,000
    since launch no change
    2 y ago $612,000
    since launch no change
    3 y ago $612,000
    since launch no change
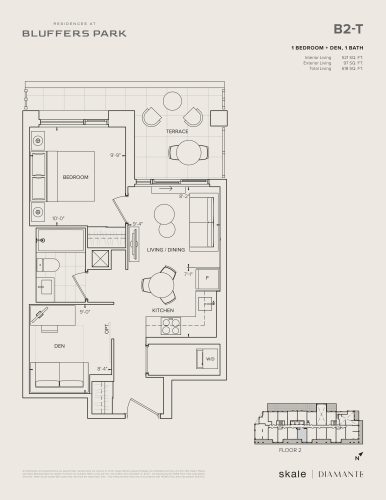
    B2-T Floor Plan at Residences at Bluffers Park Condos - 521 sq.ft

    B2-T at Residences at Bluffers Park is a 1-bedroom plus den, 1-bathroom condo floor plan with 521 sq ft of interior space. It faces South. Available on floor 2. This plan is sold out with the builder.

    1
    1.0
    521 sq.ft
    last recorded price $639,000
    Sold Outlaunched at $639,000since launch no change
    1 w ago $639,000
    since launch no change
    1 m ago $639,000
    since launch no change
    3 m ago $639,000
    since launch no change
    1 y ago $639,000
    since launch no change
    2 y ago $639,000
    since launch no change
    3 y ago $639,000
    since launch no change
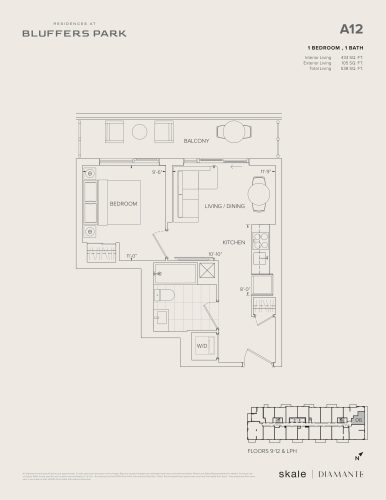
    A12 Floor Plan at Residences at Bluffers Park Condos - 433 sq.ft

    A12 at Residences at Bluffers Park is a 1-bedroom, 1-bathroom condo floor plan with 433 sq ft of interior space. It faces North. Available on floors 9–12 and LPH. Priced from $517,000 ($1,194 per sq ft).

    1
    1.0
    433 sq.ft
    $1,194/ft $517,000
    launched at $517,000since launch no change
    1 w ago $517,000
    since launch no change
    1 m ago $517,000
    since launch no change
    3 m ago $517,000
    since launch no change
    1 y ago $517,000
    since launch no change
    2 y ago $517,000
    since launch no change
    3 y ago $517,000
    since launch no change
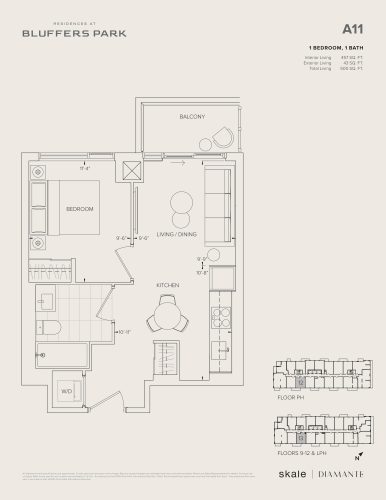
    A11 Floor Plan at Residences at Bluffers Park Condos - 457 sq.ft

    A11 at Residences at Bluffers Park is a 1-bedroom, 1-bathroom condo floor plan with 457 sq ft of interior space. It faces North. Available on floors 9–13. Priced from $600,000 ($1,313 per sq ft).

    1
    1.0
    457 sq.ft
    $1,313/ft $600,000
    launched at $600,000since launch no change
    1 w ago $600,000
    since launch no change
    1 m ago $600,000
    since launch no change
    3 m ago $600,000
    since launch no change
    1 y ago $600,000
    since launch no change
    2 y ago $600,000
    since launch no change
    3 y ago $600,000
    since launch no change
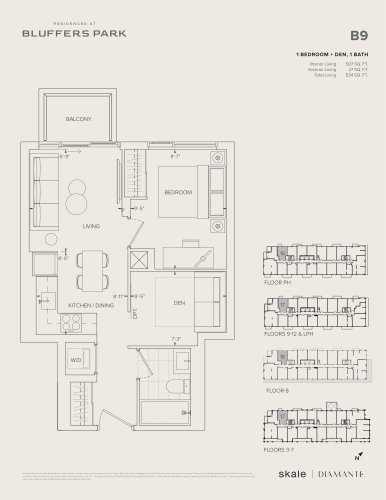
    B9 Floor Plan at Residences at Bluffers Park Condos - 507 sq.ft

    B9 at Residences at Bluffers Park is a 1-bedroom plus den, 1-bathroom condo floor plan with 507 sq ft of interior space. It faces West. Available on floors 3–12, PH and LPH. Priced from $599,000 ($1,181 per sq ft).

    1
    1.0
    507 sq.ft
    $1,181/ft $599,000
    launched at $599,000since launch no change
    1 w ago $599,000
    since launch no change
    1 m ago $599,000
    since launch no change
    3 m ago $599,000
    since launch no change
    1 y ago $599,000
    since launch no change
    2 y ago $599,000
    since launch no change
    3 y ago $599,000
    since launch no change
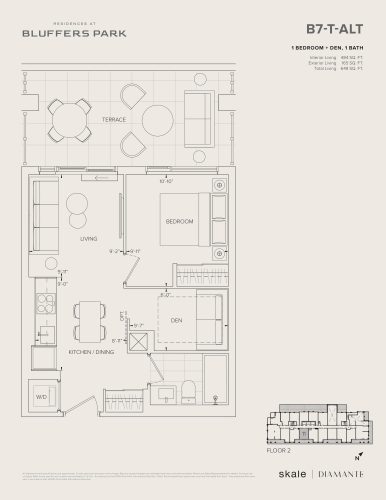
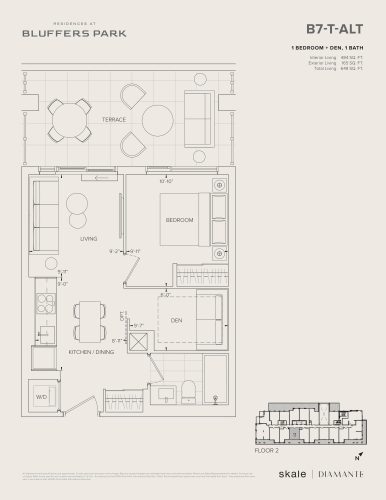
    B7-T-Alt Floor Plan at Residences at Bluffers Park Condos - 484 sq.ft

    B7-T-Alt at Residences at Bluffers Park is a 1-bedroom plus den, 1-bathroom condo floor plan with 484 sq ft of interior space. It faces East. Available on floor 2. Priced from $629,000 ($1,300 per sq ft).

    1
    1.0
    484 sq.ft
    $1,300/ft $629,000
    launched at $629,000since launch no change
    1 w ago $629,000
    since launch no change
    1 m ago $629,000
    since launch no change
    3 m ago $629,000
    since launch no change
    1 y ago $629,000
    since launch no change
    2 y ago $629,000
    since launch no change
    3 y ago $629,000
    since launch no change
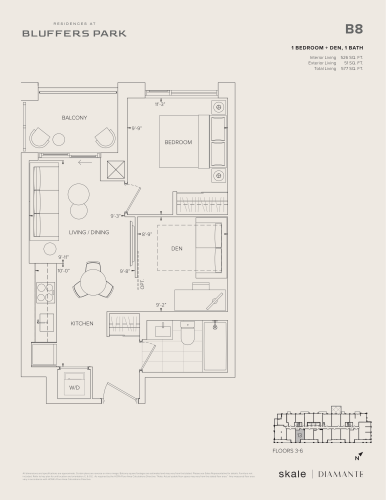
    B8 Floor Plan at Residences at Bluffers Park Condos - 526 sq.ft

    B8 at Residences at Bluffers Park is a 1-bedroom plus den, 1-bathroom condo floor plan with 526 sq ft of interior space. It faces East. Available on floors 3–6. Priced from $631,000 ($1,200 per sq ft).

    1
    1.0
    526 sq.ft
    $1,200/ft $631,000
    launched at $631,000since launch no change
    1 w ago $631,000
    since launch no change
    1 m ago $631,000
    since launch no change
    3 m ago $631,000
    since launch no change
    1 y ago $631,000
    since launch no change
    2 y ago $631,000
    since launch no change
    3 y ago $631,000
    since launch no change
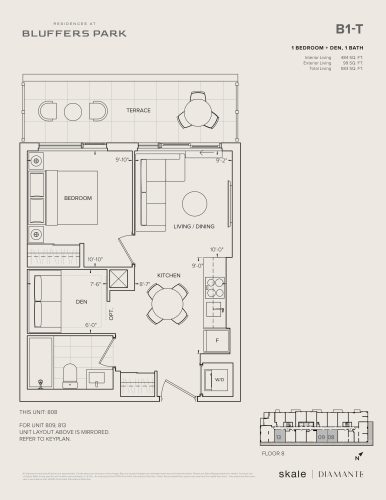
    B1-T Floor Plan at Residences at Bluffers Park Condos - 484 sq.ft

    B1-T at Residences at Bluffers Park is a 1-bedroom plus den, 1-bathroom condo floor plan with 484 sq ft of interior space. It faces East. Available on floor 8. Priced from $635,000 ($1,312 per sq ft).

    1
    1.0
    484 sq.ft
    $1,312/ft $635,000
    launched at $635,000since launch no change
    1 w ago $635,000
    since launch no change
    1 m ago $635,000
    since launch no change
    3 m ago $635,000
    since launch no change
    1 y ago $635,000
    since launch no change
    2 y ago $635,000
    since launch no change
    3 y ago $635,000
    since launch no change
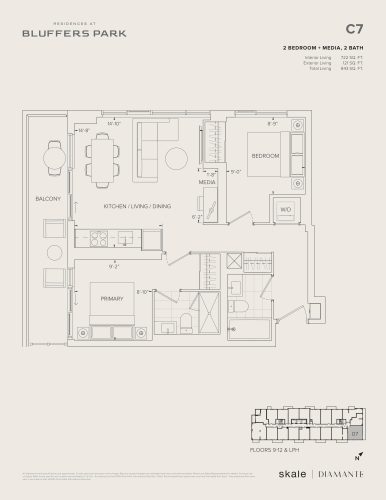
    C7 Floor Plan at Residences at Bluffers Park Condos - 722 sq.ft

    C7 at Residences at Bluffers Park is a 2-bedroom plus den, 2-bathroom condo floor plan with 722 sq ft of interior space. It faces North West. Available on floors 9–12 and LPH. Priced from $838,000 ($1,161 per sq ft).

    2
    2.0
    722 sq.ft
    $1,161/ft $838,000
    launched at $838,000since launch no change
    1 w ago $838,000
    since launch no change
    1 m ago $838,000
    since launch no change
    3 m ago $838,000
    since launch no change
    1 y ago $838,000
    since launch no change
    2 y ago $838,000
    since launch no change
    3 y ago $838,000
    since launch no change
    B7 Floor Plan at Residences at Bluffers Park Condos - 484 sq.ft

    B7 at Residences at Bluffers Park is a 1-bedroom plus den, 1-bathroom condo floor plan with 484 sq ft of interior space. It faces South East. Available on floors 9–13. This plan is sold out with the builder.

    1
    1.0
    484 sq.ft
    last recorded price $611,000
    Sold Outlaunched at $611,000since launch no change
    1 w ago $611,000
    since launch no change
    1 m ago $611,000
    since launch no change
    3 m ago $611,000
    since launch no change
    1 y ago $611,000
    since launch no change
    2 y ago $611,000
    since launch no change
    3 y ago $611,000
    since launch no change
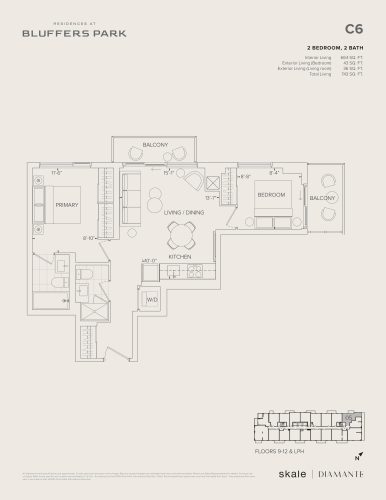
    C6 Floor Plan at Residences at Bluffers Park Condos - 664 sq.ft

    C6 at Residences at Bluffers Park is a 2-bedroom, 2-bathroom condo floor plan with 664 sq ft of interior space. It faces North. Available on floors 9–12 and LPH. Priced from $738,000 ($1,111 per sq ft).

    2
    2.0
    664 sq.ft
    $1,111/ft $738,000
    launched at $738,000since launch no change
    1 w ago $738,000
    since launch no change
    1 m ago $738,000
    since launch no change
    3 m ago $738,000
    since launch no change
    1 y ago $738,000
    since launch no change
    2 y ago $738,000
    since launch no change
    3 y ago $738,000
    since launch no change
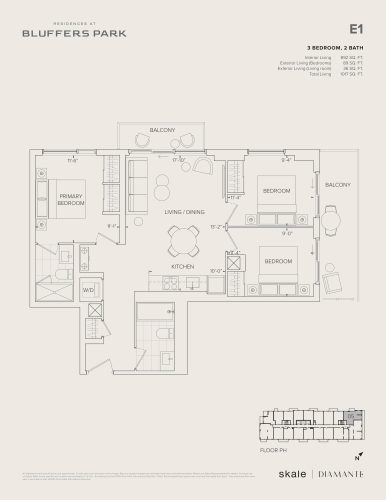
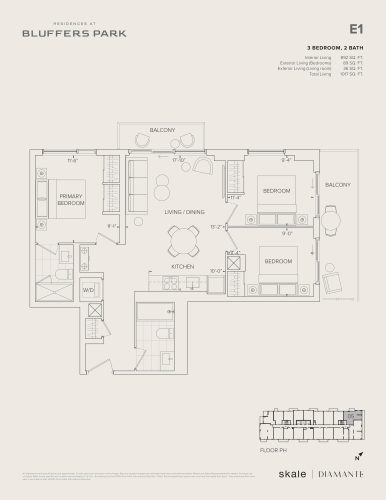
    E1 Floor Plan at Residences at Bluffers Park Condos - 892 sq.ft

    E1 at Residences at Bluffers Park is a 3-bedroom, 2-bathroom condo floor plan with 892 sq ft of interior space. It faces North. Available on the penthouse level. Priced from $941,000 ($1,055 per sq ft).

    3
    2.0
    892 sq.ft
    $1,055/ft $941,000
    launched at $941,000since launch no change
    1 w ago $941,000
    since launch no change
    1 m ago $941,000
    since launch no change
    3 m ago $941,000
    since launch no change
    1 y ago $941,000
    since launch no change
    2 y ago $941,000
    since launch no change
    3 y ago $941,000
    since launch no change