METAREALTY INC.

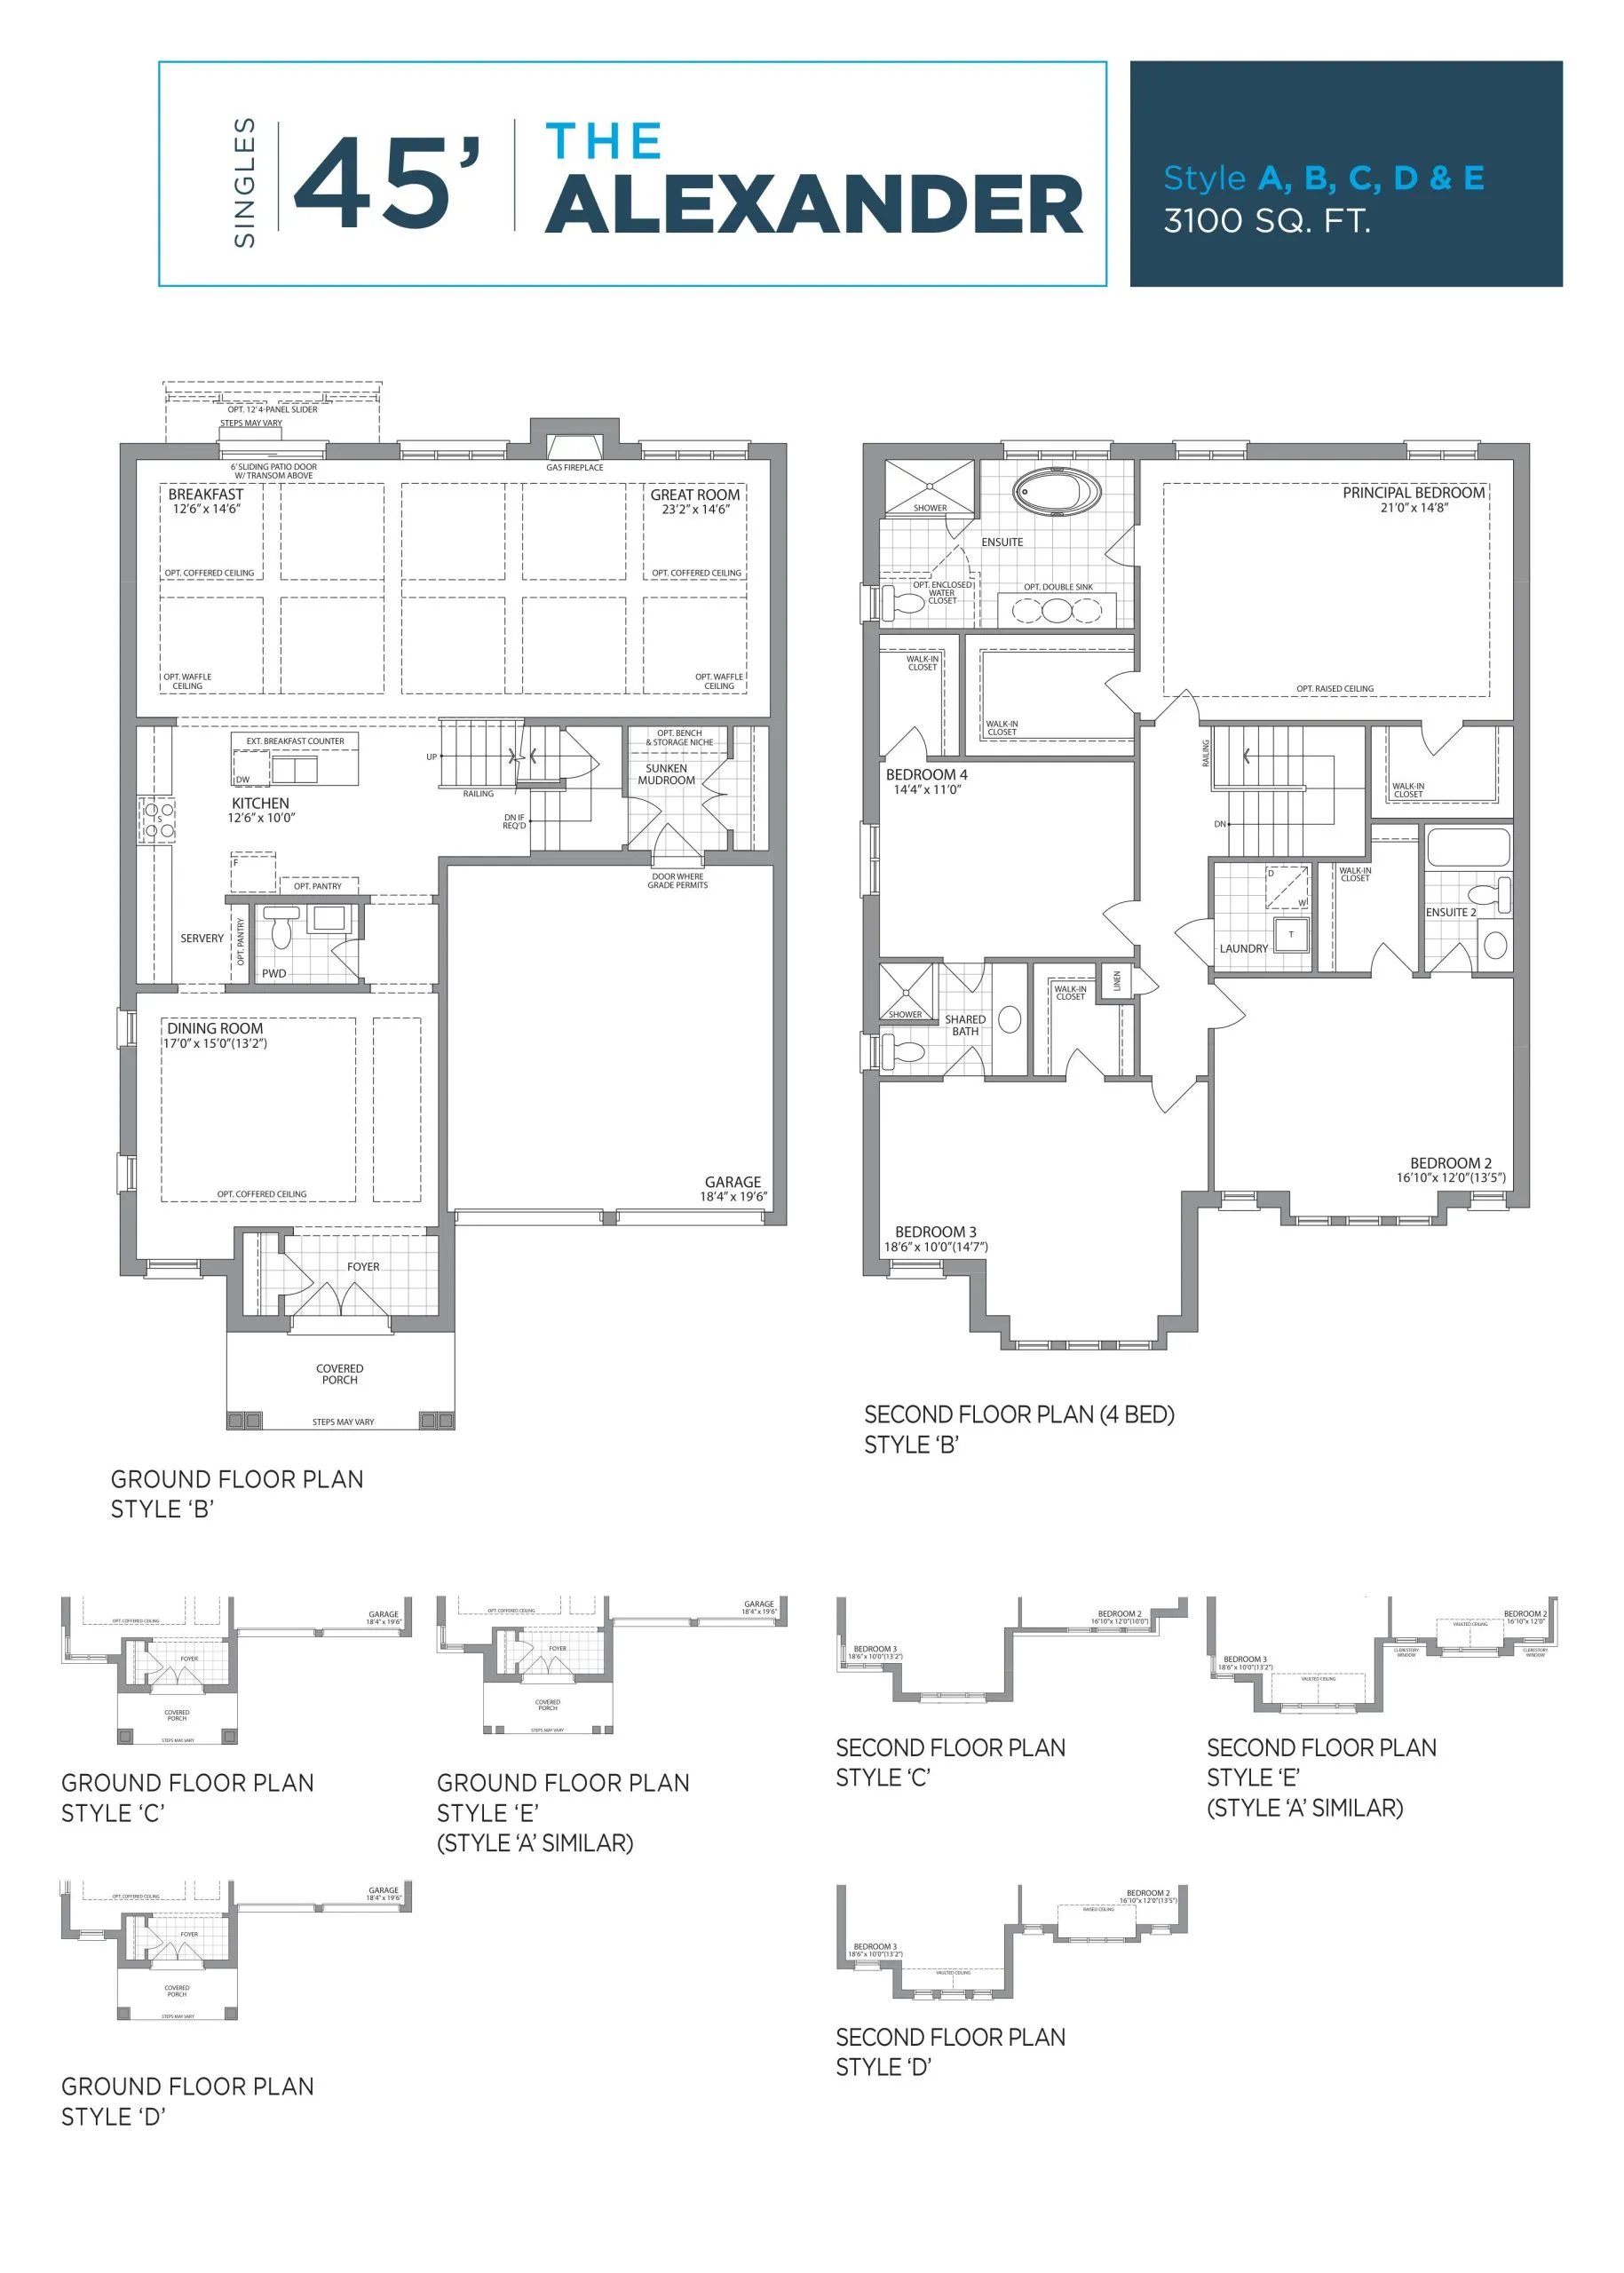
The Alexander Floor Plan — Queensville Homes by Lakeview Homes

Public Sales

Doane Road & Leslie Street, East Gwillimbury, ON, Canada

Starting From
$1,469,990 · $474/sq ft

Single Family · 4 Bed · 3.5 Bath · 3,100 sq ft
GET PLATINUM ACCESS!!

Register to Receive Guaranteed Platinum Access & Prices, Incentives & Discounts, Floor Plans & More!

Get Pricing, Floor Plans and Availability

Tell us what you need and a Meta Realty representative will follow up directly.

Are you a Realtor?
Sending…

About the The Alexander floor plan

The Alexander at Queensville Homes by Lakeview Homes is a 4-bedroom, 3.5-bathroom single family floor plan with 3,100 sq ft of interior space. Priced from $1,469,990 ($474 per sq ft).

Key Facts

Ready to reserve?

Submit a worksheet for Queensville Homes by Lakeview Homes: pick up to three suites and we will request your allocation from the builder.

Submit a worksheet
  • Floor Plan

    The Alexander

  • Bedrooms

    4 Bed

  • Bathrooms

    3.5

  • Interior Size

    3,100 sq ft

  • Price From

    $1,469,990

  • Price Per Sq Ft

    $474/sq ft

  • Availability

    Available

  • Deposit Structure

    $150,000 (over 120 days)

  • Occupancy

    2026

  • Builder(s)

    Lakeview Homes

  • Address

    Doane Road & Leslie Street, East Gwillimbury, ON, Canada

How it compares

  • Price Per Sq Ft

    About the same as the average of the 13 plans offered now ($481/sq ft)

  • Size

    12th smallest of the 13 plans offered now (2,010 to 3,325 sq ft)

  • Price

    12th lowest priced of the 13 plans offered now ($974,990 to $1,489,990)

  • All Plans

    15 floor plans at Queensville Homes by Lakeview Homes

Builder list price, last updated September 27, 2026. Prices, sizes and availability are set by the builder and change without notice. E&OE. Current incentives: see Queensville Homes by Lakeview Homes.

Other floor plans at Queensville Homes by Lakeview Homes
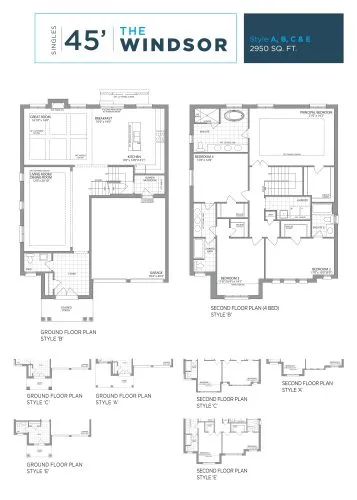
The Windsor Floor Plan at Queensville Homes by Lakeview Homes - 2950 sq.ft
4
3.5
2,950 sq.ft
$488/ft $1,439,990
launched at $1,439,990since launch no change
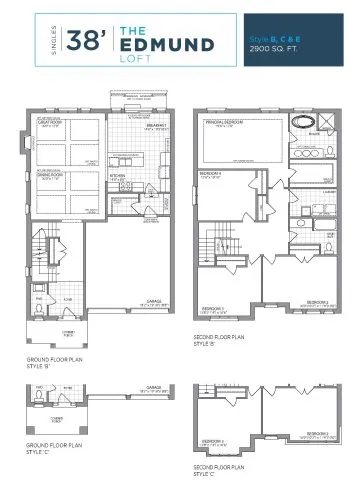
The Edmund Loft Floor Plan at Queensville Homes by Lakeview Homes - 2900 sq.ft
4
2.5
2,900 sq.ft
$469/ft $1,359,990
launched at $1,359,990since launch no change
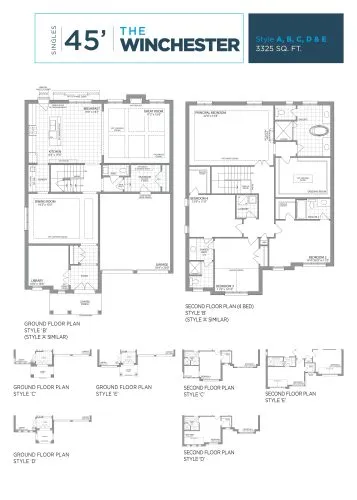
The Winchester Floor Plan at Queensville Homes by Lakeview Homes - 3325 sq.ft
4
3.5
3,325 sq.ft
$448/ft $1,489,990
launched at $1,489,990since launch no change
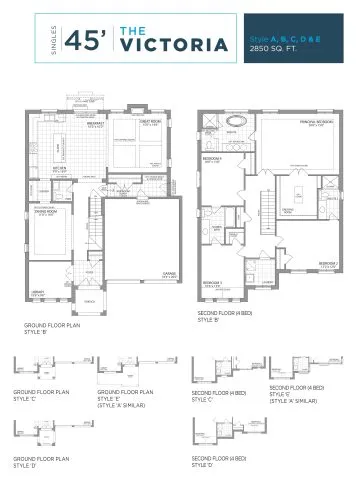
The Victoria Floor Plan at Queensville Homes by Lakeview Homes - 2850 sq.ft
4
3.5
2,850 sq.ft
$502/ft $1,429,990
launched at $1,429,990since launch no change
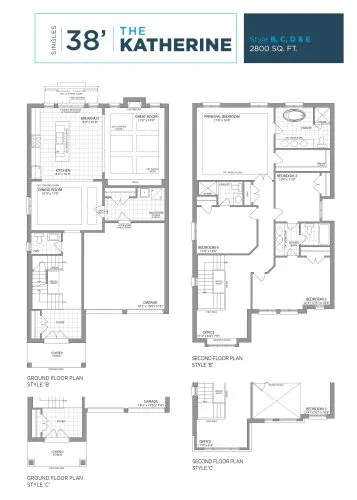
The Katherine Floor Plan at Queensville Homes by Lakeview Homes - 2800 sq.ft
4
3.5
2,800 sq.ft
$473/ft $1,324,990
launched at $1,324,990since launch no change
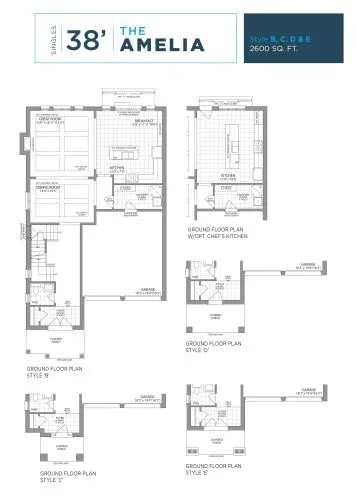
The Amelia Floor Plan at Queensville Homes by Lakeview Homes - 2600 sq.ft
4
3.5
2,600 sq.ft
$496/ft $1,289,990
launched at $1,289,990since launch no change
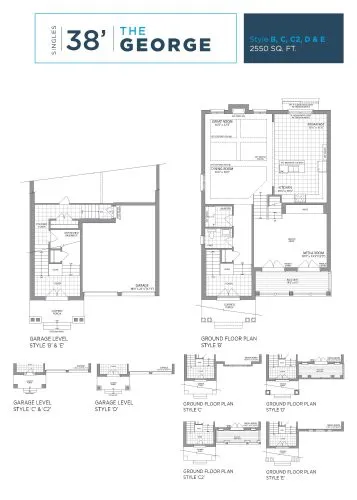
The George Floor Plan at Queensville Homes by Lakeview Homes - 2550 sq.ft
4
2.5
2,550 sq.ft
$506/ft $1,289,990
launched at $1,289,990since launch no change
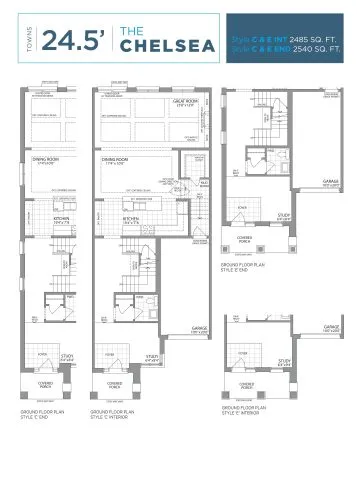
The Chelsea Floor Plan at Queensville Homes by Lakeview Homes - 2540 sq.ft
4
3.5
2,540 sq.ft
$446/ft $1,133,990
launched at $1,133,990since launch no change
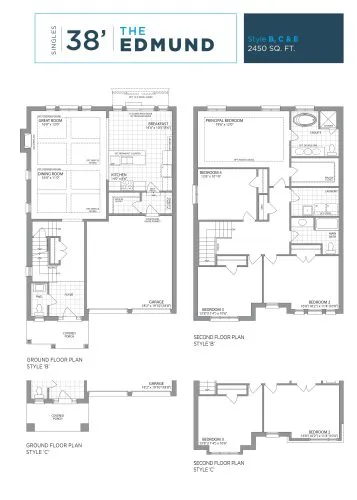
The Edmund Floor Plan at Queensville Homes by Lakeview Homes - 2450 sq.ft
4
2.5
2,450 sq.ft
$507/ft $1,241,990
launched at $1,241,990since launch no change
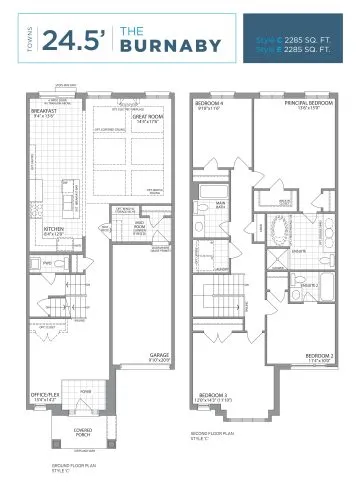
The Burnaby Floor Plan at Queensville Homes by Lakeview Homes - 2285 sq.ft
4
3.5
2,285 sq.ft
$451/ft $1,029,990
launched at $1,029,990since launch no change
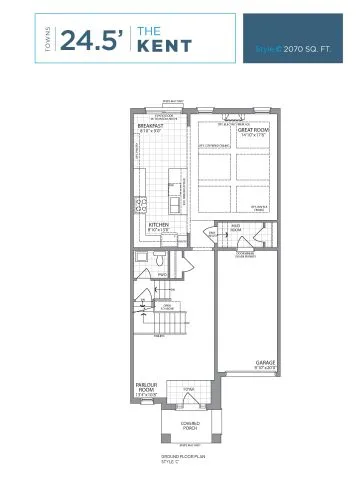
The Kent Floor Plan at Queensville Homes by Lakeview Homes - 2070 sq.ft
3
2.5
2,070 sq.ft
$471/ft $974,990
launched at $974,990since launch no change
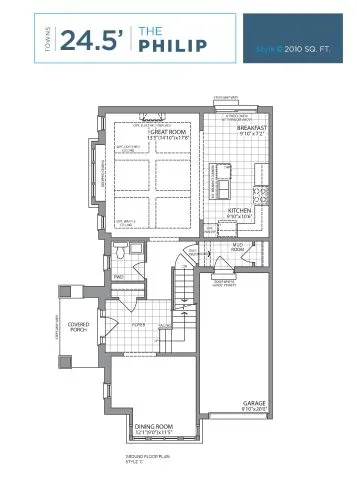
The Philip Floor Plan at Queensville Homes by Lakeview Homes - 2010 sq.ft
4
2.5
2,010 sq.ft
$527/ft $1,059,990
launched at $1,059,990since launch no change
See all 15 floor plans at Queensville Homes by Lakeview Homes

Similar floor plans nearby
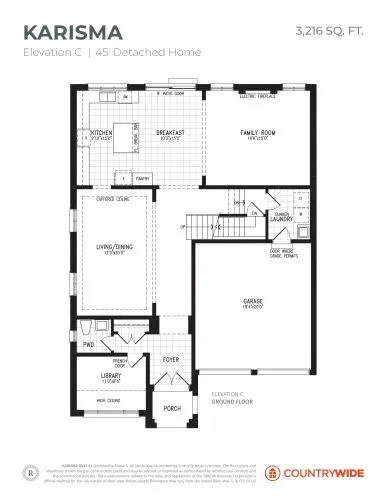
Karisma - Elevation C Floor Plan at Queensville Homes by CountryWide - Single Family Homes - 3216 sq.ft

At Queensville Homes by CountryWide – Single Family Homes · 0.5 km away
4
4.5
3,216 sq.ft
$448/ft $1,441,990
launched at $1,441,990since launch no change
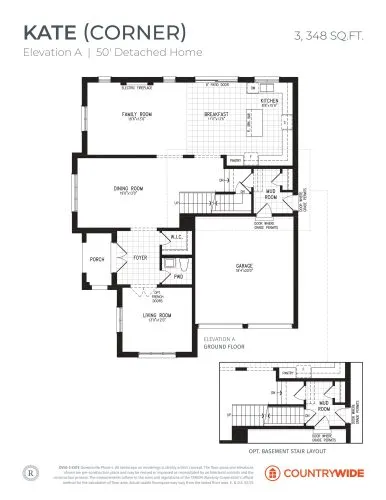
Kate (Corner) - Elevation A Floor Plan at Queensville Homes by CountryWide - Single Family Homes - 3348 sq.ft

At Queensville Homes by CountryWide – Single Family Homes · 0.5 km away
4
4.5
3,348 sq.ft
$449/ft $1,503,990
launched at $1,503,990since launch no change
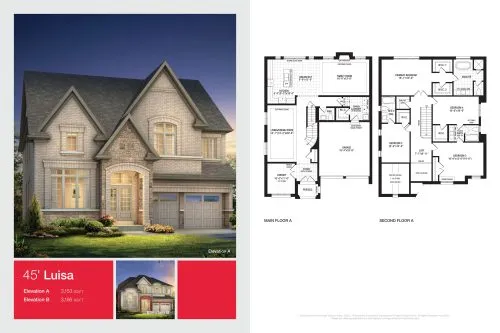
Luisa Floor Plan at Queensville Homes by Aspen Ridge - 3153 sq.ft

At Queensville Homes · 0.6 km away

4
3.5
3,153 sq.ft
$442/ft $1,393,990
launched at $1,393,990since launch no change
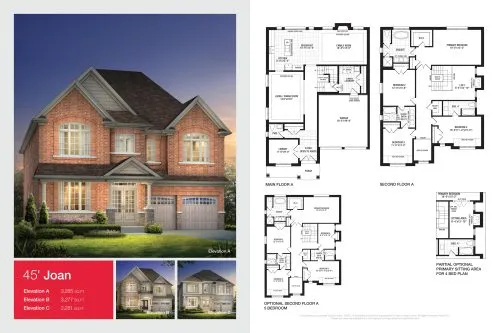
Joan Floor Plan at Queensville Homes by Aspen Ridge - 3277 sq.ft

At Queensville Homes · 0.6 km away

4
3.5
3,277 sq.ft
$428/ft $1,402,990
launched at $1,402,990since launch no change
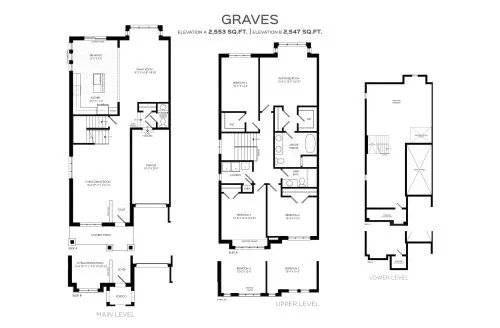
Graves Floor Plan at Anchor Woods by Regal Crest Homes - 2553 sq.ft

At Anchor Woods · 2 km away

4
2.5
2,553 sq.ft
$431/ft $1,100,900
launched at $1,100,900since launch no change
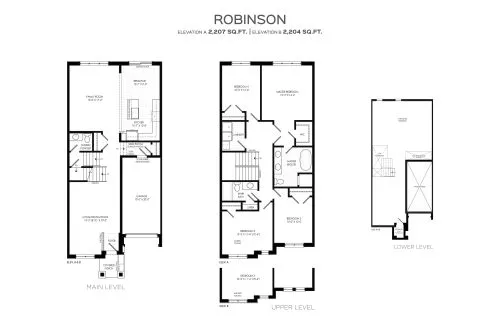
Robinson Floor Plan at Anchor Woods by Regal Crest Homes - 2207 sq.ft

At Anchor Woods · 2 km away

4
2.5
2,207 sq.ft
$471/ft $1,039,900
launched at $1,039,900since launch no change