Loading...
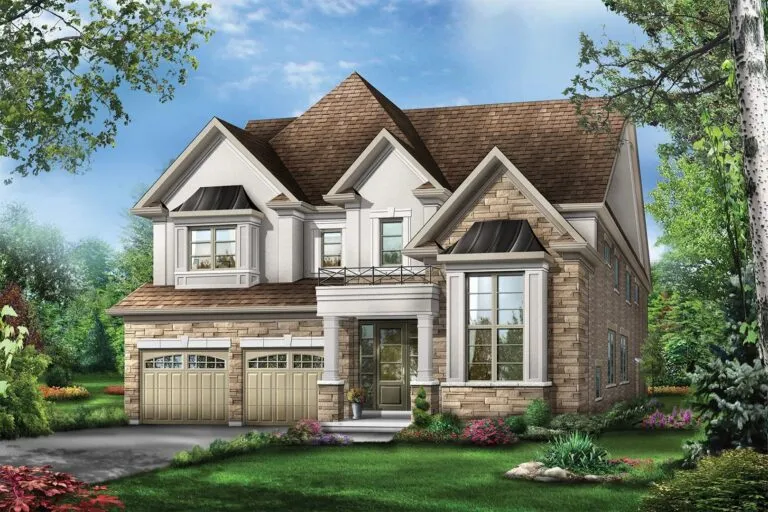
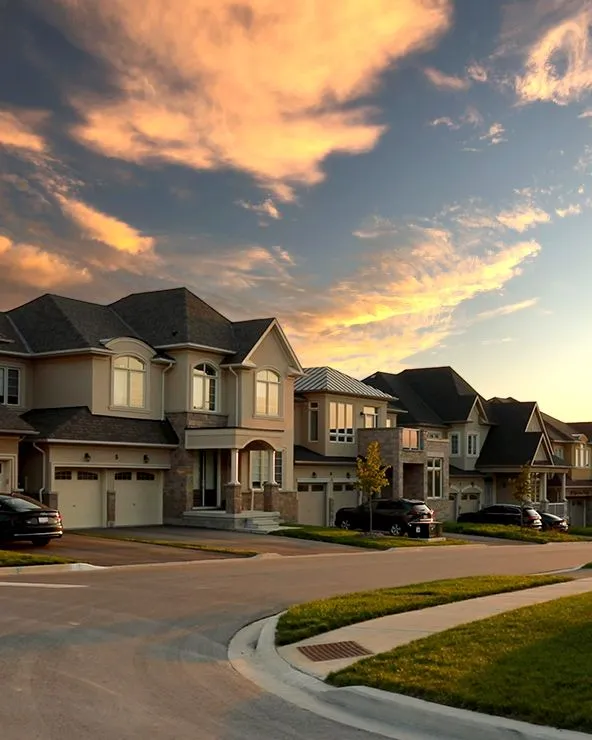
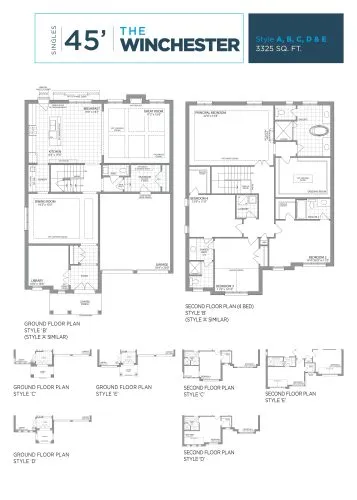
Queensville Homes by Lakeview Homes is a freehold single-family home community under construction by Lakeview Homes at Doane Road & Leslie Street in East Gwillimbury, Ontario. Prices start from $974,990, with homes ranging from 2,010 to 3,325 sq. ft. and occupancy set for 2026.
Queensville Homes by Lakeview Homes pricing and floor plans
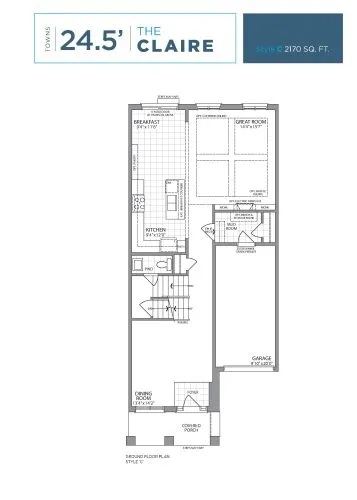
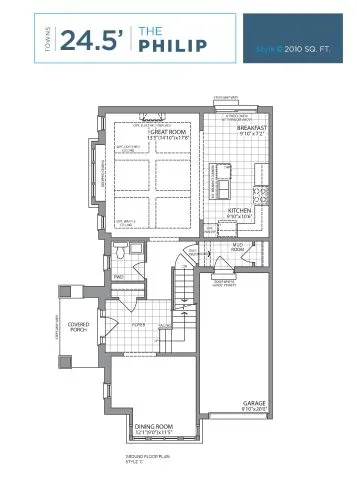
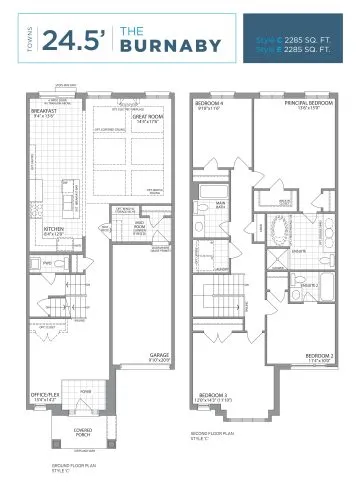
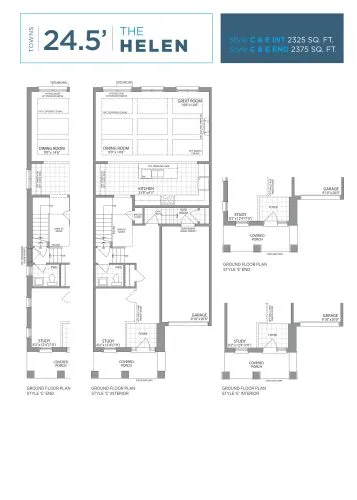
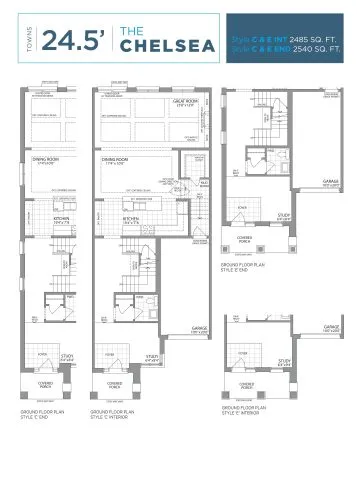
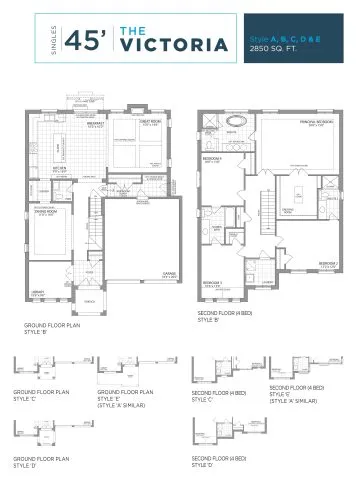
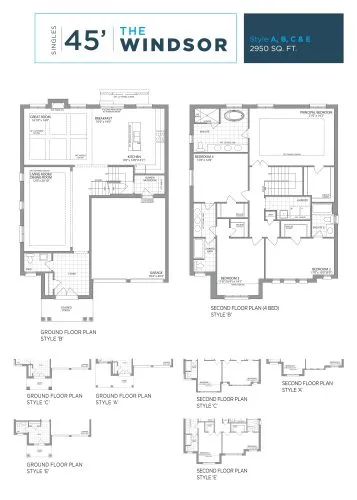
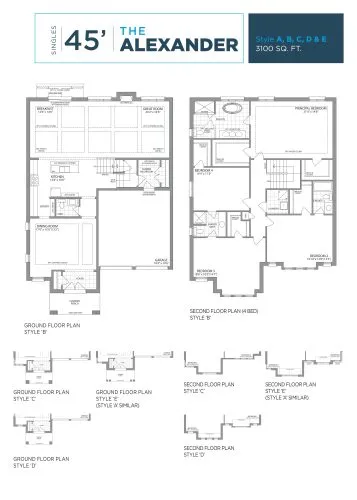
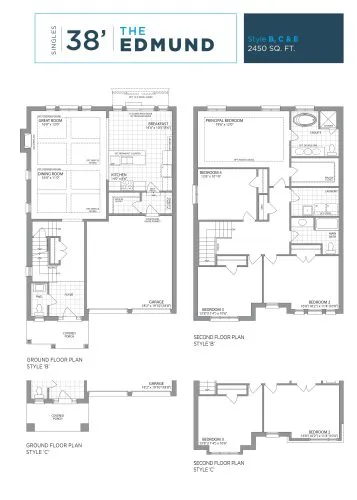
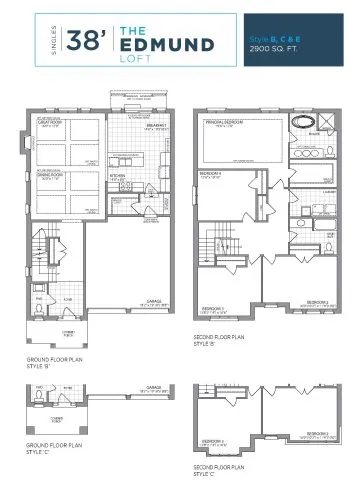
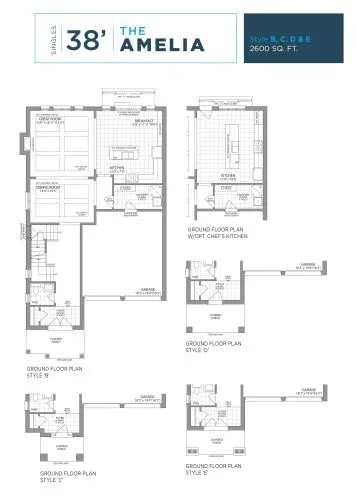
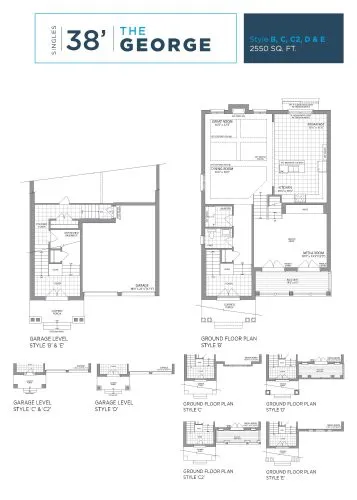
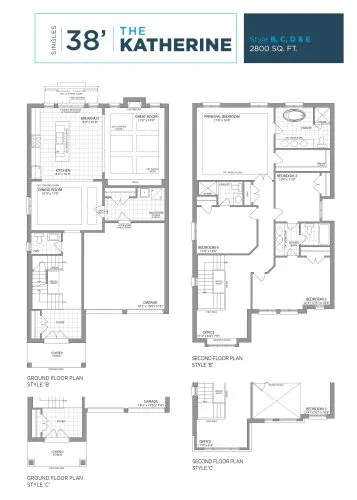
Prices range from $974,990 to $1,489,990, about $481 per sq. ft. The community offers 15 recorded floor plan layouts sized from 2,010 to 3,325 sq. ft., including 2 three-bedroom and 13 four-bedroom designs.
Location
Queensville Homes by Lakeview Homes is at Doane Road & Leslie Street in East Gwillimbury, within the Regional Municipality of York. The location has a Walk Score of 12.
Amenities and features
- Freehold ownership
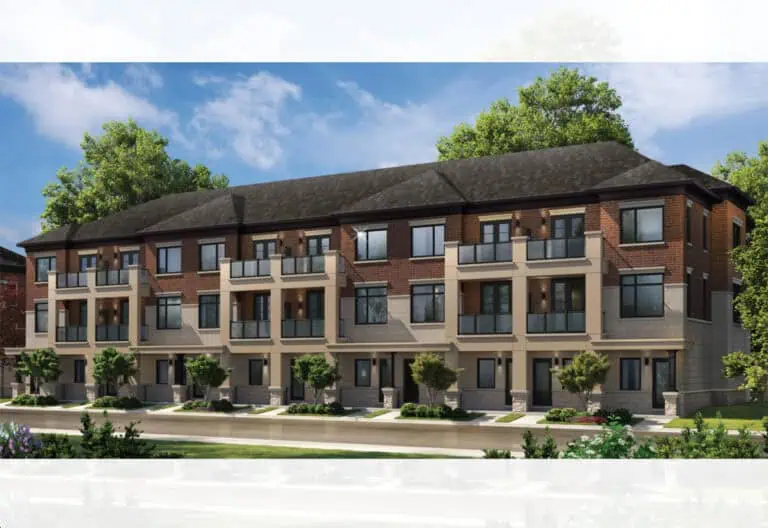
- Detached homes and townhomes
- Recorded plans include two-storey layouts
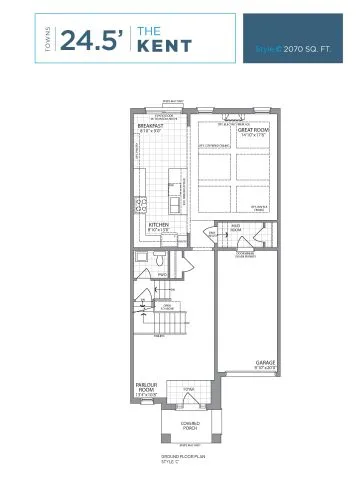
- Lots measuring 24.5, 38 and 45 feet wide among the recorded plans
- One-car and two-car garages among the recorded plans
- Freehold townhome designs with end-unit and interior-unit layouts
- The recorded plans include unfinished basement configurations
Deposit structure and incentives
The deposit totals $150,000 over 120 days: $50,000 on signing, $50,000 at 60 days and $50,000 at 120 days. Incentives currently include decor credits and free appliances.
The development team
Queensville Homes by Lakeview Homes is developed by Lakeview Homes, with architecture by Hunt Design Associates Inc.
Buying at Queensville Homes by Lakeview Homes
Queensville Homes by Lakeview Homes is in public sales. Register with Meta Realty for platinum access to floor plans, current pricing, and incentives.
Prices, sizes, availability and incentives are subject to change without notice. E. & O.E.
Queensville Homes by Lakeview Homes at a glance
| Sales status | Public Sales |
|---|---|
| Construction | Under Construction |
| Building type | Single Family Home |
| Estimated occupancy | 2026 |
| Launch | 2025-02-14 |
| Architect | Hunt Design Associates Inc. |
| Neighbourhood | Regional Municipality of York |
| Ownership | Freehold |
| Home types | Freehold Town |
| Walk Score | 12/100 |
Current incentives
- Decor Credits
- Free Appliances
Features & finishes
- TOWNHOME
- QUALITY EXTERIOR CONSTRUCTION
- 3. Self-sealing asphalt shingles.
- 5. Sodded lot, except paved areas, walkways slabs and where side yard requires granular stone. Driveways are asphalt paved.
- 6. Precast concrete slab walkway from driveway to front door entry, precast step at rear door.
- WINDOWS AND DOORS
- 7. Satin nickel finish front door entry grip set and deadbolt. (Style varies with elevations)
- 8. ENERGY STAR® qualified insulated entry door with glass insert as per plan.
- 9. Wide 6ft sliding doors in breakfast area with screen where applicable as per plan. (6)
- 13. Premium quality panelled sectional insulated garage doors with light inserts as per plan.
- GOURMET KITCHEN
- 15. Choice of quality designed (Level 2) custom cabinets with metal drawer slides from Vendor’s standard samples.
- 16. Gourmet extended breakfast bars as per plan.
- 17. Extended tall upper cabinets in kitchen.
- 18. Fridge space - 36” wide x 72” high and 30” space for freestanding range. (6)
- 19. Laminate kitchen countertop from Vendor’s standard samples. Double compartment stainless steel drop-in sink with single lever faucet.
- 20. Kitchen exhaust fan over stove vented to exterior (with cabinets above). (1)
- 21. Receptacle for electric stove and dedicated electric outlet for refrigerator.
- 22. Electrical outlets at counter level for small appliance. Including one Electrical receptacle with integrated USB. (1)
- 23. Dishwasher space provided in kitchen with rough-in wiring and rough-in plumbing. (8)
- BATHS
- 24. Water-resistant board to approximately 36” high on tub and shower enclosure walls.(6)
- 25. Master/Principal ensuite shower includes one pot light.
- 26. Choice of cabinets and laminate countertops for bathroom vanities from Vendor’s standard samples. (2)
- 27. Strip lights in all bathrooms (except special feature powder bathrooms).
- 28. Mirrors 36” high to all main and ensuite bathrooms.(6)
- 29. White bathroom fixtures, from Vendor’s standard samples.
- 30. Electrical outlet for small appliances beside vanity in all bathrooms.
- 31. Exhaust fans ENERGY STAR® in all bathrooms.
- 32. Privacy locks on all bathroom doors.
Frequently asked questions
What is the price range at Queensville Homes by Lakeview Homes?
Prices range from $974,990 to $1,489,990, about $481 per sq. ft.
How many floor plans are offered?
The community offers 15 recorded floor plan layouts, from 2,010 to 3,325 sq. ft.
What is the deposit structure?
The deposit totals $150,000 over 120 days: $50,000 on signing, then $50,000 at 60 days and $50,000 at 120 days.
Who builds Queensville Homes by Lakeview Homes?
It is developed by Lakeview Homes, with architecture by Hunt Design Associates Inc.
What incentives are available?
Incentives currently include decor credits and free appliances.