METAREALTY INC.

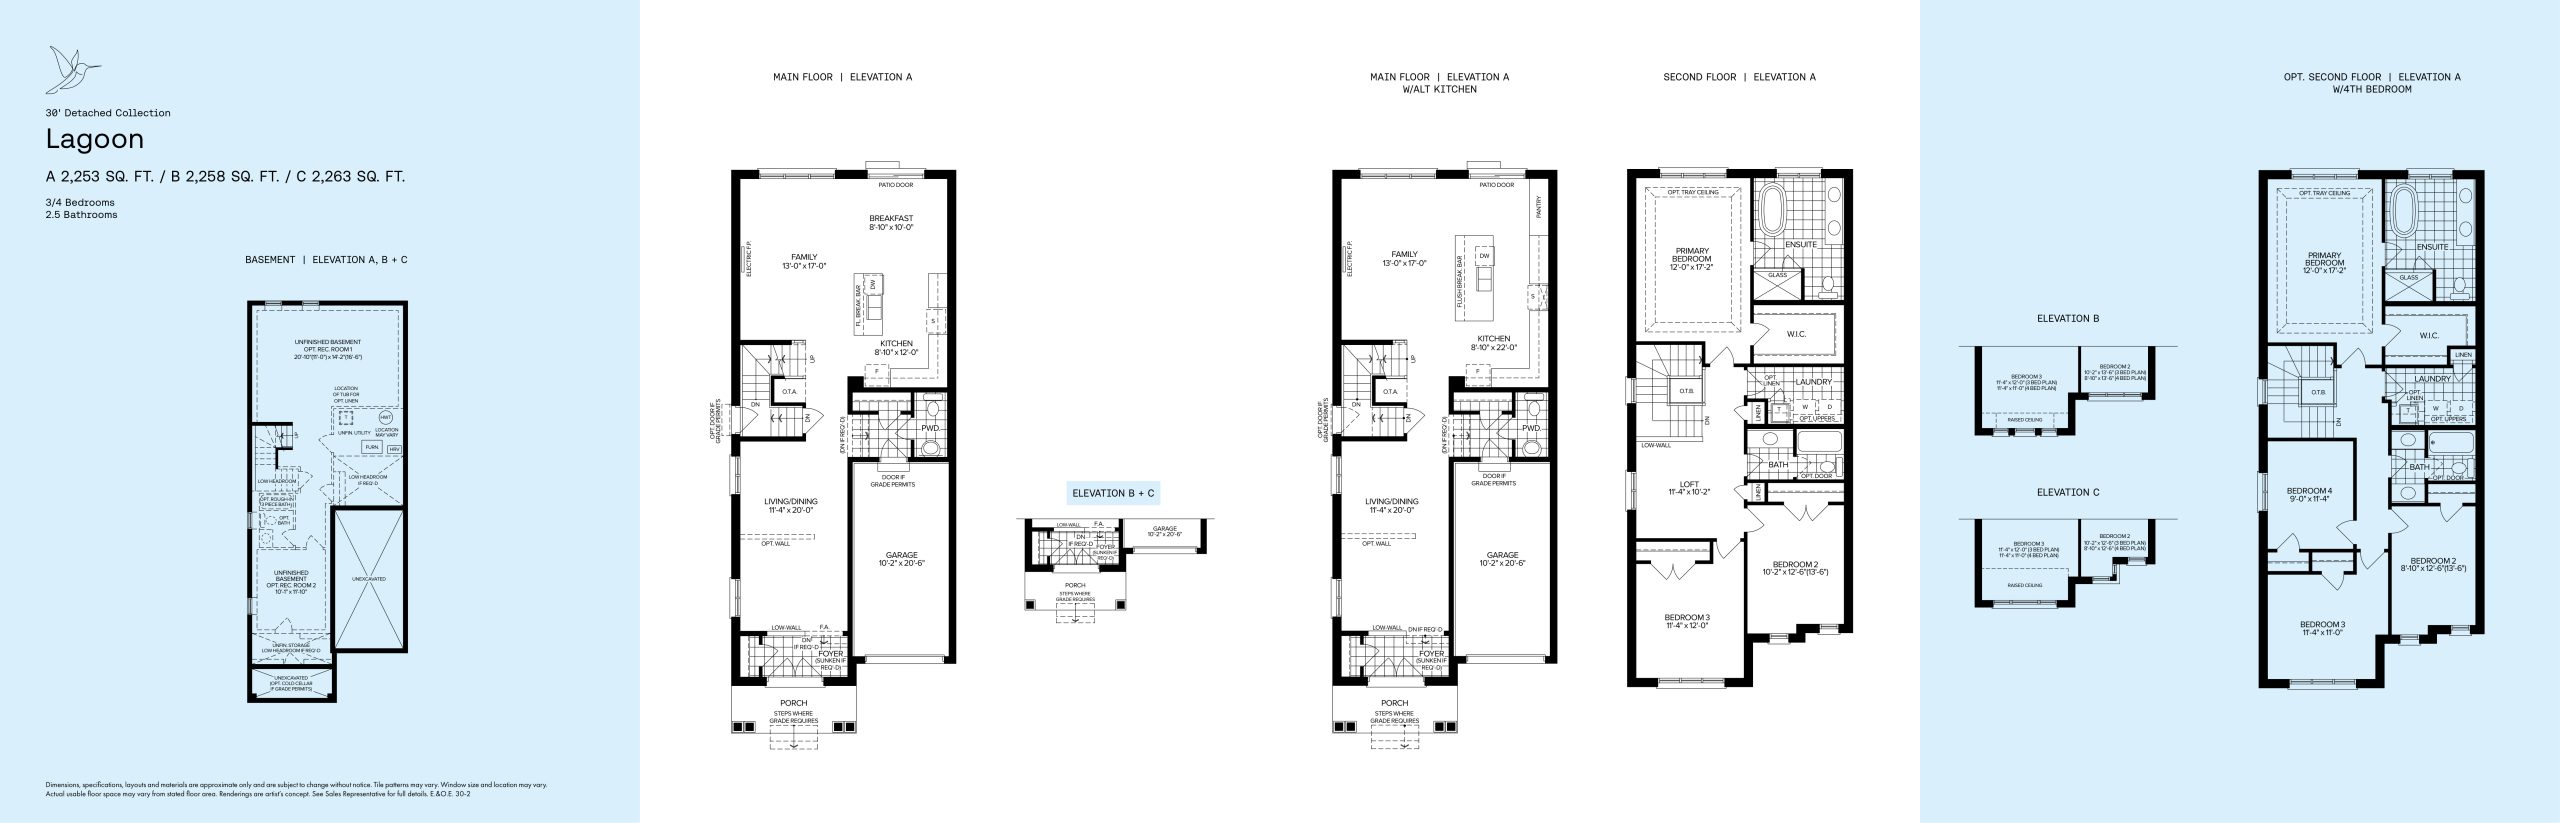
Lagoon 30-2 Floor Plan — Park and Lake Homes

Park Road South & Bloor Street West, Oshawa, ON, Canada

Starting From
$1,002,990 · $445/sq ft

Single Family · 3 Bed · 2.5 Bath · 2,253 sq ft

Occupancy: Spring 2026
GET PLATINUM ACCESS!!

Register to Receive Guaranteed Platinum Access & Prices, Incentives & Discounts, Floor Plans & More!

Get Pricing, Floor Plans and Availability

Tell us what you need and a Meta Realty representative will follow up directly.

Are you a Realtor?
Sending…

About the Lagoon 30-2 floor plan

Lagoon 30-2 at Park and Lake Homes is a 3-bedroom, 2.5-bathroom single family floor plan with 2,253 sq ft of interior space. Priced from $1,002,990 ($445 per sq ft).

Key Facts

Ready to reserve?

Submit a worksheet for Park and Lake Homes: pick up to three suites and we will request your allocation from the builder.

Submit a worksheet
  • Floor Plan

    Lagoon 30-2

  • Bedrooms

    3 Bed

  • Bathrooms

    2.5

  • Interior Size

    2,253 sq ft

  • Price From

    $1,002,990

  • Price Per Sq Ft

    $445/sq ft

  • Availability

    Available

  • Deposit Structure

    $125,000 (over 365 days)

  • Occupancy

    Spring 2026

  • Builder(s)

    Falconcrest Homes and Graywood Developments Ltd.

  • Address

    Park Road South & Bloor Street West, Oshawa, ON, Canada

How it compares

  • Price Per Sq Ft

    About the same as the average of the 12 plans offered now ($455/sq ft)

  • Size

    4th smallest of the 12 plans offered now (1,965 to 2,801 sq ft)

  • Price

    4th lowest priced of the 12 plans offered now ($955,990 to $1,288,990)

  • All Plans

    14 floor plans at Park and Lake Homes

Builder list price, last updated September 27, 2026. Prices, sizes and availability are set by the builder and change without notice. E&OE. Current incentives: see Park and Lake Homes.

Other floor plans at Park and Lake Homes
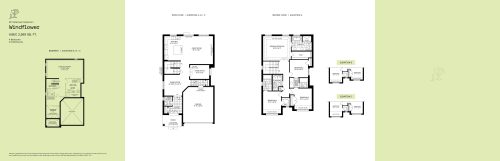
Windflower 36-1 Floor Plan at Park & Lake - 2369 sq.ft
4
3.5
2,369 sq.ft
$457/ft $1,081,990
launched at $1,081,990since launch no change
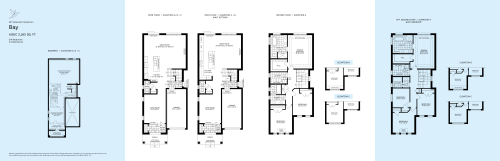
Bay 30-1 Floor Plan at Park & Lake - 2103 sq.ft
3
2.5
2,103 sq.ft
$472/ft $991,990
launched at $991,990since launch no change
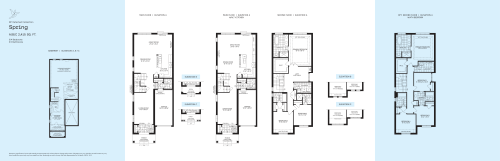
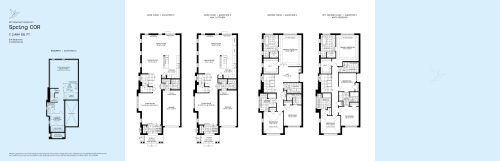
Spring 30-3 Floor Plan at Park & Lake - 2415 sq.ft
3
3.5
2,415 sq.ft
$428/ft $1,033,990
launched at $1,033,990since launch no change
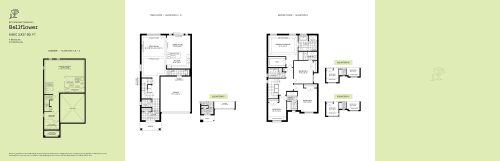
Bellflower 36-6 Floor Plan at Park & Lake - 2427 sq.ft
4
3.5
2,427 sq.ft
$449/ft $1,088,990
launched at $1,088,990since launch no change
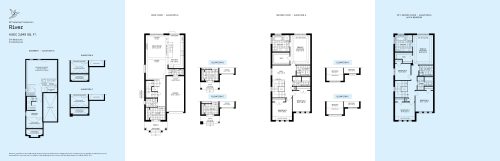
River 30-5 Floor Plan at Park & Lake - 2049 sq.ft
3
2.5
2,049 sq.ft
$479/ft $980,990
launched at $980,990since launch no change
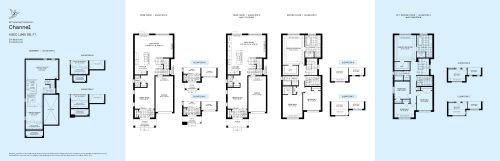
Channel 30-4 Floor Plan at Park & Lake - 1965 sq.ft
3
2.5
1,965 sq.ft
$487/ft $955,990
launched at $955,990since launch no change
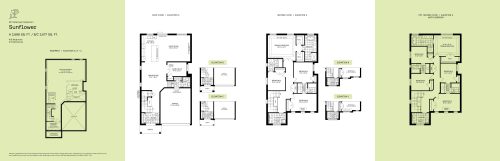
Sunflower 36-2 Floor Plan at Park & Lake - 2588 sq.ft
4
3.5
2,588 sq.ft
$459/ft $1,186,990
launched at $1,186,990since launch no change
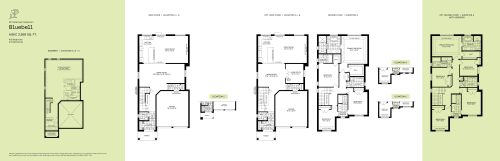
Bluebell 36-3 Floor Plan at Park & Lake - 2658 sq.ft
4
3.5
2,658 sq.ft
$449/ft $1,193,990
launched at $1,193,990since launch no change
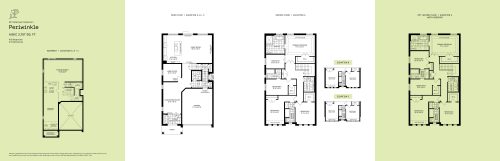
Periwinkle 36-4 Floor Plan at Park & Lake - 2757 sq.ft
4
3.5
2,757 sq.ft
$437/ft $1,203,990
launched at $1,203,990since launch no change
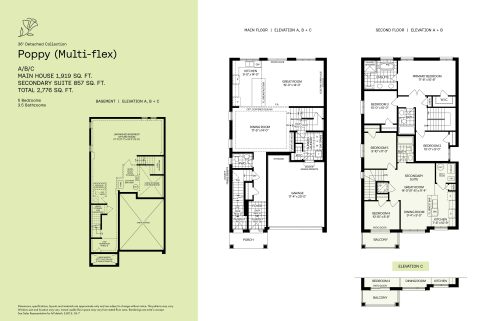
Poppy (Multi-flex) Floor Plan at Park & Lake - 2776 sq.ft
5
3.5
2,776 sq.ft
$464/ft $1,288,990
launched at $1,288,990since launch no change
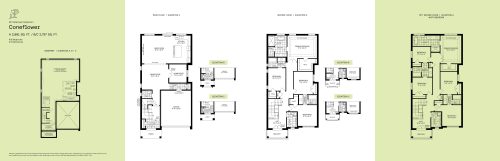
Coneflower 36-5 Floor Plan at Park & Lake - 2801 sq.ft
4
3.5
2,801 sq.ft
$435/ft $1,218,990
launched at $1,218,990since launch no change
See all 14 floor plans at Park and Lake Homes
Similar floor plans nearby
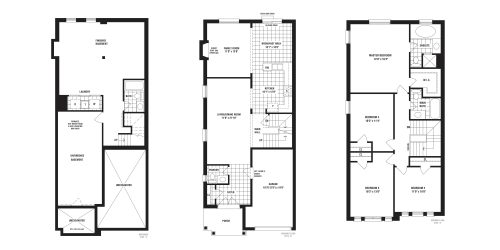
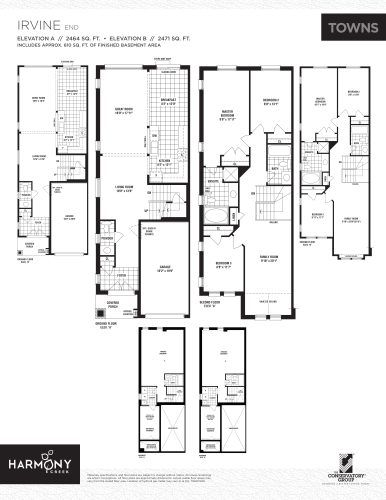
Irvine (1/2) Floor Plan at Harmony Creek Towns - 2201 sq.ft

At Harmony Creek Towns · 3.9 km away

3
3.5
2,201 sq.ft
$398/ft $874,990
launched at $874,990since launch no change
Irvine (2/2) Floor Plan at Harmony Creek Towns - 2201 sq.ft

At Harmony Creek Towns · 3.9 km away

3
3.5
2,201 sq.ft
$398/ft $874,990
launched at $874,990since launch no change
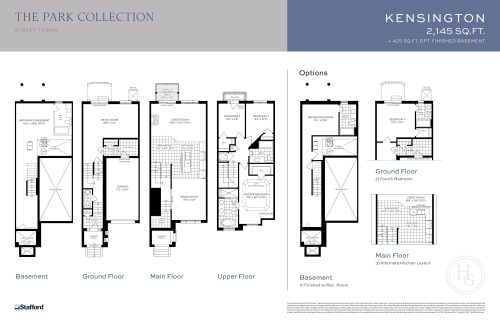
Kensington Floor Plan at Highbury Gardens - 2145 sq.ft

At Highbury Gardens Towns · 5.4 km away

3
2.5
2,145 sq.ft
$417/ft $894,990
launched at $894,990since launch no change
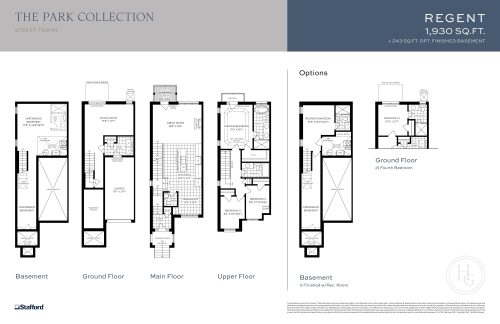
Regent Floor Plan at Highbury Gardens - 1930 sq.ft

At Highbury Gardens Towns · 5.4 km away

3
2.5
1,930 sq.ft
$466/ft $899,990
launched at $899,990since launch no change
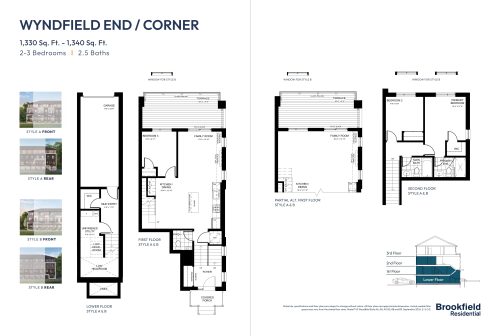
Wyndfield End Floor Plan at Garden Square Towns - 1340 sq.ft

At Garden Square Towns · 5.5 km away

3
2.5
1,340 sq.ft
$537/ft $719,990
launched at $719,990since launch no change
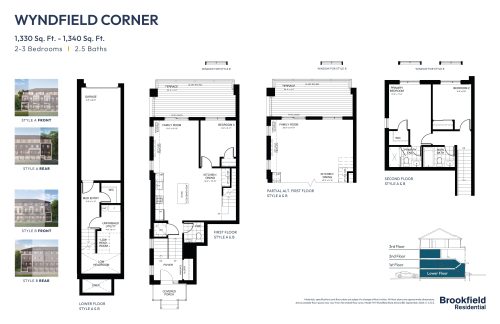
Wyndfield Corner Floor Plan at Garden Square Towns - 1330 sq.ft

At Garden Square Towns · 5.5 km away

3
2.5
1,330 sq.ft
$541/ft $719,990
launched at $719,990since launch no change