METAREALTY INC.

Park and Lake Homes

Park Road South & Bloor Street West, Oshawa, ON, Canada

Starting From
$955,990 - $1,288,990

Single Family

Occupancy: Spring 2026

1 Star2 Stars3 Stars4 Stars5 Stars (2 votes, average: 5.00 out of 5)
Loading...

GET PLATINUM ACCESS!!

Register to Receive Guaranteed Platinum Access & Prices, Incentives & Discounts, Floor Plans & More!

Get Pricing, Floor Plans and Availability

Tell us what you need and a Meta Realty representative will follow up directly.

Are you a Realtor?
Sending…

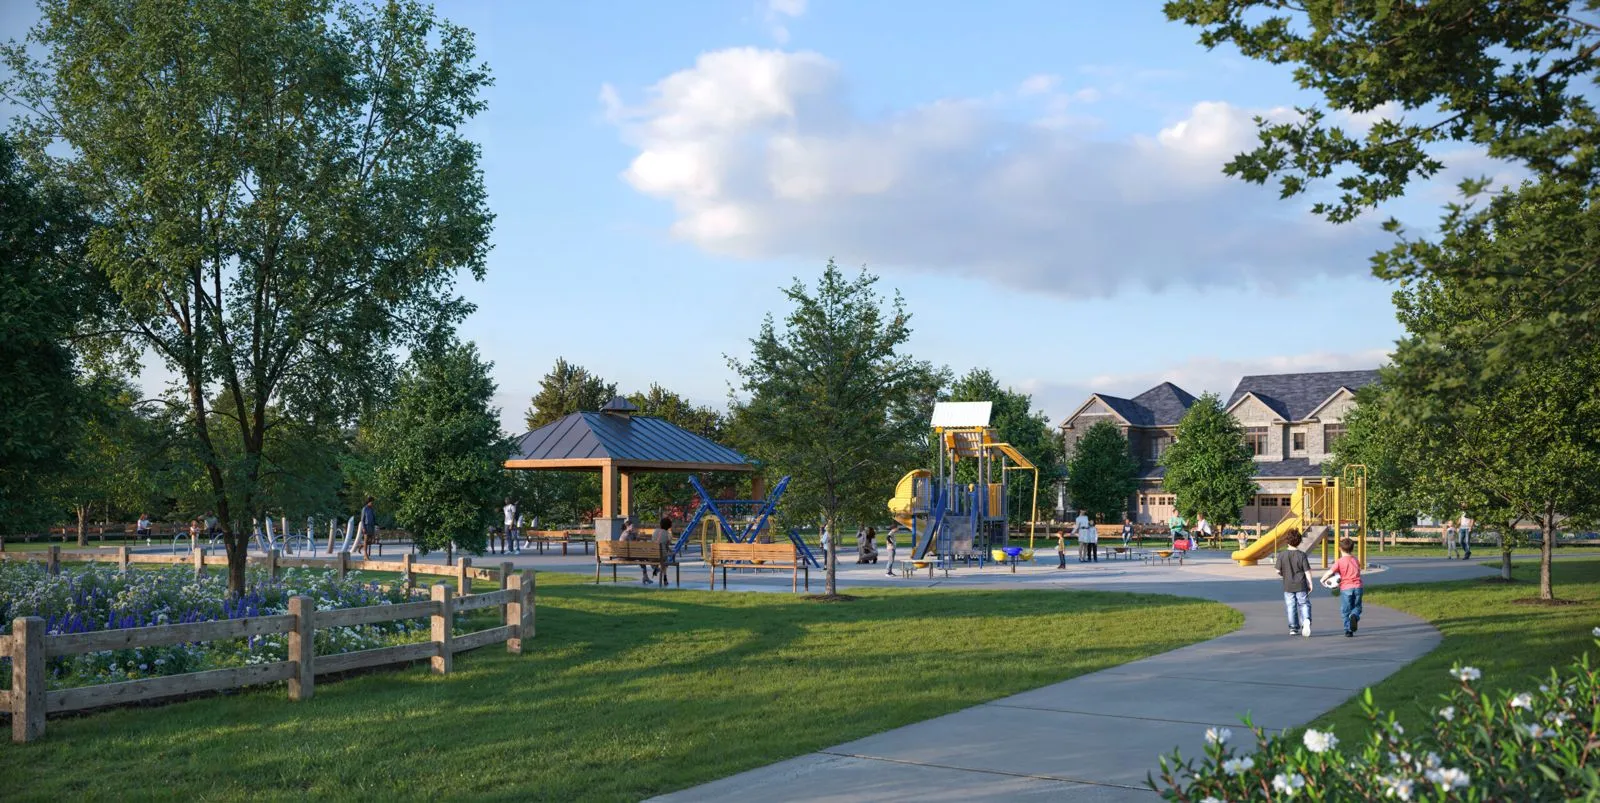
About Park and Lake Homes

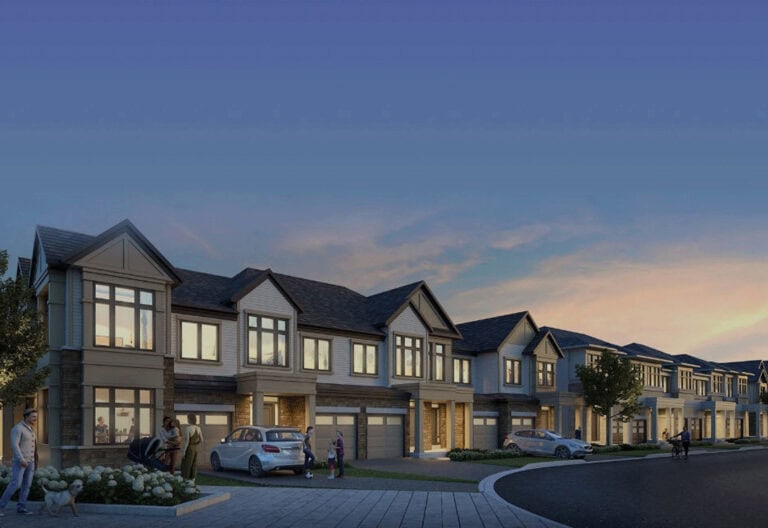
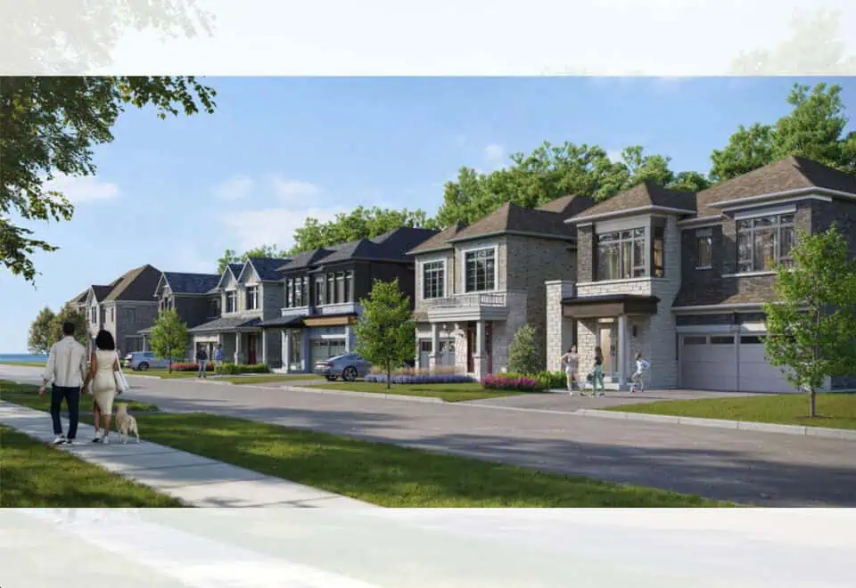
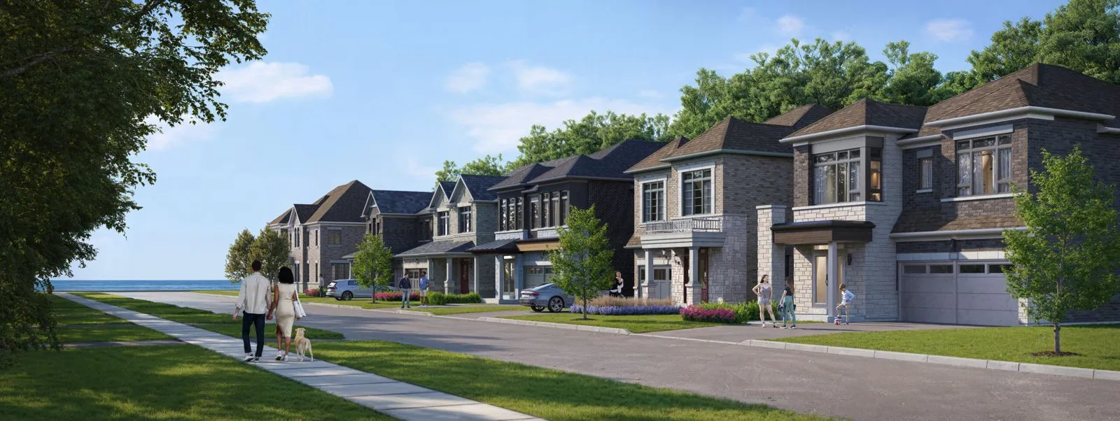
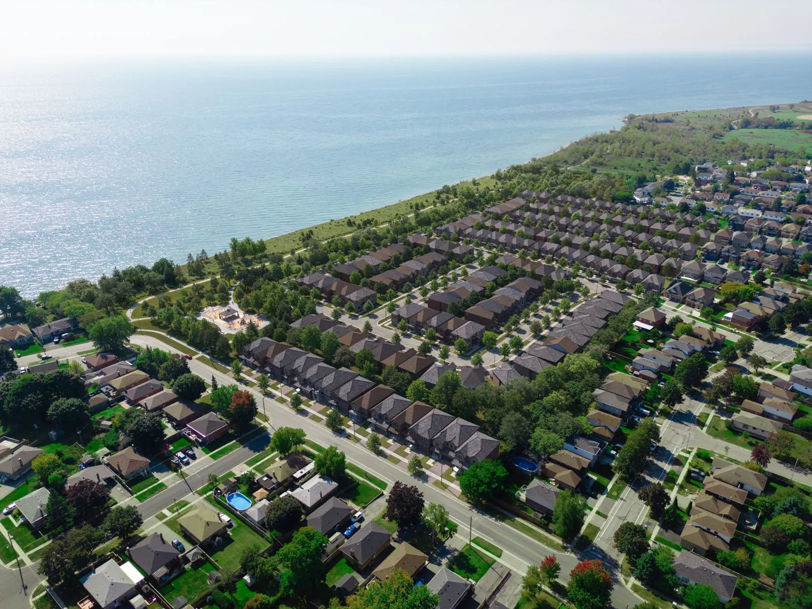
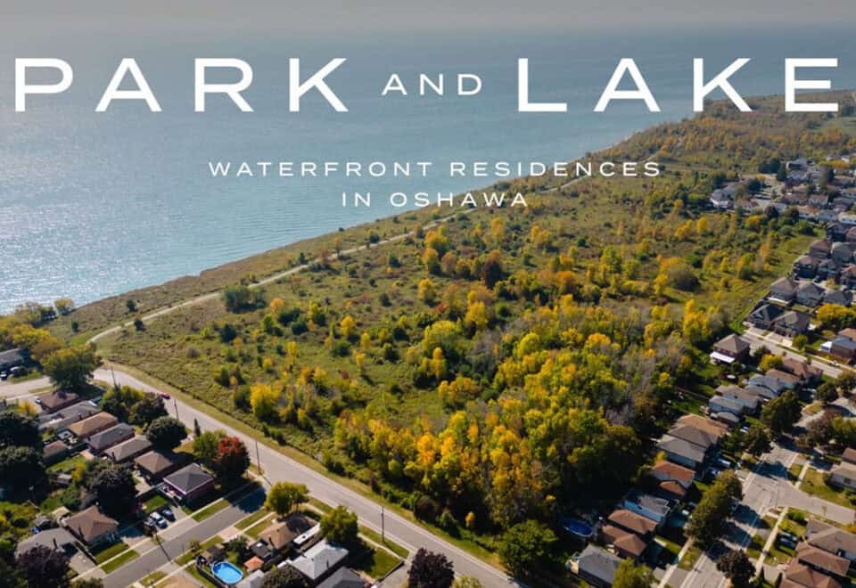
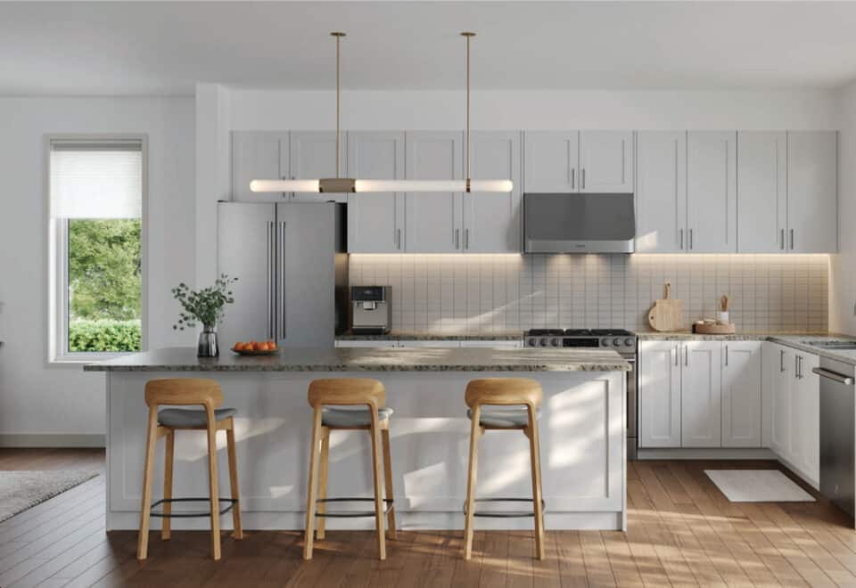
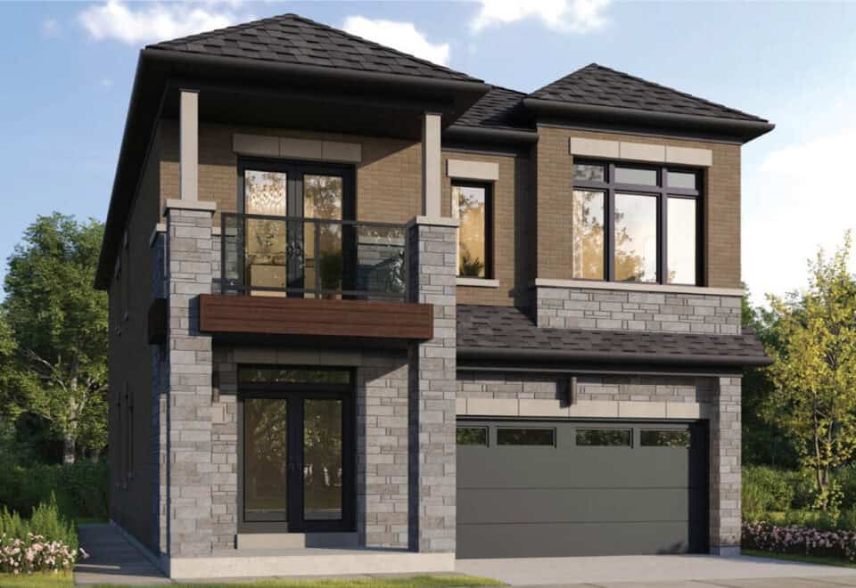
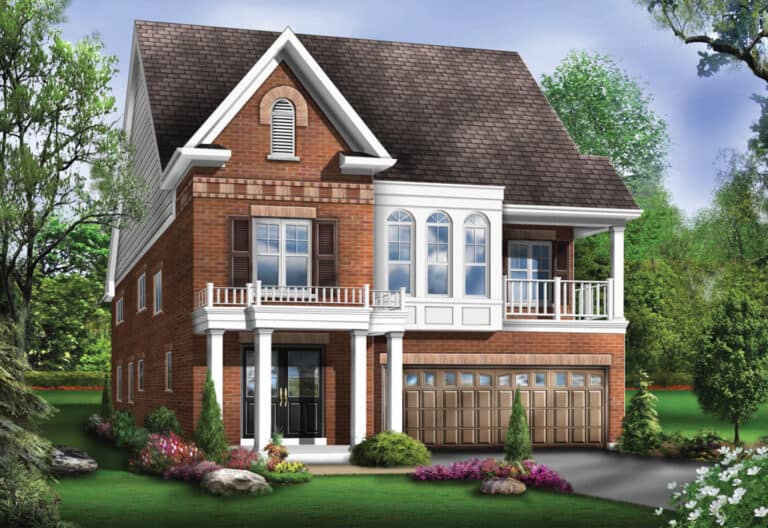
Park and Lake Homes is a pre-construction community of detached homes by Falconcrest Homes and Graywood Developments Ltd. at Park Road South and Bloor Street West in Oshawa. Planned for 170 freehold homes, it is priced from $955,990 to $1,288,990, with floor plans between 1,965 and 2,801 sq ft.

Park and Lake Homes pricing and floor plans

Prices currently span $955,990 to $1,288,990, a listed $455 per square foot. Park and Lake Homes has 14 floor-plan layouts from 1,965 to 2,801 sq ft, and every one of them has at least three bedrooms: six three-bedroom layouts, seven four-bedroom layouts and one five-bedroom layout. Four-bedroom designs are the largest group, while the single five-bedroom plan sits at the top of the bedroom range.

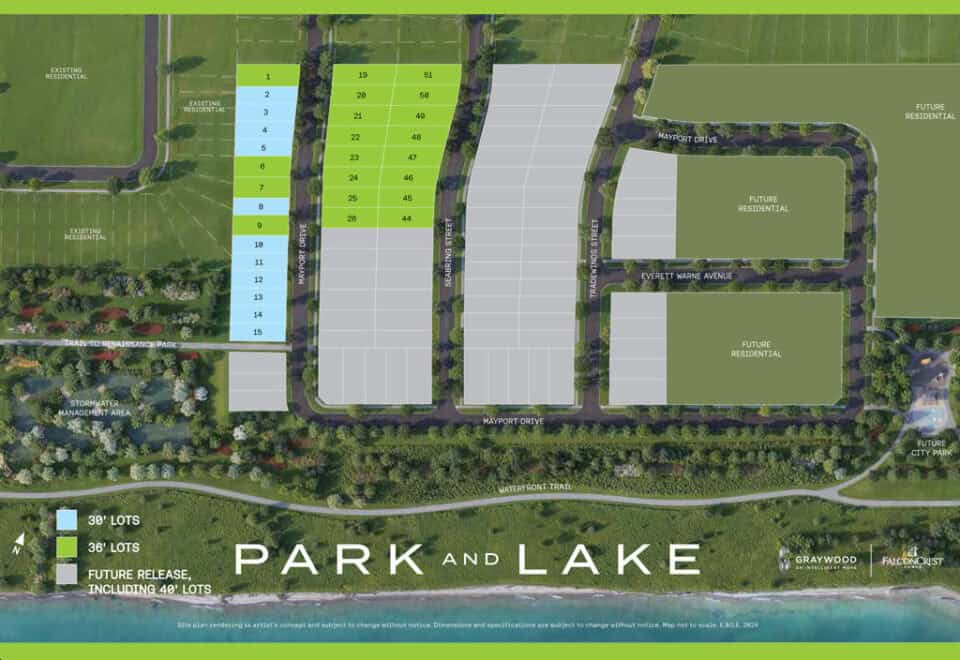
The recorded plans include two-storey designs on lots 30 and 36 feet wide, with one-car and two-car garages and unfinished basement configurations. Sales launched in October 2024.

Location

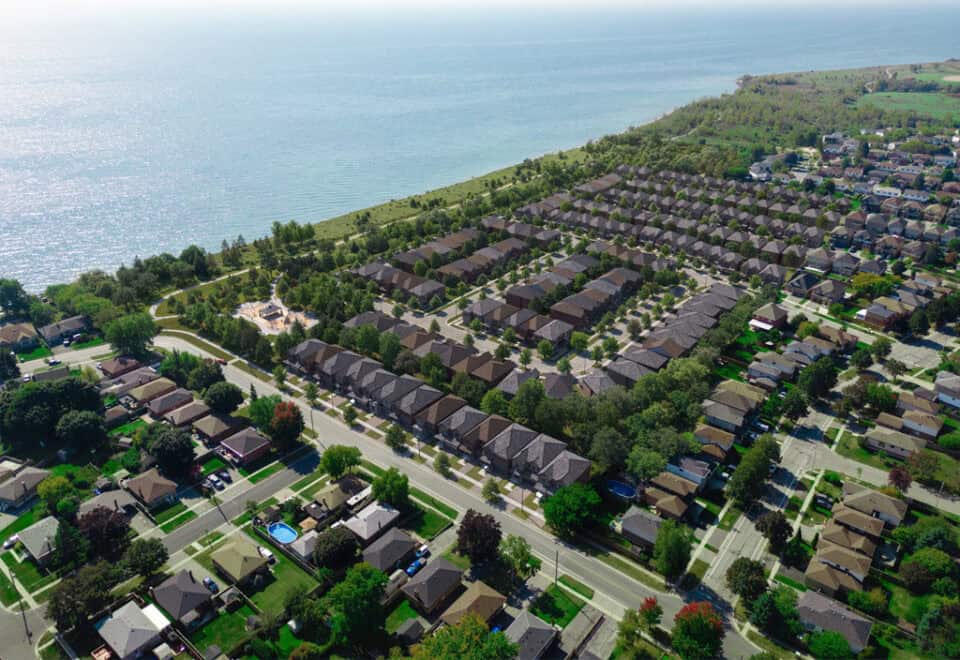
The community is at Park Road South and Bloor Street West in Oshawa, part of the Regional Municipality of Durham. It has a Walk Score of 61 and a Transit Score of 49.

Amenities and features

  • Detached homes under freehold ownership
  • Recorded lot widths of 30 and 36 feet
  • Two-storey layouts among the recorded plans
  • One-car and two-car garage configurations on record
  • Unfinished basements in the recorded plans
  • Three-, four- and five-bedroom layouts

Deposit structure and incentives

The deposit totals $125,000, spread across eight instalments over 365 days:

  • $15,000 on signing
  • $20,000 in 30 days
  • $15,000 in 60 days
  • $15,000 in 90 days
  • $15,000 in 120 days
  • $15,000 in 180 days
  • $15,000 in 240 days
  • $15,000 in 365 days

Development charges are listed at $10,000. Free appliances are offered as an incentive, which may be available for a limited time.

The development team

Park and Lake Homes is being developed by Falconcrest Homes together with Graywood Developments Ltd. In2ition is handling sales and marketing for the community.

Buying at Park and Lake Homes

Park and Lake Homes is open for public sales. Registering with Meta Realty gives you platinum access to the floor plans, the current price list and any incentives on offer.

Prices, sizes, availability and incentives are subject to change without notice. E. & O.E.

Park and Lake Homes at a glance

Sales statusPublic Sales
ConstructionPre Construction
Building typeSingle Family Home
LaunchOctober 31, 2024
Sales & marketingIn2ition
NeighbourhoodOshawa, Regional Municipality of Durham
OwnershipFreehold
Home typesDetached
Walk Score61/100
Transit Score49/100

Current incentives

  • Free Appliances

Frequently asked questions

Who is developing Park and Lake Homes?

Falconcrest Homes and Graywood Developments Ltd. are the developers, with In2ition on sales and marketing.

How much do homes at Park and Lake Homes cost?

Prices range from $955,990 to $1,288,990, listed at $455 per square foot.

How many homes are planned at Park and Lake Homes?

The community is planned for 170 homes.

What is the deposit at Park and Lake Homes?

The deposit totals $125,000 over 365 days, starting with $15,000 on signing.

What are the Walk Score and Transit Score for Park and Lake Homes?

The location has a Walk Score of 61 and a Transit Score of 49.
Key Facts

Ready to reserve?

Submit a worksheet for Park and Lake Homes: pick up to three suites and we will request your allocation from the builder.

Submit a worksheet
  • Project Name

    Park and Lake Homes

  • Property Type

    Single Family

    Number Of Storeys

    2

    Number of Suites

    165

    Number Of Floor Plans

    14

  • Parking Price

    Request Parking Price

  • Locker Price

    Request Locker Price

  • Estimated Maintenance Fee

    Request Est. Maintenance

    VIP Launch

    October 31, 2024

    Deposit Structure

    Total Deposit

    $125,000 (over 365 days)

    Deposit Notes

    $15,000.00 On Signing
    $20,000.00 - 30 days
    $15,000.00 - 60 days
    $15,000.00 - 90 days
    $15,000.00 - 120 days
    $15,000.00 - 180 days
    $15,000.00 - 240 days
    $15,000.00 - 365 days

    Development Levies

    $10,000

    Assignment Policy

    Free Assignment

    Public Launch

    2024-10-28

    Suite Size Range

    1,965 - 2,801 SqFt

    Ceiling Height

    8'0"-9'0"

    Price Per Sq Ft

    $455

Information last updated on November 9, 2026

49

Transit Score

61

Walk Score

Projects Nearby

  • Public Sales

    Harmony Creek Towns

    Harmony Road North & Harmony Road South, Oshawa, ON, Canada

    3 years ago

    $859,990 - $919,990

    The Conservatory Group

    Building Type: Single Family

    1+1
    1+1
    1+1
  • Planning

    Beyond Condos

    Richmond Street East, Oshawa, ON, Canada

    3 years ago

    Atria Development Corporation

    Building Type: Condo

    1+1
    1+1
    1+1
  • Planning

    Centra Condos

    111 King Street East, Oshawa, ON L1H 1B8, Canada

    3 years ago

    Atria Development Corporation

    Building Type: Condo

    1+1
    1+1
    1+1
  • Planning

    Nahid Harbour

    80 Harbour Road, Oshawa, ON, Canada

    3 years ago

    Nahid Corp

    Building Type: Condo

    1+1
    1+1
    1+1
  • Planning

    PostLofts

    47 Simcoe Street South, Oshawa, ON L1H 4G3, Canada

    3 years ago

    Atria Development Corporation

    Building Type: Condo

    1+1
    1+1
    1+1
  • Sold Out

    Harbour Ten10 Condo

    1010 Dundas Street East, Whitby, ON, Canada

    3 years ago

    $369,000 - $689,000

    Castle Group Developments

    Building Type: Condo

    1+1
    1+1
    1+1
  • Sold Out

    Symphony Parkside Towns

    250 Harmony Road South, Oshawa, ON L1H 6T9, Canada

    3 years ago

    $772,990 - $817,990

    Greybrook Realty Partners, Marlin Spring Developments

    Building Type: Townhome

    1+1
    1+1
    1+1
  • 3 Bedrooms

    From $955,990$487/ft(0%) Since Launch
    For Sale (12)Sold (2)All (14)
    Price Change
    3 Bed4 Bed5 Bed
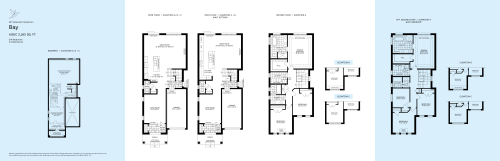
    Bay 30-1 Floor Plan at Park & Lake - 2103 sq.ft

    Bay 30-1 at Park and Lake Homes is a 3-bedroom, 2.5-bathroom single family floor plan with 2,103 sq ft of interior space. Priced from $991,990 ($472 per sq ft).

    3
    2.5
    2,103 sq.ft
    $472/ft $991,990
    launched at $991,990since launch no change
    1 w ago $991,990
    since launch no change
    1 m ago $991,990
    since launch no change
    3 m ago $991,990
    since launch no change
    1 y ago $991,990
    since launch no change
    2 y ago $991,990
    since launch no change
    3 y ago $991,990
    since launch no change
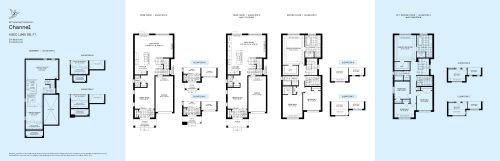
    Channel 30-4 Floor Plan at Park & Lake - 1965 sq.ft

    Channel 30-4 at Park and Lake Homes is a 3-bedroom, 2.5-bathroom single family floor plan with 1,965 sq ft of interior space. Priced from $955,990 ($487 per sq ft).

    3
    2.5
    1,965 sq.ft
    $487/ft $955,990
    launched at $955,990since launch no change
    1 w ago $955,990
    since launch no change
    1 m ago $955,990
    since launch no change
    3 m ago $955,990
    since launch no change
    1 y ago $955,990
    since launch no change
    2 y ago $955,990
    since launch no change
    3 y ago $955,990
    since launch no change
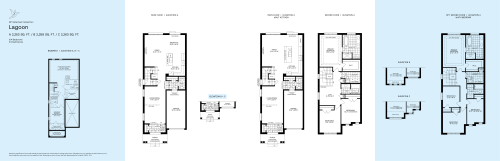
    Lagoon 30-2 Floor Plan at Park & Lake - 2253 sq.ft

    Lagoon 30-2 at Park and Lake Homes is a 3-bedroom, 2.5-bathroom single family floor plan with 2,253 sq ft of interior space. Priced from $1,002,990 ($445 per sq ft).

    3
    2.5
    2,253 sq.ft
    $445/ft $1,002,990
    launched at $1,002,990since launch no change
    1 w ago $1,002,990
    since launch no change
    1 m ago $1,002,990
    since launch no change
    3 m ago $1,002,990
    since launch no change
    1 y ago $1,002,990
    since launch no change
    2 y ago $1,002,990
    since launch no change
    3 y ago $1,002,990
    since launch no change
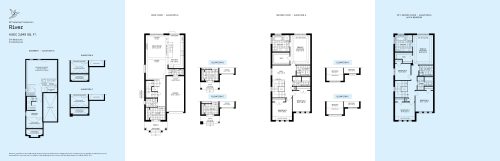
    River 30-5 Floor Plan at Park & Lake - 2049 sq.ft

    River 30-5 at Park and Lake Homes is a 3-bedroom, 2.5-bathroom single family floor plan with 2,049 sq ft of interior space. Priced from $980,990 ($479 per sq ft).

    3
    2.5
    2,049 sq.ft
    $479/ft $980,990
    launched at $980,990since launch no change
    1 w ago $980,990
    since launch no change
    1 m ago $980,990
    since launch no change
    3 m ago $980,990
    since launch no change
    1 y ago $980,990
    since launch no change
    2 y ago $980,990
    since launch no change
    3 y ago $980,990
    since launch no change
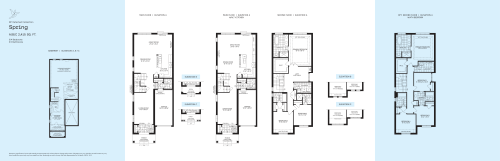
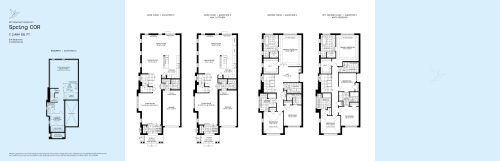
    Spring 30-3 Floor Plan at Park & Lake - 2415 sq.ft

    Spring 30-3 at Park and Lake Homes is a 3-bedroom, 3.5-bathroom single family floor plan with 2,415 sq ft of interior space. Priced from $1,033,990 ($428 per sq ft).

    3
    3.5
    2,415 sq.ft
    $428/ft $1,033,990
    launched at $1,033,990since launch no change
    1 w ago $1,033,990
    since launch no change
    1 m ago $1,033,990
    since launch no change
    3 m ago $1,033,990
    since launch no change
    1 y ago $1,033,990
    since launch no change
    2 y ago $1,033,990
    since launch no change
    3 y ago $1,033,990
    since launch no change
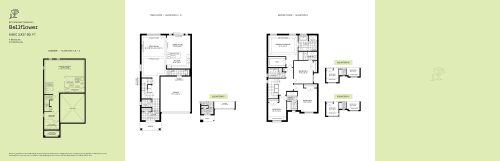
    Bellflower 36-6 Floor Plan at Park & Lake - 2427 sq.ft

    Bellflower 36-6 at Park and Lake Homes is a 4-bedroom, 3.5-bathroom single family floor plan with 2,427 sq ft of interior space. Priced from $1,088,990 ($449 per sq ft).

    4
    3.5
    2,427 sq.ft
    $449/ft $1,088,990
    launched at $1,088,990since launch no change
    1 w ago $1,088,990
    since launch no change
    1 m ago $1,088,990
    since launch no change
    3 m ago $1,088,990
    since launch no change
    1 y ago $1,088,990
    since launch no change
    2 y ago $1,088,990
    since launch no change
    3 y ago $1,088,990
    since launch no change
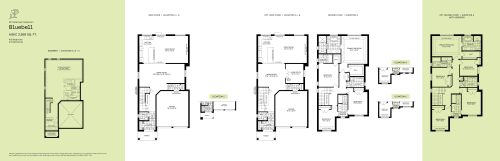
    Bluebell 36-3 Floor Plan at Park & Lake - 2658 sq.ft

    Bluebell 36-3 at Park and Lake Homes is a 4-bedroom, 3.5-bathroom single family floor plan with 2,658 sq ft of interior space. Priced from $1,193,990 ($449 per sq ft).

    4
    3.5
    2,658 sq.ft
    $449/ft $1,193,990
    launched at $1,193,990since launch no change
    1 w ago $1,193,990
    since launch no change
    1 m ago $1,193,990
    since launch no change
    3 m ago $1,193,990
    since launch no change
    1 y ago $1,193,990
    since launch no change
    2 y ago $1,193,990
    since launch no change
    3 y ago $1,193,990
    since launch no change
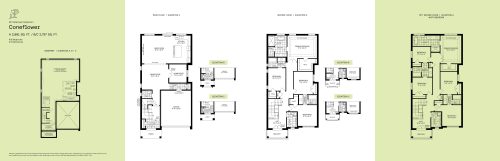
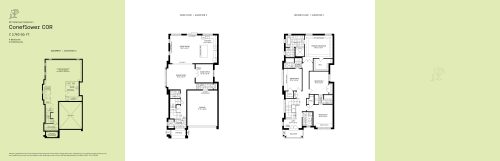
    Coneflower 36-5 Floor Plan at Park & Lake - 2801 sq.ft

    Coneflower 36-5 at Park and Lake Homes is a 4-bedroom, 3.5-bathroom single family floor plan with 2,801 sq ft of interior space. Priced from $1,218,990 ($435 per sq ft).

    4
    3.5
    2,801 sq.ft
    $435/ft $1,218,990
    launched at $1,218,990since launch no change
    1 w ago $1,218,990
    since launch no change
    1 m ago $1,218,990
    since launch no change
    3 m ago $1,218,990
    since launch no change
    1 y ago $1,218,990
    since launch no change
    2 y ago $1,218,990
    since launch no change
    3 y ago $1,218,990
    since launch no change
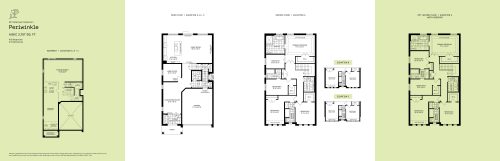
    Periwinkle 36-4 Floor Plan at Park & Lake - 2757 sq.ft

    Periwinkle 36-4 at Park and Lake Homes is a 4-bedroom, 3.5-bathroom single family floor plan with 2,757 sq ft of interior space. Priced from $1,203,990 ($437 per sq ft).

    4
    3.5
    2,757 sq.ft
    $437/ft $1,203,990
    launched at $1,203,990since launch no change
    1 w ago $1,203,990
    since launch no change
    1 m ago $1,203,990
    since launch no change
    3 m ago $1,203,990
    since launch no change
    1 y ago $1,203,990
    since launch no change
    2 y ago $1,203,990
    since launch no change
    3 y ago $1,203,990
    since launch no change
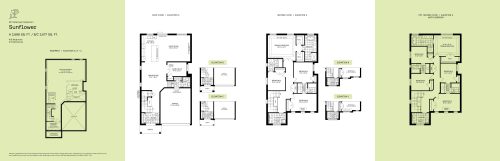
    Sunflower 36-2 Floor Plan at Park & Lake - 2588 sq.ft

    Sunflower 36-2 at Park and Lake Homes is a 4-bedroom, 3.5-bathroom single family floor plan with 2,588 sq ft of interior space. Priced from $1,186,990 ($459 per sq ft).

    4
    3.5
    2,588 sq.ft
    $459/ft $1,186,990
    launched at $1,186,990since launch no change
    1 w ago $1,186,990
    since launch no change
    1 m ago $1,186,990
    since launch no change
    3 m ago $1,186,990
    since launch no change
    1 y ago $1,186,990
    since launch no change
    2 y ago $1,186,990
    since launch no change
    3 y ago $1,186,990
    since launch no change
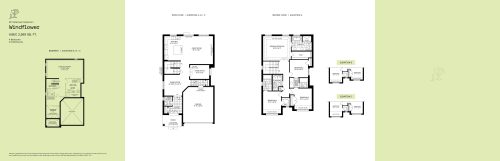
    Windflower 36-1 Floor Plan at Park & Lake - 2369 sq.ft

    Windflower 36-1 at Park and Lake Homes is a 4-bedroom, 3.5-bathroom single family floor plan with 2,369 sq ft of interior space. Priced from $1,081,990 ($457 per sq ft).

    4
    3.5
    2,369 sq.ft
    $457/ft $1,081,990
    launched at $1,081,990since launch no change
    1 w ago $1,081,990
    since launch no change
    1 m ago $1,081,990
    since launch no change
    3 m ago $1,081,990
    since launch no change
    1 y ago $1,081,990
    since launch no change
    2 y ago $1,081,990
    since launch no change
    3 y ago $1,081,990
    since launch no change
    Spring COR 30-3 Floor Plan at Park & Lake - 2484 sq.ft

    Spring COR 30-3 at Park and Lake Homes is a 3-bedroom, 3.5-bathroom single family floor plan with 2,484 sq ft of interior space. This plan is sold out with the builder.

    3
    3.5
    2,484 sq.ft
    Coneflower COR 36-5 Floor Plan at Park & Lake - 2763 sq.ft

    Coneflower COR 36-5 at Park and Lake Homes is a 4-bedroom, 3.5-bathroom single family floor plan with 2,763 sq ft of interior space. This plan is sold out with the builder.

    4
    3.5
    2,763 sq.ft
    last recorded price $1,267,990
    Sold Outlaunched at $1,267,990since launch no change
    1 w ago $1,267,990
    since launch no change
    1 m ago $1,267,990
    since launch no change
    3 m ago $1,267,990
    since launch no change
    1 y ago $1,267,990
    since launch no change
    2 y ago $1,267,990
    since launch no change
    3 y ago $1,267,990
    since launch no change
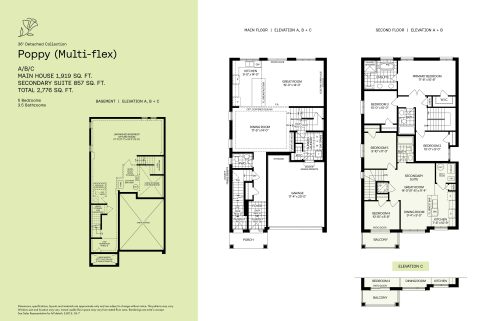
    Poppy (Multi-flex) Floor Plan at Park & Lake - 2776 sq.ft

    Poppy (Multi-flex) at Park and Lake Homes is a 5-bedroom, 3.5-bathroom single family floor plan with 2,776 sq ft of interior space. Priced from $1,288,990 ($464 per sq ft).

    5
    3.5
    2,776 sq.ft
    $464/ft $1,288,990
    launched at $1,288,990since launch no change
    1 w ago $1,288,990
    since launch no change
    1 m ago $1,288,990
    since launch no change
    3 m ago $1,288,990
    since launch no change
    1 y ago $1,288,990
    since launch no change
    2 y ago $1,288,990
    since launch no change
    3 y ago $1,288,990
    since launch no change