METAREALTY INC.

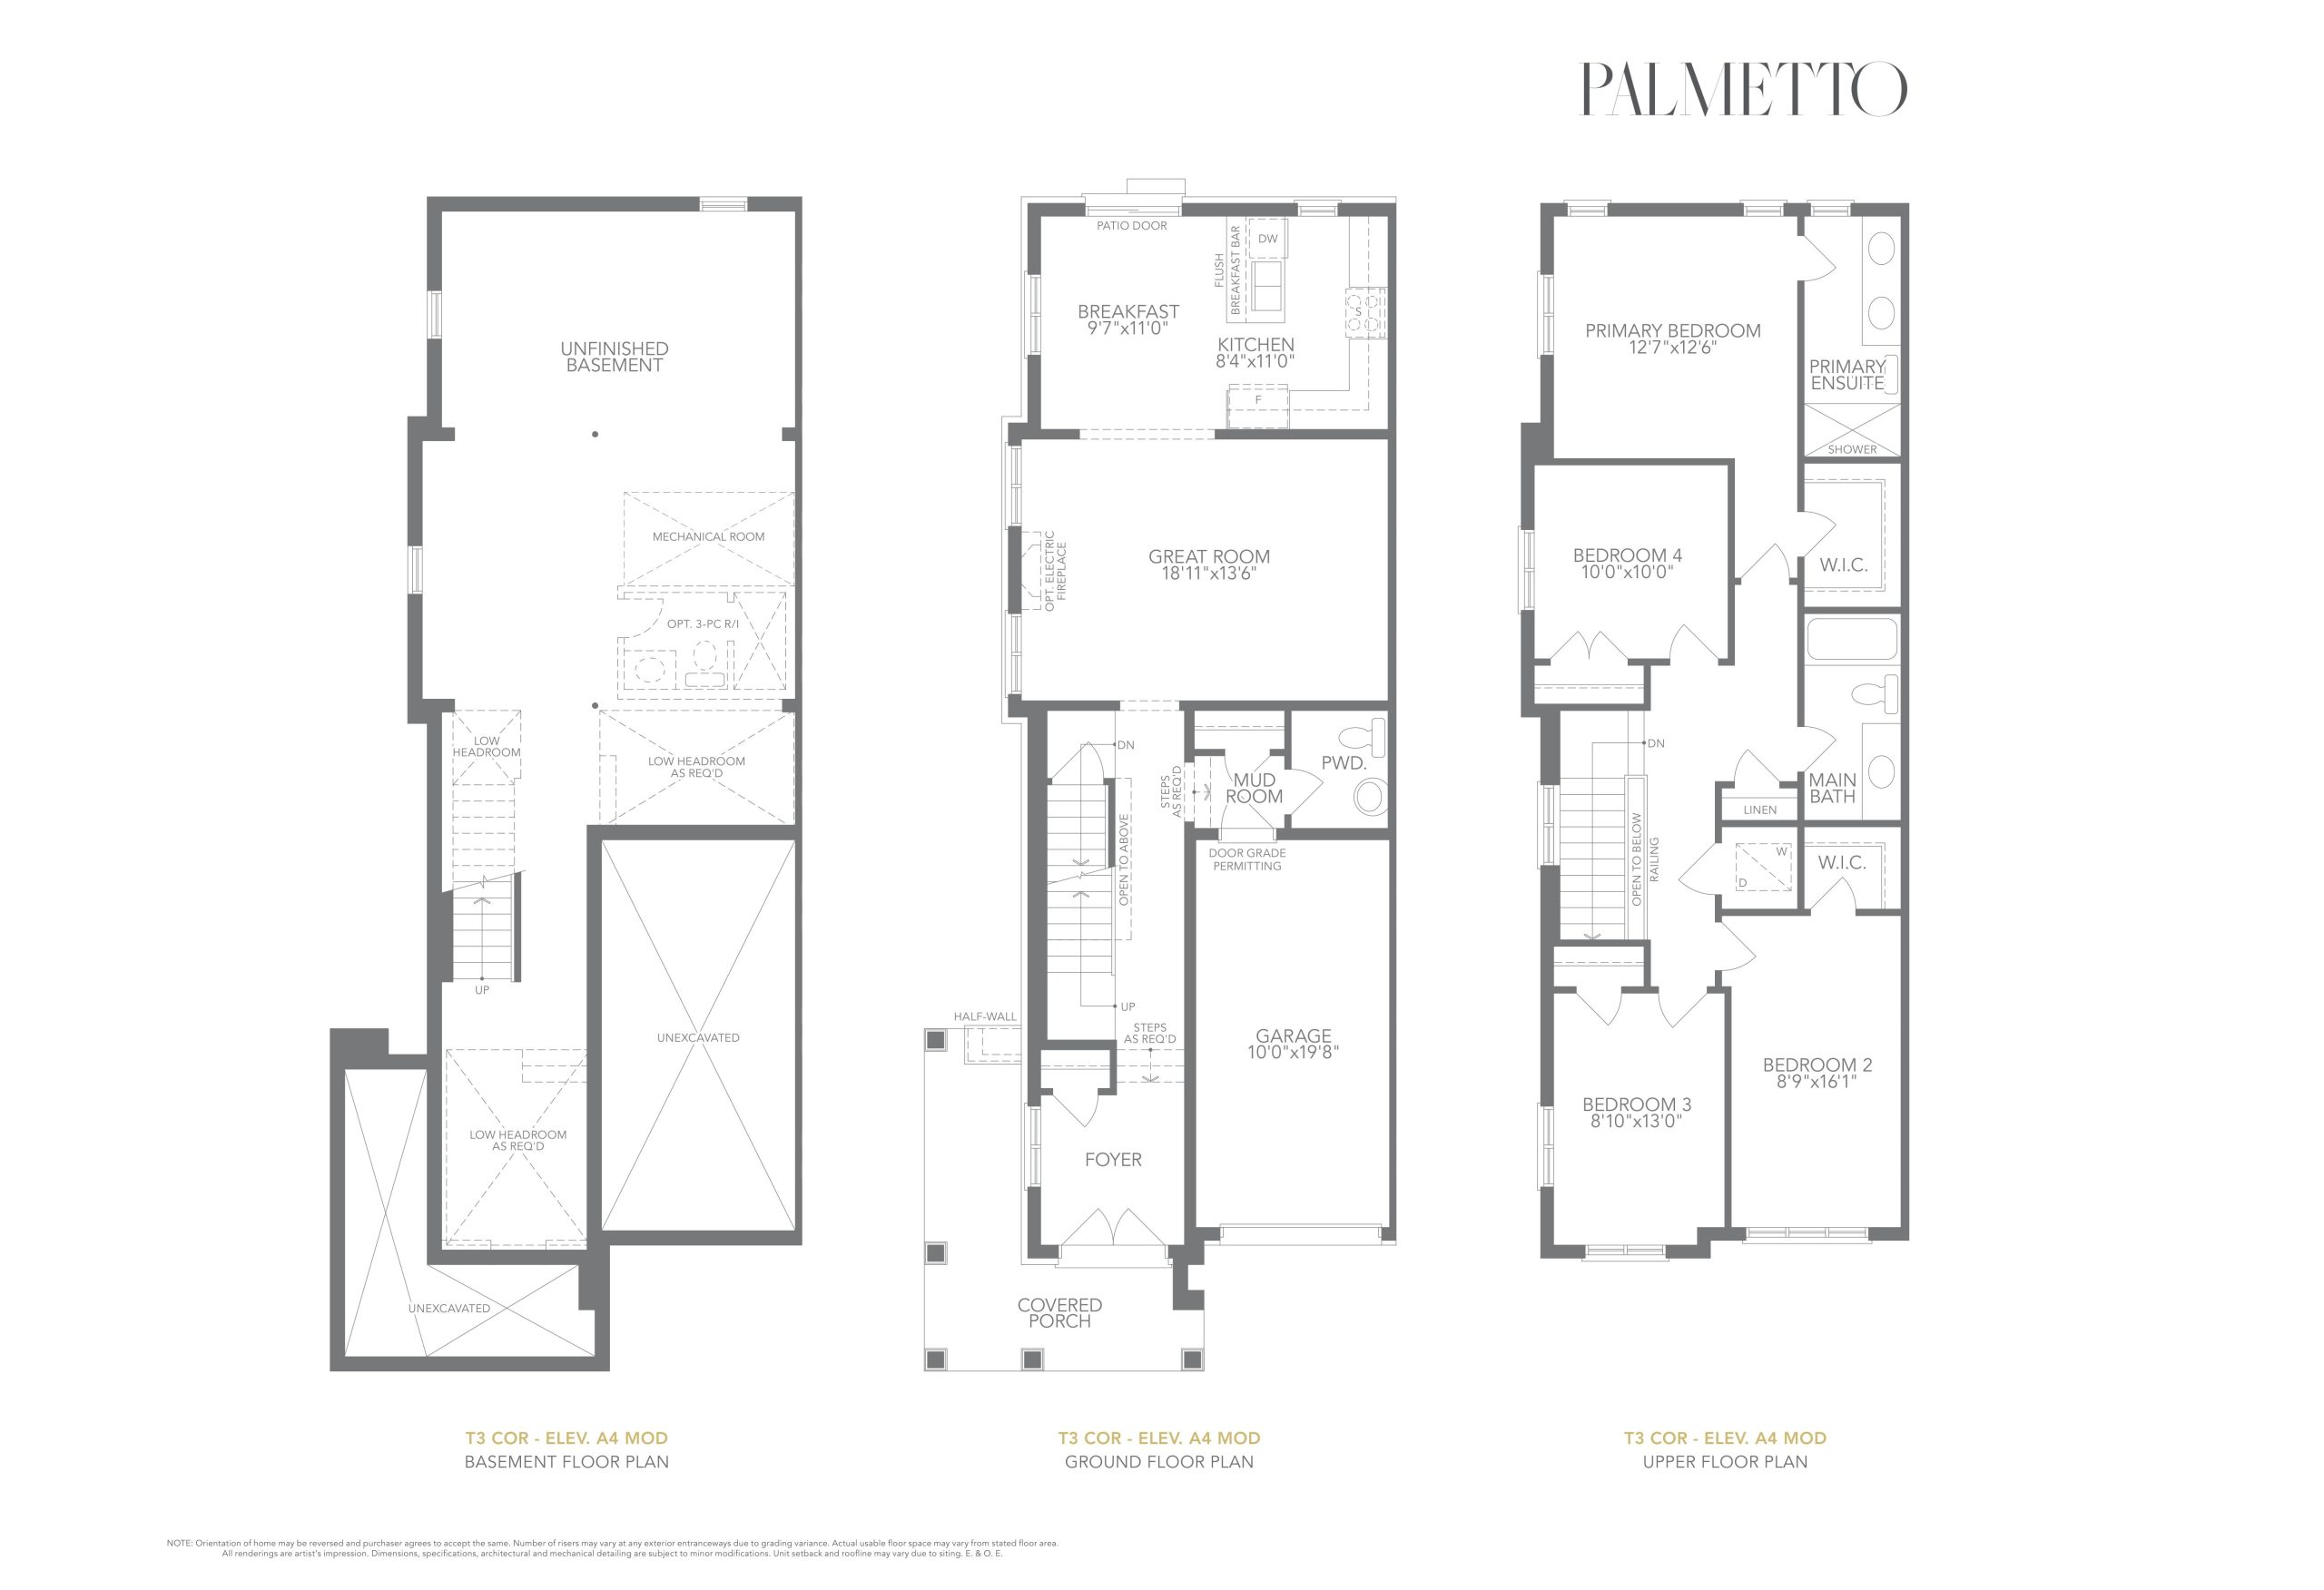
Ashton T3 Cor Elev. A4 Mod Floor Plan — Palmetto Homes

Conlin Road East & Grandview Street North, Oshawa, ON, Canada

Single Family · 4 Bed · 2.5 Bath · 1,895 sq ft

Occupancy: Mar 2025
GET PLATINUM ACCESS!!

Register to Receive Guaranteed Platinum Access & Prices, Incentives & Discounts, Floor Plans & More!

Get Pricing, Floor Plans and Availability

Tell us what you need and a Meta Realty representative will follow up directly.

Are you a Realtor?
Sending…

About the Ashton T3 Cor Elev. A4 Mod floor plan

Ashton T3 Cor Elev. A4 Mod at Palmetto Homes is a 4-bedroom, 2.5-bathroom single family floor plan with 1,895 sq ft of interior space. It faces North. This plan is sold out with the builder.

Key Facts

Ready to reserve?

Submit a worksheet for Palmetto Homes: pick up to three suites and we will request your allocation from the builder.

Submit a worksheet
  • Floor Plan

    Ashton T3 Cor Elev. A4 Mod

  • Bedrooms

    4 Bed

  • Bathrooms

    2.5

  • Interior Size

    1,895 sq ft

  • Exposure

    North

  • Price From

    Contact for pricing

  • Availability

    Sold out

  • Deposit Structure

    $140,000 (over 270 days)

  • Occupancy

    2024

  • Builder(s)

    Greenpark Group and Treasure Hill Homes

  • Address

    Conlin Road East & Grandview Street North, Oshawa, ON, Canada

How it compares

Information last updated September 27, 2026. Prices, sizes and availability are set by the builder and change without notice. E&OE.

Other floor plans at Palmetto Homes
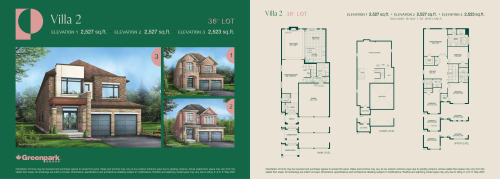
Villa 2 Floor Plan at Palmetto by Greenpark Group - 2527 sq.ft
4
3.5
2,527 sq.ft
$386/ft $974,316
launched at $974,316since launch no change
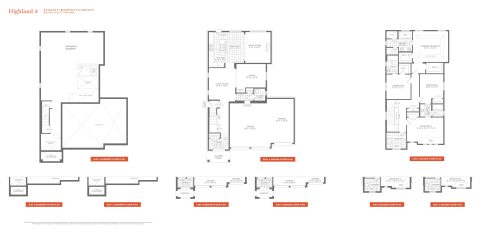
Highland 2 Floor Plan at Palmetto by Treasure Hill Homes - 2699 sq.ft
4
3.5
2,699 sq.ft
$578/ft $1,559,900
launched at $1,559,900since launch no change
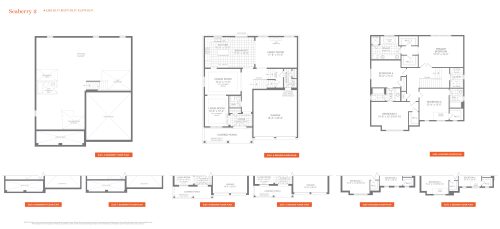
Seaberry 2 Floor Plan at Palmetto by Treasure Hill Homes - 2919 sq.ft
4
3.5
2,919 sq.ft
$524/ft $1,529,900
launched at $1,529,900since launch no change
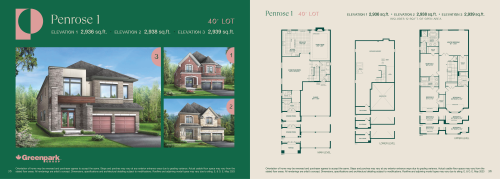
Penrose 1 Floor Plan at Palmetto by Greenpark Group - 2939 sq.ft
4
3.5
2,939 sq.ft
$357/ft $1,048,236
launched at $1,048,236since launch no change
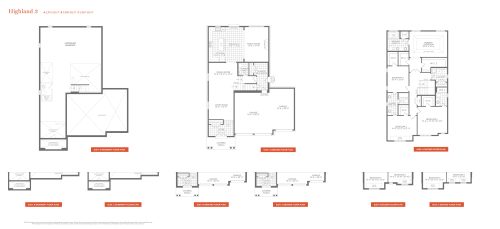
Highland 3 Floor Plan at Palmetto by Treasure Hill Homes - 2984 sq.ft
4
3.5
2,984 sq.ft
$529/ft $1,579,900
launched at $1,579,900since launch no change
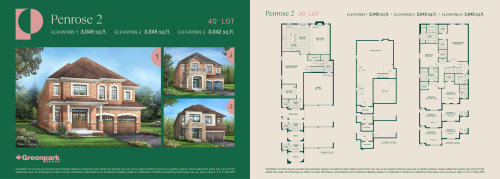
Penrose 2 Floor Plan at Palmetto by Greenpark Group - 3045 sq.ft
4
3.5
3,045 sq.ft
$347/ft $1,056,636
launched at $1,056,636since launch no change
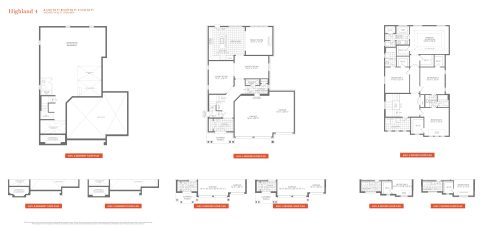
Highland 4 Floor Plan at Palmetto by Treasure Hill Homes - 3109 sq.ft
4
3.5
3,109 sq.ft
$511/ft $1,589,900
launched at $1,589,900since launch no change
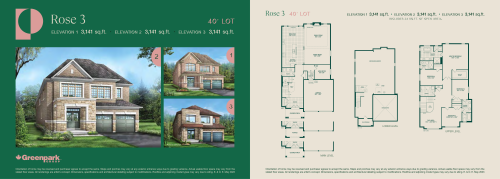
Rose 3 Floor Plan at Palmetto by Greenpark Group - 3141 sq.ft
4
3.5
3,141 sq.ft
$348/ft $1,091,916
launched at $1,091,916since launch no change
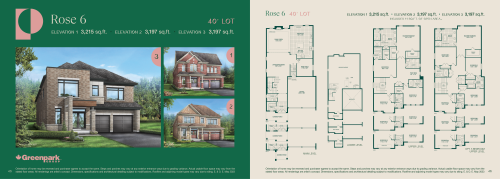
Rose 6 Floor Plan at Palmetto by Greenpark Group - 3215 sq.ft
4
4.5
3,215 sq.ft
$338/ft $1,086,876
launched at $1,086,876since launch no change
Magnolia 1 Floor Plan at Palmetto by Treasure Hill Homes - 3239 sq.ft
4
3.5
3,239 sq.ft
$522/ft $1,689,900
launched at $1,689,900since launch no change
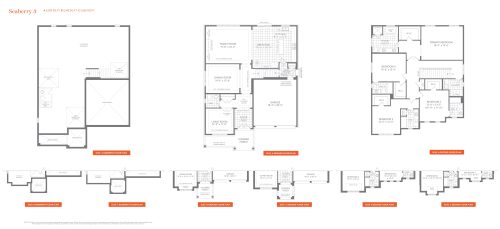
Seaberry 3 Floor Plan at Palmetto by Treasure Hill Homes - 3342 sq.ft
4
4.5
3,342 sq.ft
$470/ft $1,569,900
launched at $1,569,900since launch no change
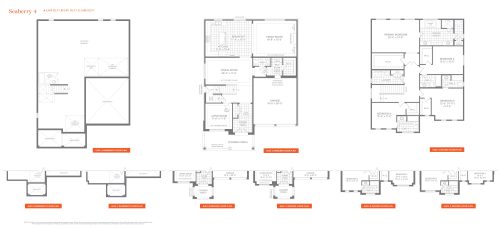
Seaberry 4 Floor Plan at Palmetto by Treasure Hill Homes - 3491 sq.ft
4
4.5
3,491 sq.ft
$461/ft $1,609,900
launched at $1,609,900since launch no change
See all 81 floor plans at Palmetto Homes
Similar floor plans nearby
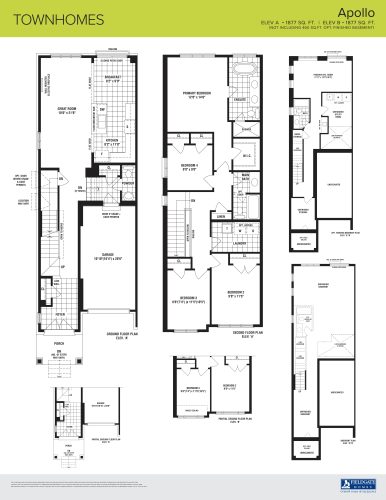
Apollo Floor Plan at Dreamscape - 1877 sq.ft

At Dreamscape Oshawa · 0.8 km away

4
2.5
1,877 sq.ft
$426/ft $799,990
launched at $799,990since launch no change
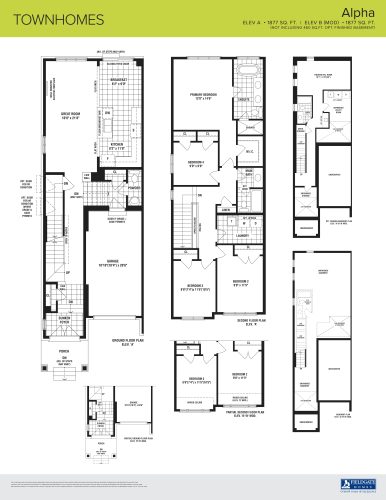
Alpha Floor Plan at Dreamscape - 1877 sq.ft

At Dreamscape Oshawa · 0.8 km away

4
2.5
1,877 sq.ft
$421/ft $789,990
launched at $789,990since launch no change
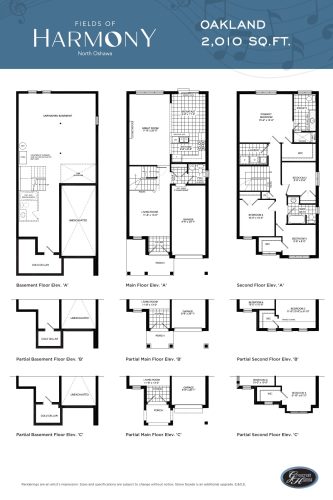
Oakland Floor Plan at Fields of Harmony - 2010 sq.ft

At Fields of Harmony · 0.8 km away

4
2.5
2,010 sq.ft
$433/ft $869,900
launched at $869,900since launch no change
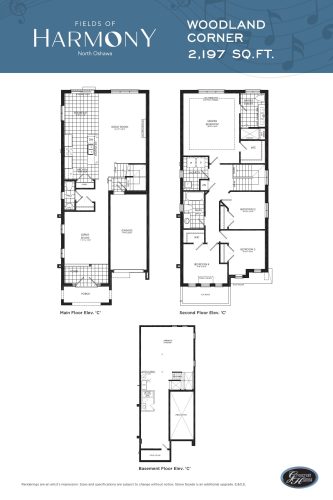
Woodland Corner Floor Plan at Fields of Harmony - 2197 sq.ft

At Fields of Harmony · 0.8 km away

4
2.5
2,197 sq.ft
$412/ft $904,900
launched at $904,900since launch no change
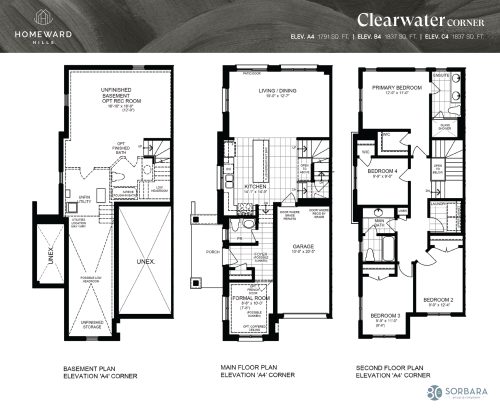
Clearwater Corner Floor Plan at Homeward Hills Towns - 1837 sq.ft

At Homeward Hills Homes · 0.9 km away

4
2.5
1,837 sq.ft
$422/ft $775,212
launched at $775,212since launch no change
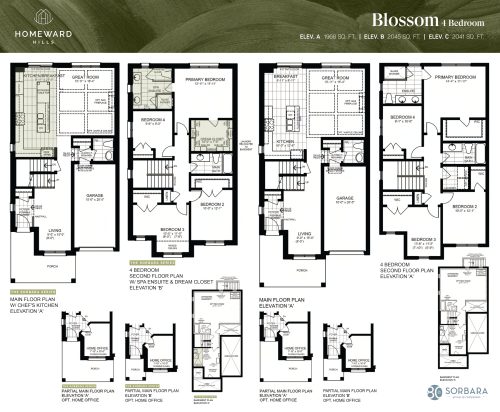
Blossom (4 Bedroom) Floor Plan at Homeward Hills Towns - 2045 sq.ft

At Homeward Hills Homes · 0.9 km away

4
2.5
2,045 sq.ft
$462/ft $945,124
launched at $945,124since launch no change