METAREALTY INC.

Palmetto Homes

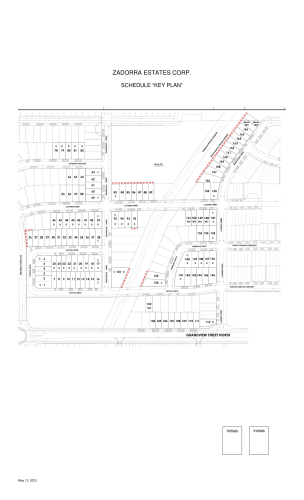
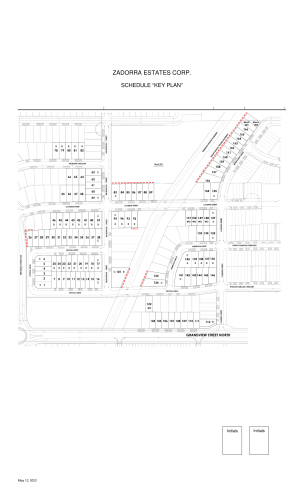
Conlin Road East & Grandview Street North, Oshawa, ON, Canada

Starting From
$974,316 - $1,739,900

Single Family

Occupancy: Mar 2025

1 Star2 Stars3 Stars4 Stars5 Stars (No Ratings Yet)
Loading...

GET PLATINUM ACCESS!!

Register to Receive Guaranteed Platinum Access & Prices, Incentives & Discounts, Floor Plans & More!

Get Pricing, Floor Plans and Availability

Tell us what you need and a Meta Realty representative will follow up directly.

Are you a Realtor?
Sending…

About Palmetto Homes

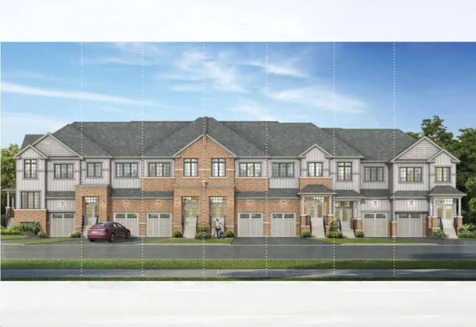
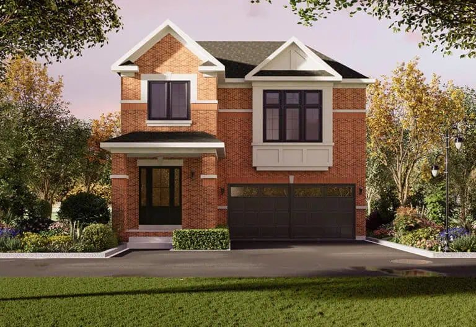
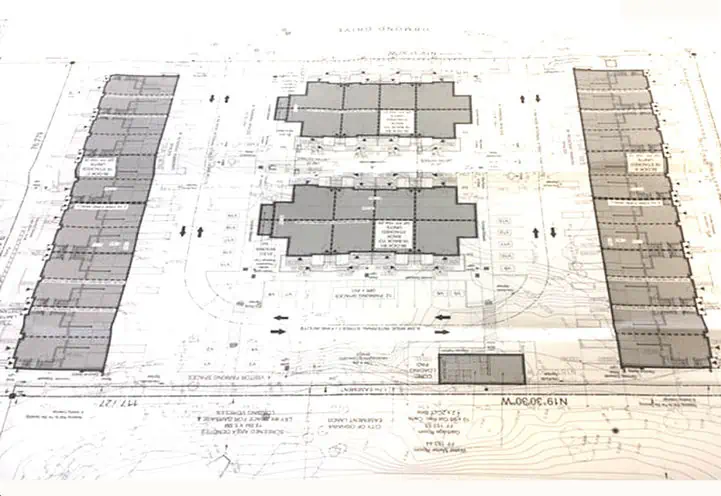
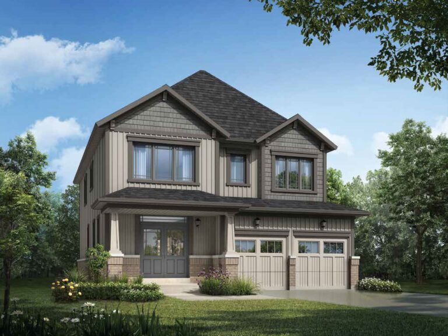
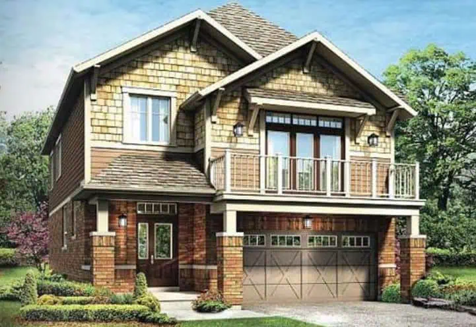
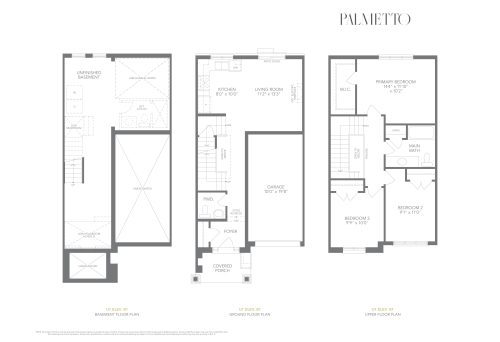
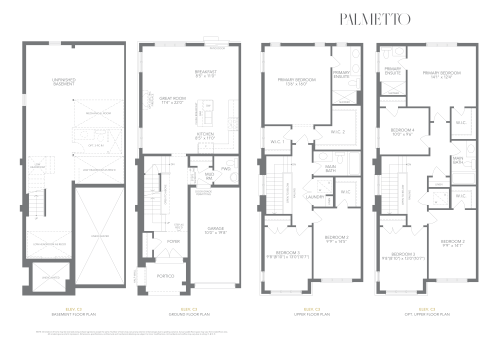
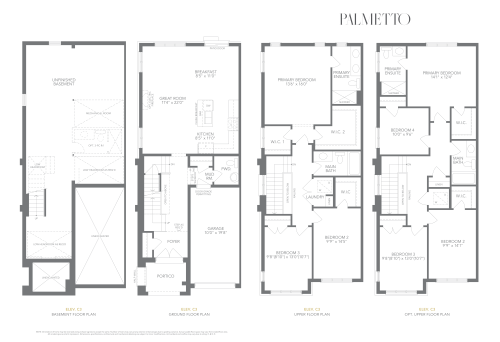
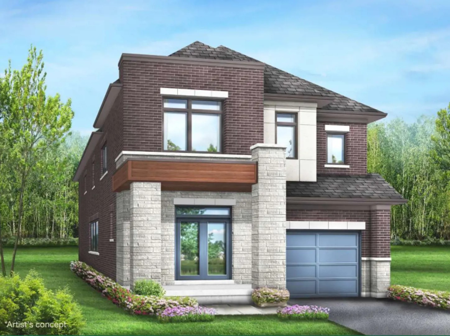
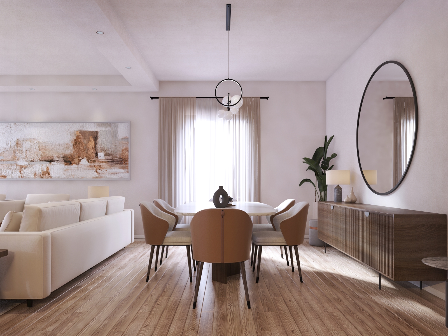
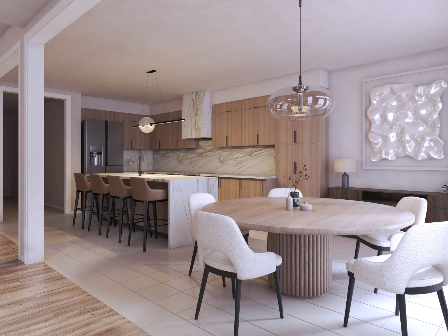
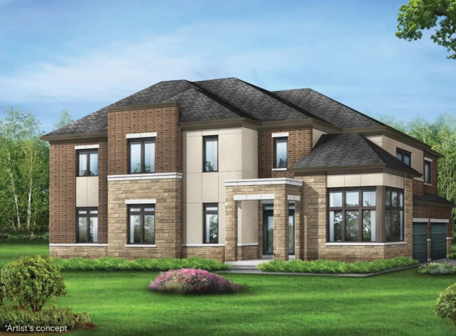
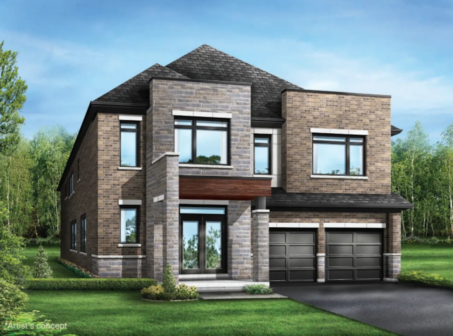
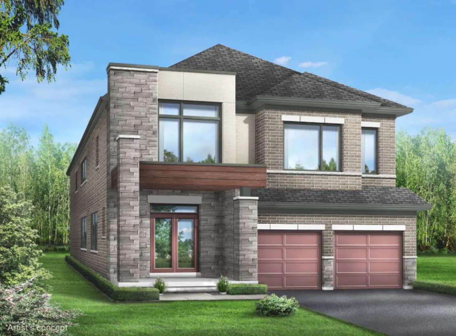
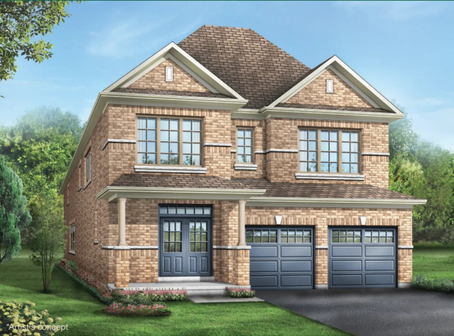
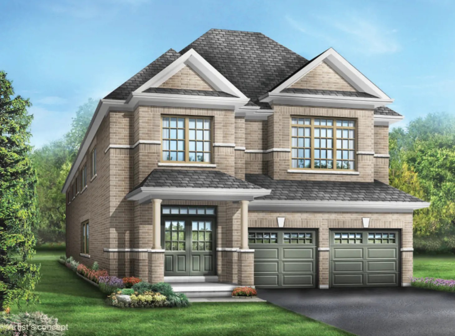
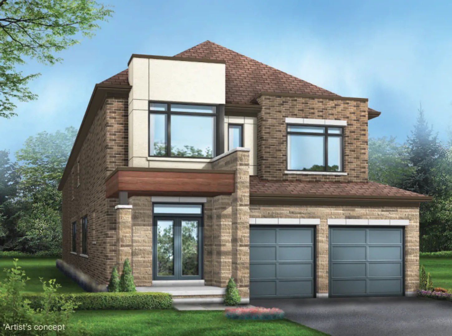
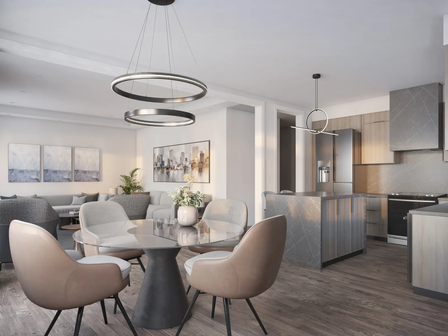
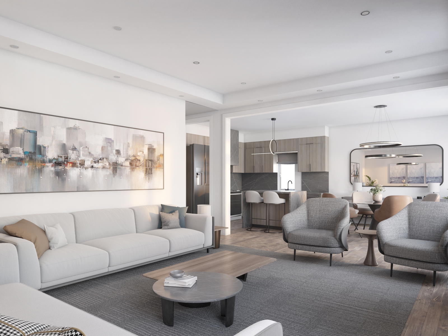
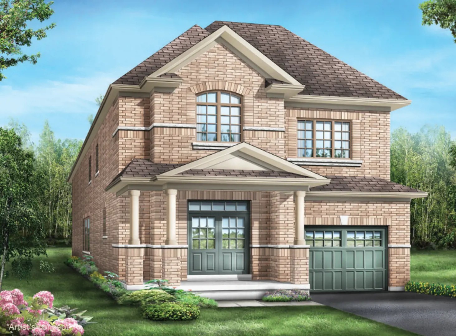
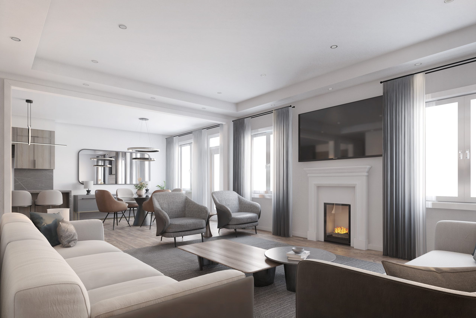
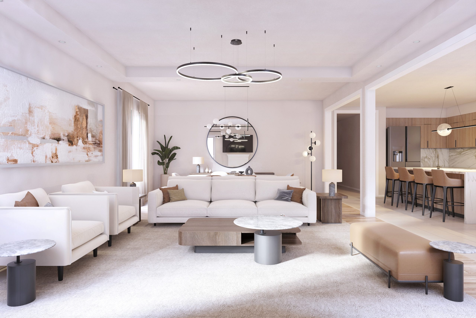
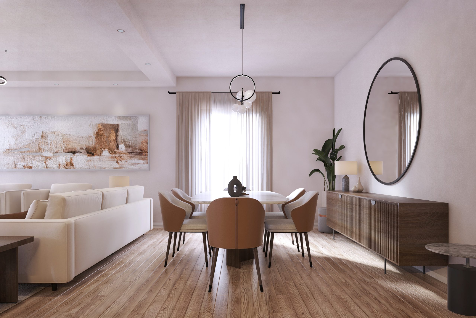
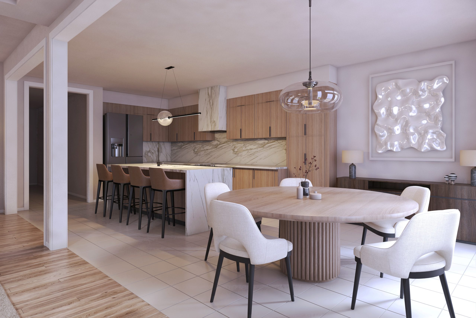
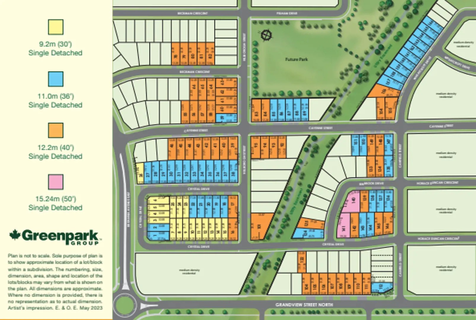
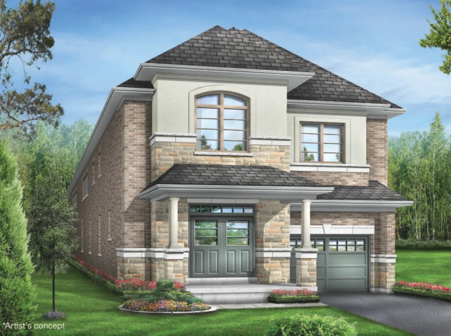
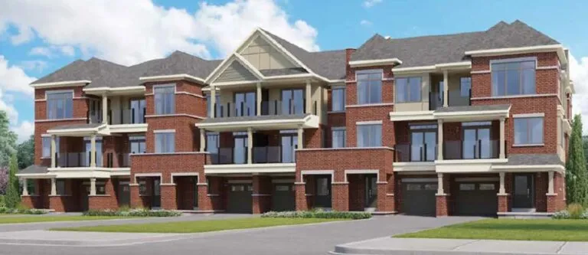
Palmetto Homes is a pre-construction community of freehold single-family homes by Greenpark Group and Treasure Hill Homes at Conlin Road East and Grandview Street North in Oshawa, Ontario. Plans at the 2-storey, 97-home project range from 1,218 to 4,058 sq ft, and prices run from $974,316 to $1,739,900.

Palmetto Homes pricing and floor plans

Palmetto’s price per square foot is listed at $486, and 81 floor-plan layouts are on record, with four-bedroom designs the largest group:

  • 29 three-bedroom layouts
  • 45 four-bedroom and 2 four-bedroom-plus-den layouts
  • 4 five-bedroom layouts and 1 five-bedroom-plus-den layout

Sales began in October 2023, and ownership is listed as freehold.

Location

The community is at Conlin Road East and Grandview Street North in Oshawa, within the Regional Municipality of Durham. At this intersection the Walk Score is 15 and the Transit Score is 46.

Deposit structure and incentives

Deposits total $140,000 over 270 days, beginning with $30,000 on signing and another $30,000 at 30 days.

The development team

Greenpark Group and Treasure Hill Homes are the developers. Sales and marketing are handled by Captain Real Estate and HomeLife/Metropark Realty Inc.

Buying at Palmetto Homes

Greenpark Group and Treasure Hill Homes have Palmetto Homes in public sales. When you register, Meta Realty can give you platinum access to its floor plans, current price list and incentives.

Prices, sizes, availability and incentives are subject to change without notice. E. & O.E.

Palmetto Homes at a glance

Sales statusPublic Sales
ConstructionPre Construction
Building typeSingle Family Home
Storeys2
Estimated occupancy2024
Launch2023-10-21
Sales & marketingCaptain Real Estate, HomeLife/Metropark Realty Inc.
NeighbourhoodOshawa, Regional Municipality of Durham
OwnershipFreehold
Home typesDetached
Walk Score15/100
Transit Score46/100

Frequently asked questions

Where will Palmetto Homes be built?

The community is planned at Conlin Road East and Grandview Street North in Oshawa, Ontario.

Who are the developers of Palmetto Homes?

The developers are Greenpark Group and Treasure Hill Homes.

How many homes are planned at Palmetto Homes?

Palmetto is planned with 97 homes.

What is the price range at Palmetto Homes?

Palmetto is priced from $974,316 to $1,739,900, which equals $486 per square foot.

What deposit is required at Palmetto Homes?

Deposits total $140,000 over 270 days, starting with $30,000 on signing and $30,000 at 30 days.

What is the ownership type at Palmetto Homes?

Ownership is listed as freehold.
Assignments at Palmetto Homes (2)

Key Facts

Ready to reserve?

Submit a worksheet for Palmetto Homes: pick up to three suites and we will request your allocation from the builder.
Submit a worksheet

Information last updated on November 9, 2026

46

Transit Score

15

Walk Score

Projects Nearby

  • Homeward Hills Homes rendering
    Public Sales

    Homeward Hills Homes

    1040 Conlin Road East, Oshawa, ON, Canada

    3 years ago

    $699,106 - $1,171,673

    Sorbara Group of Companies

    Building Type: Single Family

    1+1
    1+1
    1+1
  • Public Sales

    Dreamscape Oshawa

    Conlin Road East & Harmony Road North, Oshawa, ON, Canada

    3 years ago

    $699,990 - $1,339,990

    Fieldgate Homes

    Building Type: Single Family

    1+1
    1+1
    1+1
  • Public Sales

    Grand Ridge North Homes

    Taunton Road East & Wilson Road North, Oshawa, ON, Canada

    3 years ago

    $999,000 - $1,471,000

    Sunny Communities

    Building Type: Single Family

    1+1
    1+1
    1+1
  • Public Sales

    U.C. Tower 3

    2691 Durham Regional Road 2, Oshawa, ON, Canada

    3 years ago

    $508,990 - $908,990

    RioCan Living, Tribute Communities

    Building Type: Condo

    1+1
    1+1
    1+1
  • Public Sales

    Total Towns

    Harmony Road North & Missom Gate, Oshawa, ON, Canada

    3 years ago

    $939,900

    Sundance Homes

    Building Type: Townhome

    1+1
    1+1
    1+1
  • Planning

    Daniels FirstHome Oshawa

    1707 Ritson Road North, Oshawa, ON, Canada

    3 years ago

    The Daniels Corporation

    Building Type: Townhome

    1+1
    1+1
    1+1
  • Tanglewood rendering
    Sold Out

    Tanglewood

    Conlin Road East & Harmony Road North, Oshawa, ON, Canada

    3 years ago

    $889,990 - $1,449,990

    Medallion Corporation

    Building Type: Single Family

    1+1
    1+1
    1+1
  • Sold Out

    Kingmeadow Homes

    2500 Hill Rise Court, Oshawa, ON L1L 0M6, Canada

    3 years ago

    Metropia, Minto Communities GTA

    Building Type: Townhome

    1+1
    1+1
    1+1
  • For Sale (18)Sold (63)All (81)
    Price Change
    4 Bed5 Bed
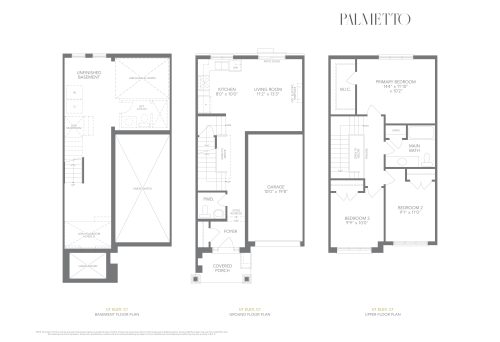
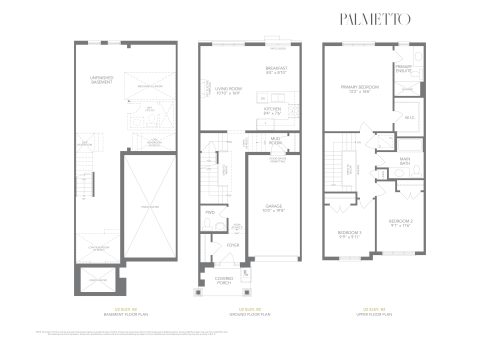
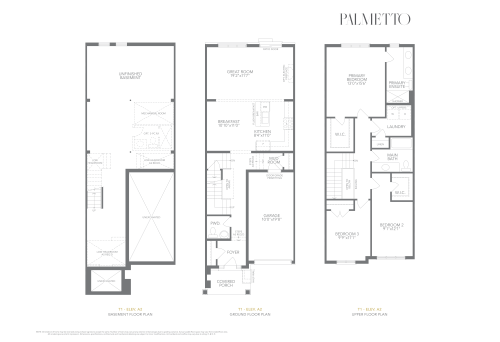
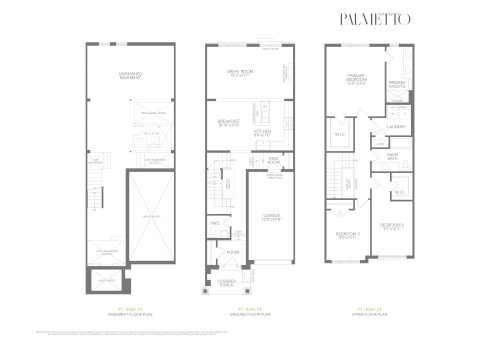
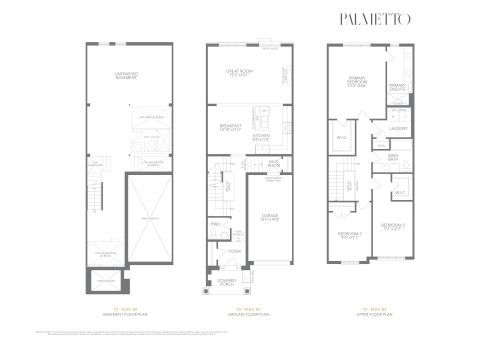
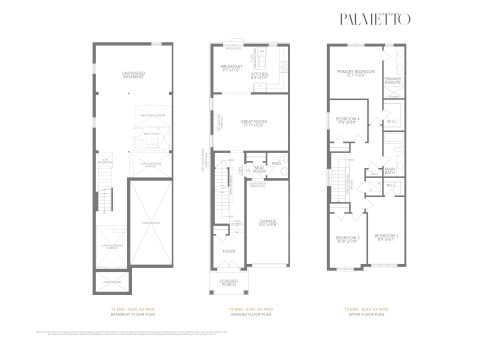
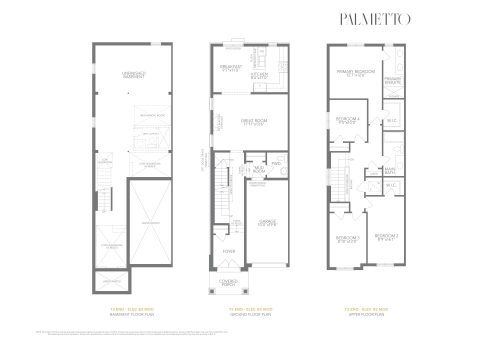
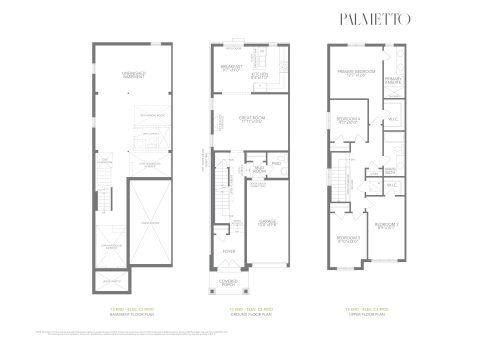
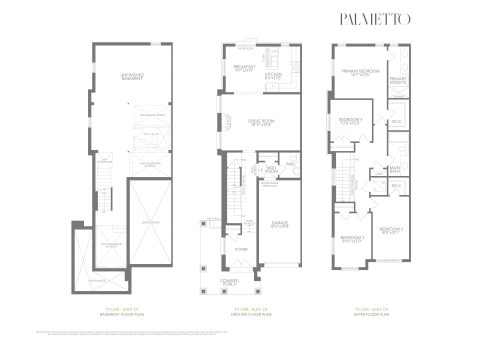
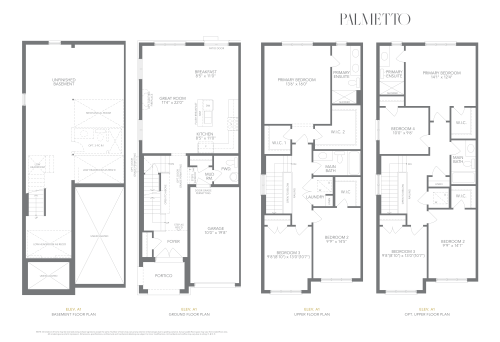
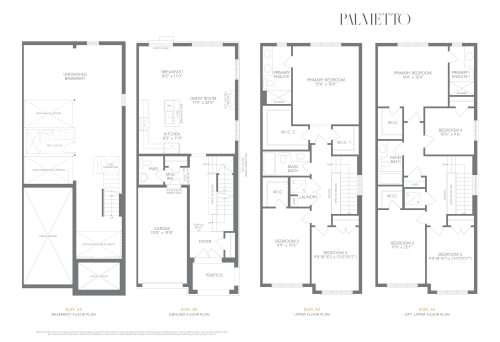
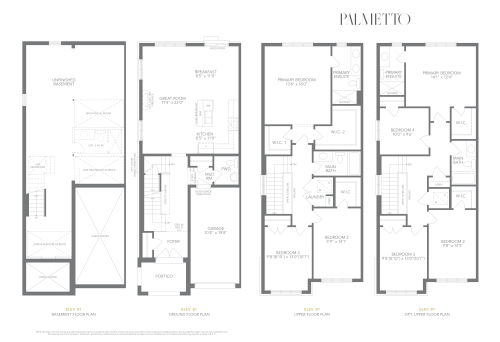
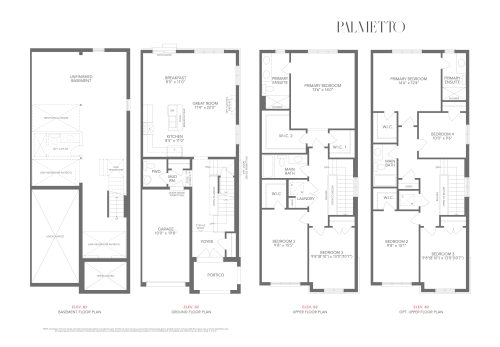
    Ashton U1 Elev. B1 Floor Plan at Palmetto by Treasure Hill Homes - 1218 sq.ft

    Ashton U1 Elev. B1 at Palmetto Homes is a 3-bedroom, 1.5-bathroom single family floor plan with 1,218 sq ft of interior space. It faces North. This plan is sold out with the builder.

    3
    1.5
    1,218 sq.ft
    last recorded price $799,900
    Sold Outlaunched at $799,900since launch no change
    1 w ago $799,900
    since launch no change
    1 m ago $799,900
    since launch no change
    3 m ago $799,900
    since launch no change
    1 y ago $799,900
    since launch no change
    2 y ago $799,900
    since launch no change
    3 y ago $799,900
    since launch no change
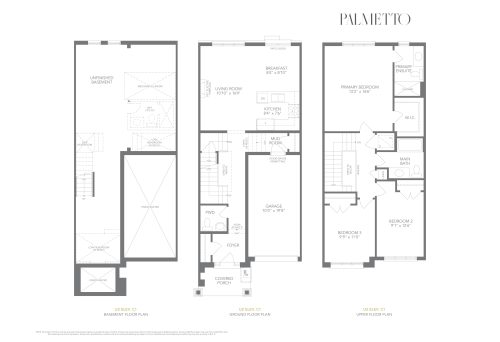
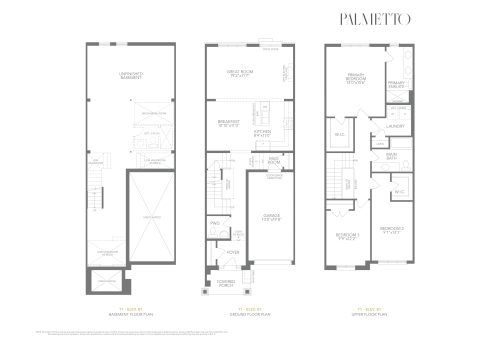
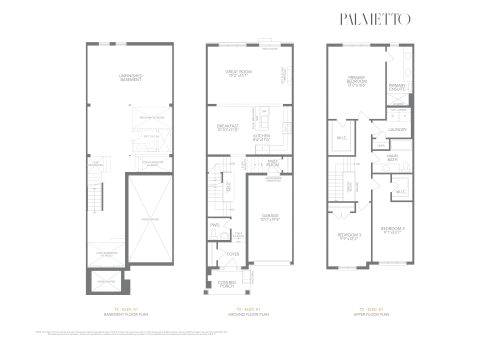
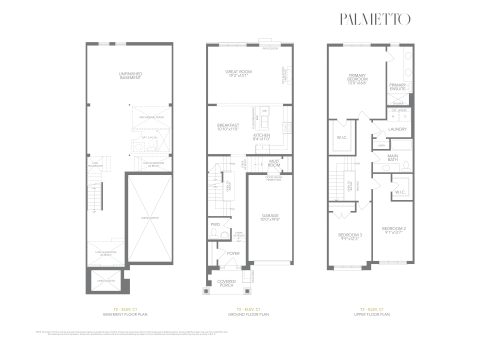
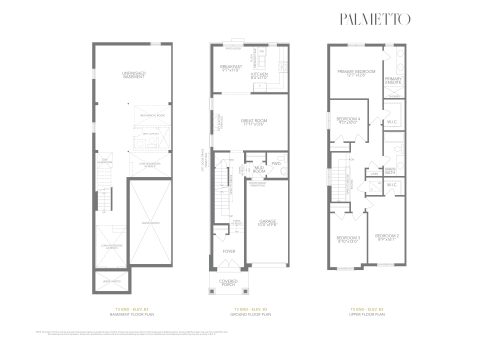
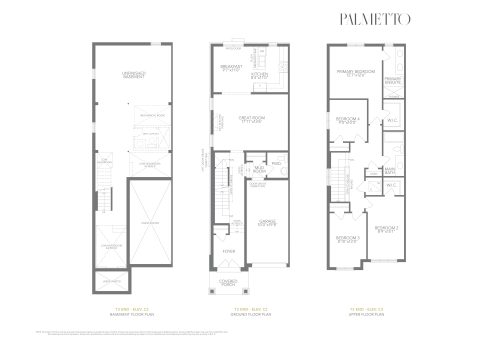
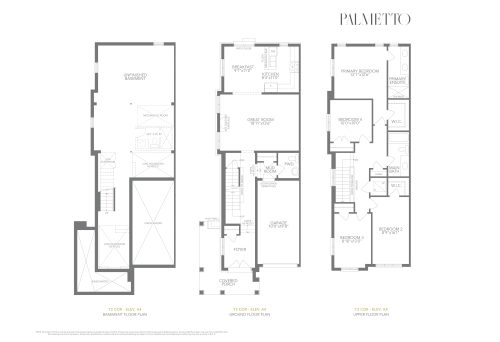
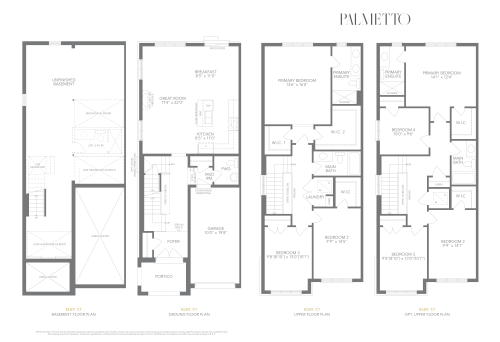
    Ashton U1 Elev. C1 Floor Plan at Palmetto by Treasure Hill Homes - 1218 sq.ft

    Ashton U1 Elev. C1 at Palmetto Homes is a 3-bedroom, 1.5-bathroom single family floor plan with 1,218 sq ft of interior space. It faces North. This plan is sold out with the builder.

    3
    1.5
    1,218 sq.ft
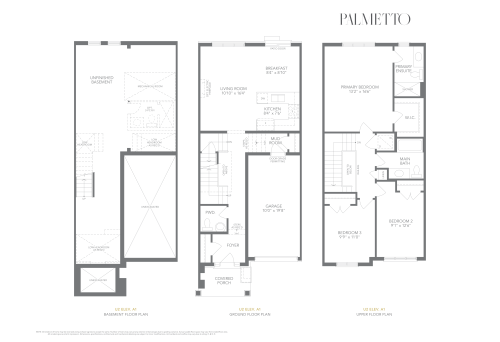
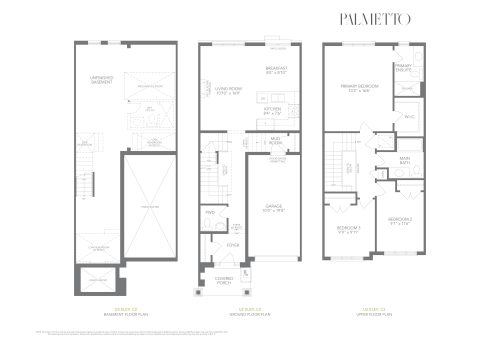
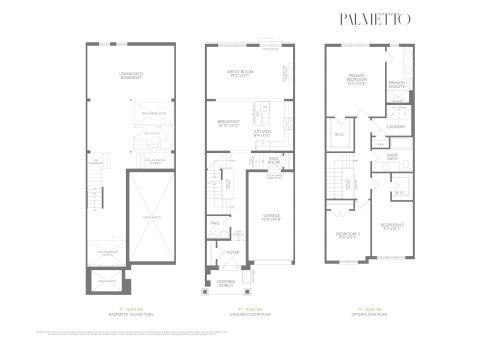
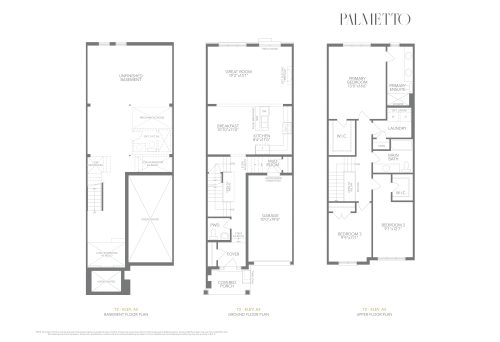
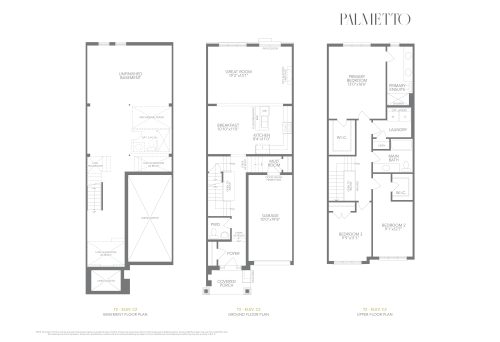
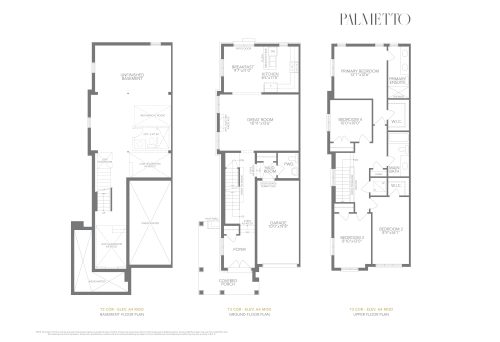
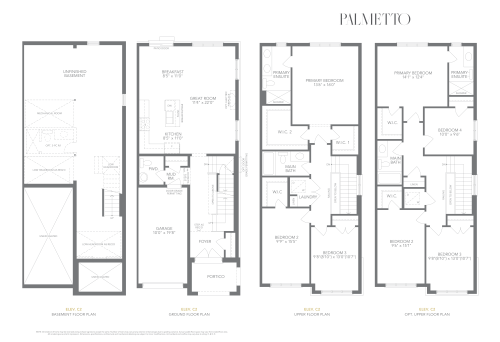
    Ashton U2 Elev. A1 Floor Plan at Palmetto by Treasure Hill Homes - 1505 sq.ft

    Ashton U2 Elev. A1 at Palmetto Homes is a 3-bedroom, 2.5-bathroom single family floor plan with 1,505 sq ft of interior space. It faces North. This plan is sold out with the builder.

    3
    2.5
    1,505 sq.ft
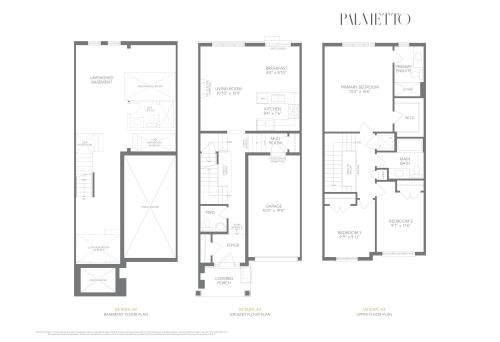
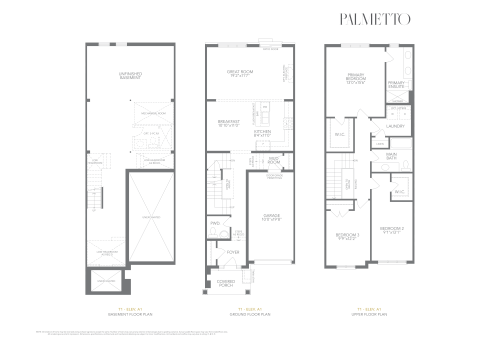
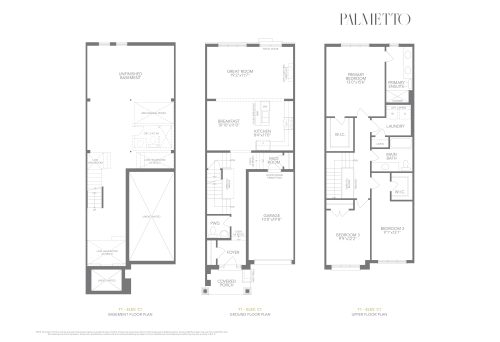
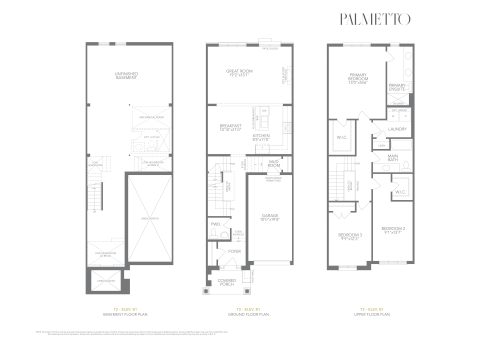
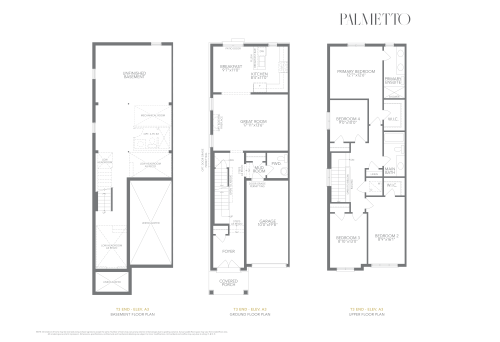
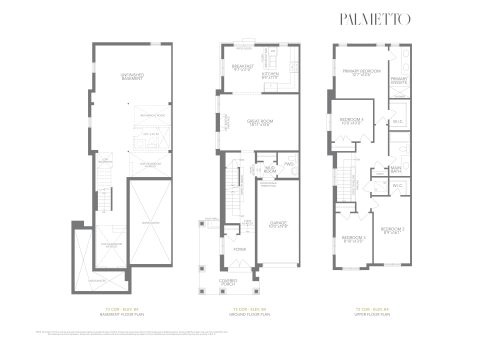
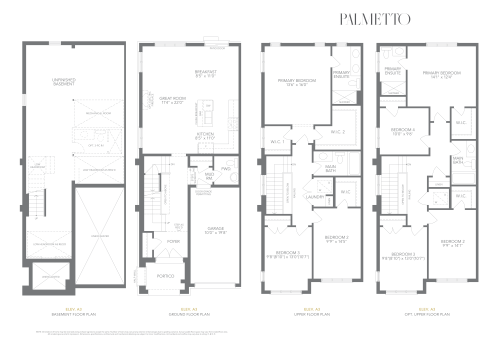
    Ashton U2 Elev. A2 Floor Plan at Palmetto by Treasure Hill Homes - 1484 sq.ft

    Ashton U2 Elev. A2 at Palmetto Homes is a 3-bedroom, 2.5-bathroom single family floor plan with 1,484 sq ft of interior space. It faces North. This plan is sold out with the builder.

    3
    2.5
    1,484 sq.ft
    last recorded price $899,900
    Sold Outlaunched at $899,900since launch no change
    1 w ago $899,900
    since launch no change
    1 m ago $899,900
    since launch no change
    3 m ago $899,900
    since launch no change
    1 y ago $899,900
    since launch no change
    2 y ago $899,900
    since launch no change
    3 y ago $899,900
    since launch no change
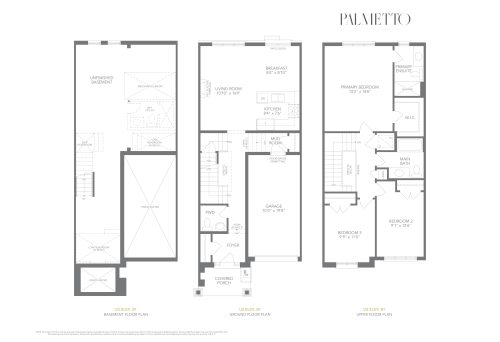
    Ashton U2 Elev. B1 Floor Plan at Palmetto by Treasure Hill Homes - 1508 sq.ft

    Ashton U2 Elev. B1 at Palmetto Homes is a 3-bedroom, 2.5-bathroom single family floor plan with 1,508 sq ft of interior space. It faces North. This plan is sold out with the builder.

    3
    2.5
    1,508 sq.ft
    Ashton U2 Elev. B2 Floor Plan at Palmetto by Treasure Hill Homes - 1484 sq.ft

    Ashton U2 Elev. B2 at Palmetto Homes is a 3-bedroom, 2.5-bathroom single family floor plan with 1,484 sq ft of interior space. It faces North. This plan is sold out with the builder.

    3
    2.5
    1,484 sq.ft
    Ashton U2 Elev. C1 Floor Plan at Palmetto by Treasure Hill Homes - 1508 sq.ft

    Ashton U2 Elev. C1 at Palmetto Homes is a 3-bedroom, 2.5-bathroom single family floor plan with 1,508 sq ft of interior space. It faces North. This plan is sold out with the builder.

    3
    2.5
    1,508 sq.ft
    Ashton U2 Elev. C2 Floor Plan at Palmetto by Treasure Hill Homes - 1484 sq.ft

    Ashton U2 Elev. C2 at Palmetto Homes is a 3-bedroom, 2.5-bathroom single family floor plan with 1,484 sq ft of interior space. It faces North. This plan is sold out with the builder.

    3
    2.5
    1,484 sq.ft
    Ashton T1 Elev. A1 Floor Plan at Palmetto by Treasure Hill Homes - 1775 sq.ft

    Ashton T1 Elev. A1 at Palmetto Homes is a 3-bedroom, 2.5-bathroom single family floor plan with 1,775 sq ft of interior space. It faces North. This plan is sold out with the builder.

    3
    2.5
    1,775 sq.ft
    last recorded price $929,900
    Sold Outlaunched at $929,900since launch no change
    1 w ago $929,900
    since launch no change
    1 m ago $929,900
    since launch no change
    3 m ago $929,900
    since launch no change
    1 y ago $929,900
    since launch no change
    2 y ago $929,900
    since launch no change
    3 y ago $929,900
    since launch no change
    Ashton T1 Elev. A2 Floor Plan at Palmetto by Treasure Hill Homes - 1754 sq.ft

    Ashton T1 Elev. A2 at Palmetto Homes is a 3-bedroom, 2.5-bathroom single family floor plan with 1,754 sq ft of interior space. It faces North. This plan is sold out with the builder.

    3
    2.5
    1,754 sq.ft
    Ashton T1 Elev. B1 Floor Plan at Palmetto by Treasure Hill Homes - 1779 sq.ft

    Ashton T1 Elev. B1 at Palmetto Homes is a 3-bedroom, 2.5-bathroom single family floor plan with 1,779 sq ft of interior space. It faces North. This plan is sold out with the builder.

    3
    2.5
    1,779 sq.ft
    Ashton T1 Elev. B2 Floor Plan at Palmetto by Treasure Hill Homes - 1754 sq.ft

    Ashton T1 Elev. B2 at Palmetto Homes is a 3-bedroom, 2.5-bathroom single family floor plan with 1,754 sq ft of interior space. It faces North. This plan is sold out with the builder.

    3
    2.5
    1,754 sq.ft
    Ashton T1 Elev. C1 Floor Plan at Palmetto by Treasure Hill Homes - 1779 sq.ft

    Ashton T1 Elev. C1 at Palmetto Homes is a 3-bedroom, 2.5-bathroom single family floor plan with 1,779 sq ft of interior space. It faces North. This plan is sold out with the builder.

    3
    2.5
    1,779 sq.ft
    Ashton T1 Elev. C2 Floor Plan at Palmetto by Treasure Hill Homes - 1754 sq.ft

    Ashton T1 Elev. C2 at Palmetto Homes is a 3-bedroom, 2.5-bathroom single family floor plan with 1,754 sq ft of interior space. It faces North. This plan is sold out with the builder.

    3
    2.5
    1,754 sq.ft
    Ashton T2 Elev. A1 Floor Plan at Palmetto by Treasure Hill Homes - 1835 sq.ft

    Ashton T2 Elev. A1 at Palmetto Homes is a 3-bedroom, 2.5-bathroom single family floor plan with 1,835 sq ft of interior space. It faces North. This plan is sold out with the builder.

    3
    2.5
    1,835 sq.ft
    last recorded price $939,900
    Sold Outlaunched at $939,900since launch no change
    1 w ago $939,900
    since launch no change
    1 m ago $939,900
    since launch no change
    3 m ago $939,900
    since launch no change
    1 y ago $939,900
    since launch no change
    2 y ago $939,900
    since launch no change
    3 y ago $939,900
    since launch no change
    Ashton T2 Elev. A2 Floor Plan at Palmetto by Treasure Hill Homes - 1814 sq.ft

    Ashton T2 Elev. A2 at Palmetto Homes is a 3-bedroom, 2.5-bathroom single family floor plan with 1,814 sq ft of interior space. It faces North. This plan is sold out with the builder.

    3
    2.5
    1,814 sq.ft
    Ashton T2 Elev. B1 Floor Plan at Palmetto by Treasure Hill Homes - 1839 sq.ft

    Ashton T2 Elev. B1 at Palmetto Homes is a 3-bedroom, 2.5-bathroom single family floor plan with 1,839 sq ft of interior space. It faces North. This plan is sold out with the builder.

    3
    2.5
    1,839 sq.ft
    Ashton T2 Elev. B2 Floor Plan at Palmetto by Treasure Hill Homes - 1814 sq.ft

    Ashton T2 Elev. B2 at Palmetto Homes is a 3-bedroom, 2.5-bathroom single family floor plan with 1,814 sq ft of interior space. It faces North. This plan is sold out with the builder.

    3
    2.5
    1,814 sq.ft
    Ashton T2 Elev. C1 Floor Plan at Palmetto by Treasure Hill Homes - 1839 sq.ft

    Ashton T2 Elev. C1 at Palmetto Homes is a 3-bedroom, 2.5-bathroom single family floor plan with 1,839 sq ft of interior space. It faces North. This plan is sold out with the builder.

    3
    2.5
    1,839 sq.ft
    Ashton T2 Elev. C2 Floor Plan at Palmetto by Treasure Hill Homes - 1814 sq.ft

    Ashton T2 Elev. C2 at Palmetto Homes is a 3-bedroom, 2.5-bathroom single family floor plan with 1,814 sq ft of interior space. It faces North. This plan is sold out with the builder.

    3
    2.5
    1,814 sq.ft
    Ashton T3 End Elev. A3 Floor Plan at Palmetto by Treasure Hill Homes - 1864 sq.ft

    Ashton T3 End Elev. A3 at Palmetto Homes is a 4-bedroom, 2.5-bathroom single family floor plan with 1,864 sq ft of interior space. It faces North. This plan is sold out with the builder.

    4
    2.5
    1,864 sq.ft
    last recorded price $979,900
    Sold Outlaunched at $979,900since launch no change
    1 w ago $979,900
    since launch no change
    1 m ago $979,900
    since launch no change
    3 m ago $979,900
    since launch no change
    1 y ago $979,900
    since launch no change
    2 y ago $979,900
    since launch no change
    3 y ago $979,900
    since launch no change
    Ashton T3 End Elev. A3 Mod Floor Plan at Palmetto by Treasure Hill Homes - 1864 sq.ft

    Ashton T3 End Elev. A3 Mod at Palmetto Homes is a 4-bedroom, 2.5-bathroom single family floor plan with 1,864 sq ft of interior space. It faces North. This plan is sold out with the builder.

    4
    2.5
    1,864 sq.ft
    Ashton T3 End Elev. B3 Floor Plan at Palmetto by Treasure Hill Homes - 1864 sq.ft

    Ashton T3 End Elev. B3 at Palmetto Homes is a 4-bedroom, 2.5-bathroom single family floor plan with 1,864 sq ft of interior space. It faces North. This plan is sold out with the builder.

    4
    2.5
    1,864 sq.ft
    Ashton T3 End Elev. B3 Mod Floor Plan at Palmetto by Treasure Hill Homes - 1864 sq.ft

    Ashton T3 End Elev. B3 Mod at Palmetto Homes is a 4-bedroom, 2.5-bathroom single family floor plan with 1,864 sq ft of interior space. It faces North. This plan is sold out with the builder.

    4
    2.5
    1,864 sq.ft
    Ashton T3 End Elev. C3 Floor Plan at Palmetto by Treasure Hill Homes - 1853 sq.ft

    Ashton T3 End Elev. C3 at Palmetto Homes is a 4-bedroom, 2.5-bathroom single family floor plan with 1,853 sq ft of interior space. It faces North. This plan is sold out with the builder.

    4
    2.5
    1,853 sq.ft
    Ashton T3 End Elev. C3 Mod Floor Plan at Palmetto by Treasure Hill Homes - 1853 sq.ft

    Ashton T3 End Elev. C3 Mod at Palmetto Homes is a 4-bedroom, 2.5-bathroom single family floor plan with 1,853 sq ft of interior space. It faces North. This plan is sold out with the builder.

    4
    2.5
    1,853 sq.ft
    Ashton T3 Cor Elev. A4 Floor Plan at Palmetto by Treasure Hill Homes - 1895 sq.ft

    Ashton T3 Cor Elev. A4 at Palmetto Homes is a 4-bedroom, 2.5-bathroom single family floor plan with 1,895 sq ft of interior space. It faces North. This plan is sold out with the builder.

    4
    2.5
    1,895 sq.ft
    last recorded price $999,900
    Sold Outlaunched at $999,900since launch no change
    1 w ago $999,900
    since launch no change
    1 m ago $999,900
    since launch no change
    3 m ago $999,900
    since launch no change
    1 y ago $999,900
    since launch no change
    2 y ago $999,900
    since launch no change
    3 y ago $999,900
    since launch no change
    Ashton T3 Cor Elev. A4 Mod Floor Plan at Palmetto by Treasure Hill Homes - 1895 sq.ft

    Ashton T3 Cor Elev. A4 Mod at Palmetto Homes is a 4-bedroom, 2.5-bathroom single family floor plan with 1,895 sq ft of interior space. It faces North. This plan is sold out with the builder.

    4
    2.5
    1,895 sq.ft
    Ashton T3 Cor Elev. B4 Floor Plan at Palmetto by Treasure Hill Homes - 1901 sq.ft

    Ashton T3 Cor Elev. B4 at Palmetto Homes is a 4-bedroom, 2.5-bathroom single family floor plan with 1,901 sq ft of interior space. It faces North. This plan is sold out with the builder.

    4
    2.5
    1,901 sq.ft
    Ashton T3 Cor Elev. C4 Floor Plan at Palmetto by Treasure Hill Homes - 1890 sq.ft

    Ashton T3 Cor Elev. C4 at Palmetto Homes is a 4-bedroom, 2.5-bathroom single family floor plan with 1,890 sq ft of interior space. It faces North. This plan is sold out with the builder.

    4
    2.5
    1,890 sq.ft
    Ashton T3 Cor Elev. C4 Mod Floor Plan at Palmetto by Treasure Hill Homes - 1890 sq.ft

    Ashton T3 Cor Elev. C4 Mod at Palmetto Homes is a 4-bedroom, 2.5-bathroom single family floor plan with 1,890 sq ft of interior space. It faces North. This plan is sold out with the builder.

    4
    2.5
    1,890 sq.ft
    Cameron Elev. A1 Floor Plan at Palmetto by Treasure Hill Homes - 1843 sq.ft

    Cameron Elev. A1 at Palmetto Homes is a 3-bedroom, 2.5-bathroom single family floor plan with 1,843 sq ft of interior space. It faces North. This plan is sold out with the builder.

    3
    2.5
    1,843 sq.ft
    last recorded price $1,099,900
    Sold Outlaunched at $1,099,900since launch no change
    1 w ago $1,099,900
    since launch no change
    1 m ago $1,099,900
    since launch no change
    3 m ago $1,099,900
    since launch no change
    1 y ago $1,099,900
    since launch no change
    2 y ago $1,099,900
    since launch no change
    3 y ago $1,099,900
    since launch no change
    Cameron Elev. A2 Floor Plan at Palmetto by Treasure Hill Homes - 1853 sq.ft

    Cameron Elev. A2 at Palmetto Homes is a 3-bedroom, 2.5-bathroom single family floor plan with 1,853 sq ft of interior space. It faces North. This plan is sold out with the builder.

    3
    2.5
    1,853 sq.ft
    Cameron Elev. B1 Floor Plan at Palmetto by Treasure Hill Homes - 1850 sq.ft

    Cameron Elev. B1 at Palmetto Homes is a 3-bedroom, 2.5-bathroom single family floor plan with 1,850 sq ft of interior space. It faces North. This plan is sold out with the builder.

    3
    2.5
    1,850 sq.ft
    last recorded price $1,129,900
    Sold Outlaunched at $1,129,900since launch no change
    1 w ago $1,129,900
    since launch no change
    1 m ago $1,129,900
    since launch no change
    3 m ago $1,129,900
    since launch no change
    1 y ago $1,129,900
    since launch no change
    2 y ago $1,129,900
    since launch no change
    3 y ago $1,129,900
    since launch no change
    Cameron Elev. B2 Floor Plan at Palmetto by Treasure Hill Homes - 1860 sq.ft

    Cameron Elev. B2 at Palmetto Homes is a 3-bedroom, 2.5-bathroom single family floor plan with 1,860 sq ft of interior space. It faces North. This plan is sold out with the builder.

    3
    2.5
    1,860 sq.ft
    Cameron Elev. C1 Floor Plan at Palmetto by Treasure Hill Homes - 1850 sq.ft

    Cameron Elev. C1 at Palmetto Homes is a 3-bedroom, 2.5-bathroom single family floor plan with 1,850 sq ft of interior space. It faces North. This plan is sold out with the builder.

    3
    2.5
    1,850 sq.ft
    last recorded price $1,139,900
    Sold Outlaunched at $1,139,900since launch no change
    1 w ago $1,139,900
    since launch no change
    1 m ago $1,139,900
    since launch no change
    3 m ago $1,139,900
    since launch no change
    1 y ago $1,139,900
    since launch no change
    2 y ago $1,139,900
    since launch no change
    3 y ago $1,139,900
    since launch no change
    Cameron Elev. C2 Floor Plan at Palmetto by Treasure Hill Homes - 1860 sq.ft

    Cameron Elev. C2 at Palmetto Homes is a 3-bedroom, 2.5-bathroom single family floor plan with 1,860 sq ft of interior space. It faces North. This plan is sold out with the builder.

    3
    2.5
    1,860 sq.ft
    Cameron Corner Elev. A3 Floor Plan at Palmetto by Treasure Hill Homes - 1850 sq.ft

    Cameron Corner Elev. A3 at Palmetto Homes is a 3-bedroom, 2.5-bathroom single family floor plan with 1,850 sq ft of interior space. It faces North. This plan is sold out with the builder.

    3
    2.5
    1,850 sq.ft
    last recorded price $1,179,900
    Sold Outlaunched at $1,179,900since launch no change
    1 w ago $1,179,900
    since launch no change
    1 m ago $1,179,900
    since launch no change
    3 m ago $1,179,900
    since launch no change
    1 y ago $1,179,900
    since launch no change
    2 y ago $1,179,900
    since launch no change
    3 y ago $1,179,900
    since launch no change
    Cameron Corner Elev. B3 Floor Plan at Palmetto by Treasure Hill Homes - 1860 sq.ft

    Cameron Corner Elev. B3 at Palmetto Homes is a 3-bedroom, 2.5-bathroom single family floor plan with 1,860 sq ft of interior space. It faces North. This plan is sold out with the builder.

    3
    2.5
    1,860 sq.ft
    last recorded price $1,209,900
    Sold Outlaunched at $1,209,900since launch no change
    1 w ago $1,209,900
    since launch no change
    1 m ago $1,209,900
    since launch no change
    3 m ago $1,209,900
    since launch no change
    1 y ago $1,209,900
    since launch no change
    2 y ago $1,209,900
    since launch no change
    3 y ago $1,209,900
    since launch no change
    Cameron Corner Elev. C3 Floor Plan at Palmetto by Treasure Hill Homes - 1860 sq.ft

    Cameron Corner Elev. C3 at Palmetto Homes is a 3-bedroom, 2.5-bathroom single family floor plan with 1,860 sq ft of interior space. It faces North. This plan is sold out with the builder.

    3
    2.5
    1,860 sq.ft
    last recorded price $1,219,900
    Sold Outlaunched at $1,219,900since launch no change
    1 w ago $1,219,900
    since launch no change
    1 m ago $1,219,900
    since launch no change
    3 m ago $1,219,900
    since launch no change
    1 y ago $1,219,900
    since launch no change
    2 y ago $1,219,900
    since launch no change
    3 y ago $1,219,900
    since launch no change
    Magnolia 1 Floor Plan at Palmetto by Treasure Hill Homes - 3239 sq.ft

    Magnolia 1 at Palmetto Homes is a 4-bedroom, 3.5-bathroom single family floor plan with 3,239 sq ft of interior space. It faces North. Priced from $1,689,900 ($522 per sq ft).

    4
    3.5
    3,239 sq.ft
    $522/ft $1,689,900
    launched at $1,689,900since launch no change
    1 w ago $1,689,900
    since launch no change
    1 m ago $1,689,900
    since launch no change
    3 m ago $1,689,900
    since launch no change
    1 y ago $1,689,900
    since launch no change
    2 y ago $1,689,900
    since launch no change
    3 y ago $1,689,900
    since launch no change
    Magnolia 2 Floor Plan at Palmetto by Treasure Hill Homes - 3522 sq.ft

    Magnolia 2 at Palmetto Homes is a 4-bedroom, 4.5-bathroom single family floor plan with 3,522 sq ft of interior space. It faces North. Priced from $1,739,900 ($494 per sq ft).

    4
    4.5
    3,522 sq.ft
    $494/ft $1,739,900
    launched at $1,739,900since launch no change
    1 w ago $1,739,900
    since launch no change
    1 m ago $1,739,900
    since launch no change
    3 m ago $1,739,900
    since launch no change
    1 y ago $1,739,900
    since launch no change
    2 y ago $1,739,900
    since launch no change
    3 y ago $1,739,900
    since launch no change
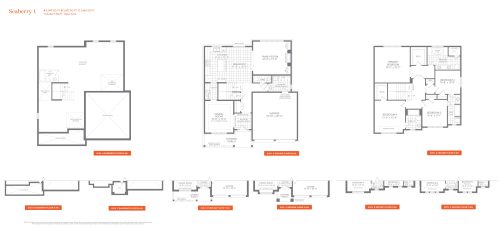
    Seaberry 1 Floor Plan at Palmetto by Treasure Hill Homes - 2646 sq.ft

    Seaberry 1 at Palmetto Homes is a 4-bedroom, 3.5-bathroom single family floor plan with 2,646 sq ft of interior space. It faces North. This plan is sold out with the builder.

    4
    3.5
    2,646 sq.ft
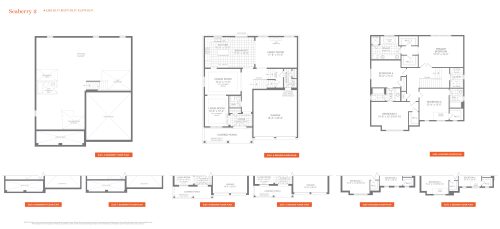
    Seaberry 2 Floor Plan at Palmetto by Treasure Hill Homes - 2919 sq.ft

    Seaberry 2 at Palmetto Homes is a 4-bedroom, 3.5-bathroom single family floor plan with 2,919 sq ft of interior space. It faces North. Priced from $1,529,900 ($524 per sq ft).

    4
    3.5
    2,919 sq.ft
    $524/ft $1,529,900
    launched at $1,529,900since launch no change
    1 w ago $1,529,900
    since launch no change
    1 m ago $1,529,900
    since launch no change
    3 m ago $1,529,900
    since launch no change
    1 y ago $1,529,900
    since launch no change
    2 y ago $1,529,900
    since launch no change
    3 y ago $1,529,900
    since launch no change
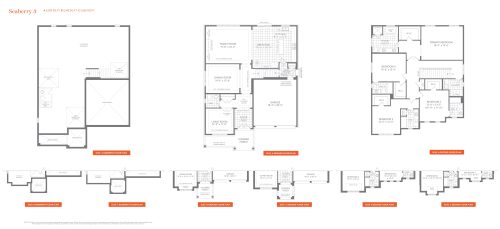
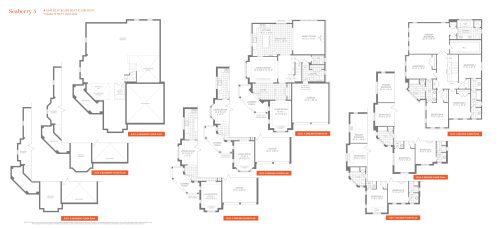
    Seaberry 3 Floor Plan at Palmetto by Treasure Hill Homes - 3342 sq.ft

    Seaberry 3 at Palmetto Homes is a 4-bedroom, 4.5-bathroom single family floor plan with 3,342 sq ft of interior space. It faces North. Priced from $1,569,900 ($470 per sq ft).

    4
    4.5
    3,342 sq.ft
    $470/ft $1,569,900
    launched at $1,569,900since launch no change
    1 w ago $1,569,900
    since launch no change
    1 m ago $1,569,900
    since launch no change
    3 m ago $1,569,900
    since launch no change
    1 y ago $1,569,900
    since launch no change
    2 y ago $1,569,900
    since launch no change
    3 y ago $1,569,900
    since launch no change
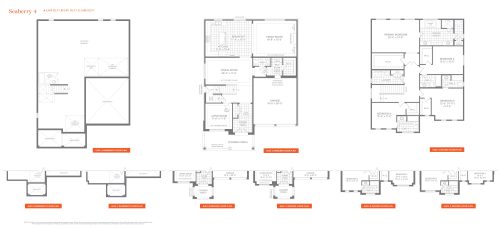
    Seaberry 4 Floor Plan at Palmetto by Treasure Hill Homes - 3491 sq.ft

    Seaberry 4 at Palmetto Homes is a 4-bedroom, 4.5-bathroom single family floor plan with 3,491 sq ft of interior space. It faces North. Priced from $1,609,900 ($461 per sq ft).

    4
    4.5
    3,491 sq.ft
    $461/ft $1,609,900
    launched at $1,609,900since launch no change
    1 w ago $1,609,900
    since launch no change
    1 m ago $1,609,900
    since launch no change
    3 m ago $1,609,900
    since launch no change
    1 y ago $1,609,900
    since launch no change
    2 y ago $1,609,900
    since launch no change
    3 y ago $1,609,900
    since launch no change
    Seaberry 5 Floor Plan at Palmetto by Treasure Hill Homes - 3593 sq.ft

    Seaberry 5 at Palmetto Homes is a 5-bedroom, 3.5-bathroom single family floor plan with 3,593 sq ft of interior space. It faces North. Priced from $1,629,900 ($454 per sq ft).

    5
    3.5
    3,593 sq.ft
    $454/ft $1,629,900
    launched at $1,629,900since launch no change
    1 w ago $1,629,900
    since launch no change
    1 m ago $1,629,900
    since launch no change
    3 m ago $1,629,900
    since launch no change
    1 y ago $1,629,900
    since launch no change
    2 y ago $1,629,900
    since launch no change
    3 y ago $1,629,900
    since launch no change
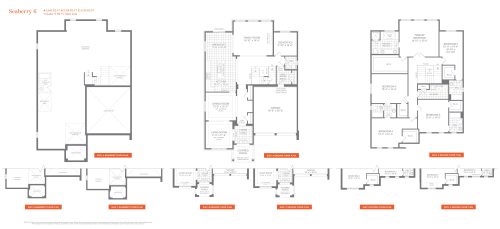
    Seaberry 6 Floor Plan at Palmetto by Treasure Hill Homes - 3724 sq.ft

    Seaberry 6 at Palmetto Homes is a 5-bedroom plus den, 4.5-bathroom single family floor plan with 3,724 sq ft of interior space. It faces North. Priced from $1,659,900 ($446 per sq ft).

    5
    4.5
    3,724 sq.ft
    $446/ft $1,659,900
    launched at $1,659,900since launch no change
    1 w ago $1,659,900
    since launch no change
    1 m ago $1,659,900
    since launch no change
    3 m ago $1,659,900
    since launch no change
    1 y ago $1,659,900
    since launch no change
    2 y ago $1,659,900
    since launch no change
    3 y ago $1,659,900
    since launch no change
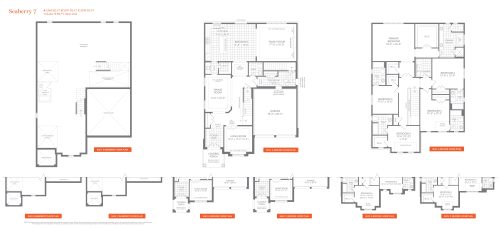
    Seaberry 7 Floor Plan at Palmetto by Treasure Hill Homes - 3937 sq.ft

    Seaberry 7 at Palmetto Homes is a 5-bedroom, 5.5-bathroom single family floor plan with 3,937 sq ft of interior space. It faces North. Priced from $1,729,900 ($439 per sq ft).

    5
    5.5
    3,937 sq.ft
    $439/ft $1,729,900
    launched at $1,729,900since launch no change
    1 w ago $1,729,900
    since launch no change
    1 m ago $1,729,900
    since launch no change
    3 m ago $1,729,900
    since launch no change
    1 y ago $1,729,900
    since launch no change
    2 y ago $1,729,900
    since launch no change
    3 y ago $1,729,900
    since launch no change
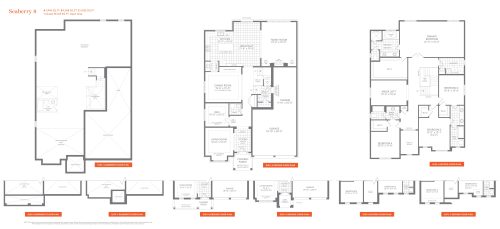
    Seaberry 8 Floor Plan at Palmetto by Treasure Hill Homes - 4058 sq.ft

    Seaberry 8 at Palmetto Homes is a 4-bedroom plus den, 3.5-bathroom single family floor plan with 4,058 sq ft of interior space. It faces North. Priced from $1,739,900 ($429 per sq ft).

    4
    3.5
    4,058 sq.ft
    $429/ft $1,739,900
    launched at $1,739,900since launch no change
    1 w ago $1,739,900
    since launch no change
    1 m ago $1,739,900
    since launch no change
    3 m ago $1,739,900
    since launch no change
    1 y ago $1,739,900
    since launch no change
    2 y ago $1,739,900
    since launch no change
    3 y ago $1,739,900
    since launch no change
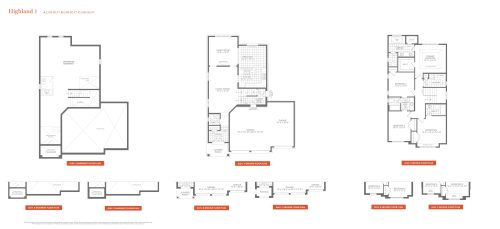
    Highland 1 Floor Plan at Palmetto by Treasure Hill Homes - 2403 sq.ft

    Highland 1 at Palmetto Homes is a 4-bedroom, 3.5-bathroom single family floor plan with 2,403 sq ft of interior space. It faces North. This plan is sold out with the builder.

    4
    3.5
    2,403 sq.ft
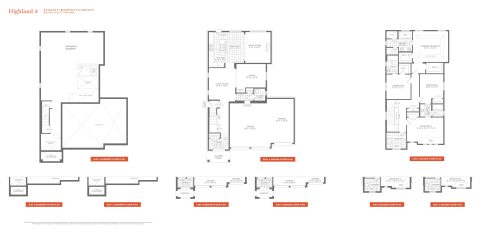
    Highland 2 Floor Plan at Palmetto by Treasure Hill Homes - 2699 sq.ft

    Highland 2 at Palmetto Homes is a 4-bedroom, 3.5-bathroom single family floor plan with 2,699 sq ft of interior space. It faces North. Priced from $1,559,900 ($578 per sq ft).

    4
    3.5
    2,699 sq.ft
    $578/ft $1,559,900
    launched at $1,559,900since launch no change
    1 w ago $1,559,900
    since launch no change
    1 m ago $1,559,900
    since launch no change
    3 m ago $1,559,900
    since launch no change
    1 y ago $1,559,900
    since launch no change
    2 y ago $1,559,900
    since launch no change
    3 y ago $1,559,900
    since launch no change
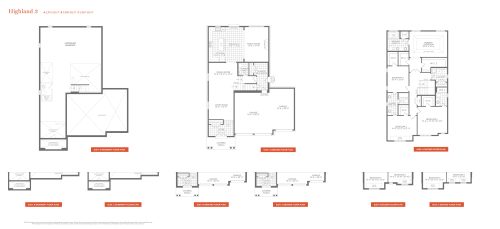
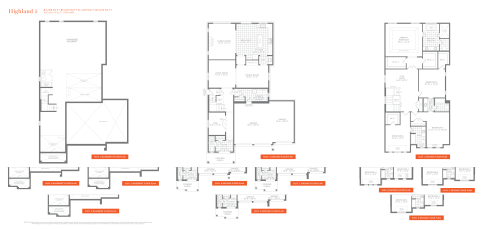
    Highland 3 Floor Plan at Palmetto by Treasure Hill Homes - 2984 sq.ft

    Highland 3 at Palmetto Homes is a 4-bedroom, 3.5-bathroom single family floor plan with 2,984 sq ft of interior space. It faces North. Priced from $1,579,900 ($529 per sq ft).

    4
    3.5
    2,984 sq.ft
    $529/ft $1,579,900
    launched at $1,579,900since launch no change
    1 w ago $1,579,900
    since launch no change
    1 m ago $1,579,900
    since launch no change
    3 m ago $1,579,900
    since launch no change
    1 y ago $1,579,900
    since launch no change
    2 y ago $1,579,900
    since launch no change
    3 y ago $1,579,900
    since launch no change
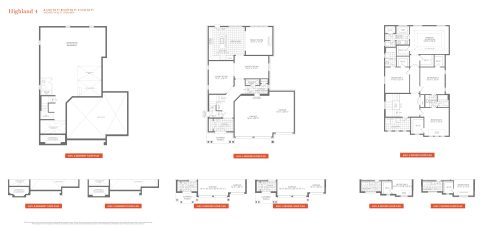
    Highland 4 Floor Plan at Palmetto by Treasure Hill Homes - 3109 sq.ft

    Highland 4 at Palmetto Homes is a 4-bedroom, 3.5-bathroom single family floor plan with 3,109 sq ft of interior space. It faces North. Priced from $1,589,900 ($511 per sq ft).

    4
    3.5
    3,109 sq.ft
    $511/ft $1,589,900
    launched at $1,589,900since launch no change
    1 w ago $1,589,900
    since launch no change
    1 m ago $1,589,900
    since launch no change
    3 m ago $1,589,900
    since launch no change
    1 y ago $1,589,900
    since launch no change
    2 y ago $1,589,900
    since launch no change
    3 y ago $1,589,900
    since launch no change
    Highland 5 Floor Plan at Palmetto by Treasure Hill Homes - 3658 sq.ft

    Highland 5 at Palmetto Homes is a 4-bedroom plus den, 3.5-bathroom single family floor plan with 3,658 sq ft of interior space. It faces North. Priced from $1,679,900 ($459 per sq ft).

    4
    3.5
    3,658 sq.ft
    $459/ft $1,679,900
    launched at $1,679,900since launch no change
    1 w ago $1,679,900
    since launch no change
    1 m ago $1,679,900
    since launch no change
    3 m ago $1,679,900
    since launch no change
    1 y ago $1,679,900
    since launch no change
    2 y ago $1,679,900
    since launch no change
    3 y ago $1,679,900
    since launch no change
    Highland Lot 49 Floor Plan at Palmetto by Treasure Hill Homes - 2310 sq.ft

    Highland Lot 49 at Palmetto Homes is a 4-bedroom, 2.5-bathroom single family floor plan with 2,310 sq ft of interior space. It faces North. This plan is sold out with the builder.

    4
    2.5
    2,310 sq.ft
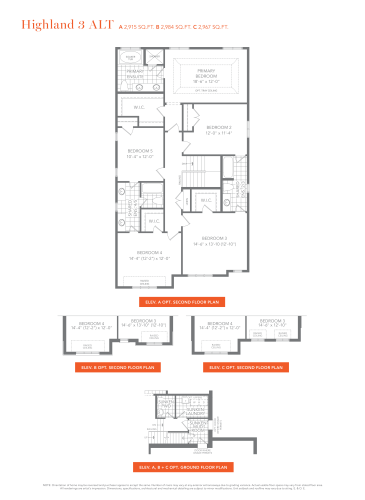
    Highland 3 Alt Floor Plan at Palmetto by Treasure Hill Homes - 2984 sq.ft

    Highland 3 Alt at Palmetto Homes is a 5-bedroom, 3.5-bathroom single family floor plan with 2,984 sq ft of interior space. It faces North. This plan is sold out with the builder.

    5
    3.5
    2,984 sq.ft
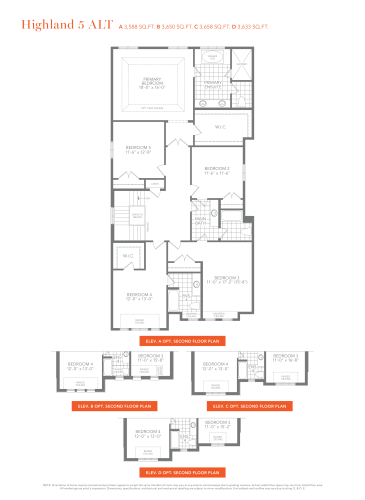
    Highland 5 Alt Floor Plan at Palmetto by Treasure Hill Homes - 3658 sq.ft

    Highland 5 Alt at Palmetto Homes is a 5-bedroom, 3.5-bathroom single family floor plan with 3,658 sq ft of interior space. It faces North. This plan is sold out with the builder.

    5
    3.5
    3,658 sq.ft
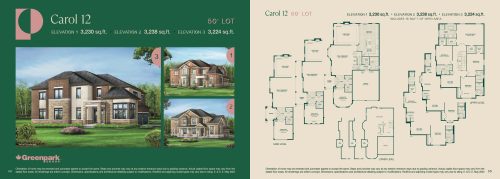
    Carol 12 Floor Plan at Palmetto by Greenpark Group - 3238 sq.ft

    Carol 12 at Palmetto Homes is a 4-bedroom, 4.5-bathroom single family floor plan with 3,238 sq ft of interior space. This plan is sold out with the builder.

    4
    4.5
    3,238 sq.ft
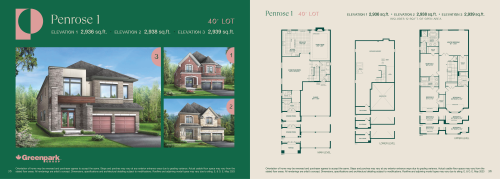
    Penrose 1 Floor Plan at Palmetto by Greenpark Group - 2939 sq.ft

    Penrose 1 at Palmetto Homes is a 4-bedroom, 3.5-bathroom single family floor plan with 2,939 sq ft of interior space. Priced from $1,048,236 ($357 per sq ft).

    4
    3.5
    2,939 sq.ft
    $357/ft $1,048,236
    launched at $1,048,236since launch no change
    1 w ago $1,048,236
    since launch no change
    1 m ago $1,048,236
    since launch no change
    3 m ago $1,048,236
    since launch no change
    1 y ago $1,048,236
    since launch no change
    2 y ago $1,048,236
    since launch no change
    3 y ago $1,048,236
    since launch no change
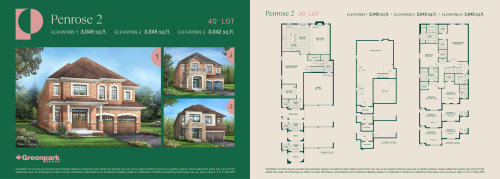
    Penrose 2 Floor Plan at Palmetto by Greenpark Group - 3045 sq.ft

    Penrose 2 at Palmetto Homes is a 4-bedroom, 3.5-bathroom single family floor plan with 3,045 sq ft of interior space. Priced from $1,056,636 ($347 per sq ft).

    4
    3.5
    3,045 sq.ft
    $347/ft $1,056,636
    launched at $1,056,636since launch no change
    1 w ago $1,056,636
    since launch no change
    1 m ago $1,056,636
    since launch no change
    3 m ago $1,056,636
    since launch no change
    1 y ago $1,056,636
    since launch no change
    2 y ago $1,056,636
    since launch no change
    3 y ago $1,056,636
    since launch no change
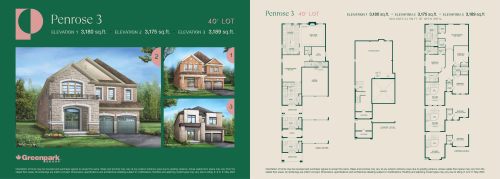
    Penrose 3 Floor Plan at Palmetto by Greenpark Group - 3189 sq.ft

    Penrose 3 at Palmetto Homes is a 4-bedroom, 3.5-bathroom single family floor plan with 3,189 sq ft of interior space. This plan is sold out with the builder.

    4
    3.5
    3,189 sq.ft
    last recorded price $1,482,900
    Sold Outlaunched at $1,482,900since launch no change
    1 w ago $1,482,900
    since launch no change
    1 m ago $1,482,900
    since launch no change
    3 m ago $1,482,900
    since launch no change
    1 y ago $1,482,900
    since launch no change
    2 y ago $1,482,900
    since launch no change
    3 y ago $1,482,900
    since launch no change
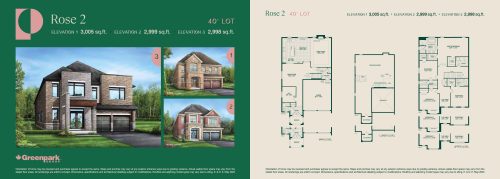
    Rose 2 Floor Plan at Palmetto by Greenpark Group - 3005 sq.ft

    Rose 2 at Palmetto Homes is a 4-bedroom, 3.5-bathroom single family floor plan with 3,005 sq ft of interior space. This plan is sold out with the builder.

    4
    3.5
    3,005 sq.ft
    last recorded price $1,452,900
    Sold Outlaunched at $1,452,900since launch no change
    1 w ago $1,452,900
    since launch no change
    1 m ago $1,452,900
    since launch no change
    3 m ago $1,452,900
    since launch no change
    1 y ago $1,452,900
    since launch no change
    2 y ago $1,452,900
    since launch no change
    3 y ago $1,452,900
    since launch no change
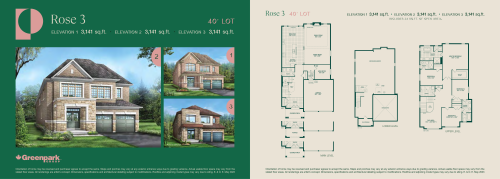
    Rose 3 Floor Plan at Palmetto by Greenpark Group - 3141 sq.ft

    Rose 3 at Palmetto Homes is a 4-bedroom, 3.5-bathroom single family floor plan with 3,141 sq ft of interior space. Priced from $1,091,916 ($348 per sq ft).

    4
    3.5
    3,141 sq.ft
    $348/ft $1,091,916
    launched at $1,091,916since launch no change
    1 w ago $1,091,916
    since launch no change
    1 m ago $1,091,916
    since launch no change
    3 m ago $1,091,916
    since launch no change
    1 y ago $1,091,916
    since launch no change
    2 y ago $1,091,916
    since launch no change
    3 y ago $1,091,916
    since launch no change
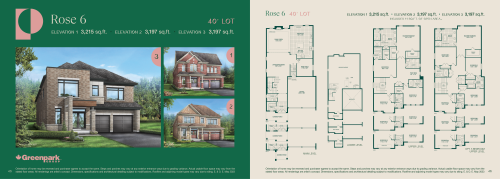
    Rose 6 Floor Plan at Palmetto by Greenpark Group - 3215 sq.ft

    Rose 6 at Palmetto Homes is a 4-bedroom, 4.5-bathroom single family floor plan with 3,215 sq ft of interior space. Priced from $1,086,876 ($338 per sq ft).

    4
    4.5
    3,215 sq.ft
    $338/ft $1,086,876
    launched at $1,086,876since launch no change
    1 w ago $1,086,876
    since launch no change
    1 m ago $1,086,876
    since launch no change
    3 m ago $1,086,876
    since launch no change
    1 y ago $1,086,876
    since launch no change
    2 y ago $1,086,876
    since launch no change
    3 y ago $1,086,876
    since launch no change
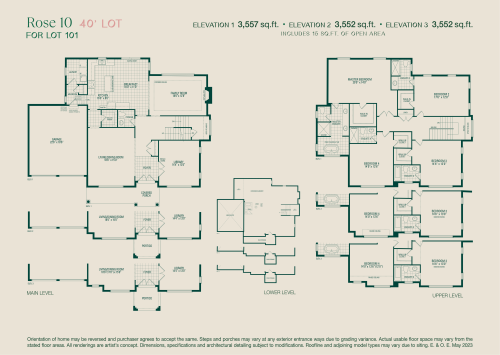
    Rose 10 (Lot 101) Floor Plan at Palmetto by Greenpark Group - 3557 sq.ft

    Rose 10 (Lot 101) at Palmetto Homes is a 4-bedroom, 4.5-bathroom single family floor plan with 3,557 sq ft of interior space. This plan is sold out with the builder.

    4
    4.5
    3,557 sq.ft
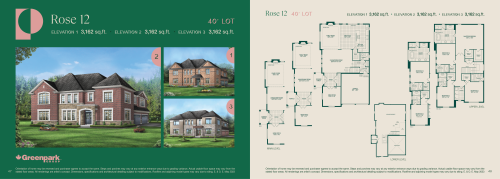
    Rose 12 Floor Plan at Palmetto by Greenpark Group - 3162 sq.ft

    Rose 12 at Palmetto Homes is a 4-bedroom, 4.5-bathroom single family floor plan with 3,162 sq ft of interior space. This plan is sold out with the builder.

    4
    4.5
    3,162 sq.ft
    last recorded price $1,515,900
    Sold Outlaunched at $1,515,900since launch no change
    1 w ago $1,515,900
    since launch no change
    1 m ago $1,515,900
    since launch no change
    3 m ago $1,515,900
    since launch no change
    1 y ago $1,515,900
    since launch no change
    2 y ago $1,515,900
    since launch no change
    3 y ago $1,515,900
    since launch no change
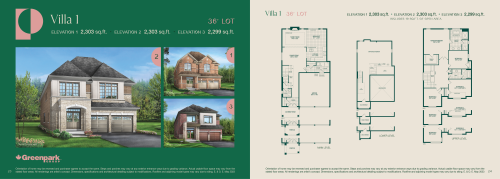
    Villa 1 Floor Plan at Palmetto by Greenpark Group - 2303 sq.ft

    Villa 1 at Palmetto Homes is a 4-bedroom, 2.5-bathroom single family floor plan with 2,303 sq ft of interior space. This plan is sold out with the builder.

    4
    2.5
    2,303 sq.ft
    last recorded price $1,289,900
    Sold Outlaunched at $1,289,900since launch no change
    1 w ago $1,289,900
    since launch no change
    1 m ago $1,289,900
    since launch no change
    3 m ago $1,289,900
    since launch no change
    1 y ago $1,289,900
    since launch no change
    2 y ago $1,289,900
    since launch no change
    3 y ago $1,289,900
    since launch no change
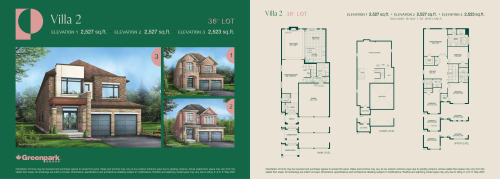
    Villa 2 Floor Plan at Palmetto by Greenpark Group - 2527 sq.ft

    Villa 2 at Palmetto Homes is a 4-bedroom, 3.5-bathroom single family floor plan with 2,527 sq ft of interior space. Priced from $974,316 ($386 per sq ft).

    4
    3.5
    2,527 sq.ft
    $386/ft $974,316
    launched at $974,316since launch no change
    1 w ago $974,316
    since launch no change
    1 m ago $974,316
    since launch no change
    3 m ago $974,316
    since launch no change
    1 y ago $974,316
    since launch no change
    2 y ago $974,316
    since launch no change
    3 y ago $974,316
    since launch no change
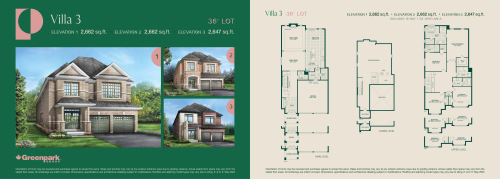
    Villa 3 Floor Plan at Palmetto by Greenpark Group - 2662 sq.ft

    Villa 3 at Palmetto Homes is a 4-bedroom, 3.5-bathroom single family floor plan with 2,662 sq ft of interior space. This plan is sold out with the builder.

    4
    3.5
    2,662 sq.ft
    last recorded price $1,335,900
    Sold Outlaunched at $1,335,900since launch no change
    1 w ago $1,335,900
    since launch no change
    1 m ago $1,335,900
    since launch no change
    3 m ago $1,335,900
    since launch no change
    1 y ago $1,335,900
    since launch no change
    2 y ago $1,335,900
    since launch no change
    3 y ago $1,335,900
    since launch no change
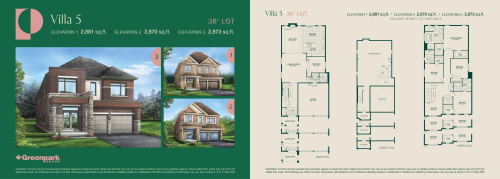
    Villa 5 Floor Plan at Palmetto by Greenpark Group - 2881 sq.ft

    Villa 5 at Palmetto Homes is a 4-bedroom, 3.5-bathroom single family floor plan with 2,881 sq ft of interior space. This plan is sold out with the builder.

    4
    3.5
    2,881 sq.ft
    last recorded price $1,375,900
    Sold Outlaunched at $1,375,900since launch no change
    1 w ago $1,375,900
    since launch no change
    1 m ago $1,375,900
    since launch no change
    3 m ago $1,375,900
    since launch no change
    1 y ago $1,375,900
    since launch no change
    2 y ago $1,375,900
    since launch no change
    3 y ago $1,375,900
    since launch no change
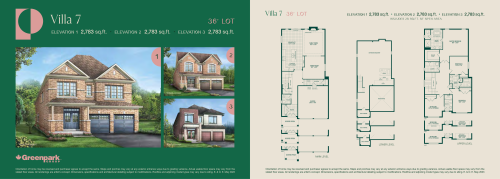
    Villa 7 Floor Plan at Palmetto by Greenpark Group - 2783 sq.ft

    Villa 7 at Palmetto Homes is a 4-bedroom, 3.5-bathroom single family floor plan with 2,783 sq ft of interior space. This plan is sold out with the builder.

    4
    3.5
    2,783 sq.ft
    last recorded price $1,355,900
    Sold Outlaunched at $1,355,900since launch no change
    1 w ago $1,355,900
    since launch no change
    1 m ago $1,355,900
    since launch no change
    3 m ago $1,355,900
    since launch no change
    1 y ago $1,355,900
    since launch no change
    2 y ago $1,355,900
    since launch no change
    3 y ago $1,355,900
    since launch no change
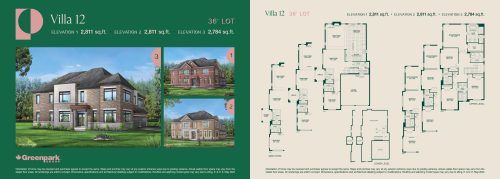
    Villa 12 Floor Plan at Palmetto by Greenpark Group - 2811 sq.ft

    Villa 12 at Palmetto Homes is a 4-bedroom, 3.5-bathroom single family floor plan with 2,811 sq ft of interior space. This plan is sold out with the builder.

    4
    3.5
    2,811 sq.ft
    last recorded price $1,370,900
    Sold Outlaunched at $1,370,900since launch no change
    1 w ago $1,370,900
    since launch no change
    1 m ago $1,370,900
    since launch no change
    3 m ago $1,370,900
    since launch no change
    1 y ago $1,370,900
    since launch no change
    2 y ago $1,370,900
    since launch no change
    3 y ago $1,370,900
    since launch no change
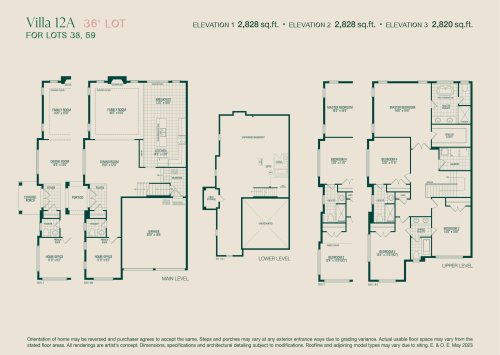
    Villa 12A Floor Plan at Palmetto by Greenpark Group - 2828 sq.ft

    Villa 12A at Palmetto Homes is a 4-bedroom, 3.5-bathroom single family floor plan with 2,828 sq ft of interior space. This plan is sold out with the builder.

    4
    3.5
    2,828 sq.ft
    last recorded price $1,380,900
    Sold Outlaunched at $1,380,900since launch no change
    1 w ago $1,380,900
    since launch no change
    1 m ago $1,380,900
    since launch no change
    3 m ago $1,380,900
    since launch no change
    1 y ago $1,380,900
    since launch no change
    2 y ago $1,380,900
    since launch no change
    3 y ago $1,380,900
    since launch no change
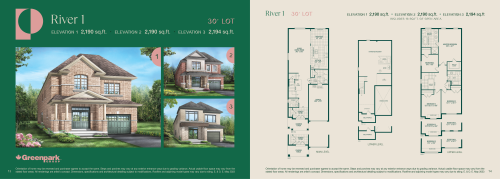
    River 1 Floor Plan at Palmetto by Greenpark Group - 2194 sq.ft

    River 1 at Palmetto Homes is a 4-bedroom, 2.5-bathroom single family floor plan with 2,194 sq ft of interior space. This plan is sold out with the builder.

    4
    2.5
    2,194 sq.ft
    last recorded price $1,165,900
    Sold Outlaunched at $1,165,900since launch no change
    1 w ago $1,165,900
    since launch no change
    1 m ago $1,165,900
    since launch no change
    3 m ago $1,165,900
    since launch no change
    1 y ago $1,165,900
    since launch no change
    2 y ago $1,165,900
    since launch no change
    3 y ago $1,165,900
    since launch no change
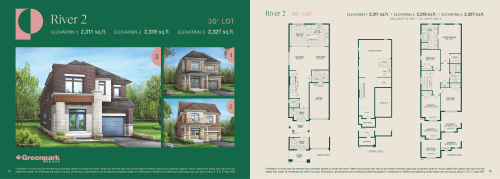
    River 2 Floor Plan at Palmetto by Greenpark Group - 2327 sq.ft

    River 2 at Palmetto Homes is a 4-bedroom, 2.5-bathroom single family floor plan with 2,327 sq ft of interior space. This plan is sold out with the builder.

    4
    2.5
    2,327 sq.ft
    last recorded price $1,173,900
    Sold Outlaunched at $1,173,900since launch no change
    1 w ago $1,173,900
    since launch no change
    1 m ago $1,173,900
    since launch no change
    3 m ago $1,173,900
    since launch no change
    1 y ago $1,173,900
    since launch no change
    2 y ago $1,173,900
    since launch no change
    3 y ago $1,173,900
    since launch no change
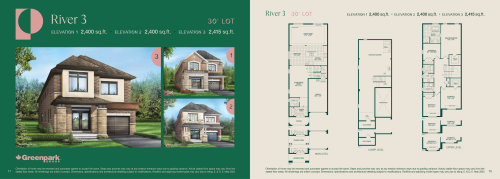
    River 3 Floor Plan at Palmetto by Greenpark Group - 2415 sq.ft

    River 3 at Palmetto Homes is a 4-bedroom, 2.5-bathroom single family floor plan with 2,415 sq ft of interior space. This plan is sold out with the builder.

    4
    2.5
    2,415 sq.ft
    last recorded price $1,187,900
    Sold Outlaunched at $1,187,900since launch no change
    1 w ago $1,187,900
    since launch no change
    1 m ago $1,187,900
    since launch no change
    3 m ago $1,187,900
    since launch no change
    1 y ago $1,187,900
    since launch no change
    2 y ago $1,187,900
    since launch no change
    3 y ago $1,187,900
    since launch no change
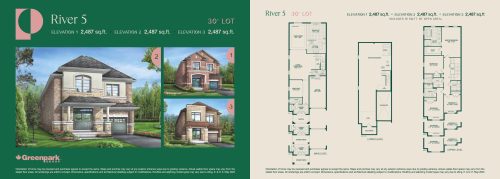
    River 5 Floor Plan at Palmetto by Greenpark Group - 2487 sq.ft

    River 5 at Palmetto Homes is a 4-bedroom, 3.5-bathroom single family floor plan with 2,487 sq ft of interior space. This plan is sold out with the builder.

    4
    3.5
    2,487 sq.ft
    last recorded price $1,187,900
    Sold Outlaunched at $1,187,900since launch no change
    1 w ago $1,187,900
    since launch no change
    1 m ago $1,187,900
    since launch no change
    3 m ago $1,187,900
    since launch no change
    1 y ago $1,187,900
    since launch no change
    2 y ago $1,187,900
    since launch no change
    3 y ago $1,187,900
    since launch no change
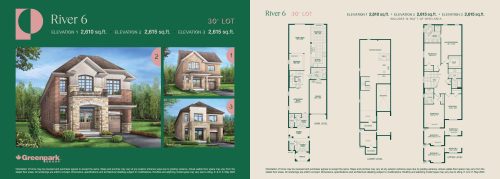
    River 6 Floor Plan at Palmetto by Greenpark Group - 2615 sq.ft

    River 6 at Palmetto Homes is a 4-bedroom, 3.5-bathroom single family floor plan with 2,615 sq ft of interior space. This plan is sold out with the builder.

    4
    3.5
    2,615 sq.ft
    last recorded price $1,220,900
    Sold Outlaunched at $1,220,900since launch no change
    1 w ago $1,220,900
    since launch no change
    1 m ago $1,220,900
    since launch no change
    3 m ago $1,220,900
    since launch no change
    1 y ago $1,220,900
    since launch no change
    2 y ago $1,220,900
    since launch no change
    3 y ago $1,220,900
    since launch no change
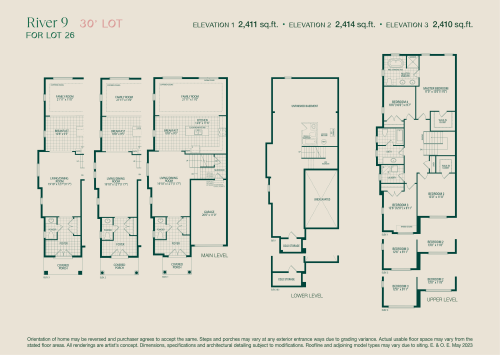
    River 9 (Lot 26) Floor Plan at Palmetto by Greenpark Group - 2414 sq.ft

    River 9 (Lot 26) at Palmetto Homes is a 4-bedroom, 2.5-bathroom single family floor plan with 2,414 sq ft of interior space. This plan is sold out with the builder.

    4
    2.5
    2,414 sq.ft
    last recorded price $1,203,900
    Sold Outlaunched at $1,203,900since launch no change
    1 w ago $1,203,900
    since launch no change
    1 m ago $1,203,900
    since launch no change
    3 m ago $1,203,900
    since launch no change
    1 y ago $1,203,900
    since launch no change
    2 y ago $1,203,900
    since launch no change
    3 y ago $1,203,900
    since launch no change
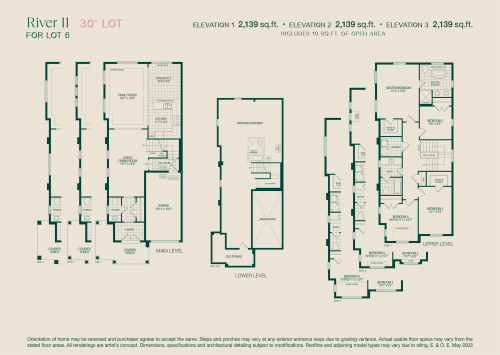
    River 11 (Lot 6) Floor Plan at Palmetto by Greenpark Group - 2139 sq.ft

    River 11 (Lot 6) at Palmetto Homes is a 4-bedroom, 2.5-bathroom single family floor plan with 2,139 sq ft of interior space. This plan is sold out with the builder.

    4
    2.5
    2,139 sq.ft
    last recorded price $1,165,900
    Sold Outlaunched at $1,165,900since launch no change
    1 w ago $1,165,900
    since launch no change
    1 m ago $1,165,900
    since launch no change
    3 m ago $1,165,900
    since launch no change
    1 y ago $1,165,900
    since launch no change
    2 y ago $1,165,900
    since launch no change
    3 y ago $1,165,900
    since launch no change