METAREALTY INC.

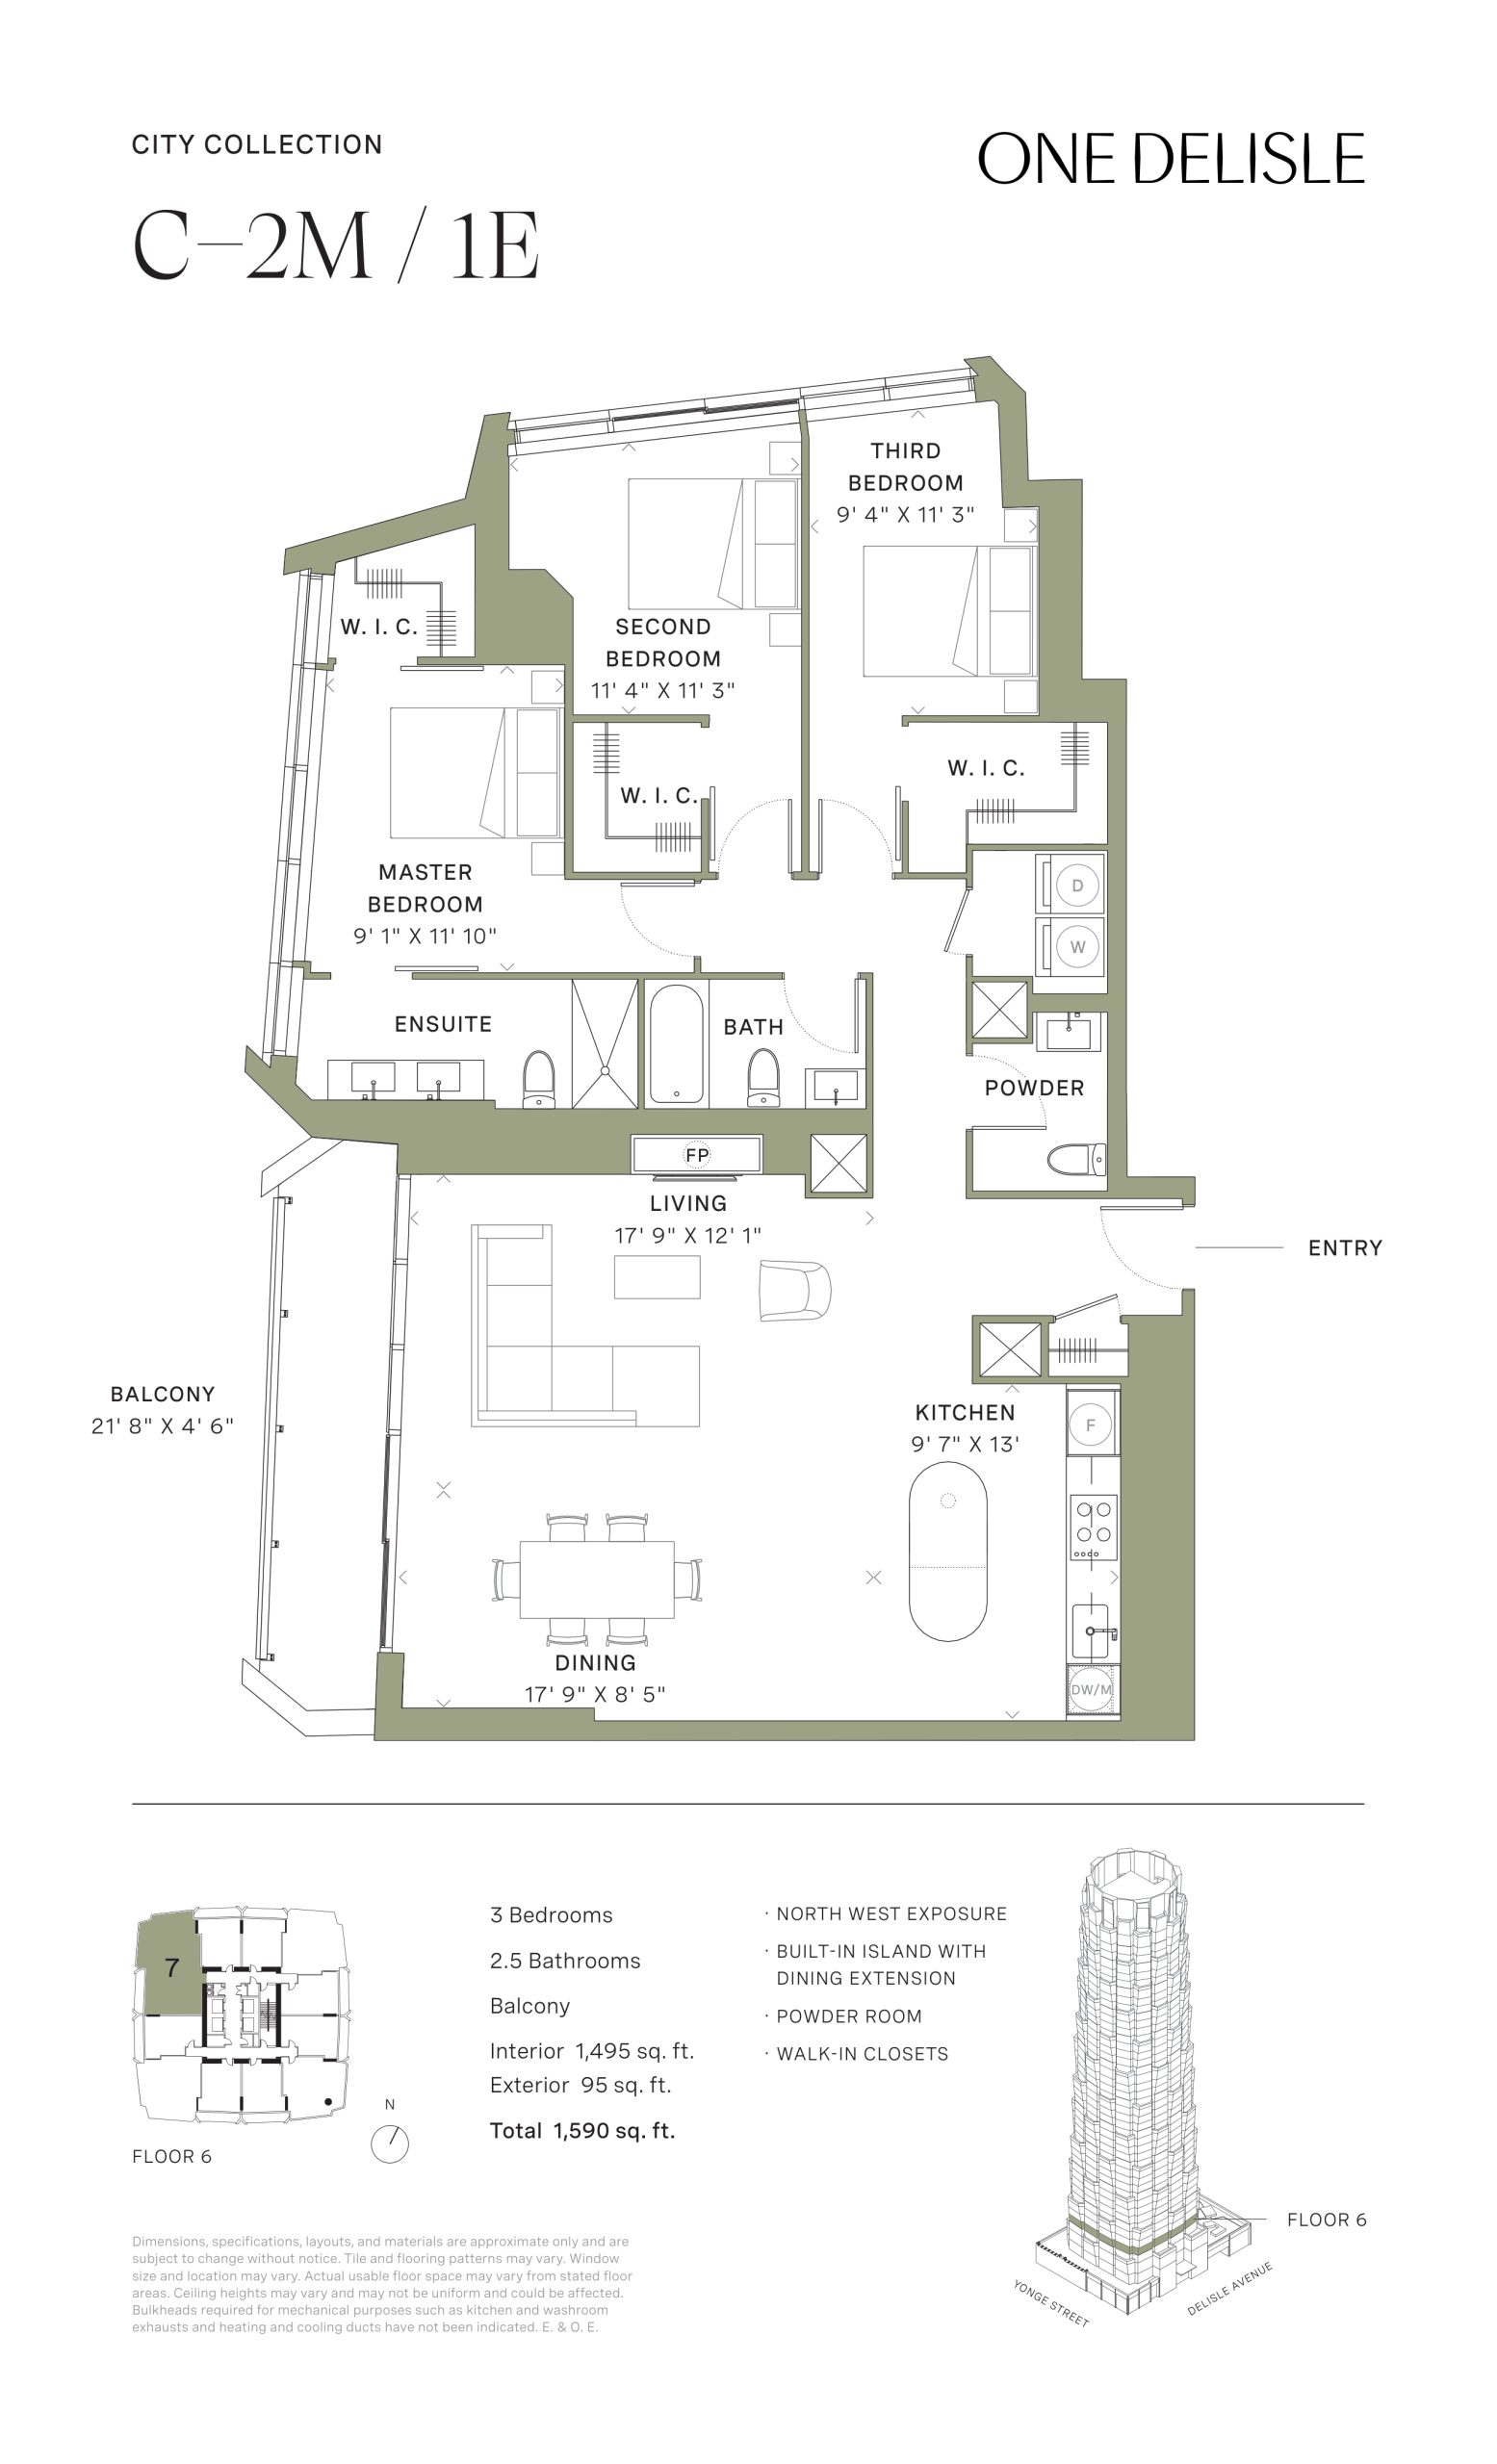
C-2M/1E Floor Plan — One Delisle Condos

Public Sales

1 Delisle Avenue, Toronto, ON, Canada

Condo · 3 Bed · 2.5 Bath · 1,495 sq ft

Occupancy: Summer 2027
GET PLATINUM ACCESS!!

Register to Receive Guaranteed Platinum Access & Prices, Incentives & Discounts, Floor Plans & More!

Get Pricing, Floor Plans and Availability

Tell us what you need and a Meta Realty representative will follow up directly.

Are you a Realtor?
Sending…

About the C-2M/1E floor plan

C-2M/1E at One Delisle Condos is a 3-bedroom, 2.5-bathroom condo floor plan with 1,495 sq ft of interior space. It faces North West. Available on floor 6. This plan is sold out with the builder.

Key Facts

Ready to reserve?

Submit a worksheet for One Delisle Condos: pick up to three suites and we will request your allocation from the builder.

Submit a worksheet
  • Floor Plan

    C-2M/1E

  • Bedrooms

    3 Bed

  • Bathrooms

    2.5

  • Interior Size

    1,495 sq ft

  • Exposure

    North West

  • Floors

    6

  • Price From

    Contact for pricing

  • Availability

    Sold out

  • Est. Maintenance

    ≈ $1,032/month ($0.69/sq ft, estimate)

  • Deposit Structure

    15% (by Jan 30, 2027) + 5% at occupancy

  • Occupancy

    2027

  • Builder(s)

    Slate Asset Management

  • Address

    1 Delisle Avenue, Toronto, ON, Canada

How it compares

Information last updated September 27, 2026. Prices, sizes and availability are set by the builder and change without notice. E&OE.

Other floor plans at One Delisle Condos
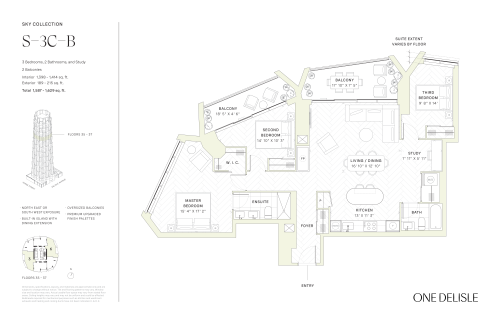
S-3C-B Floor Plan at One Delisle Condos - 1414 sq.ft
3
2.0
1,414 sq.ft
$2,646/ft $3,741,900
launched at $3,741,900since launch no change
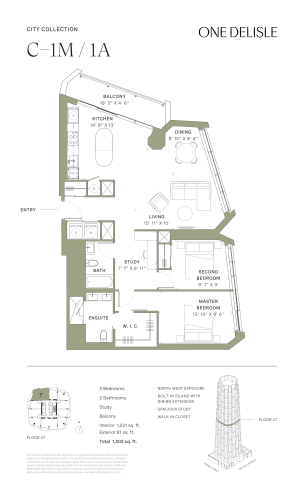
C-1M/1A Floor Plan at One Delisle Condos - 1221 sq.ft
2
2.0
1,221 sq.ft
$2,608/ft $3,184,900
launched at $3,184,900since launch no change
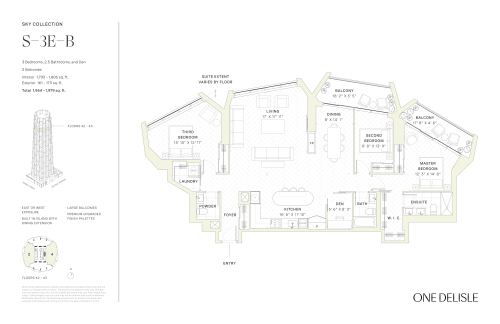
S-3E-B Floor Plan at One Delisle Condos - 1806 sq.ft
3
2.5
1,806 sq.ft
$2,535/ft $4,578,900
launched at $4,578,900since launch no change
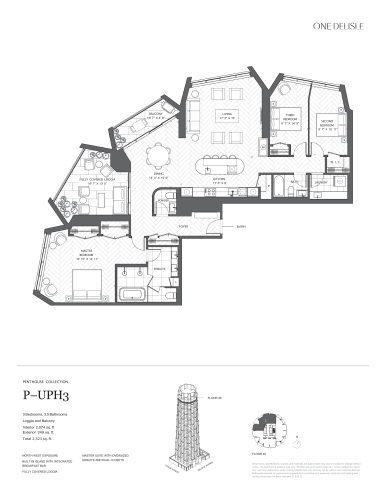
P-UPH3 Floor Plan at One Delisle Condos - 2074 sq.ft
3
3.5
2,074 sq.ft
$3,421/ft $7,094,900
launched at $7,094,900since launch no change
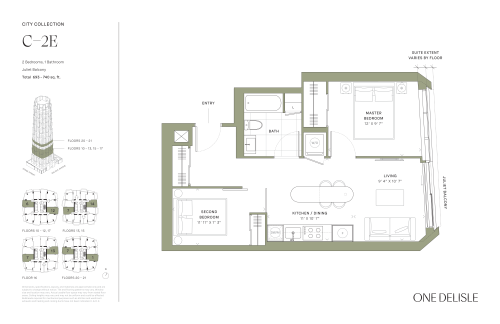
C-2E Floor Plan at One Delisle Condos - 740 sq.ft
2
1.0
740 sq.ft
$2,432/ft $1,799,900
launched at $1,799,900since launch no change
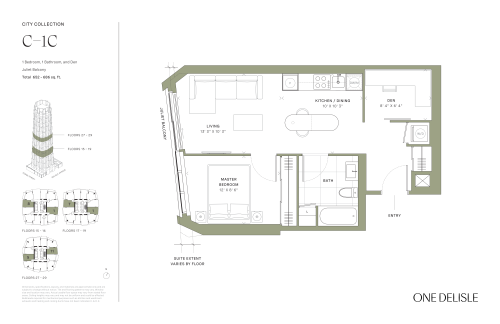
C-1C Floor Plan at One Delisle Condos - 686 sq.ft
1
1.0
686 sq.ft
$2,331/ft $1,598,900
launched at $1,598,900since launch no change
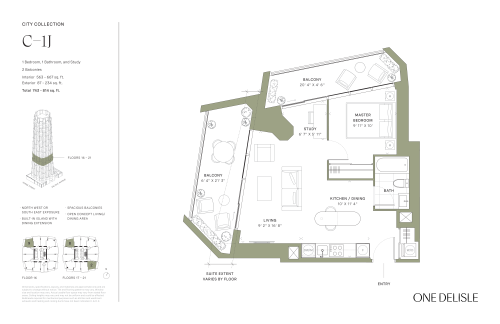
C-1J Floor Plan at One Delisle Condos - 667 sq.ft
1
1.0
667 sq.ft
$2,549/ft $1,699,900
launched at $1,699,900since launch no change
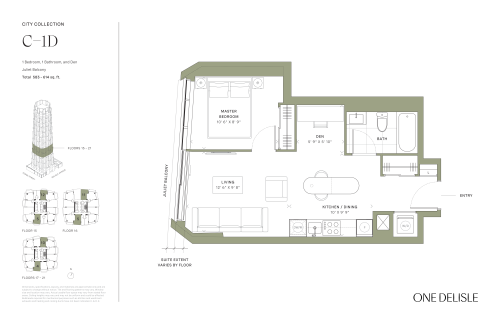
C-1D Floor Plan at One Delisle Condos - 614 sq.ft
1
1.0
614 sq.ft
$2,606/ft $1,599,900
launched at $1,599,900since launch no change
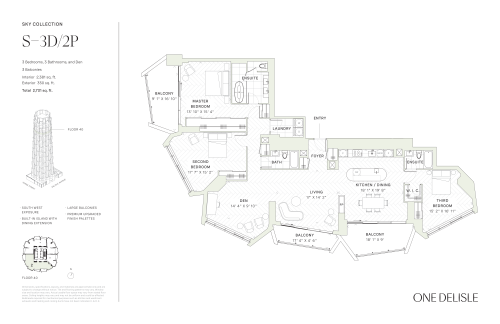
S-3D/2P Floor Plan at One Delisle Condos - 2381 sq.ft
3
3.0
2,381 sq.ft
$2,395/ft $5,702,900
launched at $5,702,900since launch no change
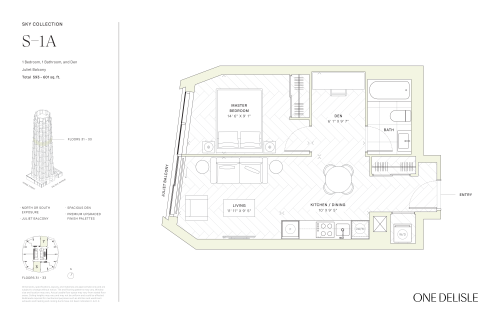
S-1A Floor Plan at One Delisle Condos - 593 sq.ft
1
1.0
593 sq.ft
$2,811/ft $1,666,900
launched at $1,666,900since launch no change
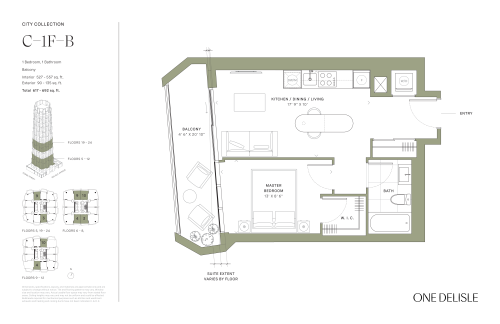
C-1F-B Floor Plan at One Delisle Condos - 557 sq.ft
1
1.0
557 sq.ft
$2,504/ft $1,394,900
launched at $1,394,900since launch no change
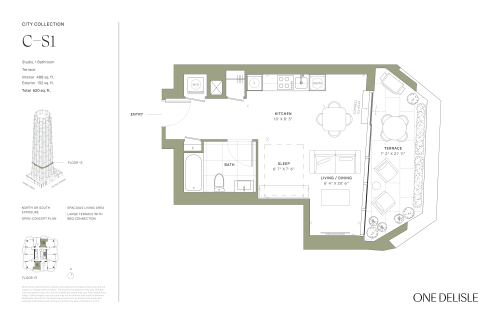
C-S1 Floor Plan at One Delisle Condos - 488 sq.ft
0
1.0
488 sq.ft
$2,358/ft $1,150,900
launched at $1,150,900since launch no change
See all 52 floor plans at One Delisle Condos
Similar floor plans nearby
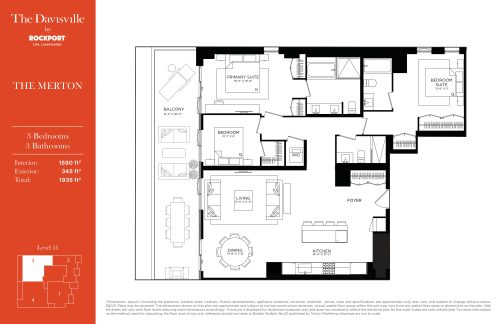
The Merton Floor Plan at The Davisville Condos - 1590 sq.ft

At The Davisville Condos · 1.5 km away

3
3.0
1,590 sq.ft
$1,760/ft $2,798,900
launched at $2,798,900since launch no change
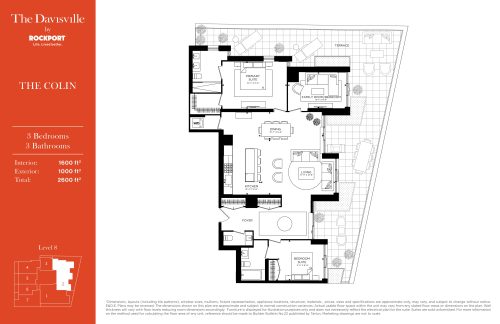
The Colin Floor Plan at The Davisville Condos - 1600 sq.ft

At The Davisville Condos · 1.5 km away

3
2.5
1,600 sq.ft
$1,762/ft $2,818,900
launched at $2,818,900since launch no change
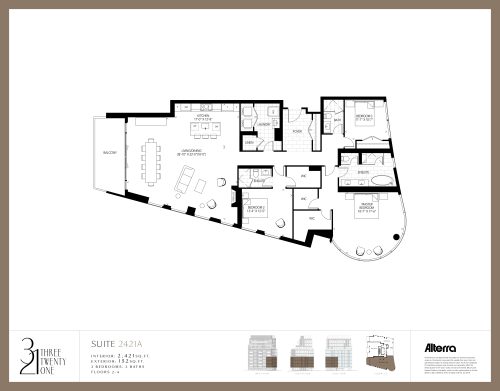
2421A Floor Plan at 321 Davenport Condos - 2421 sq.ft

At 321 Davenport Condos · 1.7 km away

3
3.0
2,421 sq.ft
$1,828/ft $4,424,990
launched at $4,424,990since launch no change
2A1-4A1 Floor Plan at 321 Davenport Condos - 2421 sq.ft

At 321 Davenport Condos · 1.7 km away

3
3.0
2,421 sq.ft
$1,828/ft $4,424,990
launched at $4,424,990since launch no change
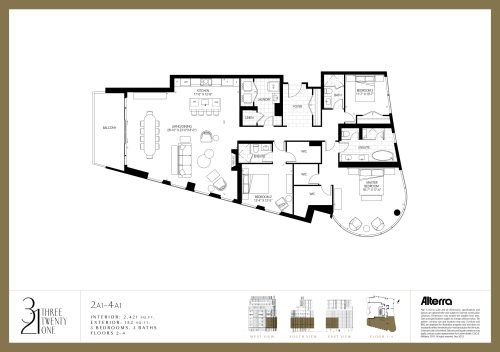
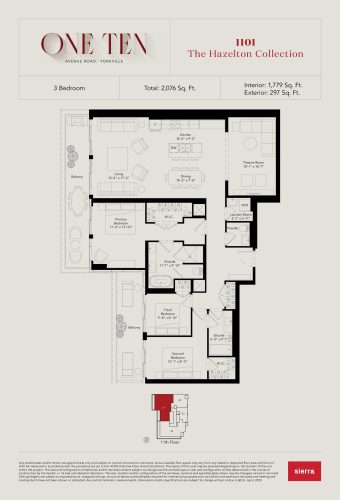
1101 (The Hazelton Collection) - Signature Series Floor Plan at One Ten Condos - 1779 sq.ft

At One Ten Avenue Road Condos · 1.7 km away
3
2.5
1,779 sq.ft
$2,209/ft $3,929,990
launched at $3,929,990since launch no change
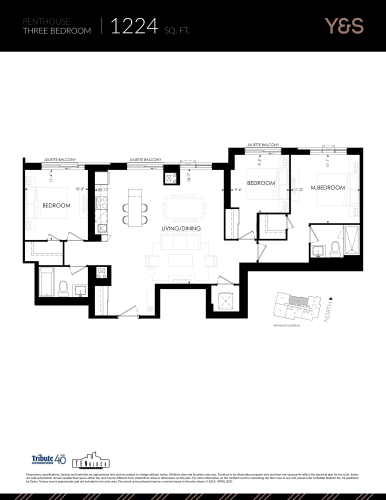
1,224 sq. ft. - Penthouse Floor Plan at Y&S Condos - 1224 sq.ft

At Y&S Condos · 1.8 km away

3
2.0
1,224 sq.ft
$1,633/ft $1,999,000
launched at $1,999,000since launch no change