METAREALTY INC.

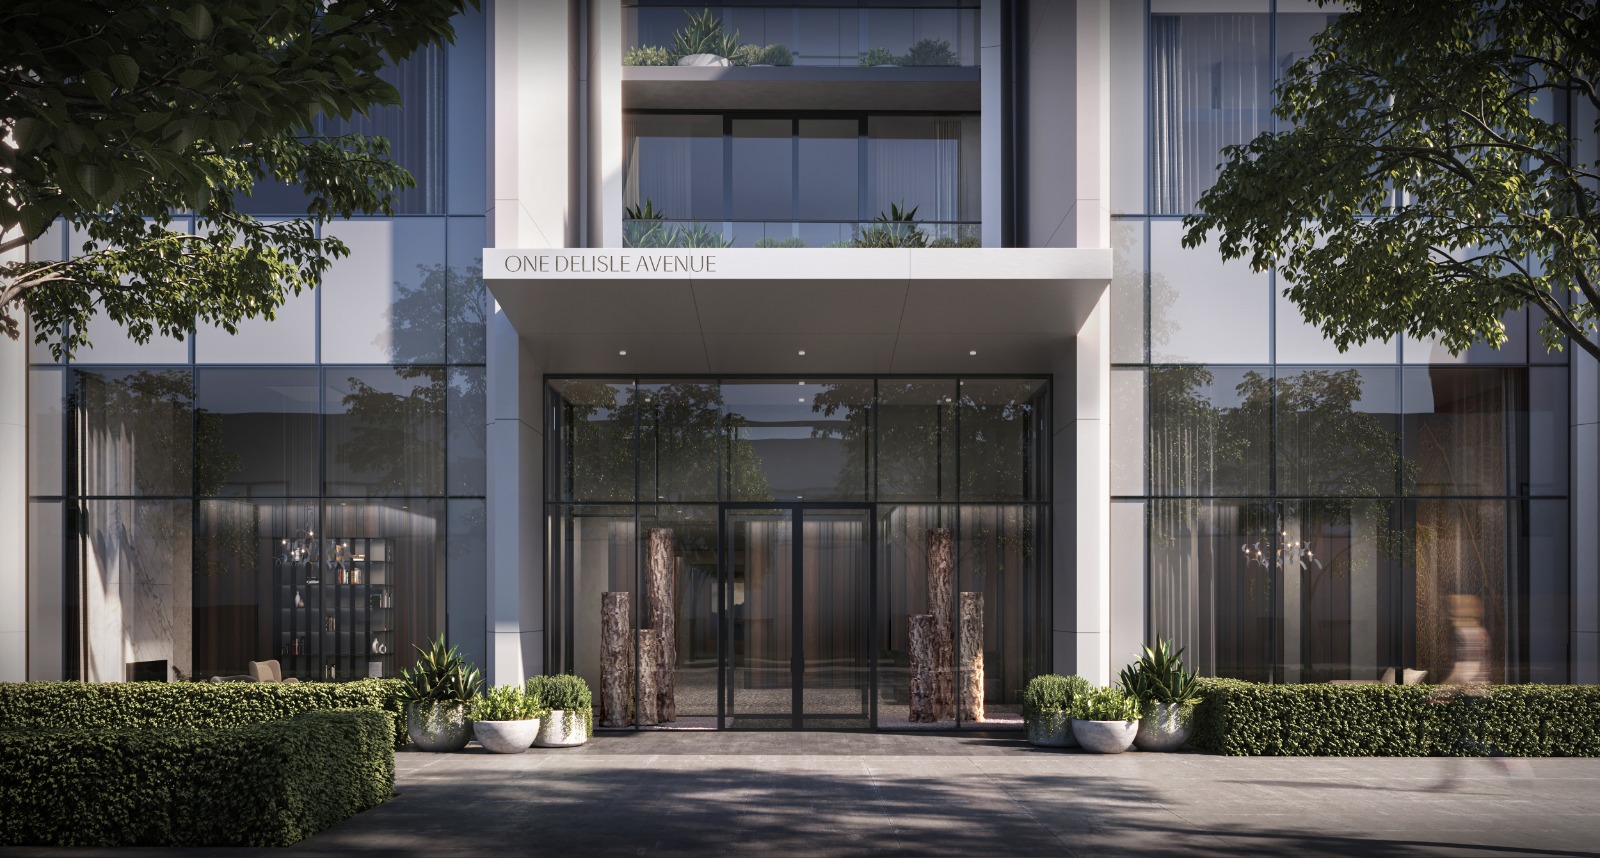
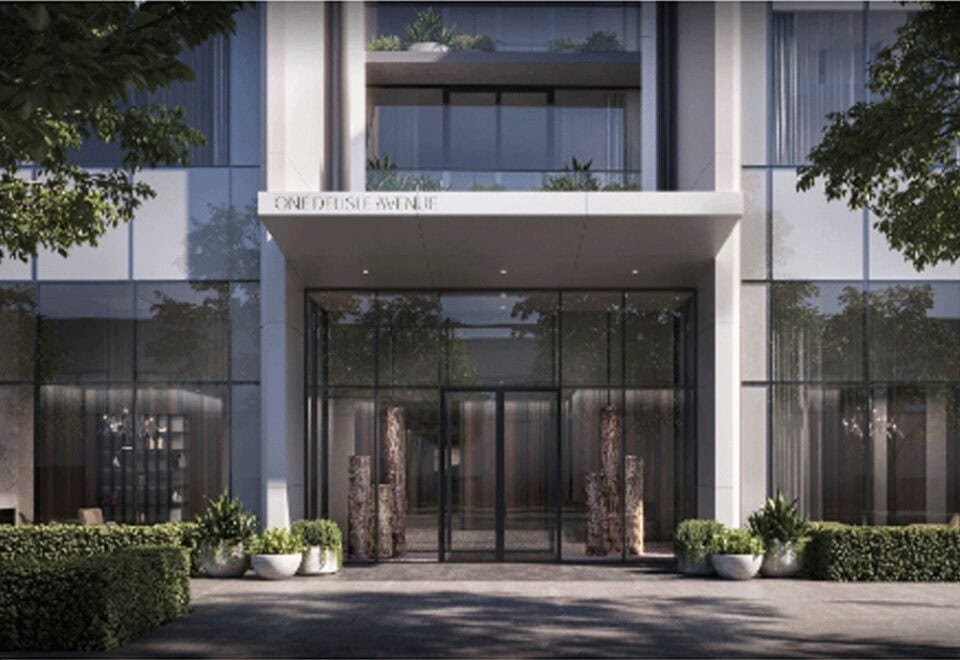
One Delisle Condos

Public Sales

1 Delisle Avenue, Toronto, ON, Canada

Starting From
$1,150,900 - $11,659,900

Condo

Occupancy: Summer 2027

1 Star2 Stars3 Stars4 Stars5 Stars (No Ratings Yet)
Loading...

GET PLATINUM ACCESS!!

Register to Receive Guaranteed Platinum Access & Prices, Incentives & Discounts, Floor Plans & More!

Get Pricing, Floor Plans and Availability

Tell us what you need and a Meta Realty representative will follow up directly.

Are you a Realtor?
Sending…

About One Delisle Condos

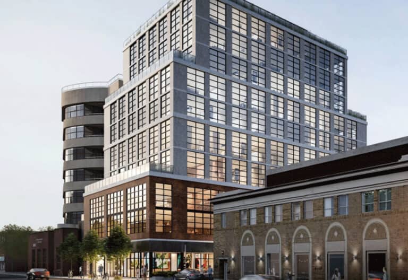
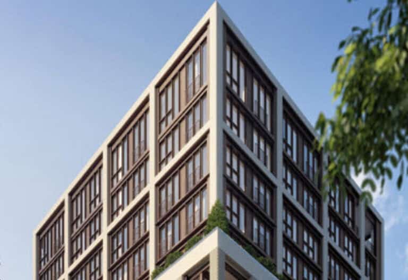
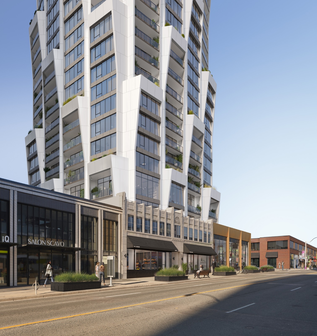
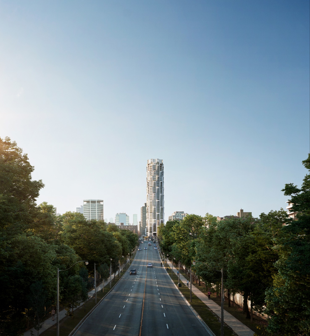
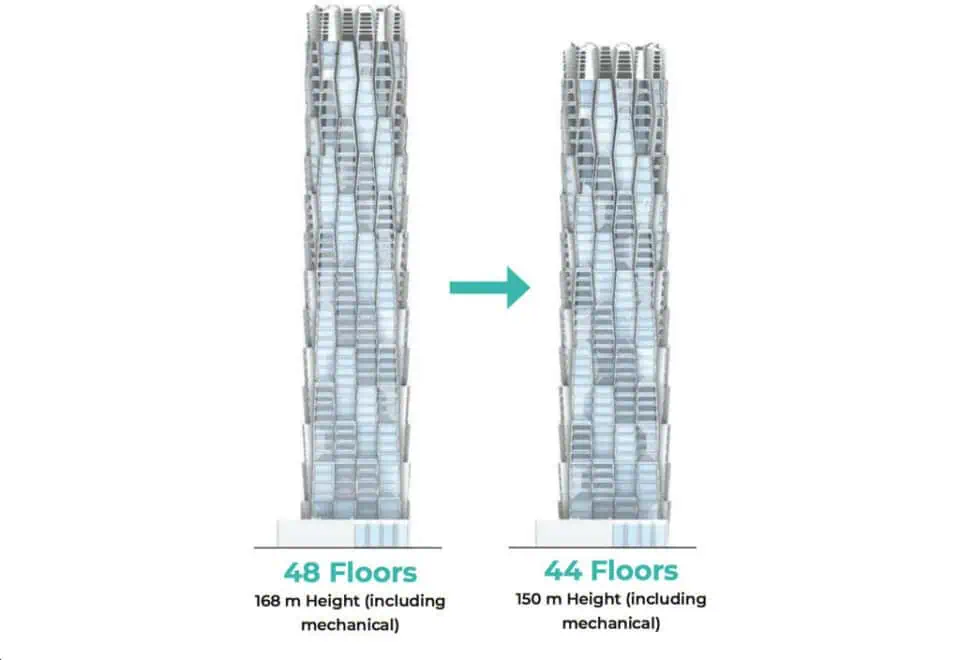
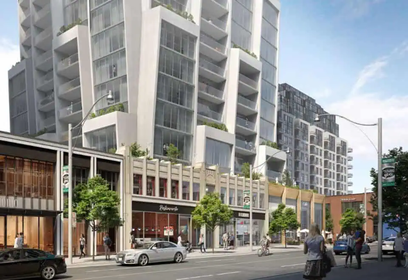
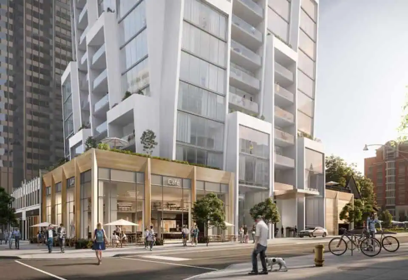
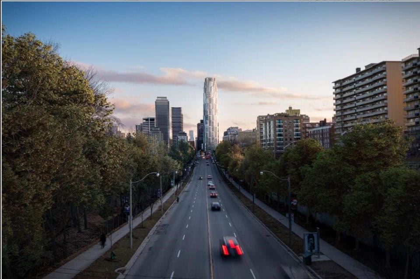
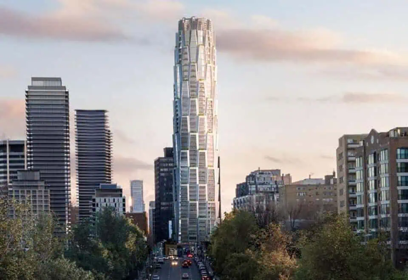
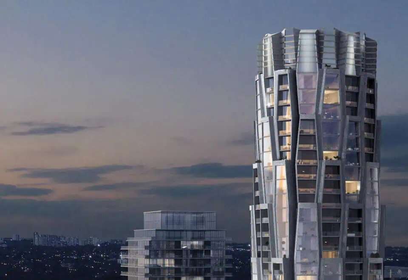
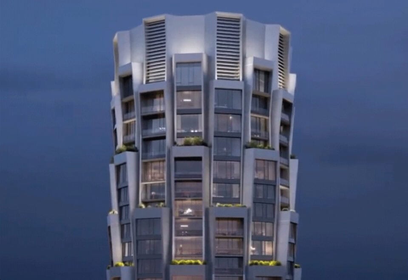
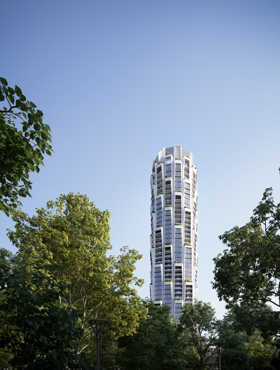
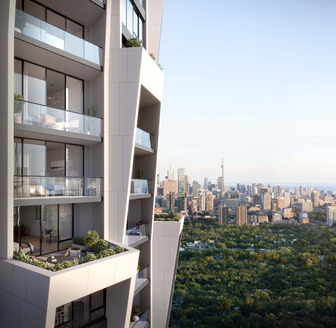
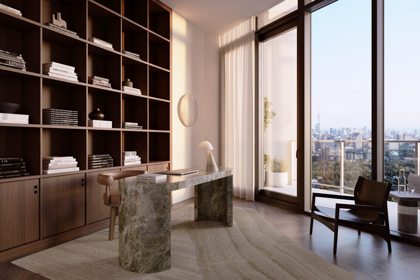
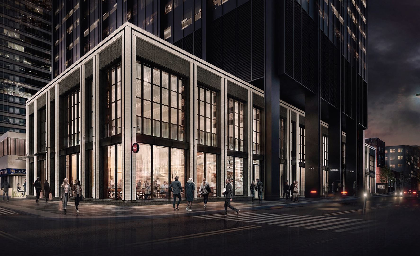
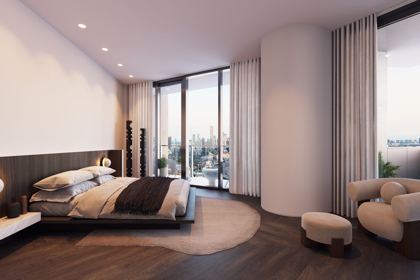
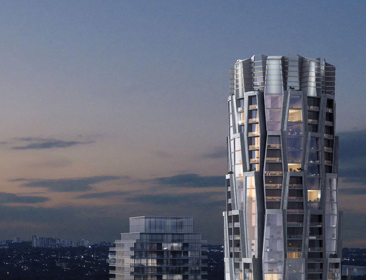
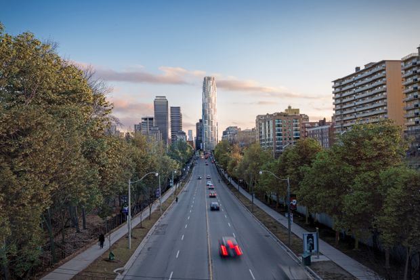
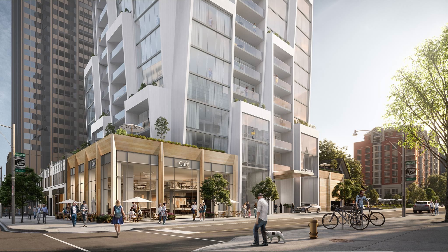
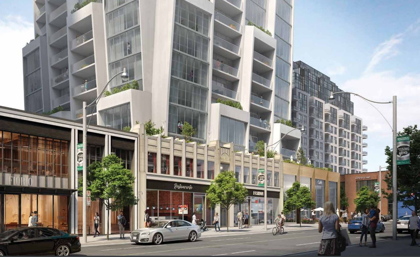
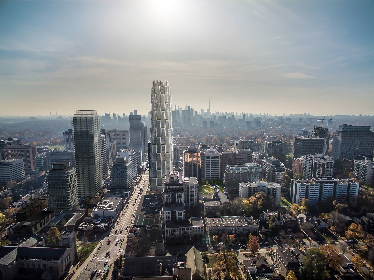
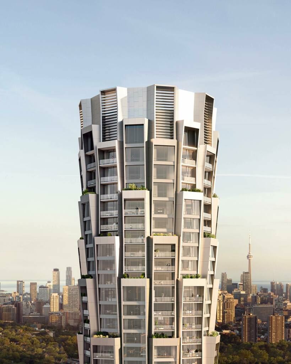
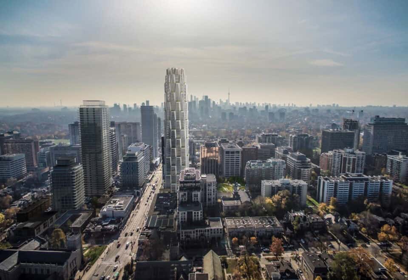
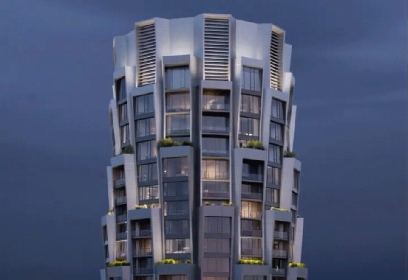
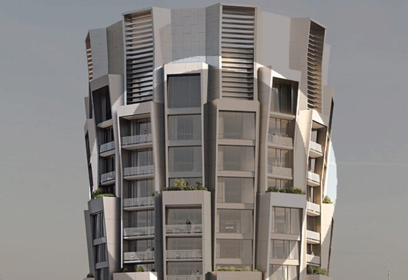
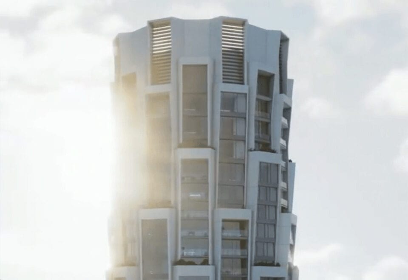
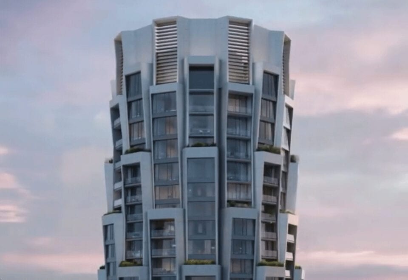
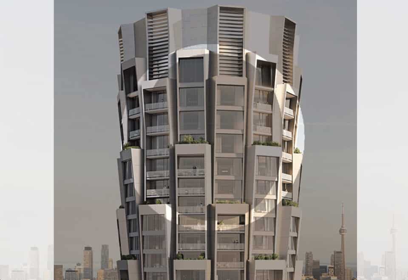
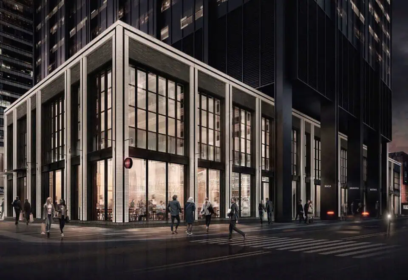
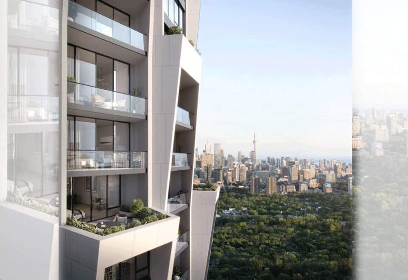
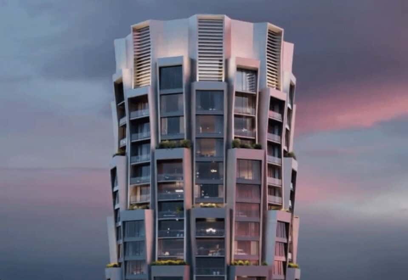
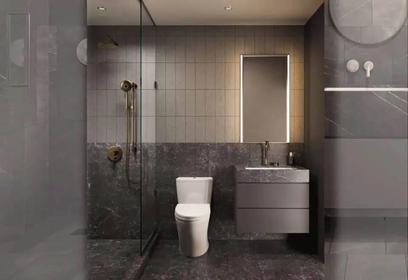
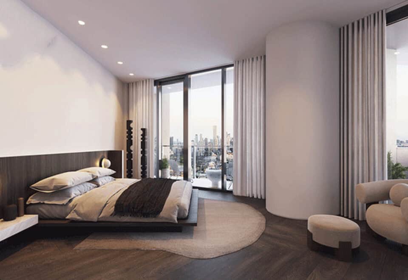
One Delisle Condos is a 47-storey condominium tower under construction by Slate Asset Management at 1 Delisle Avenue in Toronto’s Deer Park neighbourhood. The 155-metre tower holds 371 suites ranging from 328 to 3,171 sq ft, with prices from $1,150,900 and occupancy scheduled for 2027.

One Delisle Condos pricing and floor plans

Prices range from $1,150,900 to $11,659,900, at $2,757 per square foot. Sales launched in July 2021.

Floor plan mix

Its 52 floor-plan layouts run from 328 to 3,171 sq ft and reach from studios to three-bedroom-plus-den designs:

  • Studio: 2 layouts
  • One-bedroom: 5 layouts
  • One-bedroom plus den: 14 layouts
  • Two-bedroom: 8 layouts
  • Two-bedroom plus den: 10 layouts
  • Three-bedroom: 5 layouts
  • Three-bedroom plus den: 8 layouts

Parking, lockers and fees

Parking is priced at $180,000 and a locker at $20,000. Maintenance fees are estimated at $0.69 per square foot, and hydro, water and thermal energy are metered individually.

Location

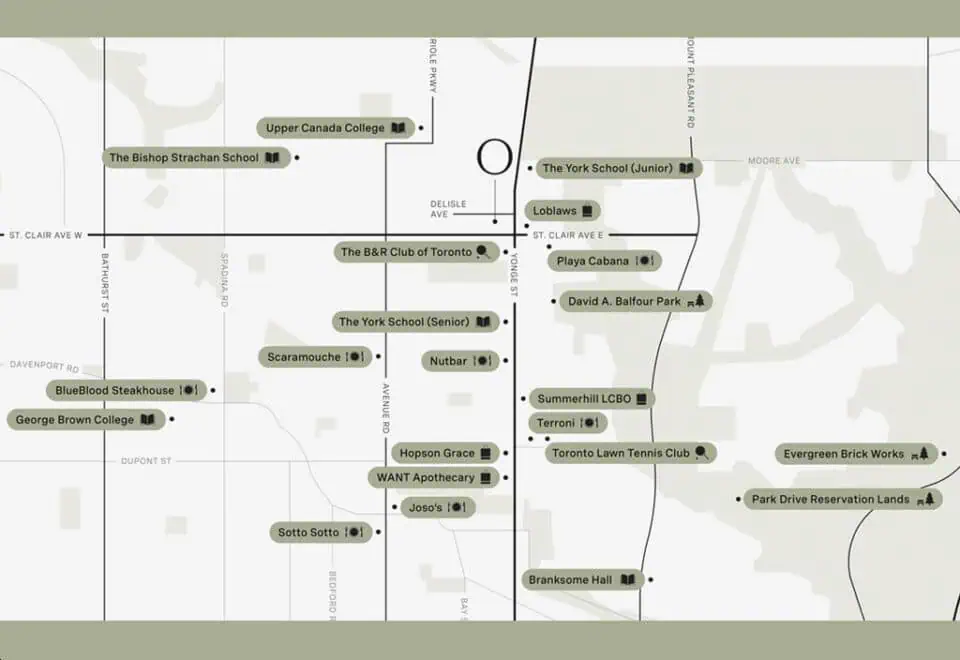
One Delisle stands at 1 Delisle Avenue in Deer Park, Toronto. The address has a Walk Score of 93 and a Transit Score of 88.

Amenities and features

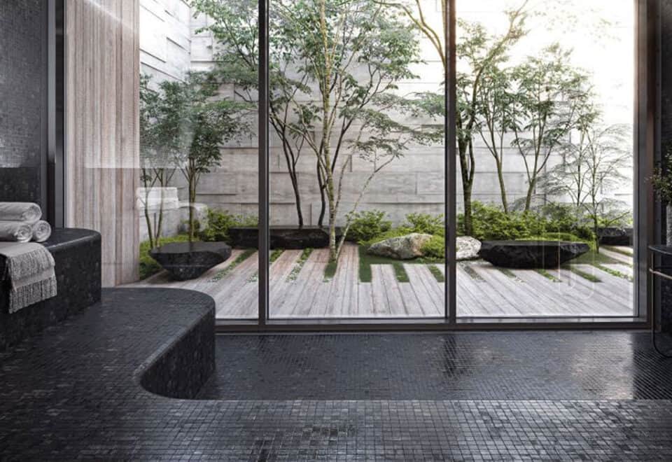
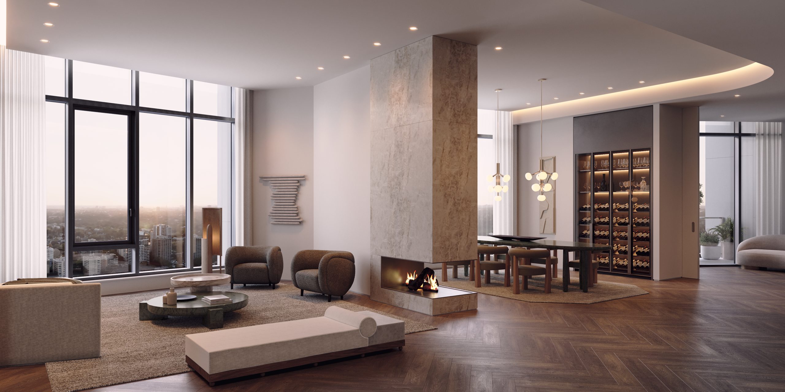
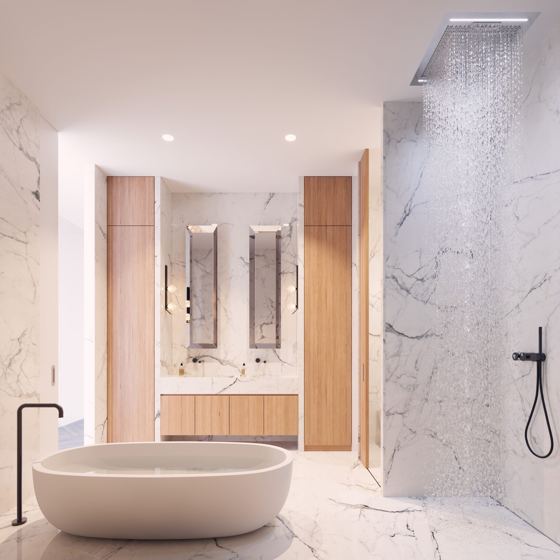
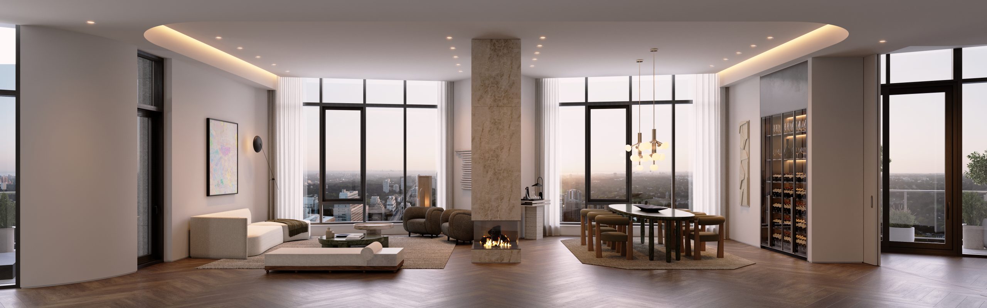
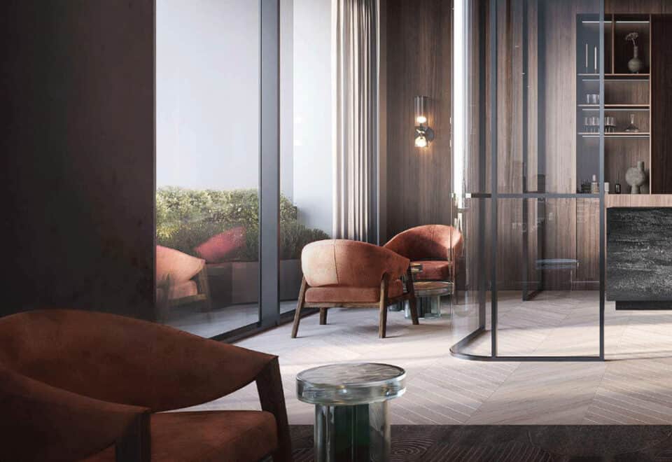
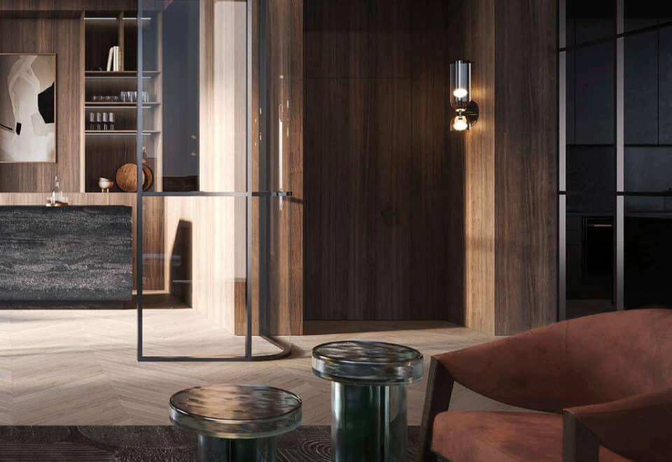
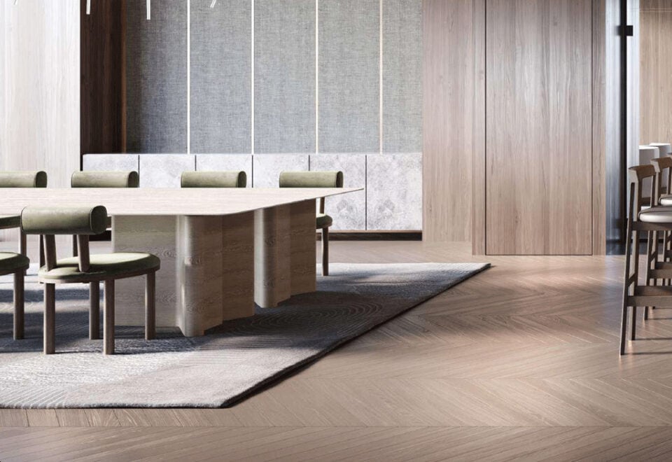
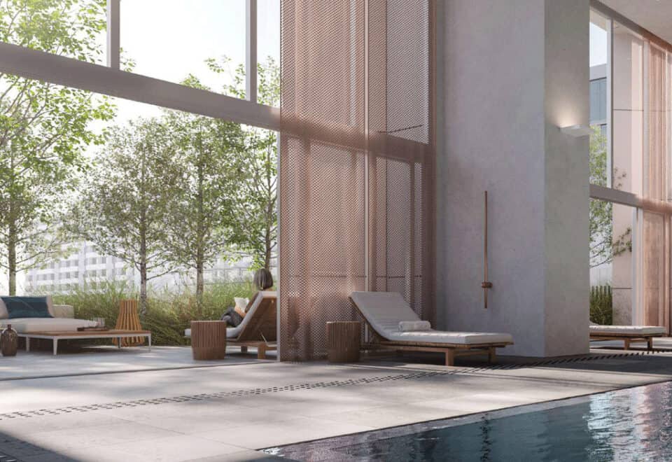
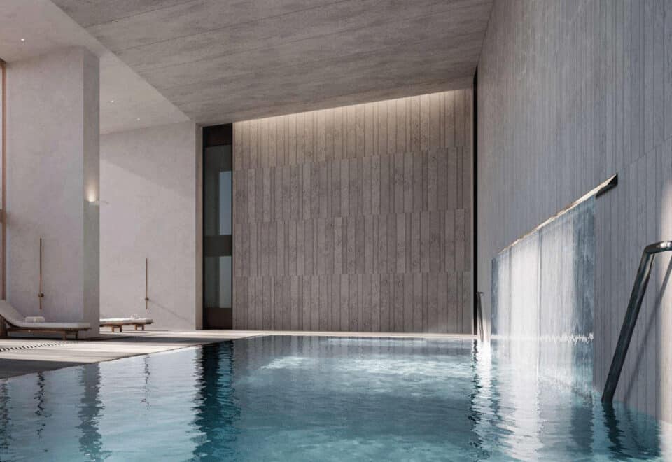
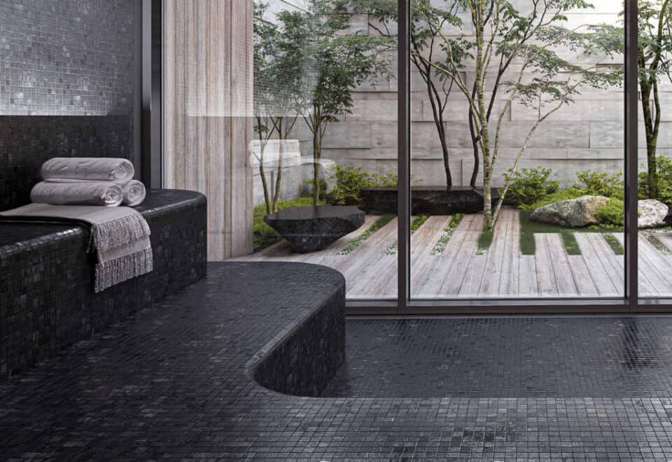
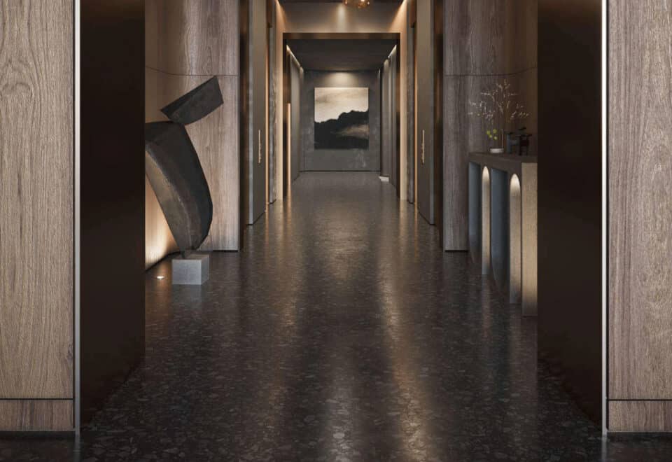
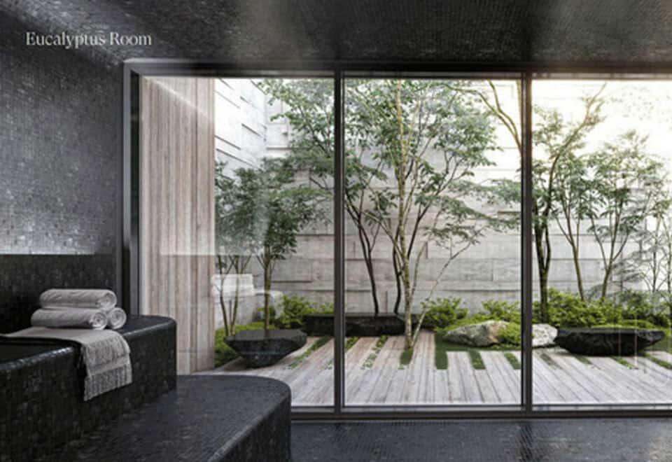
Wellness spaces feature prominently, with a salt room, a eucalyptus room and a dry sauna next to the pool and spa:

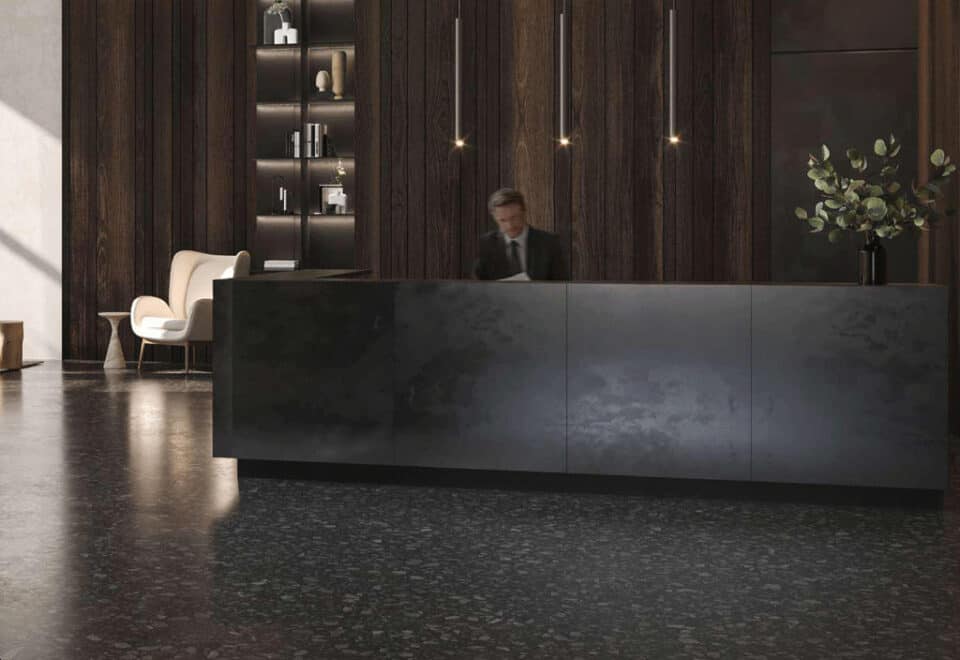
  • Concierge
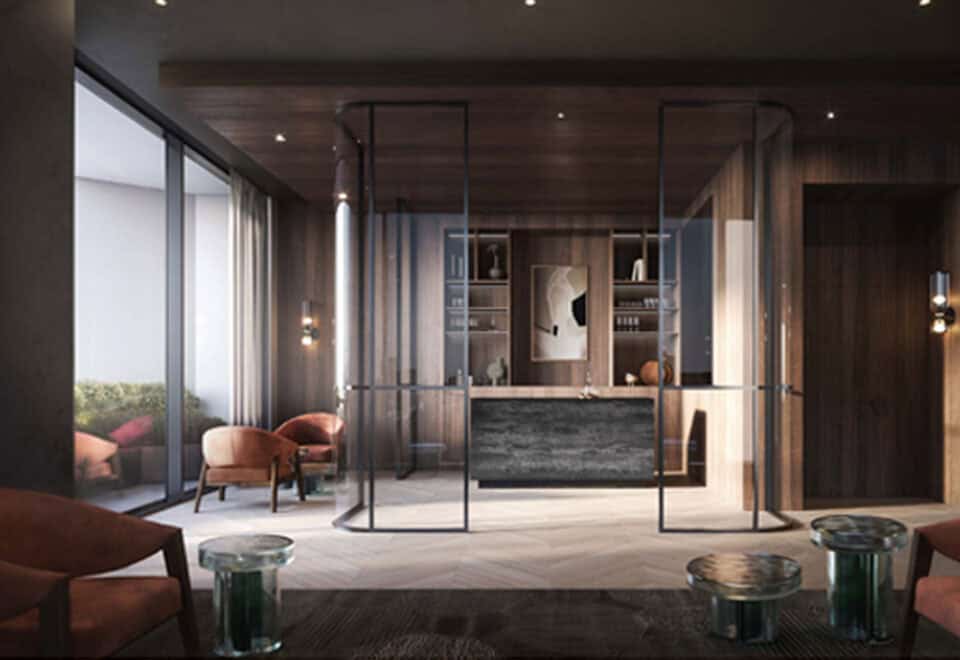
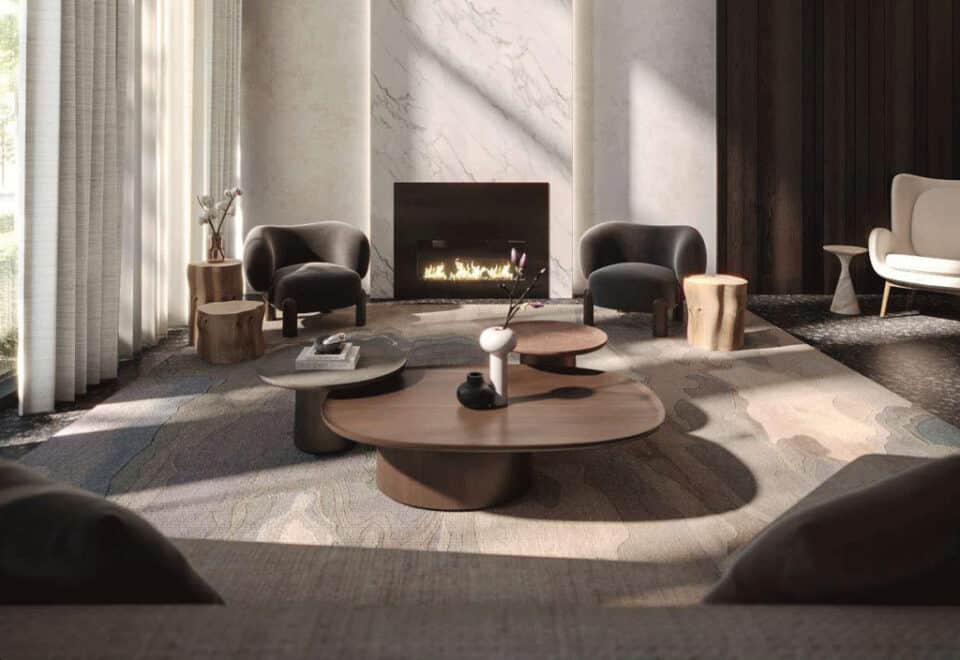
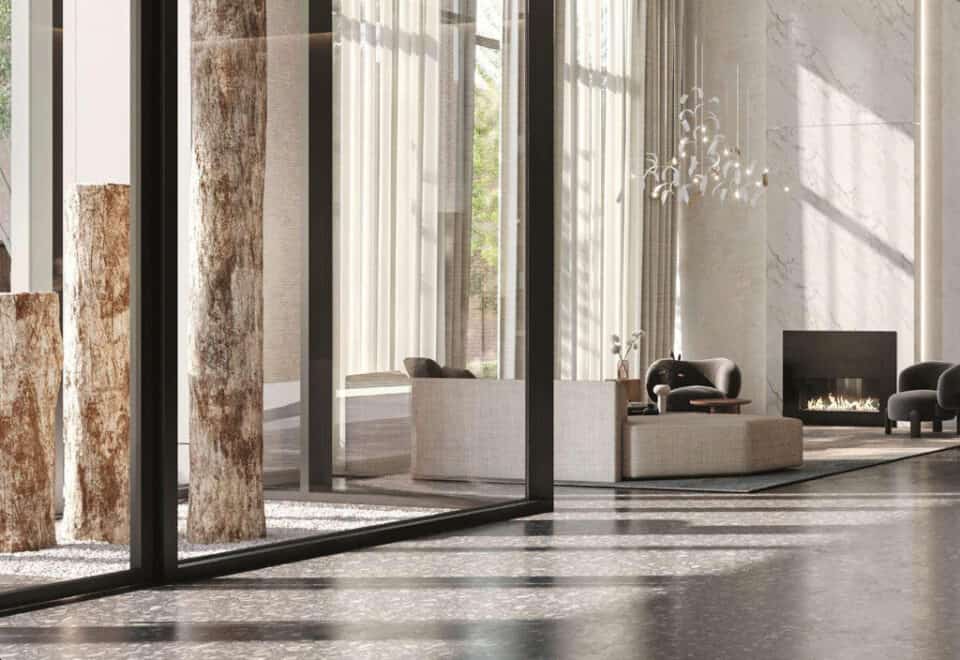
  • Lobby lounge
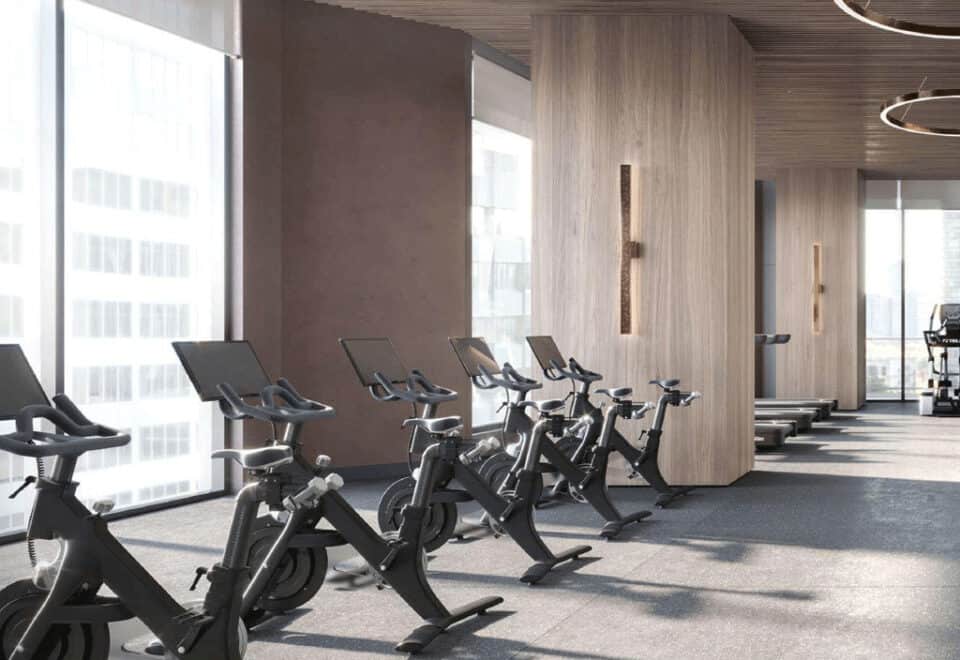
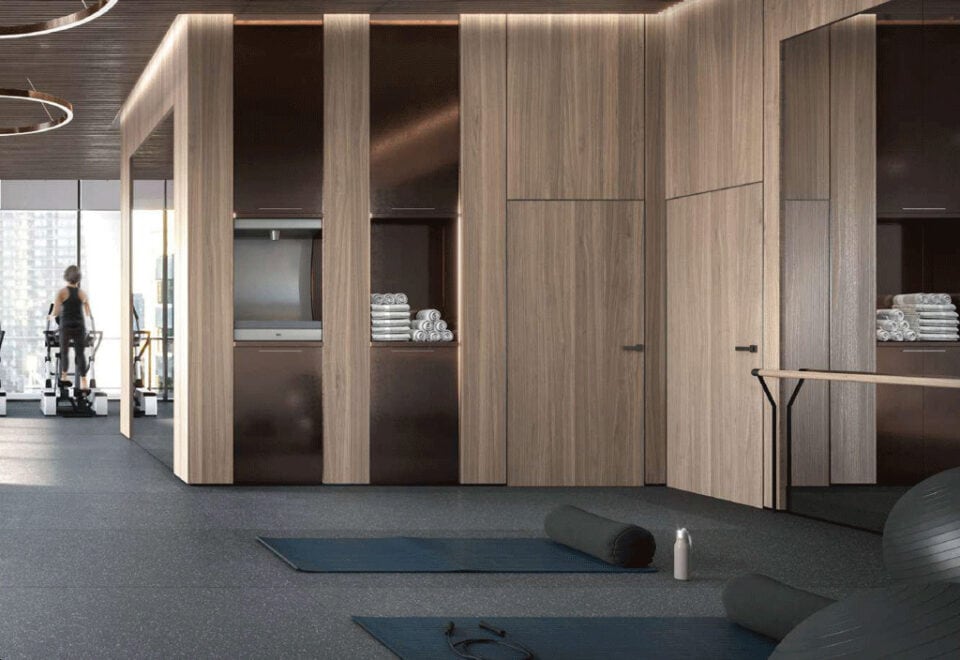
  • Fitness centre
  • Pool
  • Spa
  • Dry sauna, salt room and eucalyptus room
  • Cocktail lounge
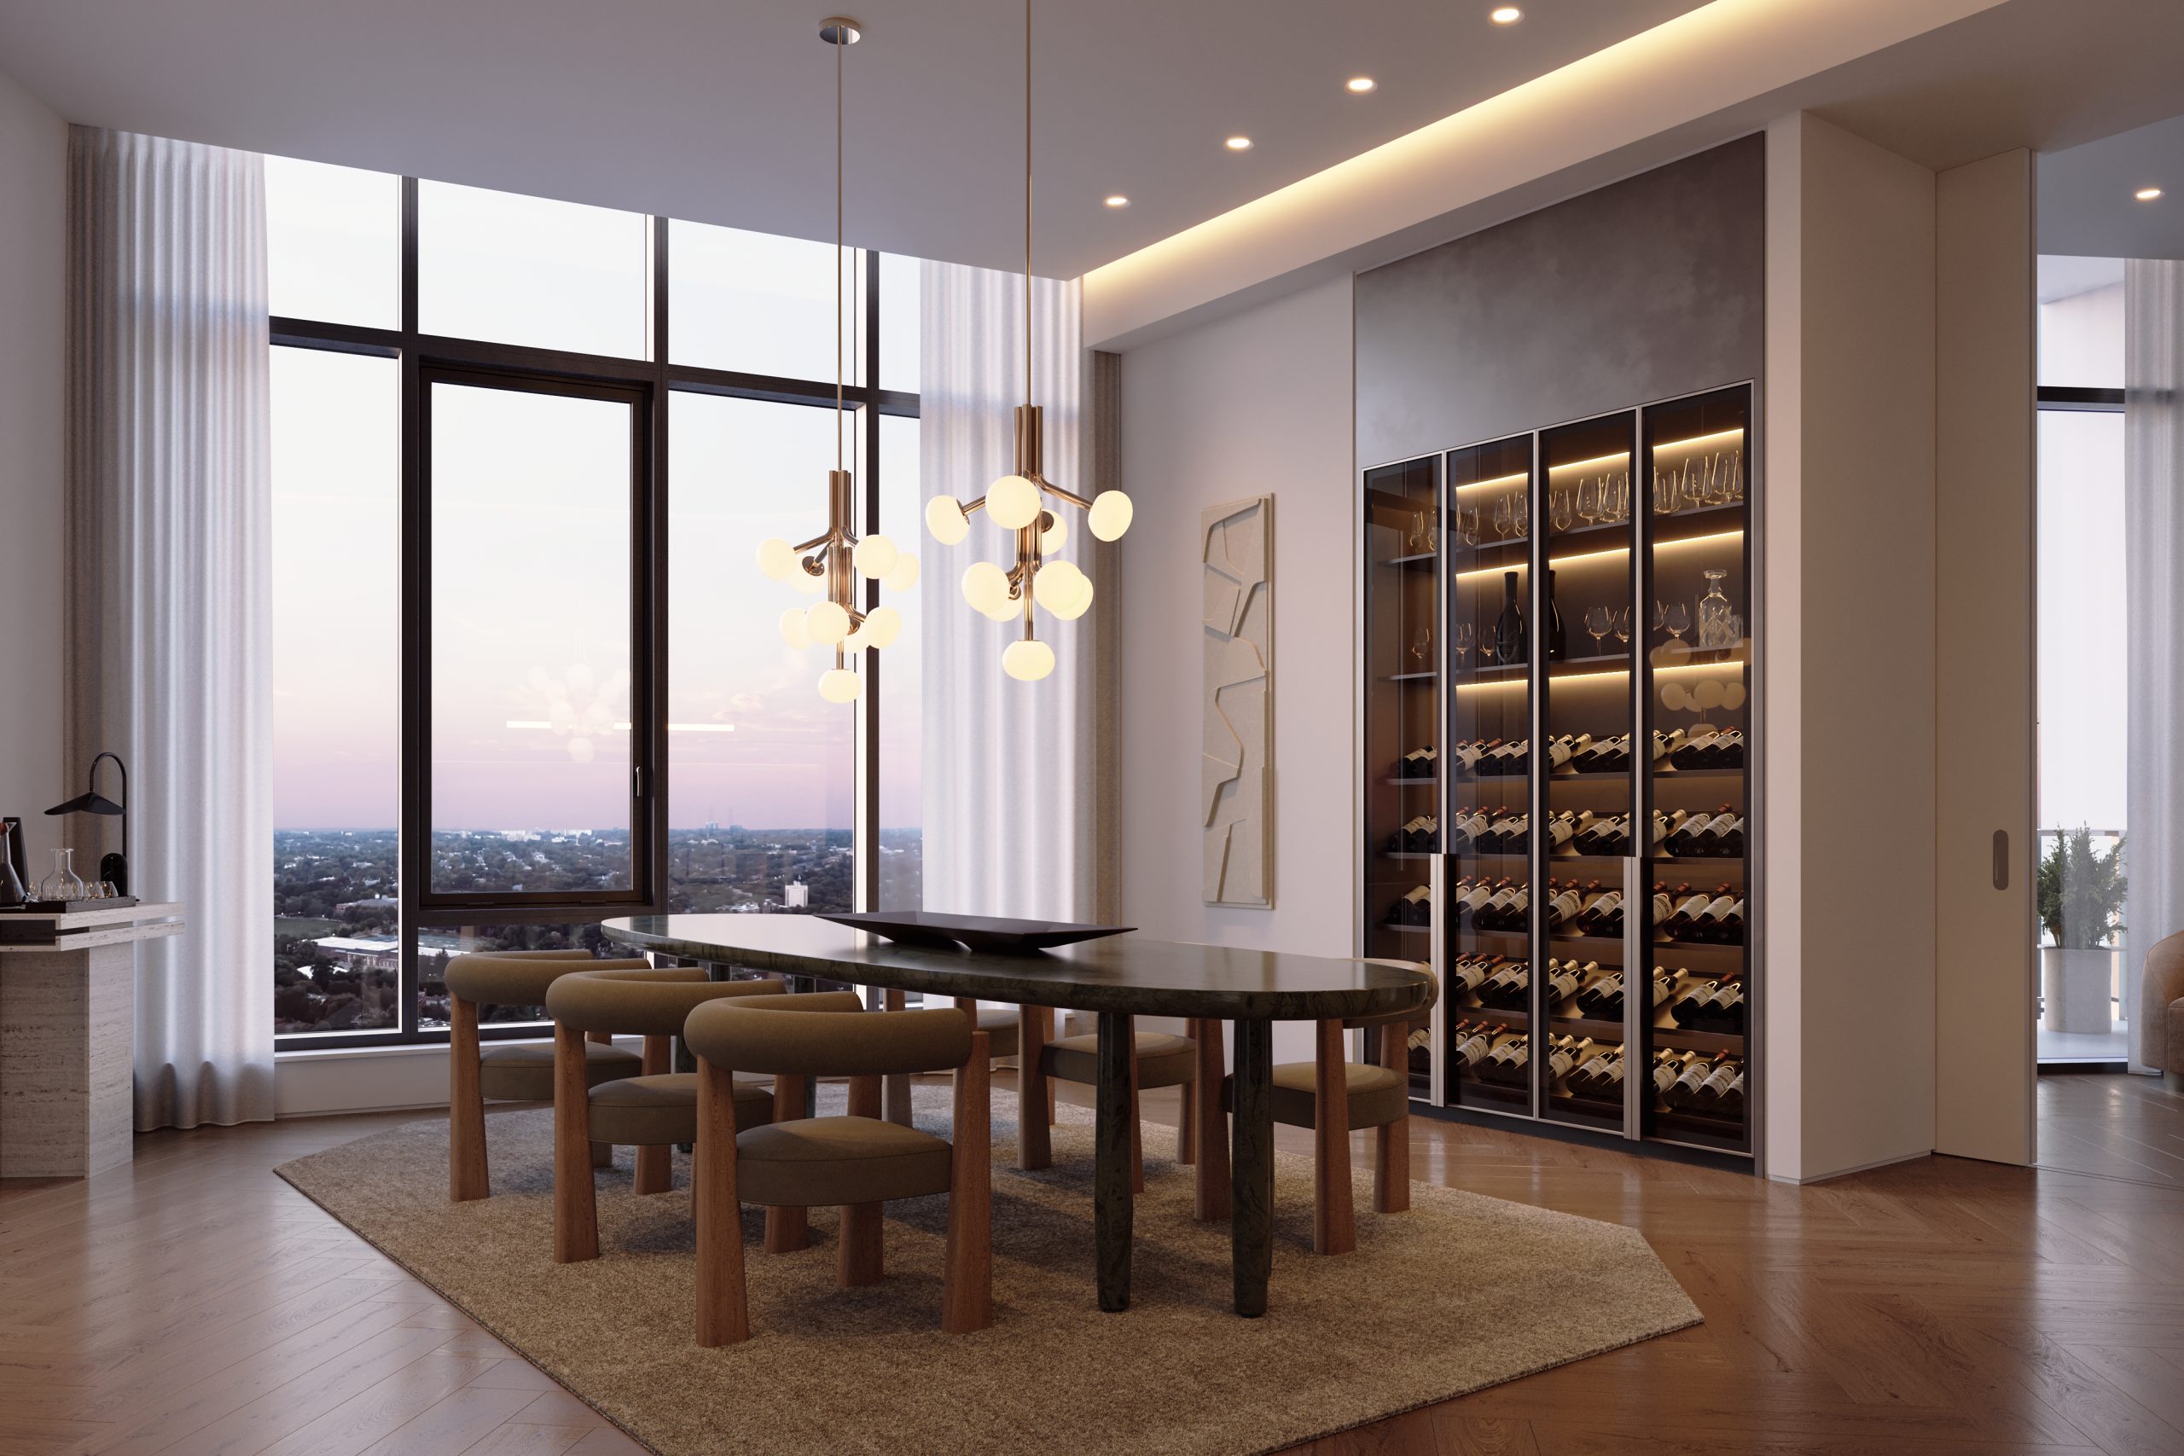
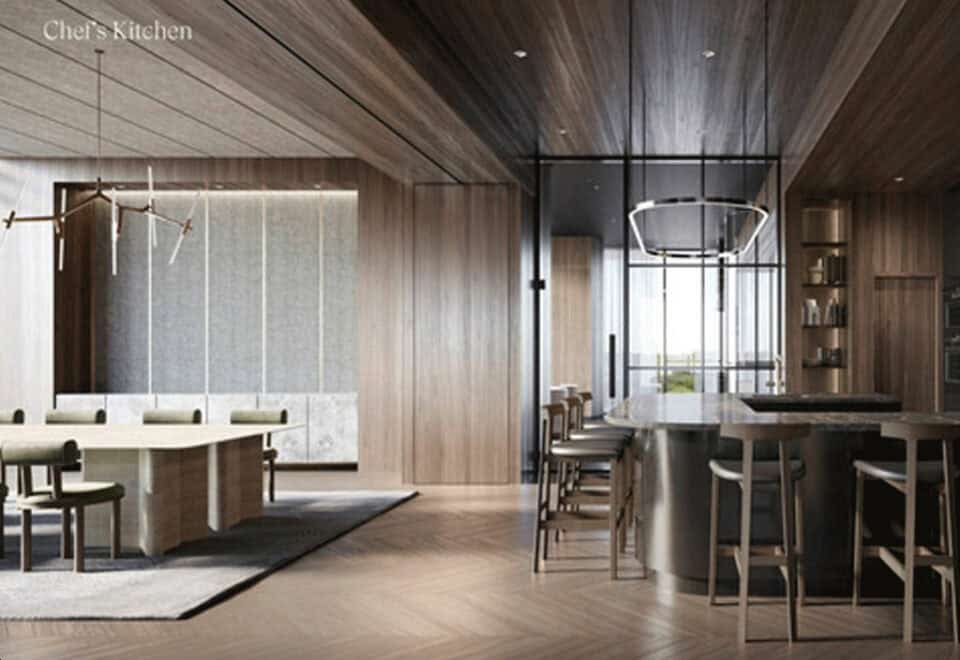
  • Dining room and chef’s kitchen
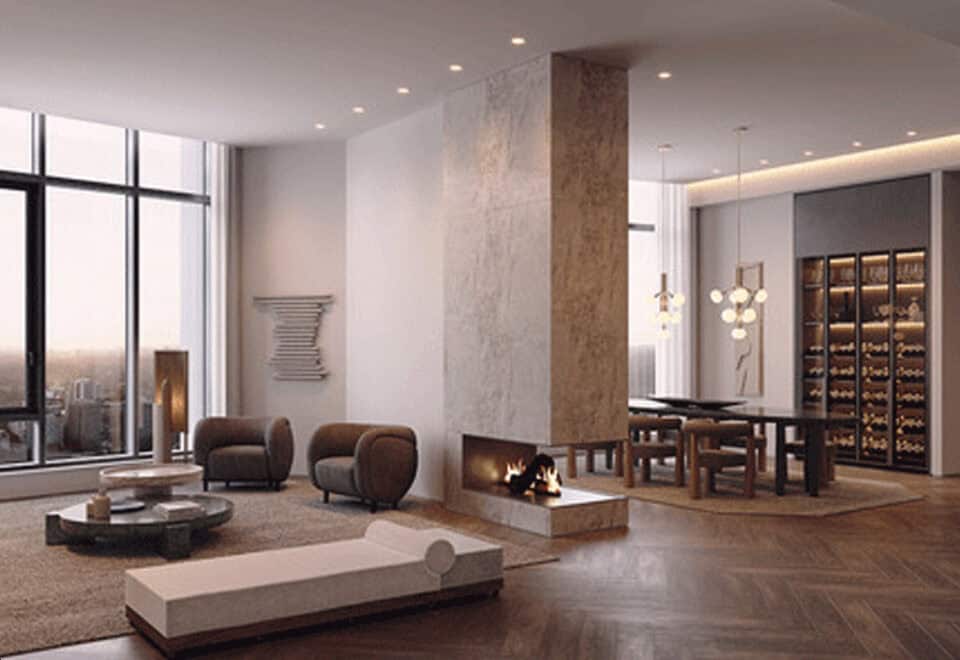
  • Fireplace
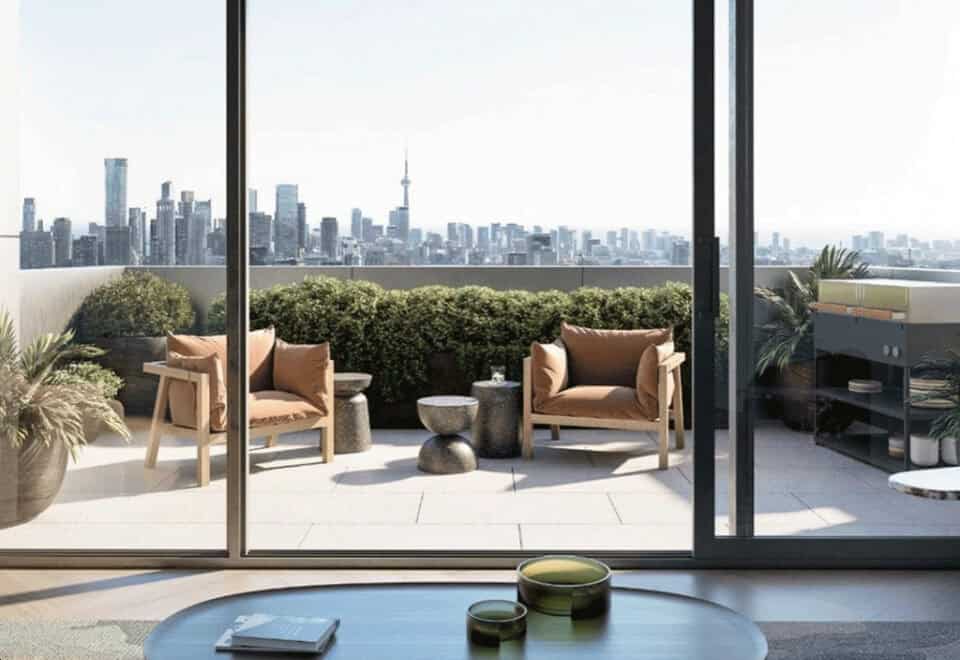
  • Ravine terrace
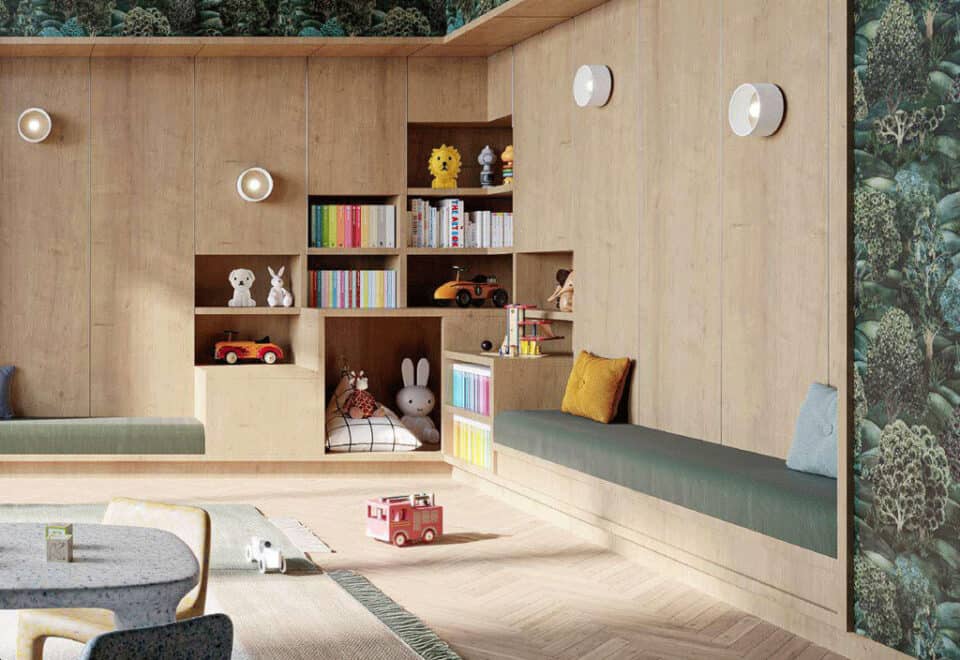
  • Kids’ room

Deposit structure and incentives

The deposit is 15% by January 30, 2027, plus 5% at occupancy:

  • $10,000 on signing
  • Balance to 5% within 30 days
  • 5% at 90 days
  • 5% on January 30, 2027
  • 5% at occupancy

The development team

Slate Asset Management is the developer. The architecture team is WZMH Architects, ERA Architects and Studio Gang Architects, while Mason Studio and Studio Gang Architects designed the interiors. RAD Marketing leads sales and marketing.

Buying at One Delisle Condos

One Delisle Condos has public sales open now. Register with Meta Realty to get platinum access to floor plans, current pricing and incentives in the tower. We can also review the deposit dates, including the January 30, 2027 instalment, with you before you commit.

Prices, sizes, availability and incentives are subject to change without notice. E. & O.E.

One Delisle Condos at a glance

Sales statusPublic Sales
ConstructionUnder Construction
Building typeCondo
Storeys47
Height155 m
Estimated occupancy2027
Launch2021-07-10
ArchitectWZMH Architects, ERA Architects, Studio Gang Architects
Interior designMason Studio and Studio Gang Architects
Sales & marketingRAD Marketing
NeighbourhoodDeer Park, Toronto
Maintenance$0.69/sq ft — Individual hydro, water, and thermal metering
Walk Score93/100
Transit Score88/100

Features & finishes

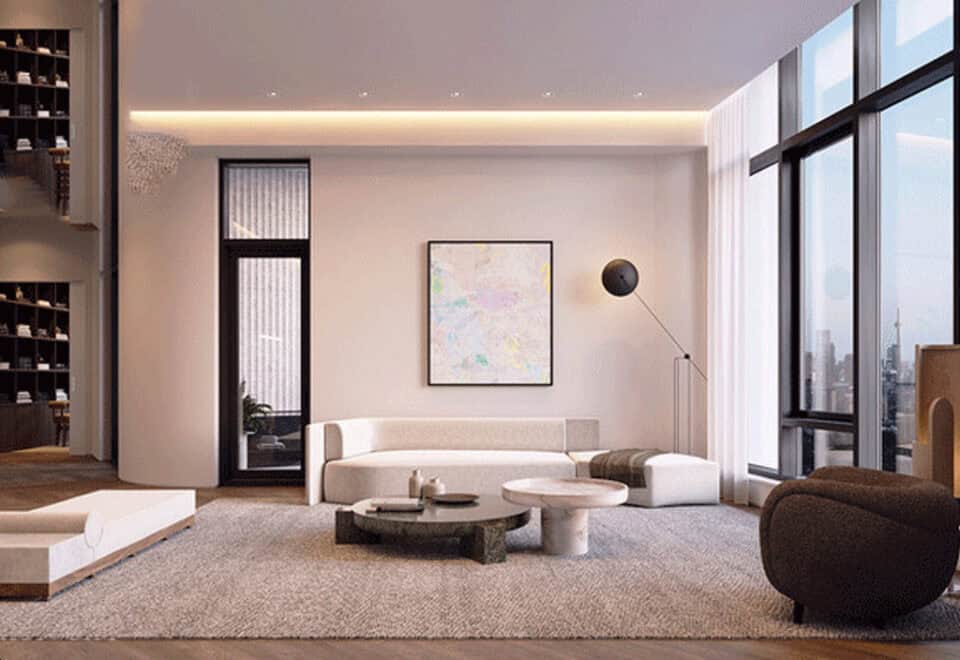
  • LIVING SPACES
  • CITY COLLECTION
  • SKY COLLECTION
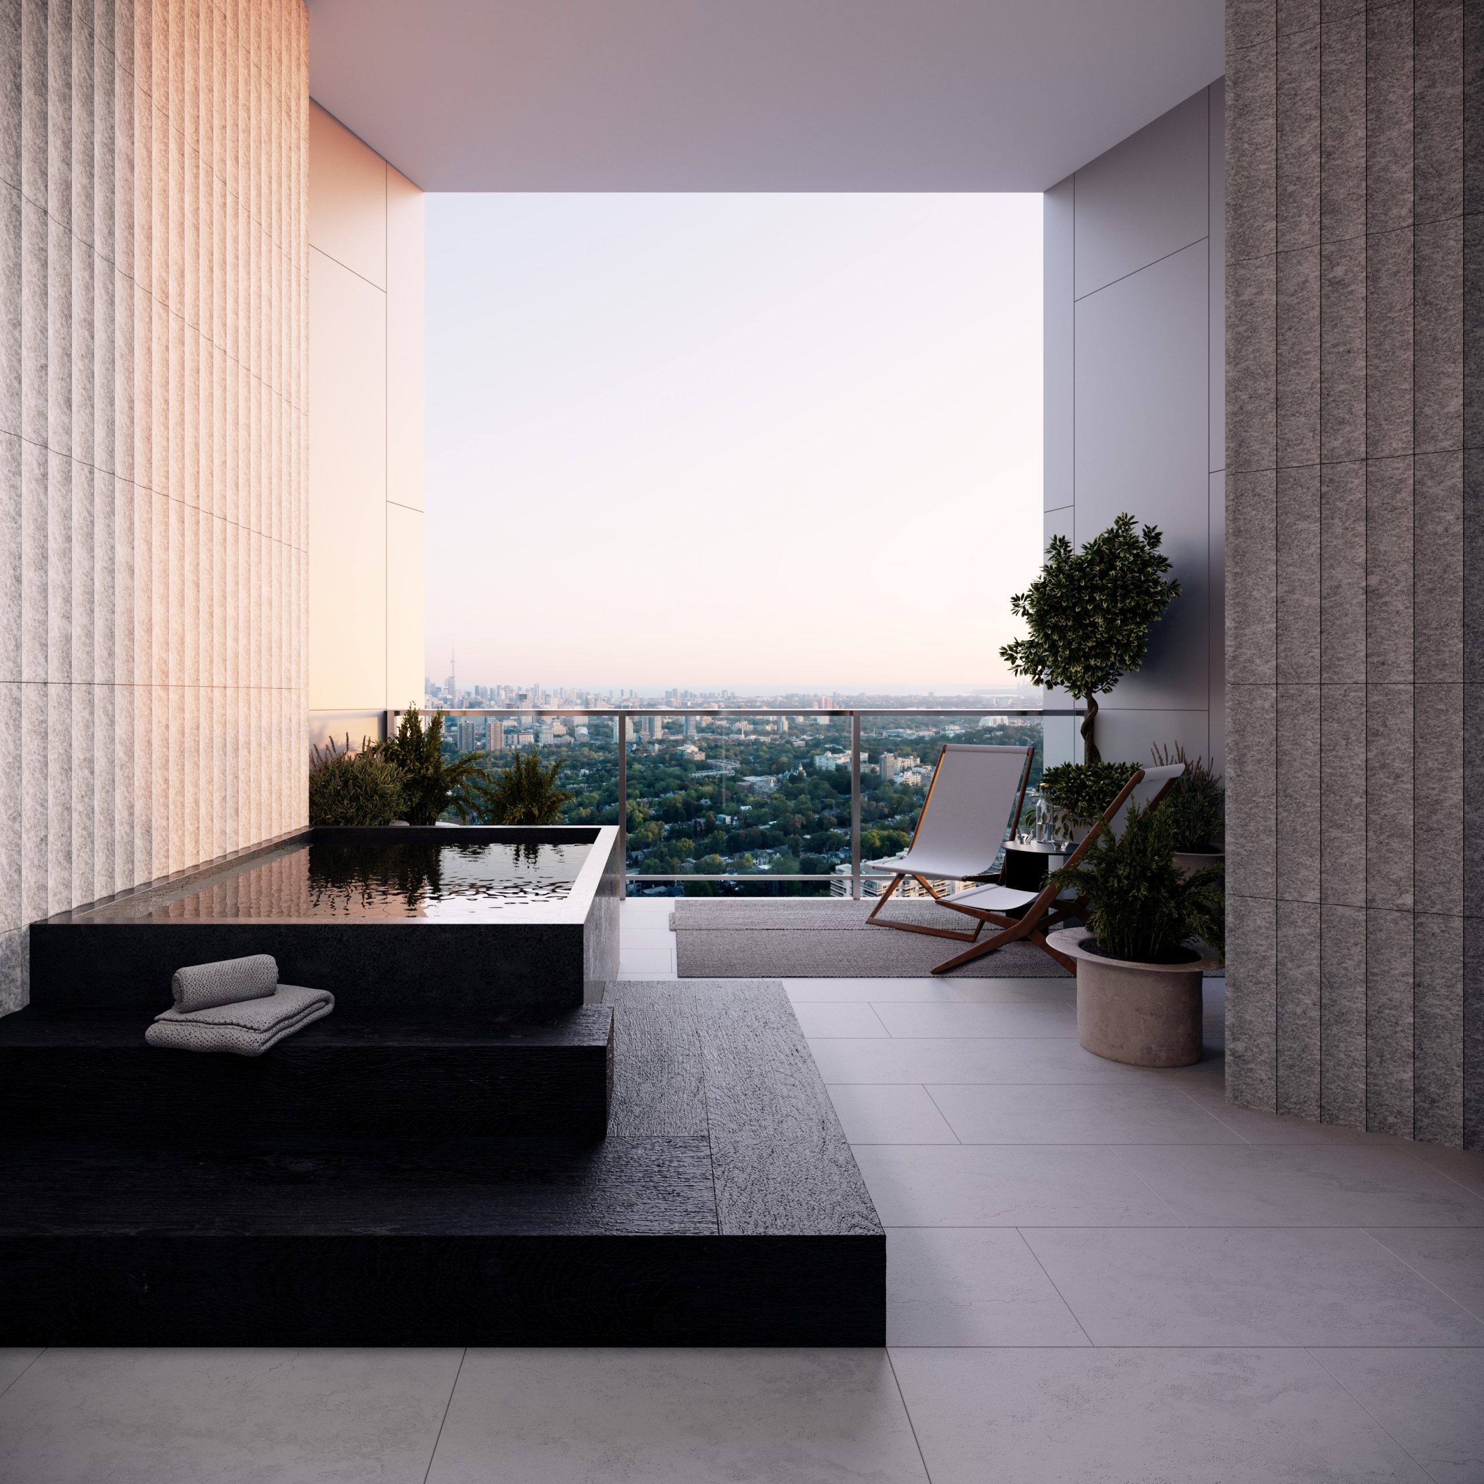
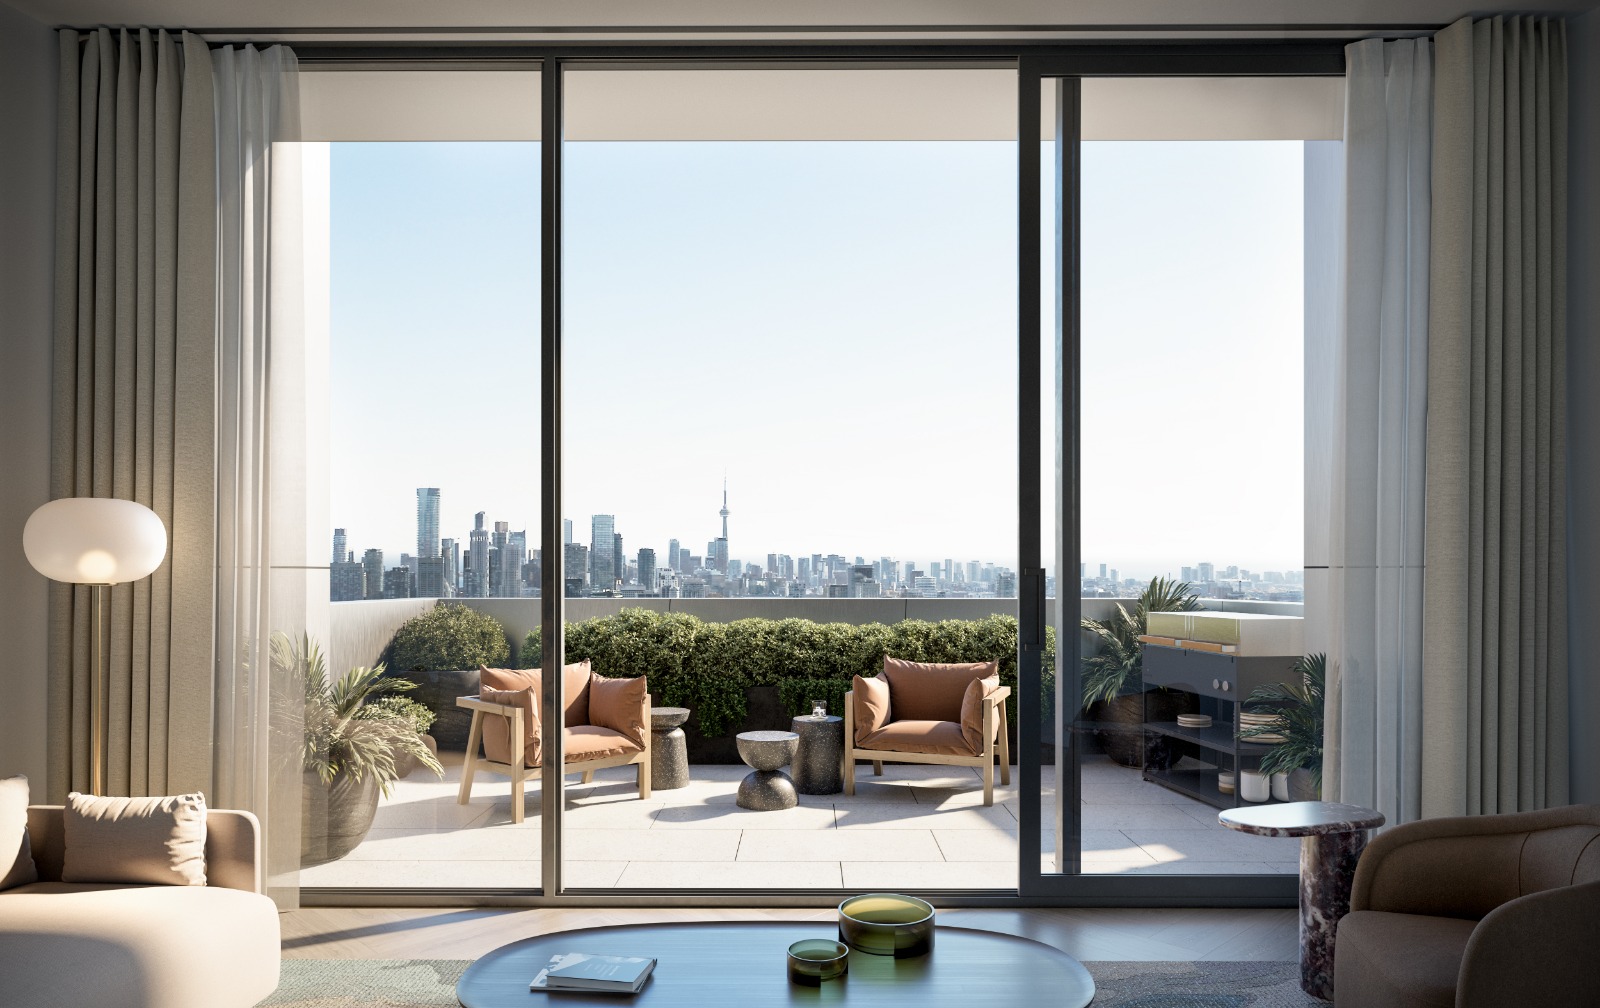
  • OUTDOOR SPACES
  • PENTHOUSE COLLECTION
  • A PROJECT OF FIRSTS
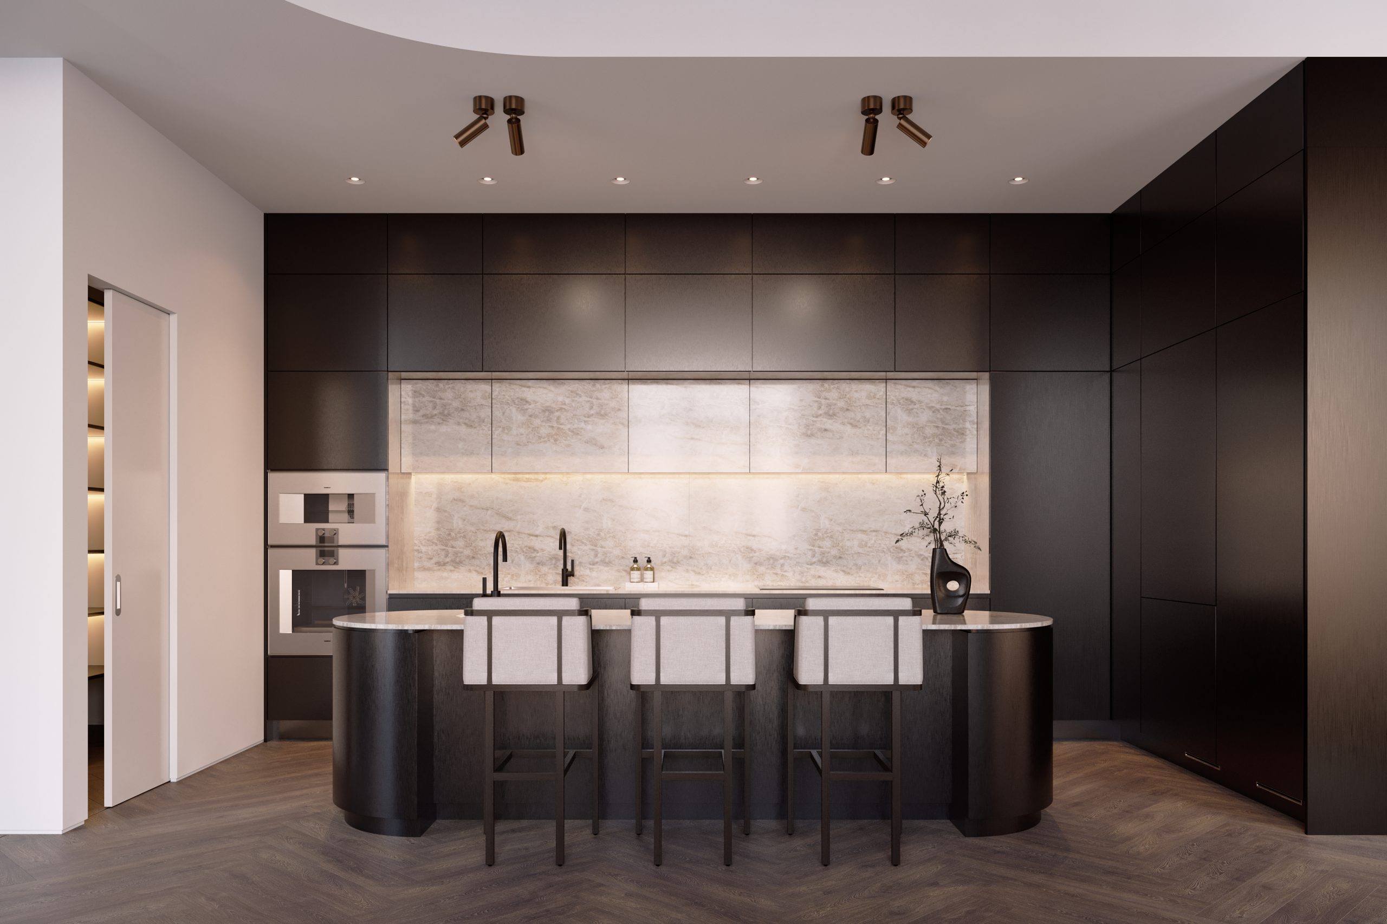
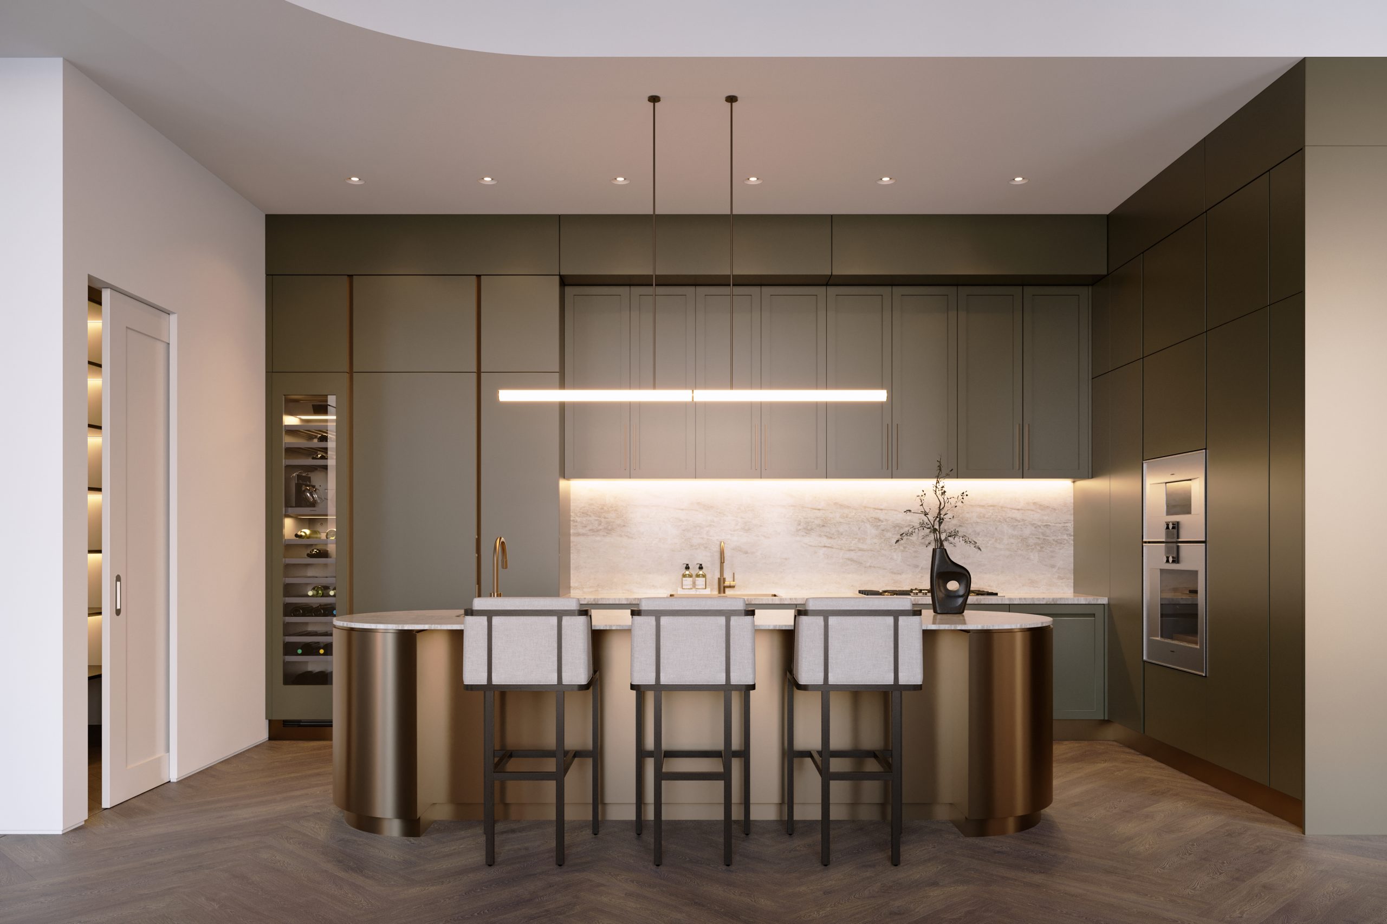
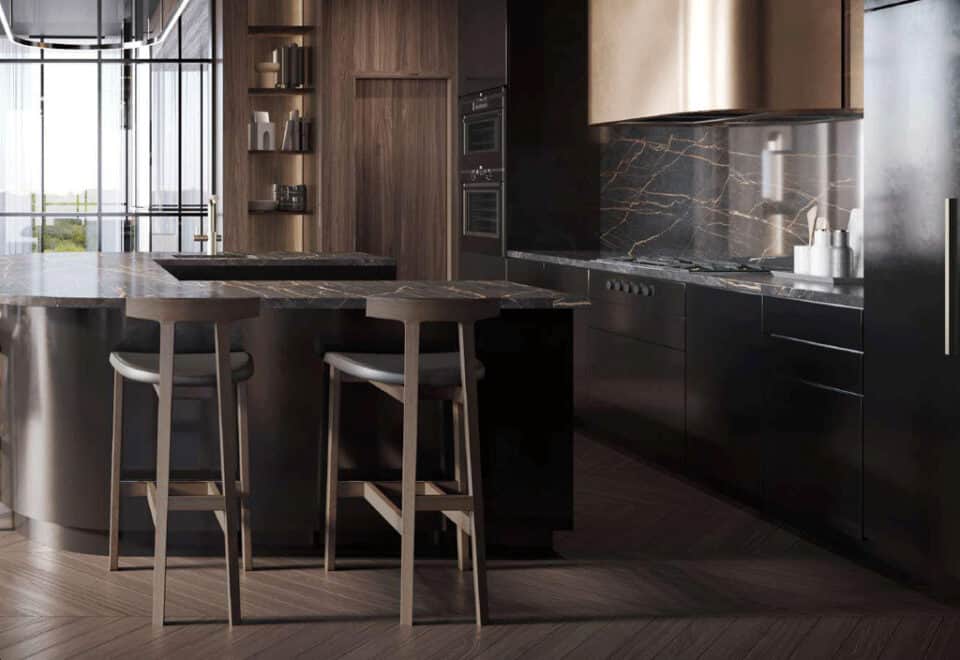
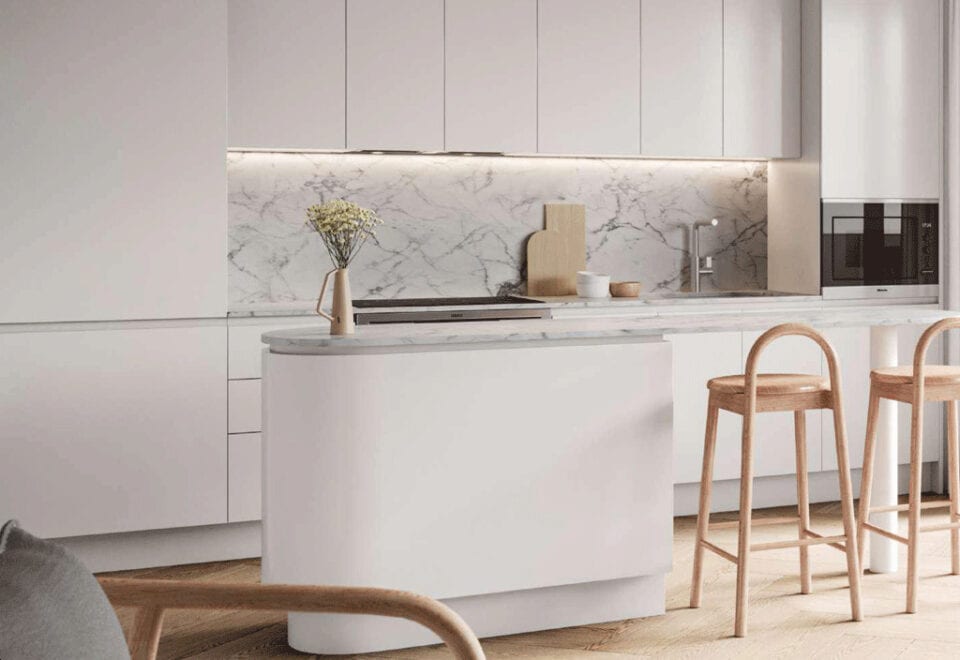
  • KITCHENS DESIGNED BY STUDIO GANG
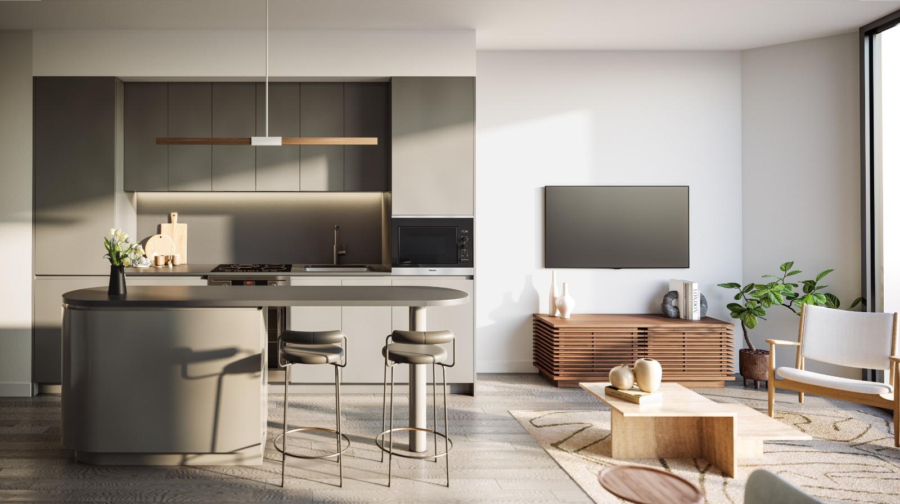
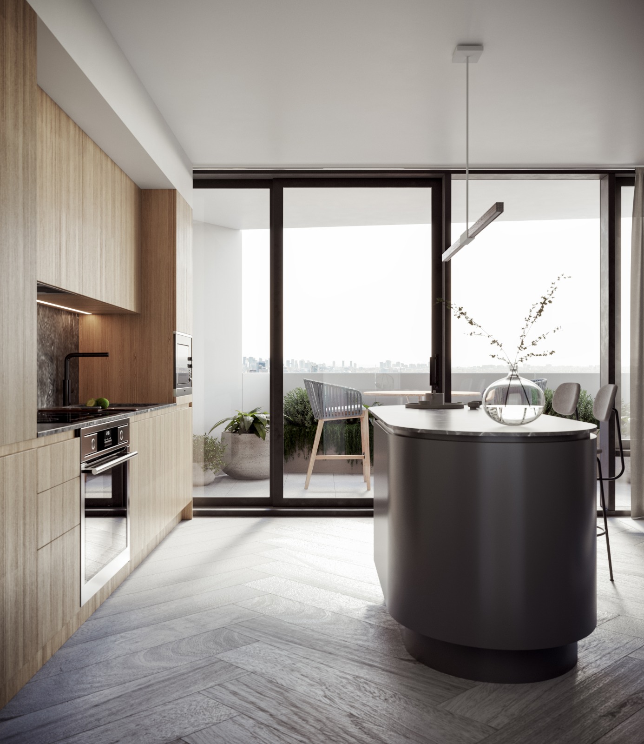
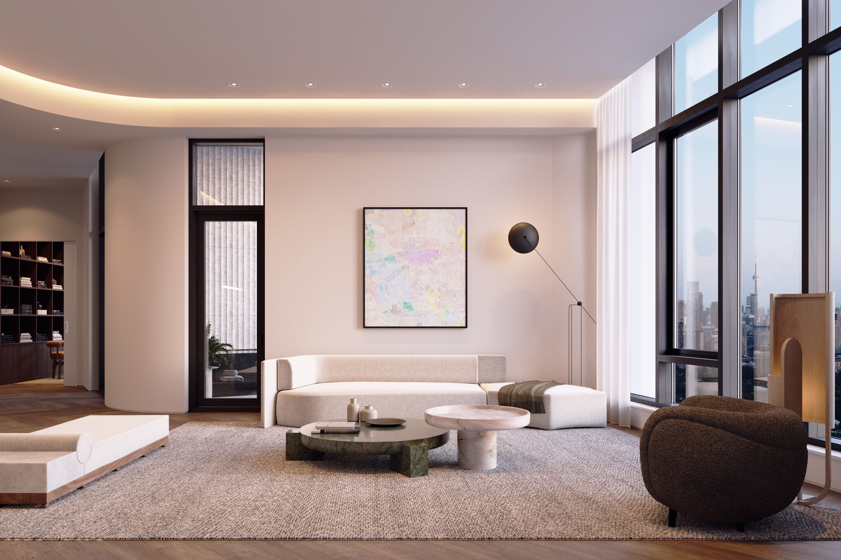
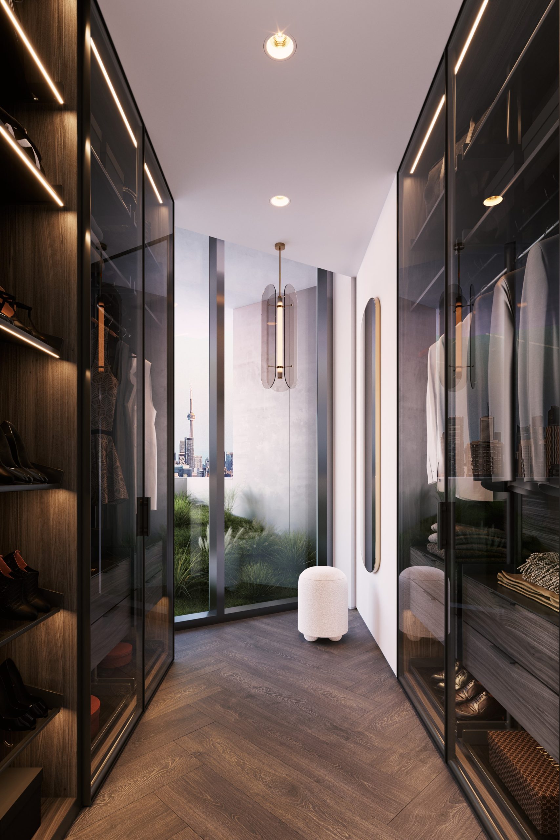
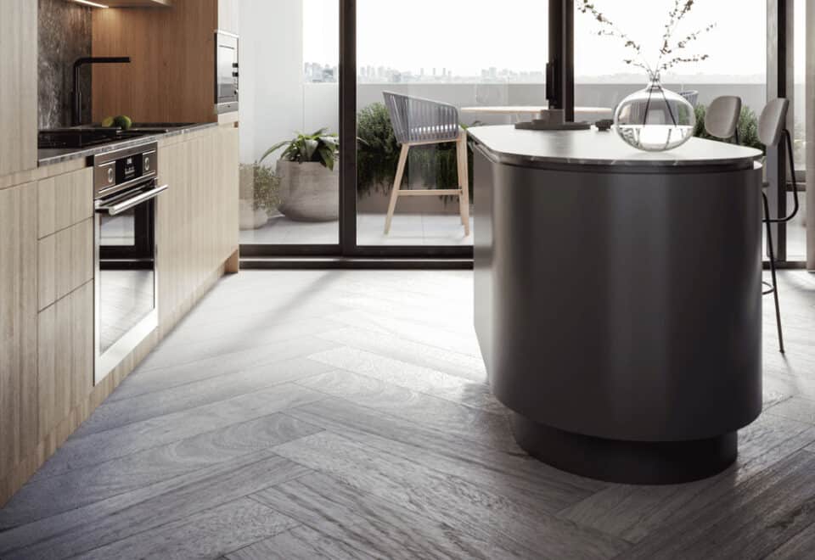
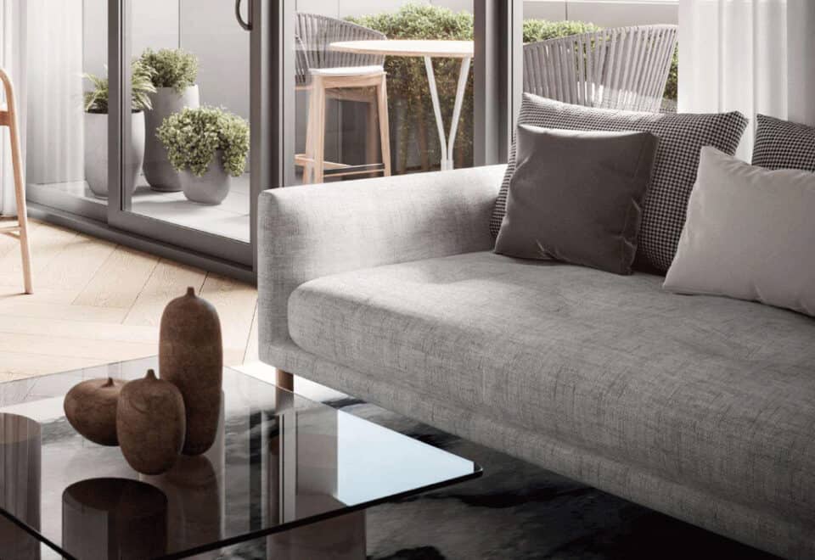
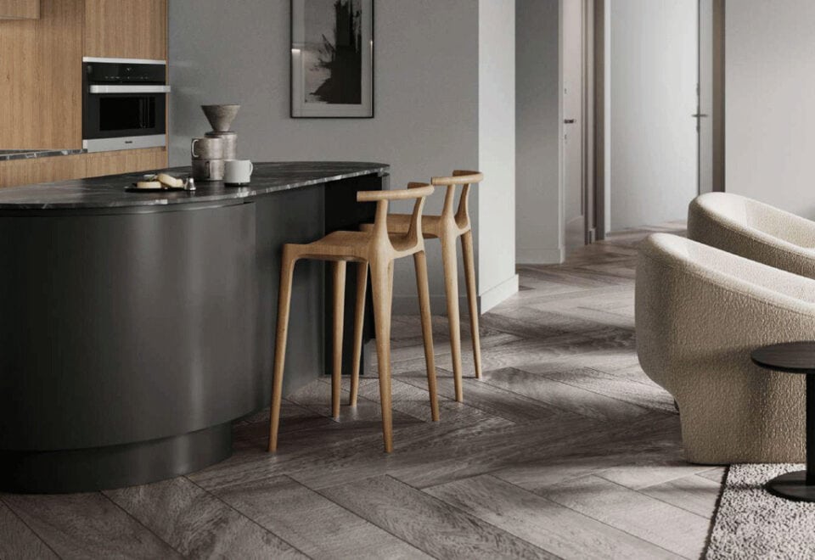
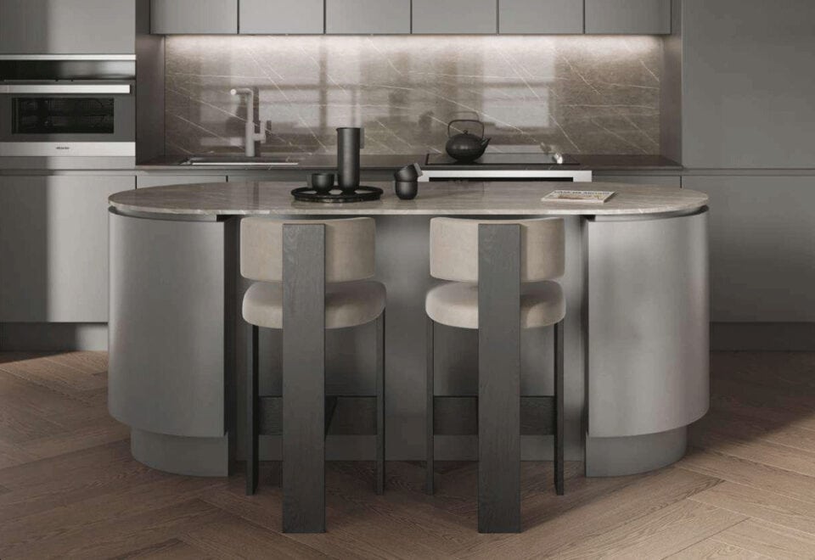
  • Each kitchen has a custom, oversized pill-shaped island designed by Studio Gang, a now recognizable feature of the iconic One Delisle.
  • GAGGENAU® HOME APPLIANCES

Frequently asked questions

Who is developing One Delisle Condos?

Slate Asset Management, with architecture by WZMH Architects, ERA Architects and Studio Gang Architects.

What are prices at One Delisle Condos?

Prices range from $1,150,900 to $11,659,900, or $2,757 per square foot.

How big are the suites at One Delisle Condos?

The 52 layouts range from 328 to 3,171 sq ft, from studios to three bedrooms plus den.

What is the deposit at One Delisle Condos?

The deposit is 15% by January 30, 2027, starting with $10,000 on signing, plus 5% at occupancy.

When is occupancy at One Delisle Condos?

One Delisle is scheduled for occupancy in 2027.

Key Facts

Ready to reserve?

Submit a worksheet for One Delisle Condos: pick up to three suites and we will request your allocation from the builder.

Submit a worksheet
  • Project Name

    One Delisle Condos

  • Property Type

    Condo

    Number Of Storeys

    47

    Number of Suites

    263

    Number Of Floor Plans

    52

  • Parking Price

    $180,000

  • Locker Price

    $20,000

  • Estimated Maintenance Fee

    $0.69/sq.ft (Individual hydro, water, and thermal metering)

    VIP Launch

    July 2021

    Deposit Structure

    Total Deposit

    15% (by Jan 30, 2027) + 5% at occupancy

    Deposit Notes

    $10,000.00 On Signing
    Balance to 5% - 30 days
    5% - 90 days
    5% - Jan 30, 2027
    5% - Occupancy

    Development Levies

    Yes

    Assignment Policy

    Yes

    Public Launch

    2021-07-10

    Suite Size Range

    328 - 3,171 SqFt

    Ceiling Height

    9' to 10'

    Price Per Sq Ft

    $2,757

    Architect

    WZMH Architects, ERA Architects, Studio Gang Architects

    Interior Designer

    Mason Studio and Studio Gang Architects

Information last updated on November 9, 2026

Amenities

  • Chef's Kitchen
  • Cocktail Lounge
  • Concierge
  • Dining Room
  • Dry Sauna
  • Eucalyptus room
  • Fireplace
  • Fitness Centre
  • Kids Room
  • Lobby Lounge
  • Pool
  • Ravine Terrace
  • Salt Room
  • Spa

88

Transit Score

93

Walk Score

Projects Nearby

  • Sold Out

    The Riv Condos

    93 River Street, Toronto, ON, Canada

    3 years ago

    $503,490 - $1,367,990

    Broccolini

    Building Type: Condo

    1+1
    1+1
    1+1
  • Public Sales

    Angular Condos

    1001 Broadview Avenue, Toronto, ON, Canada

    3 years ago

    $849,000 - $1,783,000

    Daffodil Developments

    Building Type: Condo

    1+1
    1+1
    1+1
  • Public Sales

    Reside on Richmond Condos

    627 Richmond Street West, Toronto, ON, Canada

    3 years ago

    $551,990 - $1,433,990

    Harlo Capital, Originate Developments Inc.

    Building Type: Condo

    1+1
    1+1
    1+1
  • 350 Davenport Condos rendering
    Public Sales

    350 Davenport Condos

    350 Davenport Road, Toronto, ON, Canada

    3 years ago

    $4,900,000 - $5,000,000

    EllisDon Capital

    Building Type: Condo

    1+1
    1+1
    1+1
  • Public Sales

    Park Road Condos

    28 Park Road, Toronto, ON, Canada

    3 years ago

    $644,900 - $2,199,900

    Capital Developments

    Building Type: Condo

    1+1
    1+1
    1+1
  • Public Sales

    Warehouse Lofts Toronto

    187 Parliament Street, Toronto, ON, Canada

    3 years ago

    $1,434,900 - $1,759,900

    Downing Street Group, The Sher Corporation

    Building Type: Condo

    1+1
    1+1
    1+1
  • Public Sales

    123 Portland Condos

    123 Portland Street, Toronto, ON, Canada

    3 years ago

    $454,779 - $1,949,900

    Minto

    Building Type: Condo

    1+1
    1+1
    1+1
  • Sold Out

    The Leaside Condos

    138 Laird Drive, Toronto, ON, Canada

    3 years ago

    $639,990 - $1,589,990

    Core Development Group, Emblem Developments

    Building Type: Condo

    1+1
    1+1
    1+1
  • Studio

    From $1,150,900$2,358/ft(0%) Since Launch

    1 Bedroom

    From $1,394,900$2,504/ft(0%) Since Launch

    2 Bedrooms

    From $1,799,900$2,432/ft(0%) Since Launch

    3 Bedrooms

    From $3,741,900$2,646/ft(0%) Since Launch
    For Sale (14)Sold (38)All (52)
    Price Change
    Studio1 Bed2 Bed3 Bed
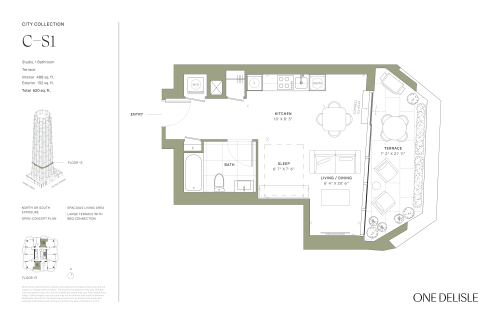
    C-S1 Floor Plan at One Delisle Condos - 488 sq.ft

    C-S1 is a studio layout with 1 bathroom and 488 sq ft of interior space at One Delisle Condos in Toronto. It faces North. It is offered on floor 13. It is priced from $1,150,900, about $2,358 per sq ft.

    0
    1.0
    488 sq.ft
    $2,358/ft $1,150,900
    launched at $1,150,900since launch no change
    1 w ago $1,150,900
    since launch no change
    1 m ago $1,150,900
    since launch no change
    3 m ago $1,150,900
    since launch no change
    1 y ago $1,150,900
    since launch no change
    2 y ago $1,150,900
    since launch no change
    3 y ago $1,150,900
    since launch no change
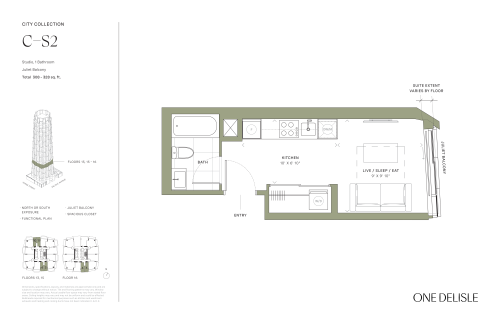
    C-S2 Floor Plan at One Delisle Condos - 328 sq.ft

    The C-S2 floor plan at One Delisle Condos (Toronto) offers a studio layout with 1 bathroom and 328 sq ft of interior space. It faces North. It is offered on floors 13 and 15–16. This plan is sold out with the builder.

    0
    1.0
    328 sq.ft
    last recorded price $698,900
    Sold Outlaunched at $698,900since launch no change
    1 w ago $698,900
    since launch no change
    1 m ago $698,900
    since launch no change
    3 m ago $698,900
    since launch no change
    1 y ago $698,900
    since launch no change
    2 y ago $698,900
    since launch no change
    3 y ago $698,900
    since launch no change
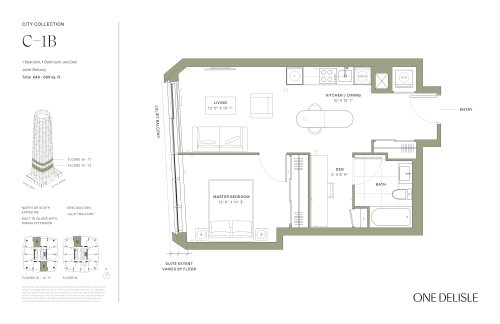
    C-1B Floor Plan at One Delisle Condos - 689 sq.ft

    C-1B is a 1-bedroom plus den layout with 1 bathroom and 689 sq ft of interior space at One Delisle Condos in Toronto. The den adds flexible space, for example a home office. It faces North. It is offered on floors 10–12 and 16–17. This plan is sold out with the builder.

    1
    1.0
    689 sq.ft
    last recorded price $1,164,900
    Sold Outlaunched at $1,164,900since launch no change
    1 w ago $1,164,900
    since launch no change
    1 m ago $1,164,900
    since launch no change
    3 m ago $1,164,900
    since launch no change
    1 y ago $1,164,900
    since launch no change
    2 y ago $1,164,900
    since launch no change
    3 y ago $1,164,900
    since launch no change
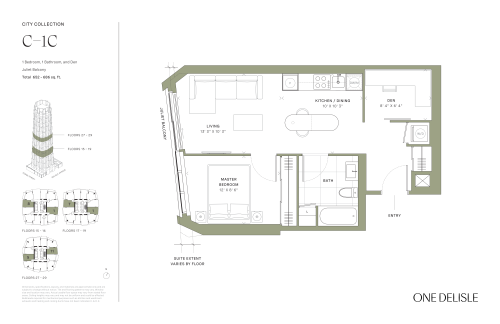
    C-1C Floor Plan at One Delisle Condos - 686 sq.ft

    At One Delisle Condos in Toronto, the C-1C plan is a 1-bedroom plus den layout with 1 bathroom and 686 sq ft of interior space. The den adds flexible space, for example a home office. It faces East. It is offered on floors 15–19 and 27–29. It is priced from $1,598,900, about $2,331 per sq ft.

    1
    1.0
    686 sq.ft
    $2,331/ft $1,598,900
    launched at $1,598,900since launch no change
    1 w ago $1,598,900
    since launch no change
    1 m ago $1,598,900
    since launch no change
    3 m ago $1,598,900
    since launch no change
    1 y ago $1,598,900
    since launch no change
    2 y ago $1,598,900
    since launch no change
    3 y ago $1,598,900
    since launch no change
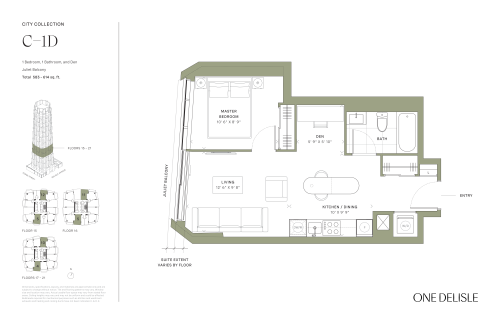
    C-1D Floor Plan at One Delisle Condos - 614 sq.ft

    C-1D is a 1-bedroom plus den layout with 1 bathroom and 614 sq ft of interior space at One Delisle Condos in Toronto. The den adds flexible space, for example a home office. It faces North. It is offered on floors 15–21. It is priced from $1,599,900, about $2,606 per sq ft.

    1
    1.0
    614 sq.ft
    $2,606/ft $1,599,900
    launched at $1,599,900since launch no change
    1 w ago $1,599,900
    since launch no change
    1 m ago $1,599,900
    since launch no change
    3 m ago $1,599,900
    since launch no change
    1 y ago $1,599,900
    since launch no change
    2 y ago $1,599,900
    since launch no change
    3 y ago $1,599,900
    since launch no change
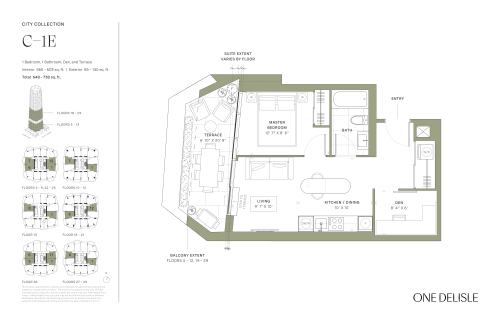
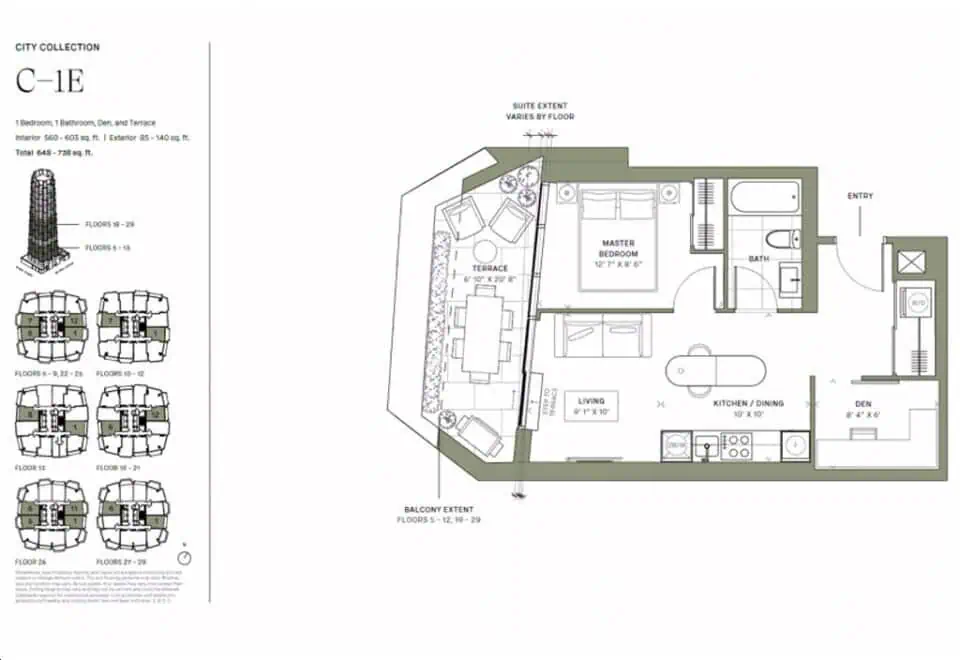
    C-1E Floor Plan at One Delisle Condos - 603 sq.ft

    C-1E is a 1-bedroom plus den layout with 1 bathroom and 603 sq ft of interior space at One Delisle Condos in Toronto. The den adds flexible space, for example a home office. It faces East. It is offered on floors 5–13 and 18–29. This plan is sold out with the builder.

    1
    1.0
    603 sq.ft
    last recorded price $1,112,900
    Sold Outlaunched at $1,112,900since launch no change
    1 w ago $1,112,900
    since launch no change
    1 m ago $1,112,900
    since launch no change
    3 m ago $1,112,900
    since launch no change
    1 y ago $1,112,900
    since launch no change
    2 y ago $1,112,900
    since launch no change
    3 y ago $1,112,900
    since launch no change
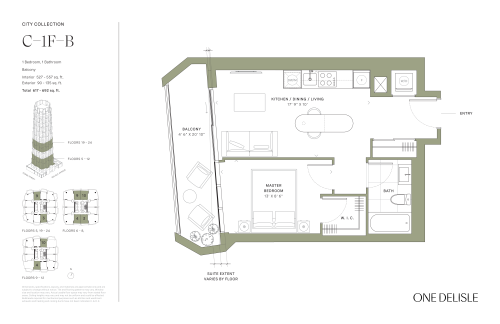
    C-1F-B Floor Plan at One Delisle Condos - 557 sq.ft

    C-1F-B is a 1-bedroom layout with 1 bathroom and 557 sq ft of interior space at One Delisle Condos in Toronto. It faces North. It is offered on floors 5–12 and 19–24. It is priced from $1,394,900, about $2,504 per sq ft.

    1
    1.0
    557 sq.ft
    $2,504/ft $1,394,900
    launched at $1,394,900since launch no change
    1 w ago $1,394,900
    since launch no change
    1 m ago $1,394,900
    since launch no change
    3 m ago $1,394,900
    since launch no change
    1 y ago $1,394,900
    since launch no change
    2 y ago $1,394,900
    since launch no change
    3 y ago $1,394,900
    since launch no change
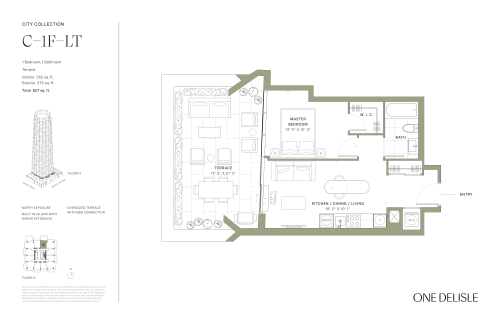
    C-1F-LT Floor Plan at One Delisle Condos - 552 sq.ft

    The C-1F-LT floor plan at One Delisle Condos (Toronto) offers a 1-bedroom layout with 1 bathroom and 552 sq ft of interior space. It faces North. It is offered on floor 5. This plan is sold out with the builder.

    1
    1.0
    552 sq.ft
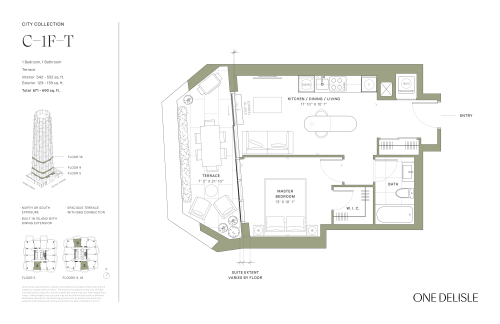
    C-1F-T Floor Plan at One Delisle Condos - 552 sq.ft

    At One Delisle Condos in Toronto, the C-1F-T plan is a 1-bedroom layout with 1 bathroom and 552 sq ft of interior space. It faces North. It is offered on floors 5, 9 and 18. This plan is sold out with the builder.

    1
    1.0
    552 sq.ft
    last recorded price $1,036,900
    Sold Outlaunched at $1,036,900since launch no change
    1 w ago $1,036,900
    since launch no change
    1 m ago $1,036,900
    since launch no change
    3 m ago $1,036,900
    since launch no change
    1 y ago $1,036,900
    since launch no change
    2 y ago $1,036,900
    since launch no change
    3 y ago $1,036,900
    since launch no change
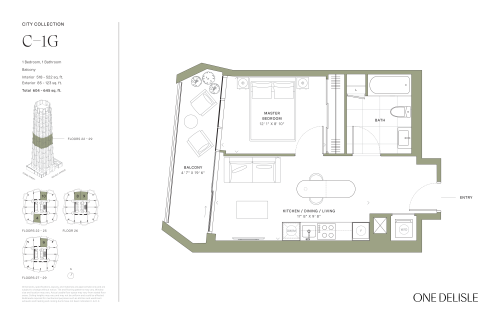
    C-1G Floor Plan at One Delisle Condos - 522 sq.ft

    The C-1G floor plan at One Delisle Condos (Toronto) offers a 1-bedroom layout with 1 bathroom and 522 sq ft of interior space. It faces North. It is offered on floors 22–29. This plan is sold out with the builder.

    1
    1.0
    522 sq.ft
    last recorded price $951,900
    Sold Outlaunched at $951,900since launch no change
    1 w ago $951,900
    since launch no change
    1 m ago $951,900
    since launch no change
    3 m ago $951,900
    since launch no change
    1 y ago $951,900
    since launch no change
    2 y ago $951,900
    since launch no change
    3 y ago $951,900
    since launch no change
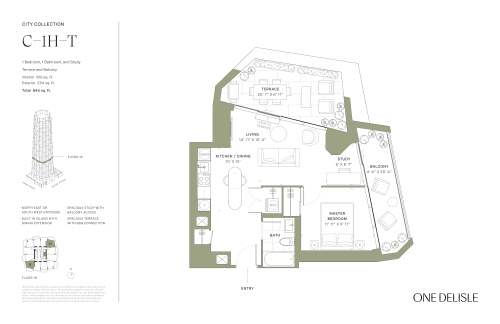
    C-1H-T Floor Plan at One Delisle Condos - 610 sq.ft

    C-1H-T is a 1-bedroom plus den layout with 1 bathroom and 610 sq ft of interior space at One Delisle Condos in Toronto. The den adds flexible space, for example a home office. It faces North East. It is offered on floor 18. This plan is sold out with the builder.

    1
    1.0
    610 sq.ft
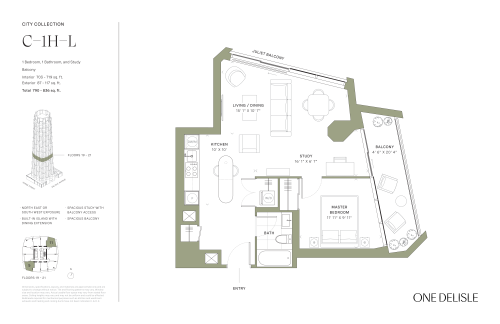
    C-1H-L Floor Plan at One Delisle Condos - 719 sq.ft

    At One Delisle Condos in Toronto, the C-1H-L plan is a 1-bedroom plus den layout with 1 bathroom and 719 sq ft of interior space. The den adds flexible space, for example a home office. It faces North East. It is offered on floors 19–21. This plan is sold out with the builder.

    1
    1.0
    719 sq.ft
    last recorded price $1,336,900
    Sold Outlaunched at $1,336,900since launch no change
    1 w ago $1,336,900
    since launch no change
    1 m ago $1,336,900
    since launch no change
    3 m ago $1,336,900
    since launch no change
    1 y ago $1,336,900
    since launch no change
    2 y ago $1,336,900
    since launch no change
    3 y ago $1,336,900
    since launch no change
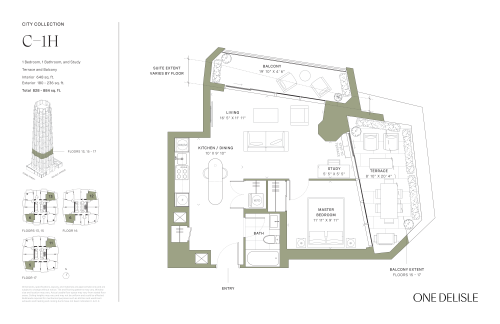
    C-1H Floor Plan at One Delisle Condos - 648 sq.ft

    C-1H is a 1-bedroom plus den layout with 1 bathroom and 648 sq ft of interior space at One Delisle Condos in Toronto. The den adds flexible space, for example a home office. It faces North East. It is offered on floors 13 and 15–17. This plan is sold out with the builder.

    1
    1.0
    648 sq.ft
    last recorded price $1,275,900
    Sold Outlaunched at $1,275,900since launch no change
    1 w ago $1,275,900
    since launch no change
    1 m ago $1,275,900
    since launch no change
    3 m ago $1,275,900
    since launch no change
    1 y ago $1,275,900
    since launch no change
    2 y ago $1,275,900
    since launch no change
    3 y ago $1,275,900
    since launch no change
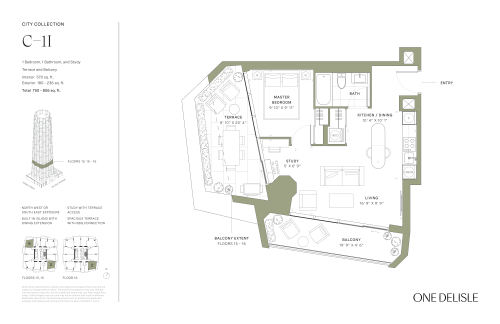
    C-1I Floor Plan at One Delisle Condos - 570 sq.ft

    C-1I is a 1-bedroom plus den layout with 1 bathroom and 570 sq ft of interior space at One Delisle Condos in Toronto. The den adds flexible space, for example a home office. It faces North West. It is offered on floors 13 and 15–16. This plan is sold out with the builder.

    1
    1.0
    570 sq.ft
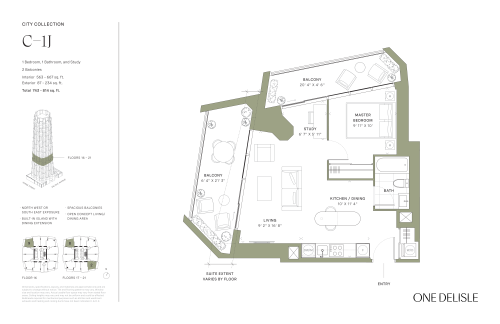
    C-1J Floor Plan at One Delisle Condos - 667 sq.ft

    The C-1J floor plan at One Delisle Condos (Toronto) offers a 1-bedroom plus den layout with 1 bathroom and 667 sq ft of interior space. The den adds flexible space, for example a home office. It faces North West. It is offered on floors 16–21. It is priced from $1,699,900, about $2,549 per sq ft.

    1
    1.0
    667 sq.ft
    $2,549/ft $1,699,900
    launched at $1,699,900since launch no change
    1 w ago $1,699,900
    since launch no change
    1 m ago $1,699,900
    since launch no change
    3 m ago $1,699,900
    since launch no change
    1 y ago $1,699,900
    since launch no change
    2 y ago $1,699,900
    since launch no change
    3 y ago $1,699,900
    since launch no change
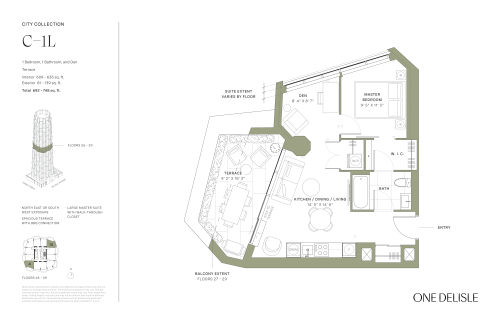
    C-1L Floor Plan at One Delisle Condos - 635 sq.ft

    At One Delisle Condos in Toronto, the C-1L plan is a 1-bedroom plus den layout with 1 bathroom and 635 sq ft of interior space. The den adds flexible space, for example a home office. It faces North East. It is offered on floors 26–29. This plan is sold out with the builder.

    1
    1.0
    635 sq.ft
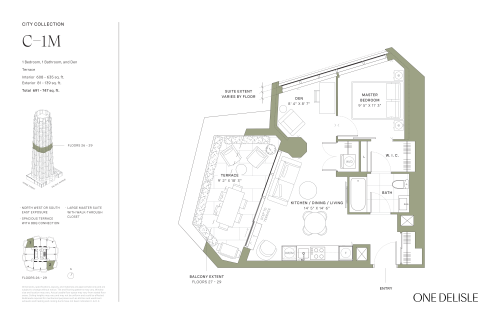
    C-1M Floor Plan at One Delisle Condos - 635 sq.ft

    C-1M is a 1-bedroom plus den layout with 1 bathroom and 635 sq ft of interior space at One Delisle Condos in Toronto. The den adds flexible space, for example a home office. It faces North West. It is offered on floors 26–29. This plan is sold out with the builder.

    1
    1.0
    635 sq.ft
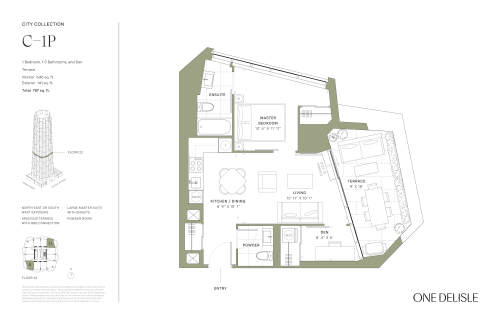
    C-1P Floor Plan at One Delisle Condos - 646 sq.ft

    C-1P at One Delisle Condos is a 1-bedroom plus den, 1.5-bathroom condo floor plan with 646 sq ft of interior space. It faces North East. Available on floor 22. This plan is sold out with the builder.

    1
    1.5
    646 sq.ft
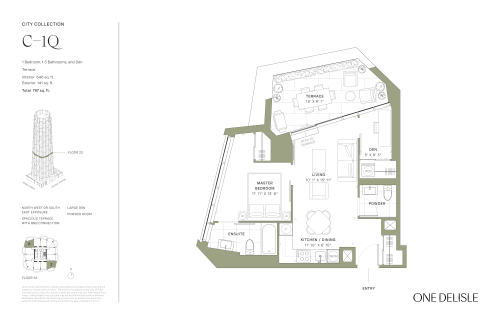
    C-1Q Floor Plan at One Delisle Condos - 646 sq.ft

    C-1Q at One Delisle Condos is a 1-bedroom plus den, 1.5-bathroom condo floor plan with 646 sq ft of interior space. It faces North West. Available on floor 22. This plan is sold out with the builder.

    1
    1.5
    646 sq.ft
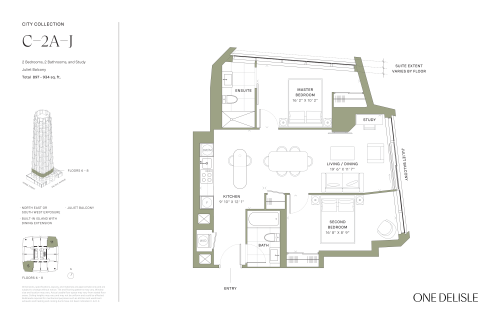
    C-2A-J Floor Plan at One Delisle Condos - 934 sq.ft

    C-2A-J is a 2-bedroom plus den layout with 2 bathrooms and 934 sq ft of interior space at One Delisle Condos in Toronto. The den adds flexible space, for example a home office. It faces North East. It is offered on floors 6–8. This plan is sold out with the builder.

    2
    2.0
    934 sq.ft
    last recorded price $1,512,900
    Sold Outlaunched at $1,512,900since launch no change
    1 w ago $1,512,900
    since launch no change
    1 m ago $1,512,900
    since launch no change
    3 m ago $1,512,900
    since launch no change
    1 y ago $1,512,900
    since launch no change
    2 y ago $1,512,900
    since launch no change
    3 y ago $1,512,900
    since launch no change
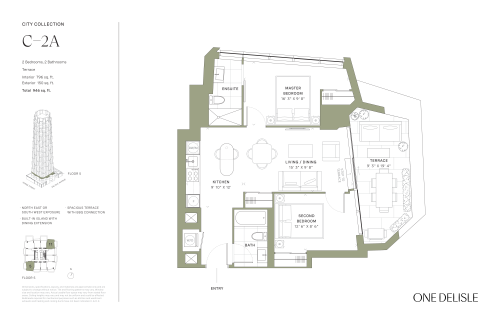
    C-2A Floor Plan at One Delisle Condos - 796 sq.ft

    At One Delisle Condos in Toronto, the C-2A plan is a 2-bedroom layout with 2 bathrooms and 796 sq ft of interior space. It faces North East. It is offered on floor 5. This plan is sold out with the builder.

    2
    2.0
    796 sq.ft
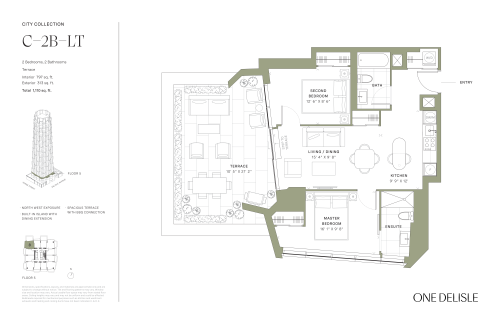
    C-2B-LT Floor Plan at One Delisle Condos - 797 sq.ft

    The C-2B-LT floor plan at One Delisle Condos (Toronto) offers a 2-bedroom layout with 2 bathrooms and 797 sq ft of interior space. It faces North West. It is offered on floor 5. This plan is sold out with the builder.

    2
    2.0
    797 sq.ft
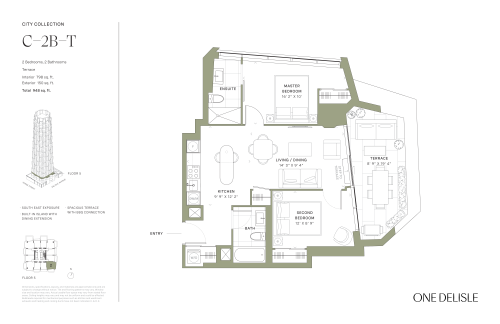
    C-2B-T Floor Plan at One Delisle Condos - 798 sq.ft

    At One Delisle Condos in Toronto, the C-2B-T plan is a 2-bedroom layout with 2 bathrooms and 798 sq ft of interior space. It faces South East. It is offered on floor 5. This plan is sold out with the builder.

    2
    2.0
    798 sq.ft
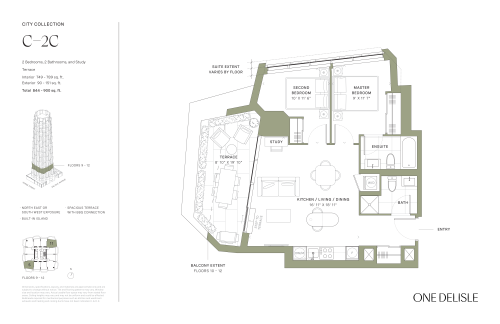
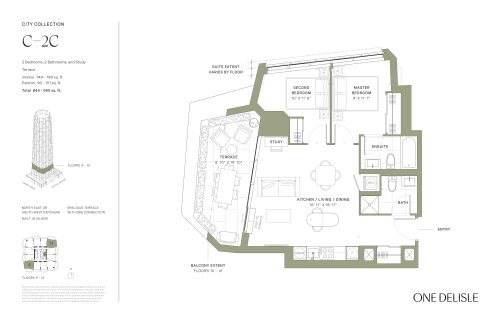
    C-2C Floor Plan at One Delisle Condos - 789 sq.ft

    The C-2C floor plan at One Delisle Condos (Toronto) offers a 2-bedroom plus den layout with 2 bathrooms and 789 sq ft of interior space. The den adds flexible space, for example a home office. It faces North East. It is offered on floors 9–12. This plan is sold out with the builder.

    2
    2.0
    789 sq.ft
    C-2D Floor Plan at One Delisle Condos - 790 sq.ft

    The C-2D floor plan at One Delisle Condos (Toronto) offers a 2-bedroom plus den layout with 2 bathrooms and 790 sq ft of interior space. The den adds flexible space, for example a home office. It faces North West. It is offered on floors 9–12. This plan is sold out with the builder.

    2
    2.0
    790 sq.ft
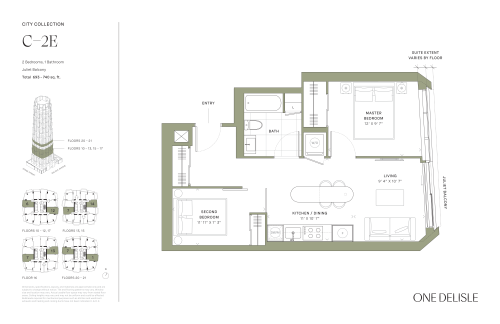
    C-2E Floor Plan at One Delisle Condos - 740 sq.ft

    At One Delisle Condos in Toronto, the C-2E plan is a 2-bedroom layout with 1 bathroom and 740 sq ft of interior space. It faces East. It is offered on floors 10–13, 15–17 and 20–21. It is priced from $1,799,900, about $2,432 per sq ft.

    2
    1.0
    740 sq.ft
    $2,432/ft $1,799,900
    launched at $1,799,900since launch no change
    1 w ago $1,799,900
    since launch no change
    1 m ago $1,799,900
    since launch no change
    3 m ago $1,799,900
    since launch no change
    1 y ago $1,799,900
    since launch no change
    2 y ago $1,799,900
    since launch no change
    3 y ago $1,799,900
    since launch no change
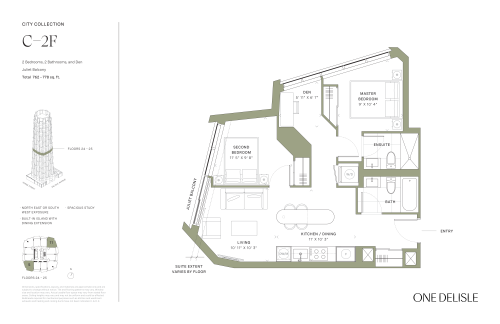
    C-2F Floor Plan at One Delisle Condos - 778 sq.ft

    The C-2F floor plan at One Delisle Condos (Toronto) offers a 2-bedroom plus den layout with 2 bathrooms and 778 sq ft of interior space. The den adds flexible space, for example a home office. It faces North East. It is offered on floors 24–25. This plan is sold out with the builder.

    2
    2.0
    778 sq.ft
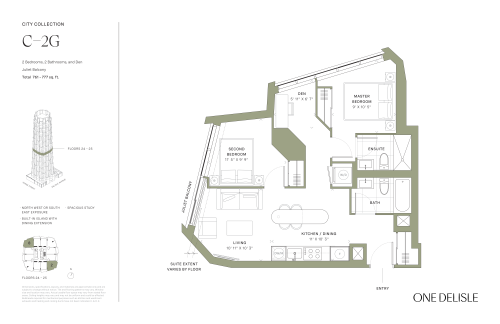
    C-2G Floor Plan at One Delisle Condos - 777 sq.ft

    C-2G is a 2-bedroom plus den layout with 2 bathrooms and 777 sq ft of interior space at One Delisle Condos in Toronto. The den adds flexible space, for example a home office. It faces North West. It is offered on floors 24–25. This plan is sold out with the builder.

    2
    2.0
    777 sq.ft
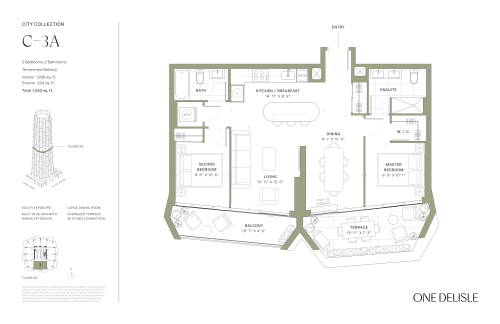
    C-3A Floor Plan at One Delisle Condos - 1038 sq.ft

    At One Delisle Condos in Toronto, the C-3A plan is a 2-bedroom layout with 2 bathrooms and 1,038 sq ft of interior space. It faces South. It is offered on floor 26. This plan is sold out with the builder.

    2
    2.0
    1,038 sq.ft
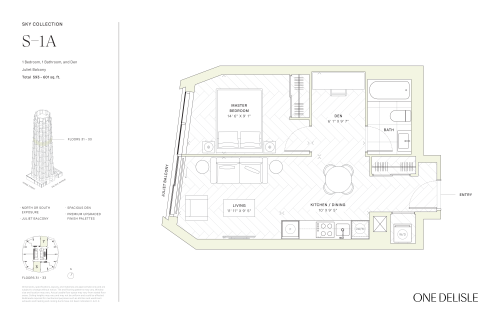
    S-1A Floor Plan at One Delisle Condos - 593 sq.ft

    The S-1A floor plan at One Delisle Condos (Toronto) offers a 1-bedroom plus den layout with 1 bathroom and 593 sq ft of interior space. The den adds flexible space, for example a home office. It faces North. It is offered on floors 31–33. It is priced from $1,666,900, about $2,811 per sq ft.

    1
    1.0
    593 sq.ft
    $2,811/ft $1,666,900
    launched at $1,666,900since launch no change
    1 w ago $1,666,900
    since launch no change
    1 m ago $1,666,900
    since launch no change
    3 m ago $1,666,900
    since launch no change
    1 y ago $1,666,900
    since launch no change
    2 y ago $1,666,900
    since launch no change
    3 y ago $1,666,900
    since launch no change
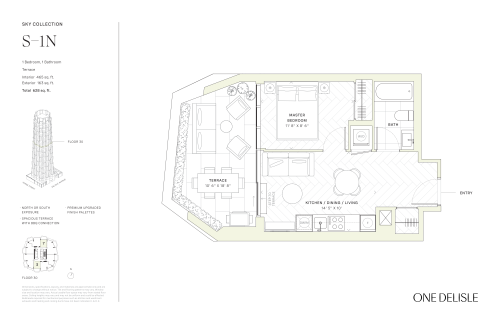
    S-1N Floor Plan at One Delisle Condos - 465 sq.ft

    The S-1N floor plan at One Delisle Condos (Toronto) offers a 1-bedroom layout with 1 bathroom and 465 sq ft of interior space. It faces North. It is offered on floor 30. This plan is sold out with the builder.

    1
    1.0
    465 sq.ft
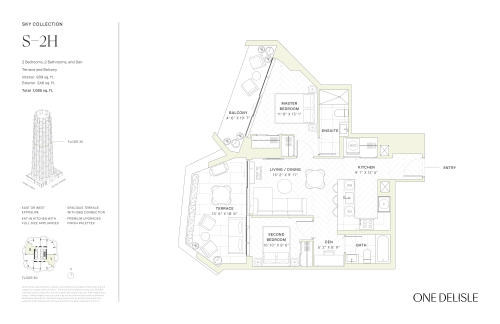
    S-2H Floor Plan at One Delisle Condos - 839 sq.ft

    At One Delisle Condos in Toronto, the S-2H plan is a 2-bedroom plus den layout with 2 bathrooms and 839 sq ft of interior space. The den adds flexible space, for example a home office. It faces East. It is offered on floor 30. This plan is sold out with the builder.

    2
    2.0
    839 sq.ft
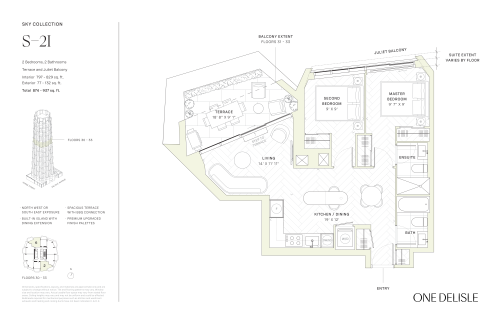
    S-2I Floor Plan at One Delisle Condos - 829 sq.ft

    The S-2I floor plan at One Delisle Condos (Toronto) offers a 2-bedroom layout with 2 bathrooms and 829 sq ft of interior space. It faces North. It is offered on floors 30–33. This plan is sold out with the builder.

    2
    2.0
    829 sq.ft
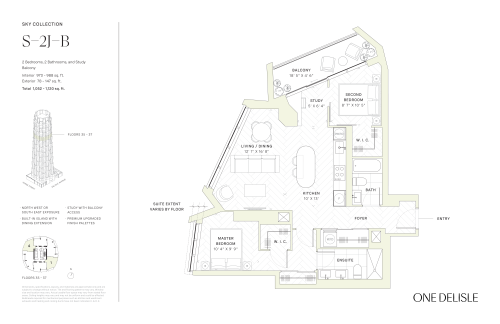
    S-2J-B Floor Plan at One Delisle Condos - 988 sq.ft

    At One Delisle Condos in Toronto, the S-2J-B plan is a 2-bedroom plus den layout with 2 bathrooms and 988 sq ft of interior space. The den adds flexible space, for example a home office. It faces North West. It is offered on floors 35–37. This plan is sold out with the builder.

    2
    2.0
    988 sq.ft
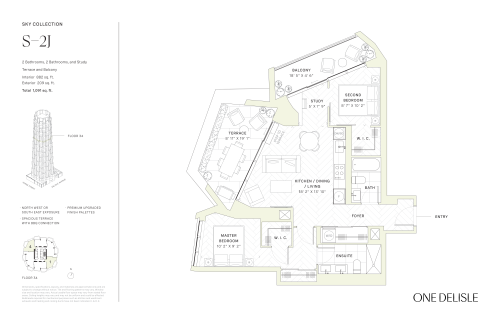
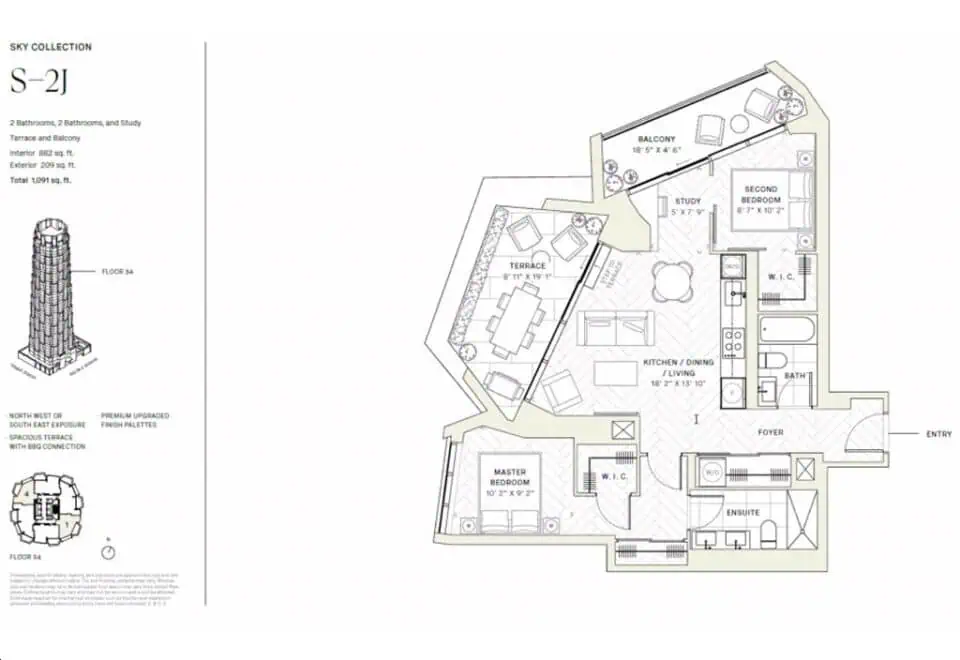
    S-2J Floor Plan at One Delisle Condos - 882 sq.ft

    S-2J is a 2-bedroom plus den layout with 2 bathrooms and 882 sq ft of interior space at One Delisle Condos in Toronto. The den adds flexible space, for example a home office. It faces North West. It is offered on floor 34. This plan is sold out with the builder.

    2
    2.0
    882 sq.ft
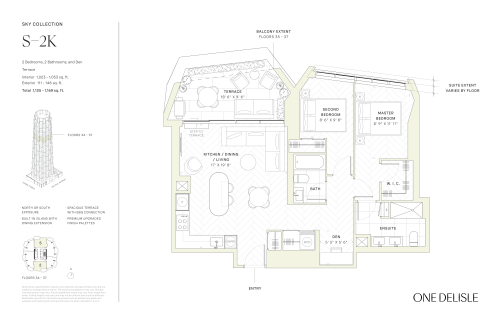
    S-2K Floor Plan at One Delisle Condos - 1053 sq.ft

    The S-2K floor plan at One Delisle Condos (Toronto) offers a 2-bedroom plus den layout with 2 bathrooms and 1,053 sq ft of interior space. The den adds flexible space, for example a home office. It faces North. It is offered on floors 34–37. This plan is sold out with the builder.

    2
    2.0
    1,053 sq.ft
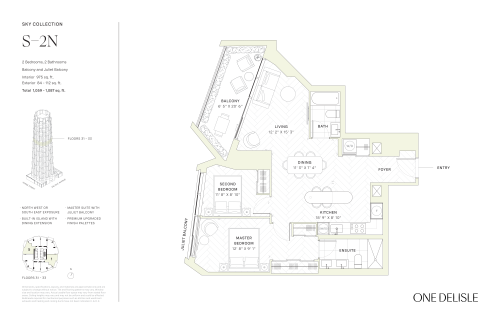
    S-2N Floor Plan at One Delisle Condos - 975 sq.ft

    At One Delisle Condos in Toronto, the S-2N plan is a 2-bedroom layout with 2 bathrooms and 975 sq ft of interior space. It faces East. It is offered on floors 31–33. This plan is sold out with the builder.

    2
    2.0
    975 sq.ft
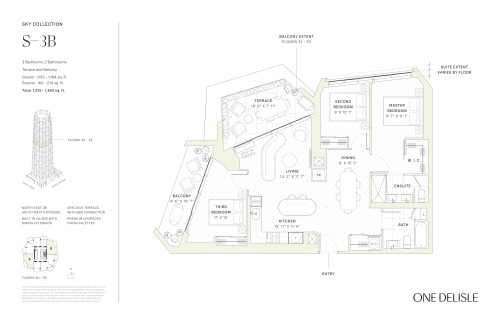
    S-3B Floor Plan at One Delisle Condos - 1194 sq.ft

    S-3B is a 3-bedroom layout with 2 bathrooms and 1,194 sq ft of interior space at One Delisle Condos in Toronto. It faces North East. It is offered on floors 30–33. This plan is sold out with the builder.

    3
    2.0
    1,194 sq.ft
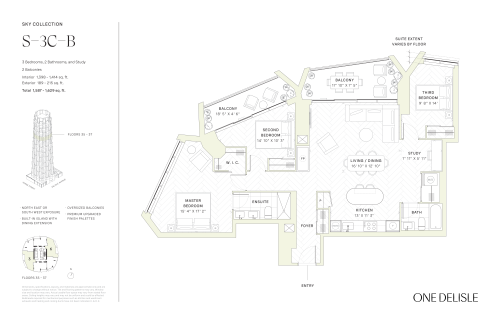
    S-3C-B Floor Plan at One Delisle Condos - 1414 sq.ft

    S-3C-B is a 3-bedroom plus den layout with 2 bathrooms and 1,414 sq ft of interior space at One Delisle Condos in Toronto. The den adds flexible space, for example a home office. It faces North East. It is offered on floors 35–37. It is priced from $3,741,900, about $2,646 per sq ft.

    3
    2.0
    1,414 sq.ft
    $2,646/ft $3,741,900
    launched at $3,741,900since launch no change
    1 w ago $3,741,900
    since launch no change
    1 m ago $3,741,900
    since launch no change
    3 m ago $3,741,900
    since launch no change
    1 y ago $3,741,900
    since launch no change
    2 y ago $3,741,900
    since launch no change
    3 y ago $3,741,900
    since launch no change
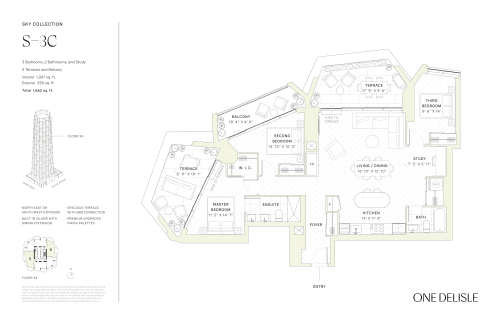
    S-3C Floor Plan at One Delisle Condos - 1307 sq.ft

    At One Delisle Condos in Toronto, the S-3C plan is a 3-bedroom plus den layout with 2 bathrooms and 1,307 sq ft of interior space. The den adds flexible space, for example a home office. It faces North East. It is offered on floor 34. This plan is sold out with the builder.

    3
    2.0
    1,307 sq.ft
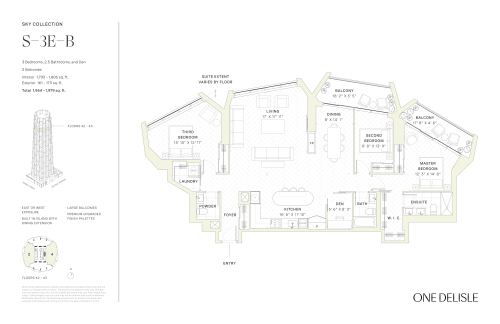
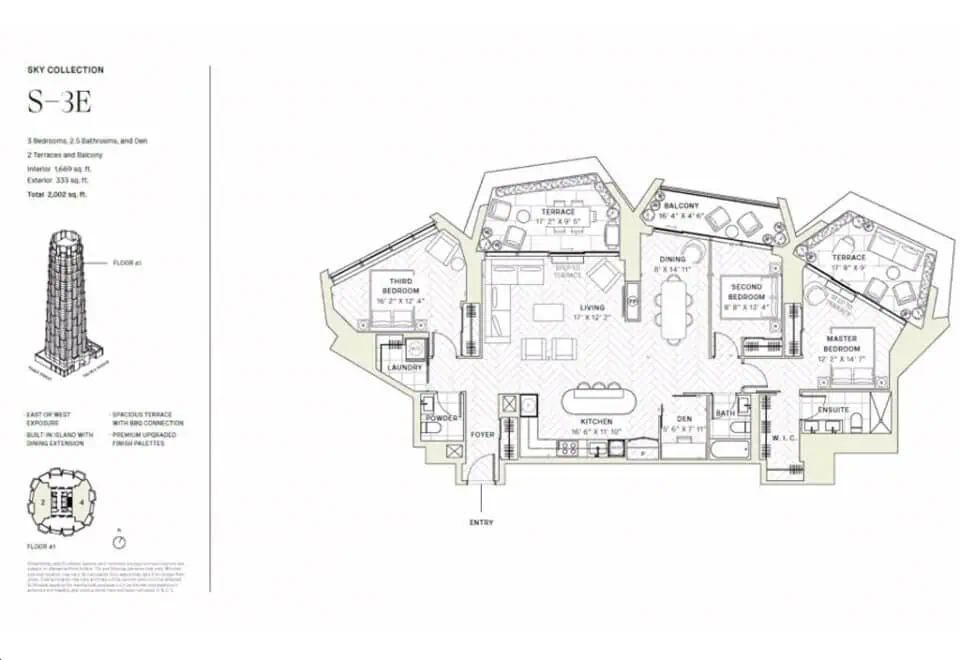
    S-3E-B Floor Plan at One Delisle Condos - 1806 sq.ft

    S-3E-B at One Delisle Condos is a 3-bedroom plus den, 2.5-bathroom condo floor plan with 1,806 sq ft of interior space. It faces East. Available on floors 42–43. Priced from $4,578,900 ($2,535 per sq ft).

    3
    2.5
    1,806 sq.ft
    $2,535/ft $4,578,900
    launched at $4,578,900since launch no change
    1 w ago $4,578,900
    since launch no change
    1 m ago $4,578,900
    since launch no change
    3 m ago $4,578,900
    since launch no change
    1 y ago $4,578,900
    since launch no change
    2 y ago $4,578,900
    since launch no change
    3 y ago $4,578,900
    since launch no change
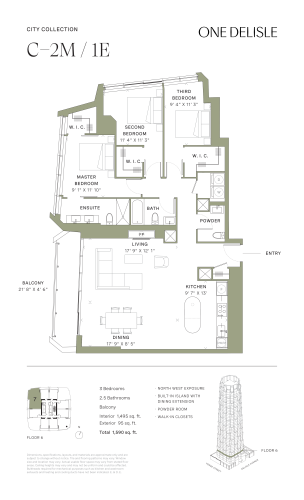
    C-2M/1E Floor Plan at One Delisle Condos - 1495 sq.ft

    C-2M/1E at One Delisle Condos is a 3-bedroom, 2.5-bathroom condo floor plan with 1,495 sq ft of interior space. It faces North West. Available on floor 6. This plan is sold out with the builder.

    3
    2.5
    1,495 sq.ft
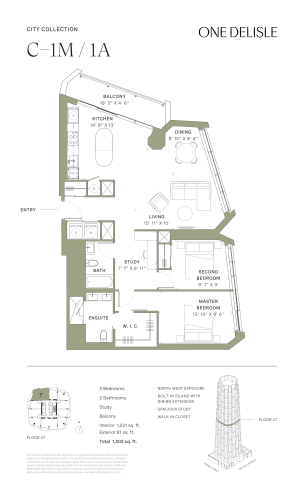
    C-1M/1A Floor Plan at One Delisle Condos - 1221 sq.ft

    At One Delisle Condos in Toronto, the C-1M/1A plan is a 2-bedroom layout with 2 bathrooms and 1,221 sq ft of interior space. It faces North West. It is offered on floor 27. It is priced from $3,184,900, about $2,608 per sq ft.
    2
    2.0
    1,221 sq.ft
    $2,608/ft $3,184,900
    launched at $3,184,900since launch no change
    1 w ago $3,184,900
    since launch no change
    1 m ago $3,184,900
    since launch no change
    3 m ago $3,184,900
    since launch no change
    1 y ago $3,184,900
    since launch no change
    2 y ago $3,184,900
    since launch no change
    3 y ago $3,184,900
    since launch no change
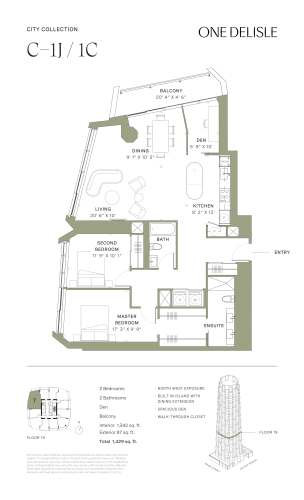
    C-1J/1C Floor Plan at One Delisle Condos - 1342 sq.ft

    The C-1J/1C floor plan at One Delisle Condos (Toronto) offers a 2-bedroom plus den layout with 2 bathrooms and 1,342 sq ft of interior space. The den adds flexible space, for example a home office. It faces North West. It is offered on floor 19. This plan is sold out with the builder.

    2
    2.0
    1,342 sq.ft
    last recorded price $3,262,900
    Sold Outlaunched at $3,262,900since launch no change
    1 w ago $3,262,900
    since launch no change
    1 m ago $3,262,900
    since launch no change
    3 m ago $3,262,900
    since launch no change
    1 y ago $3,262,900
    since launch no change
    2 y ago $3,262,900
    since launch no change
    3 y ago $3,262,900
    since launch no change
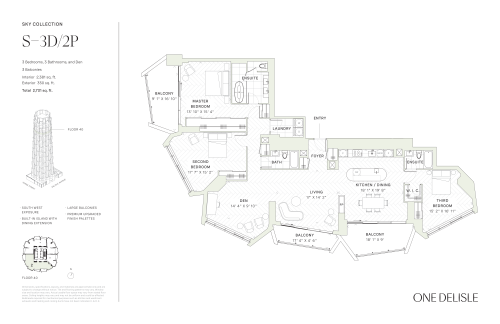
    S-3D/2P Floor Plan at One Delisle Condos - 2381 sq.ft

    The S-3D/2P floor plan at One Delisle Condos (Toronto) offers a 3-bedroom plus den layout with 3 bathrooms and 2,381 sq ft of interior space. The den adds flexible space, for example a home office. It faces South West. It is offered on floor 40. It is priced from $5,702,900, about $2,395 per sq ft.

    3
    3.0
    2,381 sq.ft
    $2,395/ft $5,702,900
    launched at $5,702,900since launch no change
    1 w ago $5,702,900
    since launch no change
    1 m ago $5,702,900
    since launch no change
    3 m ago $5,702,900
    since launch no change
    1 y ago $5,702,900
    since launch no change
    2 y ago $5,702,900
    since launch no change
    3 y ago $5,702,900
    since launch no change
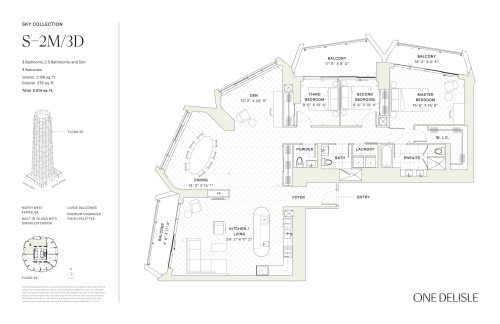
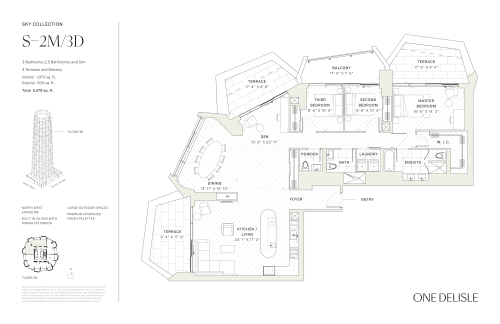
    S-2M/3D Floor Plan at One Delisle Condos - 2151 sq.ft

    S-2M/3D at One Delisle Condos is a 3-bedroom plus den, 2.5-bathroom condo floor plan with 2,151 sq ft of interior space. It faces North West. Available on floor 39. This plan is sold out with the builder.

    3
    2.5
    2,151 sq.ft
    last recorded price $5,073,900
    Sold Outlaunched at $5,073,900since launch no change
    1 w ago $5,073,900
    since launch no change
    1 m ago $5,073,900
    since launch no change
    3 m ago $5,073,900
    since launch no change
    1 y ago $5,073,900
    since launch no change
    2 y ago $5,073,900
    since launch no change
    3 y ago $5,073,900
    since launch no change
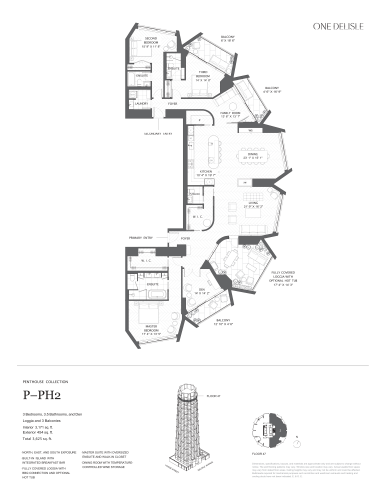
    P-PH2 Floor Plan at One Delisle Condos - 3171 sq.ft

    P-PH2 at One Delisle Condos is a 3-bedroom plus den, 3.5-bathroom condo floor plan with 3,171 sq ft of interior space. It faces North. Available on floor 47. Priced from $11,659,900 ($3,677 per sq ft).
    3
    3.5
    3,171 sq.ft
    $3,677/ft $11,659,900
    launched at $11,659,900since launch no change
    1 w ago $11,659,900
    since launch no change
    1 m ago $11,659,900
    since launch no change
    3 m ago $11,659,900
    since launch no change
    1 y ago $11,659,900
    since launch no change
    2 y ago $11,659,900
    since launch no change
    3 y ago $11,659,900
    since launch no change
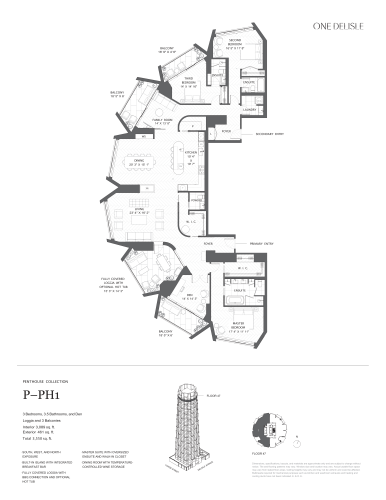
    P-PH1 Floor Plan at One Delisle Condos - 3089 sq.ft

    P-PH1 at One Delisle Condos is a 3-bedroom plus den, 3.5-bathroom condo floor plan with 3,089 sq ft of interior space. It faces North. Available on floor 47. Priced from $11,499,900 ($3,723 per sq ft).

    3
    3.5
    3,089 sq.ft
    $3,723/ft $11,499,900
    launched at $11,499,900since launch no change
    1 w ago $11,499,900
    since launch no change
    1 m ago $11,499,900
    since launch no change
    3 m ago $11,499,900
    since launch no change
    1 y ago $11,499,900
    since launch no change
    2 y ago $11,499,900
    since launch no change
    3 y ago $11,499,900
    since launch no change
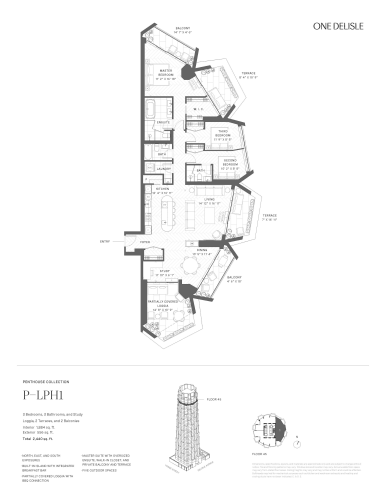
    P-LPH1 Floor Plan at One Delisle Condos - 1884 sq.ft

    P-LPH1 is a 3-bedroom layout with 3 bathrooms and 1,884 sq ft of interior space at One Delisle Condos in Toronto. It faces North. It is offered on floor 45. This plan is sold out with the builder.

    3
    3.0
    1,884 sq.ft
    last recorded price $6,548,900
    Sold Outlaunched at $6,548,900since launch no change
    1 w ago $6,548,900
    since launch no change
    1 m ago $6,548,900
    since launch no change
    3 m ago $6,548,900
    since launch no change
    1 y ago $6,548,900
    since launch no change
    2 y ago $6,548,900
    since launch no change
    3 y ago $6,548,900
    since launch no change
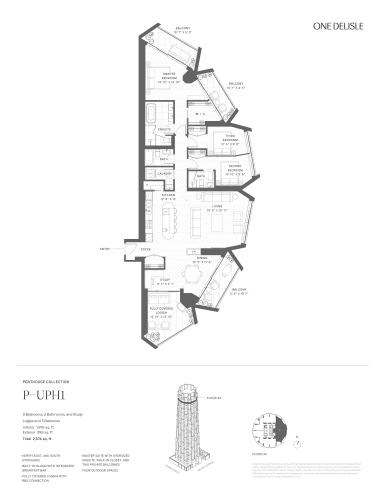
    P-UPH1 Floor Plan at One Delisle Condos - 1976 sq.ft

    P-UPH1 is a 3-bedroom layout with 3 bathrooms and 1,976 sq ft of interior space at One Delisle Condos in Toronto. It faces North. It is offered on floor 46. This plan is sold out with the builder.

    3
    3.0
    1,976 sq.ft
    last recorded price $7,182,900
    Sold Outlaunched at $7,182,900since launch no change
    1 w ago $7,182,900
    since launch no change
    1 m ago $7,182,900
    since launch no change
    3 m ago $7,182,900
    since launch no change
    1 y ago $7,182,900
    since launch no change
    2 y ago $7,182,900
    since launch no change
    3 y ago $7,182,900
    since launch no change
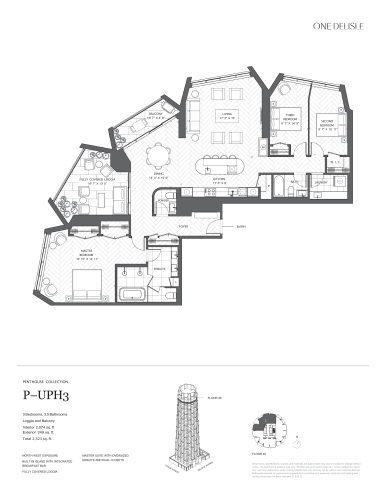
    P-UPH3 Floor Plan at One Delisle Condos - 2074 sq.ft

    P-UPH3 at One Delisle Condos is a 3-bedroom, 3.5-bathroom condo floor plan with 2,074 sq ft of interior space. It faces North West. Available on floor 46. Priced from $7,094,900 ($3,421 per sq ft).

    3
    3.5
    2,074 sq.ft
    $3,421/ft $7,094,900
    launched at $7,094,900since launch no change
    1 w ago $7,094,900
    since launch no change
    1 m ago $7,094,900
    since launch no change
    3 m ago $7,094,900
    since launch no change
    1 y ago $7,094,900
    since launch no change
    2 y ago $7,094,900
    since launch no change
    3 y ago $7,094,900
    since launch no change
    S-2M/3D Floor Plan at One Delisle Condos - 1973 sq.ft

    S-2M/3D at One Delisle Condos is a 3-bedroom plus den, 2.5-bathroom condo floor plan with 1,973 sq ft of interior space. It faces North West. Available on floor 38. This plan is sold out with the builder.

    3
    2.5
    1,973 sq.ft
    last recorded price $4,997,900
    Sold Outlaunched at $4,997,900since launch no change
    1 w ago $4,997,900
    since launch no change
    1 m ago $4,997,900
    since launch no change
    3 m ago $4,997,900
    since launch no change
    1 y ago $4,997,900
    since launch no change
    2 y ago $4,997,900
    since launch no change
    3 y ago $4,997,900
    since launch no change