METAREALTY INC.

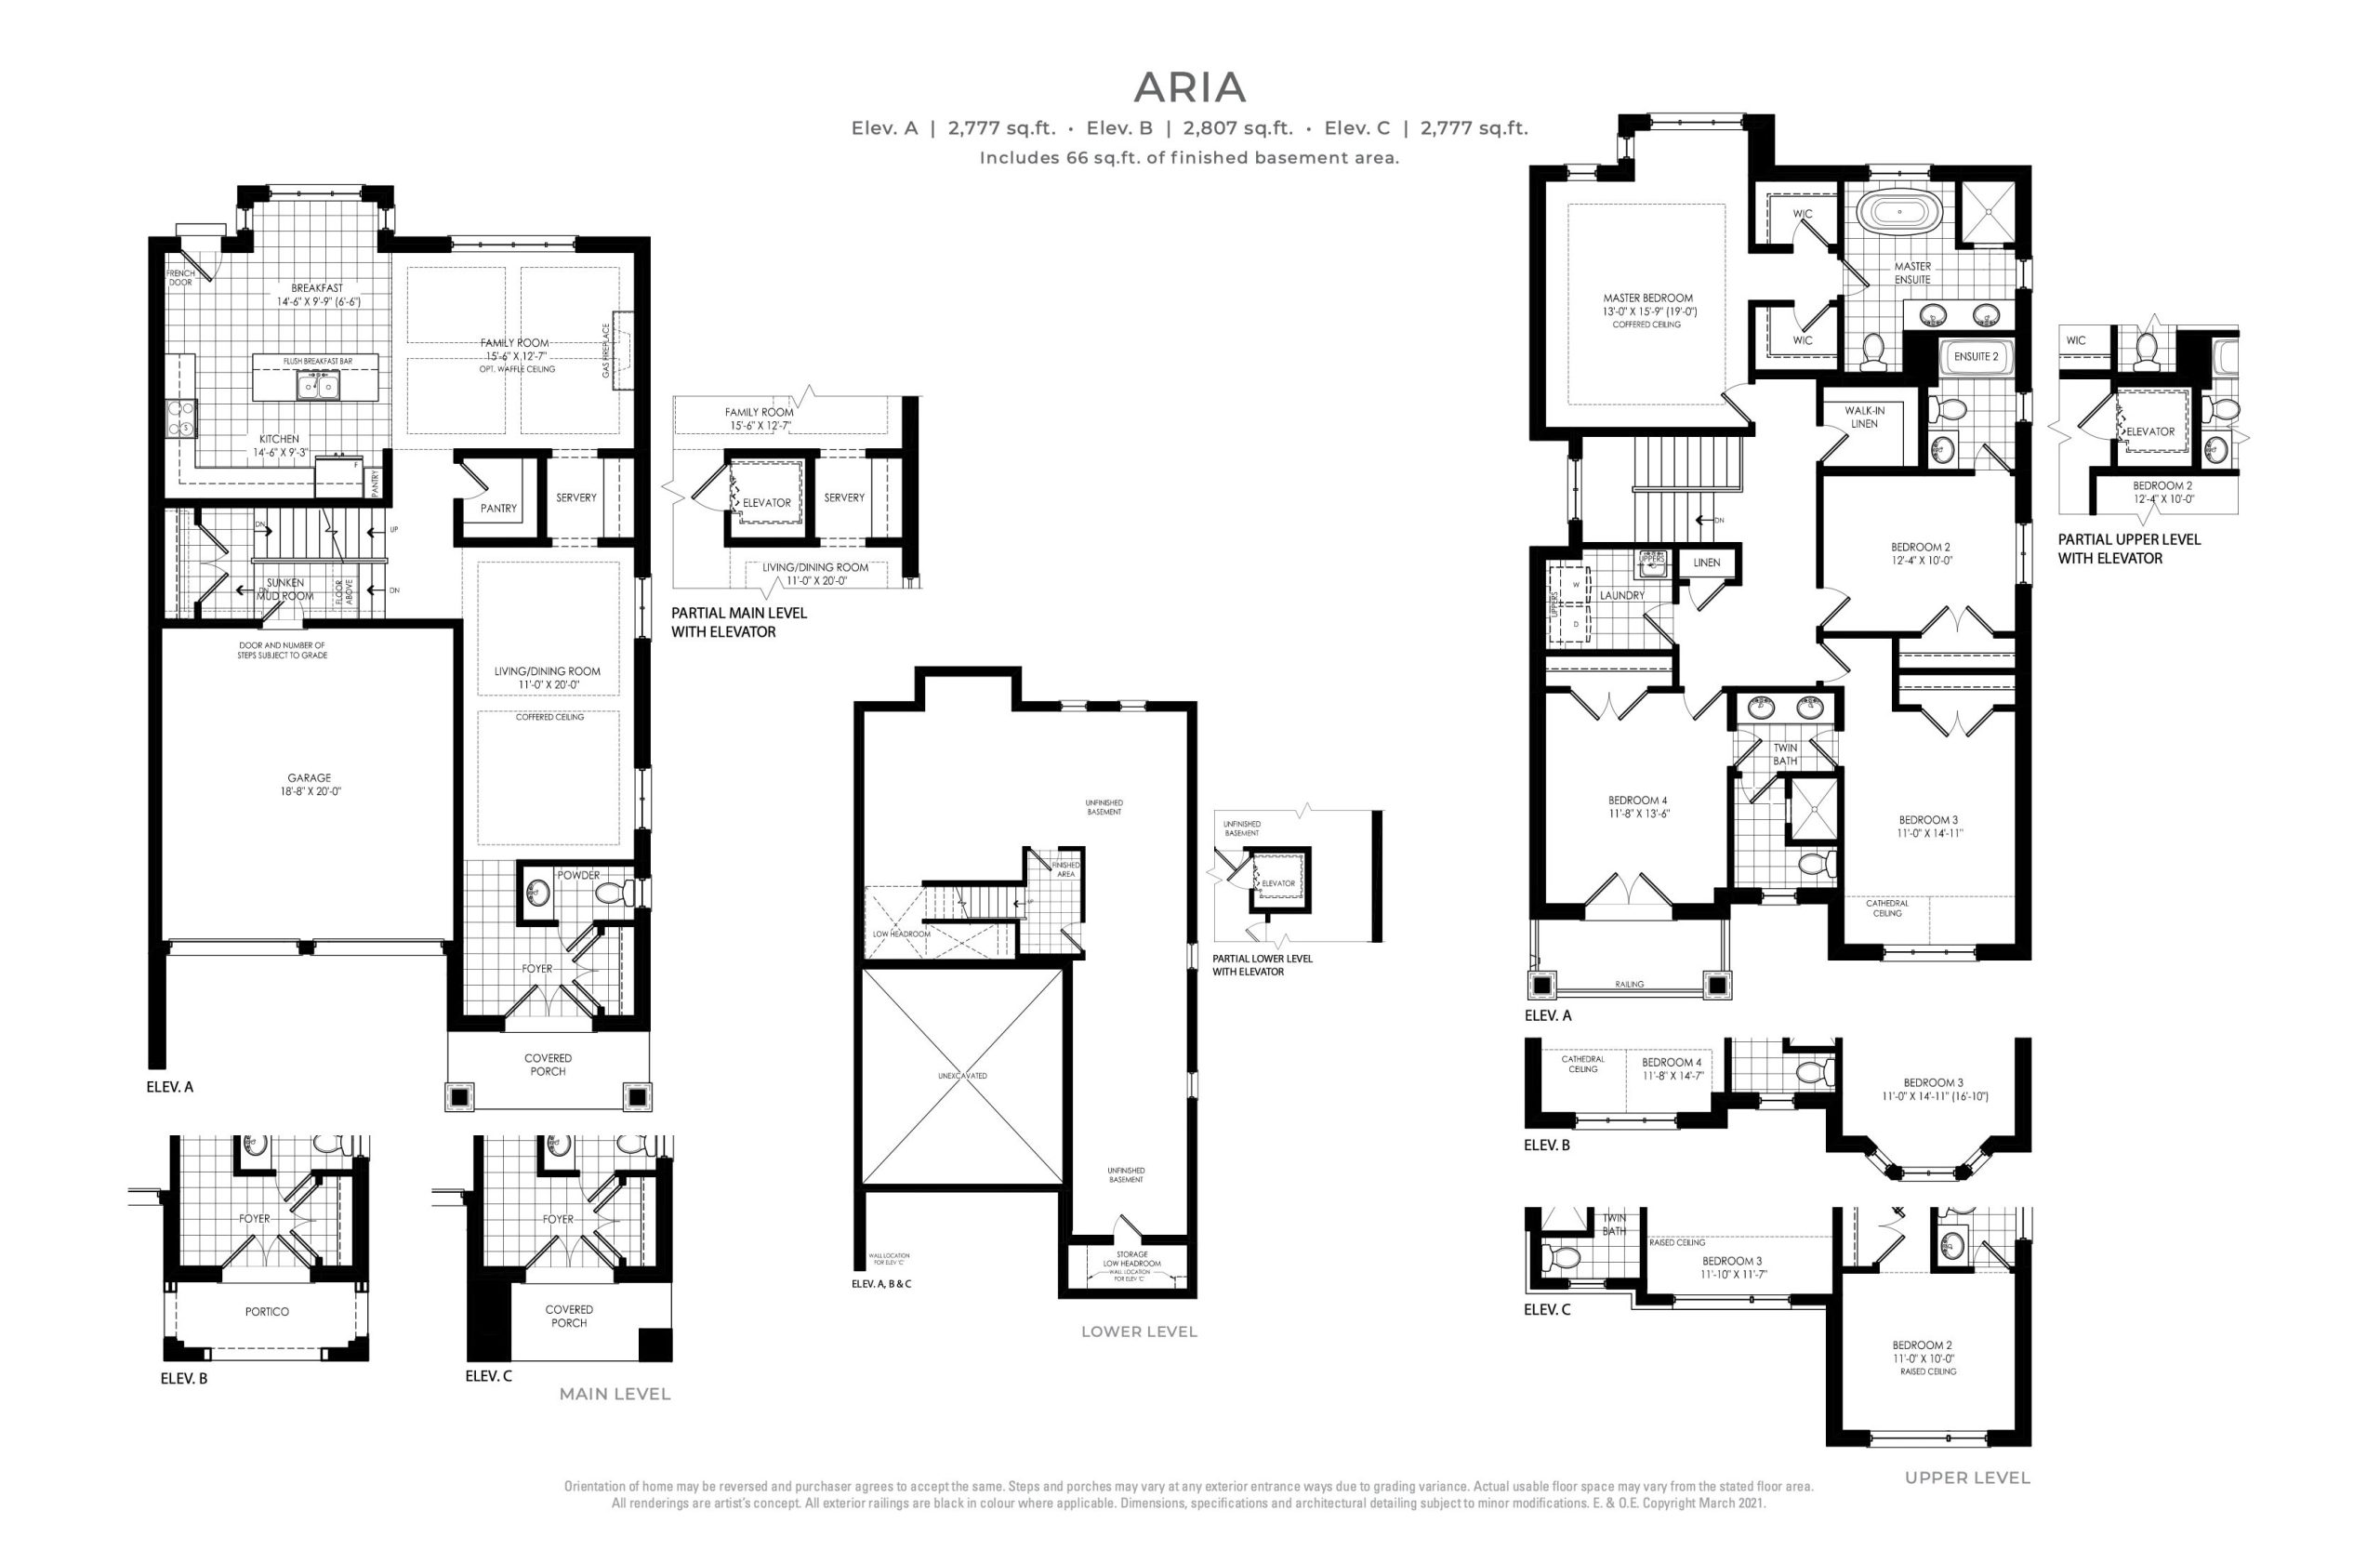
Aria Floor Plan — OakRidge Meadows by Regal Crest Homes

Public Sales

Leslie Street & William Logan Drive, Gormley, ON, Canada

Last list price
$2,019,900 · Sold out

Single Family · 4 Bed · 3.5 Bath · 2,807 sq ft
GET PLATINUM ACCESS!!

Register to Receive Guaranteed Platinum Access & Prices, Incentives & Discounts, Floor Plans & More!

Get Pricing, Floor Plans and Availability

Tell us what you need and a Meta Realty representative will follow up directly.

Are you a Realtor?
Sending…

About the Aria floor plan

Aria at OakRidge Meadows by Regal Crest Homes is a 4-bedroom, 3.5-bathroom single family floor plan with 2,807 sq ft of interior space. This plan is sold out with the builder.

Key Facts

Ready to reserve?

Submit a worksheet for OakRidge Meadows by Regal Crest Homes: pick up to three suites and we will request your allocation from the builder.

Submit a worksheet
  • Floor Plan

    Aria

  • Bedrooms

    4 Bed

  • Bathrooms

    3.5

  • Interior Size

    2,807 sq ft

  • Price From

    $2,019,900 (last list price; sold out with the builder)

  • Price Per Sq Ft

    $720/sq ft

  • Availability

    Sold out

  • Deposit Structure

    $260,000 (over 180 days)

  • Builder(s)

    Regal Crest Homes

  • Address

    Leslie Street & William Logan Drive, Gormley, ON, Canada

How it compares

  • Price Per Sq Ft

    Last list price was 13% above the average of the 5 plans offered now ($638/sq ft)

  • Size

    Plans offered now range from 3,377 to 4,646 sq ft

  • Price

    Plans offered now are priced from $2,299,990 to $2,550,990

  • All Plans

    22 floor plans at OakRidge Meadows by Regal Crest Homes

Builder list price, last updated September 27, 2026. Prices, sizes and availability are set by the builder and change without notice. E&OE. Current incentives: see OakRidge Meadows by Regal Crest Homes.

Other floor plans at OakRidge Meadows by Regal Crest Homes
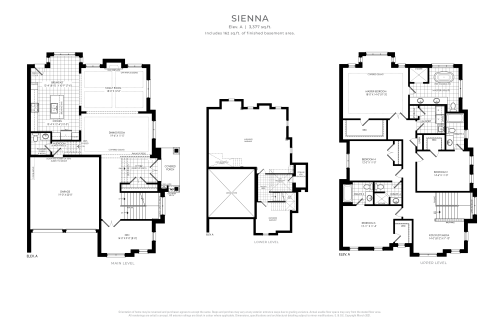
Sienna - Elev. A Floor Plan at OakRidge Meadows by Regal Crest Homes - 3377 sq.ft
4
4.5
3,377 sq.ft
$714/ft $2,409,990
launched at $2,409,990since launch no change
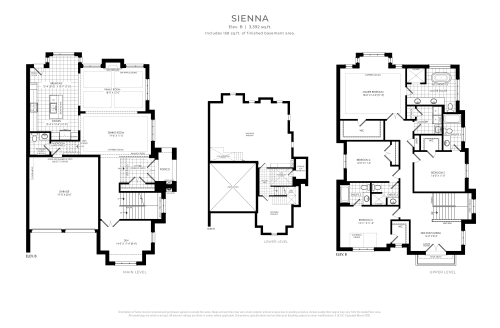
Sienna - Elev. B Floor Plan at OakRidge Meadows by Regal Crest Homes - 3392 sq.ft
4
4.5
3,392 sq.ft
$725/ft $2,459,990
launched at $2,459,990since launch no change
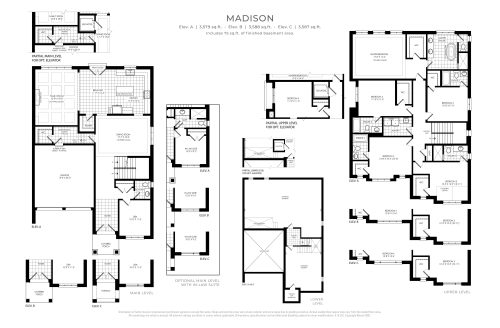
Madison Floor Plan at OakRidge Meadows by Regal Crest Homes - 3588 sq.ft
5
5.5
3,588 sq.ft
$641/ft $2,299,990
launched at $2,299,990since launch no change
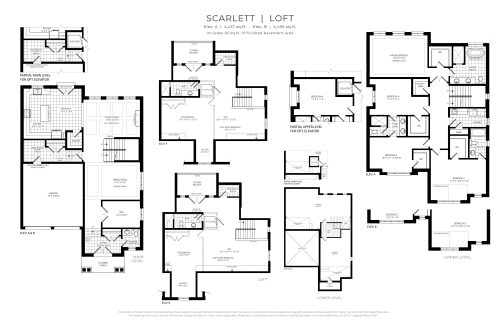
Scarlett (Loft) Floor Plan at OakRidge Meadows by Regal Crest Homes - 4455 sq.ft
4
3.5
4,455 sq.ft
$560/ft $2,495,990
launched at $2,495,990since launch no change
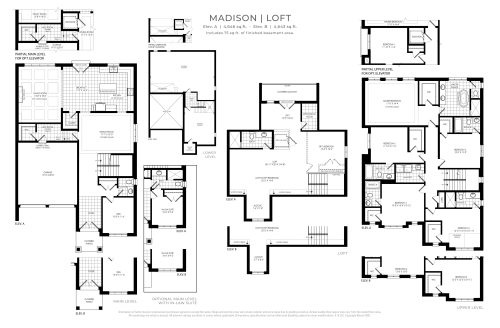
Madison (Loft) Floor Plan at OakRidge Meadows by Regal Crest Homes - 4646 sq.ft
5
5.5
4,646 sq.ft
$549/ft $2,550,990
launched at $2,550,990since launch no change
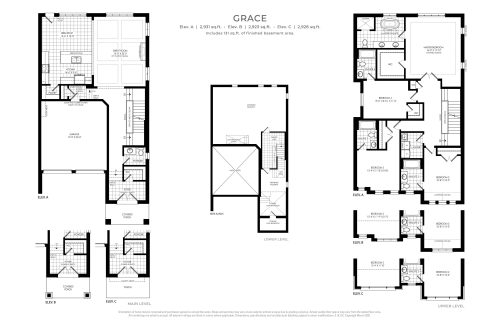
Grace Floor Plan at OakRidge Meadows by Regal Crest Homes - 2931 sq.ft
4
4.5
2,931 sq.ft
last recorded price $2,047,900
Sold Outlaunched at $2,047,900since launch no change
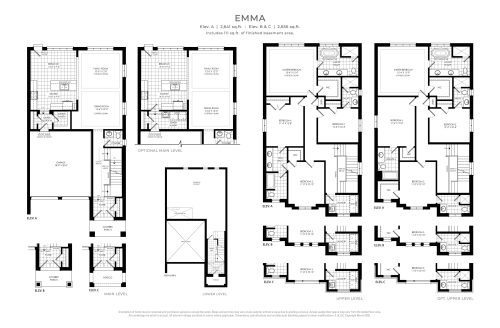
Emma Floor Plan at OakRidge Meadows by Regal Crest Homes - 2641 sq.ft
4
3.5
2,641 sq.ft
last recorded price $1,997,900
Sold Outlaunched at $1,997,900since launch no change
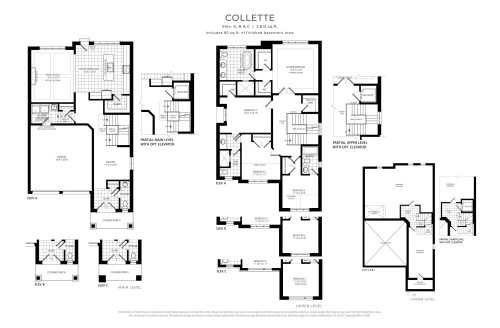
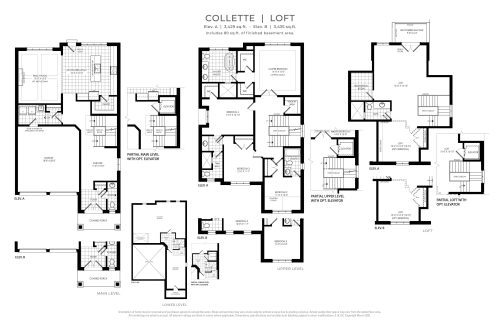
Collette Floor Plan at OakRidge Meadows by Regal Crest Homes - 2612 sq.ft
4
3.5
2,612 sq.ft
last recorded price $1,989,900
Sold Outlaunched at $1,989,900since launch no change
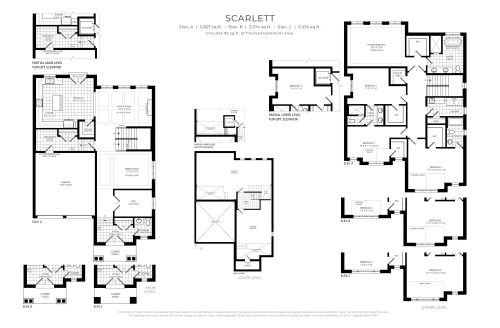
Scarlett Floor Plan at OakRidge Meadows by Regal Crest Homes - 3374 sq.ft
4
3.5
3,374 sq.ft
last recorded price $2,329,990
Sold Outlaunched at $2,329,990since launch no change
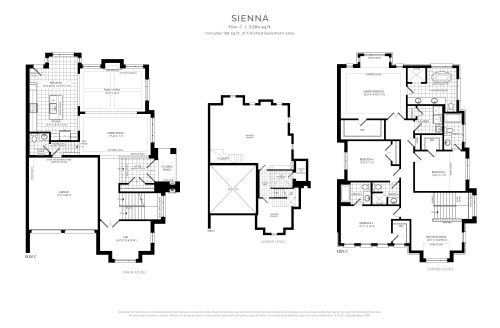
Sienna - Elev. C Floor Plan at OakRidge Meadows by Regal Crest Homes - 3384 sq.ft
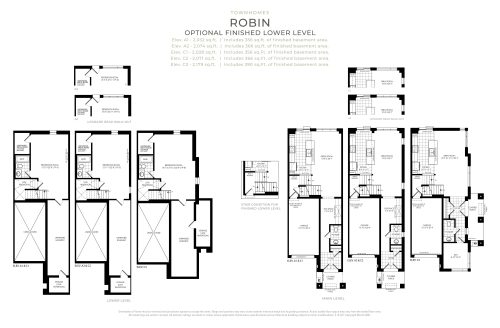
4
4.5
3,384 sq.ft
last recorded price $2,499,990
Sold Outlaunched at $2,499,990since launch no change
See all 22 floor plans at OakRidge Meadows by Regal Crest Homes
Similar floor plans nearby
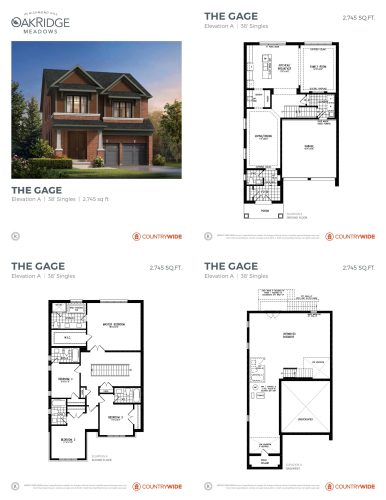
Gage Floor Plan at Oakridge Meadows by CountryWide Homes - 2745 sq.ft

At Oakridge Meadows by CountryWide Homes · 0.3 km away

4
4.5
2,745 sq.ft
$740/ft $2,031,990
launched at $2,031,990since launch no change
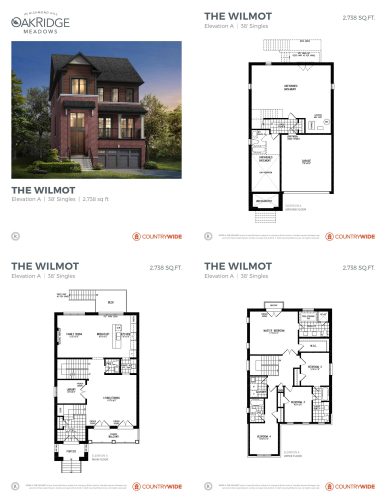
Wilmot Floor Plan at Oakridge Meadows by CountryWide Homes - 2738 sq.ft

At Oakridge Meadows by CountryWide Homes · 0.3 km away

4
3.5
2,738 sq.ft
$759/ft $2,078,990
launched at $2,078,990since launch no change
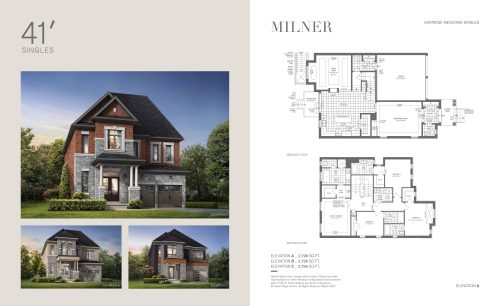
Milner Floor Plan at Oakridge Meadows by Aspen Ridge Homes - 2796 sq.ft

At OakRidge Meadows · 0.9 km away

4
4.5
2,796 sq.ft
$787/ft $2,199,990
launched at $2,199,990since launch no change
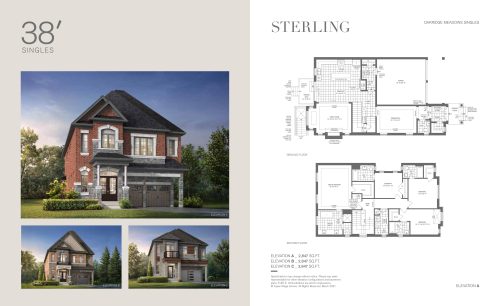
Sterling Floor Plan at Oakridge Meadows by Aspen Ridge Homes - 2847 sq.ft

At OakRidge Meadows · 0.9 km away

4
4.5
2,847 sq.ft
$713/ft $2,028,990
launched at $2,028,990since launch no change
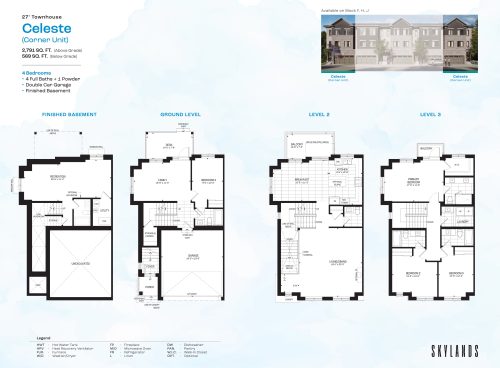
Celeste (Corner Unit) Floor Plan at Skylands Towns - 2791 sq.ft

At Skylands Towns · 3.4 km away

4
4.5
2,791 sq.ft
$476/ft $1,329,000
launched at $1,329,000since launch no change
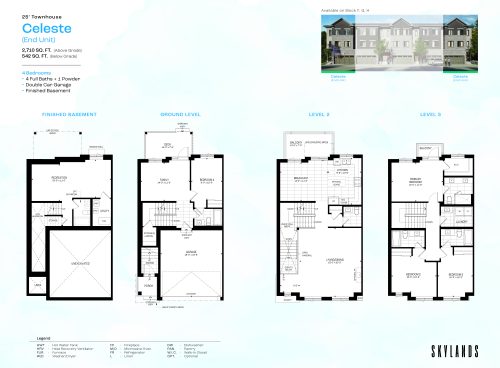
Celeste (End Unit) Floor Plan at Skylands Towns - 2710 sq.ft

At Skylands Towns · 3.4 km away

4
4.5
2,710 sq.ft
$490/ft $1,329,000
launched at $1,329,000since launch no change