Loading...
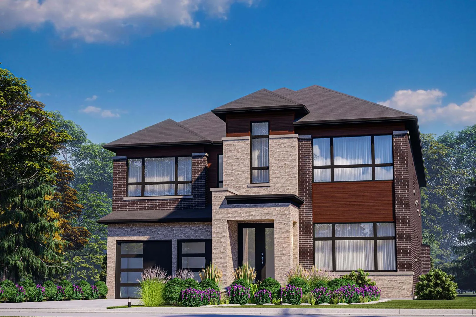
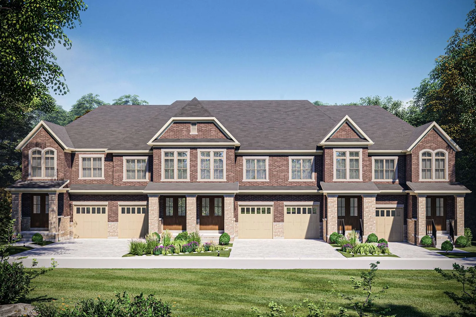
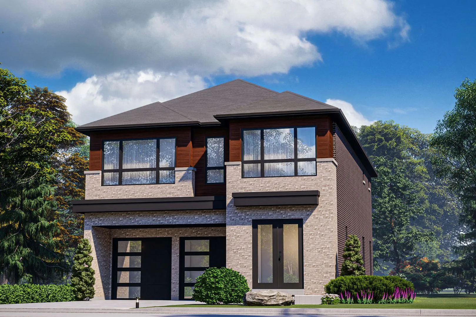
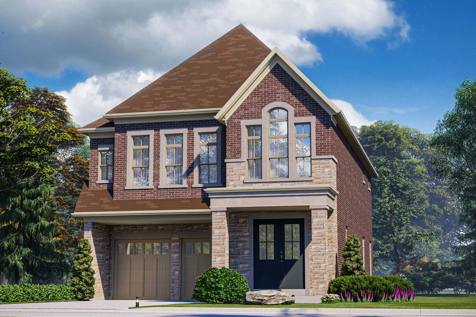
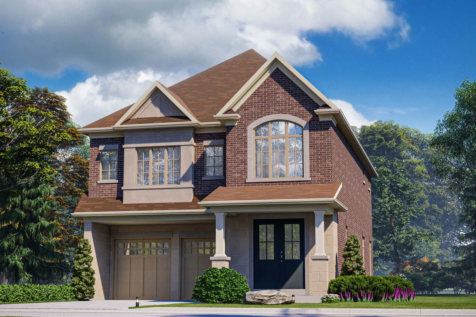
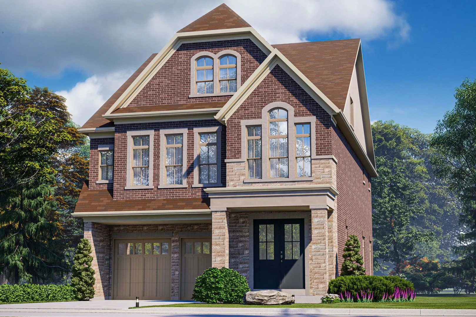
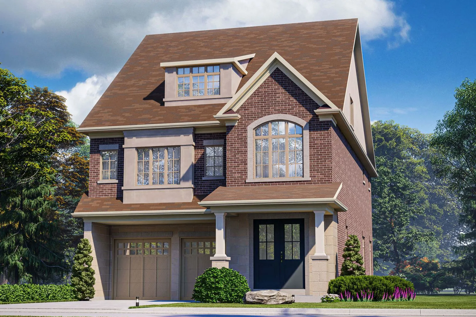
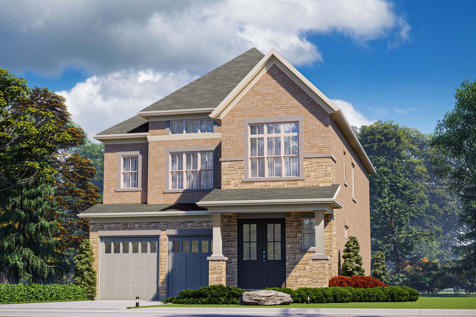
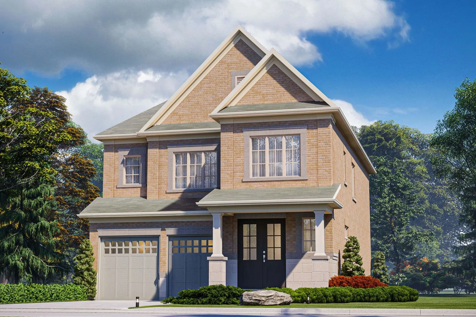
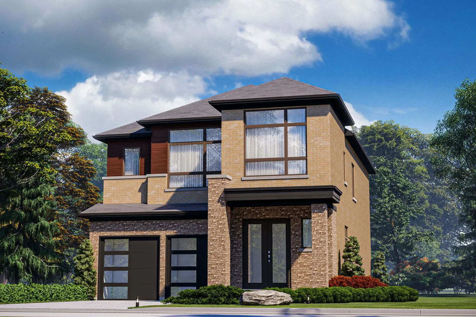
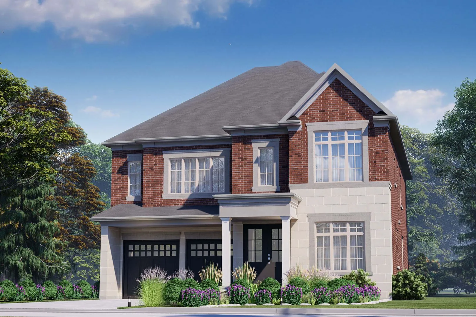
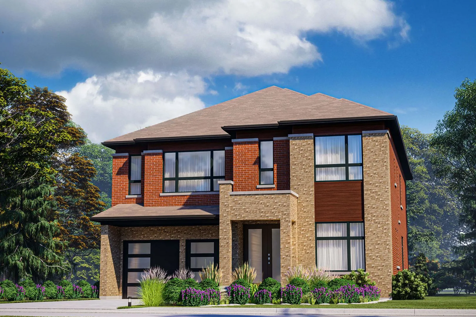
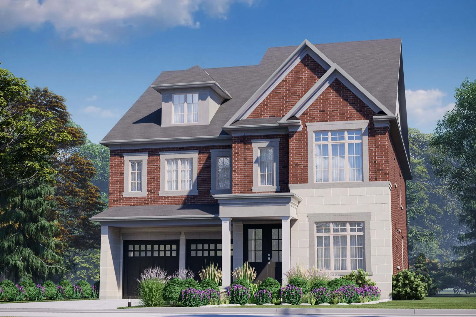
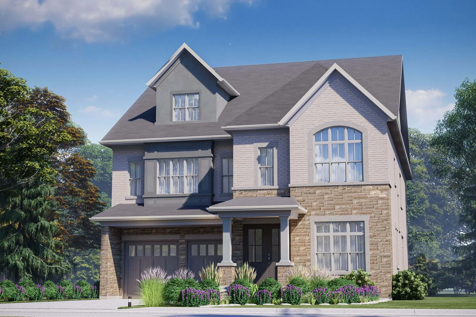
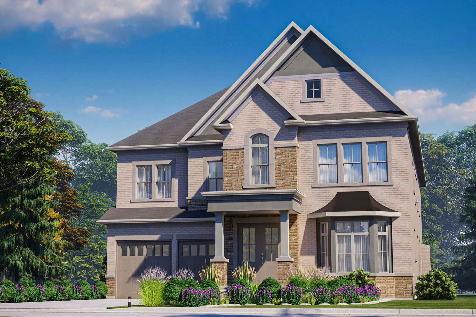
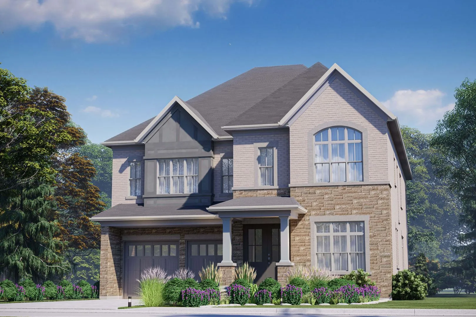
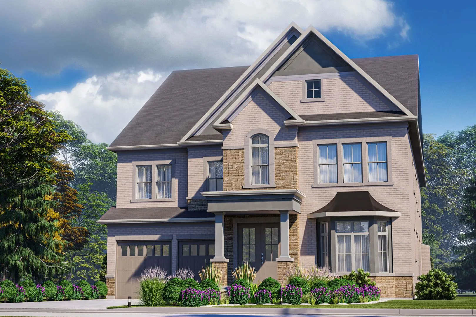
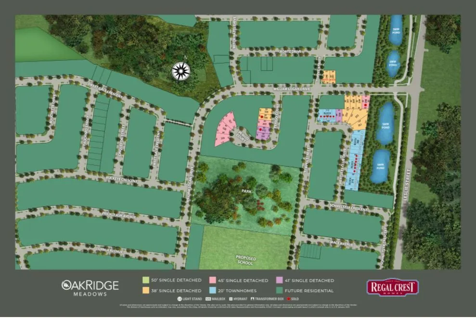
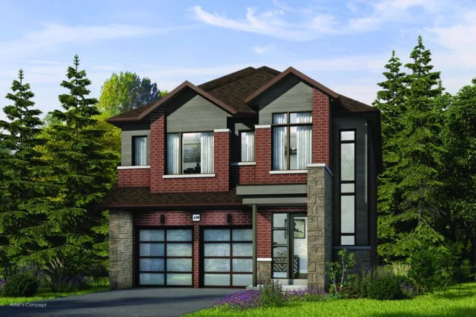
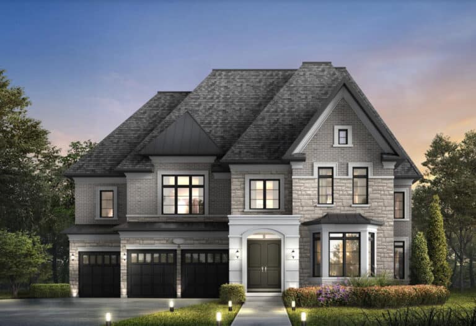
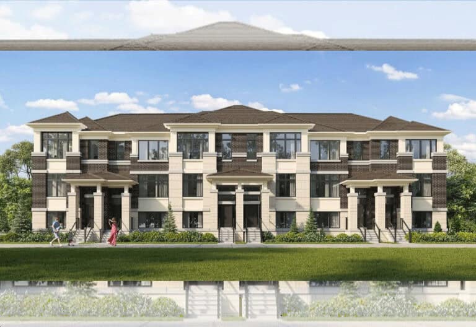
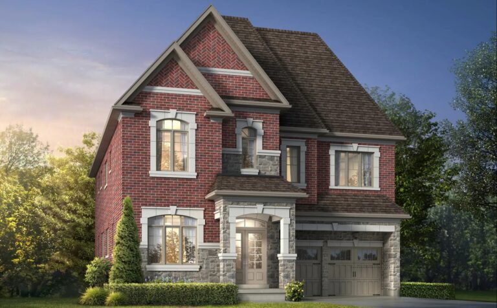
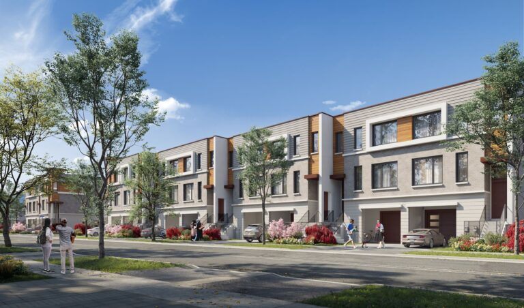
OakRidge Meadows by Regal Crest Homes is a freehold community of detached homes and towns by Regal Crest Homes, under construction at Leslie Street & William Logan Drive in the Rural Richmond Hill neighbourhood of Gormley. The 2-storey community is priced from $2,299,990 to $2,550,990, with homes sized from 1,645 to 6,017 sq. ft.
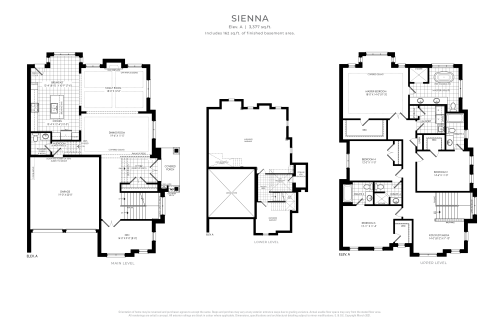
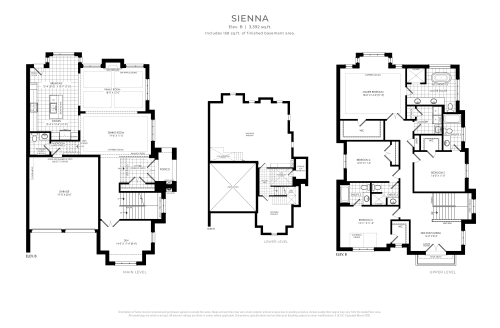
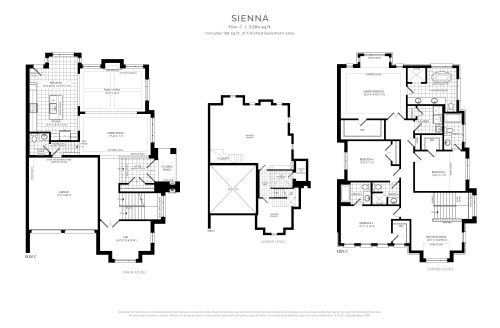
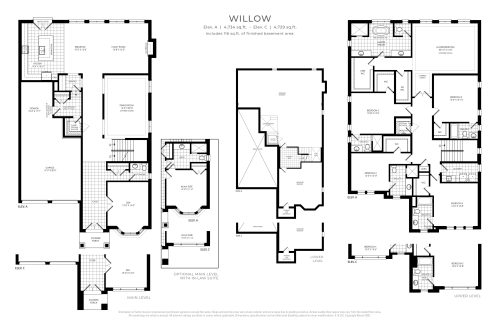
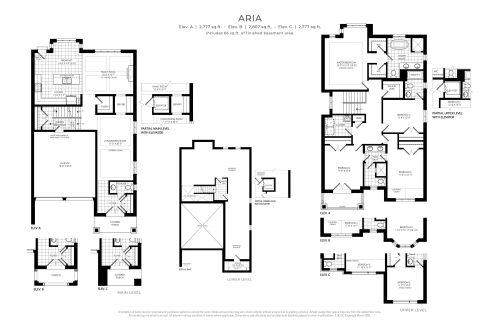
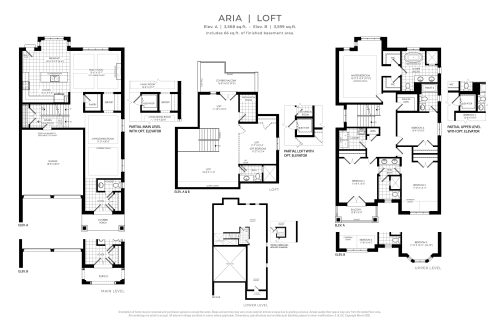
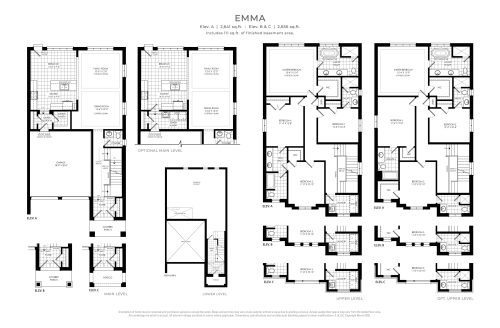
OakRidge Meadows by Regal Crest Homes pricing and floor plans
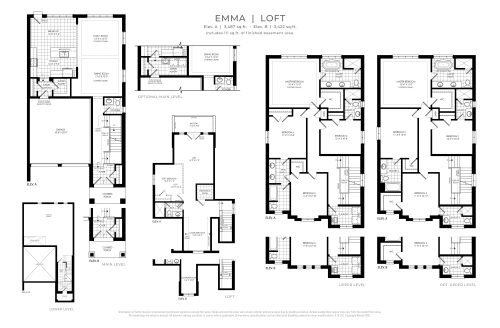
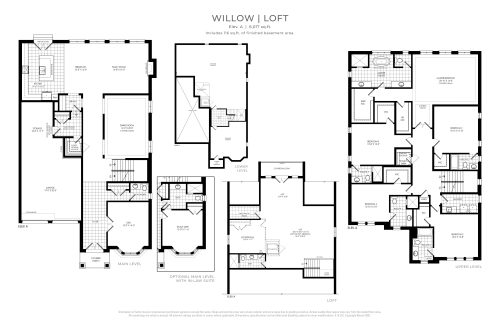
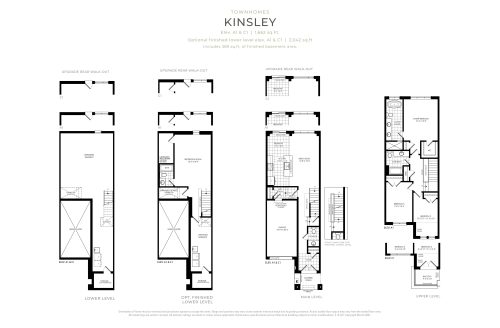
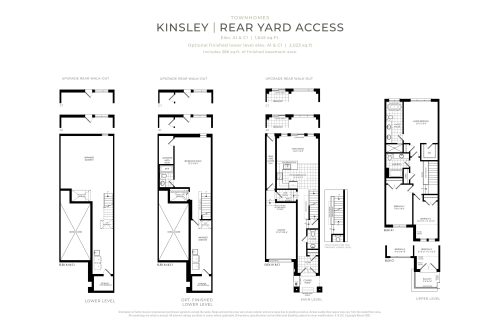
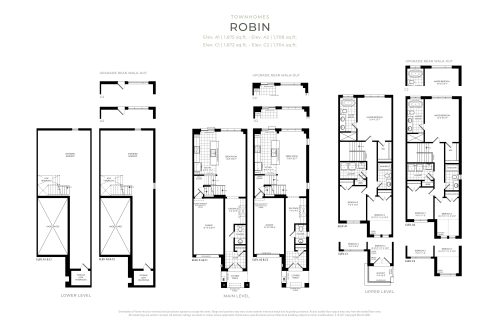
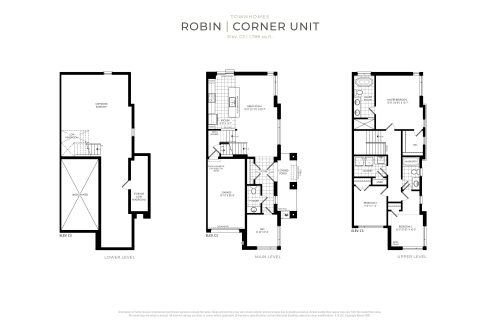
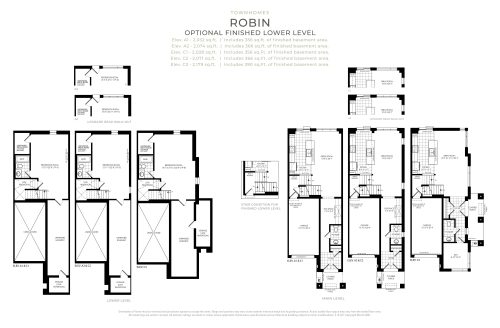
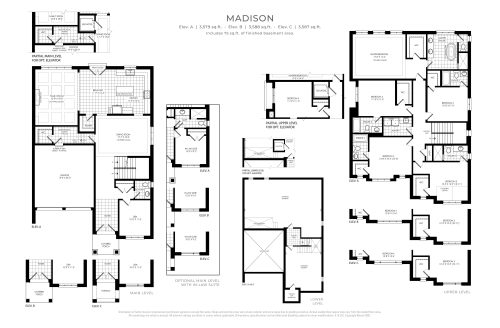
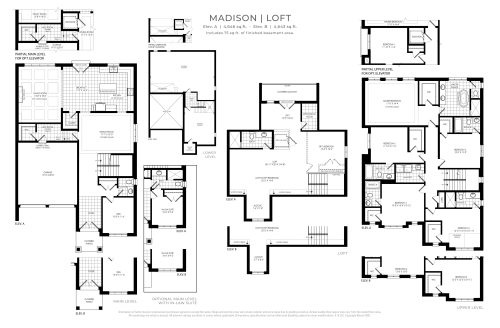
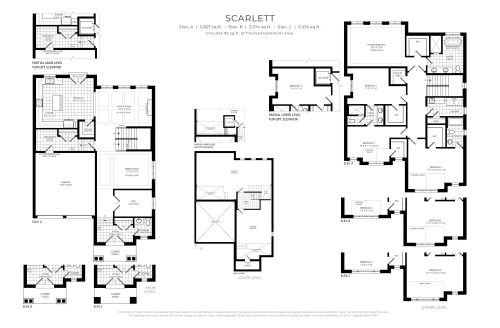
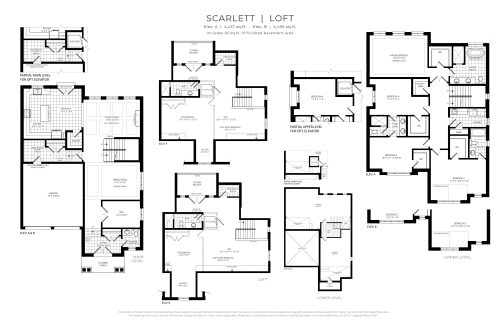
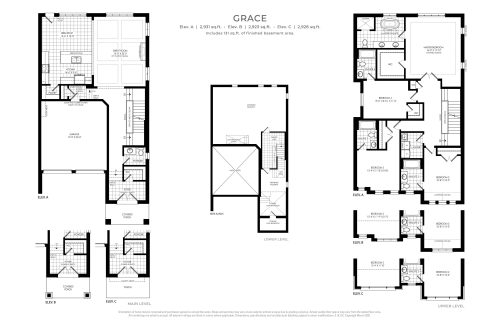
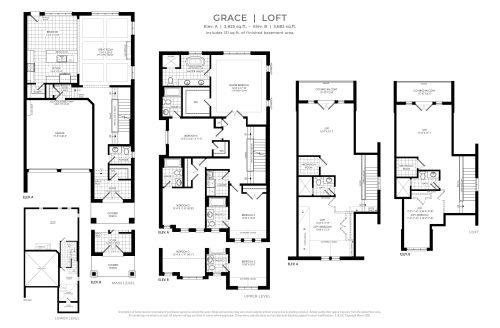
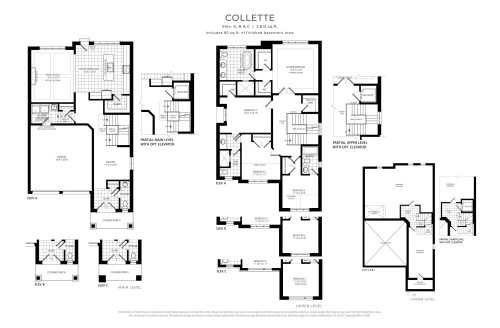
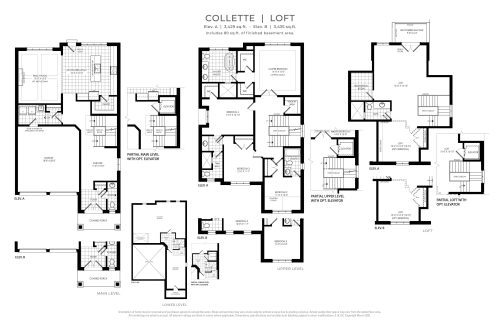
Prices range from $2,299,990 to $2,550,990, or about $638 per square foot. The 22 recorded floor plan layouts span 1,645 to 6,017 sq. ft. and include five 3-bedroom, seven 4-bedroom, six 4-bedroom-plus-den, and four 5-bedroom-plus-den designs.
Location
OakRidge Meadows is located at Leslie Street & William Logan Drive in the Rural Richmond Hill neighbourhood of Gormley, within the Regional Municipality of York. The location has a Walk Score of 0.
Amenities and features
- Playgrounds
- Parks
Deposit structure and incentives
The deposit totals $260,000 over 180 days: $50,000 on signing, then $70,000 each at 90, 120 and 180 days. Homes are freehold, and the builder currently offers decor credits.
The development team
Regal Crest Homes is the builder of OakRidge Meadows.
Buying at OakRidge Meadows by Regal Crest Homes
OakRidge Meadows by Regal Crest Homes is currently in public sales. Contact Meta Realty to register for platinum access to the community’s floor plans, pricing and incentives.
Prices, sizes, availability and incentives are subject to change without notice. E. & O.E.
OakRidge Meadows by Regal Crest Homes at a glance
| Sales status | Public Sales |
|---|---|
| Construction | Under Construction |
| Building type | Single Family Home |
| Storeys | 2 |
| Launch | 2021-12-15 |
| Neighbourhood | Rural Richmond Hill, Regional Municipality of York |
| Ownership | Freehold |
| Home types | Freehold Town |
Current incentives
- Decor Credits
Features & finishes
- TOWNS QUALITY FEATURES
- 1. Lot graded and fully sodded to the requirements of the City, Town or Municipality.
- 2. Paved driveway. Vendor provides base coat, top coat will be done by Vendor at purchaser's expense.
- 3. Concrete porch steps. Pre-cast concrete slab walkway to front entry.
- 4. Poured concrete with damp proofing and weeping tiles.
- 6. Vinyl or aluminum soffit. Aluminum eavestrough, fascia and shutters.
- 7. Architectural self sealing shingles.
- 8. 8' high front entry door(s) with glass insert.
- 9. Vinyl casement & fixed windows on fronts, sides and rear elevations. Vinyl sliders in basement.
- 10. All windows and doors are fully sealed or caulked.
- 11. Sliding Patio door at rear, exterior french doors on upper floor balconies, as per plan.
- 12. 8' high garage doors with window inserts.
- 13. Exterior railing on front porch.
- 14. Engineered floor system on main & upper level floors.
- 15. Plywood subfloors on main & upper level floors.
- 16. R60 insulation in attic, R31 exposed floor, R22 + 1.5 Excel on above grade walls and R20 on below grade walls,
- 17. High efficiency gas forced air furnace. HRV system (simple method).
- 18. 94% thermal efficient hot water tank on rental basis.
- 19. Copper wiring throughout house from Hydro panel (per E.S.A. specifications).
- 20. Exterior waterproof electrical outlet receptacles. Electrical outlet in garage. Garage ceiling outlet for future garage door opener.
- 21. 100 AMP electrical service with circuit breaker panel.
- 22. 220V cable and outlet for stove and dryer.
- 23. Door chimes and electrical light fixtures.
- 24. Decora plugs and switches in finished areas.
- 25. Stainless steel finish kitchen hood fan (vented to exterior).
- 26. Pex water piping.
- 27. White plumbing fixtures. Elongated toilets. Water line for fridge.
- 28. Double stainless steel kitchen sink with single lever faucet with pull-out spray.
- 29. Laundry base cabinet with tub and laminate countertop & laundry upper cabinets in Robin model. Laundry tub on legs in Kinsley model.
- 30. Single lever faucets throughout, except laundry tub.
Frequently asked questions
Where is OakRidge Meadows located?
At Leslie Street & William Logan Drive in the Rural Richmond Hill neighbourhood of Gormley, Ontario.
What is the price range?
$2,299,990 to $2,550,990, about $638 per square foot.
How many floor plans are available?
22 recorded floor plan layouts, from 1,645 to 6,017 sq. ft.
What is the deposit structure?
$260,000 total over 180 days, starting with $50,000 on signing.
What amenities are nearby?
The facts list playgrounds and parks.