METAREALTY INC.

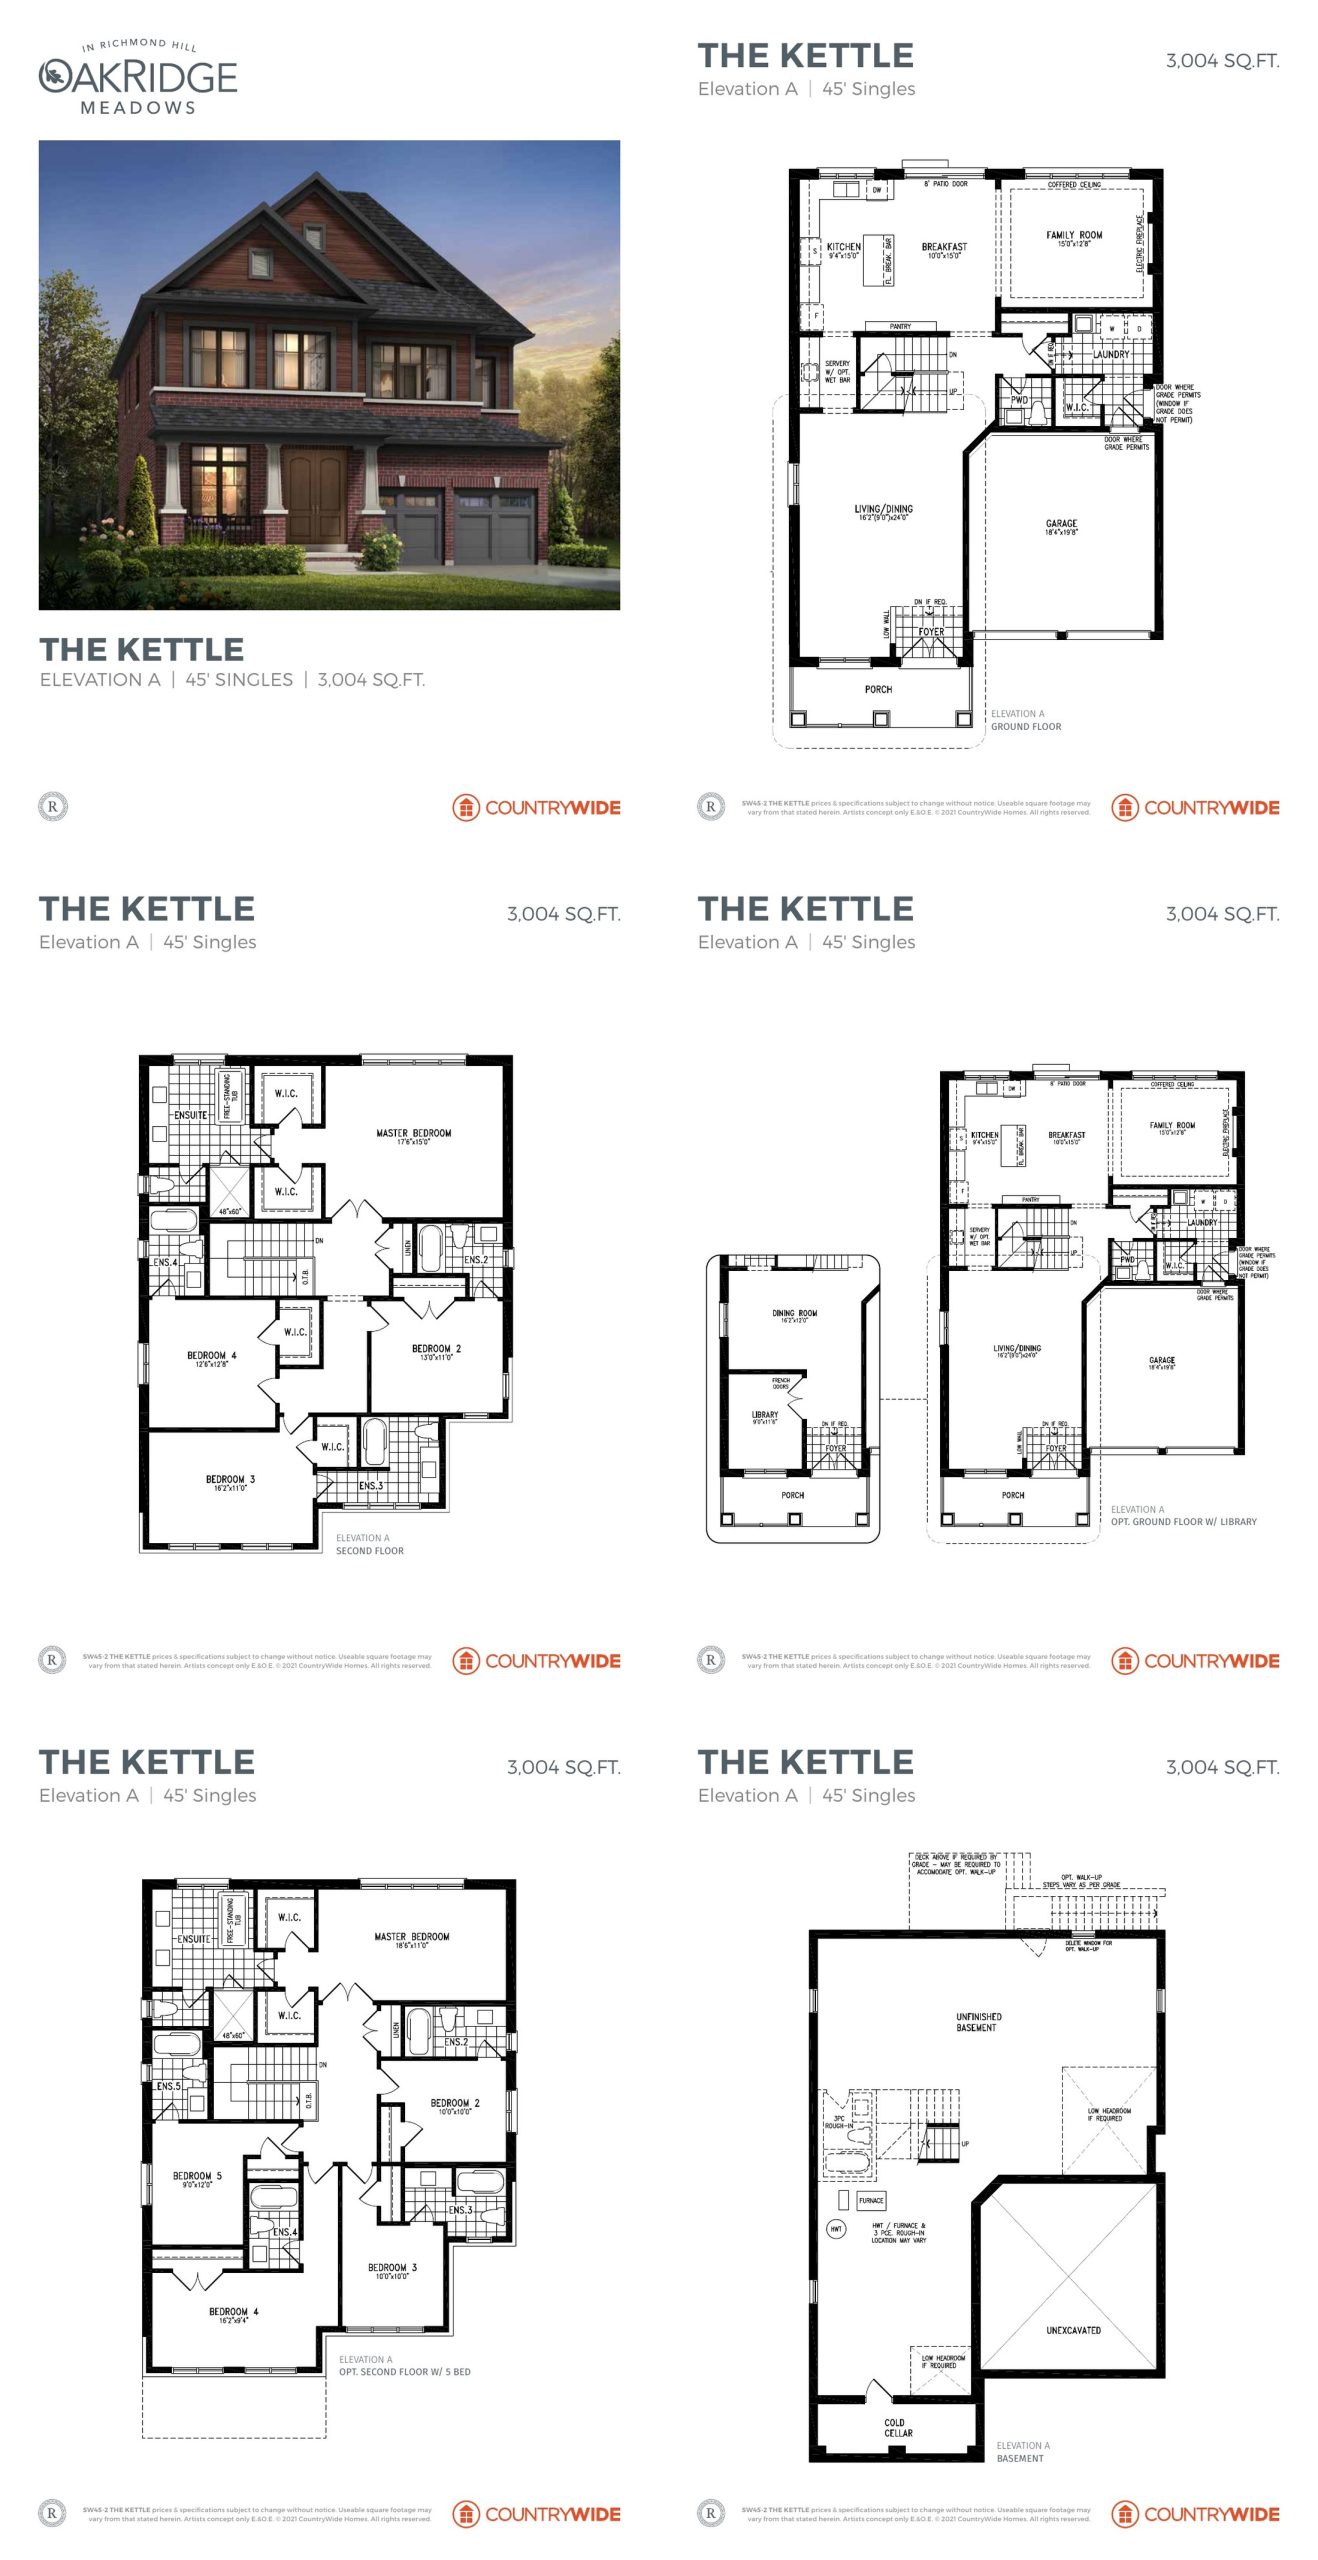
Kettle Floor Plan — Oakridge Meadows by CountryWide Homes

Public Sales

10 William Logan Dr, Richmond Hill, ON L4E 1A2, Canada

Starting From
$2,219,990 · $739/sq ft

Single Family · 4 Bed · 4.5 Bath · 3,004 sq ft
GET PLATINUM ACCESS!!

Register to Receive Guaranteed Platinum Access & Prices, Incentives & Discounts, Floor Plans & More!

Get Pricing, Floor Plans and Availability

Tell us what you need and a Meta Realty representative will follow up directly.

Are you a Realtor?
Sending…

About the Kettle floor plan

Kettle at Oakridge Meadows by CountryWide Homes is a 4-bedroom, 4.5-bathroom single family floor plan with 3,004 sq ft of interior space. Priced from $2,219,990 ($739 per sq ft).

Key Facts

Ready to reserve?

Submit a worksheet for Oakridge Meadows by CountryWide Homes: pick up to three suites and we will request your allocation from the builder.

Submit a worksheet
  • Floor Plan

    Kettle

  • Bedrooms

    4 Bed

  • Bathrooms

    4.5

  • Interior Size

    3,004 sq ft

  • Price From

    $2,219,990

  • Price Per Sq Ft

    $739/sq ft

  • Availability

    Available

  • Deposit Structure

    45' Singles: $250,000 (over 150 days)

  • Occupancy

    2027

  • Builder(s)

    CountryWide Homes

  • Address

    10 William Logan Dr, Richmond Hill, ON L4E 1A2, Canada

How it compares

  • Price Per Sq Ft

    5% above the average of the 16 plans offered now ($701/sq ft)

  • Size

    12th smallest of the 16 plans offered now (1,618 to 3,857 sq ft)

  • Price

    13th lowest priced of the 16 plans offered now ($1,051,990 to $2,371,990)

  • All Plans

    17 floor plans at Oakridge Meadows by CountryWide Homes

Builder list price, last updated September 27, 2026. Prices, sizes and availability are set by the builder and change without notice. E&OE.

Other floor plans at Oakridge Meadows by CountryWide Homes
Wilcox Floor Plan at Oakridge Meadows by CountryWide Homes - 3000 sq.ft
4
3.5
3,000 sq.ft
$753/ft $2,259,990
launched at $2,259,990since launch no change
Holland Floor Plan at Oakridge Meadows by CountryWide Homes - 2894 sq.ft
4
4.5
2,894 sq.ft
$759/ft $2,197,990
launched at $2,197,990since launch no change
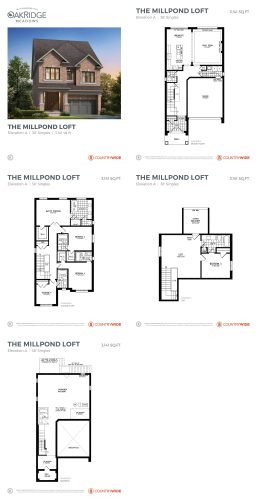
Millpond with Loft Floor Plan at Oakridge Meadows by CountryWide Homes - 3141 sq.ft
5
5.5
3,141 sq.ft
$678/ft $2,130,990
launched at $2,130,990since launch no change
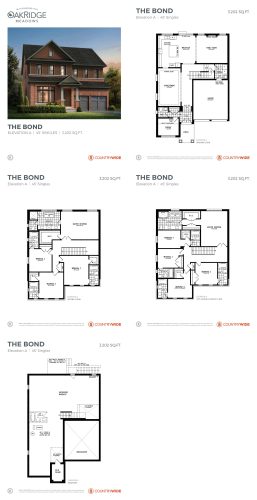
Bond Floor Plan at Oakridge Meadows by CountryWide Homes - 3202 sq.ft
4
4.5
3,202 sq.ft
$700/ft $2,242,990
launched at $2,242,990since launch no change
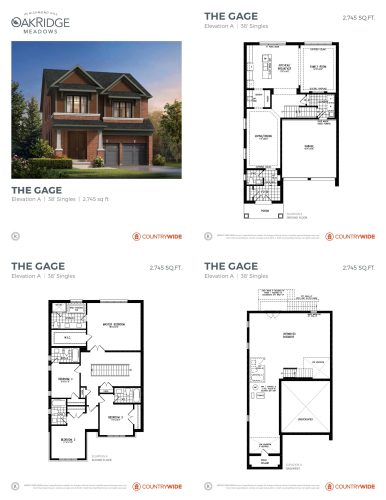
Gage Floor Plan at Oakridge Meadows by CountryWide Homes - 2745 sq.ft
4
4.5
2,745 sq.ft
$740/ft $2,031,990
launched at $2,031,990since launch no change
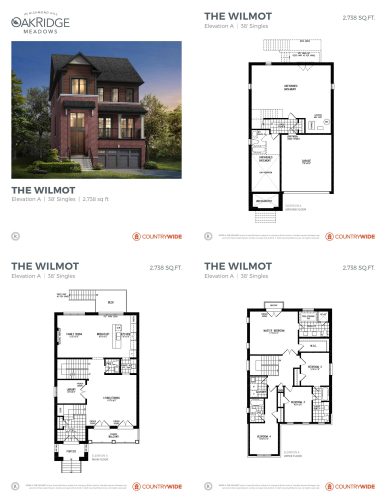
Wilmot Floor Plan at Oakridge Meadows by CountryWide Homes - 2738 sq.ft
4
3.5
2,738 sq.ft
$759/ft $2,078,990
launched at $2,078,990since launch no change
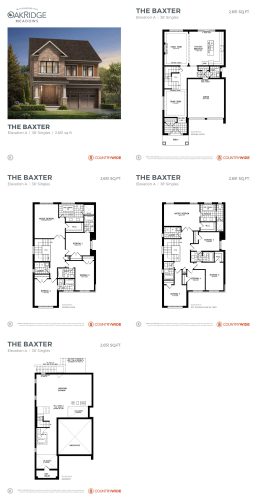
Baxter Floor Plan at Oakridge Meadows by CountryWide Homes - 2651 sq.ft
4
4.5
2,651 sq.ft
$753/ft $1,996,990
launched at $1,996,990since launch no change
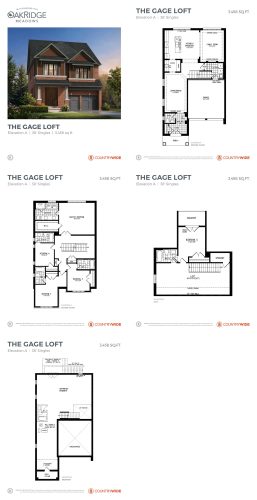
Gage with Loft Floor Plan at Oakridge Meadows by CountryWide Homes - 3458 sq.ft
5
5.5
3,458 sq.ft
$631/ft $2,180,990
launched at $2,180,990since launch no change
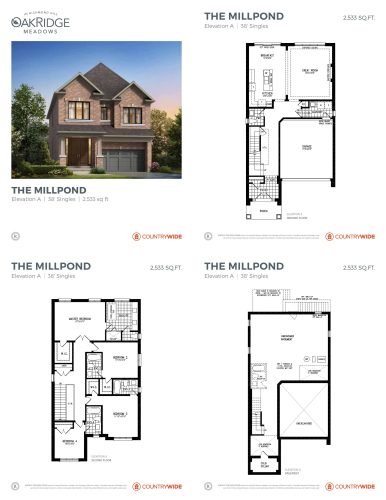
Millpond Floor Plan at Oakridge Meadows by CountryWide Homes - 2533 sq.ft
4
4.5
2,533 sq.ft
$773/ft $1,958,990
launched at $1,958,990since launch no change
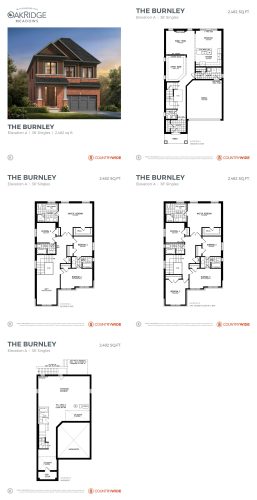
Burnley Floor Plan at Oakridge Meadows by CountryWide Homes - 2482 sq.ft
4
3.5
2,482 sq.ft
$776/ft $1,926,990
launched at $1,926,990since launch no change
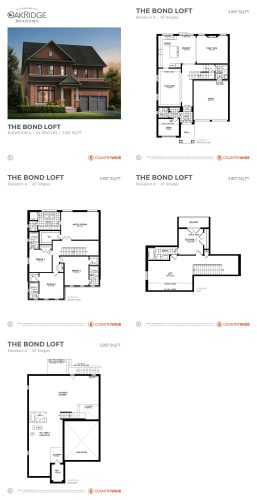
Bond with Loft Floor Plan at Oakridge Meadows by CountryWide Homes - 3857 sq.ft
5
5.5
3,857 sq.ft
$615/ft $2,371,990
launched at $2,371,990since launch no change
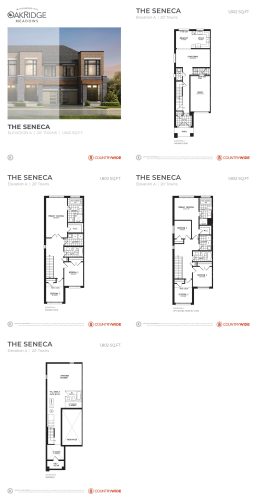
Seneca Floor Plan at Oakridge Meadows by CountryWide Homes - 1802 sq.ft
3
2.5
1,802 sq.ft
$625/ft $1,125,990
launched at $1,125,990since launch no change
See all 17 floor plans at Oakridge Meadows by CountryWide Homes

Similar floor plans nearby
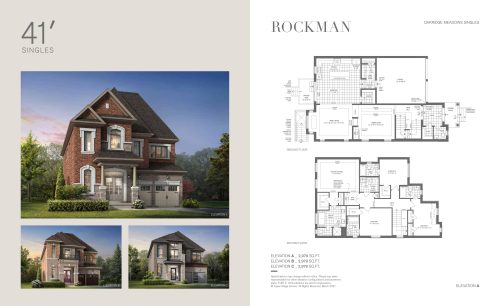
Rockman Floor Plan at Oakridge Meadows by Aspen Ridge Homes - 2979 sq.ft

At OakRidge Meadows · 0.9 km away

4
4.5
2,979 sq.ft
$746/ft $2,220,990
launched at $2,220,990since launch no change
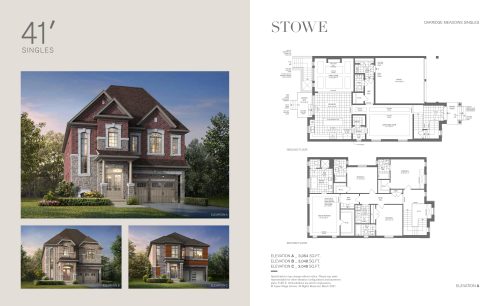
Stowe Floor Plan at Oakridge Meadows by Aspen Ridge Homes - 3054 sq.ft

At OakRidge Meadows · 0.9 km away

4
4.5
3,054 sq.ft
$731/ft $2,231,990
launched at $2,231,990since launch no change
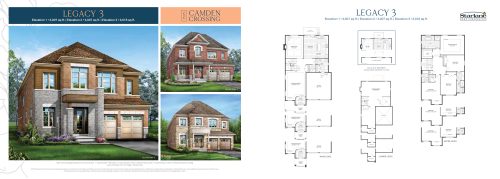
Legacy 3 Floor Plan at Camden Crossing Phase 3 by Starlane Home Corporation - 3007 sq.ft

At Camden Crossing Towns · 3.4 km away

4
3.5
3,007 sq.ft
$695/ft $2,089,900
launched at $2,089,900since launch no change
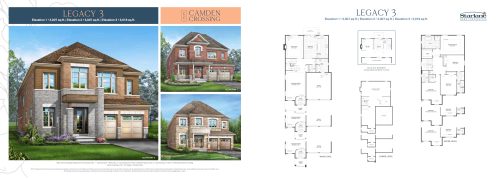
Legacy 3 Floor Plan at Camden Crossing by Starlane Home Corporation - 3018 sq.ft

At Camden Crossing Towns · 3.4 km away

4
3.5
3,018 sq.ft
$694/ft $2,094,900
launched at $2,094,900since launch no change
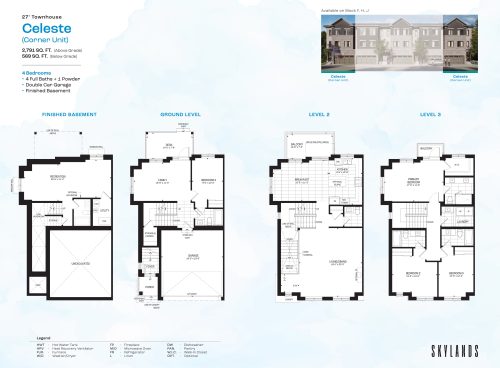
Celeste (Corner Unit) Floor Plan at Skylands Towns - 2791 sq.ft

At Skylands Towns · 3.4 km away

4
4.5
2,791 sq.ft
$476/ft $1,329,000
launched at $1,329,000since launch no change
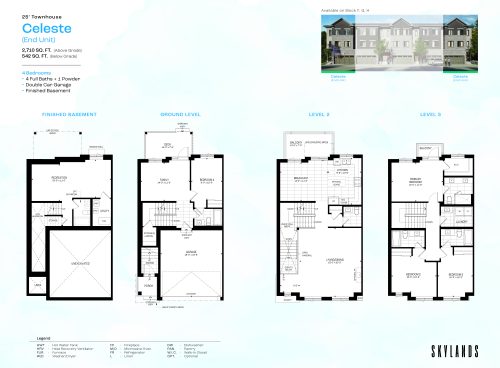
Celeste (End Unit) Floor Plan at Skylands Towns - 2710 sq.ft

At Skylands Towns · 3.4 km away

4
4.5
2,710 sq.ft
$490/ft $1,329,000
launched at $1,329,000since launch no change