METAREALTY INC.

Oakridge Meadows by CountryWide Homes

Public Sales

10 William Logan Dr, Richmond Hill, ON L4E 1A2, Canada

Starting From
$1,051,990 - $2,371,990

Single Family

1 Star2 Stars3 Stars4 Stars5 Stars (No Ratings Yet)
Loading...

GET PLATINUM ACCESS!!

Register to Receive Guaranteed Platinum Access & Prices, Incentives & Discounts, Floor Plans & More!

Get Pricing, Floor Plans and Availability

Tell us what you need and a Meta Realty representative will follow up directly.

Are you a Realtor?
Sending…

About Oakridge Meadows by CountryWide Homes

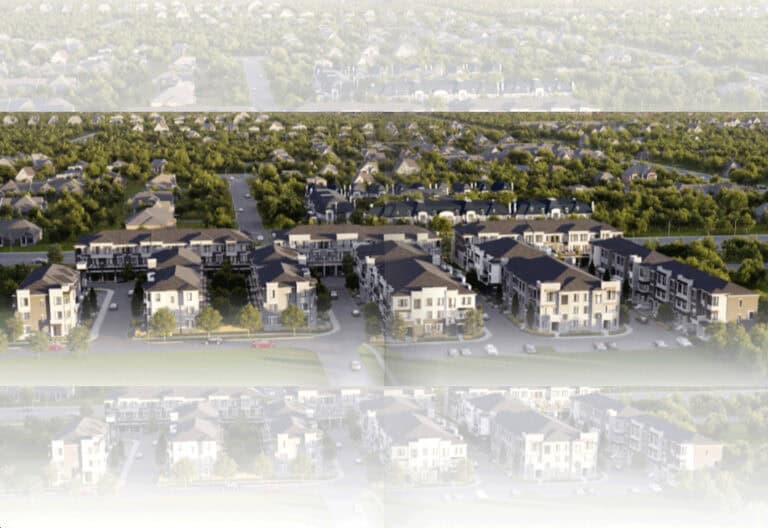
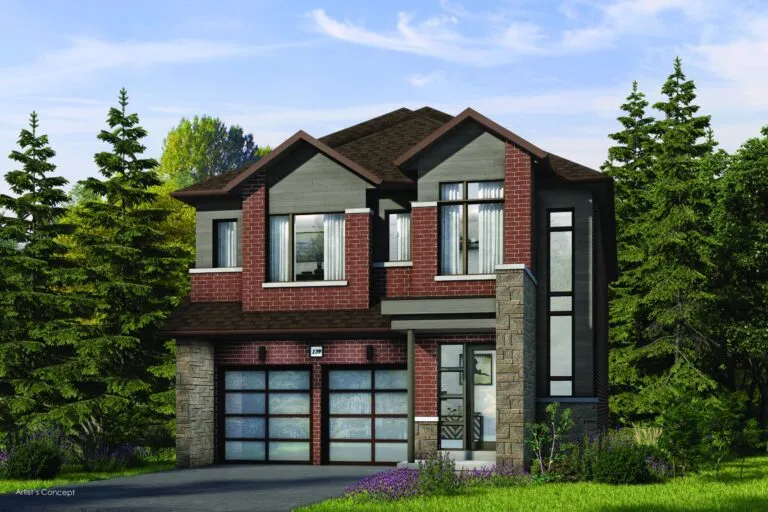
Oakridge Meadows by CountryWide Homes is a freehold home community under construction at 10 William Logan Dr in Richmond Hill, Ontario. Prices start from $1,051,990, with homes ranging from 1,618 to 3,857 sq. ft.

Oakridge Meadows by CountryWide Homes pricing and floor plans

Prices range from $1,051,990 to $2,371,990, about $701 per sq. ft. The community offers 17 recorded floor plan layouts sized from 1,618 to 3,857 sq. ft., including 4 three-bedroom, 10 four-bedroom and 3 five-bedroom designs.

Location

Oakridge Meadows by CountryWide Homes is at 10 William Logan Dr in Richmond Hill, Ontario. The builder highlights the community’s position near Highways 404 and 407, Gormley GO Station, the Oak Ridges Moraine trail network and Lake Wilcox Park. The location has a Transit Score of 17.

Amenities and features

  • Freehold ownership
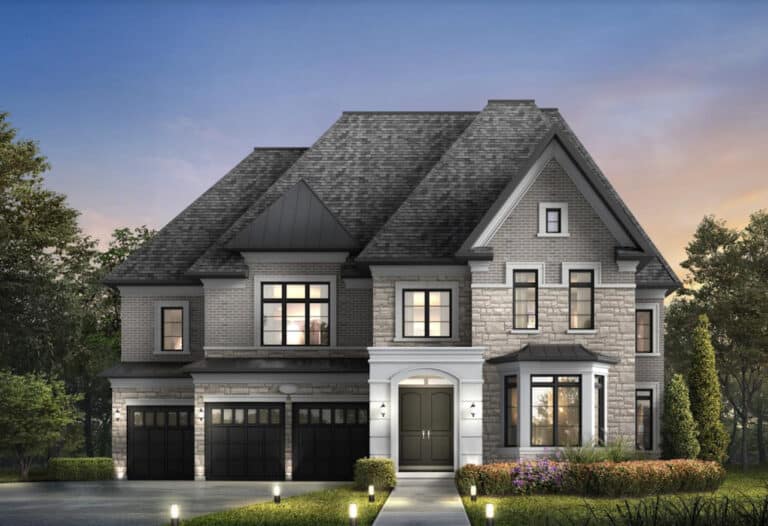
  • Detached homes and townhomes
  • Recorded plans include two-storey and three-storey layouts
  • Lots measuring 20, 38 and 45 feet wide among the recorded plans
  • One-car and two-car garages among the recorded plans
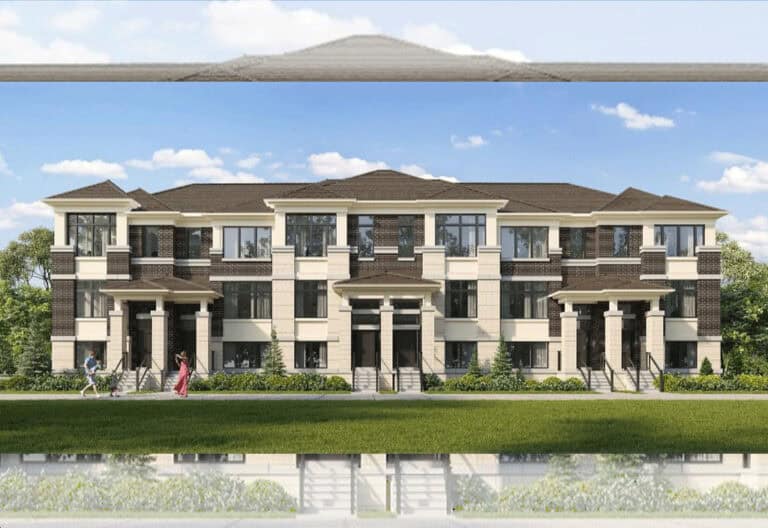
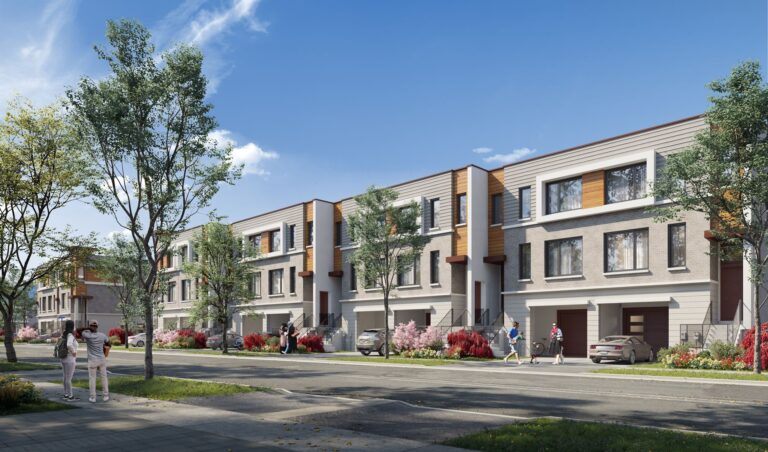
  • Traditional townhome designs with end-unit and interior-unit layouts
  • The recorded plans include unfinished basement configurations

Deposit structure and incentives

Deposits vary by home type: 20′ freehold townhomes total $120,000 over 120 days, 38′ detached homes total $200,000 over 120 days, and 45′ detached homes total $250,000 over 150 days. Recent incentives have included decor dollars of $10,000 for townhomes and $20,000 for 38′ and 45′ detached homes, plus a kitchen and laundry appliance package and Rogers Xfinity internet.

The development team

Oakridge Meadows by CountryWide Homes is developed by CountryWide Homes.

Buying at Oakridge Meadows by CountryWide Homes

Oakridge Meadows by CountryWide Homes is in public sales. Register with Meta Realty for platinum access to floor plans, current pricing, and incentives.

Prices, sizes, availability and incentives are subject to change without notice. E. & O.E.

Oakridge Meadows by CountryWide Homes at a glance

Sales statusPublic Sales
Constructionunder_construction
Building typeSingle Family Homes
Estimated occupancy2027
Launch2026-07-17
OwnershipFreehold
Home typesTraditional Towns
Transit Score17/100

Frequently asked questions

What is the price range at Oakridge Meadows?

Prices range from $1,051,990 to $2,371,990, about $701 per sq. ft.

How many floor plans are offered?

The community offers 17 recorded floor plan layouts, from 1,618 to 3,857 sq. ft.

What does the deposit structure look like?

Deposits vary by home type, from $120,000 over 120 days for 20' freehold townhomes to $250,000 over 150 days for 45' detached homes.

What does the builder highlight about the location?

The builder highlights proximity to Highways 404 and 407, Gormley GO Station, the Oak Ridges Moraine trail network and Lake Wilcox Park.

Who builds Oakridge Meadows?

It is developed by CountryWide Homes.
Key Facts

Ready to reserve?

Submit a worksheet for Oakridge Meadows by CountryWide Homes: pick up to three suites and we will request your allocation from the builder.

Submit a worksheet
  • Project Name

    Oakridge Meadows by CountryWide Homes

  • Property Type

    Single Family

    Number Of Storeys

    Request Number of Storeys

    Number of Suites

    Request Number of Suites

    Number Of Floor Plans

    17

  • Parking Price

    Request Parking Price

  • Locker Price

    Request Locker Price

  • Estimated Maintenance Fee

    Request Est. Maintenance

    VIP Launch

    July 2026

    Deposit Structure

    Total Deposit

    38' Singles: $200,000 (over 120 days) · 45' Singles: $250,000 (over 150 days) · 20' Freehold Townhomes: $120,000 (over 120 days)

    Deposit Notes

    38' Singles

    $50,000.00 On Signing
    $50,000.00 - 30 days
    $50,000.00 - 90 days
    $50,000.00 - 120 days

    45' Singles

    $50,000.00 On Signing
    $50,000.00 - 30 days
    $50,000.00 - 90 days
    $100,000.00 - 150 days

    20' Freehold Townhomes

    $30,000.00 On Signing
    $30,000.00 - 60 days
    $30,000.00 - 90 days
    $30,000.00 - 120 days

    Development Levies

    Request Development Levies

    Assignment Policy

    Request Assignment Policy

    Public Launch

    2026-07-17

    Suite Size Range

    1,618 - 3,857 SqFt

    Price Per Sq Ft

    $701

Information last updated on November 10, 2026

17

Transit Score

Projects Nearby

  • Oakridge Green Homes rendering
    Public Sales

    Oakridge Green Homes

    Bethesda Side Road & Leslie Street, Gormley, ON, Canada

    3 years ago

    $1,999,900 - $2,879,900

    Sundance Homes

    Building Type: Single Family

    1+1
    1+1
    1+1
  • Sold Out

    Twelve Oaks Towns

    115 Bond Crescent, Richmond Hill, ON, Canada

    3 years ago

    $849,900 - $1,699,990

    Green City Development

    Building Type: Single Family

    1+1
    1+1
    1+1
  • Public Sales

    Monteverdi Estates

    13759 Yonge St, Aurora, ON L4G 0L8, Canada

    3 years ago

    $2,949,990 - $4,699,990

    Ambria Homes

    Building Type: Single Family

    1+1
    1+1
    1+1
  • Public Sales

    Macau Towns

    238 King Road, Richmond Hill, ON, Canada

    3 years ago

    $1,279,600

    Carval Homes

    Building Type: Townhome

    1+1
    1+1
    1+1
  • Public Sales

    Ivylea Towns

    1521 19th Avenue, Richmond Hill, ON, Canada

    3 years ago

    $846,018 - $1,124,000

    Greybrook Realty Partners, Marlin Spring Developments

    Building Type: Townhome

    1+1
    1+1
    1+1
  • Uplands of Swan Lake Towns rendering
    Public Sales

    Uplands of Swan Lake Towns

    12826 Leslie Street, Richmond Hill, ON, Canada

    3 years ago

    $1,299,990 - $1,399,990

    Caliber Homes

    Building Type: Single Family

    1+1
    1+1
    1+1
  • Harris Gate Towns rendering
    Planning

    Harris Gate Towns

    40 Harris Avenue, Richmond Hill, ON, Canada

    3 years ago

    $1,369,900 - $1,489,900

    Ballantry Homes, Metropole Developments

    Building Type: Townhome

    1+1
    1+1
    1+1
  • Fifth Avenue Homes Towns rendering
    Sold Out

    Fifth Avenue Homes Towns

    King Road & Mccachen Street, Richmond Hill, ON, Canada

    3 years ago

    $990,900 - $1,341,147

    Fifth Avenue Homes

    Building Type: Single Family

    1+1
    1+1
    1+1
  • 3 Bedrooms

    From $1,051,990$650/ft(0%) Since Launch
    For Sale (16)Sold (1)All (17)
    Price Change
    3 Bed4 Bed5 Bed
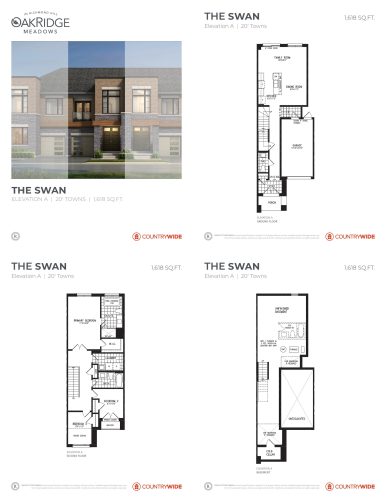
    Swan Floor Plan at Oakridge Meadows by CountryWide Homes - 1618 sq.ft

    Swan at Oakridge Meadows by CountryWide Homes is a 3-bedroom, 2.5-bathroom single family floor plan with 1,618 sq ft of interior space. Priced from $1,051,990 ($650 per sq ft).

    Deposit (20' Freehold Townhomes): $120,000 (over 120 days)

    3
    2.5
    1,618 sq.ft
    $650/ft $1,051,990
    launched at $1,051,990since launch no change
    1 w ago $1,051,990
    since launch no change
    1 m ago $1,051,990
    since launch no change
    3 m ago $1,051,990
    since launch no change
    1 y ago $1,051,990
    since launch no change
    2 y ago $1,051,990
    since launch no change
    3 y ago $1,051,990
    since launch no change
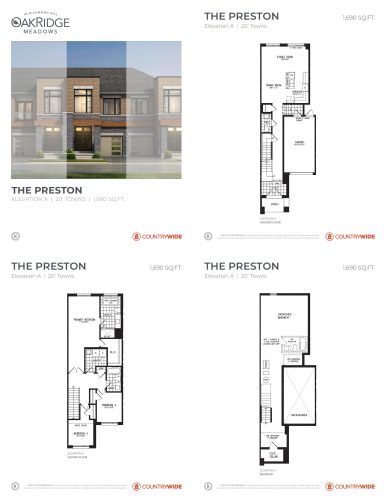
    Preston Floor Plan at Oakridge Meadows by CountryWide Homes - 1690 sq.ft

    Preston at Oakridge Meadows by CountryWide Homes is a 3-bedroom, 2.5-bathroom single family floor plan with 1,690 sq ft of interior space. Priced from $1,061,990 ($628 per sq ft).

    Deposit (20' Freehold Townhomes): $120,000 (over 120 days)

    3
    2.5
    1,690 sq.ft
    $628/ft $1,061,990
    launched at $1,061,990since launch no change
    1 w ago $1,061,990
    since launch no change
    1 m ago $1,061,990
    since launch no change
    3 m ago $1,061,990
    since launch no change
    1 y ago $1,061,990
    since launch no change
    2 y ago $1,061,990
    since launch no change
    3 y ago $1,061,990
    since launch no change
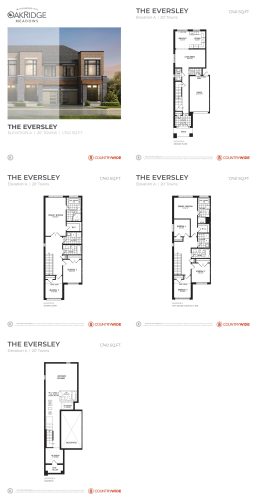
    Eversley Floor Plan at Oakridge Meadows by CountryWide Homes - 1740 sq.ft

    Eversley at Oakridge Meadows by CountryWide Homes is a 3-bedroom, 2.5-bathroom single family floor plan with 1,740 sq ft of interior space. Priced from $1,109,990 ($638 per sq ft).

    Deposit (20' Freehold Townhomes): $120,000 (over 120 days)

    3
    2.5
    1,740 sq.ft
    $638/ft $1,109,990
    launched at $1,109,990since launch no change
    1 w ago $1,109,990
    since launch no change
    1 m ago $1,109,990
    since launch no change
    3 m ago $1,109,990
    since launch no change
    1 y ago $1,109,990
    since launch no change
    2 y ago $1,109,990
    since launch no change
    3 y ago $1,109,990
    since launch no change
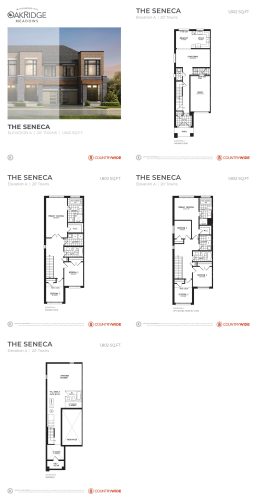
    Seneca Floor Plan at Oakridge Meadows by CountryWide Homes - 1802 sq.ft

    Seneca at Oakridge Meadows by CountryWide Homes is a 3-bedroom, 2.5-bathroom single family floor plan with 1,802 sq ft of interior space. Priced from $1,125,990 ($625 per sq ft).

    Deposit (20' Freehold Townhomes): $120,000 (over 120 days)

    3
    2.5
    1,802 sq.ft
    $625/ft $1,125,990
    launched at $1,125,990since launch no change
    1 w ago $1,125,990
    since launch no change
    1 m ago $1,125,990
    since launch no change
    3 m ago $1,125,990
    since launch no change
    1 y ago $1,125,990
    since launch no change
    2 y ago $1,125,990
    since launch no change
    3 y ago $1,125,990
    since launch no change
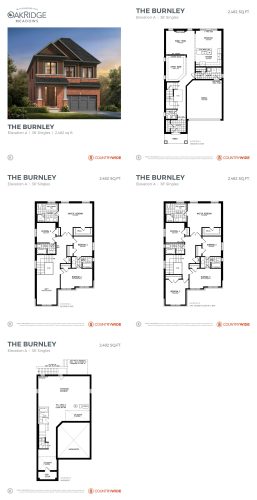
    Burnley Floor Plan at Oakridge Meadows by CountryWide Homes - 2482 sq.ft

    Burnley at Oakridge Meadows by CountryWide Homes is a 4-bedroom, 3.5-bathroom single family floor plan with 2,482 sq ft of interior space. Priced from $1,926,990 ($776 per sq ft).

    Deposit (38' Singles): $200,000 (over 120 days)

    4
    3.5
    2,482 sq.ft
    $776/ft $1,926,990
    launched at $1,926,990since launch no change
    1 w ago $1,926,990
    since launch no change
    1 m ago $1,926,990
    since launch no change
    3 m ago $1,926,990
    since launch no change
    1 y ago $1,926,990
    since launch no change
    2 y ago $1,926,990
    since launch no change
    3 y ago $1,926,990
    since launch no change
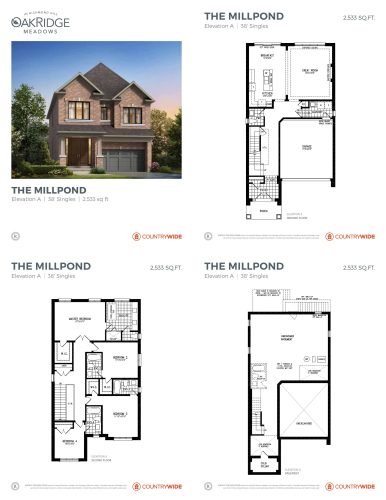
    Millpond Floor Plan at Oakridge Meadows by CountryWide Homes - 2533 sq.ft

    Millpond at Oakridge Meadows by CountryWide Homes is a 4-bedroom, 4.5-bathroom single family floor plan with 2,533 sq ft of interior space. Priced from $1,958,990 ($773 per sq ft).

    Deposit (38' Singles): $200,000 (over 120 days)

    4
    4.5
    2,533 sq.ft
    $773/ft $1,958,990
    launched at $1,958,990since launch no change
    1 w ago $1,958,990
    since launch no change
    1 m ago $1,958,990
    since launch no change
    3 m ago $1,958,990
    since launch no change
    1 y ago $1,958,990
    since launch no change
    2 y ago $1,958,990
    since launch no change
    3 y ago $1,958,990
    since launch no change
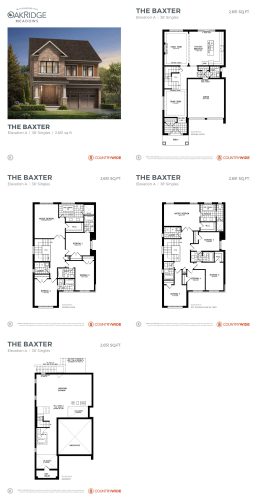
    Baxter Floor Plan at Oakridge Meadows by CountryWide Homes - 2651 sq.ft

    Baxter at Oakridge Meadows by CountryWide Homes is a 4-bedroom, 4.5-bathroom single family floor plan with 2,651 sq ft of interior space. Priced from $1,996,990 ($753 per sq ft).

    Deposit (38' Singles): $200,000 (over 120 days)

    4
    4.5
    2,651 sq.ft
    $753/ft $1,996,990
    launched at $1,996,990since launch no change
    1 w ago $1,996,990
    since launch no change
    1 m ago $1,996,990
    since launch no change
    3 m ago $1,996,990
    since launch no change
    1 y ago $1,996,990
    since launch no change
    2 y ago $1,996,990
    since launch no change
    3 y ago $1,996,990
    since launch no change
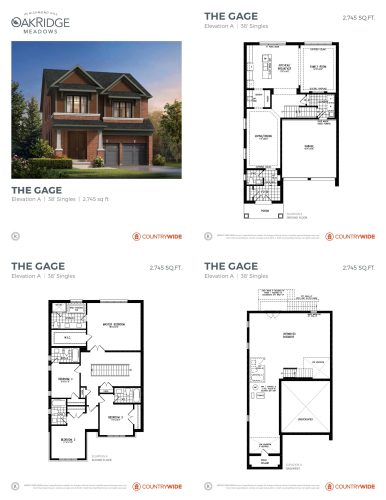
    Gage Floor Plan at Oakridge Meadows by CountryWide Homes - 2745 sq.ft

    Gage at Oakridge Meadows by CountryWide Homes is a 4-bedroom, 4.5-bathroom single family floor plan with 2,745 sq ft of interior space. Priced from $2,031,990 ($740 per sq ft).

    Deposit (38' Singles): $200,000 (over 120 days)

    4
    4.5
    2,745 sq.ft
    $740/ft $2,031,990
    launched at $2,031,990since launch no change
    1 w ago $2,031,990
    since launch no change
    1 m ago $2,031,990
    since launch no change
    3 m ago $2,031,990
    since launch no change
    1 y ago $2,031,990
    since launch no change
    2 y ago $2,031,990
    since launch no change
    3 y ago $2,031,990
    since launch no change
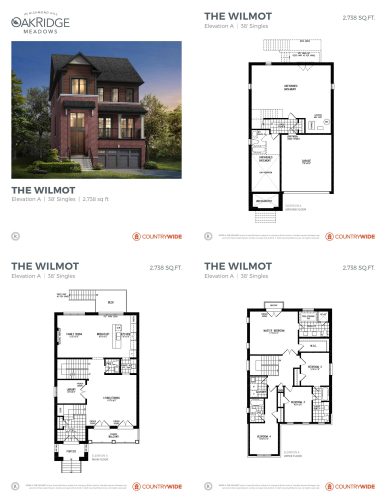
    Wilmot Floor Plan at Oakridge Meadows by CountryWide Homes - 2738 sq.ft

    Wilmot at Oakridge Meadows by CountryWide Homes is a 4-bedroom, 3.5-bathroom single family floor plan with 2,738 sq ft of interior space. Priced from $2,078,990 ($759 per sq ft).

    Deposit (38' Singles): $200,000 (over 120 days)

    4
    3.5
    2,738 sq.ft
    $759/ft $2,078,990
    launched at $2,078,990since launch no change
    1 w ago $2,078,990
    since launch no change
    1 m ago $2,078,990
    since launch no change
    3 m ago $2,078,990
    since launch no change
    1 y ago $2,078,990
    since launch no change
    2 y ago $2,078,990
    since launch no change
    3 y ago $2,078,990
    since launch no change
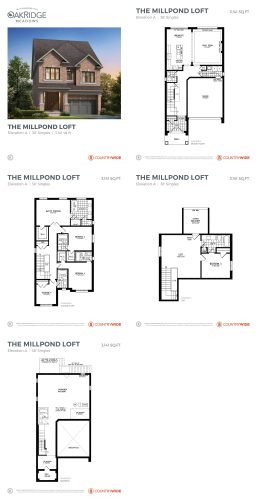
    Millpond with Loft Floor Plan at Oakridge Meadows by CountryWide Homes - 3141 sq.ft

    Millpond with Loft at Oakridge Meadows by CountryWide Homes is a 5-bedroom, 5.5-bathroom single family floor plan with 3,141 sq ft of interior space. Priced from $2,130,990 ($678 per sq ft).

    Deposit (38' Singles): $200,000 (over 120 days)

    5
    5.5
    3,141 sq.ft
    $678/ft $2,130,990
    launched at $2,130,990since launch no change
    1 w ago $2,130,990
    since launch no change
    1 m ago $2,130,990
    since launch no change
    3 m ago $2,130,990
    since launch no change
    1 y ago $2,130,990
    since launch no change
    2 y ago $2,130,990
    since launch no change
    3 y ago $2,130,990
    since launch no change
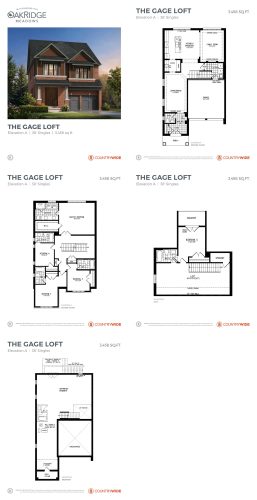
    Gage with Loft Floor Plan at Oakridge Meadows by CountryWide Homes - 3458 sq.ft

    Gage with Loft at Oakridge Meadows by CountryWide Homes is a 5-bedroom, 5.5-bathroom single family floor plan with 3,458 sq ft of interior space. Priced from $2,180,990 ($631 per sq ft).

    Deposit (38' Singles): $200,000 (over 120 days)

    5
    5.5
    3,458 sq.ft
    $631/ft $2,180,990
    launched at $2,180,990since launch no change
    1 w ago $2,180,990
    since launch no change
    1 m ago $2,180,990
    since launch no change
    3 m ago $2,180,990
    since launch no change
    1 y ago $2,180,990
    since launch no change
    2 y ago $2,180,990
    since launch no change
    3 y ago $2,180,990
    since launch no change
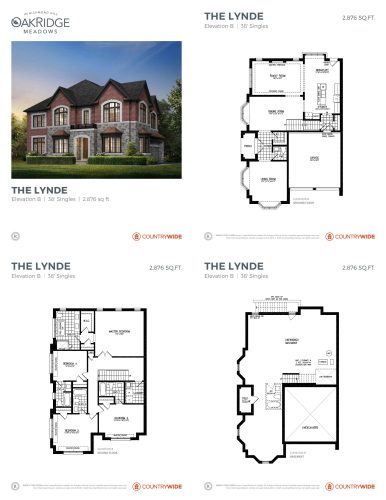
    Lynde Floor Plan at Oakridge Meadows by CountryWide Homes - 2876 sq.ft

    Lynde at Oakridge Meadows by CountryWide Homes is a 4-bedroom, 4.5-bathroom single family floor plan with 2,876 sq ft of interior space. This plan is sold out with the builder.

    Deposit (38' Singles): $200,000 (over 120 days)

    4
    4.5
    2,876 sq.ft
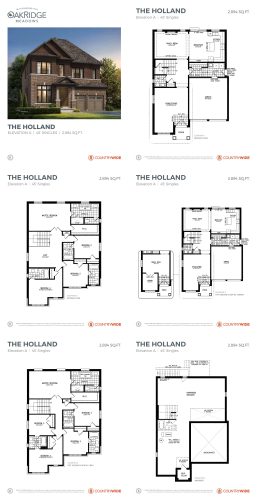
    Holland Floor Plan at Oakridge Meadows by CountryWide Homes - 2894 sq.ft

    Holland at Oakridge Meadows by CountryWide Homes is a 4-bedroom, 4.5-bathroom single family floor plan with 2,894 sq ft of interior space. Priced from $2,197,990 ($759 per sq ft).

    Deposit (45' Singles): $250,000 (over 150 days)

    4
    4.5
    2,894 sq.ft
    $759/ft $2,197,990
    launched at $2,197,990since launch no change
    1 w ago $2,197,990
    since launch no change
    1 m ago $2,197,990
    since launch no change
    3 m ago $2,197,990
    since launch no change
    1 y ago $2,197,990
    since launch no change
    2 y ago $2,197,990
    since launch no change
    3 y ago $2,197,990
    since launch no change
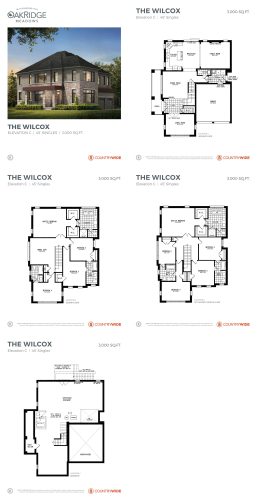
    Wilcox Floor Plan at Oakridge Meadows by CountryWide Homes - 3000 sq.ft

    Wilcox at Oakridge Meadows by CountryWide Homes is a 4-bedroom, 3.5-bathroom single family floor plan with 3,000 sq ft of interior space. Priced from $2,259,990 ($753 per sq ft).

    Deposit (45' Singles): $250,000 (over 150 days)

    4
    3.5
    3,000 sq.ft
    $753/ft $2,259,990
    launched at $2,259,990since launch no change
    1 w ago $2,259,990
    since launch no change
    1 m ago $2,259,990
    since launch no change
    3 m ago $2,259,990
    since launch no change
    1 y ago $2,259,990
    since launch no change
    2 y ago $2,259,990
    since launch no change
    3 y ago $2,259,990
    since launch no change
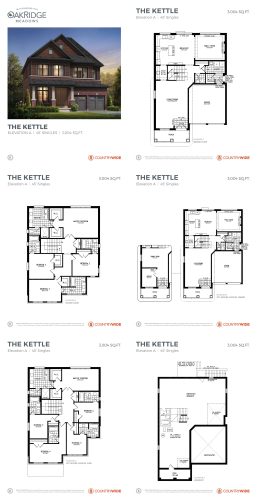
    Kettle Floor Plan at Oakridge Meadows by CountryWide Homes - 3004 sq.ft

    Kettle at Oakridge Meadows by CountryWide Homes is a 4-bedroom, 4.5-bathroom single family floor plan with 3,004 sq ft of interior space. Priced from $2,219,990 ($739 per sq ft).

    Deposit (45' Singles): $250,000 (over 150 days)

    4
    4.5
    3,004 sq.ft
    $739/ft $2,219,990
    launched at $2,219,990since launch no change
    1 w ago $2,219,990
    since launch no change
    1 m ago $2,219,990
    since launch no change
    3 m ago $2,219,990
    since launch no change
    1 y ago $2,219,990
    since launch no change
    2 y ago $2,219,990
    since launch no change
    3 y ago $2,219,990
    since launch no change
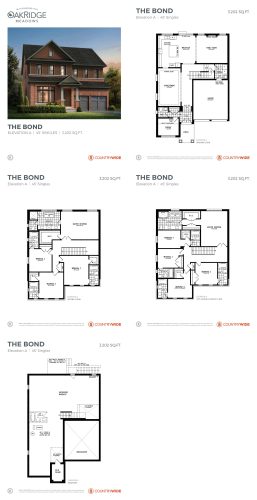
    Bond Floor Plan at Oakridge Meadows by CountryWide Homes - 3202 sq.ft

    Bond at Oakridge Meadows by CountryWide Homes is a 4-bedroom, 4.5-bathroom single family floor plan with 3,202 sq ft of interior space. Priced from $2,242,990 ($700 per sq ft).

    Deposit (45' Singles): $250,000 (over 150 days)

    4
    4.5
    3,202 sq.ft
    $700/ft $2,242,990
    launched at $2,242,990since launch no change
    1 w ago $2,242,990
    since launch no change
    1 m ago $2,242,990
    since launch no change
    3 m ago $2,242,990
    since launch no change
    1 y ago $2,242,990
    since launch no change
    2 y ago $2,242,990
    since launch no change
    3 y ago $2,242,990
    since launch no change
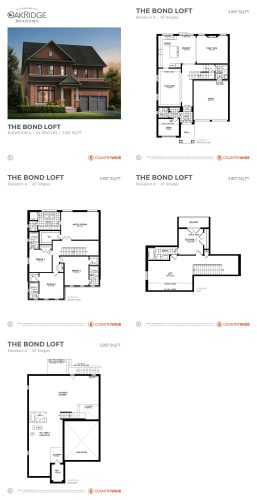
    Bond with Loft Floor Plan at Oakridge Meadows by CountryWide Homes - 3857 sq.ft

    Bond with Loft at Oakridge Meadows by CountryWide Homes is a 5-bedroom, 5.5-bathroom single family floor plan with 3,857 sq ft of interior space. Priced from $2,371,990 ($615 per sq ft).

    Deposit (45' Singles): $250,000 (over 150 days)

    5
    5.5
    3,857 sq.ft
    $615/ft $2,371,990
    launched at $2,371,990since launch no change
    1 w ago $2,371,990
    since launch no change
    1 m ago $2,371,990
    since launch no change
    3 m ago $2,371,990
    since launch no change
    1 y ago $2,371,990
    since launch no change
    2 y ago $2,371,990
    since launch no change
    3 y ago $2,371,990
    since launch no change