METAREALTY INC.

The Morrison Floor Plan — Oakpointe in Upper Joshua Creek Phase 2 by Great Gulf

Public Sales

Dundas Street East & Eighth Line, Oakville, ON, Canada

Last list price
$1,174,990 · Sold out

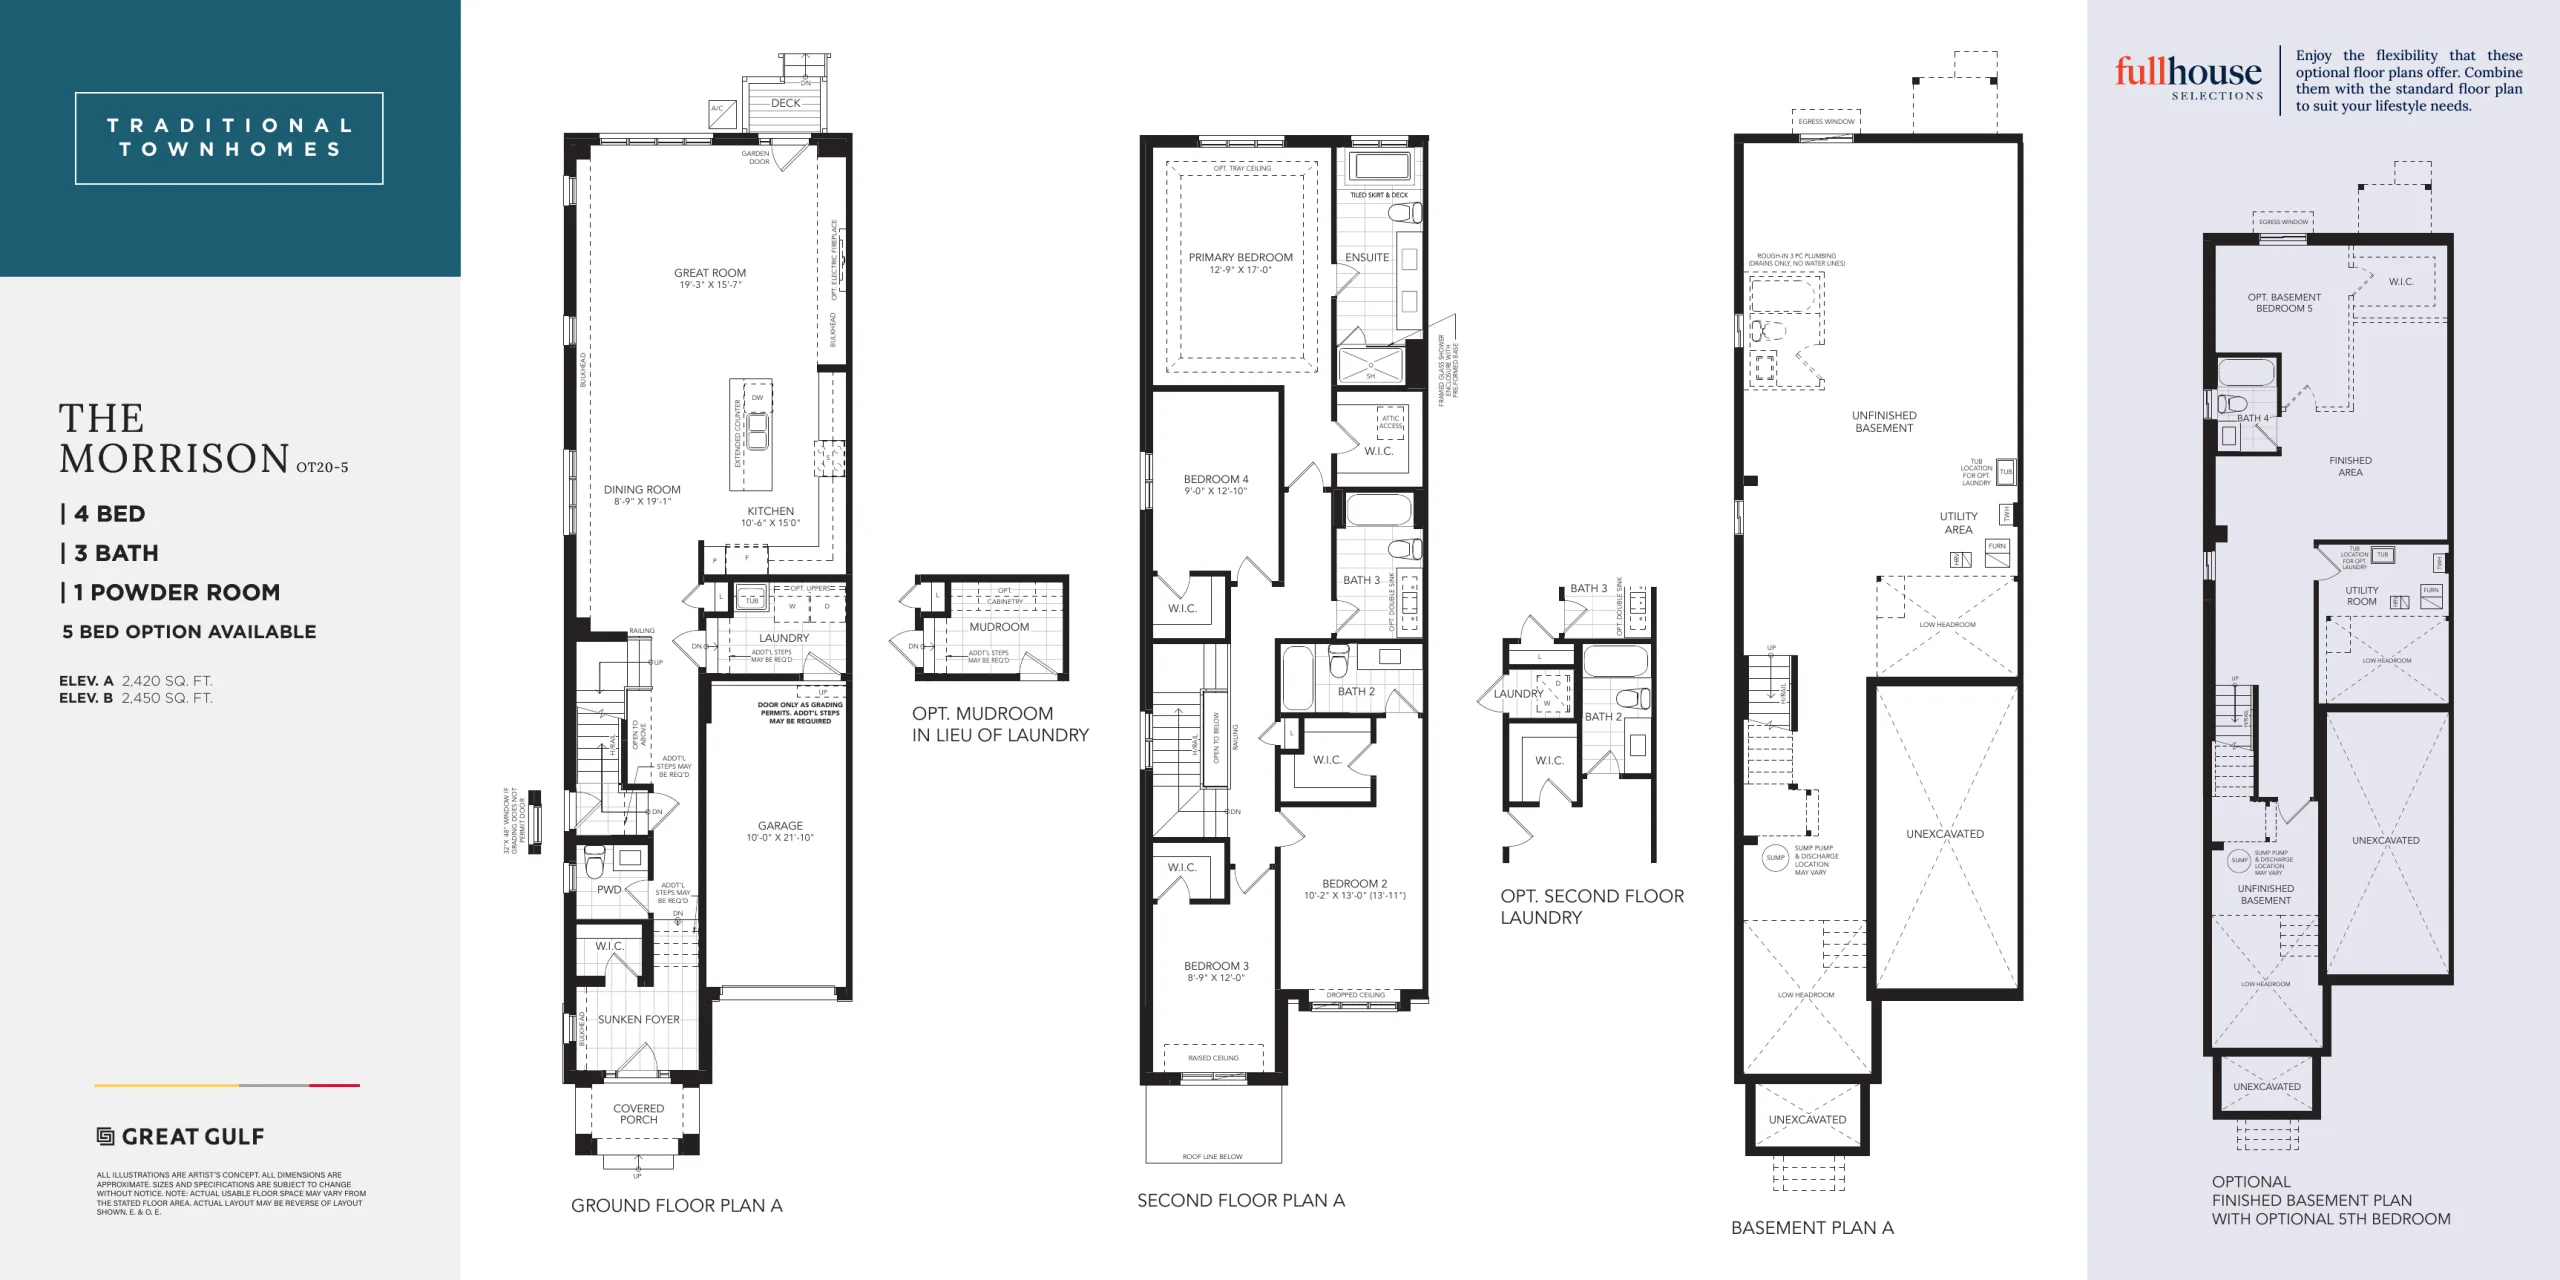
Single Family · 4 Bed · 3.5 Bath · 2,420 sq ft
GET PLATINUM ACCESS!!

Register to Receive Guaranteed Platinum Access & Prices, Incentives & Discounts, Floor Plans & More!

Get Pricing, Floor Plans and Availability

Tell us what you need and a Meta Realty representative will follow up directly.

Are you a Realtor?
Sending…

About the The Morrison floor plan

The Morrison at Oakpointe in Upper Joshua Creek Phase 2 by Great Gulf is a 4-bedroom, 3.5-bathroom single family floor plan with 2,420 sq ft of interior space. Priced from $1,174,990 ($486 per sq ft).

Key Facts

Ready to reserve?

Submit a worksheet for Oakpointe in Upper Joshua Creek Phase 2 by Great Gulf: pick up to three suites and we will request your allocation from the builder.

Submit a worksheet
  • Floor Plan

    The Morrison

  • Bedrooms

    4 Bed

  • Bathrooms

    3.5

  • Interior Size

    2,420 sq ft

  • Price From

    $1,174,990 (last list price; sold out with the builder)

  • Price Per Sq Ft

    $486/sq ft

  • Availability

    Sold out

  • Deposit Structure

    20ft Townhomes: $100,000 (over 210 days)

  • Builder(s)

    Great Gulf Homes

  • Address

    Dundas Street East & Eighth Line, Oakville, ON, Canada

How it compares

Builder list price, last updated November 12, 2026. Prices, sizes and availability are set by the builder and change without notice. E&OE.

Other floor plans at Oakpointe in Upper Joshua Creek Phase 2 by Great Gulf
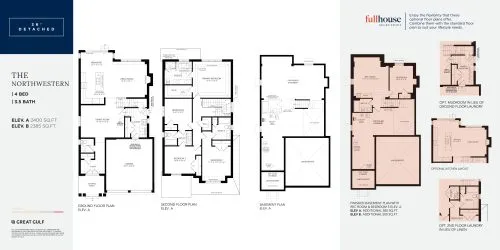
The Northwestern Floor Plan at Oakpointe in Upper Joshua Creek Phase 2 by Great Gulf - 2400 sq.ft
4
3.5
2,400 sq.ft
$646/ft $1,549,990
launched at $1,549,990since launch no change
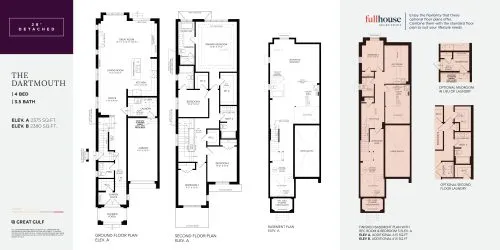
The Dartmouth Floor Plan at Oakpointe in Upper Joshua Creek Phase 2 by Great Gulf - 2380 sq.ft
4
3.5
2,380 sq.ft
$510/ft $1,213,990
launched at $1,309,990$-96,000 (-7.91%)
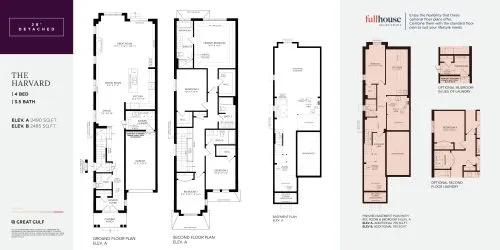
The Harvard Floor Plan at Oakpointe in Upper Joshua Creek Phase 2 by Great Gulf - 2490 sq.ft
4
3.5
2,490 sq.ft
$497/ft $1,236,990
launched at $1,332,990$-96,000 (-7.76%)
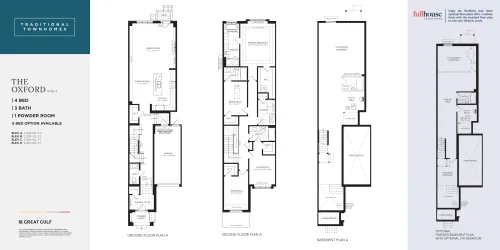
The Oxford Floor Plan at Oakpointe in Upper Joshua Creek Phase 2 by Great Gulf - 2345 sq.ft
4
3.5
2,345 sq.ft
$442/ft $1,036,990
launched at $1,144,990$-108,000 (-10.41%)
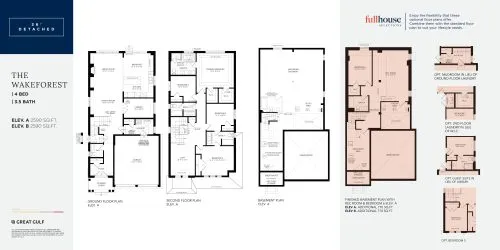
The Wakeforest Floor Plan at Oakpointe in Upper Joshua Creek Phase 2 by Great Gulf - 2590 sq.ft
4
3.5
2,590 sq.ft
$569/ft $1,473,990
launched at $1,569,990$-96,000 (-6.51%)
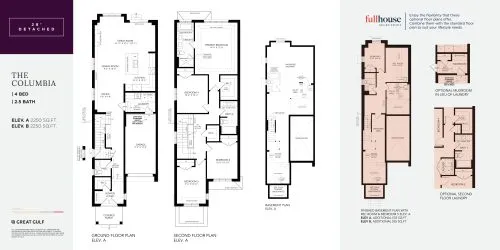
The Columbia Floor Plan at Oakpointe in Upper Joshua Creek Phase 2 by Great Gulf - 2250 sq.ft
4
2.5
2,250 sq.ft
$531/ft $1,193,990
launched at $1,299,990$-106,000 (-8.88%)
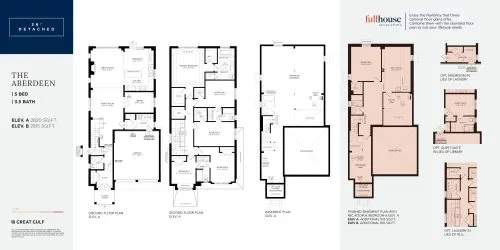
The Aberdeen Floor Plan at Oakpointe in Upper Joshua Creek Phase 2 by Great Gulf - 2820 sq.ft
5
3.5
2,820 sq.ft
$533/ft $1,503,990
launched at $1,599,990$-96,000 (-6.38%)
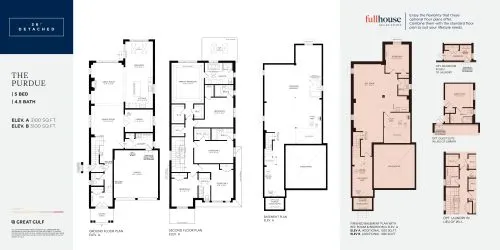
The Purdue Floor Plan at Oakpointe in Upper Joshua Creek Phase 2 by Great Gulf - 3100 sq.ft
5
4.5
3,100 sq.ft
$503/ft $1,558,990
launched at $1,634,990$-76,000 (-4.87%)
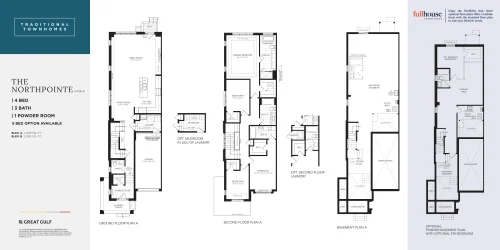
The Northpointe Floor Plan at Oakpointe in Upper Joshua Creek Phase 2 by Great Gulf - 2385 sq.ft
4
3.5
2,385 sq.ft
last recorded price $1,189,990
Sold Outlaunched at $1,189,990since launch no change
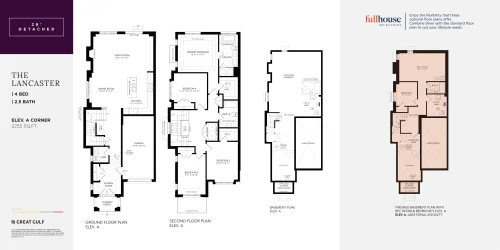
The Lancaster Floor Plan at Oakpointe in Upper Joshua Creek Phase 2 by Great Gulf - 2255 sq.ft
4
2.5
2,255 sq.ft
last recorded price $1,324,990
Sold Outlaunched at $1,324,990since launch no change
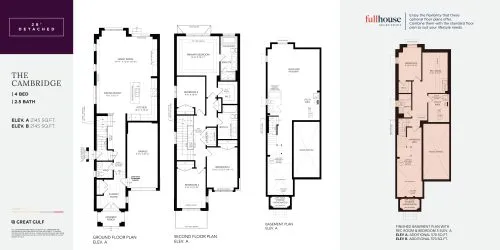
The Cambridge Floor Plan at Oakpointe in Upper Joshua Creek Phase 2 by Great Gulf - 2145 sq.ft
4
2.5
2,145 sq.ft
last recorded price $1,289,990
Sold Outlaunched at $1,289,990since launch no change
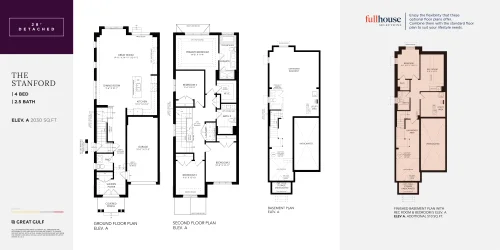
The Stanford Floor Plan at Oakpointe in Upper Joshua Creek Phase 2 by Great Gulf - 2030 sq.ft
4
2.5
2,030 sq.ft
last recorded price $1,269,990
Sold Outlaunched at $1,269,990since launch no change
See all 15 floor plans at Oakpointe in Upper Joshua Creek Phase 2 by Great Gulf

Similar floor plans nearby
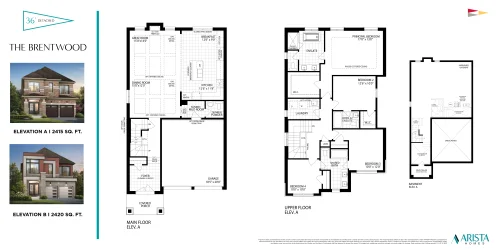
The Brentwood Floor Plan at Oakpointe in Upper Joshua Creek Towns Phase 2 by Arista Homes - 2415 sq.ft

At Oakpointe in Upper Joshua Creek Towns Phase 2 by Arista Homes · 0.3 km away
4
3.5
2,415 sq.ft
$658/ft $1,589,080
launched at $1,689,990$-100,910 (-6.35%)
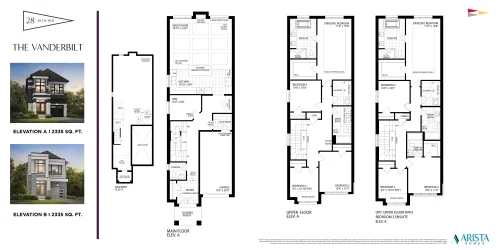
The Vanderbilt Floor Plan at Oakpointe in Upper Joshua Creek Towns Phase 2 by Arista Homes - 2335 sq.ft

At Oakpointe in Upper Joshua Creek Towns Phase 2 by Arista Homes · 0.3 km away
4
2.5
2,335 sq.ft
$588/ft $1,373,990
launched at $1,479,990$-106,000 (-7.71%)
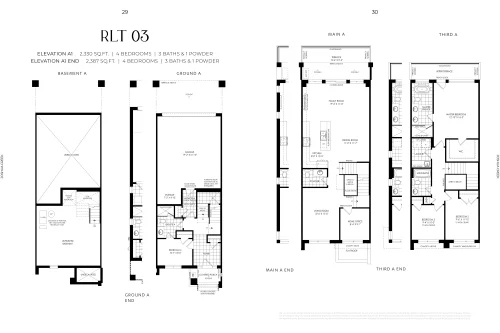
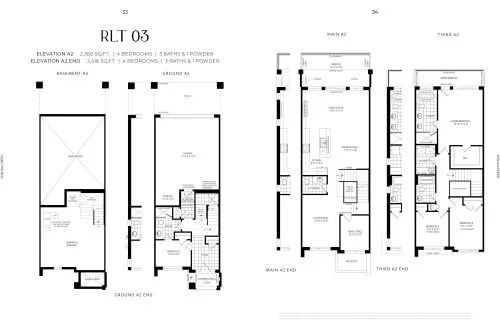
RLT 03 END A2 Floor Plan at Joshua Creek Montage - Townhomes by Primont Homes - 2416 sq.ft

At Joshua Creek Montage · 0.9 km away

4
3.5
2,416 sq.ft
$474/ft $1,143,990
launched at $1,249,990$-106,000 (-9.27%)
RLT 03 A1 Floor Plan at Joshua Creek Montage - Townhomes by Primont Homes - 2330 sq.ft

At Joshua Creek Montage · 0.9 km away

4
3.5
2,330 sq.ft
$470/ft $1,093,990
launched at $1,199,990$-106,000 (-9.69%)
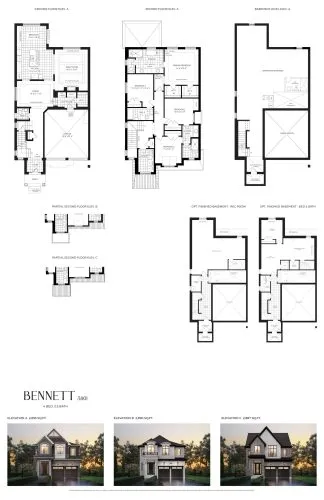
Bennett (3801) Floor Plan at Joshua Creek Montage by Hallet Homes - 2887 sq.ft

At Joshua Creek Montage by Hallet Homes · 0.9 km away

4
3.5
2,887 sq.ft
$570/ft $1,644,990
launched at $1,599,990$+45,000 (+2.74%)
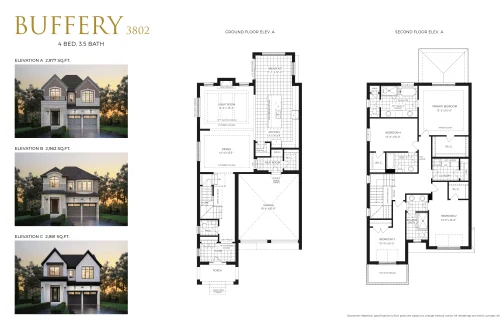
Buffery Floor Plan at Glen Abbey Encore by Hallett Homes - 2962 sq.ft

At Glen Abbey Encore · 0.9 km away

4
3.5
2,962 sq.ft
$625/ft $1,849,990
launched at $1,849,990since launch no change