METAREALTY INC.

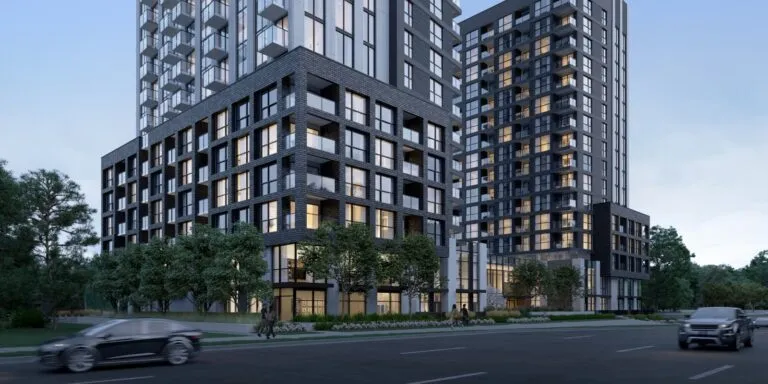
Oakpointe in Upper Joshua Creek Phase 2 by Great Gulf

Public Sales

Dundas Street East & Eighth Line, Oakville, ON, Canada

Starting From
$1,036,990 - $1,558,990

Single Family

1 Star2 Stars3 Stars4 Stars5 Stars (No Ratings Yet)
Loading...

GET PLATINUM ACCESS!!

Register to Receive Guaranteed Platinum Access & Prices, Incentives & Discounts, Floor Plans & More!

Get Pricing, Floor Plans and Availability

Tell us what you need and a Meta Realty representative will follow up directly.

Are you a Realtor?
Sending…

About Oakpointe in Upper Joshua Creek Phase 2 by Great Gulf

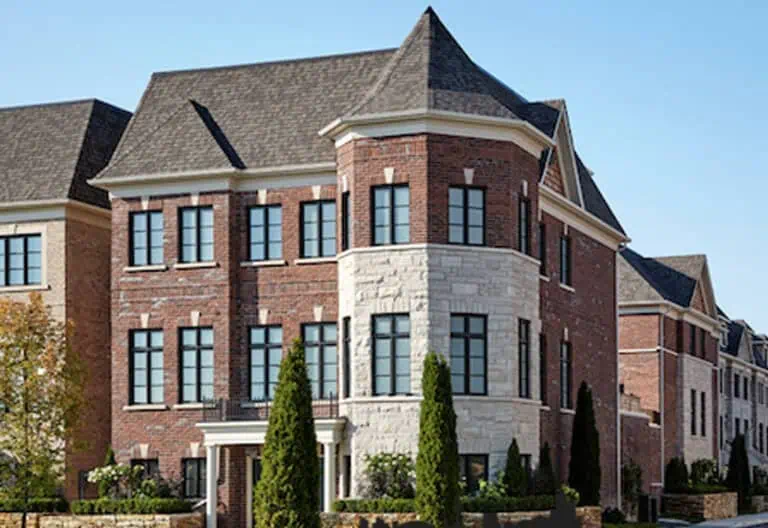
Oakpointe in Upper Joshua Creek Phase 2 by Great Gulf is a pre-construction home community by Great Gulf Homes at Dundas Street East & Eighth Line in the Iroquois Ridge North neighbourhood of Oakville, Ontario. Prices start from $1,144,990, with sizes from 2,030 to 3,100 sq. ft. across 14 floor plans.

Oakpointe in Upper Joshua Creek Phase 2 by Great Gulf pricing and floor plans

Prices range from $1,144,990 to $1,664,990, about $560 per sq. ft. Oakpointe offers 14 floor plans sized from 2,030 to 3,100 sq. ft., with a bedroom mix of 11 four-bedroom and 3 five-bedroom layouts. Ownership is listed as freehold.

Location

Oakpointe is located at Dundas Street East & Eighth Line in the Iroquois Ridge North neighbourhood of Oakville, within the Regional Municipality of Halton. The location has a Walk Score of 13 and a Transit Score of 47.

Amenities and features

  • Two-storey home designs
  • Lots measuring 20, 28, and 36 feet wide
  • One-car and two-car garages on the recorded plans
  • Traditional townhome designs, including end units
  • Recorded plans include unfinished basements

Deposit structure and incentives

The standard deposit totals $100,000 over 210 days: $20,000 on signing, then $20,000 at 60, 120, 180, and 210 days. The builder also lists collection-specific deposits: 20-foot freehold towns follow that $100,000 schedule, 28-foot detached homes total $120,000 with $30,000 on signing and at 60, 120, and 210 days, and 36-foot detached homes total $150,000 with $30,000 on signing and at 60, 120, 180, and 210 days.

The development team

Oakpointe in Upper Joshua Creek Phase 2 is built by Great Gulf Homes.

Buying at Oakpointe in Upper Joshua Creek Phase 2 by Great Gulf

This home community is in public sales. Register with Meta Realty for platinum access to Oakpointe’s current floor plans, pricing, and incentives.

Prices, sizes, availability and incentives are subject to change without notice. E. & O.E.

Oakpointe in Upper Joshua Creek Phase 2 by Great Gulf at a glance

Sales statusPublic Sales
ConstructionPre Construction
Building typeSingle Family Home
Launch2025-05-06
NeighbourhoodIroquois Ridge North, Regional Municipality of Halton
OwnershipFreehold
Home typesTraditional Towns
Walk Score13/100
Transit Score47/100

Frequently asked questions

Where is Oakpointe in Upper Joshua Creek Phase 2 located?

It is located at Dundas Street East & Eighth Line in the Iroquois Ridge North neighbourhood of Oakville, in the Regional Municipality of Halton.

What are prices at Oakpointe?

Prices range from $1,144,990 to $1,664,990, about $560 per sq. ft.

How many floor plans does Oakpointe offer?

Oakpointe offers 14 floor plans, sized from 2,030 to 3,100 sq. ft., with 11 four-bedroom and 3 five-bedroom layouts.

What is the deposit structure at Oakpointe?

The standard deposit is $100,000 over 210 days, paid as $20,000 on signing and $20,000 at 60, 120, 180, and 210 days.

What is the ownership type at Oakpointe?

Ownership at Oakpointe is listed as freehold.
Key Facts

Ready to reserve?

Submit a worksheet for Oakpointe in Upper Joshua Creek Phase 2 by Great Gulf: pick up to three suites and we will request your allocation from the builder.

Submit a worksheet
  • Project Name

    Oakpointe in Upper Joshua Creek Phase 2 by Great Gulf

  • Property Type

    Single Family

    Number Of Storeys

    Request Number of Storeys

    Number of Suites

    Request Number of Suites

    Number Of Floor Plans

    15

  • Parking Price

    Request Parking Price

  • Locker Price

    Request Locker Price

  • Estimated Maintenance Fee

    Request Est. Maintenance

    VIP Launch

    May 2025

    Deposit Structure

    Total Deposit

    20ft Townhomes: $100,000 (over 210 days) · 28ft Detached: $120,000 (over 210 days) · 36ft Detached: $150,000 (over 210 days)

    Deposit Notes

    20ft Townhomes

    $20,000.00 On Signing
    $20,000.00 - 60 days
    $20,000.00 - 120 days
    $20,000.00 - 180 days
    $20,000.00 - 210 days

    28ft Detached

    $30,000.00 On Signing
    $30,000.00 - 60 days
    $30,000.00 - 120 days
    $30,000.00 - 210 days

    36ft Detached

    $30,000.00 On Signing
    $30,000.00 - 60 days
    $30,000.00 - 120 days
    $30,000.00 - 180 days
    $30,000.00 - 210 days

    Development Levies

    Request Development Levies

    Assignment Policy

    Request Assignment Policy

    Public Launch

    2025-05-06

    Suite Size Range

    2,030 - 3,100 SqFt

    Price Per Sq Ft

    $526

Information last updated on November 15, 2026

47

Transit Score

13

Walk Score

Projects Nearby

  • Public Sales

    Oakville Ravine Towns

    1028 Sixth Line, Oakville, ON, Canada

    3 years ago

    $1,239,990 - $1,549,990

    Dunpar Homes

    Building Type: Townhome

    1+1
    1+1
    1+1
  • Public Sales

    Distrikt Trailside Condos

    405 Dundas Street West, Oakville, ON, Canada

    3 years ago

    $497,900 - $788,900

    Distrikt Developments

    Building Type: Condo

    1+1
    1+1
    1+1
  • Public Sales

    Distrikt Trailside Condos 2

    395 Dundas Street West, Oakville, ON, Canada

    3 years ago

    $399,900 - $789,900

    Distrikt Developments

    Building Type: Condo

    1+1
    1+1
    1+1
  • Public Sales

    Distrikt Trailside Towns

    407 Dundas St W, Oakville, ON L6M 4M2, Canada

    3 years ago

    $959,900 - $1,099,900

    Distrikt Developments, Fiera Properties

    Building Type: Townhome

    1+1
    1+1
    1+1
  • North Oak Condos rendering
    Public Sales

    North Oak Condos

    345 Wheat Boom Drive, Oakville, ON, Canada

    3 years ago

    $399,900 - $924,900

    Minto

    Building Type: Condo

    1+1
    1+1
    1+1
  • Public Sales

    North Oak Condos 2

    3315 Trafalgar Road, Oakville, ON, Canada

    3 years ago

    $439,900 - $879,900

    Minto

    Building Type: Condo

    1+1
    1+1
    1+1
  • Sold Out

    The Butler Condos

    103 Dundas Street West, Oakville, ON, Canada

    3 years ago

    $485,990 - $982,990

    Fernbrook Homes, Mayfair Homes

    Building Type: Condo

    1+1
    1+1
    1+1
  • Sold Out

    The Post Condos

    412 Silver Maple Road, Oakville, ON, Canada

    3 years ago

    $319,275 - $1,032,900

    Greenpark Group

    Building Type: Condo

    1+1
    1+1
    1+1
  • Studio

    From $1,241,990$499/ft(0%) Since Launch
    For Sale (9)Sold (6)All (15)
    Price Change
    Studio4 Bed5 Bed
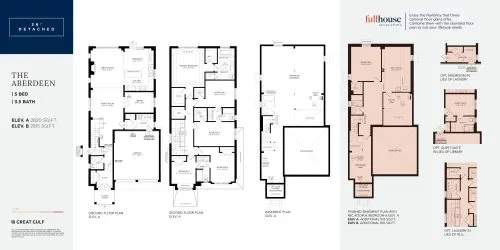
    The Aberdeen Floor Plan at Oakpointe in Upper Joshua Creek Phase 2 by Great Gulf - 2820 sq.ft

    The Aberdeen at Oakpointe in Upper Joshua Creek Phase 2 by Great Gulf is a 5-bedroom, 3.5-bathroom single family floor plan with 2,820 sq ft of interior space. Priced from $1,599,990 ($567 per sq ft).

    Deposit (36ft Detached): $150,000 (over 210 days)

    5
    3.5
    2,820 sq.ft
    $533/ft $1,503,990
    launched at $1,599,990$-96,000 (-6.38%)
    1 w ago $1,503,990
    since launch no change
    1 m ago $1,503,990
    since launch no change
    3 m ago $1,599,990
    $+96,000 (+6.00%)
    1 y ago $1,599,990
    $+96,000 (+6.00%)
    2 y ago $1,599,990
    $+96,000 (+6.00%)
    3 y ago $1,599,990
    $+96,000 (+6.00%)
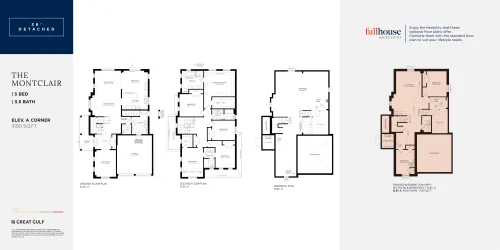
    The Montclair Floor Plan at Oakpointe in Upper Joshua Creek Phase 2 by Great Gulf - 3100 sq.ft

    The Montclair at Oakpointe in Upper Joshua Creek Phase 2 by Great Gulf is a 5-bedroom, 3.5-bathroom single family floor plan with 3,100 sq ft of interior space. Priced from $1,664,990 ($537 per sq ft).

    Deposit (36ft Detached): $150,000 (over 210 days)

    5
    3.5
    3,100 sq.ft
    last recorded price $1,664,990
    Sold Outlaunched at $1,664,990since launch no change
    1 w ago $1,664,990
    since launch no change
    1 m ago $1,664,990
    since launch no change
    3 m ago $1,664,990
    since launch no change
    1 y ago $1,664,990
    since launch no change
    2 y ago $1,664,990
    since launch no change
    3 y ago $1,664,990
    since launch no change
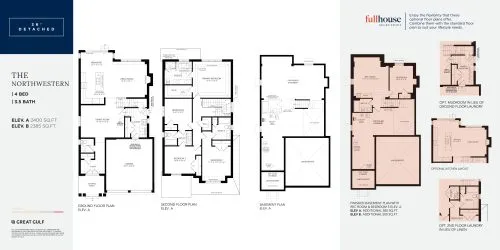
    The Northwestern Floor Plan at Oakpointe in Upper Joshua Creek Phase 2 by Great Gulf - 2400 sq.ft

    The Northwestern at Oakpointe in Upper Joshua Creek Phase 2 by Great Gulf is a 4-bedroom, 3.5-bathroom single family floor plan with 2,400 sq ft of interior space. Priced from $1,549,990 ($646 per sq ft).

    Deposit (36ft Detached): $150,000 (over 210 days)

    4
    3.5
    2,400 sq.ft
    $646/ft $1,549,990
    launched at $1,549,990since launch no change
    1 w ago $1,549,990
    since launch no change
    1 m ago $1,549,990
    since launch no change
    3 m ago $1,549,990
    since launch no change
    1 y ago $1,549,990
    since launch no change
    2 y ago $1,549,990
    since launch no change
    3 y ago $1,549,990
    since launch no change
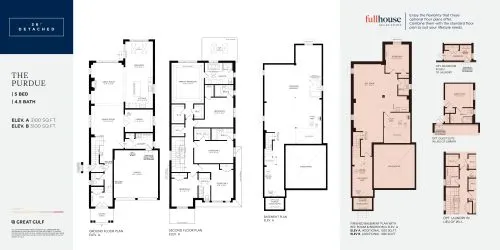
    The Purdue Floor Plan at Oakpointe in Upper Joshua Creek Phase 2 by Great Gulf - 3100 sq.ft

    The Purdue at Oakpointe in Upper Joshua Creek Phase 2 by Great Gulf is a 5-bedroom, 4.5-bathroom single family floor plan with 3,100 sq ft of interior space. Priced from $1,634,990 ($527 per sq ft).

    Deposit (36ft Detached): $150,000 (over 210 days)

    5
    4.5
    3,100 sq.ft
    $503/ft $1,558,990
    launched at $1,634,990$-76,000 (-4.87%)
    1 w ago $1,558,990
    since launch no change
    1 m ago $1,558,990
    since launch no change
    3 m ago $1,634,990
    $+76,000 (+4.65%)
    1 y ago $1,634,990
    $+76,000 (+4.65%)
    2 y ago $1,634,990
    $+76,000 (+4.65%)
    3 y ago $1,634,990
    $+76,000 (+4.65%)
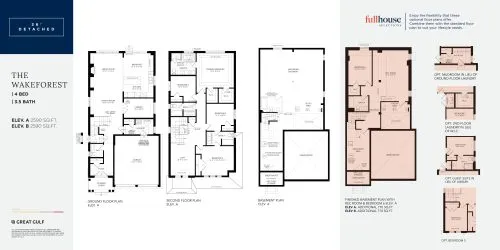
    The Wakeforest Floor Plan at Oakpointe in Upper Joshua Creek Phase 2 by Great Gulf - 2590 sq.ft

    The Wakeforest at Oakpointe in Upper Joshua Creek Phase 2 by Great Gulf is a 4-bedroom, 3.5-bathroom single family floor plan with 2,590 sq ft of interior space. Priced from $1,569,990 ($606 per sq ft).

    Deposit (36ft Detached): $150,000 (over 210 days)

    4
    3.5
    2,590 sq.ft
    $569/ft $1,473,990
    launched at $1,569,990$-96,000 (-6.51%)
    1 w ago $1,473,990
    since launch no change
    1 m ago $1,473,990
    since launch no change
    3 m ago $1,569,990
    $+96,000 (+6.11%)
    1 y ago $1,569,990
    $+96,000 (+6.11%)
    2 y ago $1,569,990
    $+96,000 (+6.11%)
    3 y ago $1,569,990
    $+96,000 (+6.11%)
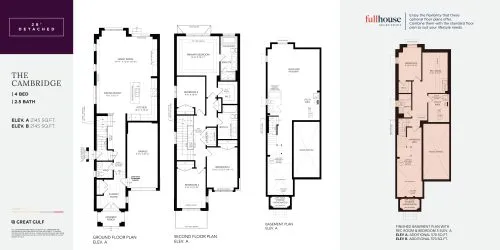
    The Cambridge Floor Plan at Oakpointe in Upper Joshua Creek Phase 2 by Great Gulf - 2145 sq.ft

    The Cambridge at Oakpointe in Upper Joshua Creek Phase 2 by Great Gulf is a 4-bedroom, 2.5-bathroom single family floor plan with 2,145 sq ft of interior space. Priced from $1,289,990 ($601 per sq ft).

    Deposit (28ft Detached): $120,000 (over 210 days)

    4
    2.5
    2,145 sq.ft
    last recorded price $1,289,990
    Sold Outlaunched at $1,289,990since launch no change
    1 w ago $1,289,990
    since launch no change
    1 m ago $1,289,990
    since launch no change
    3 m ago $1,289,990
    since launch no change
    1 y ago $1,289,990
    since launch no change
    2 y ago $1,289,990
    since launch no change
    3 y ago $1,289,990
    since launch no change
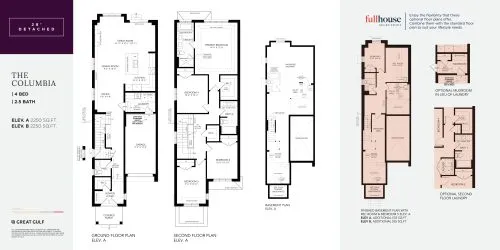
    The Columbia Floor Plan at Oakpointe in Upper Joshua Creek Phase 2 by Great Gulf - 2250 sq.ft

    The Columbia at Oakpointe in Upper Joshua Creek Phase 2 by Great Gulf is a 4-bedroom, 2.5-bathroom single family floor plan with 2,250 sq ft of interior space. Priced from $1,299,990 ($578 per sq ft).

    Deposit (28ft Detached): $120,000 (over 210 days)

    4
    2.5
    2,250 sq.ft
    $531/ft $1,193,990
    launched at $1,299,990$-106,000 (-8.88%)
    1 w ago $1,193,990
    since launch no change
    1 m ago $1,193,990
    since launch no change
    3 m ago $1,299,990
    $+106,000 (+8.15%)
    1 y ago $1,299,990
    $+106,000 (+8.15%)
    2 y ago $1,299,990
    $+106,000 (+8.15%)
    3 y ago $1,299,990
    $+106,000 (+8.15%)
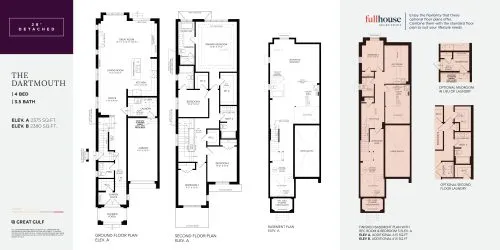
    The Dartmouth Floor Plan at Oakpointe in Upper Joshua Creek Phase 2 by Great Gulf - 2380 sq.ft

    The Dartmouth at Oakpointe in Upper Joshua Creek Phase 2 by Great Gulf is a 4-bedroom, 3.5-bathroom single family floor plan with 2,380 sq ft of interior space. Priced from $1,309,990 ($550 per sq ft).

    Deposit (28ft Detached): $120,000 (over 210 days)

    4
    3.5
    2,380 sq.ft
    $510/ft $1,213,990
    launched at $1,309,990$-96,000 (-7.91%)
    1 w ago $1,213,990
    since launch no change
    1 m ago $1,213,990
    since launch no change
    3 m ago $1,309,990
    $+96,000 (+7.33%)
    1 y ago $1,309,990
    $+96,000 (+7.33%)
    2 y ago $1,309,990
    $+96,000 (+7.33%)
    3 y ago $1,309,990
    $+96,000 (+7.33%)
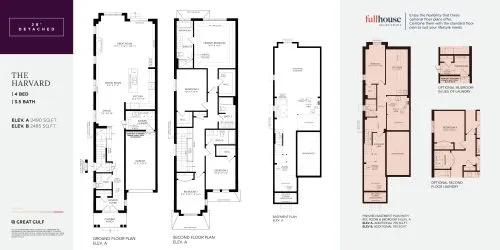
    The Harvard Floor Plan at Oakpointe in Upper Joshua Creek Phase 2 by Great Gulf - 2490 sq.ft

    The Harvard at Oakpointe in Upper Joshua Creek Phase 2 by Great Gulf is a 4-bedroom, 3.5-bathroom single family floor plan with 2,490 sq ft of interior space. Priced from $1,332,990 ($535 per sq ft).

    Deposit (28ft Detached): $120,000 (over 210 days)

    4
    3.5
    2,490 sq.ft
    $497/ft $1,236,990
    launched at $1,332,990$-96,000 (-7.76%)
    1 w ago $1,236,990
    since launch no change
    1 m ago $1,236,990
    since launch no change
    3 m ago $1,332,990
    $+96,000 (+7.20%)
    1 y ago $1,332,990
    $+96,000 (+7.20%)
    2 y ago $1,332,990
    $+96,000 (+7.20%)
    3 y ago $1,332,990
    $+96,000 (+7.20%)
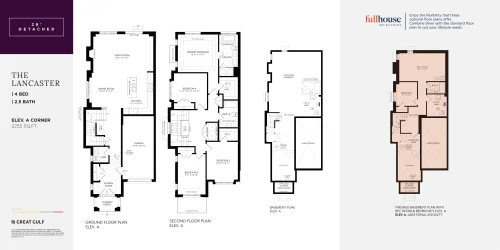
    The Lancaster Floor Plan at Oakpointe in Upper Joshua Creek Phase 2 by Great Gulf - 2255 sq.ft

    The Lancaster at Oakpointe in Upper Joshua Creek Phase 2 by Great Gulf is a 4-bedroom, 2.5-bathroom single family floor plan with 2,255 sq ft of interior space. Priced from $1,324,990 ($588 per sq ft).

    Deposit (28ft Detached): $120,000 (over 210 days)

    4
    2.5
    2,255 sq.ft
    last recorded price $1,324,990
    Sold Outlaunched at $1,324,990since launch no change
    1 w ago $1,324,990
    since launch no change
    1 m ago $1,324,990
    since launch no change
    3 m ago $1,324,990
    since launch no change
    1 y ago $1,324,990
    since launch no change
    2 y ago $1,324,990
    since launch no change
    3 y ago $1,324,990
    since launch no change
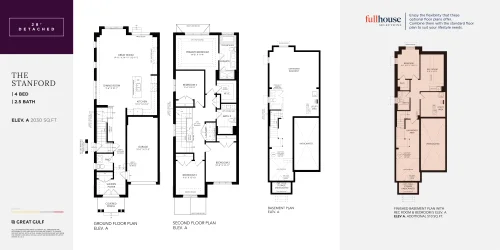
    The Stanford Floor Plan at Oakpointe in Upper Joshua Creek Phase 2 by Great Gulf - 2030 sq.ft

    The Stanford at Oakpointe in Upper Joshua Creek Phase 2 by Great Gulf is a 4-bedroom, 2.5-bathroom single family floor plan with 2,030 sq ft of interior space. Priced from $1,269,990 ($626 per sq ft).

    Deposit (28ft Detached): $120,000 (over 210 days)

    4
    2.5
    2,030 sq.ft
    last recorded price $1,269,990
    Sold Outlaunched at $1,269,990since launch no change
    1 w ago $1,269,990
    since launch no change
    1 m ago $1,269,990
    since launch no change
    3 m ago $1,269,990
    since launch no change
    1 y ago $1,269,990
    since launch no change
    2 y ago $1,269,990
    since launch no change
    3 y ago $1,269,990
    since launch no change
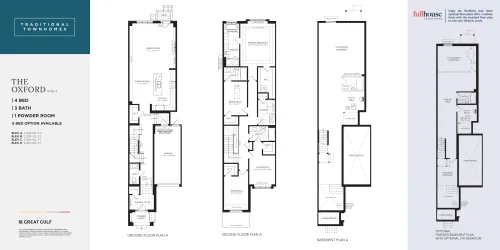
    The Oxford Floor Plan at Oakpointe in Upper Joshua Creek Phase 2 by Great Gulf - 2345 sq.ft

    The Oxford at Oakpointe in Upper Joshua Creek Phase 2 by Great Gulf is a 4-bedroom, 3.5-bathroom single family floor plan with 2,345 sq ft of interior space. Priced from $1,144,990 ($488 per sq ft).

    Deposit (20ft Townhomes): $100,000 (over 210 days)

    4
    3.5
    2,345 sq.ft
    $442/ft $1,036,990
    launched at $1,144,990$-108,000 (-10.41%)
    1 w ago $1,036,990
    since launch no change
    1 m ago $1,036,990
    since launch no change
    3 m ago $1,144,990
    $+108,000 (+9.43%)
    1 y ago $1,144,990
    $+108,000 (+9.43%)
    2 y ago $1,144,990
    $+108,000 (+9.43%)
    3 y ago $1,144,990
    $+108,000 (+9.43%)
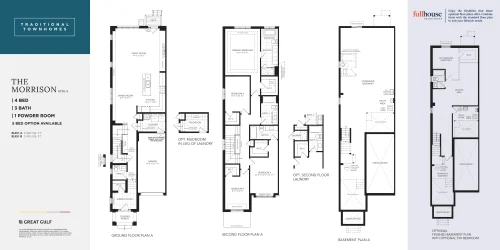
    The Morrison Floor Plan at Oakpointe in Upper Joshua Creek Phase 2 by Great Gulf - 2420 sq.ft

    The Morrison at Oakpointe in Upper Joshua Creek Phase 2 by Great Gulf is a 4-bedroom, 3.5-bathroom single family floor plan with 2,420 sq ft of interior space. Priced from $1,174,990 ($486 per sq ft).

    Deposit (20ft Townhomes): $100,000 (over 210 days)

    4
    3.5
    2,420 sq.ft
    last recorded price $1,174,990
    Sold Outlaunched at $1,174,990since launch no change
    1 w ago $1,174,990
    since launch no change
    1 m ago $1,174,990
    since launch no change
    3 m ago $1,174,990
    since launch no change
    1 y ago $1,174,990
    since launch no change
    2 y ago $1,174,990
    since launch no change
    3 y ago $1,174,990
    since launch no change
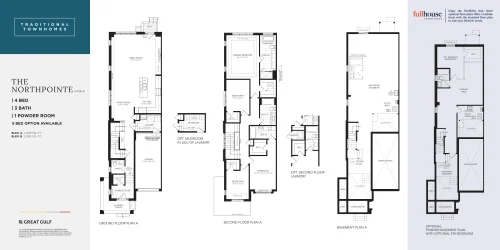
    The Northpointe Floor Plan at Oakpointe in Upper Joshua Creek Phase 2 by Great Gulf - 2385 sq.ft

    The Northpointe at Oakpointe in Upper Joshua Creek Phase 2 by Great Gulf is a 4-bedroom, 3.5-bathroom single family floor plan with 2,385 sq ft of interior space. Priced from $1,189,990 ($499 per sq ft).

    Deposit (20ft Townhomes): $100,000 (over 210 days)

    4
    3.5
    2,385 sq.ft
    last recorded price $1,189,990
    Sold Outlaunched at $1,189,990since launch no change
    1 w ago $1,189,990
    since launch no change
    1 m ago $1,189,990
    since launch no change
    3 m ago $1,189,990
    since launch no change
    1 y ago $1,189,990
    since launch no change
    2 y ago $1,189,990
    since launch no change
    3 y ago $1,189,990
    since launch no change
    The Yale Floor Plan at Oakpointe in Upper Joshua Creek Phase 2 by Great Gulf - 2490 sq.ft

    The Yale

    The Yale floor plan at Oakpointe in Upper Joshua Creek Phase 2 by Great Gulf (Oakville) offers a studio layout and 2,490 sq ft of interior space. It is priced from $1,241,990, about $499 per sq ft.

    Deposit (28ft Detached): $120,000 (over 210 days)

    0
    0.0
    2,490 sq.ft
    $499/ft $1,241,990
    launched at $1,241,990since launch no change
    1 w ago $1,241,990
    since launch no change
    1 m ago $1,241,990
    since launch no change
    3 m ago $1,241,990
    since launch no change
    1 y ago $1,241,990
    since launch no change
    2 y ago $1,241,990
    since launch no change
    3 y ago $1,241,990
    since launch no change