METAREALTY INC.

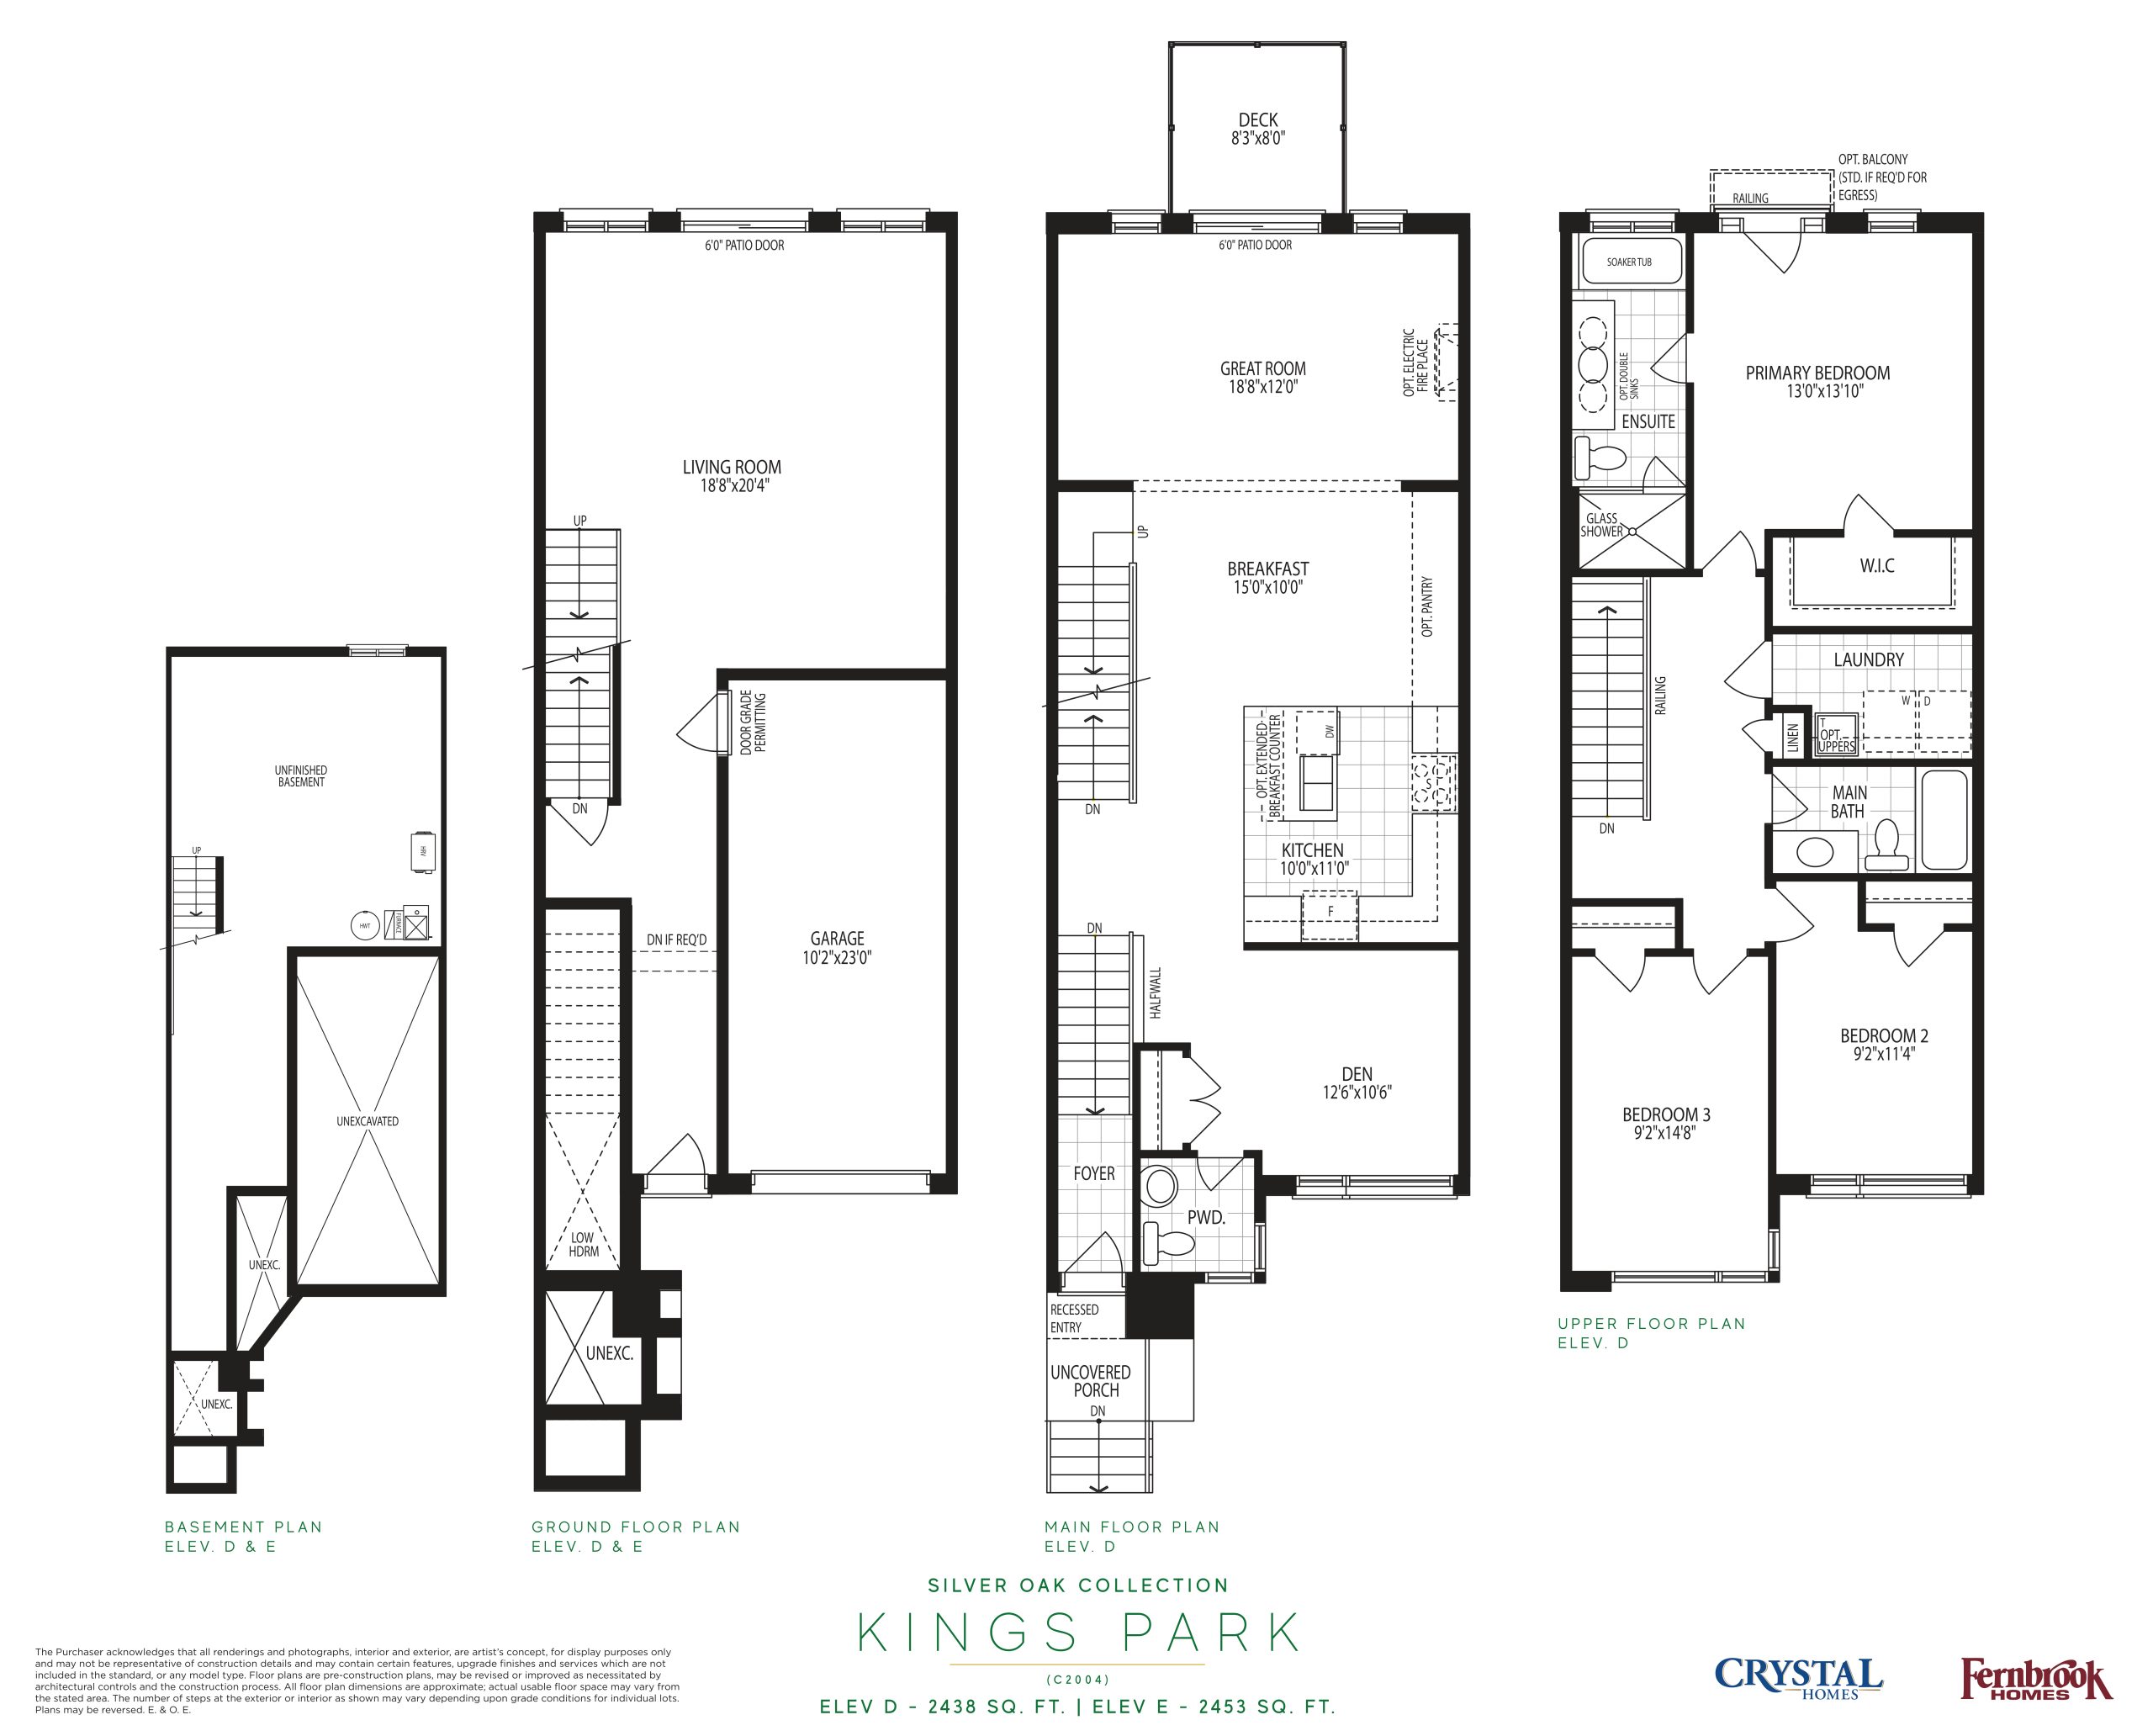
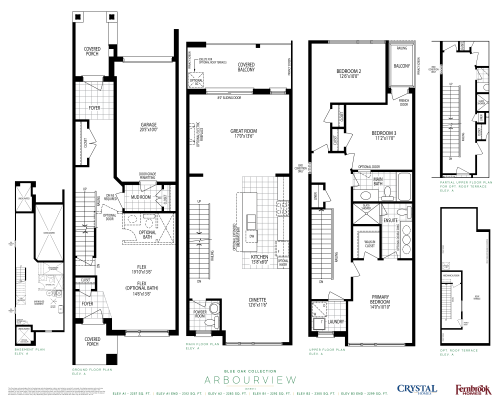
Kings Park Floor Plan — Oakbrook Towns

Public Sales

Burnhamthorpe Road West & Sixth Line, Oakville, ON, Canada

Last list price
$1,669,900 · Sold out

Townhome · 3 Bed + Den · 2.5 Bath · 2,453 sq ft

Occupancy: Q3 2026
GET PLATINUM ACCESS!!

Register to Receive Guaranteed Platinum Access & Prices, Incentives & Discounts, Floor Plans & More!

Get Pricing, Floor Plans and Availability

Tell us what you need and a Meta Realty representative will follow up directly.

Are you a Realtor?
Sending…

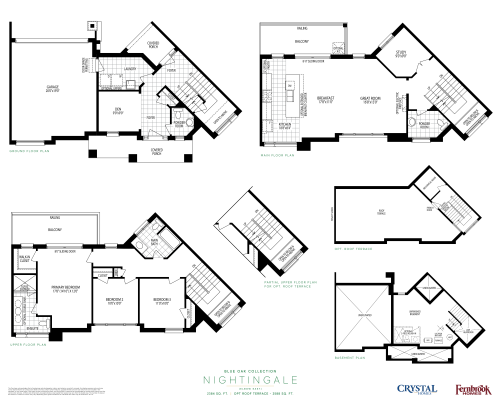
About the Kings Park floor plan

Kings Park at Oakbrook Towns is a 3-bedroom plus den, 2.5-bathroom townhome floor plan with 2,453 sq ft of interior space. This plan is sold out with the builder.

Key Facts

Ready to reserve?

Submit a worksheet for Oakbrook Towns: pick up to three suites and we will request your allocation from the builder.

Submit a worksheet
  • Floor Plan

    Kings Park

  • Bedrooms

    3 Bed + Den

  • Bathrooms

    2.5

  • Interior Size

    2,453 sq ft

  • Price From

    $1,669,900 (last list price; sold out with the builder)

  • Price Per Sq Ft

    $681/sq ft

  • Availability

    Sold out

  • Deposit Structure

    10% (over 180 days)

  • Occupancy

    2027

  • Builder(s)

    Crystal Homes

  • Address

    Burnhamthorpe Road West & Sixth Line, Oakville, ON, Canada

How it compares

  • Price Per Sq Ft

    Last list price was about the same as the average of the 8 plans offered now ($674/sq ft)

  • Size

    Plans offered now range from 1,678 to 2,053 sq ft

  • Price

    Plans offered now are priced from $1,059,900 to $1,459,900

  • All Plans

    22 floor plans at Oakbrook Towns

Builder list price, last updated September 27, 2026. Prices, sizes and availability are set by the builder and change without notice. E&OE.

Other floor plans at Oakbrook Towns
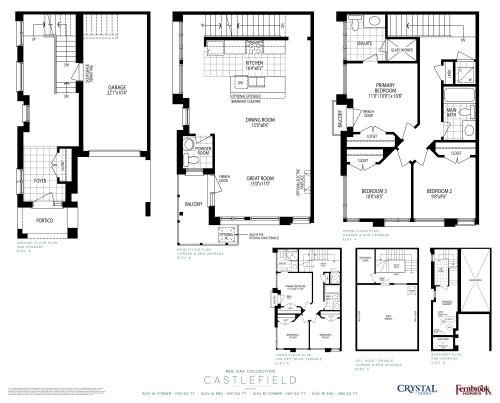
$682/ft $1,399,900
launched at $1,399,900since launch no change
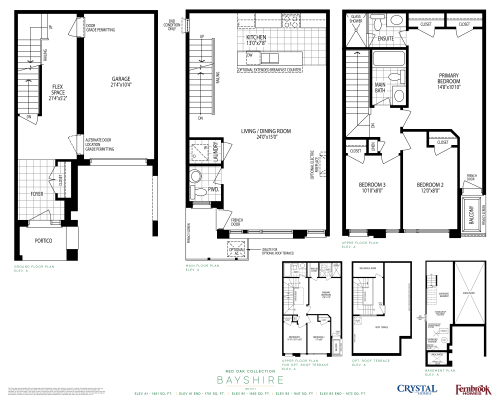
$658/ft $1,349,900
launched at $1,349,900since launch no change
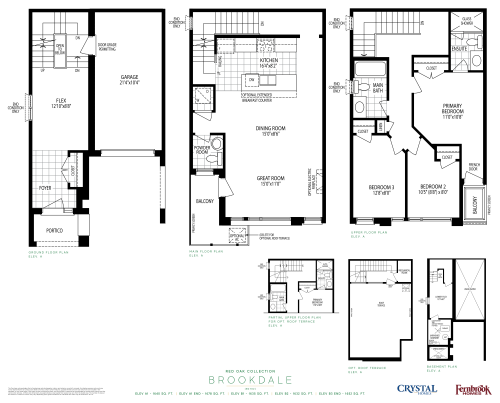
$670/ft $1,284,900
launched at $1,284,900since launch no change
$672/ft $1,279,900
launched at $1,279,900since launch no change
$772/ft $1,459,900
launched at $1,459,900since launch no change
$679/ft $1,159,900
launched at $1,159,900since launch no change
$629/ft $1,069,900
launched at $1,069,900since launch no change
$632/ft $1,059,900
launched at $1,059,900since launch no change
last recorded price $1,529,900
Sold Outlaunched at $1,529,900since launch no change
last recorded price $1,389,900
Sold Outlaunched at $1,389,900since launch no change
last recorded price $1,379,900
Sold Outlaunched at $1,379,900since launch no change
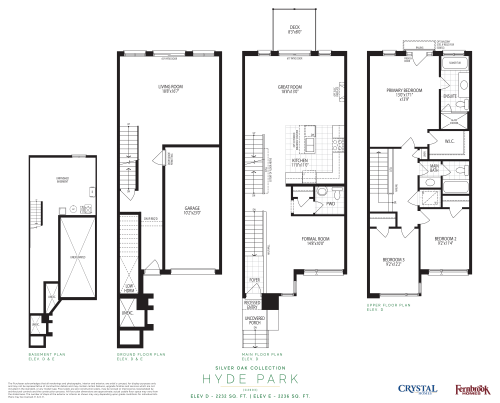
Hyde Park Floor Plan at OakBrook Towns - 2236 sq.ft
3
2.5
2,236 sq.ft
last recorded price $1,639,900
Sold Outlaunched at $1,639,900since launch no change
See all 22 floor plans at Oakbrook Towns
Similar floor plans nearby
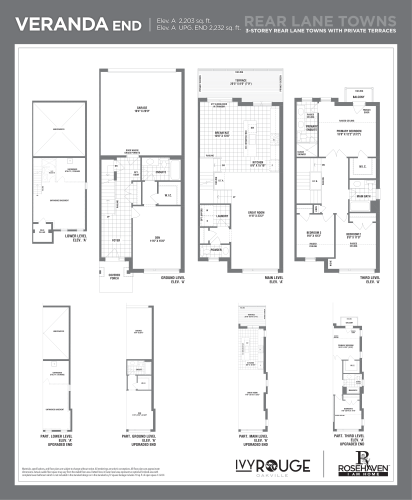
Veranda End Floor Plan at Ivy Rouge Phase 3 - 2203 sq.ft

At Ivy Rouge Homes · 0 km away

3
3.5
2,203 sq.ft
$499/ft $1,099,990
launched at $1,099,990since launch no change
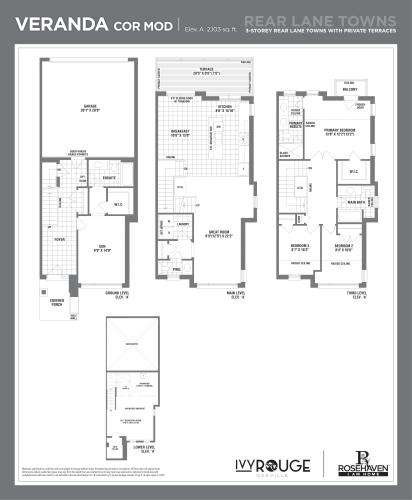
Veranda Cor Mod Floor Plan at Ivy Rouge Phase 3 - 2103 sq.ft

At Ivy Rouge Homes · 0 km away

3
3.5
2,103 sq.ft
$523/ft $1,099,990
launched at $1,099,990since launch no change
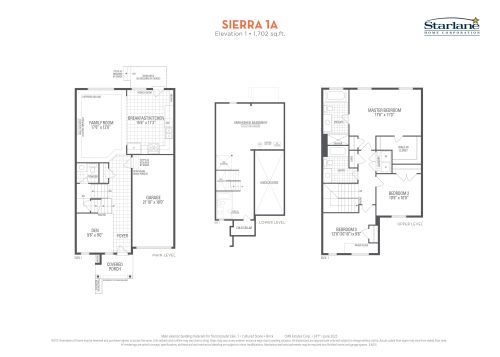
Sierra 1A Floor Plan at Ivy Rouge Phase 2 by Starlane Home Corporation - 1702 sq.ft

At Ivy Rouge Phase 2 by Starlane Home Corporation · 0 km away

3
2.5
1,702 sq.ft
$623/ft $1,059,900
launched at $1,059,900since launch no change
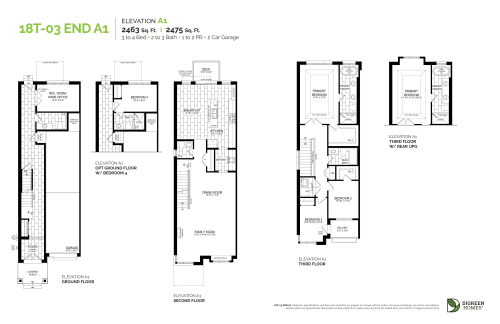
18T-03 End A1 Floor Plan at NAVA Oakville Towns Phase 2 - 2463 sq.ft

At NAVA Towns · 0.7 km away

3
2.5
2,463 sq.ft
$497/ft $1,225,000
launched at $1,225,000since launch no change
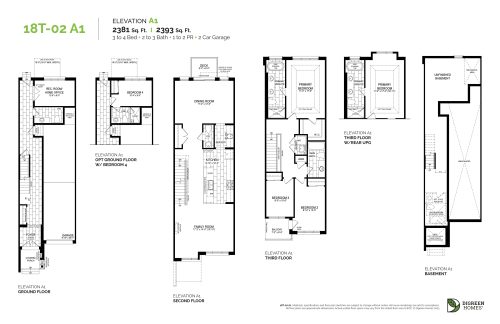
18T-02 A1 Floor Plan at NAVA Oakville Towns Phase 2 - 2393 sq.ft

At NAVA Towns · 0.7 km away

3
2.5
2,393 sq.ft
$489/ft $1,168,999
launched at $1,168,999since launch no change