METAREALTY INC.

Oakbrook Towns

Public Sales

Burnhamthorpe Road West & Sixth Line, Oakville, ON, Canada

Starting From
the High $900's

Townhome

Occupancy: Q3 2026

1 Star2 Stars3 Stars4 Stars5 Stars (7 votes, average: 3.57 out of 5)
Loading...
GET PLATINUM ACCESS!!

Register to Receive Guaranteed Platinum Access & Prices, Incentives & Discounts, Floor Plans & More!

Get Pricing, Floor Plans and Availability

Tell us what you need and a Meta Realty representative will follow up directly.

Are you a Realtor?
Sending…

About Oakbrook Towns

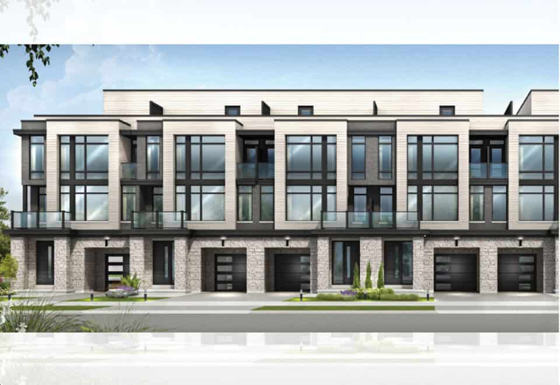
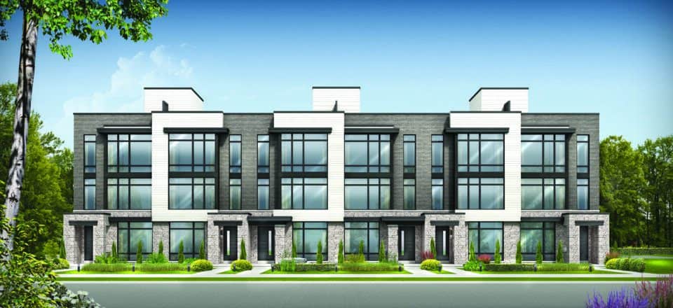
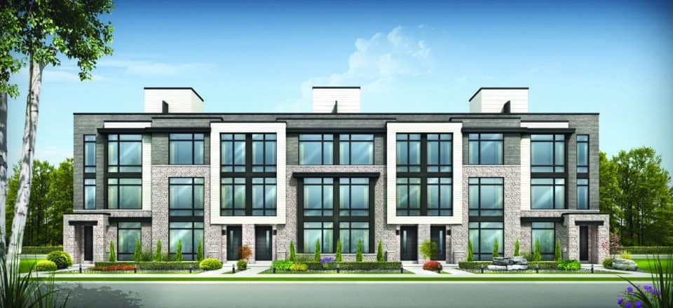
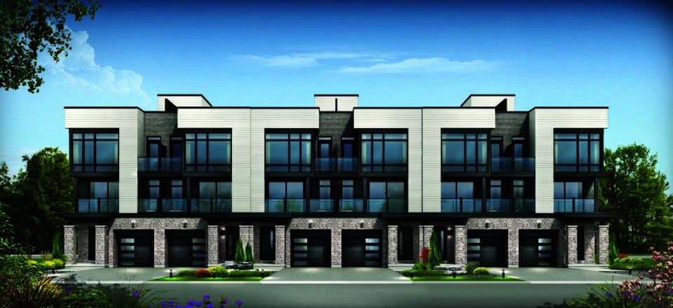
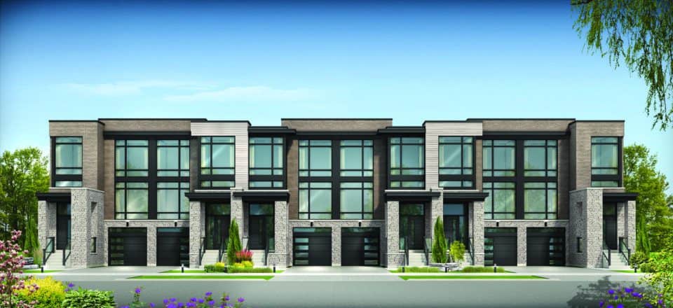
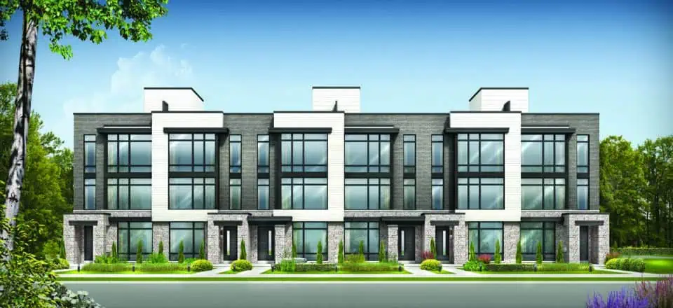
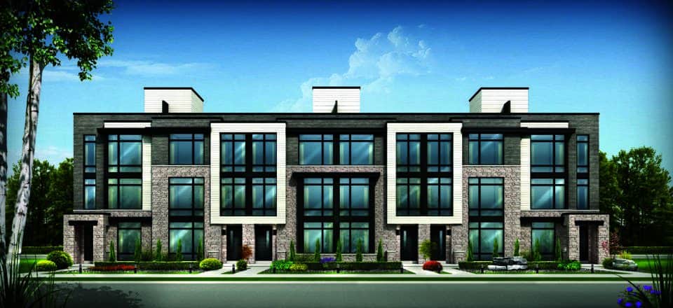
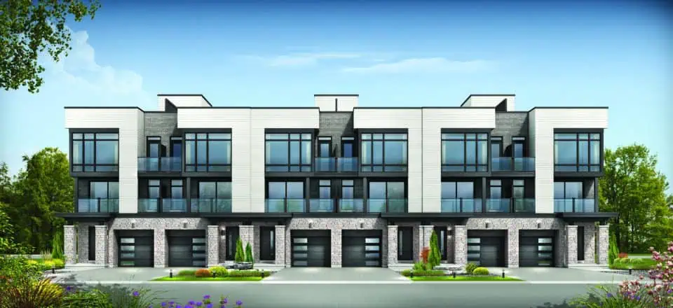
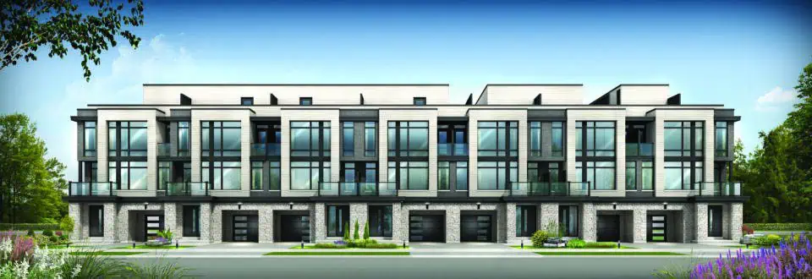
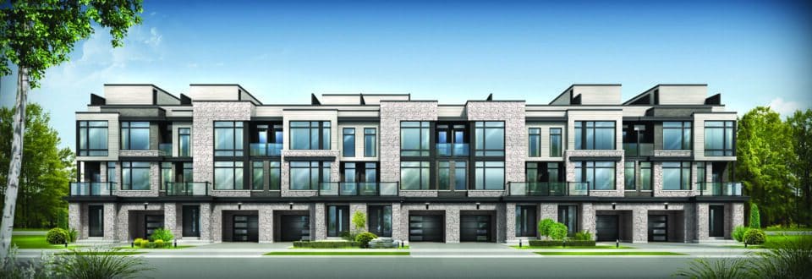
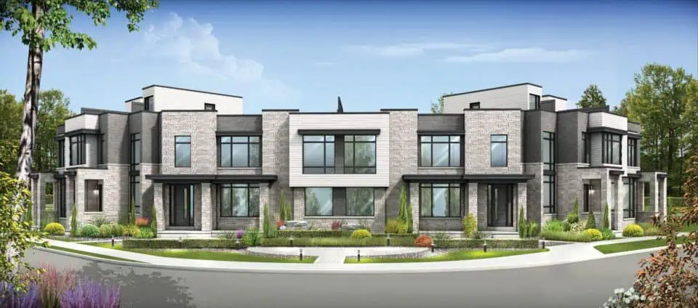
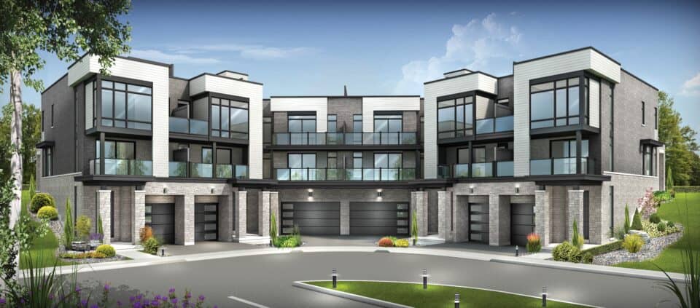
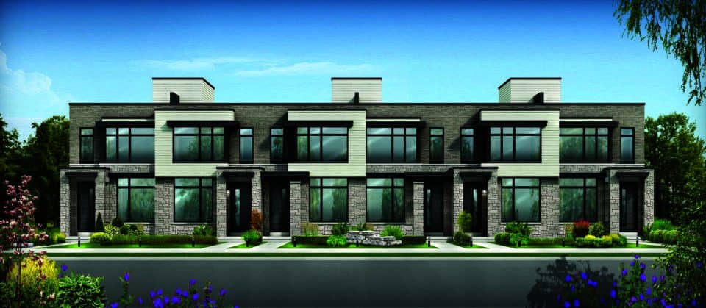
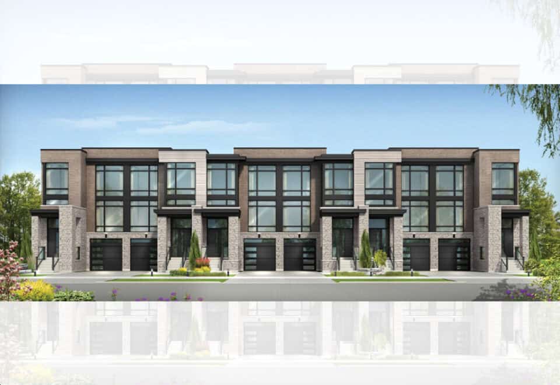
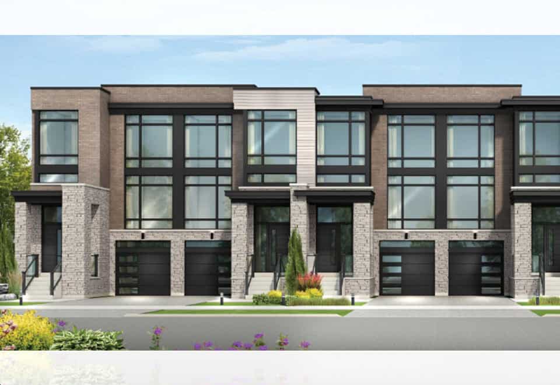
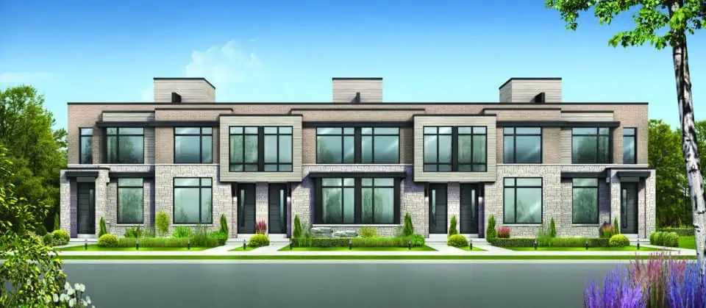
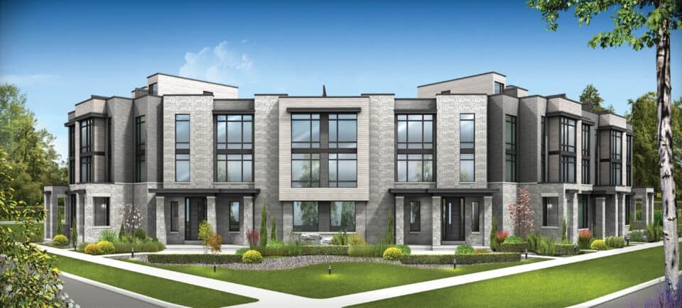
Oakbrook Towns is a New Townhome development by Fernbrook Homes located at Burnhamthorpe Rd W & Sixth Line, Oakville.

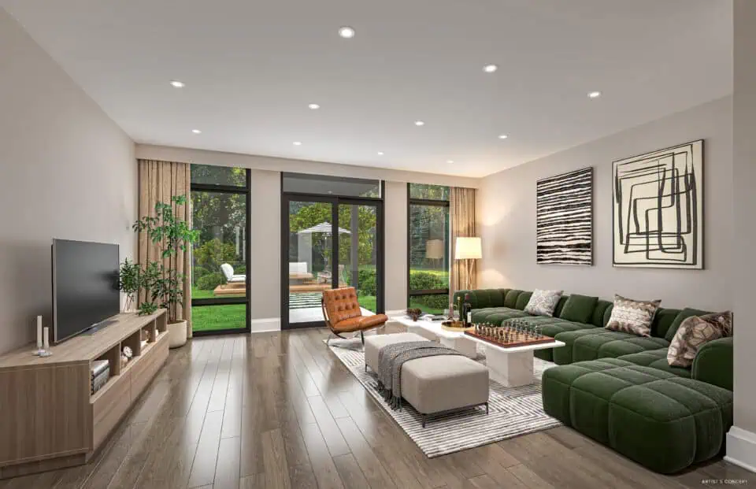
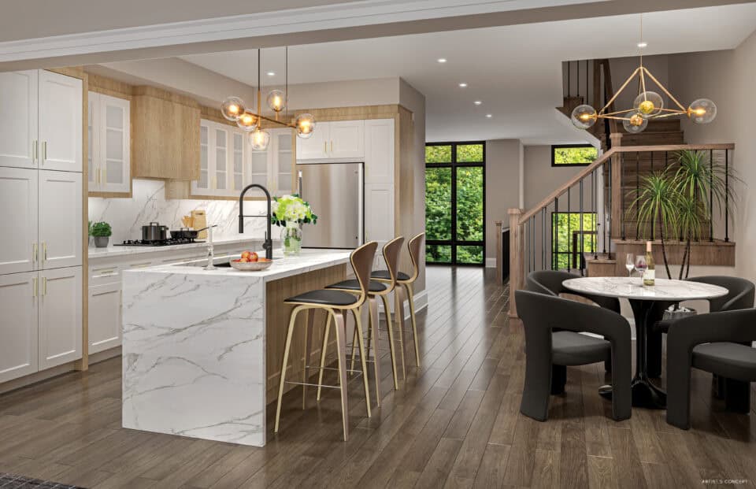
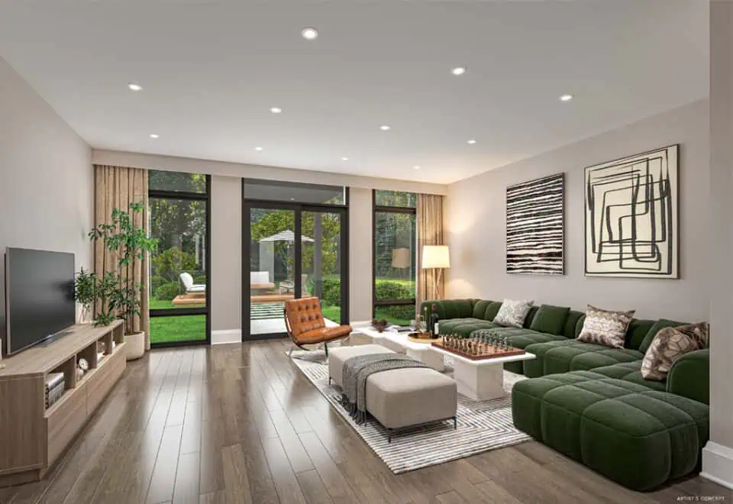
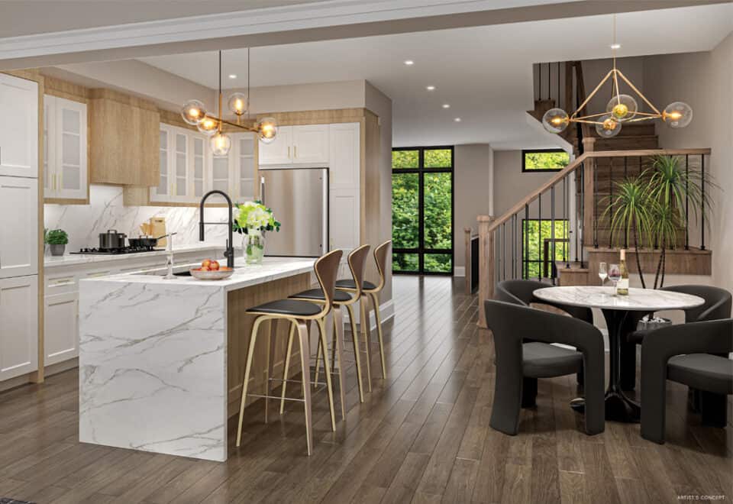
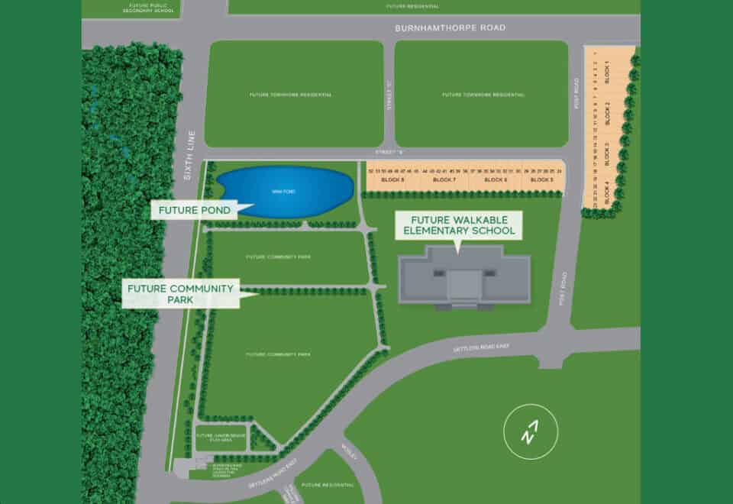
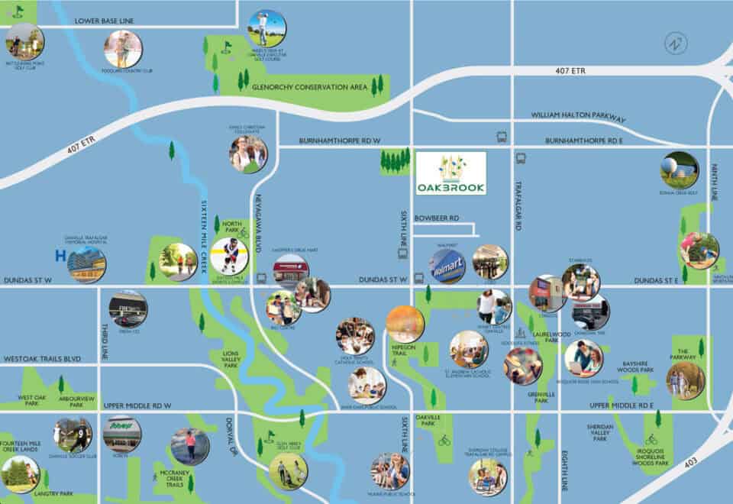
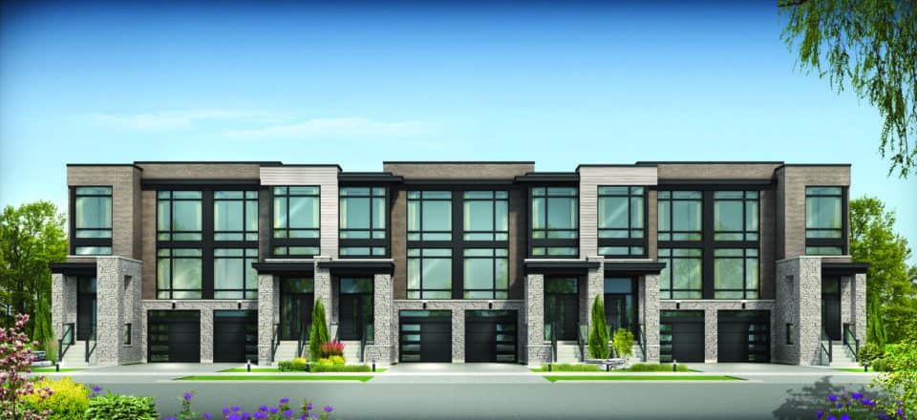
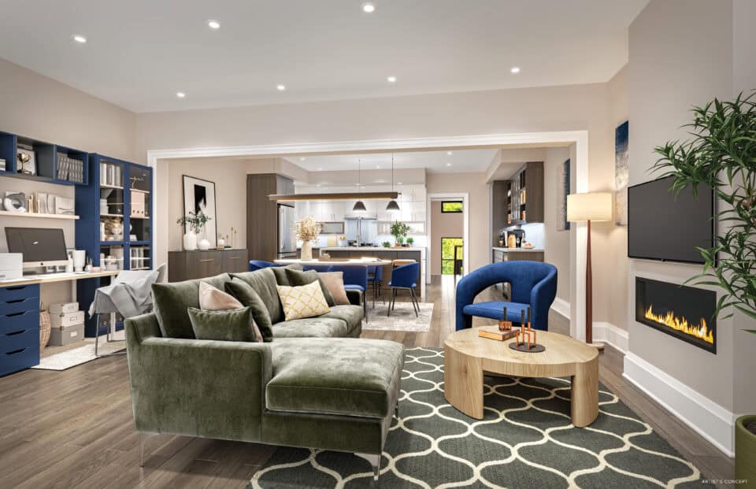
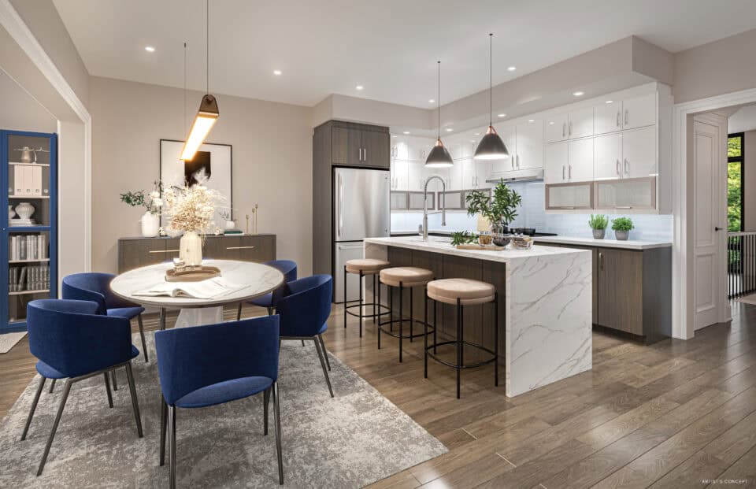
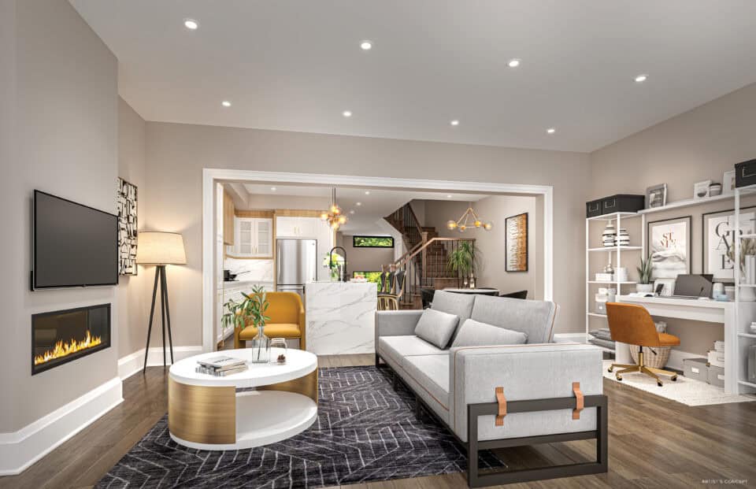
Oakbrook is an enclave of beautiful, modern freehold townhomes nestled amidst one of the GTA’s most prestigious neighbourhoods and one of Canada’s best places to live, the city of Oakville. Conveniently situated at the intersection of Burnhamthorpe Road East and Sixth Line, bordering natural green space and an elementary school, residents can experience true upscale urban living enhanced with modern conveniences. Bordering beautiful greenspaces, tranquil waterways, and scenic trails, Oakbrook Towns offers residents a natural oasis just minutes away from the heart of Oakville. Rated one of the best places in Canada to live, rural Oakville and this enclave of modern townhomes is the perfect place to settle down and raise a family.

Youtube video

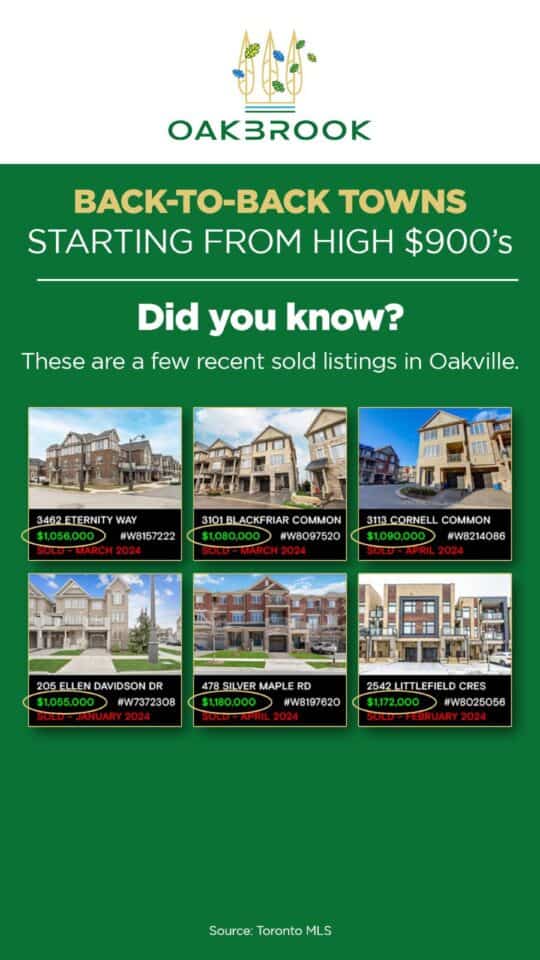
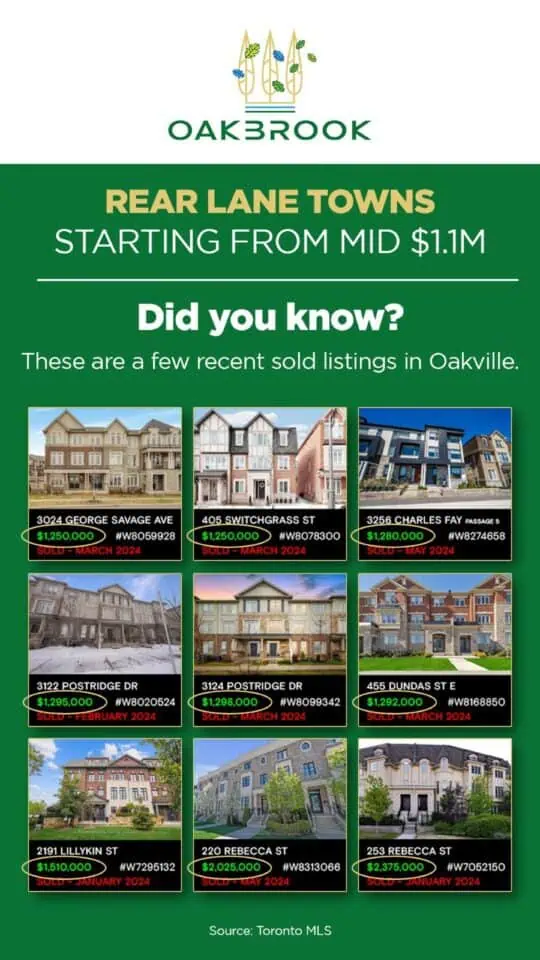
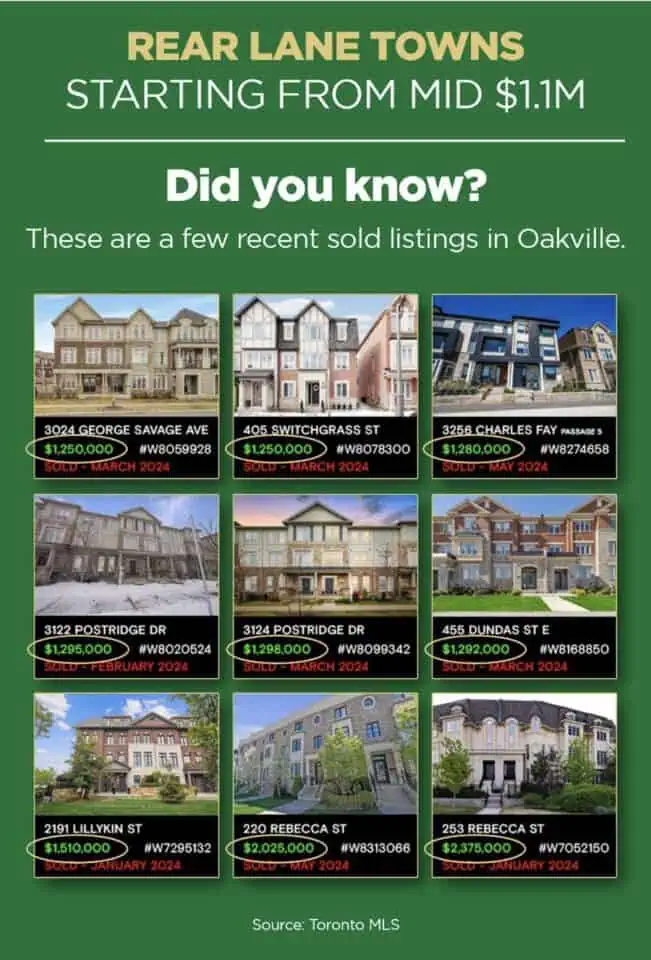
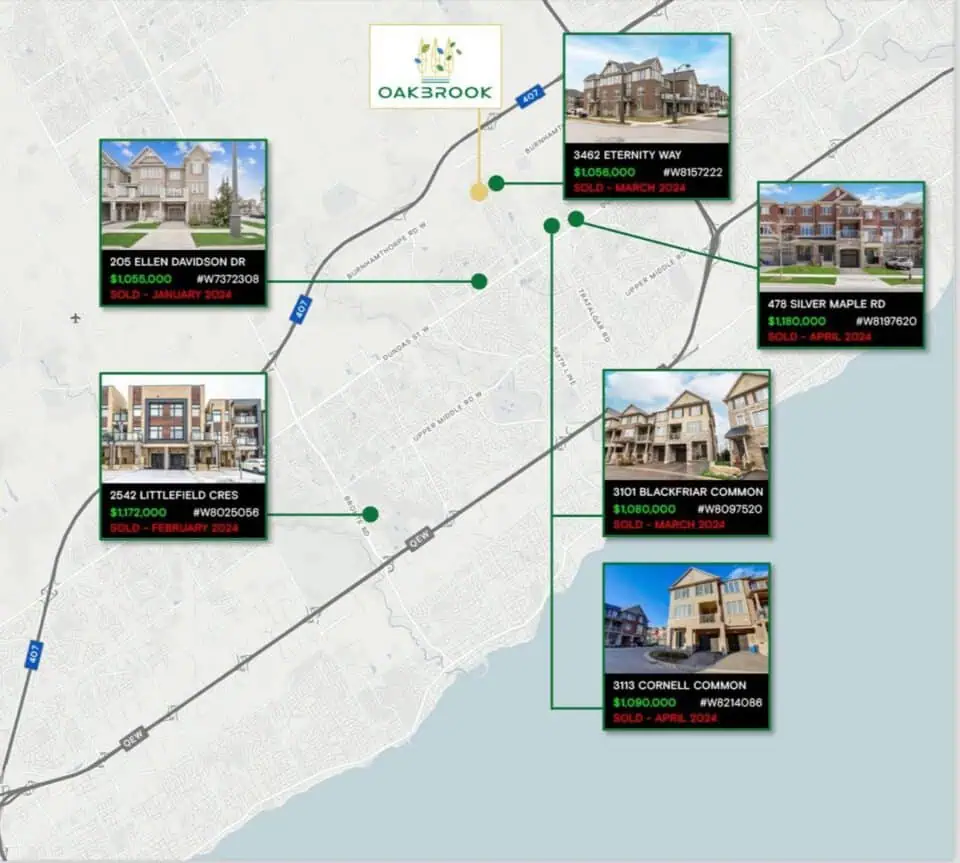
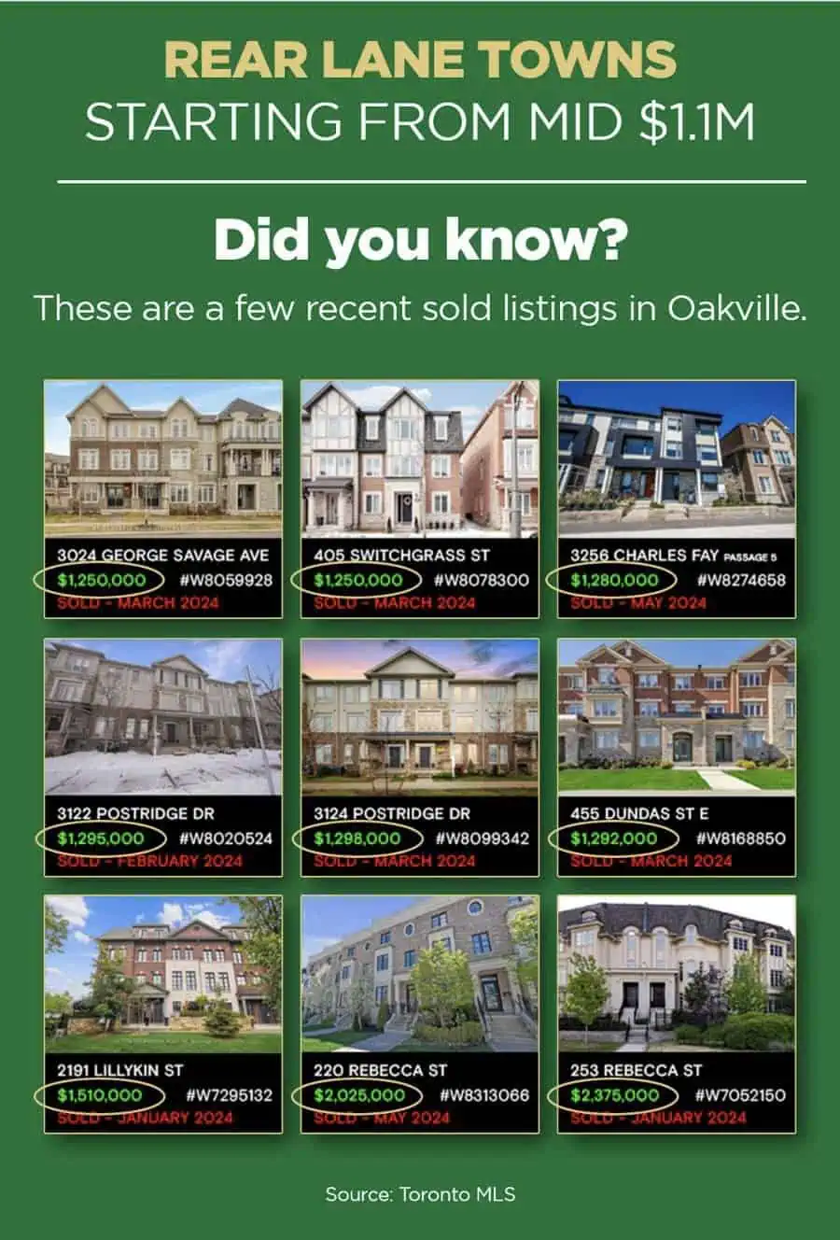
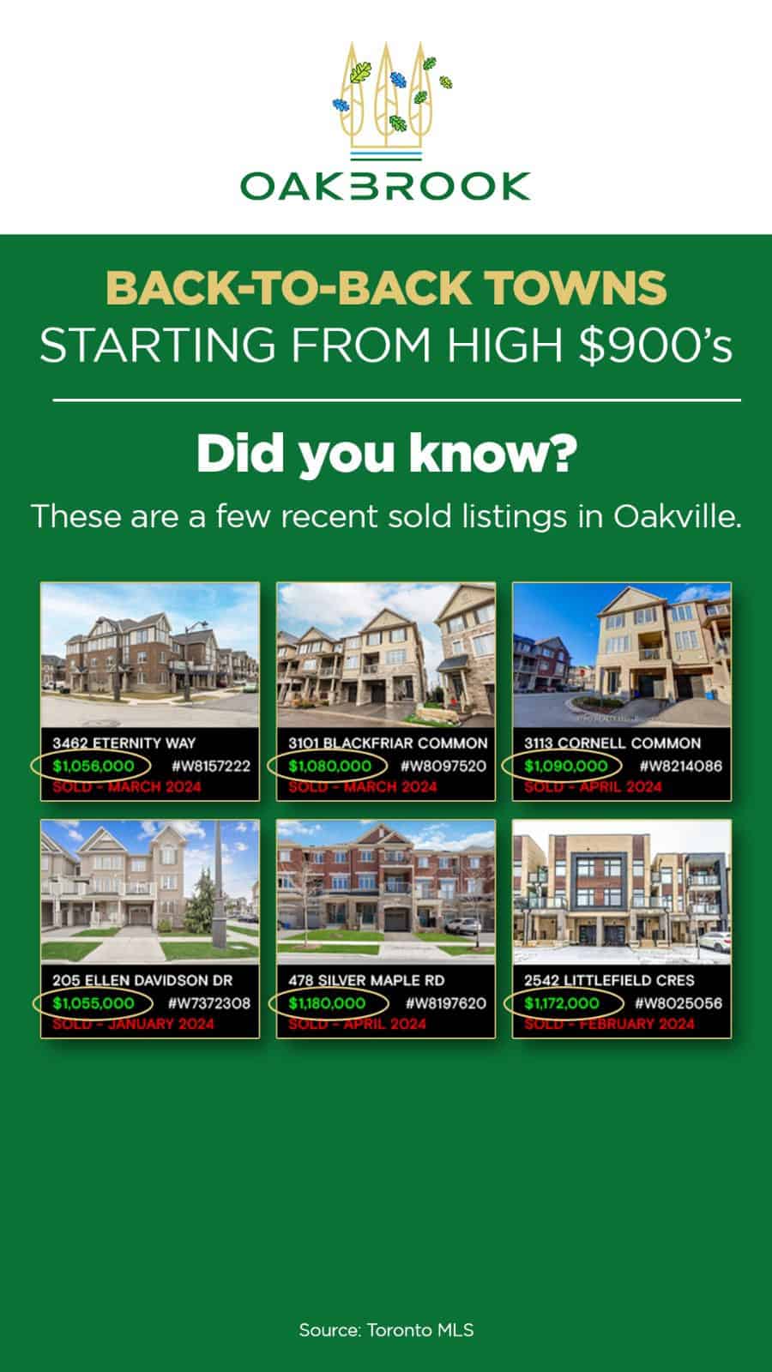
Oakbrook Towns are priced $50,000 – $200,000 lower than resale!
Why Invest in Oakbrook Towns

  • Price: Oakbrook’s precon prices start in the high $900s, competitive with current resale prices, offering strong potential for appreciation.
  • Deposit Structure: Extended deposit of 10% total with monthly payments of $7500 make it easy and accessible to invest in this project.
  • Time: With a closing date in Q3 2026, the extended timeline allows for potential market improvements and lower interest rates.
  • Location: Located in Oakville, one of the safest cities in Canada with a resilient real estate market and high average income; Oakbrook offers a highly sought after area which means it’s a prime investment spot.
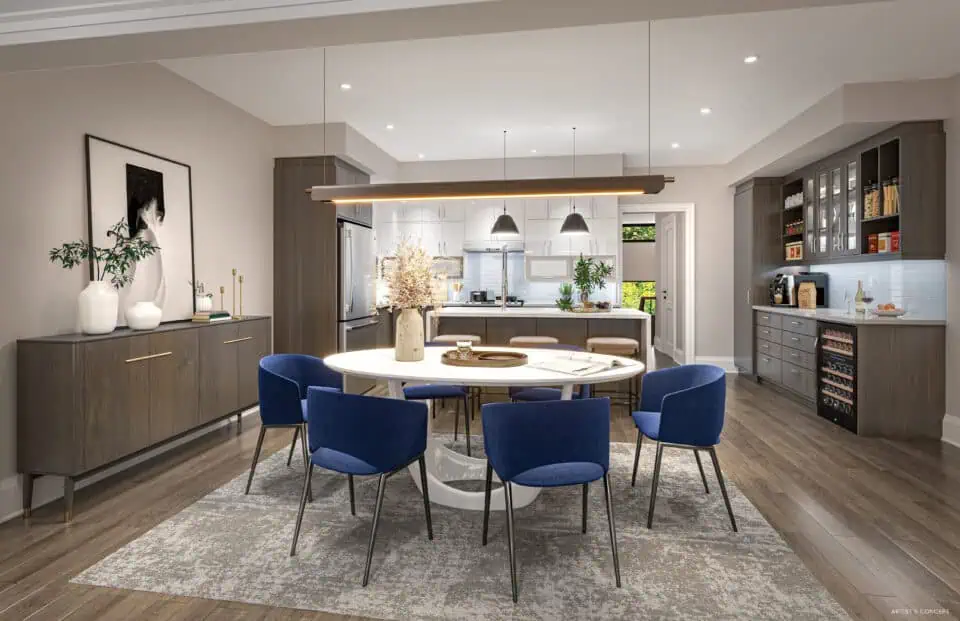
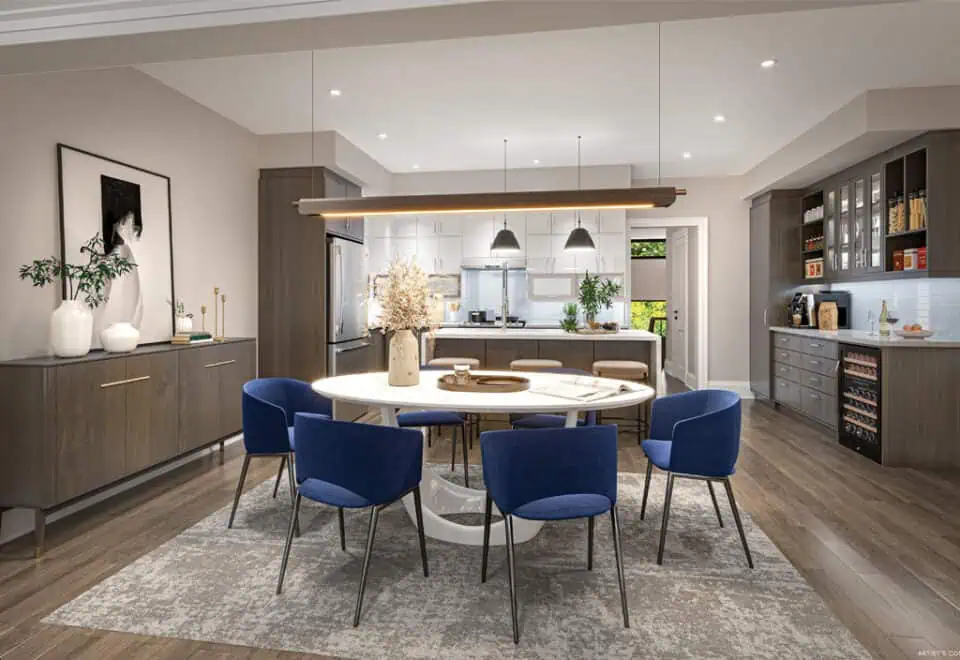
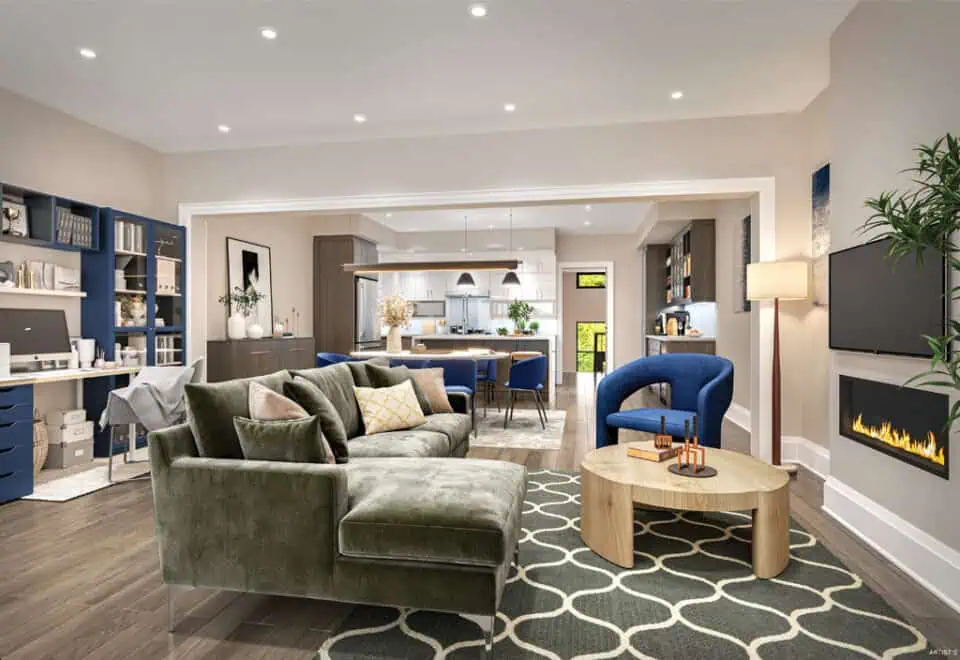
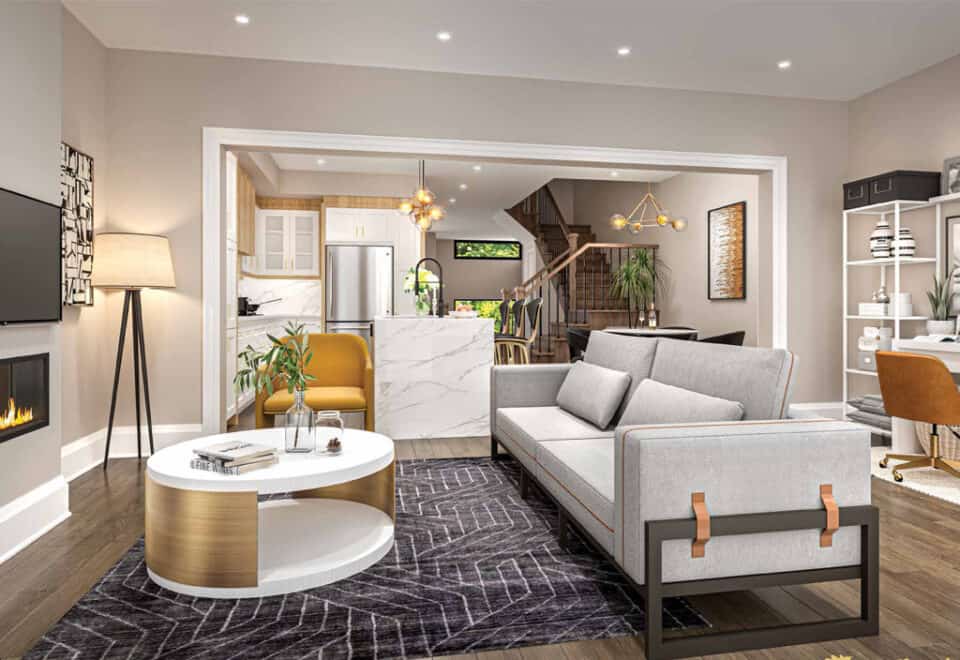
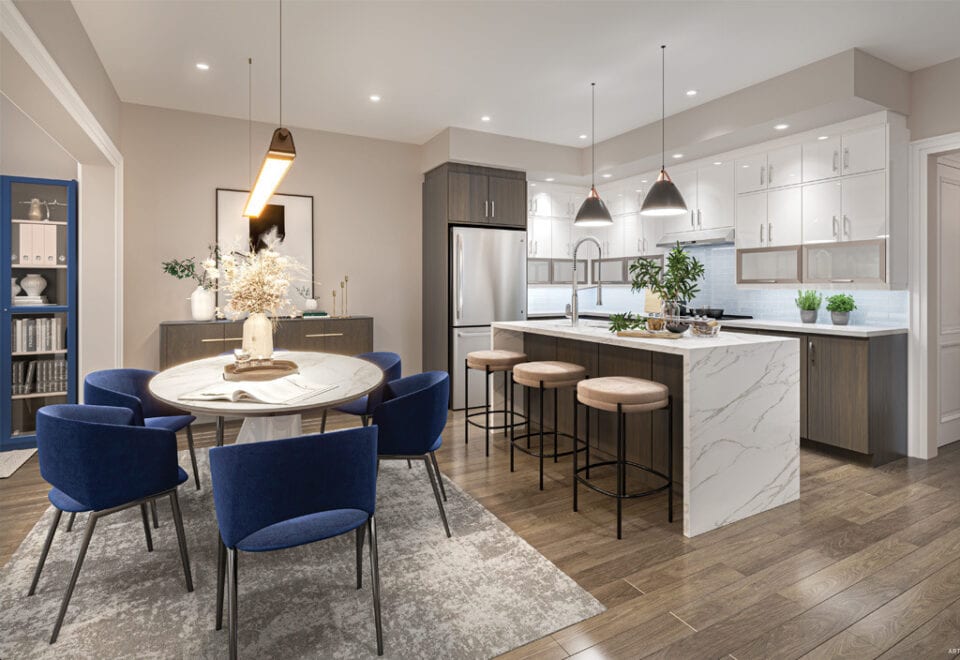
  • Product: Oakbrook’s townhomes provide excellent value, comparable to a 2-3 bedroom condo but with more space and lower maint. fees. The design even includes options for separate rental units.
  • Developer: Crystal Homes and Fernbrook Homes are renowned developers with decades of experience and over 60,000 homes built in the GTA.

Location

This neighbourhood and thriving community is home to prestigious schools, recreational centres, sports fields, playgrounds, and state-of-the-art medical facilities. Conveniently located just north of Oakville’s bustling and burgeoning Uptown Core, residents of Oakbrook Towns are mere minutes away from some of the city’s best local and brand-name lifestyle amenities. Residents will be able to enjoy quaint shopping districts, fabulous dining, entertainment options, and so much more, all close to home.

Transportation

Commuting throughout Oakville and the GTA is a breeze when living at Oakbrook Towns. Motorists will have easy access to nearby major thoroughfares including Highway 407 and 403. Driving into downtown Toronto will take just 40 minutes. Both Oakville Transit and GO Transit bus routes service the surrounding area, and the Oakville GO Train station is also easily accessible to commuters. Here, riders can take the Lakeshore West GO Train straight into Union Station in downtown Toronto.

Developer

Crystal Homes and Fernbrook Homes are both established and respected real estate companies with decades of extensive experience in building luxury and quality homes.

Fernbrook Homes – At Fernbrook Homes, we believe that taking care of our customers is the first and most important priority. From the moment you walk into one of our sales centres to long after you’ve moved into your new home, we take care of you. We ensure our home designs are as cutting edge as possible, customizing plans when necessary to better suit a family’s individual needs and desires. We use the highest quality materials and workmanship techniques to build homes that last a lifetime. Most importantly, we strive to ensure you’re completely satisfied with your new home purchase. Over the last three decades, we’ve catered to thousands of homeowners in our signature communities. Visit one of our communities today and see how we can take care of you.

Crystal Homes – Since 1988, building homes has been a labour of love for Crystal Homes. Involved in everything from neighbourhood planning to sustainable community development and home building, we give each home the same level of care and attention that we give to our homebuyers. We ask a lot of questions and design homes and communities that meet our customers’ needs. We incorporate high-quality building components into every home to add extra value. Our passion for homebuilding and goal of continuous innovation drives us to improve design and functionality, enabling our homebuyers to get the most out of their new homes. Crystal Homes is also deeply committed to environmental sustainability, evident in our energy-efficient home designs and commitment to limit waste and protect the environment in every new community we build. We strive to offer new home options such as solar panels, geothermal heating, and electric car hook-ups whenever feasible.

Oakbrook Towns at a glance

Sales statusPublic Sales
ConstructionPre Construction
Building typeTownhouse
Estimated occupancy2027
LaunchJune 12, 2024
Sales & marketingPivot Real Estate Group
NeighbourhoodRural Oakville, Regional Municipality of Halton
OwnershipCondo
Home typesOther, Back To Back Towns
Walk Score2/100
Transit Score22/100

Key Facts

Ready to reserve?

Submit a worksheet for Oakbrook Towns: pick up to three suites and we will request your allocation from the builder.

Submit a worksheet
  • Project Name

    Oakbrook Towns

  • Builder(s)

    Crystal Homes

    Property Type

    Townhome

    Number Of Storeys

    3

    Number of Suites

    52

    Number Of Floor Plans

    22

  • Parking Price

    Included

  • Locker Price

    Request Locker Price

  • Estimated Maintenance Fee

    Request Est. Maintenance

    VIP Launch

    June 12, 2024

    Deposit Structure

    Total Deposit

    10% (over 180 days)

    Deposit Notes

    $20,000.00 On Signing
    $20,000.00 - 60 days
    $20,000.00 - 120 days
    Balance to 10% - 180 days

    Development Levies

    $10,000

    Assignment Policy

    $10,000 Assignment Fee

    Public Launch

    2022-12-06

    Suite Size Range

    1,523 - 2,768 SqFt

    Ceiling Height

    From 8' to 9'

    Price Per Sq Ft

    $674

    Construction Start Date

    Q1 2024

Information last updated on November 9, 2026

22

Transit Score

2

Walk Score

Projects Nearby

  • Public Sales

    Distrikt Trailside Condos

    405 Dundas Street West, Oakville, ON, Canada

    3 years ago

    $497,900 - $788,900

    Distrikt Developments

    Building Type: Condo

    1+1
    1+1
    1+1
  • Public Sales

    Distrikt Trailside Condos 2

    395 Dundas Street West, Oakville, ON, Canada

    3 years ago

    $399,900 - $789,900

    Distrikt Developments

    Building Type: Condo

    1+1
    1+1
    1+1
  • Public Sales

    Distrikt Trailside Towns

    407 Dundas St W, Oakville, ON L6M 4M2, Canada

    3 years ago

    $959,900 - $1,099,900

    Distrikt Developments, Fiera Properties

    Building Type: Townhome

    1+1
    1+1
    1+1
  • Public Sales

    Views on the Preserve Condos

    1388 Dundas Street West, Oakville, ON, Canada

    3 years ago

    $638,318 - $681,170

    Mattamy Homes

    Building Type: Condo

    1+1
    1+1
    1+1
  • North Oak Condos rendering
    Public Sales

    North Oak Condos

    345 Wheat Boom Drive, Oakville, ON, Canada

    3 years ago

    $399,900 - $924,900

    Minto

    Building Type: Condo

    1+1
    1+1
    1+1
  • Public Sales

    North Oak Condos 2

    3315 Trafalgar Road, Oakville, ON, Canada

    3 years ago

    $439,900 - $879,900

    Minto

    Building Type: Condo

    1+1
    1+1
    1+1
  • Sold Out

    The Butler Condos

    103 Dundas Street West, Oakville, ON, Canada

    3 years ago

    $485,990 - $982,990

    Fernbrook Homes, Mayfair Homes

    Building Type: Condo

    1+1
    1+1
    1+1
  • Sold Out

    The Post Condos

    412 Silver Maple Road, Oakville, ON, Canada

    3 years ago

    $319,275 - $1,032,900

    Greenpark Group

    Building Type: Condo

    1+1
    1+1
    1+1
  • 3 Bedrooms

    From $1,059,900$632/ft(0%) Since Launch
    For Sale (8)Sold (14)All (22)
    Price Change
    3 Bed
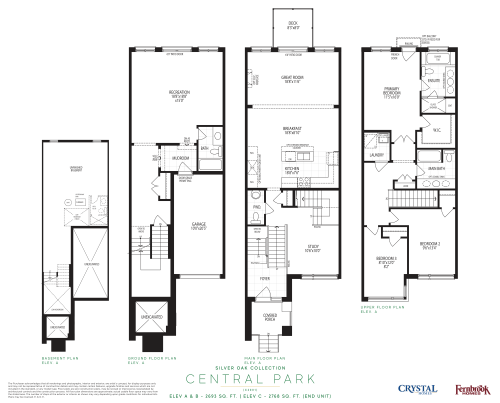
    Central Park Floor Plan at OakBrook Towns - 2768 sq.ft

    Central Park at Oakbrook Towns is a 3-bedroom plus den, 3.5-bathroom townhome floor plan with 2,768 sq ft of interior space. This plan is sold out with the builder.

    3
    3.5
    2,768 sq.ft
    last recorded price $1,766,900
    Sold Outlaunched at $1,766,900since launch no change
    1 w ago $1,766,900
    since launch no change
    1 m ago $1,766,900
    since launch no change
    3 m ago $1,766,900
    since launch no change
    1 y ago $1,766,900
    since launch no change
    2 y ago $1,766,900
    since launch no change
    3 y ago $1,766,900
    since launch no change
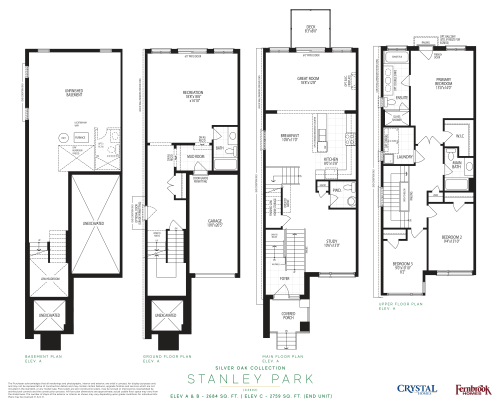
    Stanley Park Floor Plan at OakBrook Towns - 2759 sq.ft

    Stanley Park at Oakbrook Towns is a 3-bedroom plus den, 3.5-bathroom townhome floor plan with 2,759 sq ft of interior space. This plan is sold out with the builder.

    3
    3.5
    2,759 sq.ft
    last recorded price $1,709,900
    Sold Outlaunched at $1,709,900since launch no change
    1 w ago $1,709,900
    since launch no change
    1 m ago $1,709,900
    since launch no change
    3 m ago $1,709,900
    since launch no change
    1 y ago $1,709,900
    since launch no change
    2 y ago $1,709,900
    since launch no change
    3 y ago $1,709,900
    since launch no change
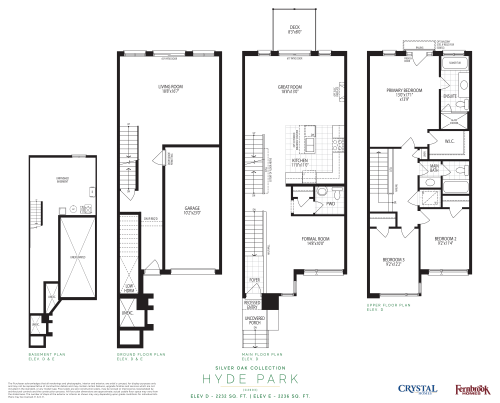
    Hyde Park Floor Plan at OakBrook Towns - 2236 sq.ft

    Hyde Park at Oakbrook Towns is a 3-bedroom, 2.5-bathroom townhome floor plan with 2,236 sq ft of interior space. This plan is sold out with the builder.

    3
    2.5
    2,236 sq.ft
    last recorded price $1,639,900
    Sold Outlaunched at $1,639,900since launch no change
    1 w ago $1,639,900
    since launch no change
    1 m ago $1,639,900
    since launch no change
    3 m ago $1,639,900
    since launch no change
    1 y ago $1,639,900
    since launch no change
    2 y ago $1,639,900
    since launch no change
    3 y ago $1,639,900
    since launch no change
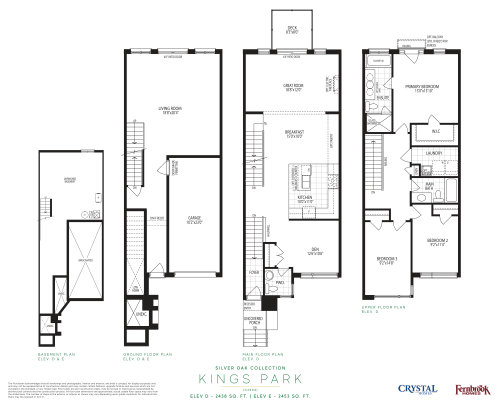
    Kings Park Floor Plan at OakBrook Towns - 2453 sq.ft

    Kings Park at Oakbrook Towns is a 3-bedroom plus den, 2.5-bathroom townhome floor plan with 2,453 sq ft of interior space. This plan is sold out with the builder.

    3
    2.5
    2,453 sq.ft
    last recorded price $1,669,900
    Sold Outlaunched at $1,669,900since launch no change
    1 w ago $1,669,900
    since launch no change
    1 m ago $1,669,900
    since launch no change
    3 m ago $1,669,900
    since launch no change
    1 y ago $1,669,900
    since launch no change
    2 y ago $1,669,900
    since launch no change
    3 y ago $1,669,900
    since launch no change
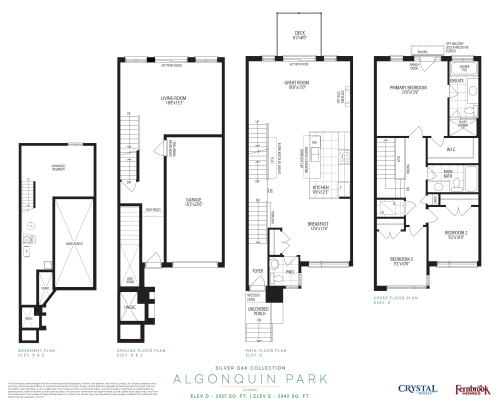
    Algonquin Park Floor Plan at OakBrook Towns - 2042 sq.ft

    Algonquin Park at Oakbrook Towns is a 3-bedroom, 2.5-bathroom townhome floor plan with 2,042 sq ft of interior space. This plan is sold out with the builder.

    3
    2.5
    2,042 sq.ft
    last recorded price $1,599,900
    Sold Outlaunched at $1,599,900since launch no change
    1 w ago $1,599,900
    since launch no change
    1 m ago $1,599,900
    since launch no change
    3 m ago $1,599,900
    since launch no change
    1 y ago $1,599,900
    since launch no change
    2 y ago $1,599,900
    since launch no change
    3 y ago $1,599,900
    since launch no change
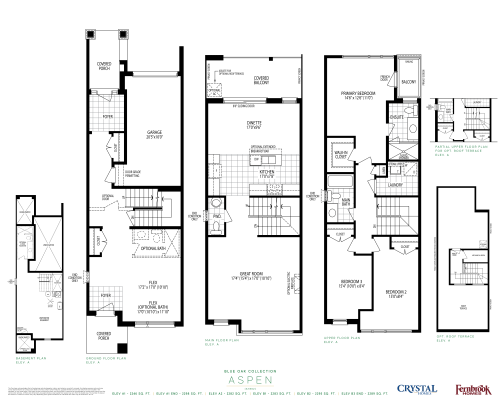
    Aspen - Blue Oak Collection (Phase 2) Floor Plan at OakBrook Towns - 2298 sq.ft

    Aspen - Blue Oak Collection (Phase 2) at Oakbrook Towns is a 3-bedroom plus den, 2.5-bathroom townhome floor plan with 2,298 sq ft of interior space. It faces North. This plan is sold out with the builder.

    3
    2.5
    2,298 sq.ft
    last recorded price $1,379,900
    Sold Outlaunched at $1,379,900since launch no change
    1 w ago $1,379,900
    since launch no change
    1 m ago $1,379,900
    since launch no change
    3 m ago $1,379,900
    since launch no change
    1 y ago $1,379,900
    since launch no change
    2 y ago $1,379,900
    since launch no change
    3 y ago $1,379,900
    since launch no change
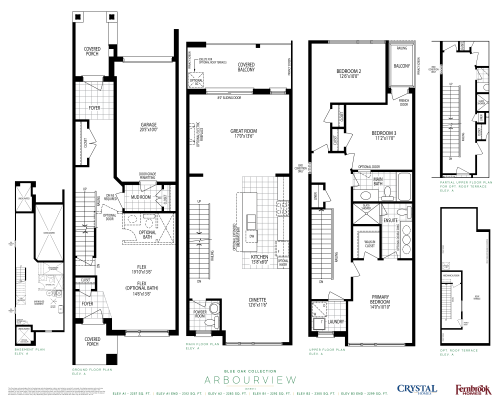
    Arbourview - Blue Oak Collection (Phase 2) Floor Plan at OakBrook Towns - 2312 sq.ft

    Arbourview - Blue Oak Collection (Phase 2) at Oakbrook Towns is a 3-bedroom plus den, 2.5-bathroom townhome floor plan with 2,312 sq ft of interior space. It faces North. This plan is sold out with the builder.

    3
    2.5
    2,312 sq.ft
    last recorded price $1,389,900
    Sold Outlaunched at $1,389,900since launch no change
    1 w ago $1,389,900
    since launch no change
    1 m ago $1,389,900
    since launch no change
    3 m ago $1,389,900
    since launch no change
    1 y ago $1,389,900
    since launch no change
    2 y ago $1,389,900
    since launch no change
    3 y ago $1,389,900
    since launch no change
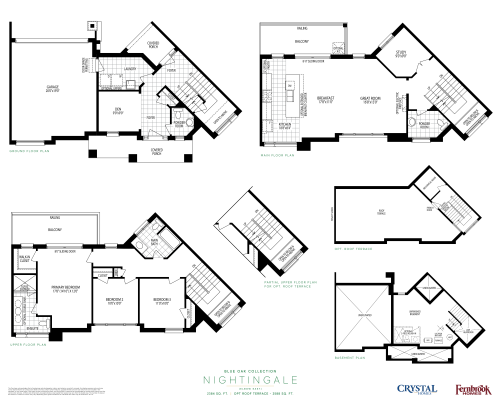
    Nightingale - Blue Oak Collection (Phase 2) Floor Plan at OakBrook Towns - 2384 sq.ft

    Nightingale - Blue Oak Collection (Phase 2) at Oakbrook Towns is a 3-bedroom plus den, 2.5-bathroom townhome floor plan with 2,384 sq ft of interior space. It faces North. This plan is sold out with the builder.

    3
    2.5
    2,384 sq.ft
    last recorded price $1,529,900
    Sold Outlaunched at $1,529,900since launch no change
    1 w ago $1,529,900
    since launch no change
    1 m ago $1,529,900
    since launch no change
    3 m ago $1,529,900
    since launch no change
    1 y ago $1,529,900
    since launch no change
    2 y ago $1,529,900
    since launch no change
    3 y ago $1,529,900
    since launch no change
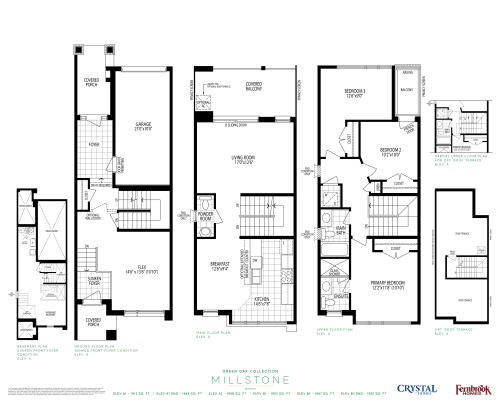
    Millstone - Green Oak Collection (Phase 2) Floor Plan at OakBrook Towns - 1967 sq.ft

    Millstone - Green Oak Collection (Phase 2) at Oakbrook Towns is a 3-bedroom plus den, 2.5-bathroom townhome floor plan with 1,967 sq ft of interior space. It faces North. This plan is sold out with the builder.

    3
    2.5
    1,967 sq.ft
    last recorded price $1,299,900
    Sold Outlaunched at $1,299,900since launch no change
    1 w ago $1,299,900
    since launch no change
    1 m ago $1,299,900
    since launch no change
    3 m ago $1,299,900
    since launch no change
    1 y ago $1,299,900
    since launch no change
    2 y ago $1,299,900
    since launch no change
    3 y ago $1,299,900
    since launch no change
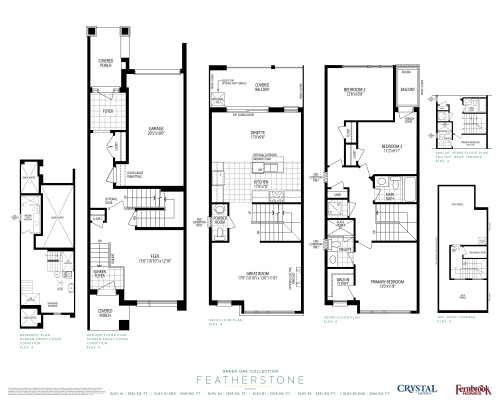
    Featherstone - Green Oak Collection (Phase 2) Floor Plan at OakBrook Towns - 2051 sq.ft

    Featherstone - Green Oak Collection (Phase 2) at Oakbrook Towns is a 3-bedroom plus den, 2.5-bathroom townhome floor plan with 2,051 sq ft of interior space. It faces North. Priced from $1,349,900 ($658 per sq ft).

    3
    2.5
    2,051 sq.ft
    $658/ft $1,349,900
    launched at $1,349,900since launch no change
    1 w ago $1,349,900
    since launch no change
    1 m ago $1,349,900
    since launch no change
    3 m ago $1,349,900
    since launch no change
    1 y ago $1,349,900
    since launch no change
    2 y ago $1,349,900
    since launch no change
    3 y ago $1,349,900
    since launch no change
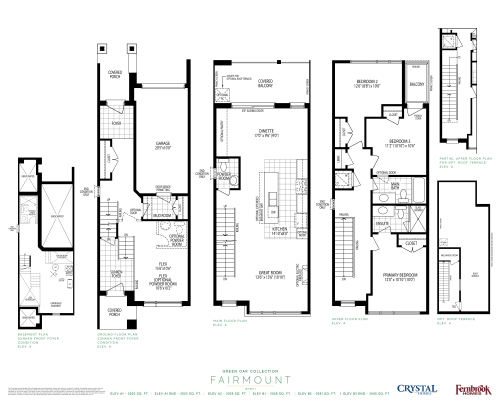
    Fairmount - Green Oak Collection (Phase 2) Floor Plan at OakBrook Towns - 2053 sq.ft

    Fairmount - Green Oak Collection (Phase 2) at Oakbrook Towns is a 3-bedroom plus den, 2.5-bathroom townhome floor plan with 2,053 sq ft of interior space. It faces North. Priced from $1,399,900 ($682 per sq ft).

    3
    2.5
    2,053 sq.ft
    $682/ft $1,399,900
    launched at $1,399,900since launch no change
    1 w ago $1,399,900
    since launch no change
    1 m ago $1,399,900
    since launch no change
    3 m ago $1,399,900
    since launch no change
    1 y ago $1,399,900
    since launch no change
    2 y ago $1,399,900
    since launch no change
    3 y ago $1,399,900
    since launch no change
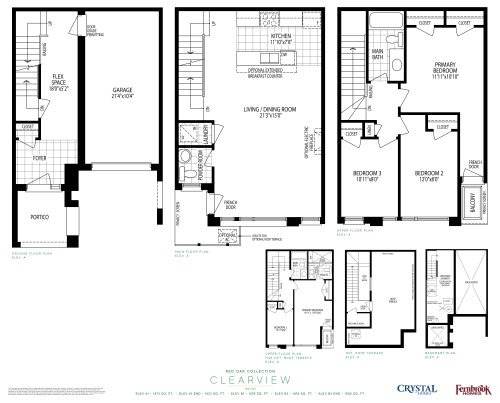
    Clearview - Red Oak Collection (Phase 2) Floor Plan at OakBrook Towns - 1523 sq.ft

    Clearview - Red Oak Collection (Phase 2) at Oakbrook Towns is a 3-bedroom plus den, 1.5-bathroom townhome floor plan with 1,523 sq ft of interior space. It faces South. This plan is sold out with the builder.

    3
    1.5
    1,523 sq.ft
    last recorded price $1,019,900
    Sold Outlaunched at $1,019,900since launch no change
    1 w ago $1,019,900
    since launch no change
    1 m ago $1,019,900
    since launch no change
    3 m ago $1,019,900
    since launch no change
    1 y ago $1,019,900
    since launch no change
    2 y ago $1,019,900
    since launch no change
    3 y ago $1,019,900
    since launch no change
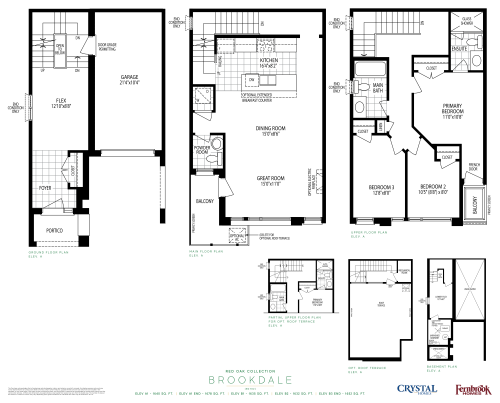
    Brookdale - Red Oak Collection (Phase 2) Floor Plan at OakBrook Towns - 1678 sq.ft

    Brookdale - Red Oak Collection (Phase 2) at Oakbrook Towns is a 3-bedroom plus den, 2.5-bathroom townhome floor plan with 1,678 sq ft of interior space. It faces South. Priced from $1,059,900 ($632 per sq ft).

    3
    2.5
    1,678 sq.ft
    $632/ft $1,059,900
    launched at $1,059,900since launch no change
    1 w ago $1,059,900
    since launch no change
    1 m ago $1,059,900
    since launch no change
    3 m ago $1,059,900
    since launch no change
    1 y ago $1,059,900
    since launch no change
    2 y ago $1,059,900
    since launch no change
    3 y ago $1,059,900
    since launch no change
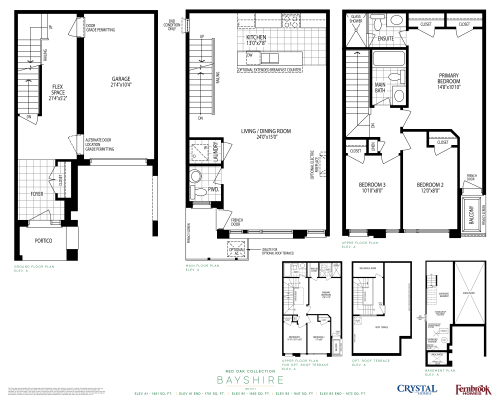
    Bayshire - Red Oak Collection (Phase 2) Floor Plan at OakBrook Towns - 1701 sq.ft

    Bayshire - Red Oak Collection (Phase 2) at Oakbrook Towns is a 3-bedroom plus den, 2.5-bathroom townhome floor plan with 1,701 sq ft of interior space. It faces South. Priced from $1,069,900 ($629 per sq ft).

    3
    2.5
    1,701 sq.ft
    $629/ft $1,069,900
    launched at $1,069,900since launch no change
    1 w ago $1,069,900
    since launch no change
    1 m ago $1,069,900
    since launch no change
    3 m ago $1,069,900
    since launch no change
    1 y ago $1,069,900
    since launch no change
    2 y ago $1,069,900
    since launch no change
    3 y ago $1,069,900
    since launch no change
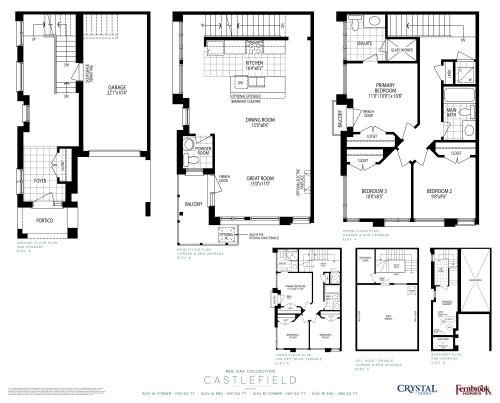
    Castlefield - Red Oak Collection (Phase 2) Floor Plan at OakBrook Towns - 1709 sq.ft

    Castlefield - Red Oak Collection (Phase 2) at Oakbrook Towns is a 3-bedroom, 2.5-bathroom townhome floor plan with 1,709 sq ft of interior space. It faces South. Priced from $1,159,900 ($679 per sq ft).

    3
    2.5
    1,709 sq.ft
    $679/ft $1,159,900
    launched at $1,159,900since launch no change
    1 w ago $1,159,900
    since launch no change
    1 m ago $1,159,900
    since launch no change
    3 m ago $1,159,900
    since launch no change
    1 y ago $1,159,900
    since launch no change
    2 y ago $1,159,900
    since launch no change
    3 y ago $1,159,900
    since launch no change
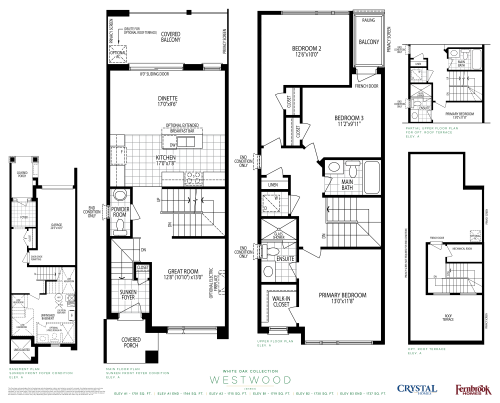
    Westwood - White Oak Collection (Phase 2) Floor Plan at OakBrook Towns - 1744 sq.ft

    Westwood - White Oak Collection (Phase 2) at Oakbrook Towns is a 3-bedroom, 2.5-bathroom townhome floor plan with 1,744 sq ft of interior space. It faces North. This plan is sold out with the builder.

    3
    2.5
    1,744 sq.ft
    last recorded price $1,164,900
    Sold Outlaunched at $1,164,900since launch no change
    1 w ago $1,164,900
    since launch no change
    1 m ago $1,164,900
    since launch no change
    3 m ago $1,164,900
    since launch no change
    1 y ago $1,164,900
    since launch no change
    2 y ago $1,164,900
    since launch no change
    3 y ago $1,164,900
    since launch no change
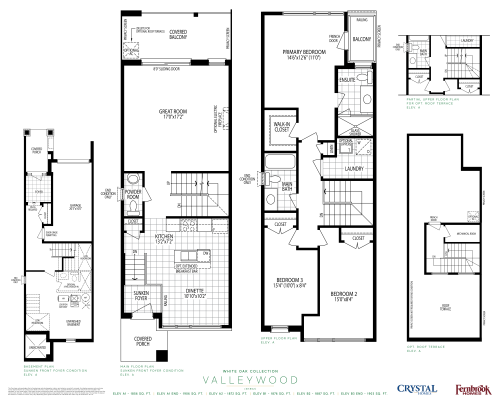
    Valleywood - White Oak Collection (Phase 2) Floor Plan at OakBrook Towns - 1906 sq.ft

    Valleywood - White Oak Collection (Phase 2) at Oakbrook Towns is a 3-bedroom, 2.5-bathroom townhome floor plan with 1,906 sq ft of interior space. It faces North. Priced from $1,279,900 ($672 per sq ft).

    3
    2.5
    1,906 sq.ft
    $672/ft $1,279,900
    launched at $1,279,900since launch no change
    1 w ago $1,279,900
    since launch no change
    1 m ago $1,279,900
    since launch no change
    3 m ago $1,279,900
    since launch no change
    1 y ago $1,279,900
    since launch no change
    2 y ago $1,279,900
    since launch no change
    3 y ago $1,279,900
    since launch no change
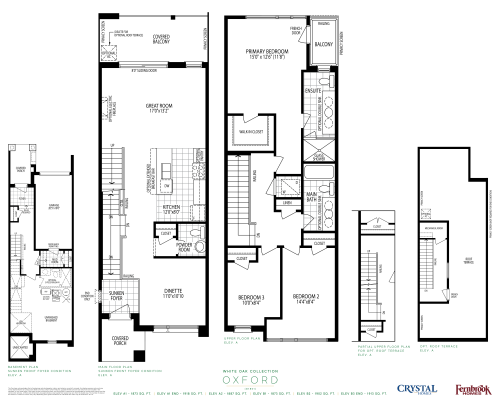
    Oxford - White Oak Collection (Phase 2) Floor Plan at OakBrook Towns - 1918 sq.ft

    Oxford - White Oak Collection (Phase 2) at Oakbrook Towns is a 3-bedroom, 2.5-bathroom townhome floor plan with 1,918 sq ft of interior space. It faces North. Priced from $1,284,900 ($670 per sq ft).

    3
    2.5
    1,918 sq.ft
    $670/ft $1,284,900
    launched at $1,284,900since launch no change
    1 w ago $1,284,900
    since launch no change
    1 m ago $1,284,900
    since launch no change
    3 m ago $1,284,900
    since launch no change
    1 y ago $1,284,900
    since launch no change
    2 y ago $1,284,900
    since launch no change
    3 y ago $1,284,900
    since launch no change
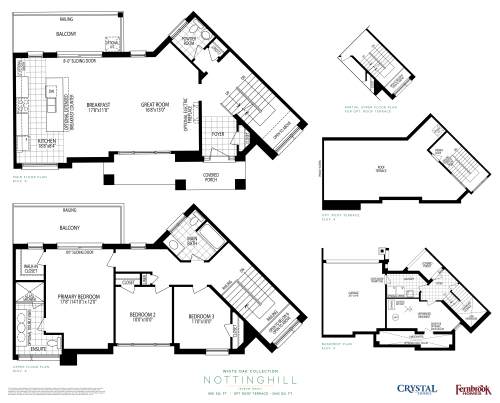
    Nottinghill - White Oak Collection (Phase 2) Floor Plan at OakBrook Towns - 1891 sq.ft

    Nottinghill - White Oak Collection (Phase 2) at Oakbrook Towns is a 3-bedroom, 2.5-bathroom townhome floor plan with 1,891 sq ft of interior space. It faces North. Priced from $1,459,900 ($772 per sq ft).

    3
    2.5
    1,891 sq.ft
    $772/ft $1,459,900
    launched at $1,459,900since launch no change
    1 w ago $1,459,900
    since launch no change
    1 m ago $1,459,900
    since launch no change
    3 m ago $1,459,900
    since launch no change
    1 y ago $1,459,900
    since launch no change
    2 y ago $1,459,900
    since launch no change
    3 y ago $1,459,900
    since launch no change
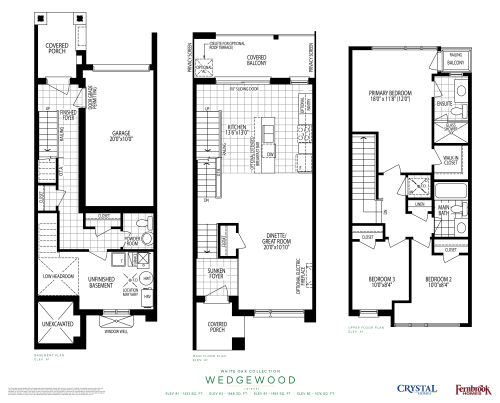
    Wedgewood - White Oak Collection (Phase 2) Floor Plan at OakBrook Towns - 1576 sq.ft

    Wedgewood - White Oak Collection (Phase 2) at Oakbrook Towns is a 3-bedroom, 2.5-bathroom townhome floor plan with 1,576 sq ft of interior space. This plan is sold out with the builder.

    3
    2.5
    1,576 sq.ft
    last recorded price $1,134,900
    Sold Outlaunched at $1,134,900since launch no change
    1 w ago $1,134,900
    since launch no change
    1 m ago $1,134,900
    since launch no change
    3 m ago $1,134,900
    since launch no change
    1 y ago $1,134,900
    since launch no change
    2 y ago $1,134,900
    since launch no change
    3 y ago $1,134,900
    since launch no change
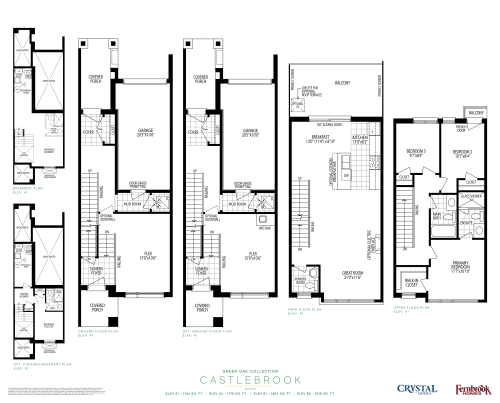
    Castlebrook - Green Oak Collection (Phase 2) Floor Plan at OakBrook Towns - 1818 sq.ft

    Castlebrook - Green Oak Collection (Phase 2) at Oakbrook Towns is a 3-bedroom, 2.5-bathroom townhome floor plan with 1,818 sq ft of interior space. This plan is sold out with the builder.

    3
    2.5
    1,818 sq.ft
    last recorded price $1,219,900
    Sold Outlaunched at $1,219,900since launch no change
    1 w ago $1,219,900
    since launch no change
    1 m ago $1,219,900
    since launch no change
    3 m ago $1,219,900
    since launch no change
    1 y ago $1,219,900
    since launch no change
    2 y ago $1,219,900
    since launch no change
    3 y ago $1,219,900
    since launch no change
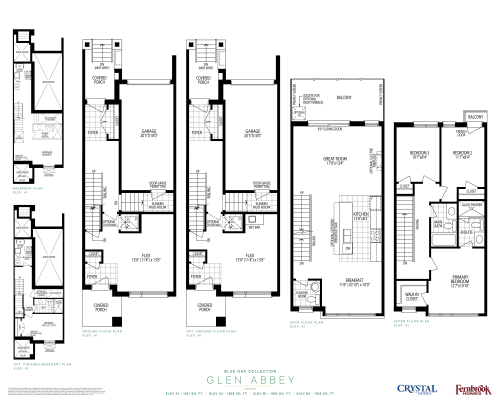
    Glen Abbey - Blue Oak Collection (Phase 2) Floor Plan at OakBrook Towns - 1905 sq.ft

    Glen Abbey - Blue Oak Collection (Phase 2) at Oakbrook Towns is a 3-bedroom, 2.5-bathroom townhome floor plan with 1,905 sq ft of interior space. This plan is sold out with the builder.

    3
    2.5
    1,905 sq.ft
    last recorded price $1,249,900
    Sold Outlaunched at $1,249,900since launch no change
    1 w ago $1,249,900
    since launch no change
    1 m ago $1,249,900
    since launch no change
    3 m ago $1,249,900
    since launch no change
    1 y ago $1,249,900
    since launch no change
    2 y ago $1,249,900
    since launch no change
    3 y ago $1,249,900
    since launch no change