METAREALTY INC.

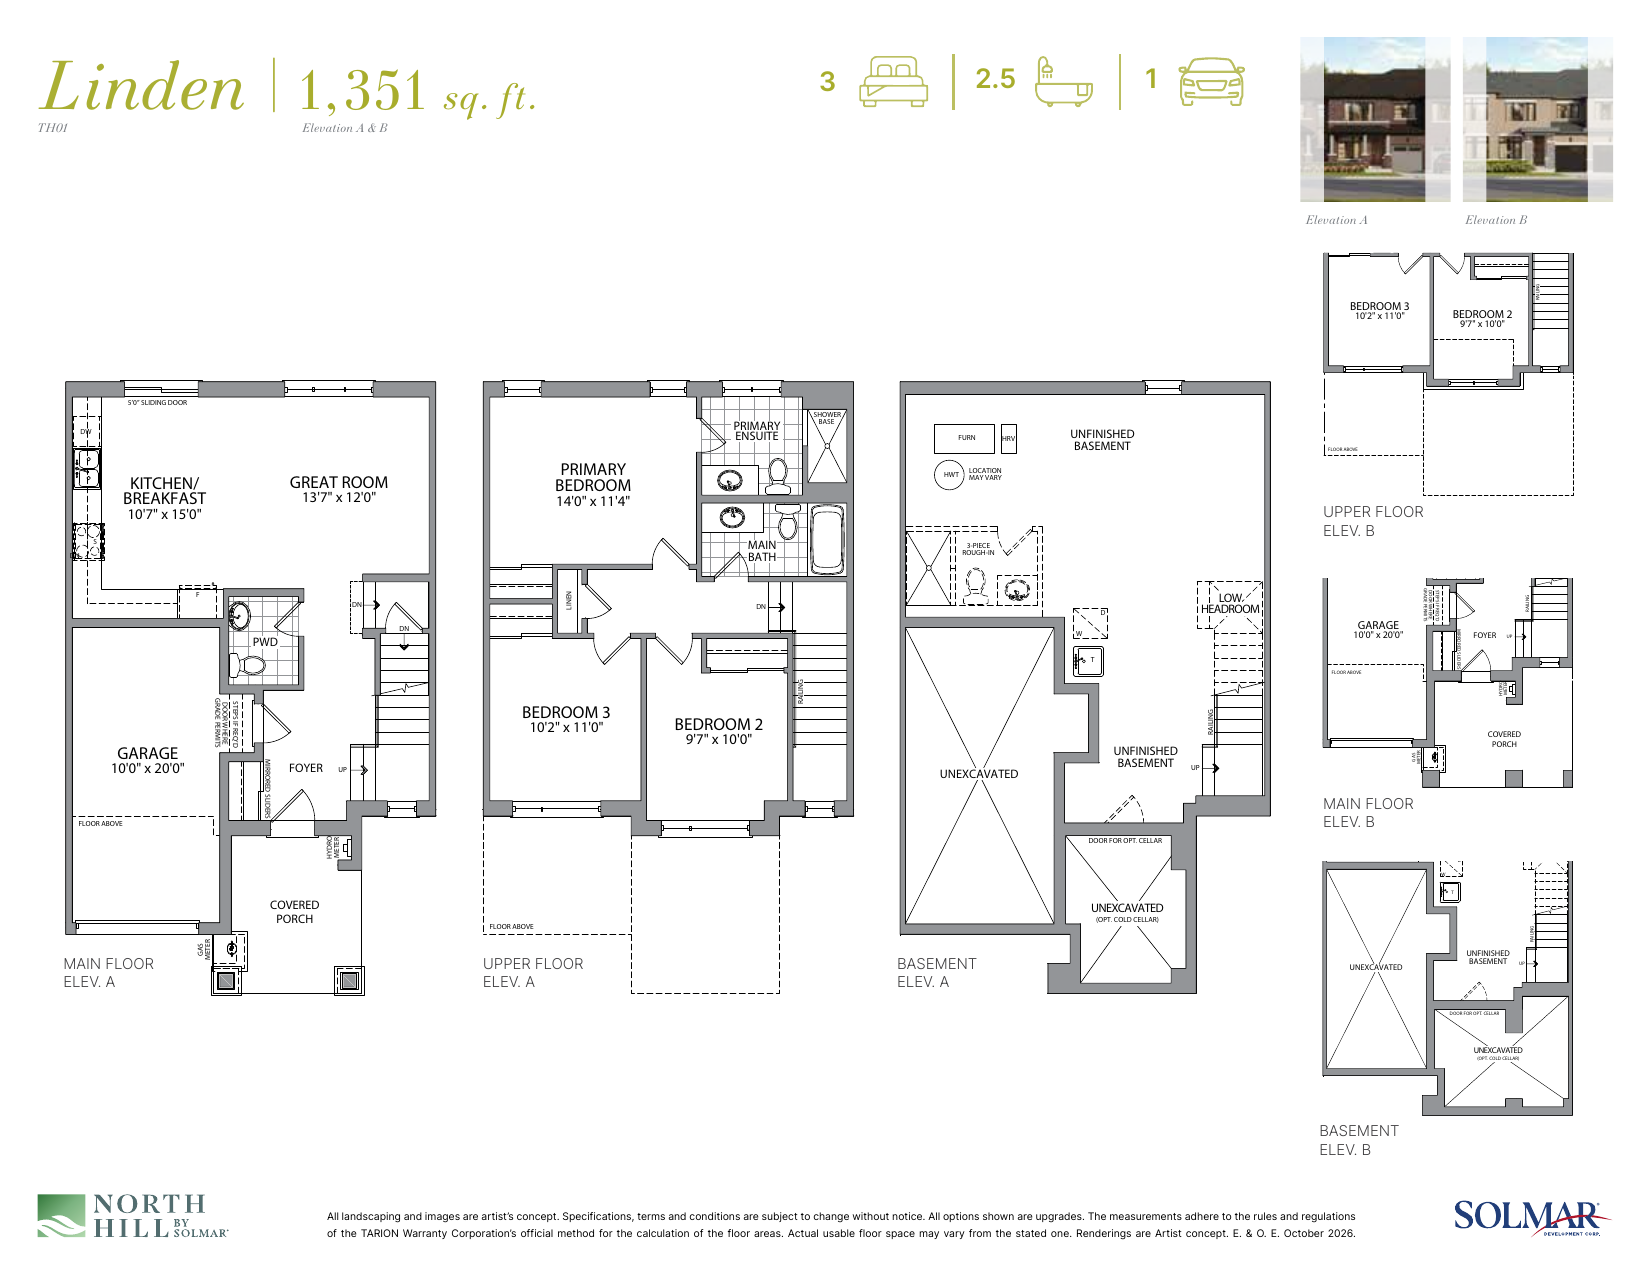
Linden TH-01 - Elevation A Floor Plan — North Hill by Solmar

Highway 50 near Mount Hope Road and Columbia Way, Upper Bolton (Caledon), ON, Canada

Starting From
$789,900 · $585/sq ft

Single Family · 3 Bed · 2.5 Bath · 1,351 sq ft
GET PLATINUM ACCESS!!

Register to Receive Guaranteed Platinum Access & Prices, Incentives & Discounts, Floor Plans & More!

Get Pricing, Floor Plans and Availability

Tell us what you need and a Meta Realty representative will follow up directly.

Are you a Realtor?
Sending…

About the Linden TH-01 - Elevation A floor plan

At North Hill by Solmar in Bolton, the Linden TH-01 - Elevation A plan is a 3-bedroom layout with 2.5 bathrooms and 1,351 sq ft of interior space. It has not been released for sale yet; register with Meta Realty for early access.

Key Facts

Ready to reserve?

Submit a worksheet for North Hill by Solmar: pick up to three suites and we will request your allocation from the builder.

Submit a worksheet
  • Floor Plan

    Linden TH-01 - Elevation A

  • Bedrooms

    3 Bed

  • Bathrooms

    2.5

  • Interior Size

    1,351 sq ft

  • Price From

    $789,900

  • Price Per Sq Ft

    $585/sq ft

  • Availability

    Available

  • Deposit Structure

    25′ Traditional Freehold Townhomes: 10% (over 365 days)

  • Builder(s)

    Solmar Development Corp

  • Address

    Highway 50 near Mount Hope Road and Columbia Way, Upper Bolton (Caledon), ON, Canada

How it compares

  • Price Per Sq Ft

    13% above the average of the 17 plans offered now ($516/sq ft)

  • Size

    Smallest of the 17 plans offered now (1,351 to 2,618 sq ft)

  • Price

    Lowest priced of the 17 plans offered now ($789,900 to $1,299,900)

  • All Plans

    17 floor plans at North Hill by Solmar

Builder list price, last updated October 28, 2026. Prices, sizes and availability are set by the builder and change without notice. E&OE. Current incentives: see North Hill by Solmar.

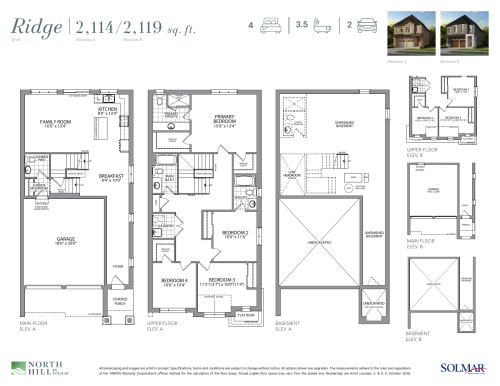
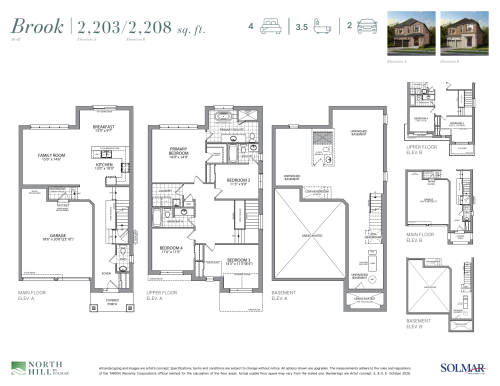
Other floor plans at North Hill by Solmar
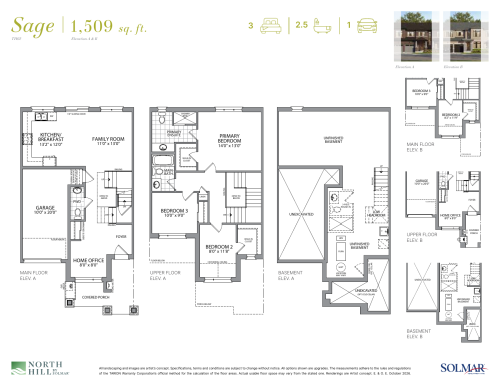
$550/ft $829,900
launched at $829,900since launch no change
$506/ft $849,900
launched at $849,900since launch no change
$514/ft $864,900
launched at $864,900since launch no change
$482/ft $869,900
launched at $869,900since launch no change
$476/ft $884,900
launched at $884,900since launch no change
$538/ft $999,900
launched at $999,900since launch no change
$600/ft $1,129,900
launched at $1,129,900since launch no change
$542/ft $1,079,900
launched at $1,079,900since launch no change
$457/ft $929,900
launched at $929,900since launch no change
$563/ft $1,149,900
launched at $1,149,900since launch no change
$520/ft $1,099,900
launched at $1,099,900since launch no change
$536/ft $1,179,900
launched at $1,179,900since launch no change
See all 17 floor plans at North Hill by Solmar
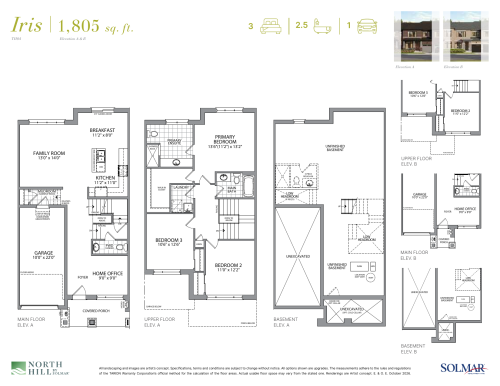
Similar floor plans nearby
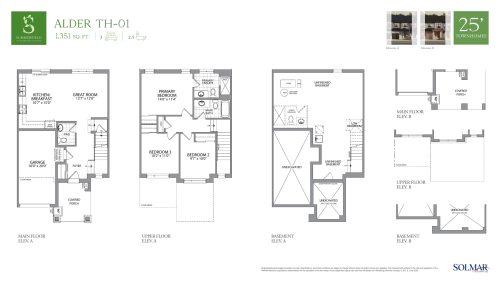
Alder Floor Plan at Wildfield Village - 1351 sq.ft

At Wildfield Village · 8.8 km away

3
2.5
1,351 sq.ft
$555/ft $749,900
launched at $749,900since launch no change
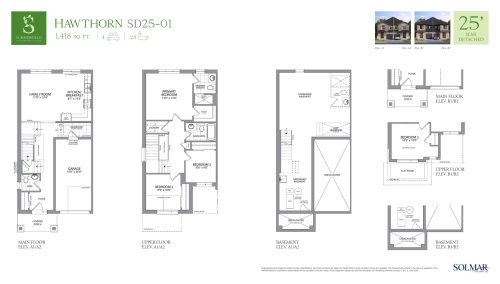
Hawthorn Floor Plan at Wildfield Village - 1418 sq.ft

At Wildfield Village · 8.8 km away

3
2.5
1,418 sq.ft
$599/ft $849,900
launched at $849,900since launch no change
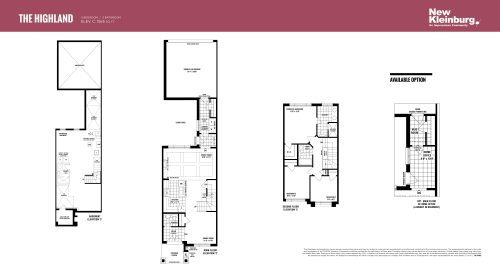
The Highland Floor Plan at New Kleinburg by Arista Homes - 1565 sq.ft

At New Kleinburg by Arista Homes · 9.2 km away

3
2.5
1,565 sq.ft
$754/ft $1,179,990
launched at $1,179,990since launch no change
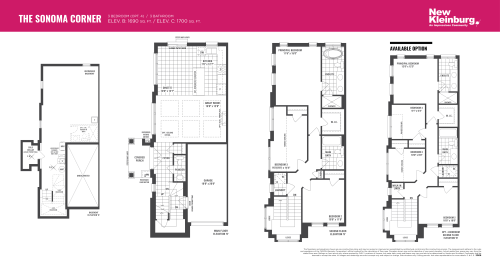
The Sonoma Corner Floor Plan at New Kleinburg by Arista Homes - 1700 sq.ft

At New Kleinburg by Arista Homes · 9.2 km away

3
2.5
1,700 sq.ft
$797/ft $1,354,990
launched at $1,354,990since launch no change
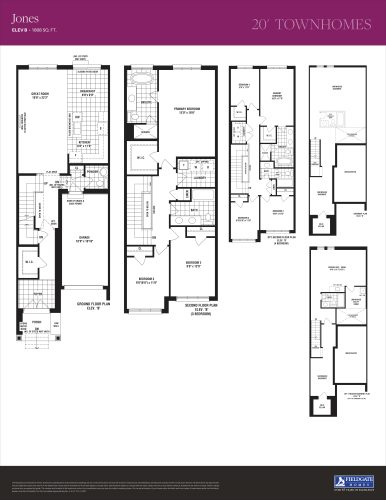
Jones Floor Plan at New Kleinburg by Fieldgate Homes - 1808 sq.ft

At New Kleinburg Homes · 9.2 km away

3
2.5
1,808 sq.ft
$506/ft $915,035
launched at $915,035since launch no change