
METAREALTY INC.

North Hill by Solmar

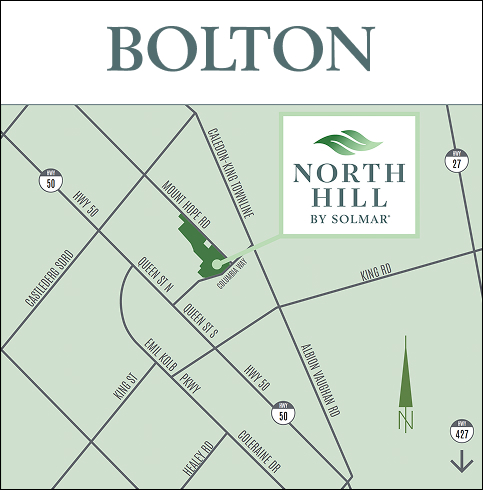
Highway 50 near Mount Hope Road and Columbia Way, Upper Bolton (Caledon), ON, Canada

Starting From
$789,900 - $1,299,900

Single Family

1 Star2 Stars3 Stars4 Stars5 Stars (No Ratings Yet)
Loading...

GET PLATINUM ACCESS!!

Register to Receive Guaranteed Platinum Access & Prices, Incentives & Discounts, Floor Plans & More!

Get Pricing, Floor Plans and Availability

Tell us what you need and a Meta Realty representative will follow up directly.

Are you a Realtor?
Sending…

About North Hill by Solmar

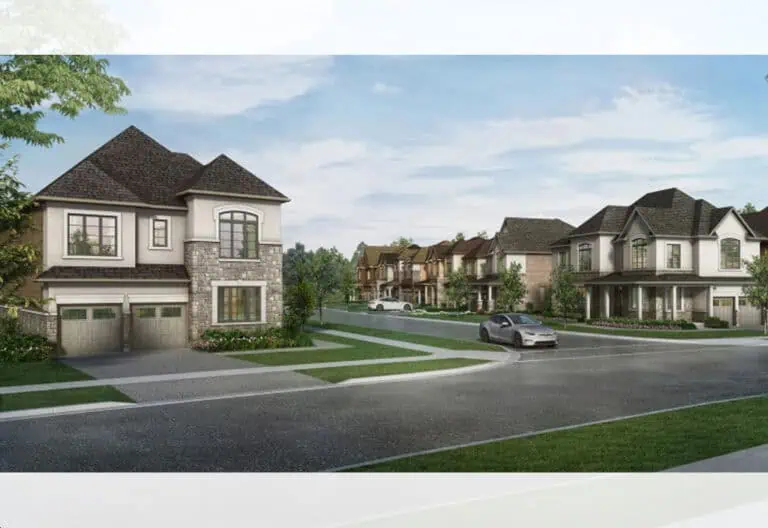
North Hill by Solmar is a pre-construction community of freehold towns and detached homes by Solmar Development Corp, near Highway 50, Mount Hope Road and Columbia Way in Upper Bolton (Caledon), Ontario. Prices start from $789,900, with a launch targeted for October 15, 2026.

North Hill by Solmar pricing and floor plans

Prices at North Hill by Solmar start from $789,900. The builder describes homes with up to 5 bedrooms, up to 3.5 bathrooms and parking for up to 4 vehicles; a phase-specific unit count, suite sizes, deposit terms and floor plans have not yet been published.

Location

North Hill by Solmar is located near Highway 50, Mount Hope Road and Columbia Way in Upper Bolton (Caledon), within the city of Bolton, Ontario. The address has a Walk Score of 32.

Amenities and features

The builder describes the following for North Hill by Solmar:

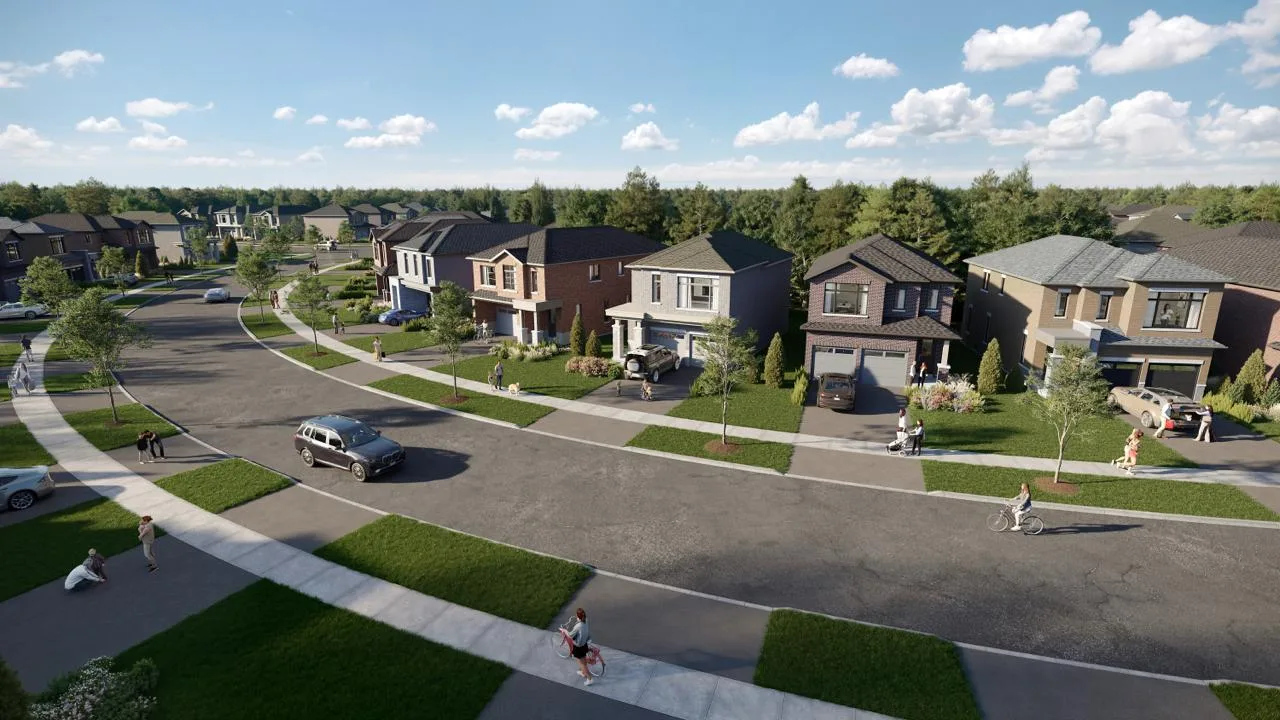
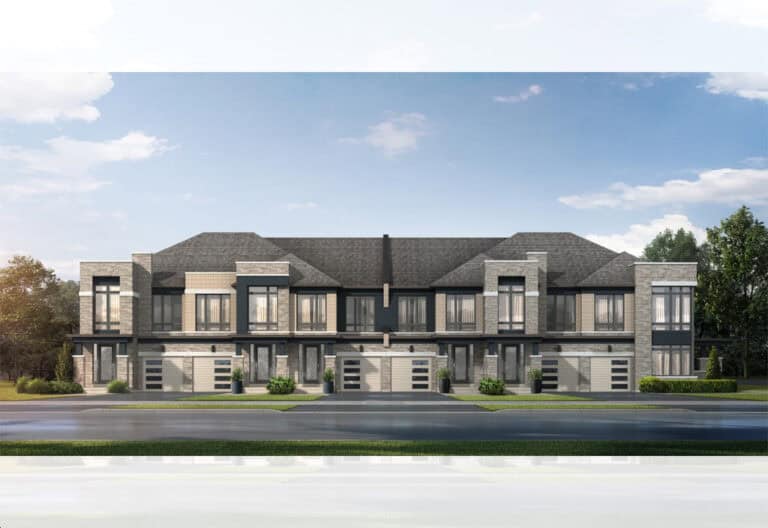
  • Freehold traditional townhomes and detached homes
  • Extra-deep lots
  • Select homes backing onto ponds
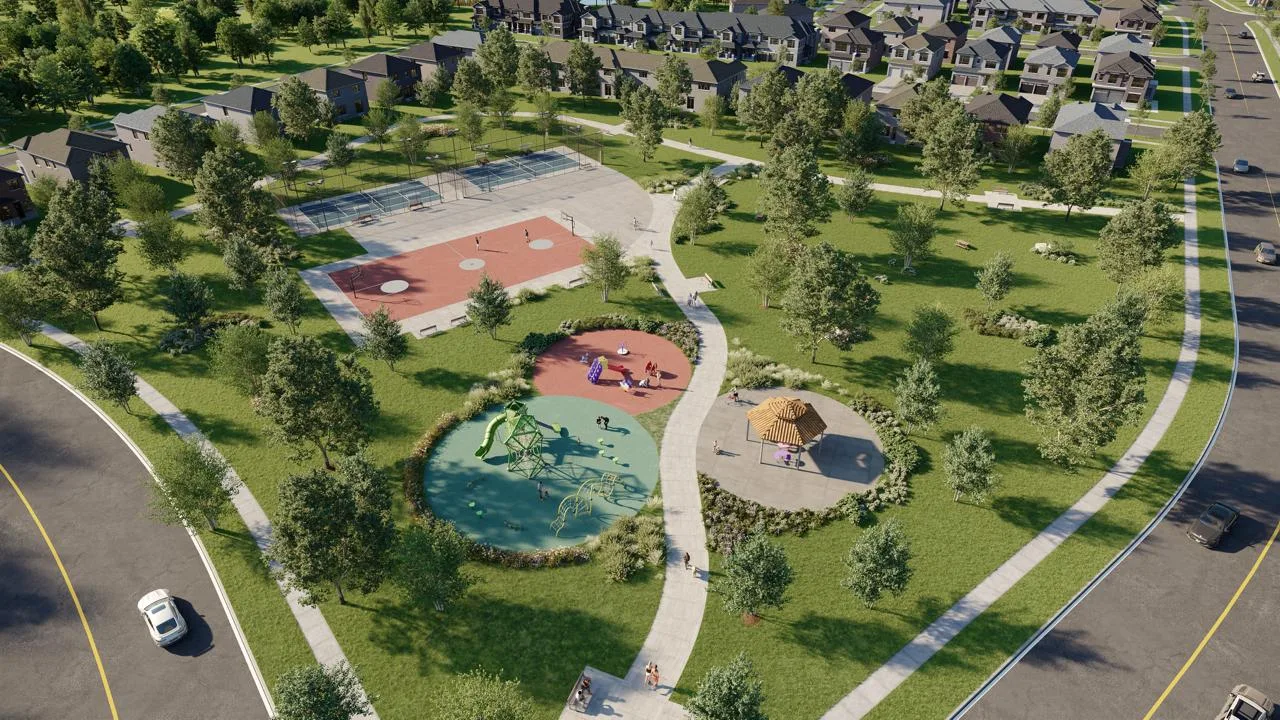
  • Mature forests and natural green space
  • Homes with up to 5 bedrooms
  • Up to 3.5 bathrooms
  • Parking for up to 4 vehicles

The development team

North Hill by Solmar is developed by Solmar Development Corp, with sales and marketing by In2ition Realty Brokerage.

Buying at North Hill by Solmar

North Hill by Solmar has not opened for sales yet. Register early with Meta Realty to secure platinum access to floor plans, pricing and incentives ahead of the fall launch.

Prices, sizes, availability and incentives are subject to change without notice. E. & O.E.

North Hill by Solmar at a glance

Sales statusVIP Sales
ConstructionPre Construction
Building typeSingle Family Homes
LaunchOctober 28, 2026
Sales & marketingIn2ition
OwnershipFreehold
Home typesTraditional Towns
Walk Score32/100

Current incentives

  • Free A/C
  • Free Appliances
  • Extended Deposit Structure
  • Decor Credit

Frequently asked questions

What is the starting price at North Hill by Solmar?

Prices start from $789,900.

Who is developing North Hill by Solmar?

North Hill by Solmar is being developed by Solmar Development Corp.

Where is North Hill by Solmar located?

Near Highway 50, Mount Hope Road and Columbia Way in Upper Bolton (Caledon), Ontario.

What size of homes will North Hill by Solmar offer?

The builder describes homes with up to 5 bedrooms, up to 3.5 bathrooms and parking for up to 4 vehicles.

When is North Hill by Solmar launching?

A launch is targeted for October 15, 2026.
Key Facts

Ready to reserve?

Submit a worksheet for North Hill by Solmar: pick up to three suites and we will request your allocation from the builder.

Submit a worksheet
  • Project Name

    North Hill by Solmar

  • Property Type

    Single Family

    Number Of Storeys

    Request Number of Storeys

    Number of Suites

    Request Number of Suites

    Number Of Floor Plans

    17

  • Parking Price

    Request Parking Price

  • Locker Price

    Request Locker Price

  • Estimated Maintenance Fee

    Request Est. Maintenance

    VIP Launch

    October 28, 2026

    Deposit Structure

    Total Deposit

    Detached Homes: 10% (over 365 days) · 25′ Traditional Freehold Townhomes: 10% (over 365 days)

    Deposit Notes

    Detached Homes

    $10,000.00 On Signing
    $20,000.00 - 30 days
    $20,000.00 - 60 days
    $20,000.00 - 120 days
    $20,000.00 - 240 days
    Balance to 10% - 365 days

    25′ Traditional Freehold Townhomes

    $10,000.00 On Signing
    $15,000.00 - 30 days
    $15,000.00 - 60 days
    $15,000.00 - 120 days
    $15,000.00 - 240 days
    Balance to 10% - 365 days

    Development Levies

    Request Development Levies

    Assignment Policy

    Request Assignment Policy

    Public Launch

    2026-10-28

    Suite Size Range

    1,351 - 2,618 SqFt

    Price Per Sq Ft

    $516

Information last updated on November 10, 2026

32

Walk Score

Projects Nearby

  • Coming Soon

    Livello Towns

    King Street East & Emil Kolb Parkway, Bolton, ON, Canada

    3 years ago

    $1,199,990 - $1,309,990

    Zancor Homes

    Building Type: Townhome

    1+1
    1+1
    1+1
  • Arpeggio by Camcos Living rendering
    Coming Soon

    Arpeggio by Camcos Living

    13656 & 13668 Emil Kolb Parkway, Bolton, ON, Canada

    1 month ago

    Camcos Living

    Building Type: Condo

    1+1
    1+1
    1+1
  • Public Sales

    Meadowlark Enclave Homes

    Queensgate Boulevard, Bolton, ON, Canada

    2 years ago

    $1,599,900 - $1,939,900

    Treasure Hill Homes

    Building Type: Single Family

    1+1
    1+1
    1+1
  • Planning

    Columbia Square Condos

    14245 Highway 50, ON, Canada

    1 month ago

    Wyndcliffe Developments Inc

    Building Type: Condo

    1+1
    1+1
    1+1
  • Planning

    Averica at 336 King Street East

    336 King Street East, Bolton (Caledon), ON L7E 3J7, Canada

    1 month ago

    336 Kings Ridge Inc.

    Building Type: Townhome

    1+1
    1+1
    1+1
  • Planning

    84 Nancy Street Residential Redevelopment

    84 Nancy Street, Bolton, ON L7E 1B3, Canada

    1 month ago

    Building Type: Condo

    1+1
    1+1
    1+1
  • 50 Ann Condos rendering
    Sold Out

    50 Ann Condos

    50 Ann Street, Caledon, ON, Canada

    1 month ago

    $479,900 - $898,900

    Brookfield Residential

    Building Type: Condo

    1+1
    1+1
    1+1
  • Sold Out

    Avant Urban Towns

    Queen Street South and 5 Sideroad, Bolton, ON L7E 2V2, Canada

    1 month ago

    Treasure Hill Homes

    Building Type: Townhome

    1+1
    1+1
    1+1
  • 3 Bedrooms

    From $789,900$585/ft(0%) Since Launch
    For Sale (17)Sold (0)All (17)
    Price Change
    3 Bed4 Bed
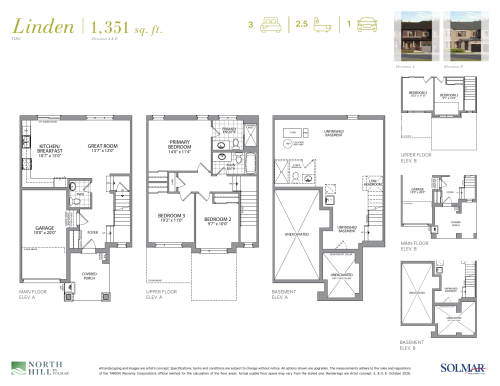
    Linden TH-01 - Elevation A Floor Plan at North Hill by Solmar - 1351 sq.ft

    At North Hill by Solmar in Bolton, the Linden TH-01 - Elevation A plan is a 3-bedroom layout with 2.5 bathrooms and 1,351 sq ft of interior space. It has not been released for sale yet; register with Meta Realty for early access.

    Deposit (25′ Traditional Freehold Townhomes): 10% (over 365 days)

    3
    2.5
    1,351 sq.ft
    $585/ft $789,900
    launched at $789,900since launch no change
    1 w ago $789,900
    since launch no change
    1 m ago $789,900
    since launch no change
    3 m ago $789,900
    since launch no change
    1 y ago $789,900
    since launch no change
    2 y ago $789,900
    since launch no change
    3 y ago $789,900
    since launch no change
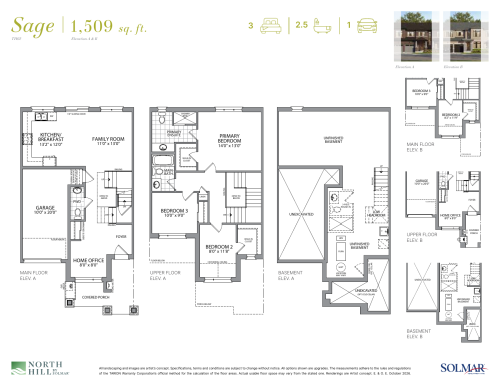
    Sage TH-02 - Elevation A Floor Plan at North Hill by Solmar - 1509 sq.ft

    Sage TH-02 - Elevation A is a 3-bedroom layout with 2.5 bathrooms and 1,509 sq ft of interior space at North Hill by Solmar in Bolton. It has not been released for sale yet; register with Meta Realty for early access.

    Deposit (25′ Traditional Freehold Townhomes): 10% (over 365 days)

    3
    2.5
    1,509 sq.ft
    $550/ft $829,900
    launched at $829,900since launch no change
    1 w ago $829,900
    since launch no change
    1 m ago $829,900
    since launch no change
    3 m ago $829,900
    since launch no change
    1 y ago $829,900
    since launch no change
    2 y ago $829,900
    since launch no change
    3 y ago $829,900
    since launch no change
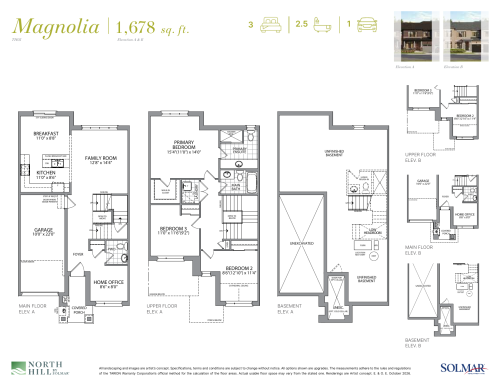
    Magnolia TH-03 - Elevation A Floor Plan at North Hill by Solmar - 1678 sq.ft

    Magnolia TH-03 - Elevation A is a 3-bedroom layout with 2.5 bathrooms and 1,678 sq ft of interior space at North Hill by Solmar in Bolton. It has not been released for sale yet; register with Meta Realty for early access.

    Deposit (25′ Traditional Freehold Townhomes): 10% (over 365 days)

    3
    2.5
    1,678 sq.ft
    $506/ft $849,900
    launched at $849,900since launch no change
    1 w ago $849,900
    since launch no change
    1 m ago $849,900
    since launch no change
    3 m ago $849,900
    since launch no change
    1 y ago $849,900
    since launch no change
    2 y ago $849,900
    since launch no change
    3 y ago $849,900
    since launch no change
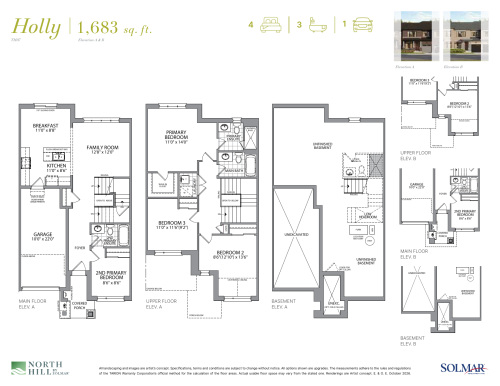
    Holly TH-07 - Elevation A Floor Plan at North Hill by Solmar - 1683 sq.ft

    Holly TH-07 - Elevation A is a 4-bedroom layout with 3 bathrooms and 1,683 sq ft of interior space at North Hill by Solmar in Bolton. It has not been released for sale yet; register with Meta Realty for early access.

    Deposit (25′ Traditional Freehold Townhomes): 10% (over 365 days)

    4
    3.0
    1,683 sq.ft
    $514/ft $864,900
    launched at $864,900since launch no change
    1 w ago $864,900
    since launch no change
    1 m ago $864,900
    since launch no change
    3 m ago $864,900
    since launch no change
    1 y ago $864,900
    since launch no change
    2 y ago $864,900
    since launch no change
    3 y ago $864,900
    since launch no change
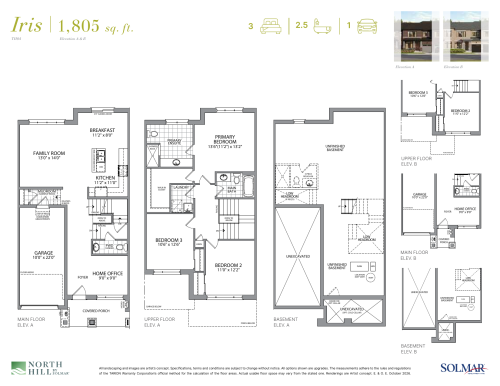
    Iris TH-04 - Elevation A Floor Plan at North Hill by Solmar - 1805 sq.ft

    At North Hill by Solmar in Bolton, the Iris TH-04 - Elevation A plan is a 3-bedroom layout with 2.5 bathrooms and 1,805 sq ft of interior space. It has not been released for sale yet; register with Meta Realty for early access.

    Deposit (25′ Traditional Freehold Townhomes): 10% (over 365 days)

    3
    2.5
    1,805 sq.ft
    $482/ft $869,900
    launched at $869,900since launch no change
    1 w ago $869,900
    since launch no change
    1 m ago $869,900
    since launch no change
    3 m ago $869,900
    since launch no change
    1 y ago $869,900
    since launch no change
    2 y ago $869,900
    since launch no change
    3 y ago $869,900
    since launch no change
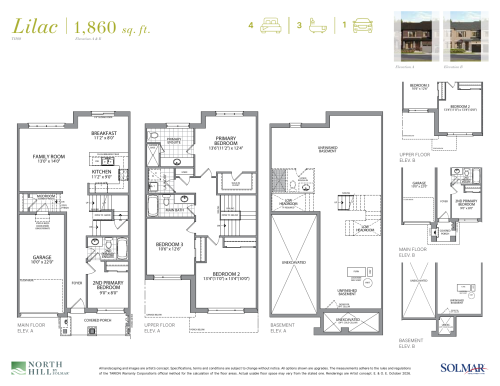
    Lilac TH-08 - Elevation A Floor Plan at North Hill by Solmar - 1860 sq.ft

    At North Hill by Solmar in Bolton, the Lilac TH-08 - Elevation A plan is a 4-bedroom layout with 3 bathrooms and 1,860 sq ft of interior space. It has not been released for sale yet; register with Meta Realty for early access.

    Deposit (25′ Traditional Freehold Townhomes): 10% (over 365 days)

    4
    3.0
    1,860 sq.ft
    $476/ft $884,900
    launched at $884,900since launch no change
    1 w ago $884,900
    since launch no change
    1 m ago $884,900
    since launch no change
    3 m ago $884,900
    since launch no change
    1 y ago $884,900
    since launch no change
    2 y ago $884,900
    since launch no change
    3 y ago $884,900
    since launch no change
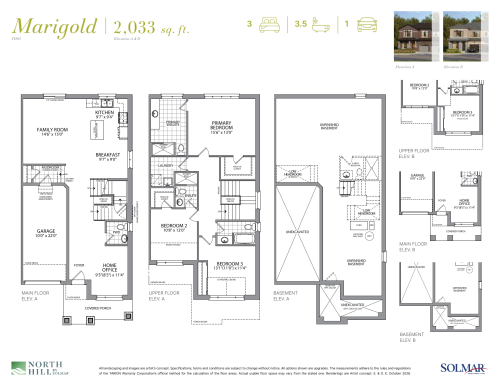
    Marigold TH-05-END - Elevation A Floor Plan at North Hill by Solmar - 2033 sq.ft

    At North Hill by Solmar in Bolton, the Marigold TH-05-END - Elevation A plan is a 3-bedroom layout with 3.5 bathrooms and 2,033 sq ft of interior space. It has not been released for sale yet; register with Meta Realty for early access.

    Deposit (25′ Traditional Freehold Townhomes): 10% (over 365 days)

    3
    3.5
    2,033 sq.ft
    $457/ft $929,900
    launched at $929,900since launch no change
    1 w ago $929,900
    since launch no change
    1 m ago $929,900
    since launch no change
    3 m ago $929,900
    since launch no change
    1 y ago $929,900
    since launch no change
    2 y ago $929,900
    since launch no change
    3 y ago $929,900
    since launch no change
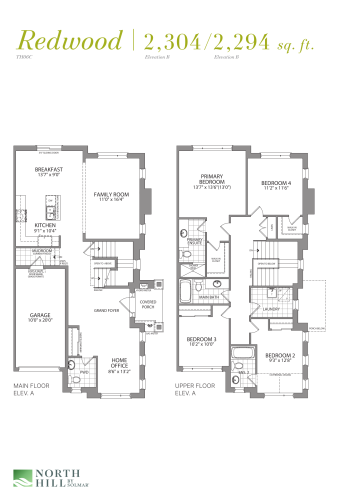
    Redwood TH-06C - Elevation A Floor Plan at North Hill by Solmar - 2304 sq.ft

    The Redwood TH-06C - Elevation A floor plan at North Hill by Solmar (Bolton) offers a 4-bedroom layout with 3.5 bathrooms and 2,304 sq ft of interior space. It has not been released for sale yet; register with Meta Realty for early access.

    Deposit (25′ Traditional Freehold Townhomes): 10% (over 365 days)

    4
    3.5
    2,304 sq.ft
    $412/ft $949,900
    launched at $949,900since launch no change
    1 w ago $949,900
    since launch no change
    1 m ago $949,900
    since launch no change
    3 m ago $949,900
    since launch no change
    1 y ago $949,900
    since launch no change
    2 y ago $949,900
    since launch no change
    3 y ago $949,900
    since launch no change
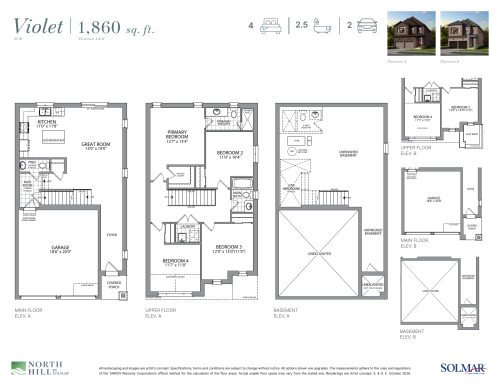
    Violet 32-01 - Elevation A Floor Plan at North Hill by Solmar - 1860 sq.ft

    Violet 32-01 - Elevation A is a 4-bedroom layout with 2.5 bathrooms and 1,860 sq ft of interior space at North Hill by Solmar in Bolton. It has not been released for sale yet; register with Meta Realty for early access.

    Deposit (Detached Homes): 10% (over 365 days)

    4
    2.5
    1,860 sq.ft
    $538/ft $999,900
    launched at $999,900since launch no change
    1 w ago $999,900
    since launch no change
    1 m ago $999,900
    since launch no change
    3 m ago $999,900
    since launch no change
    1 y ago $999,900
    since launch no change
    2 y ago $999,900
    since launch no change
    3 y ago $999,900
    since launch no change
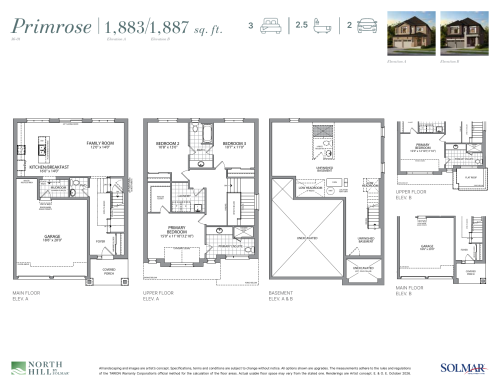
    Primrose 36-01 - Elevation A Floor Plan at North Hill by Solmar - 1883 sq.ft

    At North Hill by Solmar in Bolton, the Primrose 36-01 - Elevation A plan is a 3-bedroom layout with 2.5 bathrooms and 1,883 sq ft of interior space. It has not been released for sale yet; register with Meta Realty for early access.

    Deposit (Detached Homes): 10% (over 365 days)

    3
    2.5
    1,883 sq.ft
    $600/ft $1,129,900
    launched at $1,129,900since launch no change
    1 w ago $1,129,900
    since launch no change
    1 m ago $1,129,900
    since launch no change
    3 m ago $1,129,900
    since launch no change
    1 y ago $1,129,900
    since launch no change
    2 y ago $1,129,900
    since launch no change
    3 y ago $1,129,900
    since launch no change
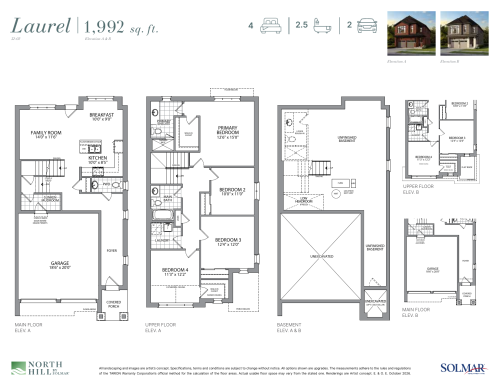
    Laurel 32-02 - Elevation A Floor Plan at North Hill by Solmar - 1992 sq.ft

    At North Hill by Solmar in Bolton, the Laurel 32-02 - Elevation A plan is a 4-bedroom layout with 2.5 bathrooms and 1,992 sq ft of interior space. It has not been released for sale yet; register with Meta Realty for early access.

    Deposit (Detached Homes): 10% (over 365 days)

    4
    2.5
    1,992 sq.ft
    $542/ft $1,079,900
    launched at $1,079,900since launch no change
    1 w ago $1,079,900
    since launch no change
    1 m ago $1,079,900
    since launch no change
    3 m ago $1,079,900
    since launch no change
    1 y ago $1,079,900
    since launch no change
    2 y ago $1,079,900
    since launch no change
    3 y ago $1,079,900
    since launch no change
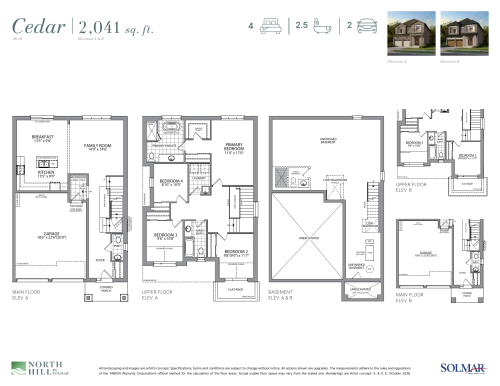
    Cedar 36-02 - Elevation A Floor Plan at North Hill by Solmar - 2041 sq.ft

    The Cedar 36-02 - Elevation A floor plan at North Hill by Solmar (Bolton) offers a 4-bedroom layout with 2.5 bathrooms and 2,041 sq ft of interior space. It has not been released for sale yet; register with Meta Realty for early access.

    Deposit (Detached Homes): 10% (over 365 days)

    4
    2.5
    2,041 sq.ft
    $563/ft $1,149,900
    launched at $1,149,900since launch no change
    1 w ago $1,149,900
    since launch no change
    1 m ago $1,149,900
    since launch no change
    3 m ago $1,149,900
    since launch no change
    1 y ago $1,149,900
    since launch no change
    2 y ago $1,149,900
    since launch no change
    3 y ago $1,149,900
    since launch no change
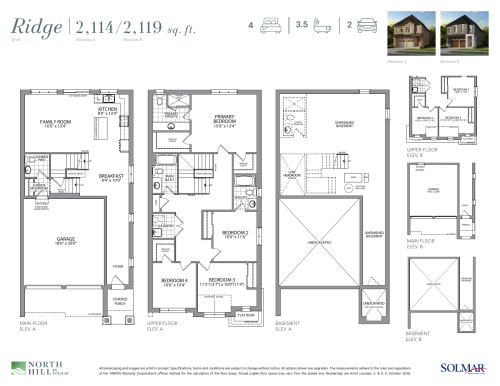
    Ridge 32-03 - Elevation A Floor Plan at North Hill by Solmar - 2114 sq.ft

    The Ridge 32-03 - Elevation A floor plan at North Hill by Solmar (Bolton) offers a 4-bedroom layout with 3.5 bathrooms and 2,114 sq ft of interior space. It has not been released for sale yet; register with Meta Realty for early access.

    Deposit (Detached Homes): 10% (over 365 days)

    4
    3.5
    2,114 sq.ft
    $520/ft $1,099,900
    launched at $1,099,900since launch no change
    1 w ago $1,099,900
    since launch no change
    1 m ago $1,099,900
    since launch no change
    3 m ago $1,099,900
    since launch no change
    1 y ago $1,099,900
    since launch no change
    2 y ago $1,099,900
    since launch no change
    3 y ago $1,099,900
    since launch no change
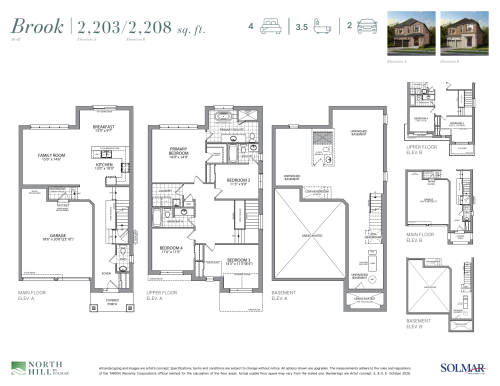
    Brook 36-03 - Elevation A Floor Plan at North Hill by Solmar - 2203 sq.ft

    Brook 36-03 - Elevation A is a 4-bedroom layout with 3.5 bathrooms and 2,203 sq ft of interior space at North Hill by Solmar in Bolton. It has not been released for sale yet; register with Meta Realty for early access.

    Deposit (Detached Homes): 10% (over 365 days)

    4
    3.5
    2,203 sq.ft
    $536/ft $1,179,900
    launched at $1,179,900since launch no change
    1 w ago $1,179,900
    since launch no change
    1 m ago $1,179,900
    since launch no change
    3 m ago $1,179,900
    since launch no change
    1 y ago $1,179,900
    since launch no change
    2 y ago $1,179,900
    since launch no change
    3 y ago $1,179,900
    since launch no change
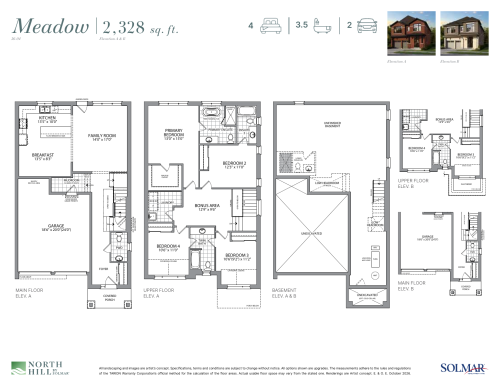
    Meadow 36-04 - Elevation A Floor Plan at North Hill by Solmar - 2328 sq.ft

    The Meadow 36-04 - Elevation A floor plan at North Hill by Solmar (Bolton) offers a 4-bedroom layout with 3.5 bathrooms and 2,328 sq ft of interior space. It has not been released for sale yet; register with Meta Realty for early access.

    Deposit (Detached Homes): 10% (over 365 days)

    4
    3.5
    2,328 sq.ft
    $515/ft $1,199,900
    launched at $1,199,900since launch no change
    1 w ago $1,199,900
    since launch no change
    1 m ago $1,199,900
    since launch no change
    3 m ago $1,199,900
    since launch no change
    1 y ago $1,199,900
    since launch no change
    2 y ago $1,199,900
    since launch no change
    3 y ago $1,199,900
    since launch no change
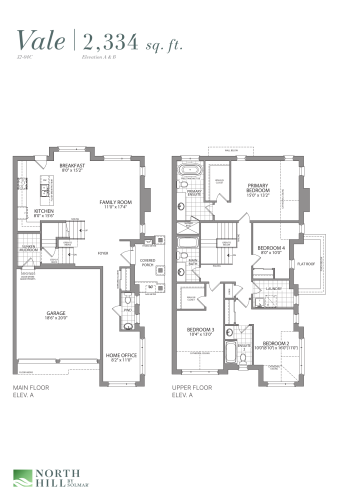
    Vale 32-04C - Elevation A Floor Plan at North Hill by Solmar - 2334 sq.ft

    At North Hill by Solmar in Bolton, the Vale 32-04C - Elevation A plan is a 4-bedroom layout with 3.5 bathrooms and 2,334 sq ft of interior space. It has not been released for sale yet; register with Meta Realty for early access.

    Deposit (Detached Homes): 10% (over 365 days)

    4
    3.5
    2,334 sq.ft
    $480/ft $1,119,900
    launched at $1,119,900since launch no change
    1 w ago $1,119,900
    since launch no change
    1 m ago $1,119,900
    since launch no change
    3 m ago $1,119,900
    since launch no change
    1 y ago $1,119,900
    since launch no change
    2 y ago $1,119,900
    since launch no change
    3 y ago $1,119,900
    since launch no change
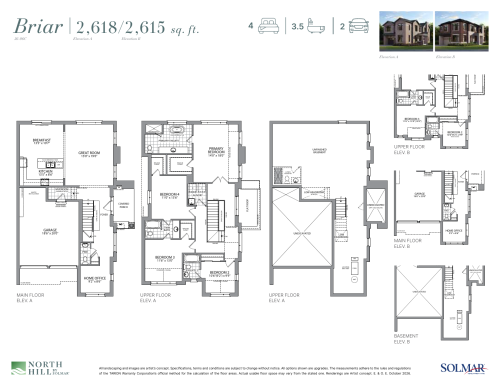
    Briar 36-06C - Elevation A Floor Plan at North Hill by Solmar - 2618 sq.ft

    Briar 36-06C - Elevation A is a 4-bedroom layout with 3.5 bathrooms and 2,618 sq ft of interior space at North Hill by Solmar in Bolton. It has not been released for sale yet; register with Meta Realty for early access.

    Deposit (Detached Homes): 10% (over 365 days)

    4
    3.5
    2,618 sq.ft
    $497/ft $1,299,900
    launched at $1,299,900since launch no change
    1 w ago $1,299,900
    since launch no change
    1 m ago $1,299,900
    since launch no change
    3 m ago $1,299,900
    since launch no change
    1 y ago $1,299,900
    since launch no change
    2 y ago $1,299,900
    since launch no change
    3 y ago $1,299,900
    since launch no change