METAREALTY INC.

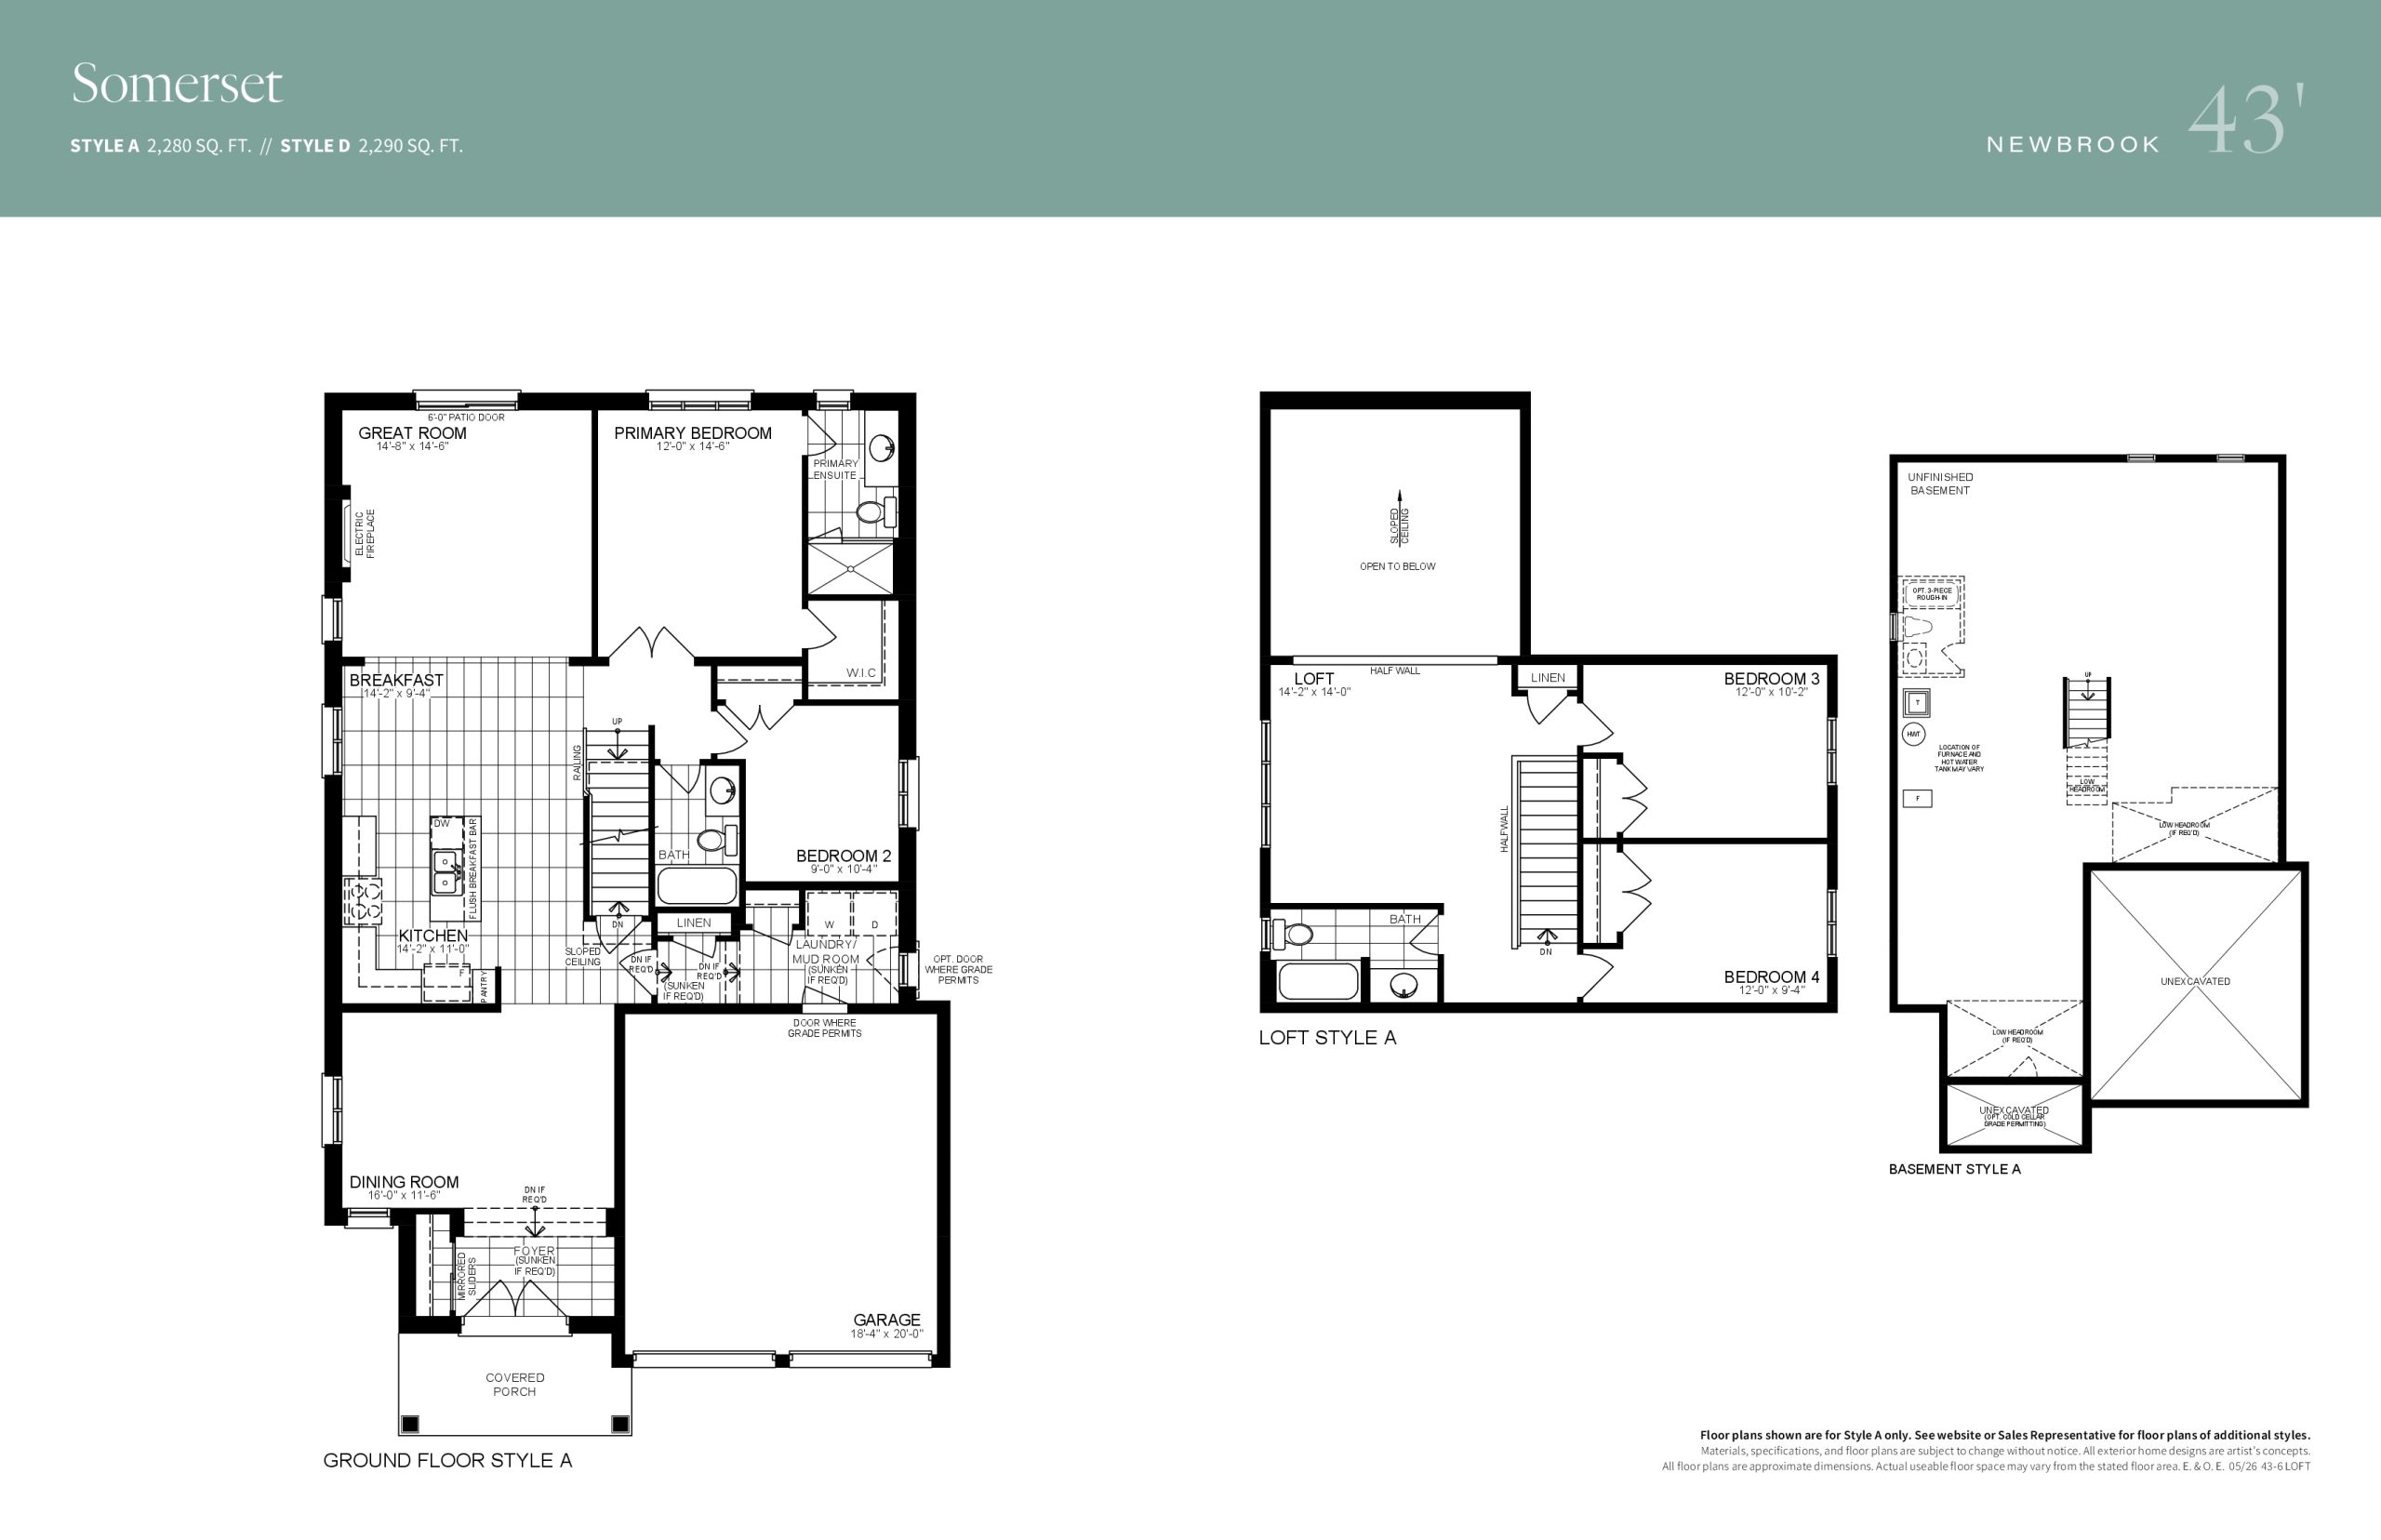
Somerset Floor Plan — Newbrook by Brookfield Residential

879 North St, Newcastle, ON, Clarington, Canada

Starting From
$973,990 · $427/sq ft

Single Family · 4 Bed · 3 Bath · 2,280 sq ft
GET PLATINUM ACCESS!!

Register to Receive Guaranteed Platinum Access & Prices, Incentives & Discounts, Floor Plans & More!

Get Pricing, Floor Plans and Availability

Tell us what you need and a Meta Realty representative will follow up directly.

Are you a Realtor?
Sending…

About the Somerset floor plan

Somerset is a bungalow on a 43-foot lot, keeping four bedrooms and three bathrooms on one storey across 2,280 sq ft. An unfinished basement and a double-car garage come with the freehold home. At Newbrook by Brookfield Residential in Clarington, the starting price is $973,990, or about $427 per sq ft, and Meta Realty can share the full layout.

Key Facts

Ready to reserve?

Submit a worksheet for Newbrook by Brookfield Residential: pick up to three suites and we will request your allocation from the builder.

Submit a worksheet
  • Floor Plan

    Somerset

  • Bedrooms

    4 Bed

  • Bathrooms

    3

  • Interior Size

    2,280 sq ft

  • Price From

    $973,990

  • Price Per Sq Ft

    $427/sq ft

  • Availability

    Available

  • Deposit Structure

    43' Singles: $110,000 (over 180 days)

  • Builder(s)

    Brookfield Residential

  • Address

    879 North St, Newcastle, ON, Clarington, Canada

How it compares

  • Price Per Sq Ft

    11% above the average of the 22 plans offered now ($385/sq ft)

  • Size

    11th smallest of the 22 plans offered now (1,400 to 3,280 sq ft)

  • Price

    16th lowest priced of the 22 plans offered now ($599,991 to $1,113,990)

  • All Plans

    22 floor plans at Newbrook by Brookfield Residential

Builder list price, last updated September 28, 2026. Prices, sizes and availability are set by the builder and change without notice. E&OE. Current incentives: see Newbrook by Brookfield Residential.

Other floor plans at Newbrook by Brookfield Residential
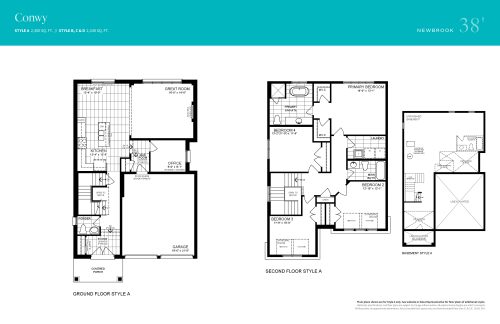
Conwy Floor Plan at Newbrook by Brookfield Residential - 2300 sq.ft
4
2.5
2,300 sq.ft
$386/ft $888,487
launched at $888,487since launch no change
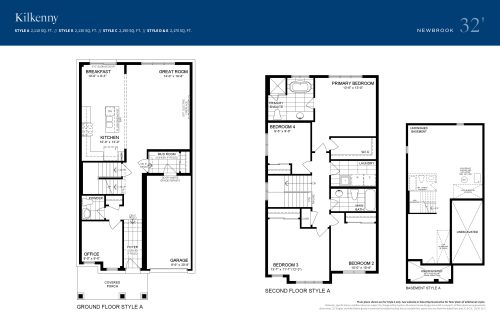
Kilkenny Floor Plan at Newbrook by Brookfield Residential - 2110 sq.ft
4
2.5
2,110 sq.ft
$375/ft $791,142
launched at $791,142since launch no change
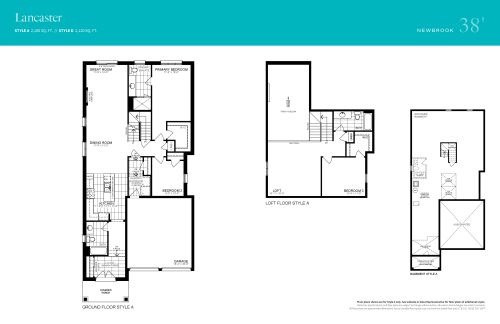
Lancaster Floor Plan at Newbrook by Brookfield Residential - 2100 sq.ft
3
3.0
2,100 sq.ft
$415/ft $870,788
launched at $870,788since launch no change
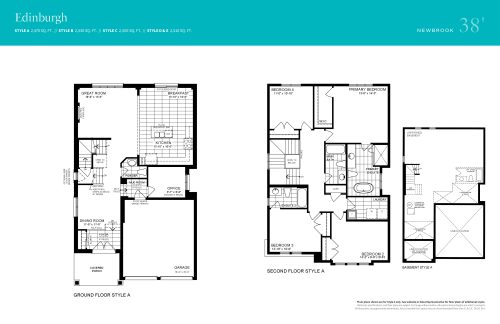
Edinburgh Floor Plan at Newbrook by Brookfield Residential - 2470 sq.ft
4
3.5
2,470 sq.ft
$368/ft $908,990
launched at $908,990since launch no change
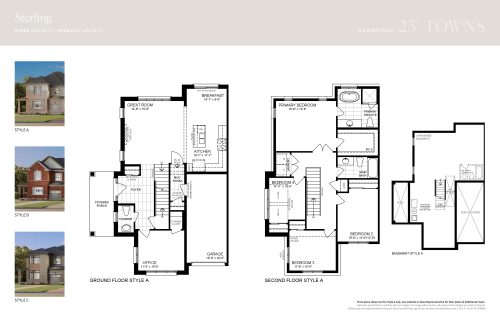
Sterling Floor Plan at Newbrook by Brookfield Residential - 2080 sq.ft
4
2.5
2,080 sq.ft
$346/ft $720,345
launched at $720,345since launch no change
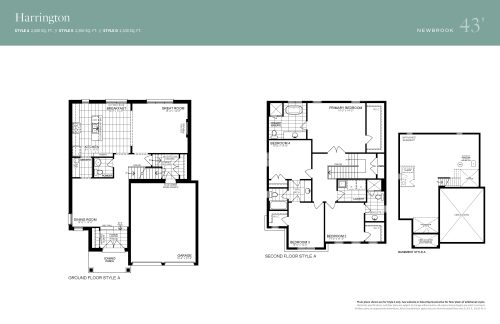
Harrington Floor Plan at Newbrook by Brookfield Residential - 2500 sq.ft
4
3.5
2,500 sq.ft
$388/ft $968,990
launched at $968,990since launch no change
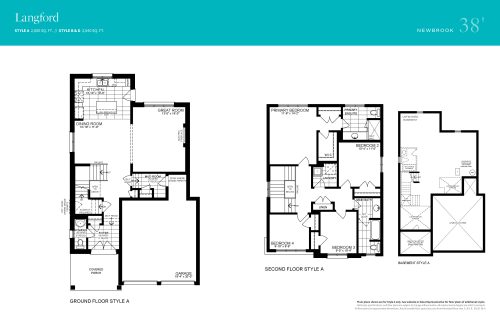
Langford Floor Plan at Newbrook by Brookfield Residential - 2000 sq.ft
4
2.5
2,000 sq.ft
$420/ft $839,814
launched at $839,814since launch no change
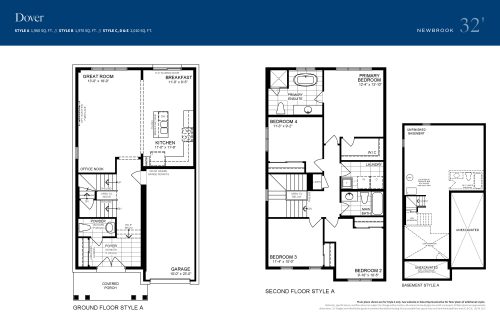
Dover Floor Plan at Newbrook by Brookfield Residential - 1960 sq.ft
4
2.5
1,960 sq.ft
$395/ft $773,442
launched at $773,442since launch no change
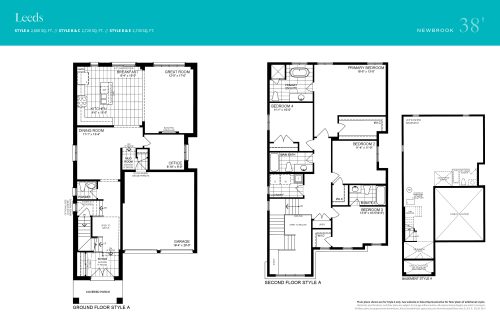
Leeds Floor Plan at Newbrook by Brookfield Residential - 2660 sq.ft
4
3.5
2,660 sq.ft
$351/ft $933,990
launched at $933,990since launch no change
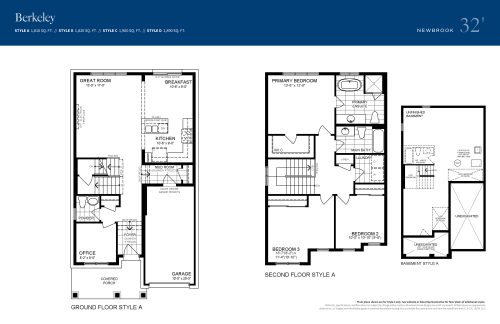
Berkeley Floor Plan at Newbrook by Brookfield Residential - 1810 sq.ft
3
2.5
1,810 sq.ft
$422/ft $764,593
launched at $764,593since launch no change
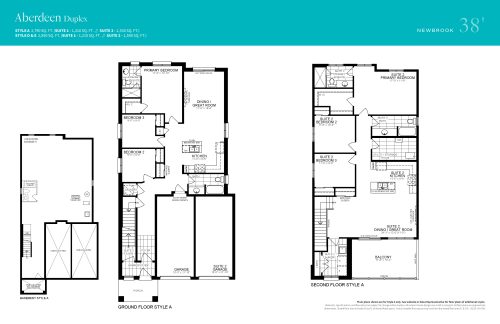
Aberdeen Duplex Floor Plan at Newbrook by Brookfield Residential - 2790 sq.ft
6
4.0
2,790 sq.ft
$371/ft $1,033,990
launched at $1,033,990since launch no change
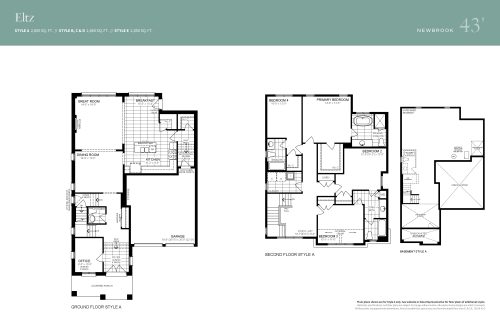
Eltz Floor Plan at Newbrook by Brookfield Residential - 2800 sq.ft
4
3.5
2,800 sq.ft
$366/ft $1,023,990
launched at $1,023,990since launch no change
See all 22 floor plans at Newbrook by Brookfield Residential

Similar floor plans nearby
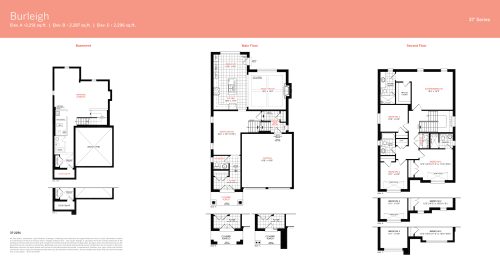
Burleigh Floor Plan at Gracefields Redux 3 Homes - 2291 sq.ft

At Gracefields Redux Homes · 1.4 km away

4
3.5
2,291 sq.ft
$374/ft $857,434
launched at $857,434since launch no change
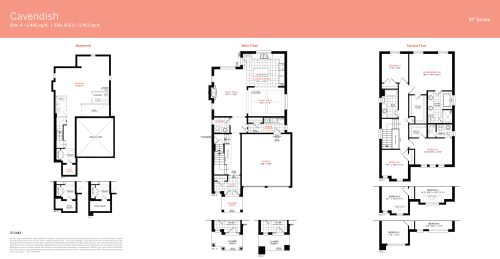
Cavendish Floor Plan at Gracefields Redux 3 Homes - 2442 sq.ft

At Gracefields Redux Homes · 1.4 km away

4
3.5
2,442 sq.ft
$355/ft $866,283
launched at $866,283since launch no change
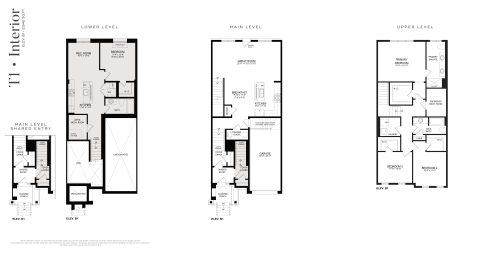
T1 Interior Elev B1 Floor Plan at The Encore Collection at Belmont Towns - 2642 sq.ft

At The Encore Collection at Belmont Towns · 2 km away

4
3.5
2,642 sq.ft
$276/ft $729,115
launched at $729,115since launch no change
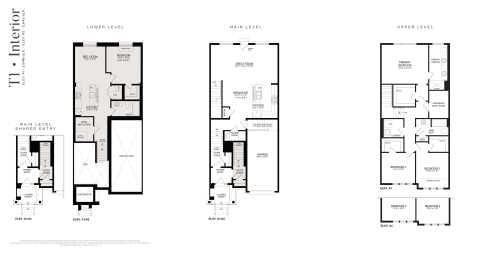
T1 Interior Elev A1 / A2 Floor Plan at The Encore Collection at Belmont Towns - 2648 sq.ft

At The Encore Collection at Belmont Towns · 2 km away

4
3.5
2,648 sq.ft
$275/ft $729,115
launched at $729,115since launch no change
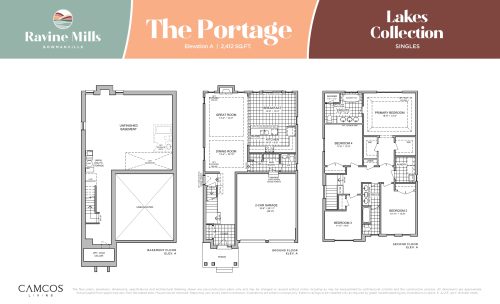
The Portage Floor Plan at Ravine Mills - 2412 sq.ft

At Ravine Mills · 7.6 km away

4
2.5
2,412 sq.ft
$439/ft $1,059,990
launched at $1,059,990since launch no change
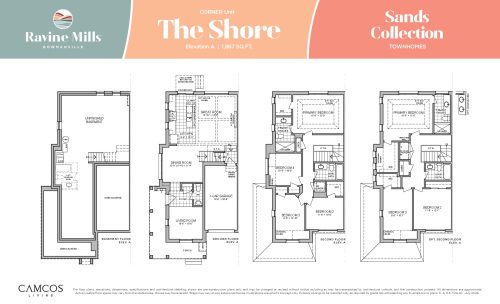
The Shore Corner Floor Plan at Ravine Mills - 1867 sq.ft

At Ravine Mills · 7.6 km away

4
2.5
1,867 sq.ft
$388/ft $724,990
launched at $724,990since launch no change