METAREALTY INC.

Newbrook by Brookfield Residential

879 North St, Newcastle, ON, Clarington, Canada

Starting From
$599,991 - $1,113,990

Single Family

1 Star2 Stars3 Stars4 Stars5 Stars (No Ratings Yet)
Loading...

GET PLATINUM ACCESS!!

Register to Receive Guaranteed Platinum Access & Prices, Incentives & Discounts, Floor Plans & More!

Get Pricing, Floor Plans and Availability

Tell us what you need and a Meta Realty representative will follow up directly.

Are you a Realtor?
Sending…

About Newbrook by Brookfield Residential

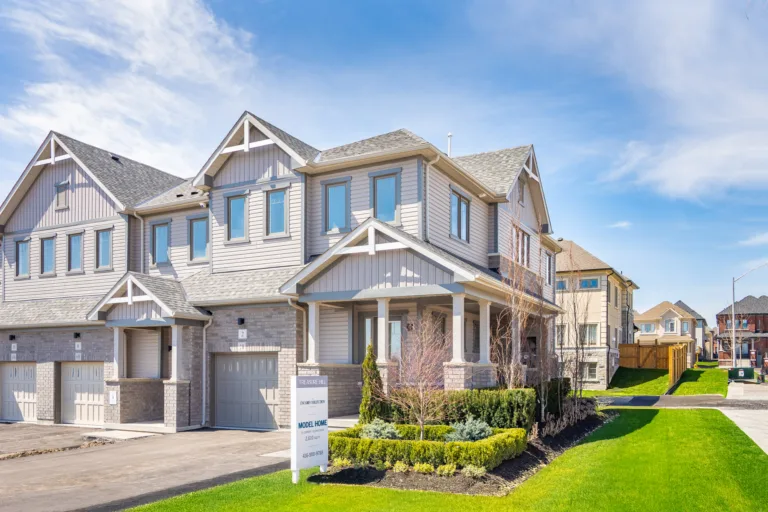
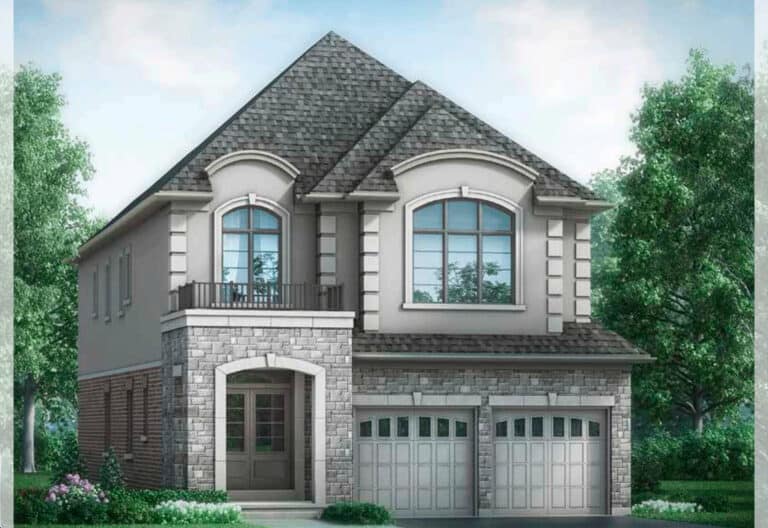
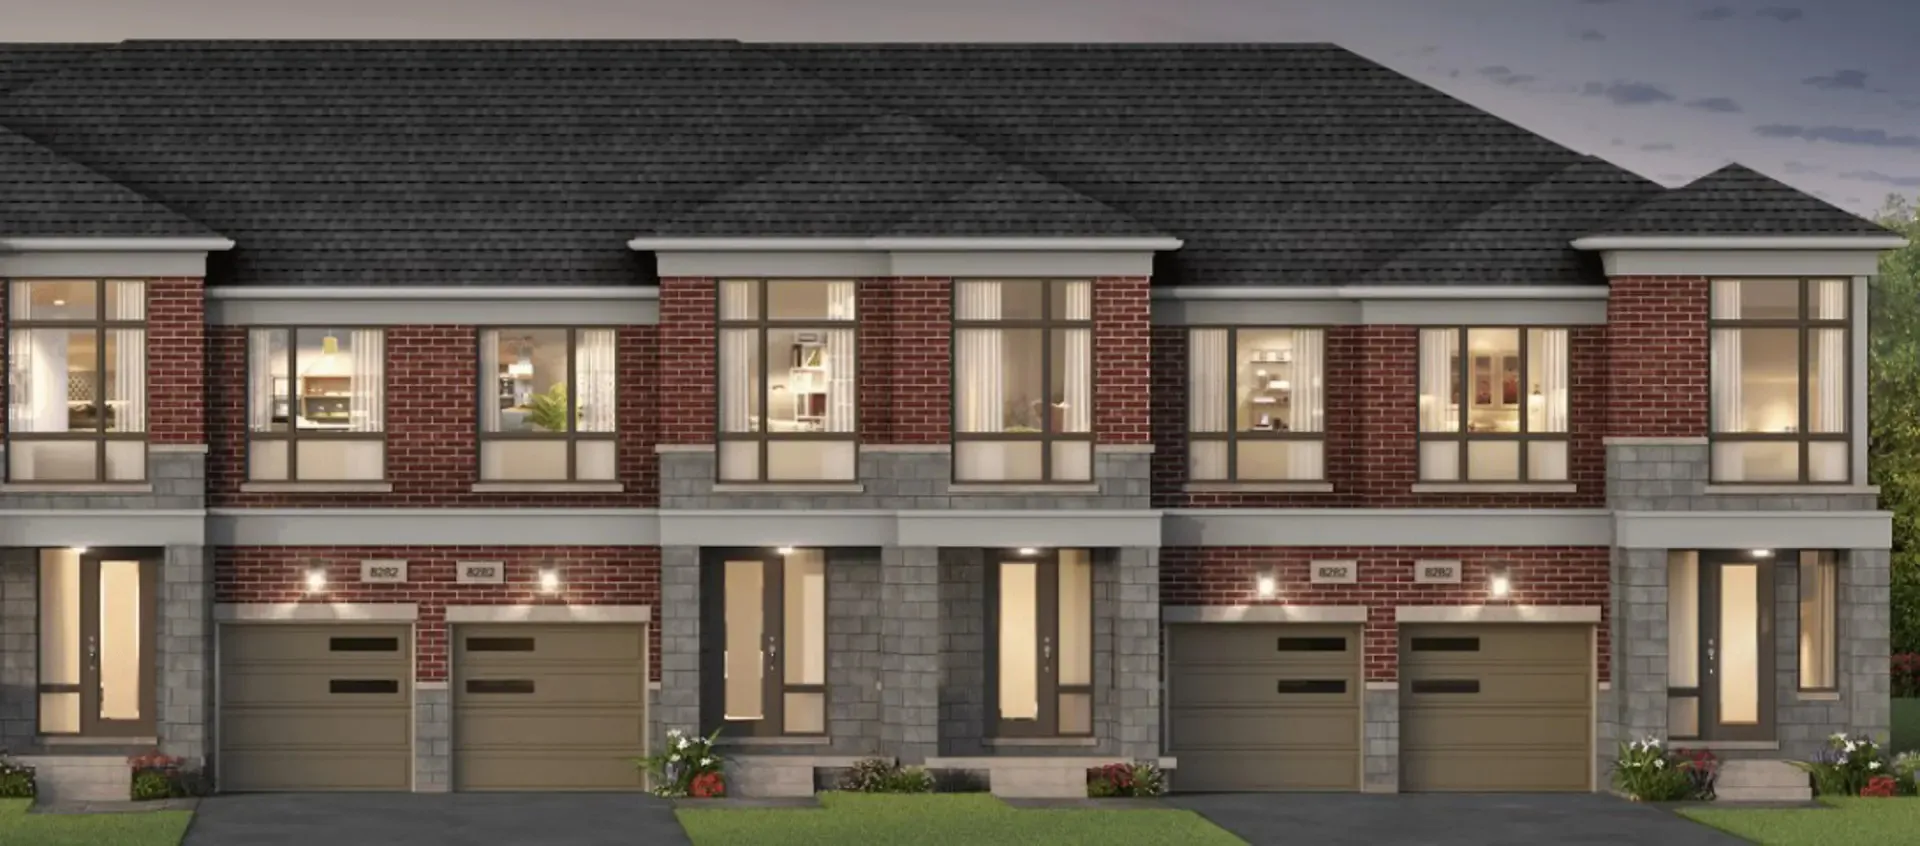
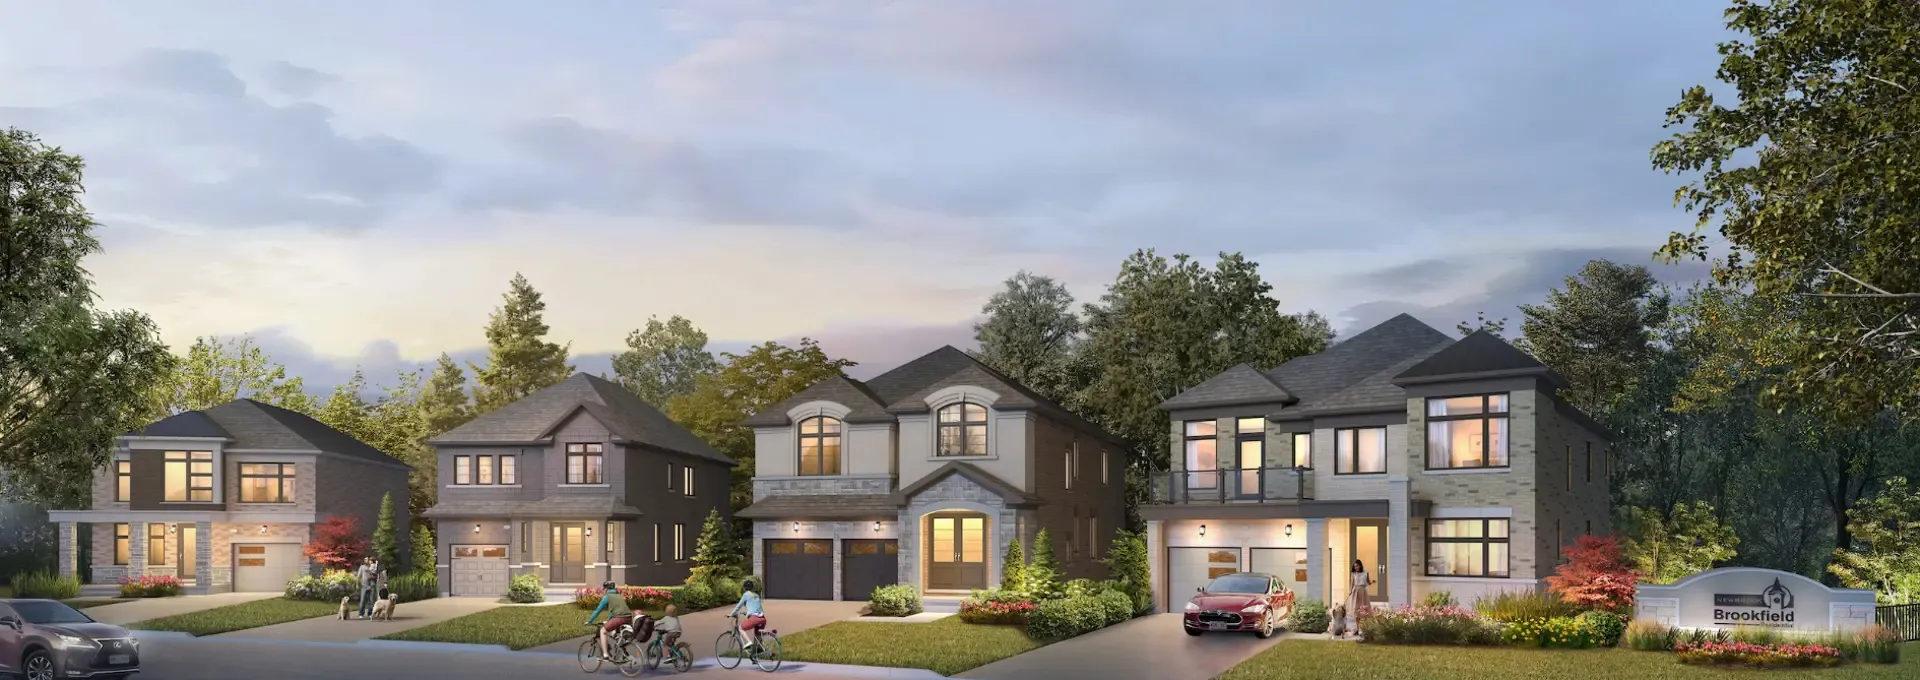
Newbrook by Brookfield Residential is a pre-construction community of freehold detached homes and townhomes at 879 North Street in Newcastle, Clarington, in the Regional Municipality of Durham. Its 22 floor plans range from 1,400 to 3,280 sq ft, with prices from $599,991 to $1,113,990.

Newbrook by Brookfield Residential pricing and floor plans

The entry price is $599,991 and the top of the range is $1,113,990, roughly $385 per square foot. The 22 floor plans run from 1,400 to 3,280 sq ft, and four-bedroom designs lead the mix.

  • Three bedroom: 6 floor plans
  • Four bedroom: 14 floor plans
  • Six bedroom: 2 floor plans

Newbrook’s designs include bungalow and two-storey layouts on lots 25, 32, 38 and 43 feet wide, with one-car and two-car garages. The recorded plans include unfinished basement configurations.

Location

Newbrook is at 879 North Street in Newcastle, part of Clarington in Durham Region. Walk Score rates the site at 72.

Amenities and features

  • Freehold ownership
  • Detached homes and townhomes
  • Bungalow and two-storey designs
  • Lot widths of 25, 32, 38 and 43 feet
  • One-car and two-car garages
  • Unfinished basement configurations

Deposit structure and incentives

Each deposit is paid over 180 days and varies by lot width:

  • 25-foot towns: $70,000, with $10,000 on signing and $10,000 at 30, 60, 90, 120, 150 and 180 days
  • 32-foot singles: $80,000, with $10,000 on signing, $20,000 at 30 days and $10,000 at 60, 90, 120, 150 and 180 days
  • 38-foot singles: $100,000, with $10,000 on signing, $20,000 at 30, 60 and 90 days and $10,000 at 120, 150 and 180 days
  • 43-foot singles: $110,000, with $10,000 on signing, $20,000 at 30, 60, 90 and 120 days and $10,000 at 150 and 180 days

The current incentive list covers free air conditioning, free appliances and decor upgrades.

The development team

Newbrook is developed by Brookfield Residential.

Buying at Newbrook by Brookfield Residential

Newbrook’s VIP sales are open. Register with Meta Realty for platinum access to floor plans for every lot width, current pricing and incentives, and for a clear comparison of the deposit required on each home type.

Prices, sizes, availability and incentives are subject to change without notice. E. & O.E.

Newbrook by Brookfield Residential at a glance

Sales statusVIP Sales
ConstructionPre Construction
Building typeSingle Family Home
Launch2026-07-13
NeighbourhoodClarington, Regional Municipality of Durham
OwnershipFreehold
Home typesOther
Walk Score72/100

Current incentives

  • Free A/C
  • Free Appliances
  • Decor Upgrades

Frequently asked questions

Who is building Newbrook?

The community is a Brookfield Residential project.

Where is Newbrook located?

It is at 879 North Street in Newcastle, Clarington, in the Regional Municipality of Durham.

What are prices at Newbrook?

Newbrook homes are offered at $599,991 to $1,113,990, about $385 per square foot.

What lot sizes are available at Newbrook?

Lots are 25, 32, 38 and 43 feet wide, with bungalow and two-storey designs.

What is the deposit at Newbrook?

Deposits range from $70,000 for 25-foot towns to $110,000 for 43-foot singles, each paid over 180 days.
Key Facts

Ready to reserve?

Submit a worksheet for Newbrook by Brookfield Residential: pick up to three suites and we will request your allocation from the builder.

Submit a worksheet
  • Project Name

    Newbrook by Brookfield Residential

  • Property Type

    Single Family

    Number Of Storeys

    Request Number of Storeys

    Number of Suites

    Request Number of Suites

    Number Of Floor Plans

    22

  • Parking Price

    Request Parking Price

  • Locker Price

    Request Locker Price

  • Estimated Maintenance Fee

    Request Est. Maintenance

    VIP Launch

    July 2026

    Deposit Structure

    Total Deposit

    38' Singles: $100,000 (over 180 days) · 32' Singles: $80,000 (over 180 days) · 43' Singles: $110,000 (over 180 days) · 25' Towns: $70,000 (over 180 days)

    Deposit Notes

    38' Singles

    $10,000.00 On Signing
    $20,000.00 - 30 days
    $20,000.00 - 60 days
    $20,000.00 - 90 days
    $10,000.00 - 120 days
    $10,000.00 - 150 days
    $10,000.00 - 180 days

    32' Singles

    $10,000.00 On Signing
    $20,000.00 - 30 days
    $10,000.00 - 60 days
    $10,000.00 - 90 days
    $10,000.00 - 120 days
    $10,000.00 - 150 days
    $10,000.00 - 180 days

    43' Singles

    $10,000.00 On Signing
    $20,000.00 - 30 days
    $20,000.00 - 60 days
    $20,000.00 - 90 days
    $20,000.00 - 120 days
    $10,000.00 - 150 days
    $10,000.00 - 180 days

    25' Towns

    $10,000.00 On Signing
    $10,000.00 - 30 days
    $10,000.00 - 60 days
    $10,000.00 - 90 days
    $10,000.00 - 120 days
    $10,000.00 - 150 days
    $10,000.00 - 180 days

    Development Levies

    Request Development Levies

    Assignment Policy

    Request Assignment Policy

    Public Launch

    2026-07-13

    Suite Size Range

    1,400 - 3,280 SqFt

    Price Per Sq Ft

    $385

Information last updated on November 10, 2026

72

Walk Score

Projects Nearby

  • Coming Soon

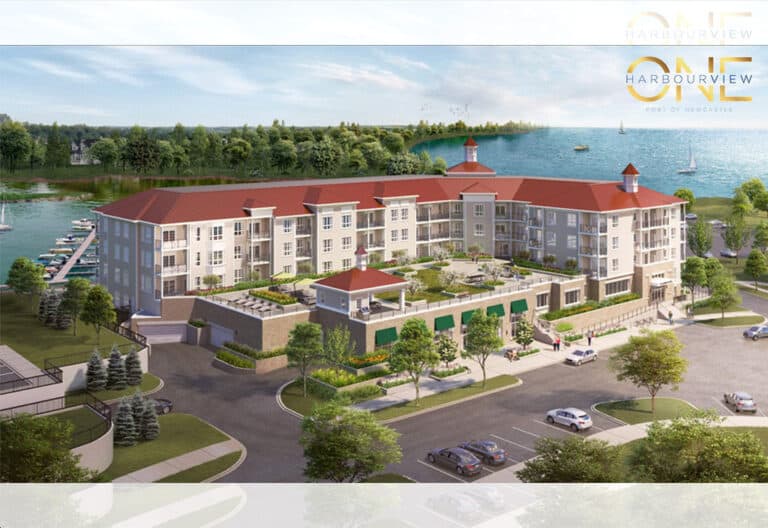
    Harbourview One Condos

    30 Lakebreeze Drive, Newcastle, ON L1B 0A6, Canada

    3 years ago

    Kaitin Corporation

    Building Type: Condo

    1+1
    1+1
    1+1
  • Gracefields Redux Homes rendering
    Public Sales

    Gracefields Redux Homes

    116 Grady Drive, Clarington, ON, Canada

    3 years ago

    $839,735 - $923,805

    Lindvest

    Building Type: Single Family

    1+1
    1+1
    1+1
  • Planning

    2345-2349 Highway 2 Development

    2345 Regional Highway 2, Bowmanville, ON L1C 6E2, Canada

    1 month ago

    Building Type: Condo

    1+1
    1+1
    1+1
  • Sold Out

    Belmont Newcastle Homes

    Given Road, Newcastle, ON, Canada

    3 years ago

    $889,900 - $1,529,900

    Treasure Hill Homes

    Building Type: Single Family

    1+1
    1+1
    1+1
  • Sold Out

    Harbourview Grand Condos

    90 Shipway Avenue, Newcastle, ON, Canada

    1 month ago

    $459,990 - $1,199,990

    Building Type: Condo

    1+1
    1+1
    1+1
  • Cape Cod Condos rendering
    Sold Out

    Cape Cod Condos

    Lakebreeze Drive & Shipway Avenue, ON, Canada

    1 month ago

    $509,990 - $749,990

    Kaitlin Corporation

    Building Type: Condo

    1+1
    1+1
    1+1
  • Sold Out

    Gracefields

    2085 Rudell Road, Newcastle, ON L1B 1E2, Canada

    1 month ago

    Lindvest

    Building Type: Single Family

    1+1
    1+1
    1+1
  • 3 Bedrooms

    From $599,991$429/ft(0%) Since Launch
    For Sale (22)Sold (0)All (22)
    Price Change
    3 Bed4 Bed
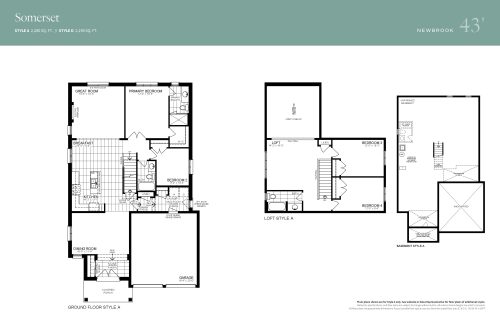
    Somerset Floor Plan at Newbrook by Brookfield Residential - 2280 sq.ft

    Somerset is a bungalow on a 43-foot lot, keeping four bedrooms and three bathrooms on one storey across 2,280 sq ft. An unfinished basement and a double-car garage come with the freehold home. At Newbrook by Brookfield Residential in Clarington, the starting price is $973,990, or about $427 per sq ft, and Meta Realty can share the full layout.

    Deposit (43' Singles): $110,000 (over 180 days)

    4
    3.0
    2,280 sq.ft
    $427/ft $973,990
    launched at $973,990since launch no change
    1 w ago $973,990
    since launch no change
    1 m ago $973,990
    since launch no change
    3 m ago $973,990
    since launch no change
    1 y ago $973,990
    since launch no change
    2 y ago $973,990
    since launch no change
    3 y ago $973,990
    since launch no change
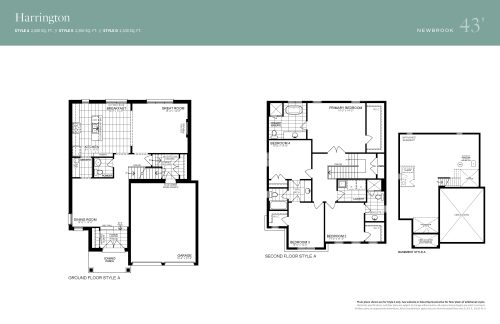
    Harrington Floor Plan at Newbrook by Brookfield Residential - 2500 sq.ft

    Harrington opens the 43' Singles collection at Newbrook by Brookfield Residential with the lowest price in that group, $968,990. Its 2,500 sq ft sit on two storeys with four bedrooms, 3.5 bathrooms, a double-car garage and an unfinished basement. Freehold ownership applies, and the Clarington plan equals roughly $388 per sq ft.

    Deposit (43' Singles): $110,000 (over 180 days)

    4
    3.5
    2,500 sq.ft
    $388/ft $968,990
    launched at $968,990since launch no change
    1 w ago $968,990
    since launch no change
    1 m ago $968,990
    since launch no change
    3 m ago $968,990
    since launch no change
    1 y ago $968,990
    since launch no change
    2 y ago $968,990
    since launch no change
    3 y ago $968,990
    since launch no change
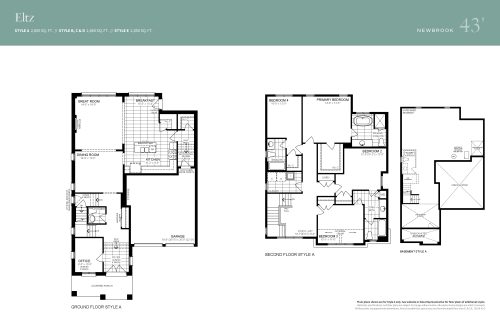
    Eltz Floor Plan at Newbrook by Brookfield Residential - 2800 sq.ft

    Eltz places four bedrooms and 3.5 bathrooms on two storeys, with 2,800 sq ft on a 43-foot lot. The freehold home also includes a double-car garage and an unfinished basement. Eltz carries a $1,023,990 starting price at Newbrook by Brookfield Residential in Clarington, roughly $366 per sq ft, and its floor plan is available from Meta Realty.

    Deposit (43' Singles): $110,000 (over 180 days)

    4
    3.5
    2,800 sq.ft
    $366/ft $1,023,990
    launched at $1,023,990since launch no change
    1 w ago $1,023,990
    since launch no change
    1 m ago $1,023,990
    since launch no change
    3 m ago $1,023,990
    since launch no change
    1 y ago $1,023,990
    since launch no change
    2 y ago $1,023,990
    since launch no change
    3 y ago $1,023,990
    since launch no change
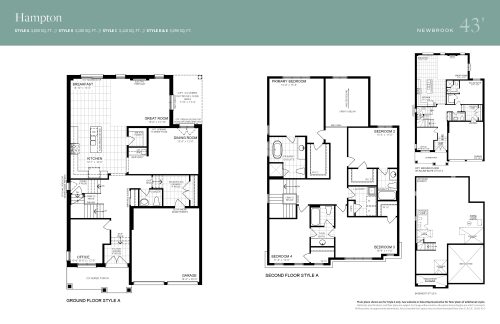
    Hampton Floor Plan at Newbrook by Brookfield Residential - 3050 sq.ft

    Hampton reaches 3,050 sq ft over two storeys, second only to the Donan in size at Newbrook by Brookfield Residential. The home stands on a 43-foot lot, and its four bedrooms and 3.5 bathrooms come with an unfinished basement and a double-car garage. The freehold Clarington home is priced from $1,063,990, about $349 per sq ft.

    Deposit (43' Singles): $110,000 (over 180 days)

    4
    3.5
    3,050 sq.ft
    $349/ft $1,063,990
    launched at $1,063,990since launch no change
    1 w ago $1,063,990
    since launch no change
    1 m ago $1,063,990
    since launch no change
    3 m ago $1,063,990
    since launch no change
    1 y ago $1,063,990
    since launch no change
    2 y ago $1,063,990
    since launch no change
    3 y ago $1,063,990
    since launch no change
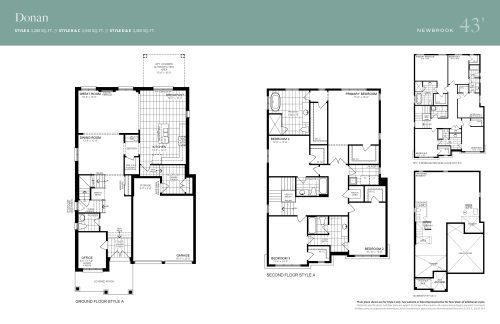
    Donan Floor Plan at Newbrook by Brookfield Residential - 3280 sq.ft

    Donan is the largest plan at Newbrook by Brookfield Residential, with 3,280 sq ft over two storeys on a 43-foot lot. It holds four bedrooms, 3.5 bathrooms, a double-car garage and an unfinished basement, and at about $334 per sq ft it shares the lowest rate per square foot in the community with the Windsor. Pricing starts from $1,093,990 for this freehold home in Clarington.

    Deposit (43' Singles): $110,000 (over 180 days)

    4
    3.5
    3,280 sq.ft
    $334/ft $1,093,990
    launched at $1,093,990since launch no change
    1 w ago $1,093,990
    since launch no change
    1 m ago $1,093,990
    since launch no change
    3 m ago $1,093,990
    since launch no change
    1 y ago $1,093,990
    since launch no change
    2 y ago $1,093,990
    since launch no change
    3 y ago $1,093,990
    since launch no change
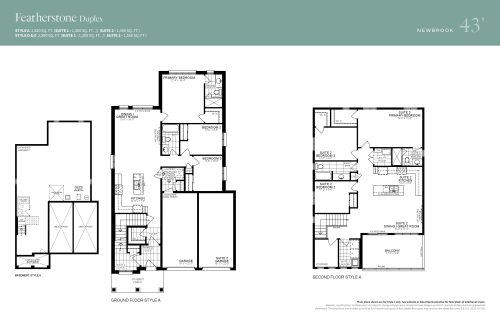
    Featherstone Duplex Floor Plan at Newbrook by Brookfield Residential - 2820 sq.ft

    The Featherstone Duplex carries the highest starting price at Newbrook by Brookfield Residential: $1,113,990, or about $395 per sq ft. Six bedrooms and four bathrooms occupy 2,820 sq ft over two storeys on a 43-foot lot, and the freehold home in Clarington includes a double-car garage and an unfinished basement. Meta Realty can share the layout.

    Deposit (43' Singles): $110,000 (over 180 days)

    6
    4.0
    2,820 sq.ft
    $395/ft $1,113,990
    launched at $1,113,990since launch no change
    1 w ago $1,113,990
    since launch no change
    1 m ago $1,113,990
    since launch no change
    3 m ago $1,113,990
    since launch no change
    1 y ago $1,113,990
    since launch no change
    2 y ago $1,113,990
    since launch no change
    3 y ago $1,113,990
    since launch no change
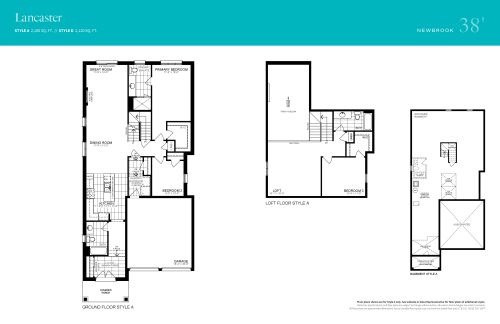
    Lancaster Floor Plan at Newbrook by Brookfield Residential - 2100 sq.ft

    Lancaster is a 2,100 sq ft bungalow on a 38-foot lot with three bedrooms and three bathrooms. The freehold home has a double-car garage and an unfinished basement, and its starting price is $870,788, or roughly $415 per sq ft. Newbrook by Brookfield Residential has one other bungalow plan, the Somerset, and Meta Realty can compare the two in Clarington.

    Deposit (38' Singles): $100,000 (over 180 days)

    3
    3.0
    2,100 sq.ft
    $415/ft $870,788
    launched at $870,788since launch no change
    1 w ago $870,788
    since launch no change
    1 m ago $870,788
    since launch no change
    3 m ago $870,788
    since launch no change
    1 y ago $870,788
    since launch no change
    2 y ago $870,788
    since launch no change
    3 y ago $870,788
    since launch no change
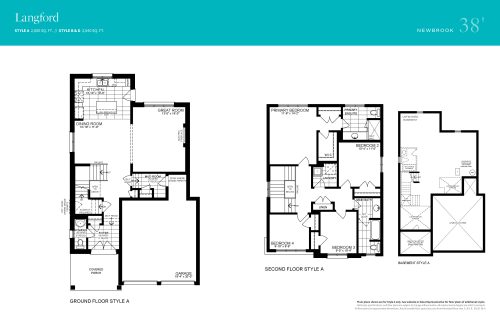
    Langford Floor Plan at Newbrook by Brookfield Residential - 2000 sq.ft

    Langford is the smallest and lowest-priced plan in the 38' Singles collection, offering 2,000 sq ft, four bedrooms and 2.5 bathrooms over two storeys from $839,814. Newbrook by Brookfield Residential includes a double-car garage and an unfinished basement with this freehold detached home in Clarington, which comes to about $420 per sq ft.

    Deposit (38' Singles): $100,000 (over 180 days)

    4
    2.5
    2,000 sq.ft
    $420/ft $839,814
    launched at $839,814since launch no change
    1 w ago $839,814
    since launch no change
    1 m ago $839,814
    since launch no change
    3 m ago $839,814
    since launch no change
    1 y ago $839,814
    since launch no change
    2 y ago $839,814
    since launch no change
    3 y ago $839,814
    since launch no change
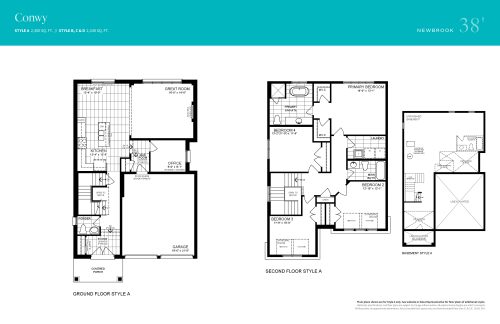
    Conwy Floor Plan at Newbrook by Brookfield Residential - 2300 sq.ft

    A step up in size from the Langford, Conwy gives four bedrooms and 2.5 bathrooms 2,300 sq ft over two storeys on a 38-foot lot. A double-car garage and an unfinished basement are included with the freehold home. Conwy costs from $888,487 at Newbrook by Brookfield Residential in Clarington, roughly $386 per sq ft.

    Deposit (38' Singles): $100,000 (over 180 days)

    4
    2.5
    2,300 sq.ft
    $386/ft $888,487
    launched at $888,487since launch no change
    1 w ago $888,487
    since launch no change
    1 m ago $888,487
    since launch no change
    3 m ago $888,487
    since launch no change
    1 y ago $888,487
    since launch no change
    2 y ago $888,487
    since launch no change
    3 y ago $888,487
    since launch no change
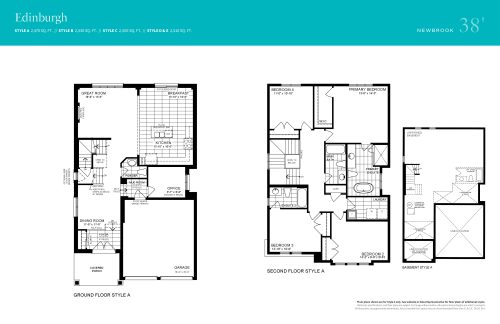
    Edinburgh Floor Plan at Newbrook by Brookfield Residential - 2470 sq.ft

    Among 38-foot lot plans with 3.5 bathrooms at Newbrook by Brookfield Residential, Edinburgh has the lowest starting price, $908,990. The two-storey freehold detached home adds four bedrooms, 2,470 sq ft, a double-car garage and an unfinished basement, about $368 per sq ft in Clarington. Meta Realty has the full Edinburgh layout on request.

    Deposit (38' Singles): $100,000 (over 180 days)

    4
    3.5
    2,470 sq.ft
    $368/ft $908,990
    launched at $908,990since launch no change
    1 w ago $908,990
    since launch no change
    1 m ago $908,990
    since launch no change
    3 m ago $908,990
    since launch no change
    1 y ago $908,990
    since launch no change
    2 y ago $908,990
    since launch no change
    3 y ago $908,990
    since launch no change
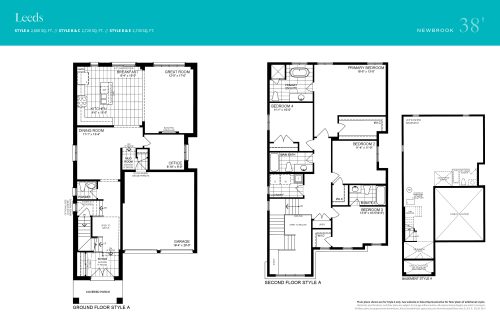
    Leeds Floor Plan at Newbrook by Brookfield Residential - 2660 sq.ft

    Leeds offers four bedrooms and 3.5 bathrooms across 2,660 sq ft on two storeys, built on a 38-foot lot with a double-car garage and an unfinished basement. Freehold ownership comes with a starting price of $933,990 at Newbrook by Brookfield Residential in Clarington, roughly $351 per sq ft. Meta Realty can go through the Leeds layout with you during VIP sales.

    Deposit (38' Singles): $100,000 (over 180 days)

    4
    3.5
    2,660 sq.ft
    $351/ft $933,990
    launched at $933,990since launch no change
    1 w ago $933,990
    since launch no change
    1 m ago $933,990
    since launch no change
    3 m ago $933,990
    since launch no change
    1 y ago $933,990
    since launch no change
    2 y ago $933,990
    since launch no change
    3 y ago $933,990
    since launch no change
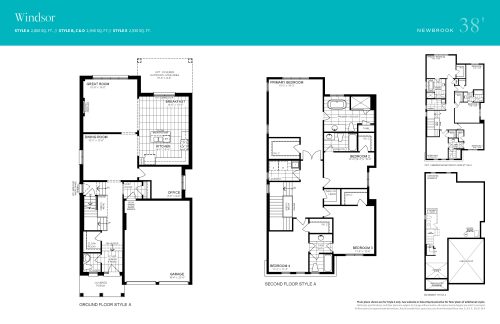
    Windsor Floor Plan at Newbrook by Brookfield Residential - 2860 sq.ft

    Windsor matches the Arundel's 2,860 sq ft but starts at a lower price, $953,990, and at about $334 per sq ft it shares the lowest rate per square foot at Newbrook by Brookfield Residential with the Donan. This two-storey detached home on a 38-foot lot offers four bedrooms, 3.5 bathrooms, a double-car garage and an unfinished basement in Clarington, with freehold ownership.

    Deposit (38' Singles): $100,000 (over 180 days)

    4
    3.5
    2,860 sq.ft
    $334/ft $953,990
    launched at $953,990since launch no change
    1 w ago $953,990
    since launch no change
    1 m ago $953,990
    since launch no change
    3 m ago $953,990
    since launch no change
    1 y ago $953,990
    since launch no change
    2 y ago $953,990
    since launch no change
    3 y ago $953,990
    since launch no change
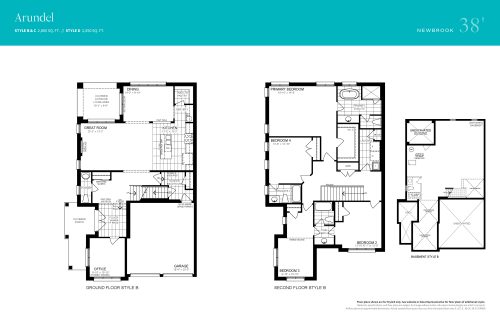
    Arundel Floor Plan at Newbrook by Brookfield Residential - 2860 sq.ft

    Arundel shares the largest floor area in the 38' Singles collection, 2,860 sq ft, with the Windsor, though it is priced higher at $993,990. That works out to about $348 per sq ft for four bedrooms, 3.5 bathrooms, two storeys, a double-car garage and an unfinished basement. The freehold home is part of Newbrook by Brookfield Residential in Clarington.

    Deposit (38' Singles): $100,000 (over 180 days)

    4
    3.5
    2,860 sq.ft
    $348/ft $993,990
    launched at $993,990since launch no change
    1 w ago $993,990
    since launch no change
    1 m ago $993,990
    since launch no change
    3 m ago $993,990
    since launch no change
    1 y ago $993,990
    since launch no change
    2 y ago $993,990
    since launch no change
    3 y ago $993,990
    since launch no change
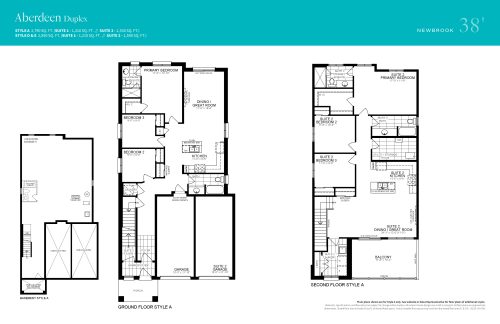
    Aberdeen Duplex Floor Plan at Newbrook by Brookfield Residential - 2790 sq.ft

    No 38-foot lot plan at Newbrook by Brookfield Residential costs more than the Aberdeen Duplex, listed from $1,033,990, or about $371 per sq ft. Its 2,790 sq ft hold six bedrooms and four bathrooms across two storeys, with a double-car garage and an unfinished basement. The freehold detached home is in Clarington.

    Deposit (38' Singles): $100,000 (over 180 days)

    6
    4.0
    2,790 sq.ft
    $371/ft $1,033,990
    launched at $1,033,990since launch no change
    1 w ago $1,033,990
    since launch no change
    1 m ago $1,033,990
    since launch no change
    3 m ago $1,033,990
    since launch no change
    1 y ago $1,033,990
    since launch no change
    2 y ago $1,033,990
    since launch no change
    3 y ago $1,033,990
    since launch no change
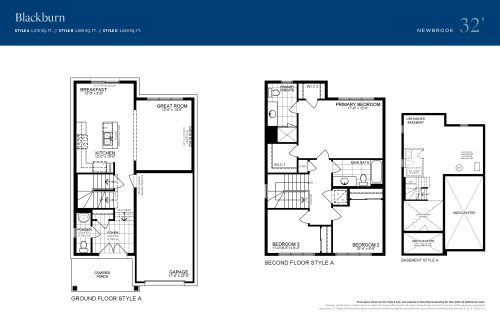
    Blackburn Floor Plan at Newbrook by Brookfield Residential - 1570 sq.ft

    Blackburn is the lowest-priced detached plan at Newbrook by Brookfield Residential, starting from $720,345 on a 32-foot lot. Three bedrooms and 2.5 bathrooms share 1,570 sq ft over two storeys, and a single-car garage and unfinished basement are included. At about $459 per sq ft it has the highest rate per square foot in this Clarington community, and ownership is freehold.

    Deposit (32' Singles): $80,000 (over 180 days)

    3
    2.5
    1,570 sq.ft
    $459/ft $720,345
    launched at $720,345since launch no change
    1 w ago $720,345
    since launch no change
    1 m ago $720,345
    since launch no change
    3 m ago $720,345
    since launch no change
    1 y ago $720,345
    since launch no change
    2 y ago $720,345
    since launch no change
    3 y ago $720,345
    since launch no change
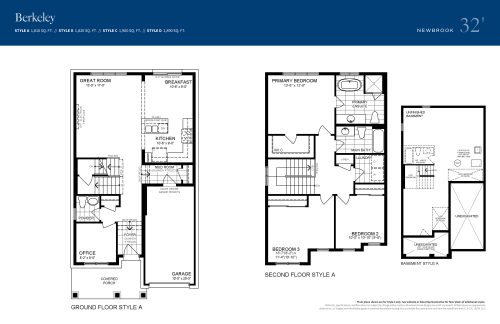
    Berkeley Floor Plan at Newbrook by Brookfield Residential - 1810 sq.ft

    Berkeley moves up from the Blackburn to 1,810 sq ft, keeping three bedrooms and 2.5 bathrooms across two storeys on a 32-foot lot. Like the Blackburn, it has a single-car garage, an unfinished basement and freehold ownership. From $764,593, roughly $422 per sq ft, it is available at Newbrook by Brookfield Residential in Clarington.

    Deposit (32' Singles): $80,000 (over 180 days)

    3
    2.5
    1,810 sq.ft
    $422/ft $764,593
    launched at $764,593since launch no change
    1 w ago $764,593
    since launch no change
    1 m ago $764,593
    since launch no change
    3 m ago $764,593
    since launch no change
    1 y ago $764,593
    since launch no change
    2 y ago $764,593
    since launch no change
    3 y ago $764,593
    since launch no change
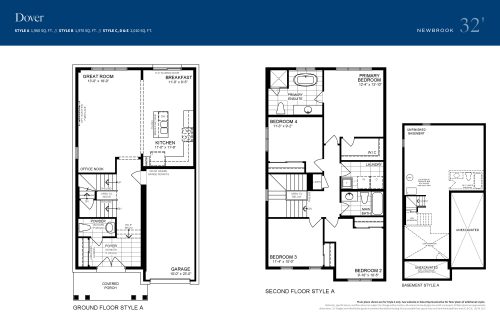
    Dover Floor Plan at Newbrook by Brookfield Residential - 1960 sq.ft

    Dover is the most affordable four-bedroom detached home at Newbrook by Brookfield Residential, priced from $773,442. On a 32-foot lot, it offers 1,960 sq ft over two storeys with 2.5 bathrooms, a single-car garage and an unfinished basement. That is about $395 per sq ft for a freehold home in Clarington.

    Deposit (32' Singles): $80,000 (over 180 days)

    4
    2.5
    1,960 sq.ft
    $395/ft $773,442
    launched at $773,442since launch no change
    1 w ago $773,442
    since launch no change
    1 m ago $773,442
    since launch no change
    3 m ago $773,442
    since launch no change
    1 y ago $773,442
    since launch no change
    2 y ago $773,442
    since launch no change
    3 y ago $773,442
    since launch no change
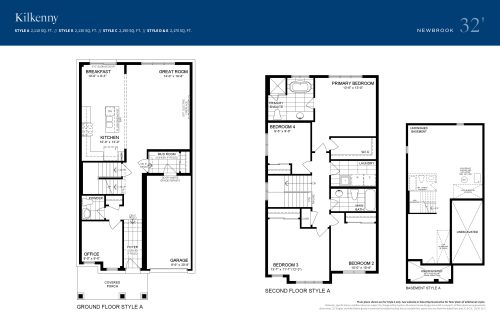
    Kilkenny Floor Plan at Newbrook by Brookfield Residential - 2110 sq.ft

    Kilkenny is the largest plan in the 32' Singles collection, with 2,110 sq ft across two storeys, four bedrooms and 2.5 bathrooms. Freehold ownership, a single-car garage and an unfinished basement are part of the design. Its $791,142 starting price equals around $375 per sq ft, and the plan is part of Newbrook by Brookfield Residential in Clarington.

    Deposit (32' Singles): $80,000 (over 180 days)

    4
    2.5
    2,110 sq.ft
    $375/ft $791,142
    launched at $791,142since launch no change
    1 w ago $791,142
    since launch no change
    1 m ago $791,142
    since launch no change
    3 m ago $791,142
    since launch no change
    1 y ago $791,142
    since launch no change
    2 y ago $791,142
    since launch no change
    3 y ago $791,142
    since launch no change
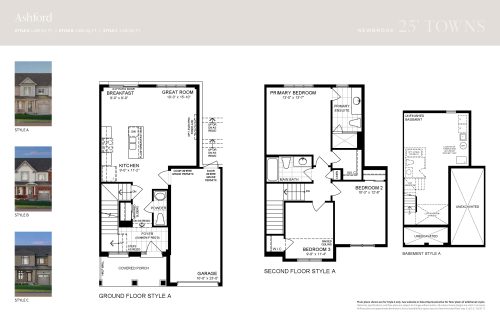
    Ashford Floor Plan at Newbrook by Brookfield Residential - 1400 sq.ft

    Ashford is the entry point at Newbrook by Brookfield Residential in both size and price: an interior townhome of 1,400 sq ft, listed from $599,991, about $429 per sq ft. Its two storeys hold three bedrooms and 2.5 bathrooms, and it also includes an unfinished basement plus a single-car garage. The plan belongs to the 25' Towns collection in Clarington.

    Deposit (25' Towns): $70,000 (over 180 days)

    3
    2.5
    1,400 sq.ft
    $429/ft $599,991
    launched at $599,991since launch no change
    1 w ago $599,991
    since launch no change
    1 m ago $599,991
    since launch no change
    3 m ago $599,991
    since launch no change
    1 y ago $599,991
    since launch no change
    2 y ago $599,991
    since launch no change
    3 y ago $599,991
    since launch no change
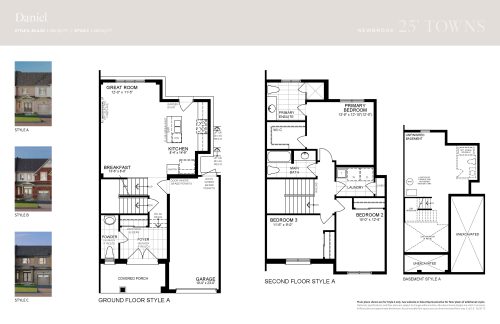
    Daniel Floor Plan at Newbrook by Brookfield Residential - 1560 sq.ft

    Daniel is an interior two-storey townhome in the 25' Towns collection, with three bedrooms, 2.5 bathrooms and 1,560 sq ft. Its lower level is an unfinished basement, and parking is a single-car garage. For the Daniel, Newbrook by Brookfield Residential in Clarington sets a starting price of $631,850, about $405 per sq ft.

    Deposit (25' Towns): $70,000 (over 180 days)

    3
    2.5
    1,560 sq.ft
    $405/ft $631,850
    launched at $631,850since launch no change
    1 w ago $631,850
    since launch no change
    1 m ago $631,850
    since launch no change
    3 m ago $631,850
    since launch no change
    1 y ago $631,850
    since launch no change
    2 y ago $631,850
    since launch no change
    3 y ago $631,850
    since launch no change
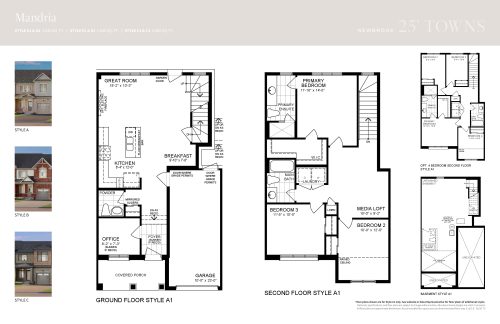
    Mandria Floor Plan at Newbrook by Brookfield Residential - 1640 sq.ft

    Mandria offers the most space of the three-bedroom townhomes at Newbrook by Brookfield Residential: 1,640 sq ft over two storeys in an interior unit, with 2.5 bathrooms. A single-car garage and an unfinished basement complete the plan. Pricing begins at $649,549, roughly $396 per sq ft, for this 25' Towns plan in Clarington.

    Deposit (25' Towns): $70,000 (over 180 days)

    3
    2.5
    1,640 sq.ft
    $396/ft $649,549
    launched at $649,549since launch no change
    1 w ago $649,549
    since launch no change
    1 m ago $649,549
    since launch no change
    3 m ago $649,549
    since launch no change
    1 y ago $649,549
    since launch no change
    2 y ago $649,549
    since launch no change
    3 y ago $649,549
    since launch no change
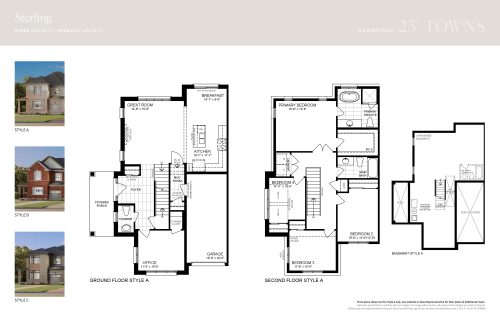
    Sterling Floor Plan at Newbrook by Brookfield Residential - 2080 sq.ft

    Sterling is the one townhome at Newbrook by Brookfield Residential with four bedrooms, set in an end unit with 2.5 bathrooms and 2,080 sq ft over two storeys. The plan adds a single-car garage and leaves the basement unfinished. Its starting price is $720,345, about $346 per sq ft, within the 25' Towns offering in Clarington.

    Deposit (25' Towns): $70,000 (over 180 days)

    4
    2.5
    2,080 sq.ft
    $346/ft $720,345
    launched at $720,345since launch no change
    1 w ago $720,345
    since launch no change
    1 m ago $720,345
    since launch no change
    3 m ago $720,345
    since launch no change
    1 y ago $720,345
    since launch no change
    2 y ago $720,345
    since launch no change
    3 y ago $720,345
    since launch no change