METAREALTY INC.

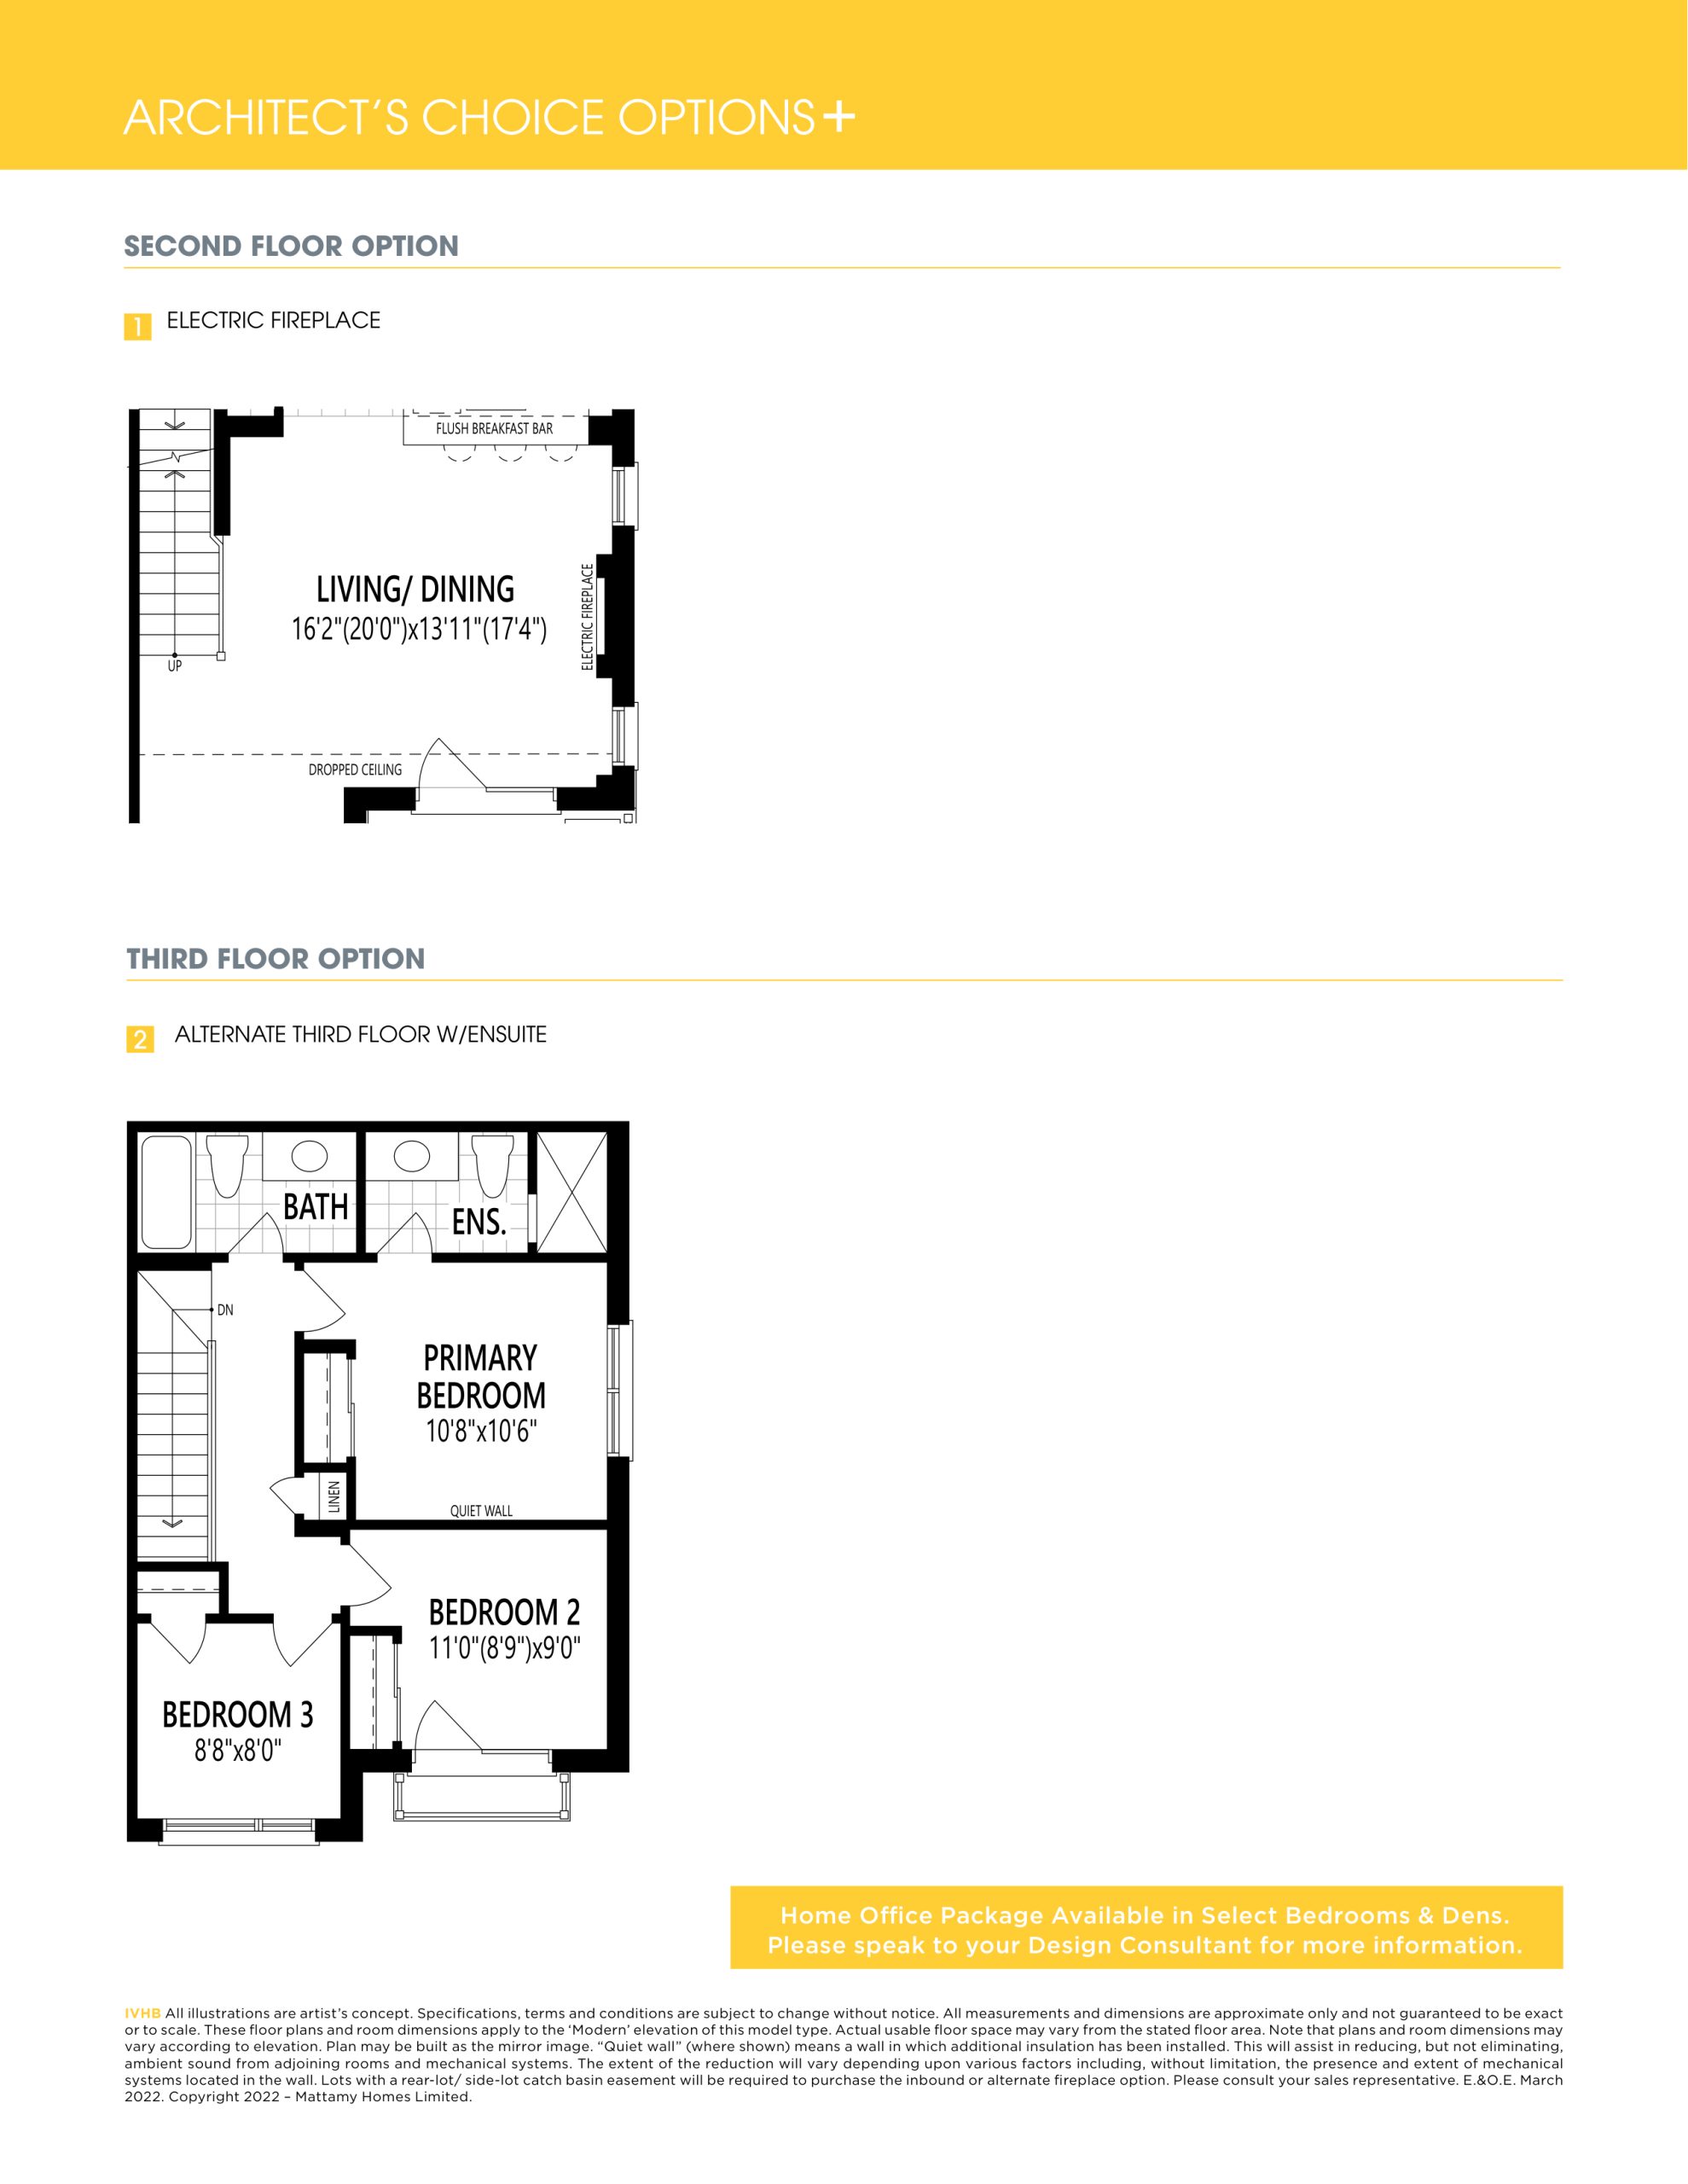
The Acorn End - Options Floor Plan — Mount Pleasant North

Public Sales

6 Worthington Avenue, Brampton, ON, Canada

Starting From
$792,990 · $587/sq ft

Single Family · 3 Bed · 1.5 Bath · 1,350 sq ft

Occupancy: Q4 2023
GET PLATINUM ACCESS!!

Register to Receive Guaranteed Platinum Access & Prices, Incentives & Discounts, Floor Plans & More!

Get Pricing, Floor Plans and Availability

Tell us what you need and a Meta Realty representative will follow up directly.

Are you a Realtor?
Sending…

About the The Acorn End - Options floor plan

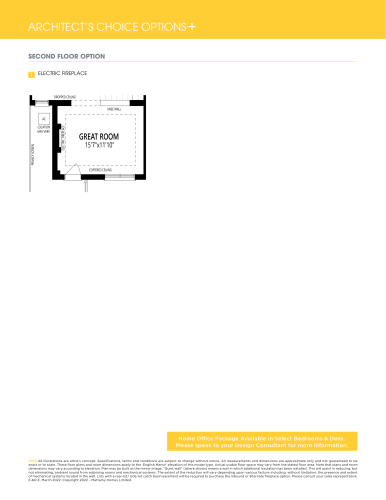
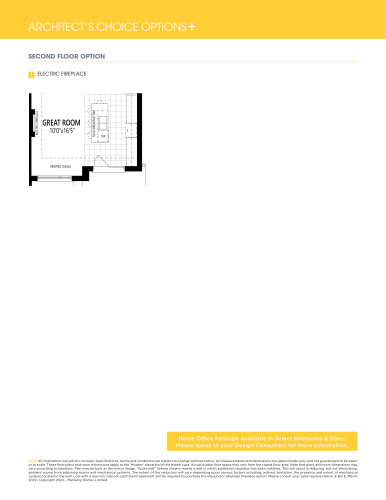
Mattamy Homes also lists The Acorn End in an Options version, shown here, with the same 1,350 sq ft, three bedrooms and 1.5 bathrooms. It is available at Mount Pleasant North in Brampton from $792,990, or about $587 per sq ft, identical to the standard plan. Meta Realty can go over how this version differs before you choose.

Key Facts

Ready to reserve?

Submit a worksheet for Mount Pleasant North: pick up to three suites and we will request your allocation from the builder.

Submit a worksheet
  • Floor Plan

    The Acorn End - Options

  • Bedrooms

    3 Bed

  • Bathrooms

    1.5

  • Interior Size

    1,350 sq ft

  • Price From

    $792,990

  • Price Per Sq Ft

    $587/sq ft

  • Availability

    Available

  • Deposit Structure

    $85,000 (over 90 days)

  • Occupancy

    Q4 2023

  • Builder(s)

    Mattamy Homes

  • Address

    6 Worthington Avenue, Brampton, ON, Canada

How it compares

  • Price Per Sq Ft

    11% above the average of the 24 plans offered now ($531/sq ft)

  • Size

    Smallest of the 24 plans offered now (1,350 to 1,934 sq ft)

  • Price

    5th lowest priced of the 24 plans offered now ($769,990 to $999,990)

  • All Plans

    38 floor plans at Mount Pleasant North

Builder list price, last updated September 27, 2026. Prices, sizes and availability are set by the builder and change without notice. E&OE.

Other floor plans at Mount Pleasant North
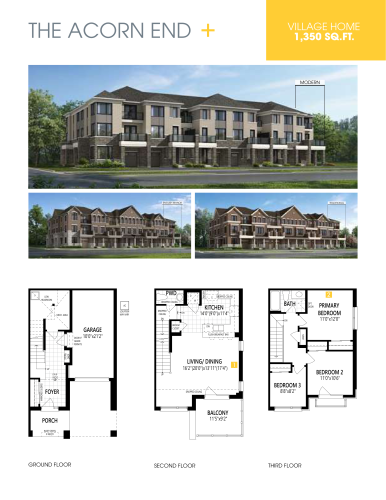
The Acorn End Floor Plan at Mount Pleasant North Towns - 1350 sq.ft
3
1.5
1,350 sq.ft
$587/ft $792,990
launched at $792,990since launch no change
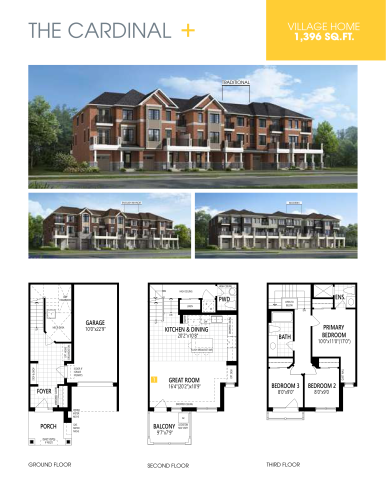
The Cardinal Floor Plan at Mount Pleasant North Towns - 1396 sq.ft
3
2.5
1,396 sq.ft
$552/ft $769,990
launched at $769,990since launch no change
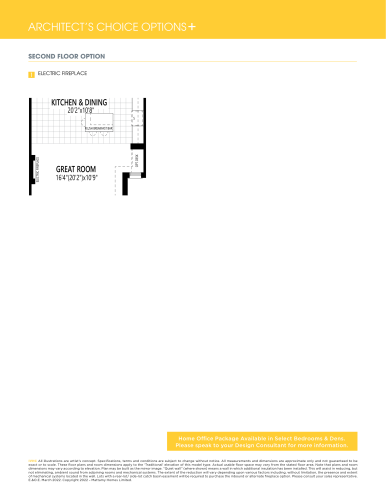
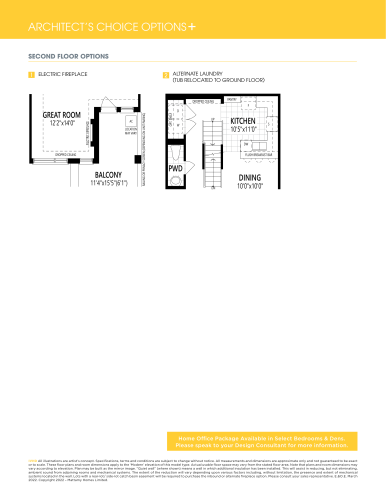
The Cardinal - Options Floor Plan at Mount Pleasant North Towns - 1396 sq.ft
3
2.5
1,396 sq.ft
$552/ft $769,990
launched at $769,990since launch no change
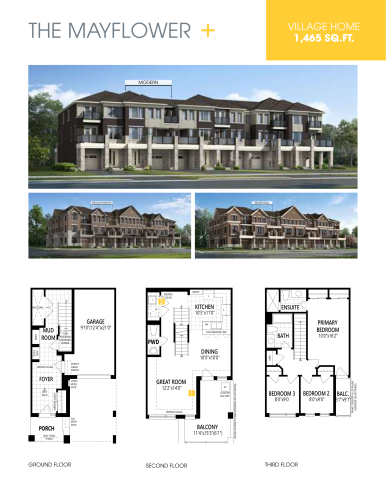
The Mayflower Floor Plan at Mount Pleasant North Towns - 1465 sq.ft
3
2.5
1,465 sq.ft
$530/ft $775,990
launched at $775,990since launch no change
$530/ft $775,990
launched at $775,990since launch no change
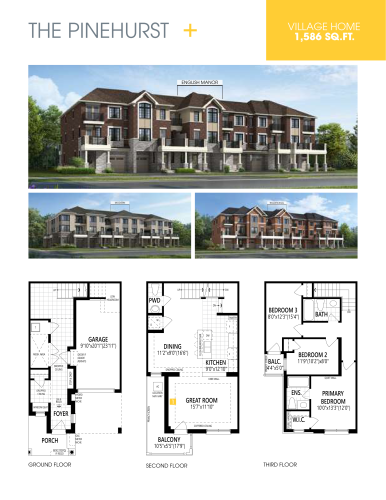
The Pinehurst Floor Plan at Mount Pleasant North Towns - 1586 sq.ft
3
2.5
1,586 sq.ft
$503/ft $796,990
launched at $796,990since launch no change
$503/ft $796,990
launched at $796,990since launch no change
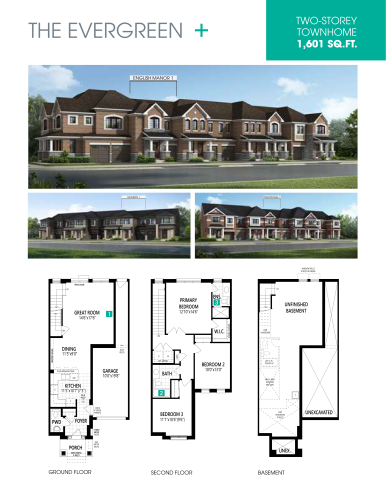
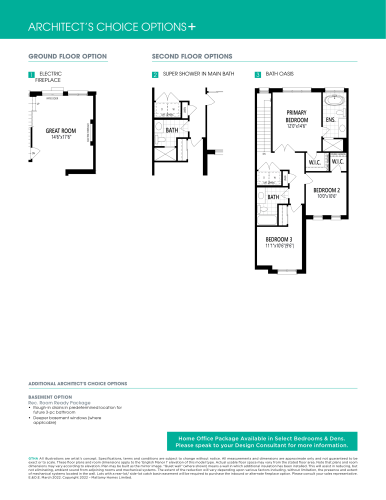
The Evergreen Floor Plan at Mount Pleasant North Towns - 1601 sq.ft
3
2.5
1,601 sq.ft
$615/ft $984,990
launched at $984,990since launch no change
$615/ft $984,990
launched at $984,990since launch no change
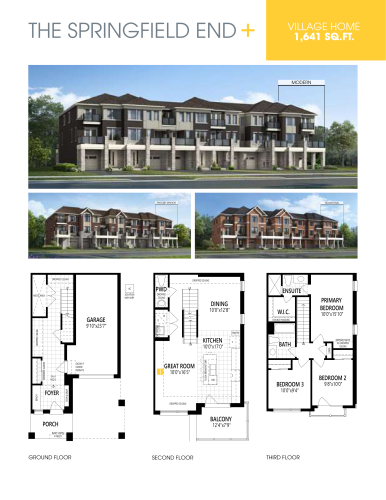
The Springfield End Floor Plan at Mount Pleasant North Towns - 1641 sq.ft
3
2.5
1,641 sq.ft
$506/ft $829,990
launched at $829,990since launch no change
$506/ft $829,990
launched at $829,990since launch no change
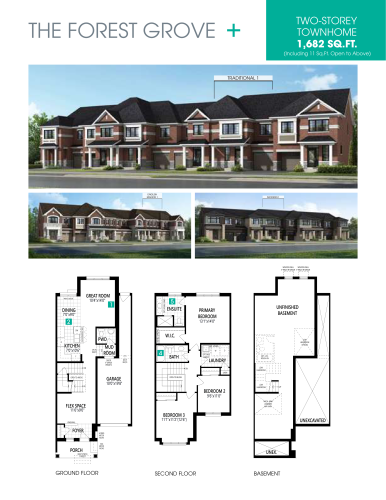
The Forest Grove Floor Plan at Mount Pleasant North Towns - 1682 sq.ft
3
2.5
1,682 sq.ft
$595/ft $999,990
launched at $999,990since launch no change
See all 38 floor plans at Mount Pleasant North
Similar floor plans nearby
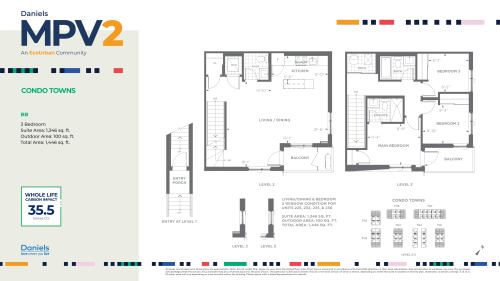
BB Floor Plan at Daniels MPV2-TH - 1346 sq.ft

At Daniels MPV 2 · 1.6 km away

3
2.5
1,346 sq.ft
$715/ft $961,900
launched at $961,900since launch no change
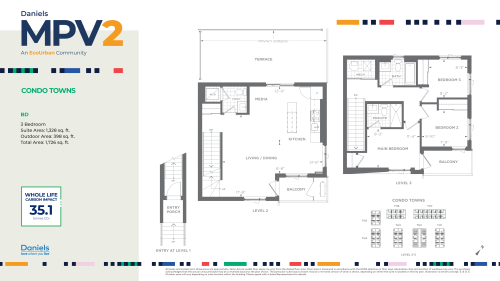
BD Floor Plan at Daniels MPV2-TH - 1328 sq.ft

At Daniels MPV 2 · 1.6 km away

3
2.5
1,328 sq.ft
$724/ft $961,900
launched at $961,900since launch no change
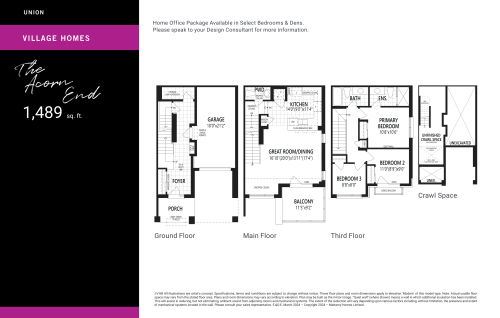
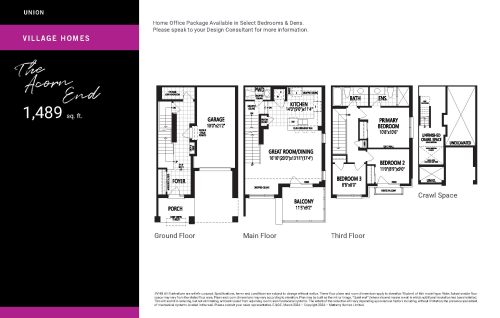
The Acorn End Floor Plan at Union by Mattamy Homes - 1489 sq.ft

At Union Mount Pleasant Towns · 1.8 km away

3
2.5
1,489 sq.ft
$482/ft $716,990
launched at $716,990since launch no change
The Acorn (End) Floor Plan at Union Phase 3 by Mattamy Homes - 1489 sq.ft

At Union Mount Pleasant Towns · 1.8 km away

3
2.5
1,489 sq.ft
$443/ft $660,168
launched at $660,168since launch no change
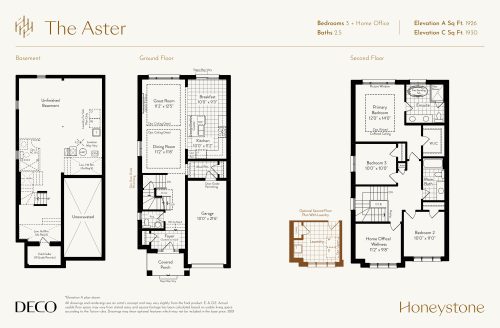
The Aster Floor Plan at Honeystone Homes - 1930 sq.ft

At Honeystone Towns · 1.9 km away

3
2.5
1,930 sq.ft
$642/ft $1,239,990
launched at $1,239,990since launch no change
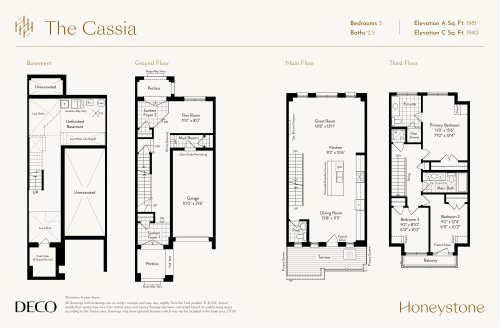
The Cassia Floor Plan at Honeystone Towns - 1981 sq.ft

At Honeystone Towns · 1.9 km away

3
2.5
1,981 sq.ft
$454/ft $899,990
launched at $899,990since launch no change