METAREALTY INC.

Mount Pleasant North

Public Sales

6 Worthington Avenue, Brampton, ON, Canada

Starting From
$769,990 - $999,990

Single Family

Occupancy: Q4 2023

1 Star2 Stars3 Stars4 Stars5 Stars (No Ratings Yet)
Loading...

GET PLATINUM ACCESS!!

Register to Receive Guaranteed Platinum Access & Prices, Incentives & Discounts, Floor Plans & More!

Get Pricing, Floor Plans and Availability

Tell us what you need and a Meta Realty representative will follow up directly.

Are you a Realtor?
Sending…

About Mount Pleasant North

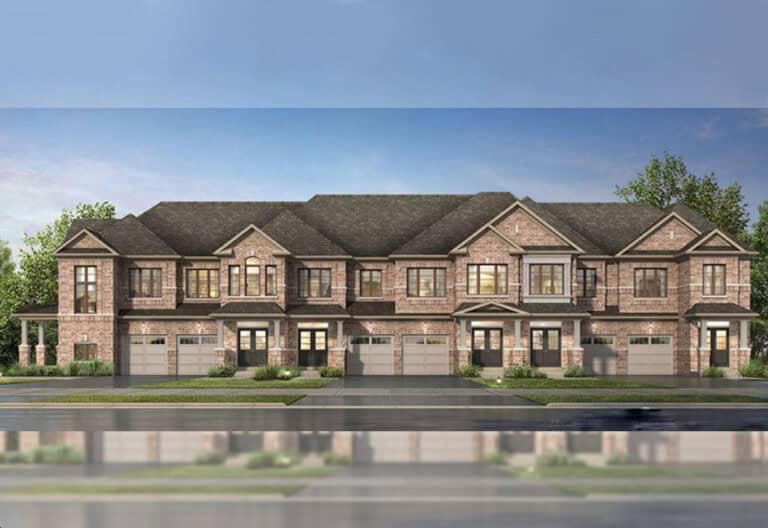
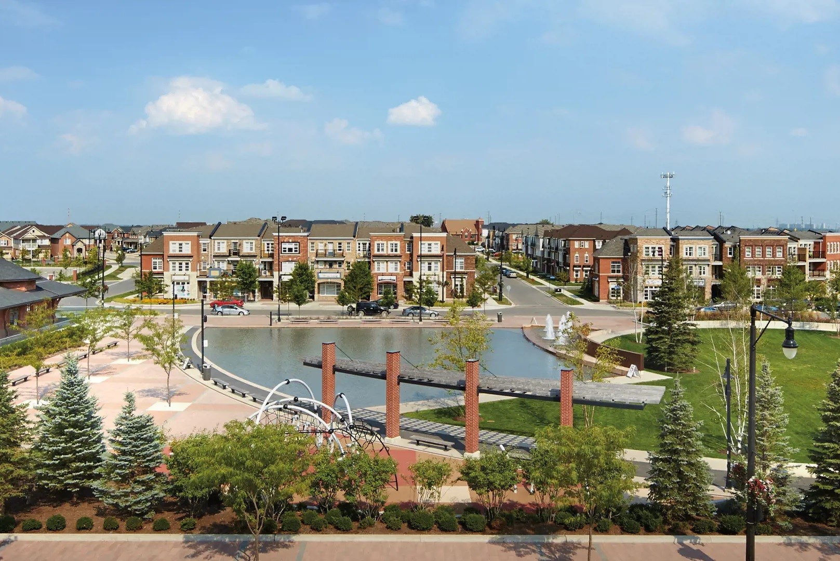
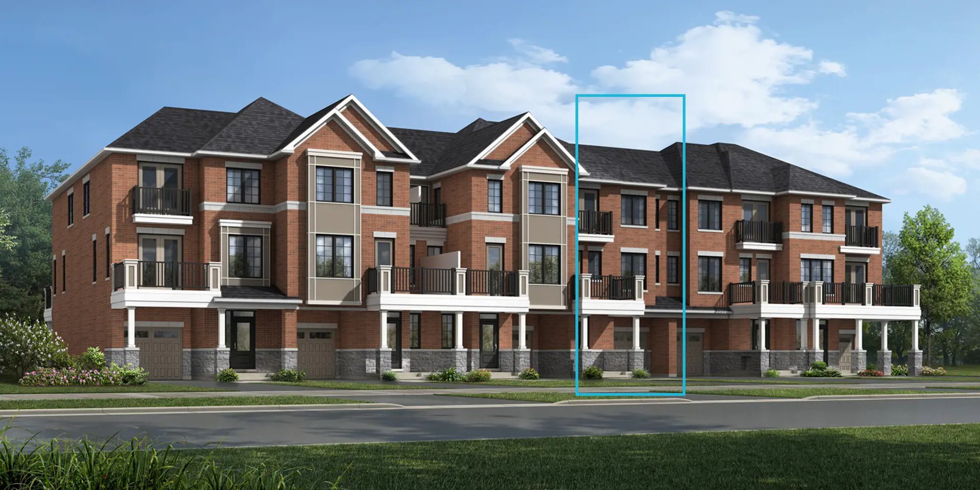
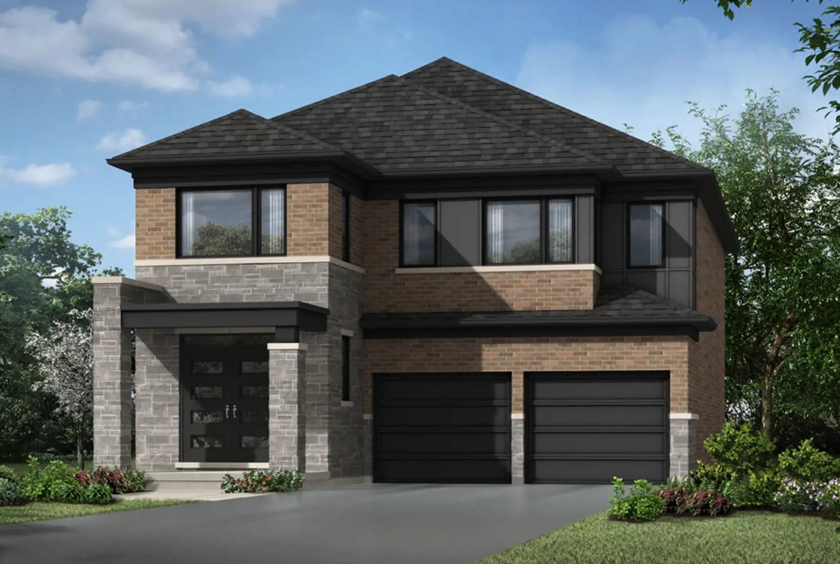
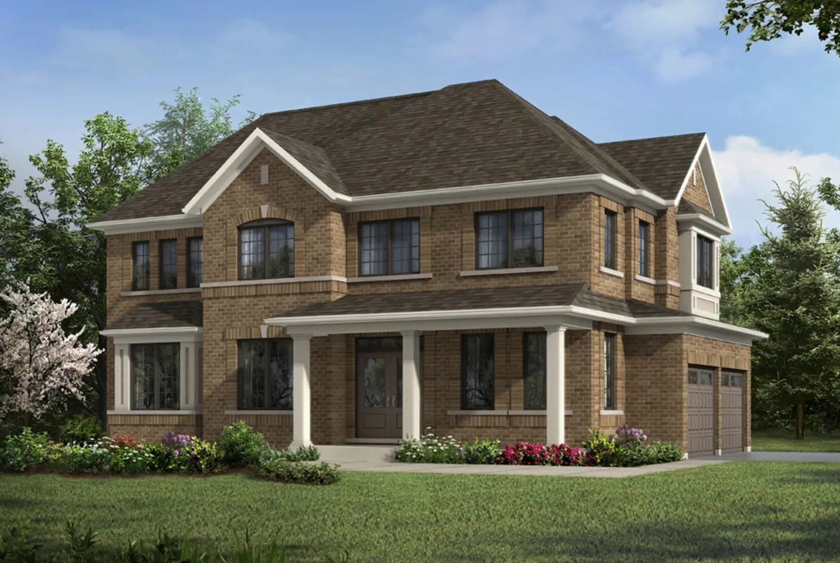
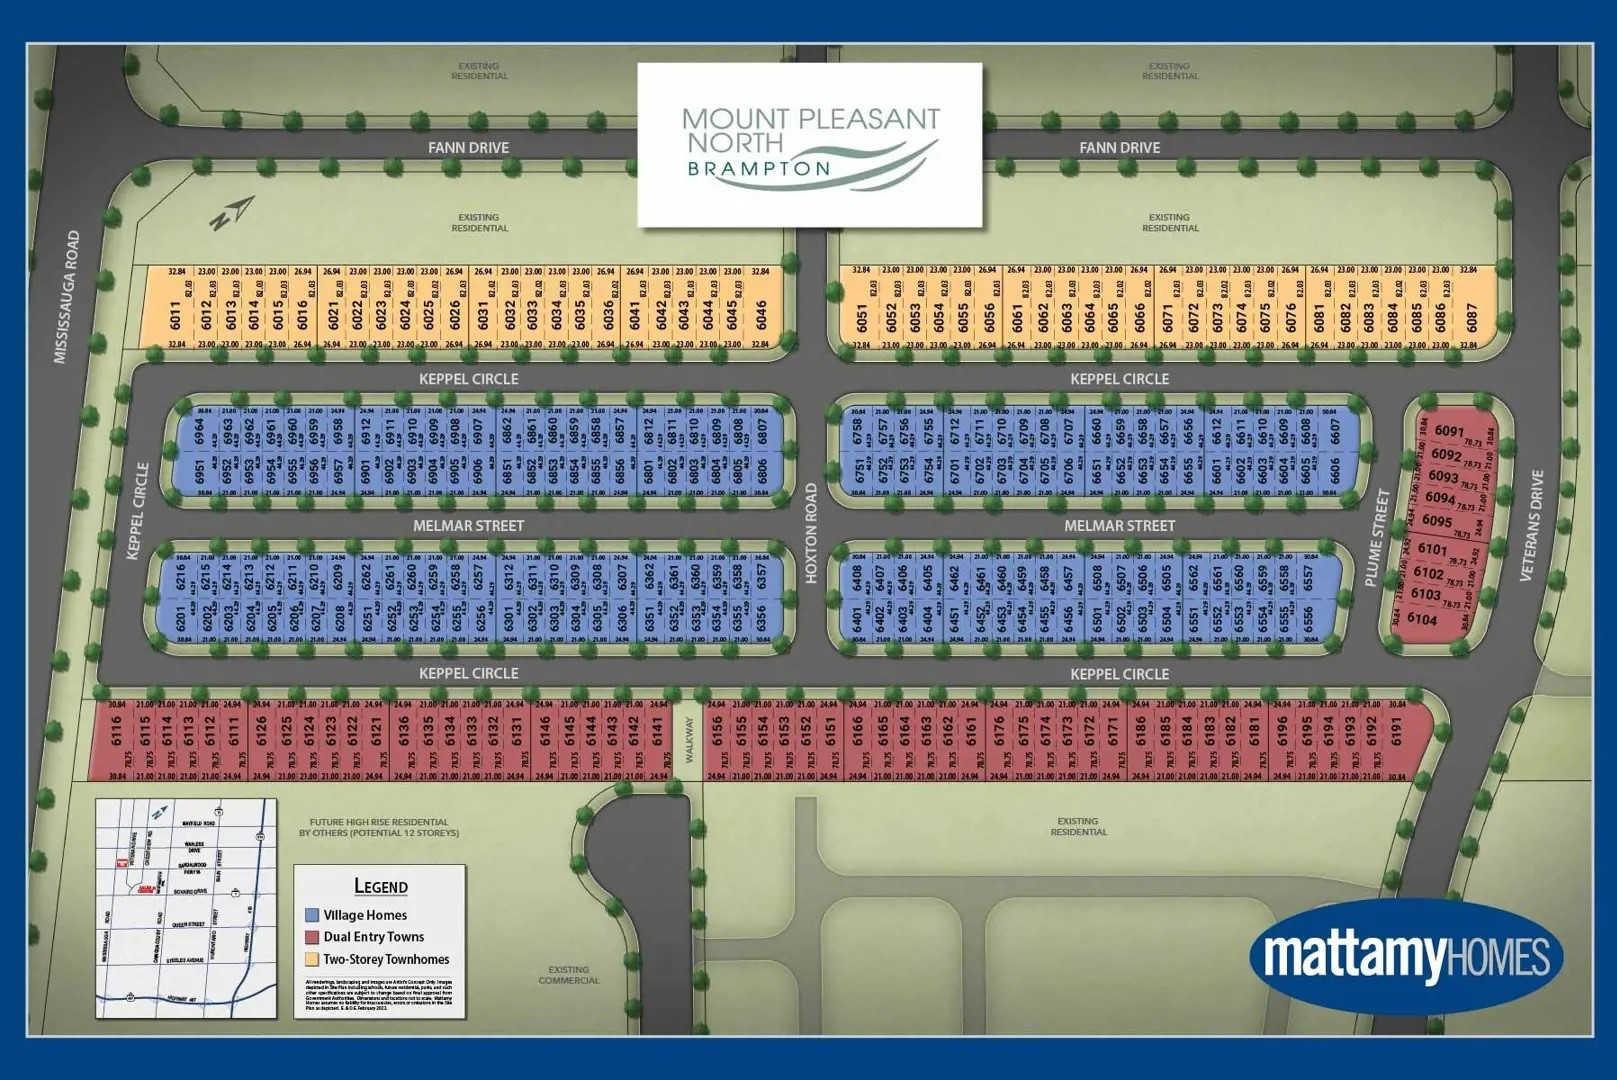
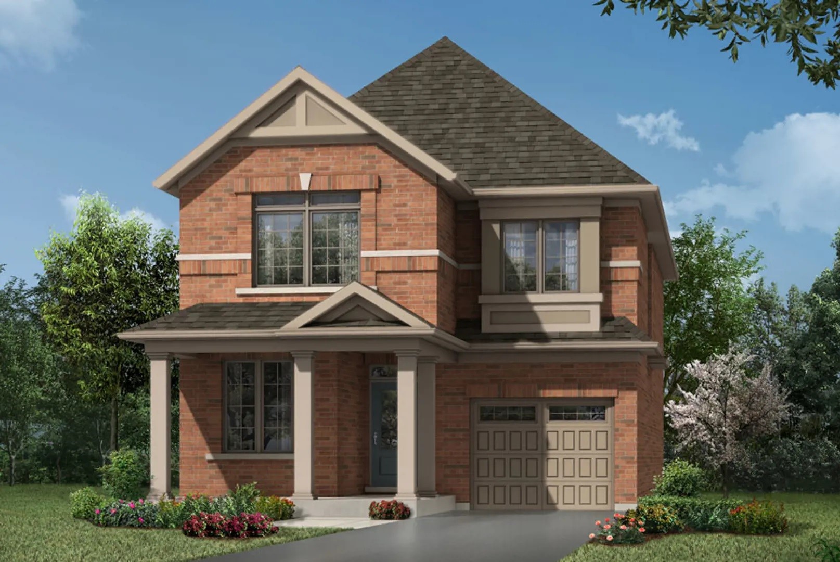
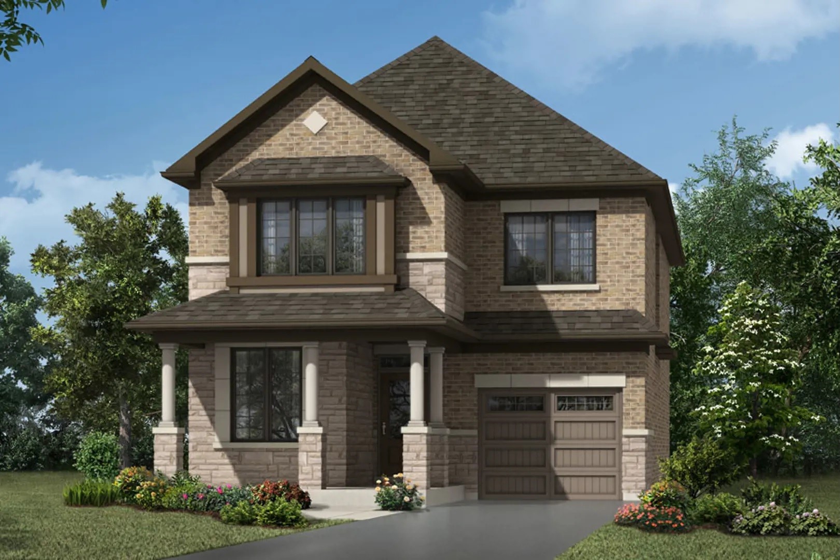
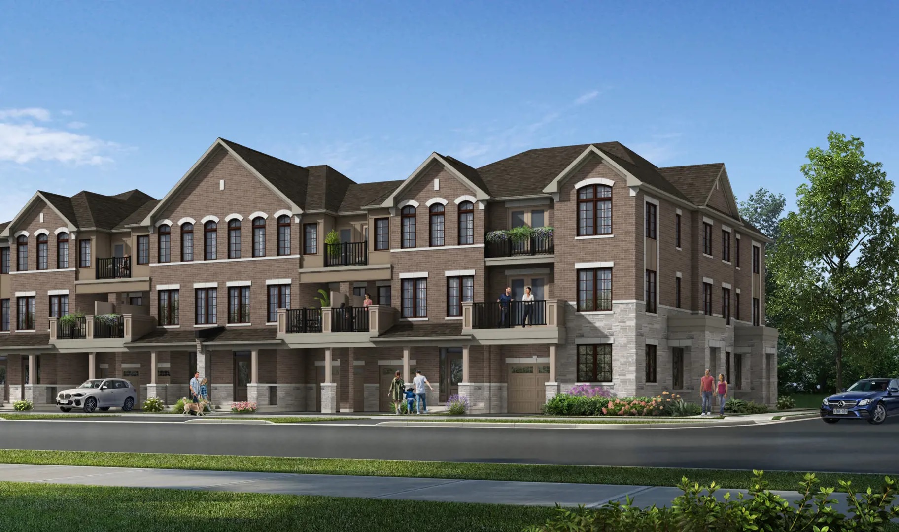
Mount Pleasant North is a finished Mattamy Homes community at 6 Worthington Avenue, in the Brampton Northwest neighbourhood of Brampton. The community has 287 homes; its floor plans range from 1,350 to 2,014 sq ft, with prices listed from $769,990 to $999,990.

Mount Pleasant North pricing and floor plans

Homes here are listed at $769,990 to $999,990, which comes to roughly $530 per square foot. The 38 floor plans are all three- or four-bedroom designs, led by 18 three-bedroom layouts, followed by 12 three-bedroom-plus-den and 4 each of four-bedroom and four-bedroom-plus-den.

Location

The address, 6 Worthington Avenue, falls within Brampton Northwest in the Regional Municipality of Peel. On the Walk Score scale the address rates 25, and its Transit Score is 62.

Deposit structure and incentives

Four instalments over 90 days make up the $85,000 deposit:

  • $30,000 on signing
  • $20,000 at 30 days
  • $20,000 at 60 days
  • $15,000 at 90 days

The development team

Mount Pleasant North is a Mattamy Homes community.

Buying at Mount Pleasant North

Mount Pleasant North is listed in public sales, and resale homes are also available in the community. When you register, Meta Realty provides platinum access to plans, current prices and incentives, and we can help you compare resale options.

Prices, sizes, availability and incentives are subject to change without notice. E. & O.E.

Mount Pleasant North at a glance

Sales statusPublic Sales (resale units also available)
ConstructionComplete
Building typeSingle Family Home
Launch2023-01-13
NeighbourhoodBrampton Northwest, Regional Municipality of Peel
Walk Score25/100
Transit Score62/100

Frequently asked questions

Who built Mount Pleasant North?

Mattamy Homes developed the community.

How many homes are in Mount Pleasant North?

There are 287 homes in the community.

What is the asking price for a Mount Pleasant North home?

Homes are listed between $769,990 and $999,990.

How much deposit does Mount Pleasant North need?

It is $85,000 in total: $30,000 on signing, then $20,000, $20,000 and $15,000 at 30, 60 and 90 days.

How big are the homes at Mount Pleasant North?

Its floor plans range from 1,350 to 2,014 sq ft, and every one has three or four bedrooms.

Key Facts

Ready to reserve?

Submit a worksheet for Mount Pleasant North: pick up to three suites and we will request your allocation from the builder.

Submit a worksheet
  • Project Name

    Mount Pleasant North

  • Builder(s)

    Mattamy Homes

    Property Type

    Single Family

    Number Of Storeys

    3

    Number of Suites

    287

    Number Of Floor Plans

    38

  • Parking Price

    Request Parking Price

  • Locker Price

    Request Locker Price

  • Estimated Maintenance Fee

    Request Est. Maintenance

    VIP Launch

    January 2023

    Deposit Structure

    Total Deposit

    $85,000 (over 90 days)

    Deposit Notes

    $30,000.00 On Signing
    $20,000.00 - 30 days
    $20,000.00 - 60 days
    $15,000.00 - 90 days

    Development Levies

    $5,000 Capped Development Charges

    Assignment Policy

    Request Assignment Policy

    Public Launch

    2023-01-13

    Suite Size Range

    1,350 - 2,014 SqFt

    Price Per Sq Ft

    $530

Information last updated on November 10, 2026

62

Transit Score

25

Walk Score

Projects Nearby

  • Public Sales

    Arbor West Homes

    10024 Mississauga Road, Brampton, ON, Canada

    3 years ago

    $874,990 - $2,002,490

    Caivan Communities

    Building Type: Townhomes & Single Family

    1+1
    1+1
    1+1
  • Mayfield Collection Homes rendering
    Public Sales

    Mayfield Collection Homes

    2256 Mayfield Road, Caledon, ON, Canada

    3 years ago

    $1,340,921 - $1,859,990

    Rosehaven Homes

    Building Type: Single Family

    1+1
    1+1
    1+1
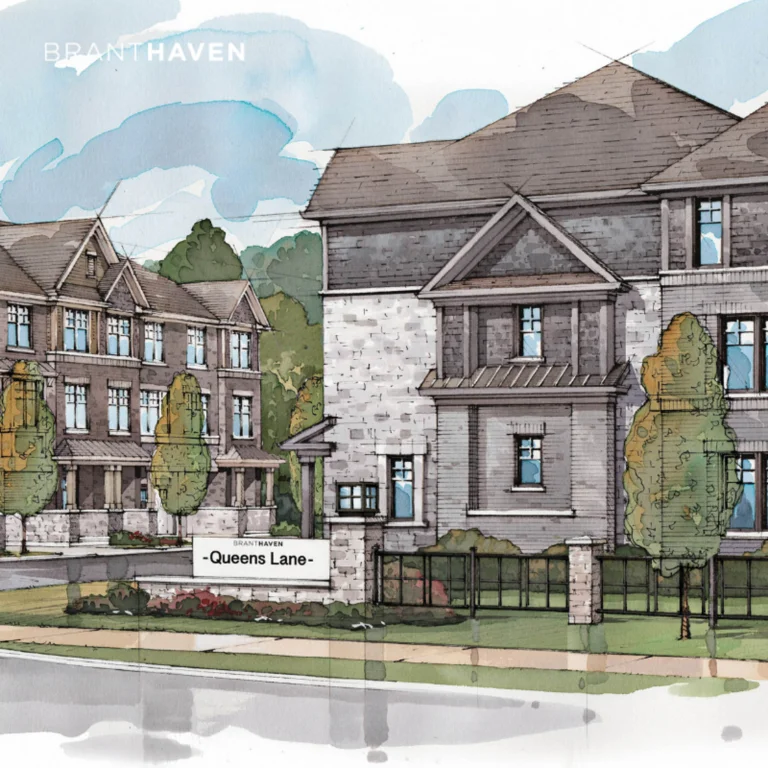
  • Queens Lane Towns rendering
    Public Sales

    Queens Lane Towns

    Elbern Markell Road, Brampton, ON, Canada

    3 years ago

    $979,990 - $1,059,990

    Branthaven Homes

    Building Type: Townhome

    1+1
    1+1
    1+1
  • Daniels MPV 2 rendering
    Public Sales

    Daniels MPV 2

    90 All Nations Drive, Brampton, ON, Canada

    3 years ago

    $704,900 - $961,900

    The Daniels Corporation

    Building Type: Condo Townhome

    1+1
    1+1
    1+1
  • Cadillac On Credit Homes rendering
    Public Sales

    Cadillac On Credit Homes

    10783 Creditview Road, Brampton, ON, Canada

    3 years ago

    Marina Group Canada

    Building Type: Single Family

    1+1
    1+1
    1+1
  • Public Sales

    High Point Towns

    Peel Regional Rd 1, Brampton, ON, Canada

    3 years ago

    $999,990 - $1,179,990

    Paradise Developments

    Building Type: Condo

    1+1
    1+1
    1+1
  • Planning

    Downtown Aura Towns

    12 Henderson Avenue, Brampton, ON, Canada

    3 years ago

    $899,900 - $998,900

    Umbria

    Building Type: Townhome

    1+1
    1+1
    1+1
  • Sold Out

    Bristol Place Condos

    199 Main Street North, Brampton, ON, Canada

    3 years ago

    $528,900 - $799,900

    Solmar Development Corp

    Building Type: Condo

    1+1
    1+1
    1+1
  • 3 Bedrooms

    From $769,990$552/ft(0%) Since Launch
    For Sale (38)Sold (0)All (38)
    Price Change
    3 Bed4 Bed
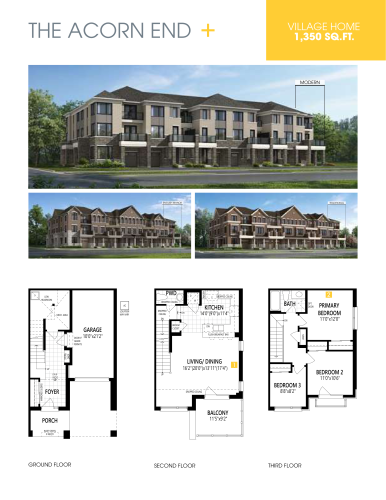
    The Acorn End Floor Plan at Mount Pleasant North Towns - 1350 sq.ft

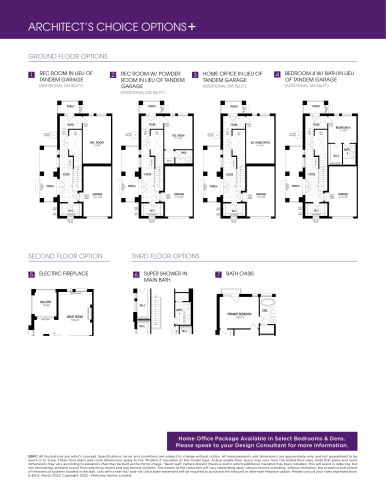
    Along with its Options version, The Acorn End is the most compact plan at Mount Pleasant North, a Mattamy Homes community in Brampton, with 1,350 sq ft, three bedrooms and 1.5 bathrooms. It is available now, priced from $792,990, which works out to roughly $587 per sq ft. Meta Realty can take you through the floor plan and the details of the current release.
    3
    1.5
    1,350 sq.ft
    $587/ft $792,990
    launched at $792,990since launch no change
    1 w ago $792,990
    since launch no change
    1 m ago $792,990
    since launch no change
    3 m ago $792,990
    since launch no change
    1 y ago $792,990
    since launch no change
    2 y ago $792,990
    since launch no change
    3 y ago $792,990
    since launch no change
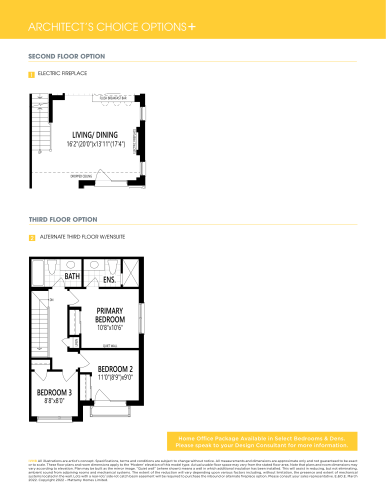
    The Acorn End - Options Floor Plan at Mount Pleasant North Towns - 1350 sq.ft

    Mattamy Homes also lists The Acorn End in an Options version, shown here, with the same 1,350 sq ft, three bedrooms and 1.5 bathrooms. It is available at Mount Pleasant North in Brampton from $792,990, or about $587 per sq ft, identical to the standard plan. Meta Realty can go over how this version differs before you choose.
    3
    1.5
    1,350 sq.ft
    $587/ft $792,990
    launched at $792,990since launch no change
    1 w ago $792,990
    since launch no change
    1 m ago $792,990
    since launch no change
    3 m ago $792,990
    since launch no change
    1 y ago $792,990
    since launch no change
    2 y ago $792,990
    since launch no change
    3 y ago $792,990
    since launch no change
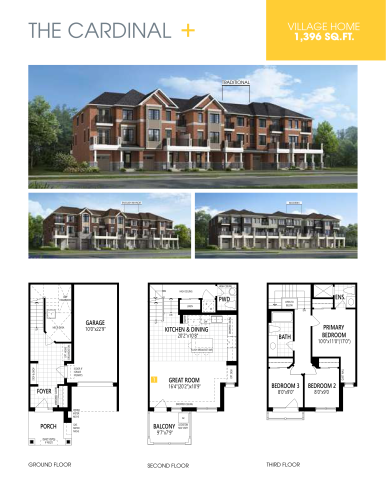
    The Cardinal Floor Plan at Mount Pleasant North Towns - 1396 sq.ft

    The Cardinal shares the lowest listed starting price at Mount Pleasant North with its Options version: $769,990, about $552 per sq ft. Its 1,396 sq ft layout holds three bedrooms and 2.5 bathrooms. Mattamy Homes is building the Brampton community, and Meta Realty can help you review this plan alongside the others on offer.
    3
    2.5
    1,396 sq.ft
    $552/ft $769,990
    launched at $769,990since launch no change
    1 w ago $769,990
    since launch no change
    1 m ago $769,990
    since launch no change
    3 m ago $769,990
    since launch no change
    1 y ago $769,990
    since launch no change
    2 y ago $769,990
    since launch no change
    3 y ago $769,990
    since launch no change
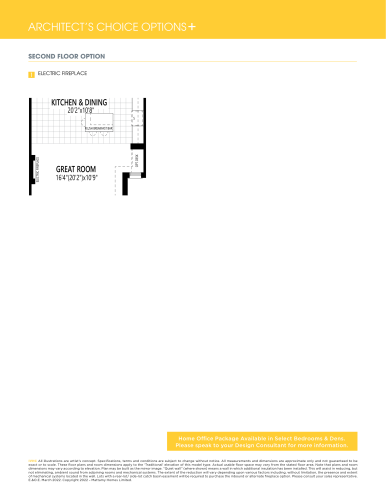
    The Cardinal - Options Floor Plan at Mount Pleasant North Towns - 1396 sq.ft

    This Options version of The Cardinal offers the same 1,396 sq ft with three bedrooms and 2.5 bathrooms. Listed from $769,990, roughly $552 per sq ft, it ties the standard Cardinal for the lowest price among the priced plans at Mount Pleasant North in Brampton. It is available now from Mattamy Homes; ask Meta Realty to compare the two versions.
    3
    2.5
    1,396 sq.ft
    $552/ft $769,990
    launched at $769,990since launch no change
    1 w ago $769,990
    since launch no change
    1 m ago $769,990
    since launch no change
    3 m ago $769,990
    since launch no change
    1 y ago $769,990
    since launch no change
    2 y ago $769,990
    since launch no change
    3 y ago $769,990
    since launch no change
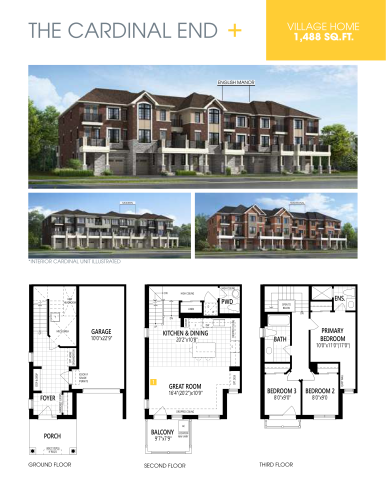
    The Cardinal End Floor Plan at Mount Pleasant North Towns - 1488 sq.ft

    The Cardinal End is a three-bedroom plan with 2.5 bathrooms and 1,488 sq ft at Mount Pleasant North, a Mattamy Homes community in Brampton. It is listed as available, but no price is shown for it. Contact Meta Realty for current pricing and availability, along with a side-by-side look at the standard Cardinal.
    3
    2.5
    1,488 sq.ft
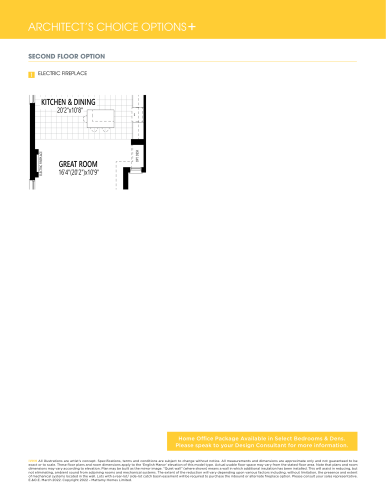
    The Cardinal End - Options Floor Plan at Mount Pleasant North Towns - 1488 sq.ft

    Mattamy Homes lists an Options version of The Cardinal End, keeping 1,488 sq ft with three bedrooms and 2.5 bathrooms. The plan is available at Mount Pleasant North in Brampton, though no price is listed for this version. Reach out to Meta Realty to confirm pricing and availability and to see how it differs from the standard layout.

    3
    2.5
    1,488 sq.ft
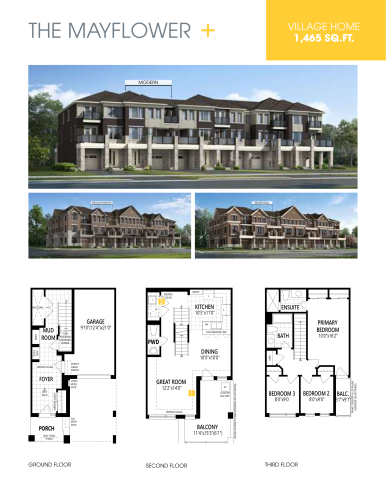
    The Mayflower Floor Plan at Mount Pleasant North Towns - 1465 sq.ft

    The Mayflower offers 1,465 sq ft with three bedrooms and 2.5 bathrooms at Mount Pleasant North in Brampton. Mattamy Homes has it available from $775,990, which comes to about $530 per sq ft. Meta Realty can share details on the plan and help you weigh it against the community's other three-bedroom layouts.

    3
    2.5
    1,465 sq.ft
    $530/ft $775,990
    launched at $775,990since launch no change
    1 w ago $775,990
    since launch no change
    1 m ago $775,990
    since launch no change
    3 m ago $775,990
    since launch no change
    1 y ago $775,990
    since launch no change
    2 y ago $775,990
    since launch no change
    3 y ago $775,990
    since launch no change
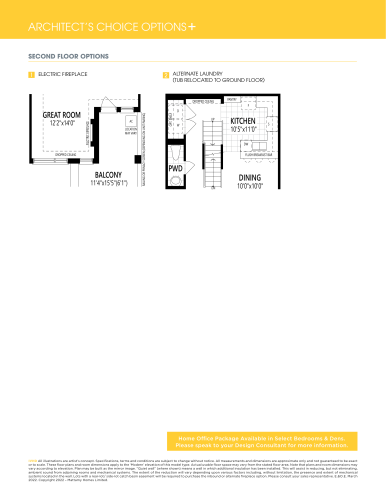
    The Mayflower - Options Floor Plan at Mount Pleasant North Towns - 1465 sq.ft

    Listed as The Mayflower - Options, this version of the plan keeps 1,465 sq ft, three bedrooms and 2.5 bathrooms. It is available at Mount Pleasant North, a Mattamy Homes community in Brampton, from $775,990, or roughly $530 per sq ft, matching the standard Mayflower. Contact Meta Realty to go through the Options drawing in detail.

    3
    2.5
    1,465 sq.ft
    $530/ft $775,990
    launched at $775,990since launch no change
    1 w ago $775,990
    since launch no change
    1 m ago $775,990
    since launch no change
    3 m ago $775,990
    since launch no change
    1 y ago $775,990
    since launch no change
    2 y ago $775,990
    since launch no change
    3 y ago $775,990
    since launch no change
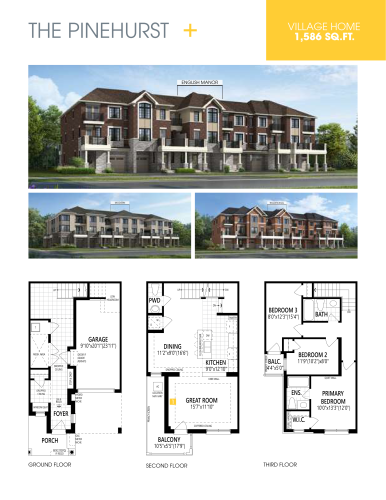
    The Pinehurst Floor Plan at Mount Pleasant North Towns - 1586 sq.ft

    The Pinehurst lays out three bedrooms and 2.5 bathrooms across 1,586 sq ft at Mount Pleasant North in Brampton. Mattamy Homes is offering it from $796,990, roughly $503 per sq ft, and the plan is available now. Meta Realty can answer questions about this design and the rest of the current release.

    3
    2.5
    1,586 sq.ft
    $503/ft $796,990
    launched at $796,990since launch no change
    1 w ago $796,990
    since launch no change
    1 m ago $796,990
    since launch no change
    3 m ago $796,990
    since launch no change
    1 y ago $796,990
    since launch no change
    2 y ago $796,990
    since launch no change
    3 y ago $796,990
    since launch no change
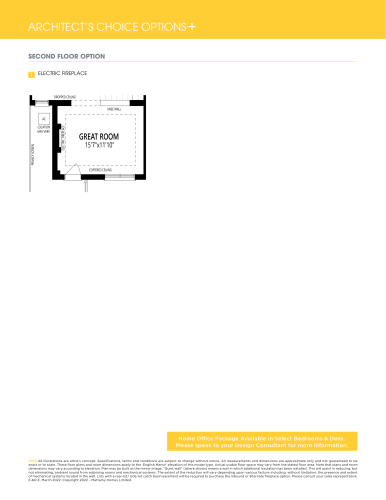
    The Pinehurst - Options Floor Plan at Mount Pleasant North Towns - 1586 sq.ft

    An Options version of The Pinehurst is also available, with the same 1,586 sq ft, three bedrooms and 2.5 bathrooms. At Mount Pleasant North in Brampton, Mattamy Homes prices it from $796,990, about $503 per sq ft, identical to the standard version. Meta Realty can explain what the Options listing shows and help you decide between them.

    3
    2.5
    1,586 sq.ft
    $503/ft $796,990
    launched at $796,990since launch no change
    1 w ago $796,990
    since launch no change
    1 m ago $796,990
    since launch no change
    3 m ago $796,990
    since launch no change
    1 y ago $796,990
    since launch no change
    2 y ago $796,990
    since launch no change
    3 y ago $796,990
    since launch no change
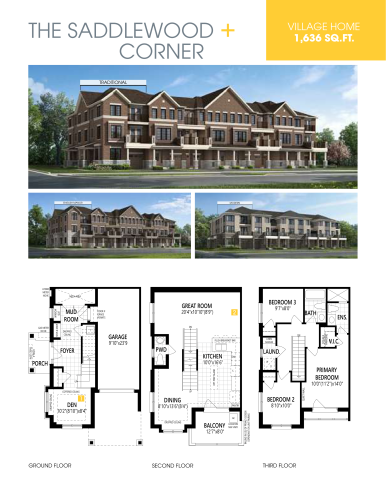
    The Saddlewood Corner Floor Plan at Mount Pleasant North Towns - 1636 sq.ft

    The Saddlewood Corner offers three bedrooms plus a den, which could serve as a home office, along with 2.5 bathrooms in 1,636 sq ft. It is available at Mount Pleasant North, a Mattamy Homes community in Brampton. No price is listed for this plan, so contact Meta Realty for current pricing and availability.

    3
    2.5
    1,636 sq.ft
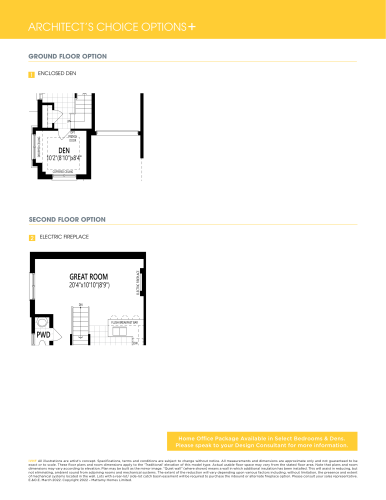
    The Saddlewood Corner - Option Floor Plan at Mount Pleasant North Towns - 1636 sq.ft

    The Saddlewood Corner - Option presents an alternate version of the Saddlewood Corner design, with 1,636 sq ft, three bedrooms, a den and 2.5 bathrooms. Mattamy Homes lists the version as available in Brampton's Mount Pleasant North. Pricing for this version is not shown; Meta Realty can provide up-to-date figures and availability.

    3
    2.5
    1,636 sq.ft
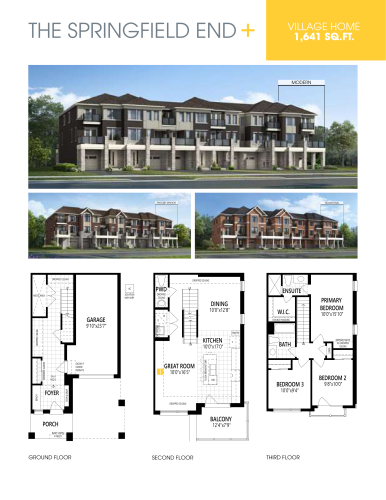
    The Springfield End Floor Plan at Mount Pleasant North Towns - 1641 sq.ft

    With 1,641 sq ft, The Springfield End holds three bedrooms and 2.5 bathrooms at Mount Pleasant North in Brampton. Priced from $829,990, or roughly $506 per sq ft, it is available now from Mattamy Homes. Speak with Meta Realty to learn more about this plan and the current release.

    3
    2.5
    1,641 sq.ft
    $506/ft $829,990
    launched at $829,990since launch no change
    1 w ago $829,990
    since launch no change
    1 m ago $829,990
    since launch no change
    3 m ago $829,990
    since launch no change
    1 y ago $829,990
    since launch no change
    2 y ago $829,990
    since launch no change
    3 y ago $829,990
    since launch no change
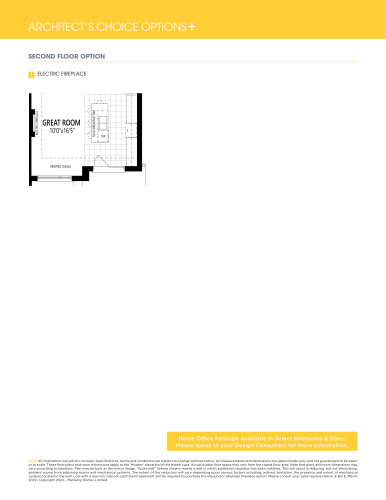
    The Springfield End - Options Floor Plan at Mount Pleasant North Towns - 1641 sq.ft

    The Options version of The Springfield End matches the standard plan in size and price: 1,641 sq ft, three bedrooms, 2.5 bathrooms and a starting price of $829,990, about $506 per sq ft. This version can be purchased now at Mount Pleasant North, Mattamy Homes' community in Brampton. Meta Realty can walk you through the Options drawing and how it compares.

    3
    2.5
    1,641 sq.ft
    $506/ft $829,990
    launched at $829,990since launch no change
    1 w ago $829,990
    since launch no change
    1 m ago $829,990
    since launch no change
    3 m ago $829,990
    since launch no change
    1 y ago $829,990
    since launch no change
    2 y ago $829,990
    since launch no change
    3 y ago $829,990
    since launch no change
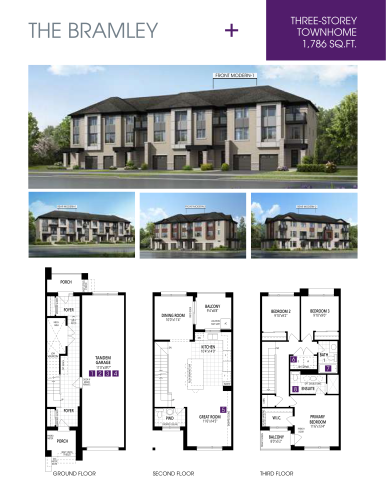
    The Bramley Floor Plan at Mount Pleasant North Towns - 1786 sq.ft

    The Bramley is one of the larger three-bedroom layouts at Mount Pleasant North, measuring 1,786 sq ft with 2.5 bathrooms. Mattamy Homes offers it in Brampton from $894,990, or about $501 per sq ft. The plan is available now, and Meta Realty can provide details on the release and help arrange next steps.

    3
    2.5
    1,786 sq.ft
    $501/ft $894,990
    launched at $894,990since launch no change
    1 w ago $894,990
    since launch no change
    1 m ago $894,990
    since launch no change
    3 m ago $894,990
    since launch no change
    1 y ago $894,990
    since launch no change
    2 y ago $894,990
    since launch no change
    3 y ago $894,990
    since launch no change
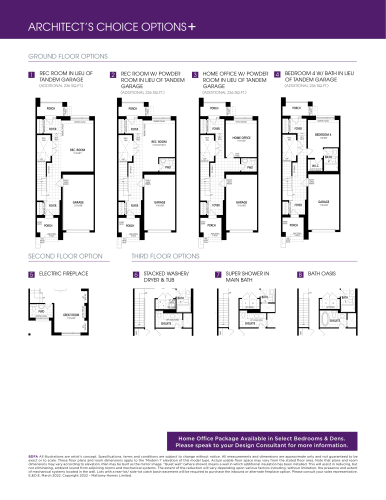
    The Bramley - Options Floor Plan at Mount Pleasant North Towns - 1786 sq.ft

    This listing shows The Bramley in its Options version: 1,786 sq ft, three bedrooms and 2.5 bathrooms, available from $894,990, roughly $501 per sq ft. The plan belongs to Mount Pleasant North, which Mattamy Homes is developing in Brampton. Pricing matches the standard Bramley, and Meta Realty can help you compare the two drawings before you commit.

    3
    2.5
    1,786 sq.ft
    $501/ft $894,990
    launched at $894,990since launch no change
    1 w ago $894,990
    since launch no change
    1 m ago $894,990
    since launch no change
    3 m ago $894,990
    since launch no change
    1 y ago $894,990
    since launch no change
    2 y ago $894,990
    since launch no change
    3 y ago $894,990
    since launch no change
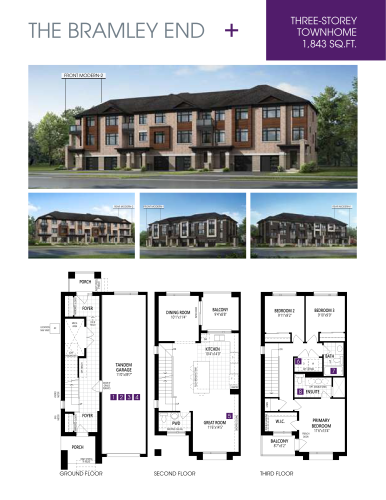
    The Bramley End Floor Plan at Mount Pleasant North Towns - 1843 sq.ft

    At 1,843 sq ft, The Bramley End ties with its Options version as the largest plan at Mount Pleasant North with three bedrooms and no den. It includes 2.5 bathrooms and is available from Mattamy Homes in Brampton, priced from $944,990, which works out to about $513 per sq ft. Contact Meta Realty for more on this plan.

    3
    2.5
    1,843 sq.ft
    $513/ft $944,990
    launched at $944,990since launch no change
    1 w ago $944,990
    since launch no change
    1 m ago $944,990
    since launch no change
    3 m ago $944,990
    since launch no change
    1 y ago $944,990
    since launch no change
    2 y ago $944,990
    since launch no change
    3 y ago $944,990
    since launch no change
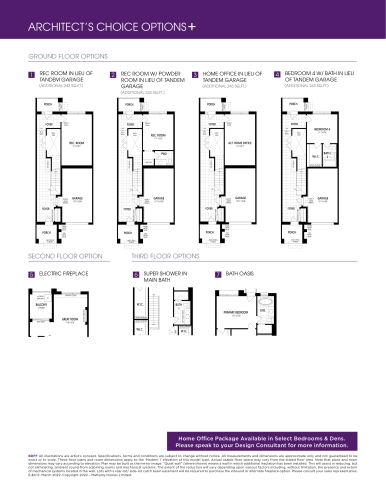
    The Bramley End - Options Floor Plan at Mount Pleasant North Towns - 1843 sq.ft

    The Bramley End - Options carries the same 1,843 sq ft, three bedrooms and 2.5 bathrooms as the standard Bramley End. It is available at Mount Pleasant North in Brampton from $944,990, roughly $513 per sq ft. Mattamy Homes is the builder; Meta Realty can explain what the Options version shows and help you choose the right fit.

    3
    2.5
    1,843 sq.ft
    $513/ft $944,990
    launched at $944,990since launch no change
    1 w ago $944,990
    since launch no change
    1 m ago $944,990
    since launch no change
    3 m ago $944,990
    since launch no change
    1 y ago $944,990
    since launch no change
    2 y ago $944,990
    since launch no change
    3 y ago $944,990
    since launch no change
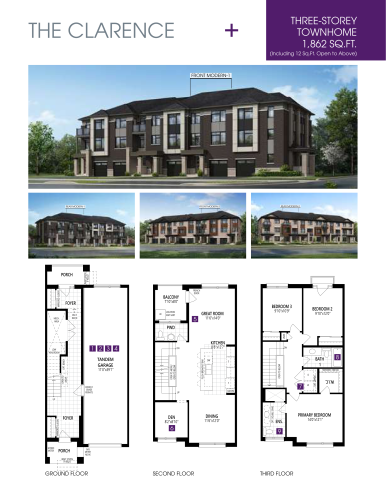
    The Clarence Floor Plan at Mount Pleasant North Towns - 1862 sq.ft

    The Clarence pairs three bedrooms with a den and 2.5 bathrooms in 1,862 sq ft, and the den gives flexible space, for example a home office. The plan is available at Mount Pleasant North, a Mattamy Homes community in Brampton, from $909,990, roughly $489 per sq ft. Meta Realty can share more about the layout and the current release.

    3
    2.5
    1,862 sq.ft
    $489/ft $909,990
    launched at $909,990since launch no change
    1 w ago $909,990
    since launch no change
    1 m ago $909,990
    since launch no change
    3 m ago $909,990
    since launch no change
    1 y ago $909,990
    since launch no change
    2 y ago $909,990
    since launch no change
    3 y ago $909,990
    since launch no change
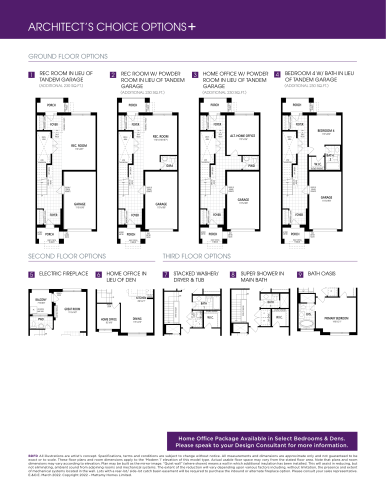
    The Clarence - Options Floor Plan at Mount Pleasant North Towns - 1862 sq.ft

    Mattamy Homes offers The Clarence in an Options version as well, keeping 1,862 sq ft with three bedrooms, a den and 2.5 bathrooms. Its starting price of $909,990, about $489 per sq ft, is the same as the standard Clarence, and it is available at Mount Pleasant North in Brampton. Ask Meta Realty to compare the two drawings with you.

    3
    2.5
    1,862 sq.ft
    $489/ft $909,990
    launched at $909,990since launch no change
    1 w ago $909,990
    since launch no change
    1 m ago $909,990
    since launch no change
    3 m ago $909,990
    since launch no change
    1 y ago $909,990
    since launch no change
    2 y ago $909,990
    since launch no change
    3 y ago $909,990
    since launch no change
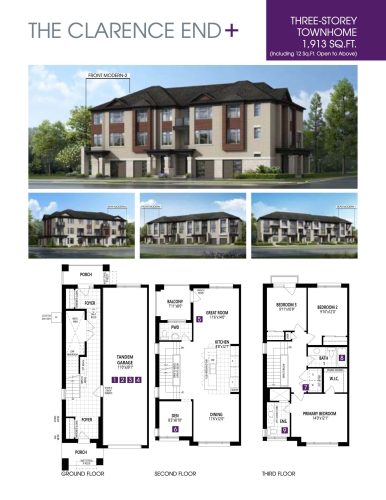
    The Clarence End Floor Plan at Mount Pleasant North Towns - 1913 sq.ft

    The Clarence End is slightly larger than The Clarence, with 1,913 sq ft, three bedrooms plus a den and 2.5 bathrooms. Its price at Mount Pleasant North in Brampton starts from $954,990, which works out to about $499 per sq ft, and it is available. Mattamy Homes is the builder, and Meta Realty can help you review the plan in detail.

    3
    2.5
    1,913 sq.ft
    $499/ft $954,990
    launched at $954,990since launch no change
    1 w ago $954,990
    since launch no change
    1 m ago $954,990
    since launch no change
    3 m ago $954,990
    since launch no change
    1 y ago $954,990
    since launch no change
    2 y ago $954,990
    since launch no change
    3 y ago $954,990
    since launch no change
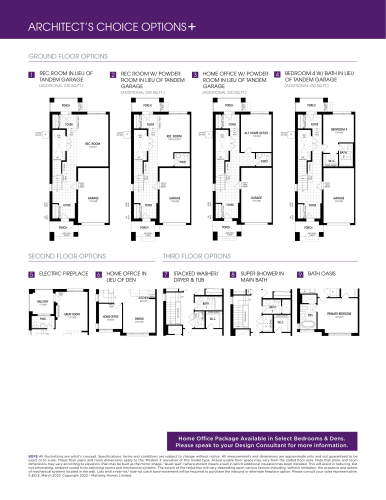
    The Clarence End - Options Floor Plan at Mount Pleasant North Towns - 1913 sq.ft

    The Options version of The Clarence End keeps the plan at 1,913 sq ft with three bedrooms, a den that could work as a study, and 2.5 bathrooms. This version is available in Brampton at Mount Pleasant North, a Mattamy Homes community, with pricing from $954,990, roughly $499 per sq ft. Contact Meta Realty to see how it compares with the standard version.

    3
    2.5
    1,913 sq.ft
    $499/ft $954,990
    launched at $954,990since launch no change
    1 w ago $954,990
    since launch no change
    1 m ago $954,990
    since launch no change
    3 m ago $954,990
    since launch no change
    1 y ago $954,990
    since launch no change
    2 y ago $954,990
    since launch no change
    3 y ago $954,990
    since launch no change
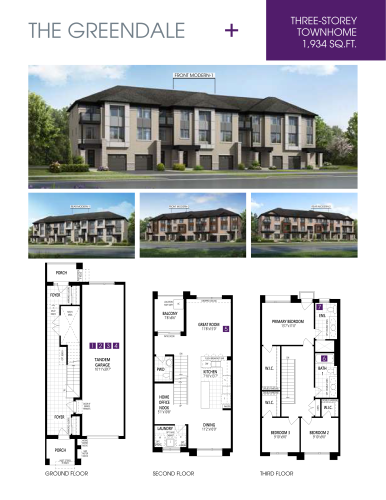
    The Greendale Floor Plan at Mount Pleasant North Towns - 1934 sq.ft

    The Greendale and its Options version share the lowest price per sq ft among the priced plans at Mount Pleasant North, about $476, with a starting price of $919,990. Its 1,934 sq ft includes three bedrooms plus a den and 2.5 bathrooms. Mattamy Homes has the plan available in Brampton, and Meta Realty can provide further details.

    3
    2.5
    1,934 sq.ft
    $476/ft $919,990
    launched at $919,990since launch no change
    1 w ago $919,990
    since launch no change
    1 m ago $919,990
    since launch no change
    3 m ago $919,990
    since launch no change
    1 y ago $919,990
    since launch no change
    2 y ago $919,990
    since launch no change
    3 y ago $919,990
    since launch no change
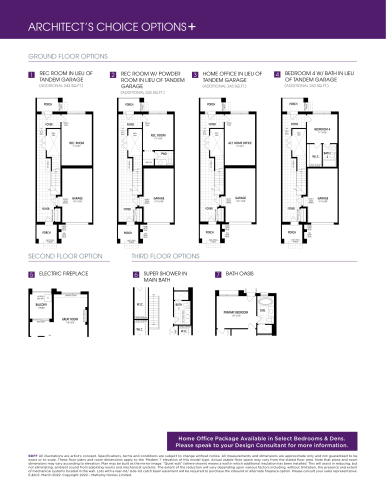
    The Greendale - Options Floor Plan at Mount Pleasant North Towns - 1934 sq.ft

    The Greendale - Options offers 1,934 sq ft with three bedrooms, a den and 2.5 bathrooms, the same as the standard Greendale. At Mount Pleasant North in Brampton, this version is available from $919,990, or roughly $476 per sq ft. Mattamy Homes is building the community; Meta Realty can explain the Options version and answer questions about the release.

    3
    2.5
    1,934 sq.ft
    $476/ft $919,990
    launched at $919,990since launch no change
    1 w ago $919,990
    since launch no change
    1 m ago $919,990
    since launch no change
    3 m ago $919,990
    since launch no change
    1 y ago $919,990
    since launch no change
    2 y ago $919,990
    since launch no change
    3 y ago $919,990
    since launch no change
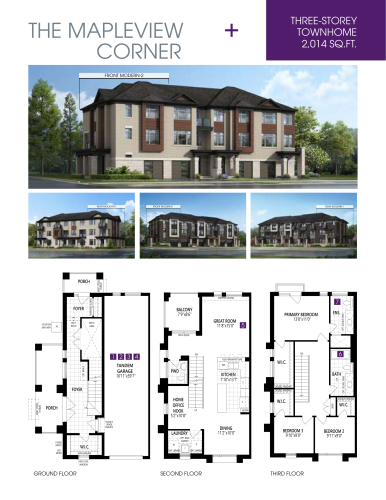
    The Mapleview Corner Floor Plan at Mount Pleasant North Towns - 2014 sq.ft

    The Mapleview Corner is the largest plan at Mount Pleasant North, sharing its 2,014 sq ft with its Options version. It offers three bedrooms plus a den and 2.5 bathrooms. The plan is available from Mattamy Homes in Brampton, though no price is listed; contact Meta Realty for current pricing and availability.

    3
    2.5
    2,014 sq.ft
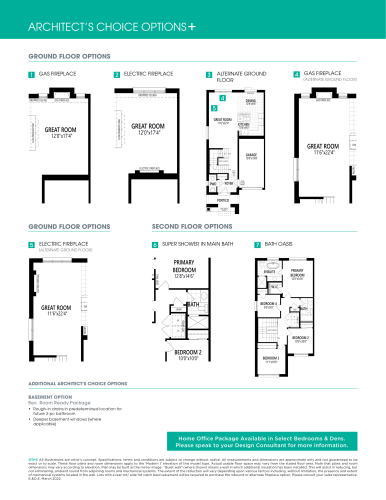
    The Mapleview Corner - Options Floor Plan at Mount Pleasant North Towns - 2014 sq.ft

    This Options version of The Mapleview Corner keeps 2,014 sq ft, three bedrooms, a den suited to a home office and 2.5 bathrooms. The version appears as available at Mount Pleasant North, the Mattamy Homes community in Brampton. With no price shown, Meta Realty can supply current pricing and availability and outline the differences from the standard plan.

    3
    2.5
    2,014 sq.ft
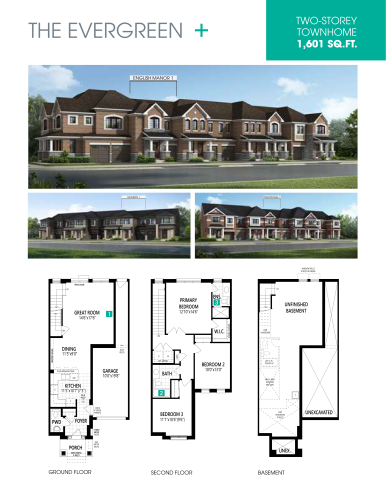
    The Evergreen Floor Plan at Mount Pleasant North Towns - 1601 sq.ft

    At Mount Pleasant North in Brampton, The Evergreen fits three bedrooms and 2.5 bathrooms into 1,601 sq ft. It is available from $984,990, and at about $615 per sq ft it shares the highest price per sq ft among the community's priced plans with its Options version. Mattamy Homes is building the community, and Meta Realty can help you weigh this plan against other layouts.

    3
    2.5
    1,601 sq.ft
    $615/ft $984,990
    launched at $984,990since launch no change
    1 w ago $984,990
    since launch no change
    1 m ago $984,990
    since launch no change
    3 m ago $984,990
    since launch no change
    1 y ago $984,990
    since launch no change
    2 y ago $984,990
    since launch no change
    3 y ago $984,990
    since launch no change
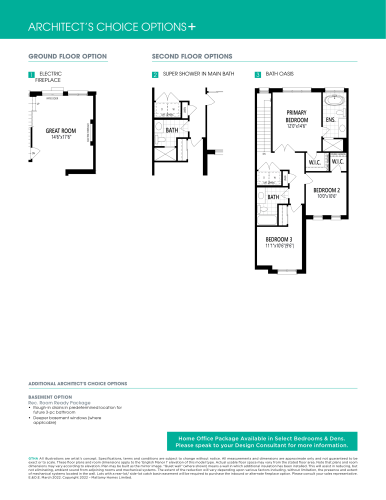
    The Evergreen - Options Floor Plan at Mount Pleasant North Towns - 1601 sq.ft

    The Evergreen - Options keeps the plan's 1,601 sq ft, three bedrooms and 2.5 bathrooms. Mattamy Homes lists it at Mount Pleasant North in Brampton from $984,990, roughly $615 per sq ft, the same as the standard Evergreen. It is available now, and Meta Realty can go over the Options version with you.

    3
    2.5
    1,601 sq.ft
    $615/ft $984,990
    launched at $984,990since launch no change
    1 w ago $984,990
    since launch no change
    1 m ago $984,990
    since launch no change
    3 m ago $984,990
    since launch no change
    1 y ago $984,990
    since launch no change
    2 y ago $984,990
    since launch no change
    3 y ago $984,990
    since launch no change
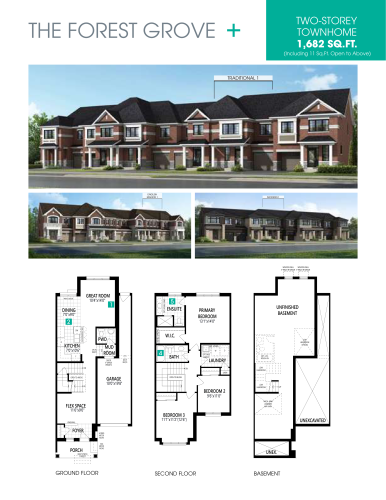
    The Forest Grove Floor Plan at Mount Pleasant North Towns - 1682 sq.ft

    The Forest Grove carries the highest listed starting price at Mount Pleasant North, from $999,990, or about $595 per sq ft, a figure it shares with its Options version. Three bedrooms, a den and 2.5 bathrooms are arranged across the 1,682 sq ft plan. It is available from Mattamy Homes in Brampton; contact Meta Realty for more on this design.

    3
    2.5
    1,682 sq.ft
    $595/ft $999,990
    launched at $999,990since launch no change
    1 w ago $999,990
    since launch no change
    1 m ago $999,990
    since launch no change
    3 m ago $999,990
    since launch no change
    1 y ago $999,990
    since launch no change
    2 y ago $999,990
    since launch no change
    3 y ago $999,990
    since launch no change
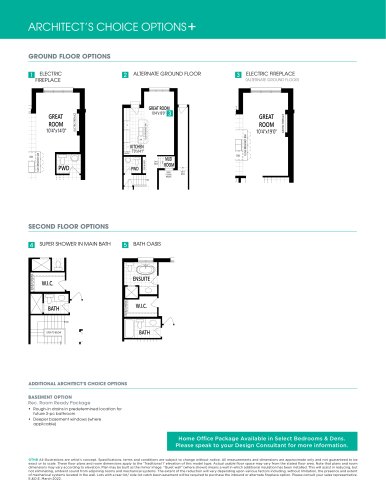
    The Forest Grove - Options Floor Plan at Mount Pleasant North Towns - 1682 sq.ft

    The Forest Grove also comes in an available Options version, which keeps the 1,682 sq ft, three bedrooms plus a den and 2.5 bathrooms. It is priced from $999,990, roughly $595 per sq ft, at Mount Pleasant North, a Mattamy Homes community in Brampton. Meta Realty can explain what sets this version apart from the standard plan.

    3
    2.5
    1,682 sq.ft
    $595/ft $999,990
    launched at $999,990since launch no change
    1 w ago $999,990
    since launch no change
    1 m ago $999,990
    since launch no change
    3 m ago $999,990
    since launch no change
    1 y ago $999,990
    since launch no change
    2 y ago $999,990
    since launch no change
    3 y ago $999,990
    since launch no change
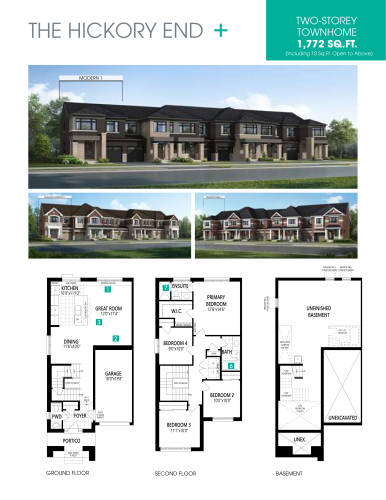
    The Hickory End Floor Plan at Mount Pleasant North Towns - 1772 sq.ft

    Four bedrooms and 2.5 bathrooms fill the 1,772 sq ft of The Hickory End at Mount Pleasant North in Brampton. Mattamy Homes lists it as available, but no price is shown. Contact Meta Realty for current pricing and availability, and to compare it with the other four-bedroom designs in the community.

    4
    2.5
    1,772 sq.ft
    The Hickory End - Options Floor Plan at Mount Pleasant North Towns - 1772 sq.ft

    There is also an Options version of The Hickory End, listed with 1,772 sq ft, four bedrooms and 2.5 bathrooms. The plan is listed as available at Mount Pleasant North in Brampton. Because no price is listed for this version, Meta Realty can confirm pricing and availability and walk you through how it differs from the standard layout.

    4
    2.5
    1,772 sq.ft
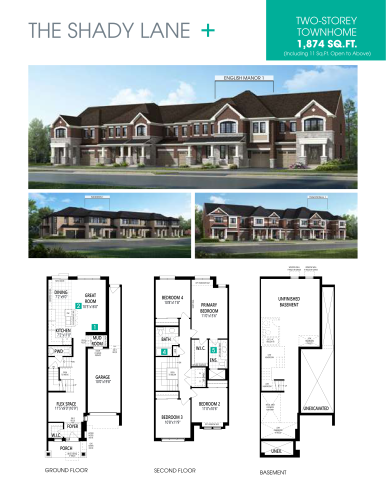
    The Shady Lane Floor Plan at Mount Pleasant North Towns - 1874 sq.ft

    The Shady Lane offers four bedrooms plus a den, the highest bedroom count at Mount Pleasant North alongside the other Shady Lane plans, with 2.5 bathrooms in 1,874 sq ft. The den adds flexible space, such as a home office. This Brampton plan is available, but its price has not been published; get in touch with Meta Realty for pricing and availability.

    4
    2.5
    1,874 sq.ft
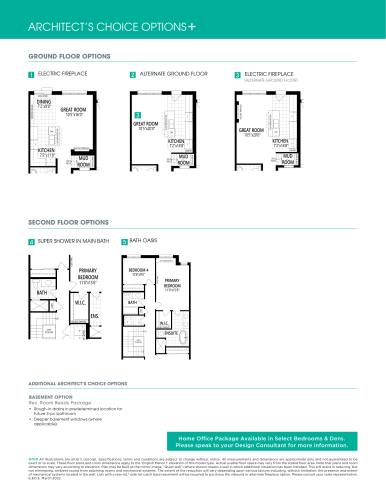
    The Shady Lane - Options Floor Plan at Mount Pleasant North Towns - 1874 sq.ft

    This Options version of The Shady Lane keeps the 1,874 sq ft layout with four bedrooms, a den and 2.5 bathrooms. This version is available at Mount Pleasant North, which Mattamy Homes is building in Brampton. Pricing is not listed, so reach out to Meta Realty for current figures, availability and a comparison with the standard Shady Lane.

    4
    2.5
    1,874 sq.ft
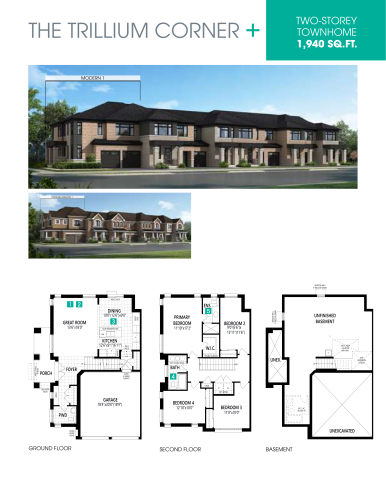
    The Trillium Corner Floor Plan at Mount Pleasant North Towns - 1940 sq.ft

    The Trillium Corner delivers four bedrooms and 2.5 bathrooms in 1,940 sq ft, the most space among the four-bedroom plans without a den at Mount Pleasant North, a figure it shares with its Options version. It is available from Mattamy Homes in Brampton. Ask Meta Realty for pricing and availability, since none has been published for this plan.

    4
    2.5
    1,940 sq.ft
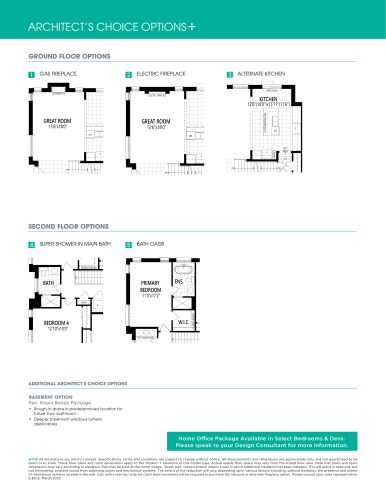
    The Trillium Corner - Options Floor Plan at Mount Pleasant North Towns - 1940 sq.ft

    The Trillium Corner - Options keeps the 1,940 sq ft, four-bedroom, 2.5-bathroom layout of the standard Trillium Corner. It is listed as available at Mount Pleasant North in Brampton, with Mattamy Homes as builder. As no price is listed, Meta Realty can provide current pricing and availability and explain what the Options version changes.

    4
    2.5
    1,940 sq.ft
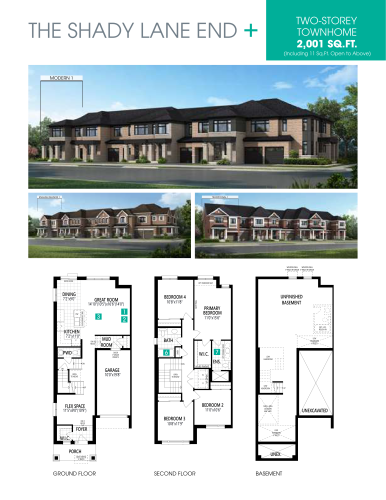
    The Shady Lane End Floor Plan at Mount Pleasant North Towns - 2001 sq.ft

    The Shady Lane End offers 2,001 sq ft with four bedrooms, a den and 2.5 bathrooms, making it slightly larger than The Shady Lane. Mattamy Homes has it available at Mount Pleasant North in Brampton. No price is listed for it, so get in touch with Meta Realty for current pricing and availability on this plan.

    4
    2.5
    2,001 sq.ft
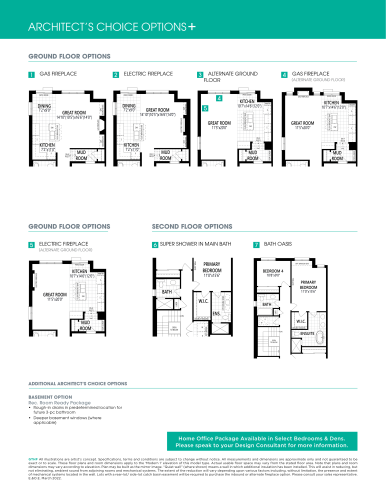
    The Shady Lane End - Options Floor Plan at Mount Pleasant North Towns - 2001 sq.ft

    In its Options form, The Shady Lane End still has 2,001 sq ft, four bedrooms plus a den and 2.5 bathrooms. Mount Pleasant North in Brampton lists this version as available. Pricing is not shown, so Meta Realty can supply it along with availability and help you compare this drawing with the standard plan.

    4
    2.5
    2,001 sq.ft