METAREALTY INC.

Milton View by Paradise Developments

Public Sales

29 Heaven Cres, Milton, ON, Canada

Starting From
$734,990 - $1,551,990

Single Family

1 Star2 Stars3 Stars4 Stars5 Stars (No Ratings Yet)
Loading...

GET PLATINUM ACCESS!!

Register to Receive Guaranteed Platinum Access & Prices, Incentives & Discounts, Floor Plans & More!

Get Pricing, Floor Plans and Availability

Tell us what you need and a Meta Realty representative will follow up directly.

Are you a Realtor?
Sending…

About Milton View by Paradise Developments

Milton View by Paradise Developments is a pre-construction community of detached homes and townhomes at 29 Heaven Cres in the West Milton neighbourhood of Milton, Ontario. Prices range from $734,990 to $1,551,990 across 21 floor-plan layouts, with sizes from 1,550 to 3,400 sq. ft.

Milton View by Paradise Developments pricing and floor plans

Milton View offers 21 floor-plan layouts priced from $734,990 to $1,551,990, about $471 per sq. ft. Sizes range from 1,550 to 3,400 sq. ft. The bedroom mix spans 3-bedroom, 3-bedroom-plus-den, 4-bedroom and 5-bedroom layouts. The recorded plans include two- and three-storey layouts, lots measuring 21, 36 and 43 feet wide, and one- and two-car garages. Townhome designs include traditional towns, with end and interior units represented, and the recorded plans include unfinished basement configurations.

Location

Milton View is located at 29 Heaven Cres in the West Milton neighbourhood of Milton, within the Regional Municipality of Halton. The location has a Walk Score of 11 and a Transit Score of 24.

Deposit structure and incentives

The deposit totals $70,000 over 180 days: $10,000 on signing, $10,000 at 30 days, $15,000 at 60 days, $15,000 at 150 days and $20,000 at 180 days. Ownership is freehold. Current incentives include decor credits, free A/C and free appliances.

The development team

Milton View is developed by Paradise Developments.

Buying at Milton View by Paradise Developments

Milton View is in public sales. Meta Realty offers registered buyers platinum access to floor plans, current pricing and incentives.

Prices, sizes, availability and incentives are subject to change without notice. E. & O.E.

Milton View by Paradise Developments at a glance

Sales statusPublic Sales
ConstructionPre Construction
Building typeSingle Family Home
Launch2025-04-24
NeighbourhoodWest Milton, Regional Municipality of Halton
OwnershipFreehold
Home typesOther, Traditional Towns
Walk Score11/100
Transit Score24/100

Current incentives

  • Decor Credits
  • Free A/C
  • Free Appliances

Frequently asked questions

Where is Milton View located?

At 29 Heaven Cres in the West Milton neighbourhood of Milton, Ontario.

What is the price range at Milton View?

From $734,990 to $1,551,990, about $471 per sq. ft.

How many floor plans are offered?

21 floor-plan layouts, ranging from 1,550 to 3,400 sq. ft.

What incentives are currently offered?

Decor credits, free A/C and free appliances.

What is the deposit structure?

$70,000 total, paid in five stages over 180 days.
Key Facts

Ready to reserve?

Submit a worksheet for Milton View by Paradise Developments: pick up to three suites and we will request your allocation from the builder.

Submit a worksheet

Information last updated on November 9, 2026

24

Transit Score

11

Walk Score

Projects Nearby

  • Creekside Condos rendering
    Public Sales

    Creekside Condos

    8040 Louis Saint Laurent Avenue, Milton, ON, Canada

    3 years ago

    $539,700 - $829,700

    Sutherland Development Group, York Trafalgar Homes

    Building Type: Condo

    1+1
    1+1
    1+1
  • Public Sales

    Soleil Condos

    Gordon Krantz Avenue & Tremaine Road, Milton, ON, Canada

    3 years ago

    $545,990 - $1,042,990

    Mattamy Homes

    Building Type: Condo

    1+1
    1+1
    1+1
  • Public Sales

    Mile and Creek Condos

    Whitlock Avenue, Milton, Ontario, ON, Canada

    3 years ago

    $405,990

    Mattamy Homes

    Building Type: Condo

    1+1
    1+1
    1+1
  • Mile and Creek Condos 2 rendering
    Public Sales

    Mile and Creek Condos 2

    760 Whitlock Avenue, Milton, ON, Canada

    3 years ago

    $415,990 - $650,990

    Mattamy Homes

    Building Type: Condo

    1+1
    1+1
    1+1
  • Public Sales

    Kennedy Circle Condos

    995 Thompson Road South, Milton, ON, Canada

    3 years ago

    $674,990 - $900,900

    Gable View Homes

    Building Type: Condo

    1+1
    1+1
    1+1
  • Mile and Creek Condos 3 rendering
    Public Sales

    Mile and Creek Condos 3

    740 Whitlock Avenue, Milton, Ontario, ON, Canada

    3 years ago

    $409,990 - $697,990

    Mattamy Homes

    Building Type: Condo

    1+1
    1+1
    1+1
  • Public Sales

    Mile and Creek Condos 4

    720 Whitlock Ave, Milton, ON L9T 2X5, Canada

    3 years ago

    $462,990 - $710,990

    Mattamy Homes

    Building Type: Condo

    1+1
    1+1
    1+1
  • 3 Bedrooms

    From $734,990$459/ft(0%) Since Launch
    For Sale (17)Sold (4)All (21)
    Price Change
    3 Bed4 Bed5 Bed
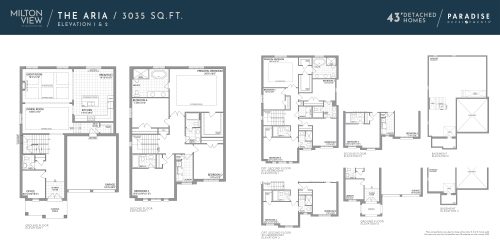
    The Aria Floor Plan at Milton View by Paradise Developments - 3035 sq.ft

    The Aria at Milton View by Paradise Developments is a 4-bedroom, 3.5-bathroom single family floor plan with 3,035 sq ft of interior space. It faces North. Priced from $1,474,990 ($486 per sq ft).

    4
    3.5
    3,035 sq.ft
    $486/ft $1,474,990
    launched at $1,474,990since launch no change
    1 w ago $1,474,990
    since launch no change
    1 m ago $1,474,990
    since launch no change
    3 m ago $1,474,990
    since launch no change
    1 y ago $1,474,990
    since launch no change
    2 y ago $1,474,990
    since launch no change
    3 y ago $1,474,990
    since launch no change
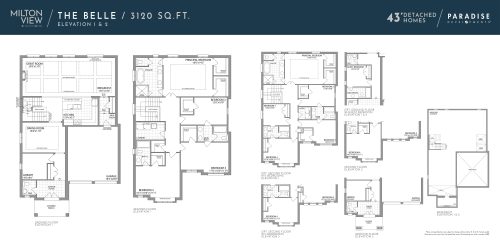
    The Belle Floor Plan at Milton View by Paradise Developments - 3120 sq.ft

    The Belle at Milton View by Paradise Developments is a 4-bedroom, 3.5-bathroom single family floor plan with 3,120 sq ft of interior space. It faces North. Priced from $1,484,990 ($476 per sq ft).

    4
    3.5
    3,120 sq.ft
    $476/ft $1,484,990
    launched at $1,484,990since launch no change
    1 w ago $1,484,990
    since launch no change
    1 m ago $1,484,990
    since launch no change
    3 m ago $1,484,990
    since launch no change
    1 y ago $1,484,990
    since launch no change
    2 y ago $1,484,990
    since launch no change
    3 y ago $1,484,990
    since launch no change
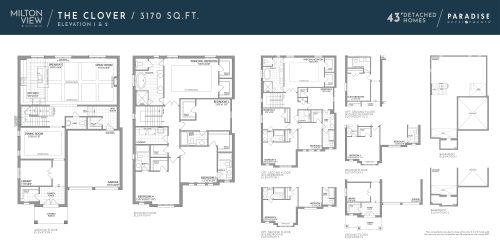
    The Clover Floor Plan at Milton View by Paradise Developments - 3170 sq.ft

    The Clover at Milton View by Paradise Developments is a 4-bedroom, 4.5-bathroom single family floor plan with 3,170 sq ft of interior space. It faces North. Priced from $1,506,990 ($475 per sq ft).

    4
    4.5
    3,170 sq.ft
    $475/ft $1,506,990
    launched at $1,506,990since launch no change
    1 w ago $1,506,990
    since launch no change
    1 m ago $1,506,990
    since launch no change
    3 m ago $1,506,990
    since launch no change
    1 y ago $1,506,990
    since launch no change
    2 y ago $1,506,990
    since launch no change
    3 y ago $1,506,990
    since launch no change
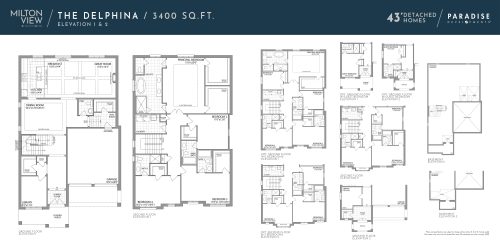
    The Delphina Floor Plan at Milton View by Paradise Developments - 3400 sq.ft

    The Delphina at Milton View by Paradise Developments is a 4-bedroom, 4.5-bathroom single family floor plan with 3,400 sq ft of interior space. It faces North. Priced from $1,551,990 ($456 per sq ft).

    4
    4.5
    3,400 sq.ft
    $456/ft $1,551,990
    launched at $1,551,990since launch no change
    1 w ago $1,551,990
    since launch no change
    1 m ago $1,551,990
    since launch no change
    3 m ago $1,551,990
    since launch no change
    1 y ago $1,551,990
    since launch no change
    2 y ago $1,551,990
    since launch no change
    3 y ago $1,551,990
    since launch no change
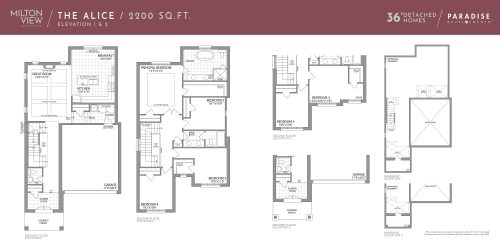
    The Alice Floor Plan at Milton View by Paradise Developments - 2200 sq.ft

    The Alice at Milton View by Paradise Developments is a 4-bedroom, 2.5-bathroom single family floor plan with 2,200 sq ft of interior space. It faces North. This plan is sold out with the builder.

    4
    2.5
    2,200 sq.ft
    $545/ft $1,199,990
    launched at $1,339,990$-140,000 (-11.67%)
    1 w ago $1,199,990
    since launch no change
    1 m ago $1,199,990
    since launch no change
    3 m ago $1,339,990
    $+140,000 (+10.45%)
    1 y ago $1,339,990
    $+140,000 (+10.45%)
    2 y ago $1,339,990
    $+140,000 (+10.45%)
    3 y ago $1,339,990
    $+140,000 (+10.45%)
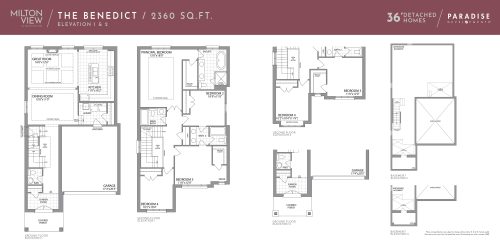
    The Benedict Floor Plan at Milton View by Paradise Developments - 2360 sq.ft

    The Benedict at Milton View by Paradise Developments is a 4-bedroom, 3.5-bathroom single family floor plan with 2,360 sq ft of interior space. It faces North. This plan is sold out with the builder.

    4
    3.5
    2,360 sq.ft
    $515/ft $1,214,990
    launched at $1,369,990$-155,000 (-12.76%)
    1 w ago $1,214,990
    since launch no change
    1 m ago $1,214,990
    since launch no change
    3 m ago $1,369,990
    $+155,000 (+11.31%)
    1 y ago $1,369,990
    $+155,000 (+11.31%)
    2 y ago $1,369,990
    $+155,000 (+11.31%)
    3 y ago $1,369,990
    $+155,000 (+11.31%)
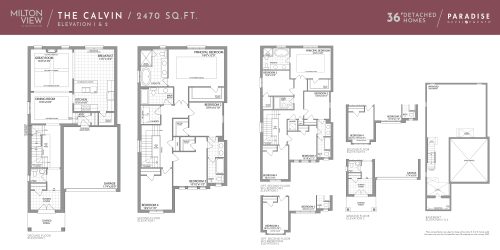
    The Calvin Floor Plan at Milton View by Paradise Developments - 2470 sq.ft

    The Calvin at Milton View by Paradise Developments is a 4-bedroom, 3.5-bathroom single family floor plan with 2,470 sq ft of interior space. It faces North. Priced from $1,229,990 ($498 per sq ft).

    4
    3.5
    2,470 sq.ft
    $498/ft $1,229,990
    launched at $1,229,990since launch no change
    1 w ago $1,229,990
    since launch no change
    1 m ago $1,229,990
    since launch no change
    3 m ago $1,229,990
    since launch no change
    1 y ago $1,229,990
    since launch no change
    2 y ago $1,229,990
    since launch no change
    3 y ago $1,229,990
    since launch no change
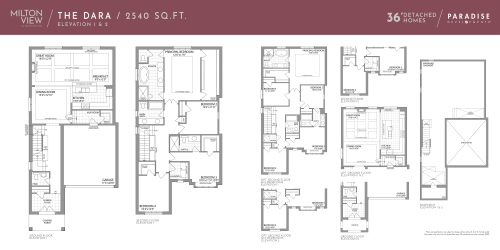
    The Dara Floor Plan at Milton View by Paradise Developments - 2540 sq.ft

    The Dara at Milton View by Paradise Developments is a 4-bedroom, 3.5-bathroom single family floor plan with 2,540 sq ft of interior space. It faces North. This plan is sold out with the builder.

    4
    3.5
    2,540 sq.ft
    $490/ft $1,244,990
    launched at $1,394,990$-150,000 (-12.05%)
    1 w ago $1,244,990
    since launch no change
    1 m ago $1,244,990
    since launch no change
    3 m ago $1,394,990
    $+150,000 (+10.75%)
    1 y ago $1,394,990
    $+150,000 (+10.75%)
    2 y ago $1,394,990
    $+150,000 (+10.75%)
    3 y ago $1,394,990
    $+150,000 (+10.75%)
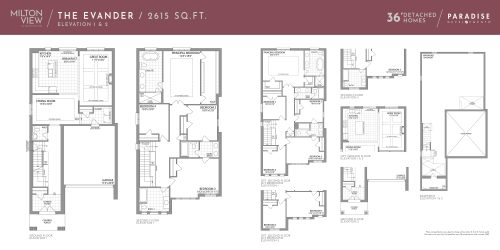
    The Evander Floor Plan at Milton View by Paradise Developments - 2615 sq.ft

    The Evander at Milton View by Paradise Developments is a 4-bedroom, 3.5-bathroom single family floor plan with 2,615 sq ft of interior space. It faces North. Priced from $1,256,990 ($481 per sq ft).

    4
    3.5
    2,615 sq.ft
    $481/ft $1,256,990
    launched at $1,256,990since launch no change
    1 w ago $1,256,990
    since launch no change
    1 m ago $1,256,990
    since launch no change
    3 m ago $1,256,990
    since launch no change
    1 y ago $1,256,990
    since launch no change
    2 y ago $1,256,990
    since launch no change
    3 y ago $1,256,990
    since launch no change
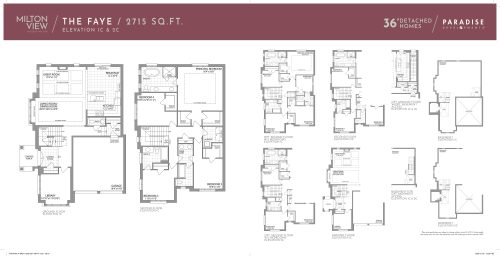
    The Faye Floor Plan at Milton View by Paradise Developments - 2715 sq.ft

    The Faye at Milton View by Paradise Developments is a 4-bedroom, 3.5-bathroom single family floor plan with 2,715 sq ft of interior space. It faces North. Priced from $1,319,990 ($486 per sq ft).

    4
    3.5
    2,715 sq.ft
    last recorded price $1,319,990
    Sold Outlaunched at $1,319,990since launch no change
    1 w ago $1,319,990
    since launch no change
    1 m ago $1,319,990
    since launch no change
    3 m ago $1,319,990
    since launch no change
    1 y ago $1,319,990
    since launch no change
    2 y ago $1,319,990
    since launch no change
    3 y ago $1,319,990
    since launch no change
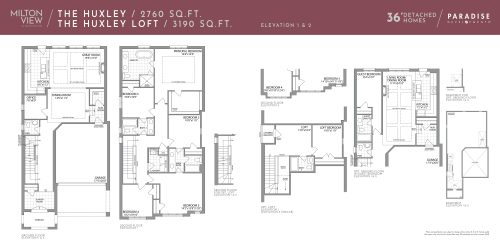
    The Huxley (w/ Loft) Floor Plan at Milton View by Paradise Developments - 2760 sq.ft

    The Huxley (w/ Loft) at Milton View by Paradise Developments is a 5-bedroom, 3.5-bathroom single family floor plan with 2,760 sq ft of interior space. It faces North. Priced from $1,279,990 ($464 per sq ft).

    5
    3.5
    2,760 sq.ft
    $464/ft $1,279,990
    launched at $1,279,990since launch no change
    1 w ago $1,279,990
    since launch no change
    1 m ago $1,279,990
    since launch no change
    3 m ago $1,279,990
    since launch no change
    1 y ago $1,279,990
    since launch no change
    2 y ago $1,279,990
    since launch no change
    3 y ago $1,279,990
    since launch no change
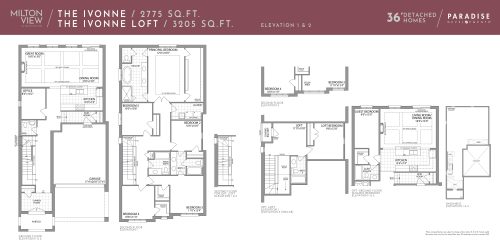
    The Ivonne Floor Plan at Milton View by Paradise Developments - 2775 sq.ft

    The Ivonne (w/ Loft) at Milton View by Paradise Developments is a 5-bedroom, 3.5-bathroom single family floor plan with 2,775 sq ft of interior space. It faces North. Priced from $1,354,990 ($488 per sq ft).

    5
    3.5
    2,775 sq.ft
    $465/ft $1,289,990
    launched at $1,354,990$-65,000 (-5.04%)
    1 w ago $1,289,990
    since launch no change
    1 m ago $1,289,990
    since launch no change
    3 m ago $1,354,990
    $+65,000 (+4.80%)
    1 y ago $1,354,990
    $+65,000 (+4.80%)
    2 y ago $1,354,990
    $+65,000 (+4.80%)
    3 y ago $1,354,990
    $+65,000 (+4.80%)
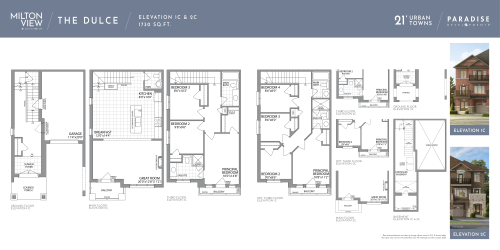
    The Dulce Floor Plan at Milton View by Paradise Developments - 1730 sq.ft

    The Dulce at Milton View by Paradise Developments is a 3-bedroom, 2.5-bathroom single family floor plan with 1,730 sq ft of interior space. It faces South. Priced from $794,990 ($460 per sq ft).

    3
    2.5
    1,730 sq.ft
    last recorded price $794,990
    Sold Outlaunched at $794,990since launch no change
    1 w ago $794,990
    since launch no change
    1 m ago $794,990
    since launch no change
    3 m ago $794,990
    since launch no change
    1 y ago $794,990
    since launch no change
    2 y ago $794,990
    since launch no change
    3 y ago $794,990
    since launch no change
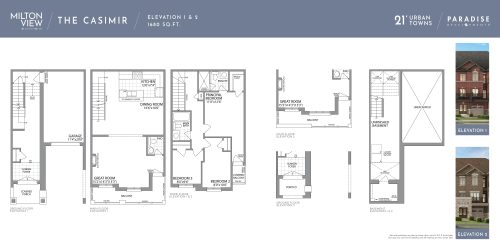
    The Casimir Floor Plan at Milton View by Paradise Developments - 1680 sq.ft

    The Casimir at Milton View by Paradise Developments is a 3-bedroom, 2.5-bathroom single family floor plan with 1,680 sq ft of interior space. It faces South. Priced from $744,990 ($443 per sq ft).

    3
    2.5
    1,680 sq.ft
    $443/ft $744,990
    launched at $744,990since launch no change
    1 w ago $744,990
    since launch no change
    1 m ago $744,990
    since launch no change
    3 m ago $744,990
    since launch no change
    1 y ago $744,990
    since launch no change
    2 y ago $744,990
    since launch no change
    3 y ago $744,990
    since launch no change
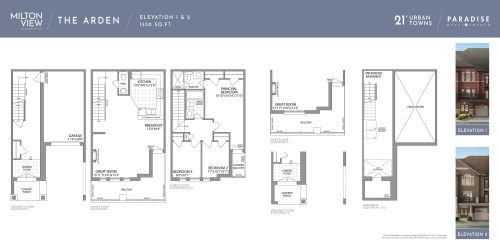
    The Arden Floor Plan at Milton View by Paradise Developments - 1550 sq.ft

    The Arden at Milton View by Paradise Developments is a 3-bedroom, 2.5-bathroom single family floor plan with 1,550 sq ft of interior space. It faces South. This plan is sold out with the builder.

    3
    2.5
    1,550 sq.ft
    last recorded price $819,990
    Sold Outlaunched at $819,990since launch no change
    1 w ago $819,990
    since launch no change
    1 m ago $819,990
    since launch no change
    3 m ago $819,990
    since launch no change
    1 y ago $819,990
    since launch no change
    2 y ago $819,990
    since launch no change
    3 y ago $819,990
    since launch no change
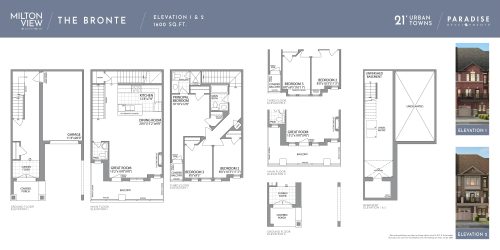
    The Bronte Floor Plan at Milton View by Paradise Developments - 1600 sq.ft

    The Bronte at Milton View by Paradise Developments is a 3-bedroom, 2.5-bathroom single family floor plan with 1,600 sq ft of interior space. It faces South. Priced from $734,990 ($459 per sq ft).

    3
    2.5
    1,600 sq.ft
    $459/ft $734,990
    launched at $734,990since launch no change
    1 w ago $734,990
    since launch no change
    1 m ago $734,990
    since launch no change
    3 m ago $734,990
    since launch no change
    1 y ago $734,990
    since launch no change
    2 y ago $734,990
    since launch no change
    3 y ago $734,990
    since launch no change
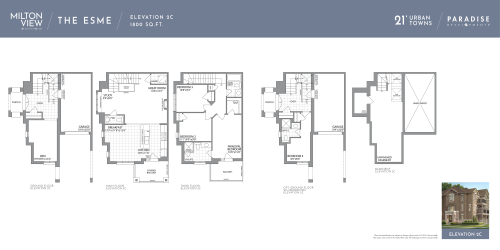
    The Esme Floor Plan at Milton View by Paradise Developments - 1800 sq.ft

    The Esme at Milton View by Paradise Developments is a 3-bedroom plus den, 2.5-bathroom single family floor plan with 1,800 sq ft of interior space. It faces South. This plan is sold out with the builder.

    3
    2.5
    1,800 sq.ft
    last recorded price $876,990
    Sold Outlaunched at $876,990since launch no change
    1 w ago $876,990
    since launch no change
    1 m ago $876,990
    since launch no change
    3 m ago $876,990
    since launch no change
    1 y ago $876,990
    since launch no change
    2 y ago $876,990
    since launch no change
    3 y ago $876,990
    since launch no change
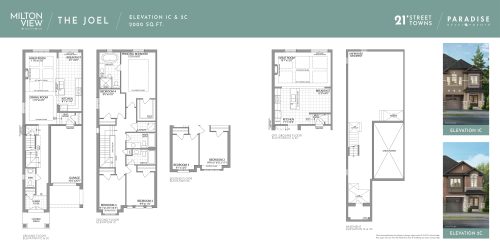
    The Joel Floor Plan at Milton View by Paradise Developments - 2000 sq.ft

    The Joel at Milton View by Paradise Developments is a 4-bedroom, 3.5-bathroom single family floor plan with 2,000 sq ft of interior space. It faces North. Priced from $909,990 ($455 per sq ft).

    4
    3.5
    2,000 sq.ft
    $455/ft $909,990
    launched at $909,990since launch no change
    1 w ago $909,990
    since launch no change
    1 m ago $909,990
    since launch no change
    3 m ago $909,990
    since launch no change
    1 y ago $909,990
    since launch no change
    2 y ago $909,990
    since launch no change
    3 y ago $909,990
    since launch no change
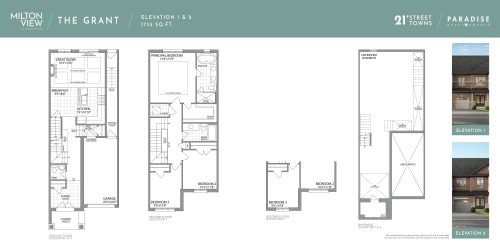
    The Grant Floor Plan at Milton View by Paradise Developments - 1735 sq.ft

    The Grant at Milton View by Paradise Developments is a 3-bedroom, 2.5-bathroom single family floor plan with 1,735 sq ft of interior space. It faces North. Priced from $839,990 ($484 per sq ft).

    3
    2.5
    1,735 sq.ft
    $484/ft $839,990
    launched at $839,990since launch no change
    1 w ago $839,990
    since launch no change
    1 m ago $839,990
    since launch no change
    3 m ago $839,990
    since launch no change
    1 y ago $839,990
    since launch no change
    2 y ago $839,990
    since launch no change
    3 y ago $839,990
    since launch no change
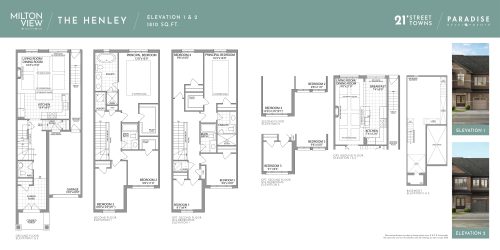
    The Henley Floor Plan at Milton View by Paradise Developments - 1810 sq.ft

    The Henley at Milton View by Paradise Developments is a 3-bedroom, 2.5-bathroom single family floor plan with 1,810 sq ft of interior space. It faces North. Priced from $859,990 ($475 per sq ft).

    3
    2.5
    1,810 sq.ft
    $475/ft $859,990
    launched at $859,990since launch no change
    1 w ago $859,990
    since launch no change
    1 m ago $859,990
    since launch no change
    3 m ago $859,990
    since launch no change
    1 y ago $859,990
    since launch no change
    2 y ago $859,990
    since launch no change
    3 y ago $859,990
    since launch no change
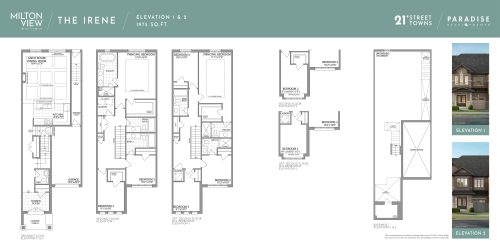
    The Irene Floor Plan at Milton View by Paradise Developments - 1975 sq.ft

    The Irene at Milton View by Paradise Developments is a 3-bedroom, 3.5-bathroom single family floor plan with 1,975 sq ft of interior space. It faces North. Priced from $876,990 ($444 per sq ft).

    3
    3.5
    1,975 sq.ft
    $444/ft $876,990
    launched at $876,990since launch no change
    1 w ago $876,990
    since launch no change
    1 m ago $876,990
    since launch no change
    3 m ago $876,990
    since launch no change
    1 y ago $876,990
    since launch no change
    2 y ago $876,990
    since launch no change
    3 y ago $876,990
    since launch no change