METAREALTY INC.

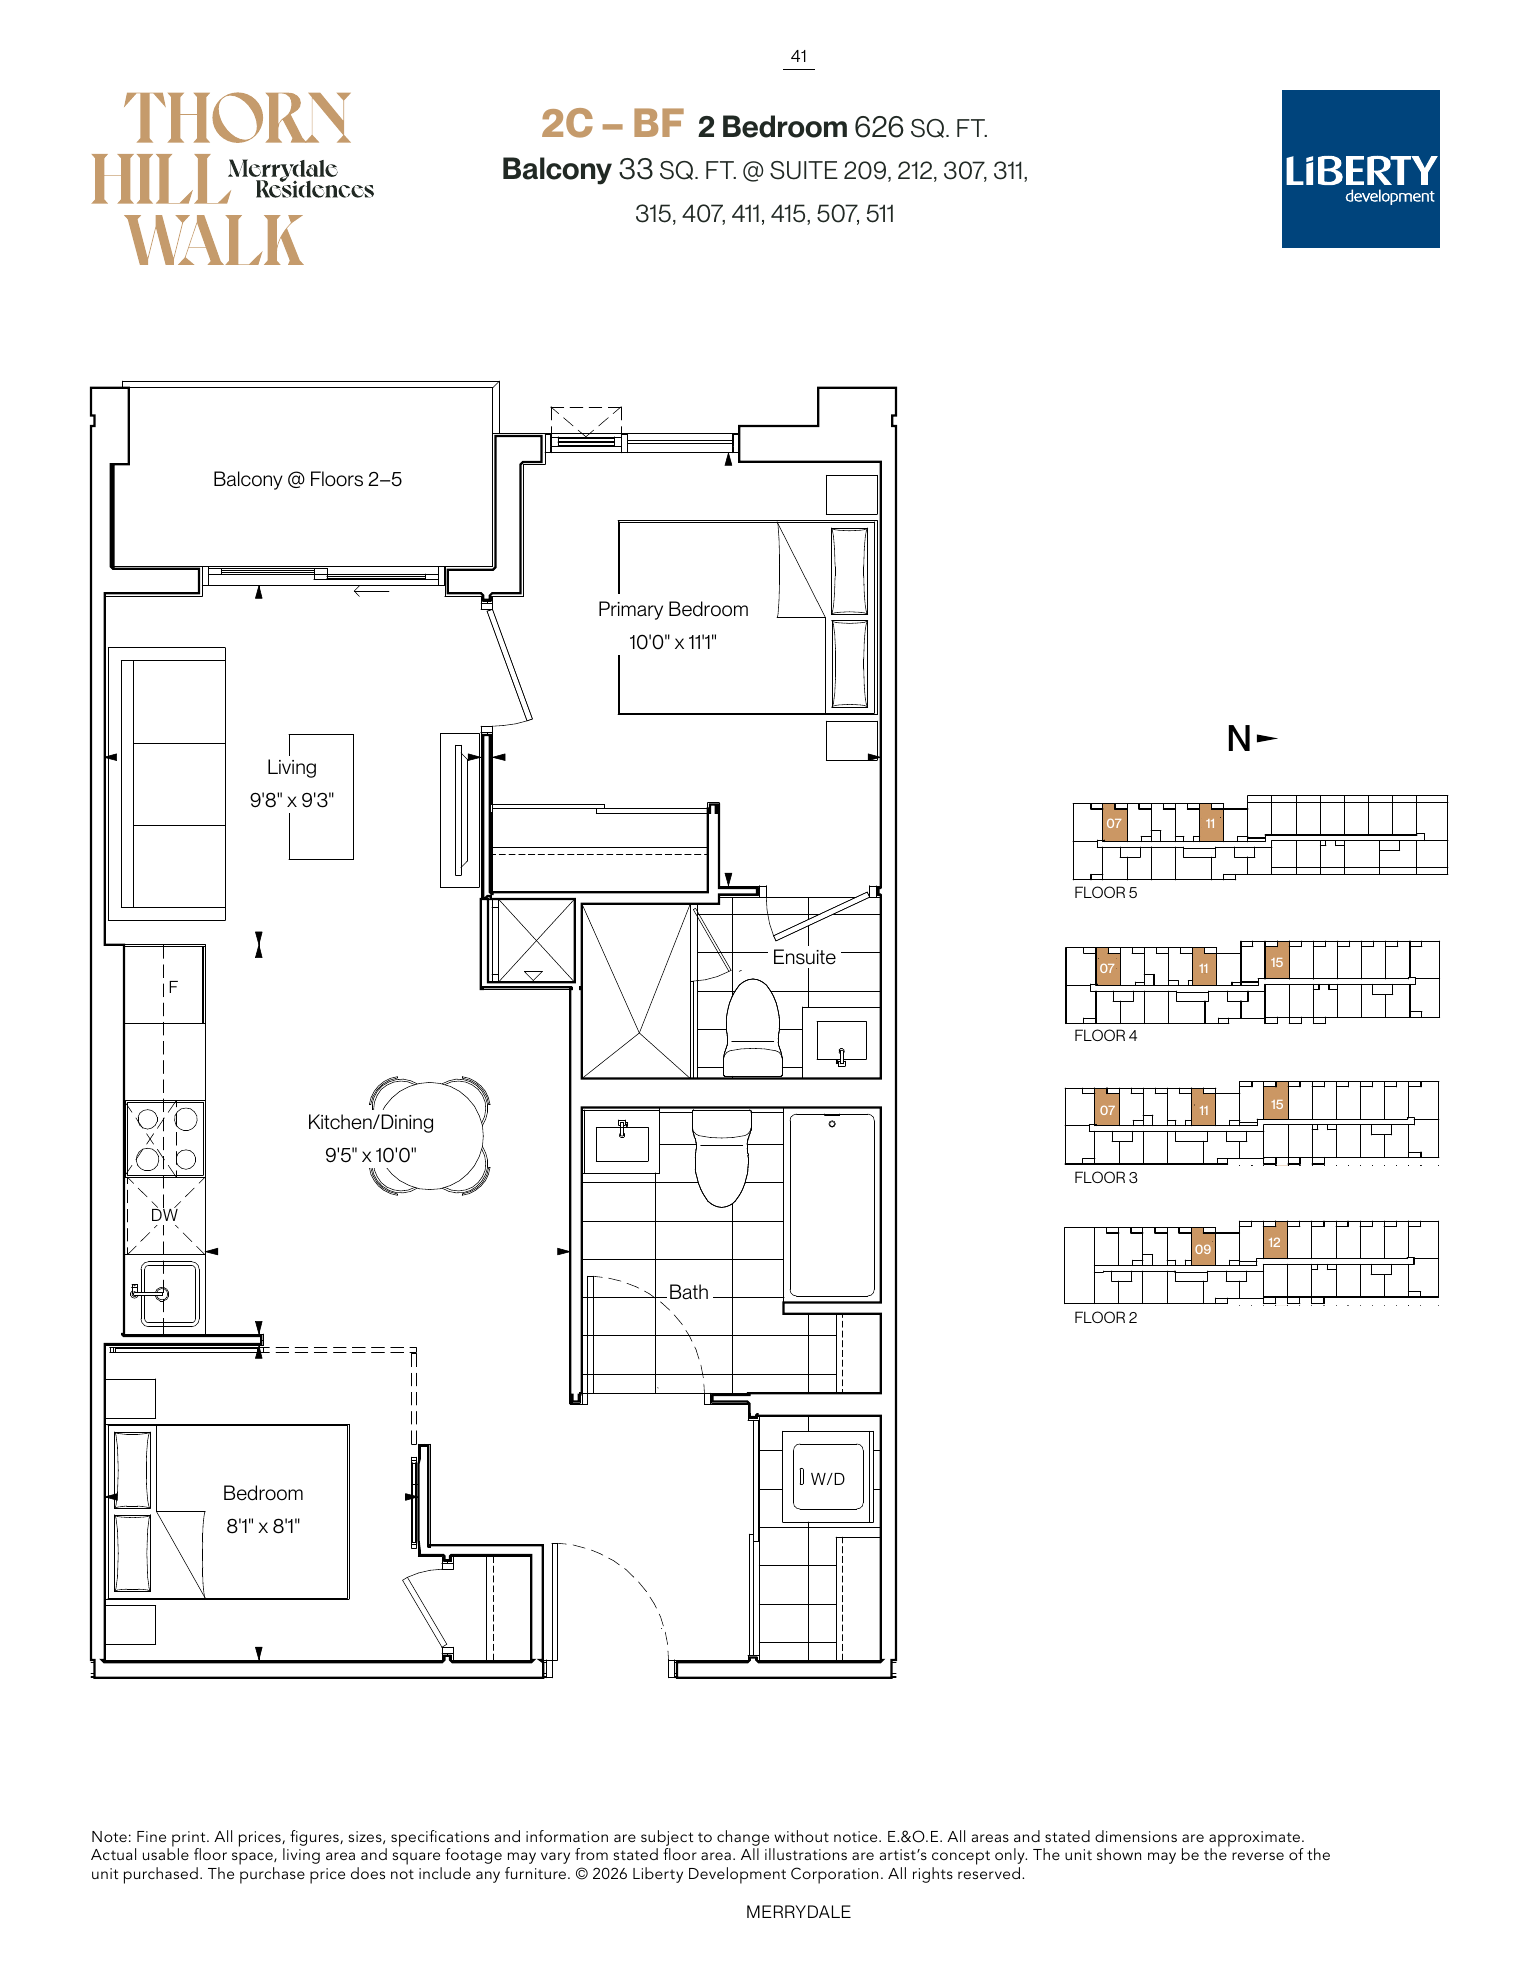
2C - BF Floor Plan — Merrydale Residences at Thornhill Walk

9810 Bathurst Street, Vaughan, ON, Canada

Starting From
$519,900 · $831/sq ft

Condo · 2 Bed · 2 Bath · 626 sq ft
GET PLATINUM ACCESS!!

Register to Receive Guaranteed Platinum Access & Prices, Incentives & Discounts, Floor Plans & More!

Get Pricing, Floor Plans and Availability

Tell us what you need and a Meta Realty representative will follow up directly.

Are you a Realtor?
Sending…

About the 2C - BF floor plan

Plan 2C - BF offers a west-facing two-bedroom, two-bathroom suite of 626 sq ft. At $519,900 ($831 per square foot), it matches plan 2B as the entry point for two bedrooms at Merrydale Residences at Thornhill Walk. Liberty Development Corporation's Vaughan condominium includes a fitness centre, a party room and an outdoor amenity terrace for residents.

Key Facts

Ready to reserve?

Submit a worksheet for Merrydale Residences at Thornhill Walk: pick up to three suites and we will request your allocation from the builder.

Submit a worksheet
  • Floor Plan

    2C - BF

  • Bedrooms

    2 Bed

  • Bathrooms

    2

  • Interior Size

    626 sq ft

  • Exposure

    West

  • Price From

    $519,900

  • Price Per Sq Ft

    $831/sq ft

  • Availability

    Available

  • Est. Maintenance

    ≈ $413/month ($0.66/sq ft, estimate)

  • Deposit Structure

    15% (over 370 days) + 5% at occupancy

  • Occupancy

    2029

  • Builder(s)

    Liberty Development Corporation

  • Address

    9810 Bathurst Street, Vaughan, ON, Canada

How it compares

  • Price Per Sq Ft

    About the same as the average of the 12 plans offered now ($820/sq ft)

  • Size

    7th smallest of the 12 plans offered now (450 to 781 sq ft)

  • Price

    7th lowest priced of the 12 plans offered now ($344,900 to $691,900)

  • All Plans

    12 floor plans at Merrydale Residences at Thornhill Walk

Builder list price, last updated September 28, 2026. Prices, sizes and availability are set by the builder and change without notice. E&OE. Current incentives: see Merrydale Residences at Thornhill Walk.

Other floor plans at Merrydale Residences at Thornhill Walk
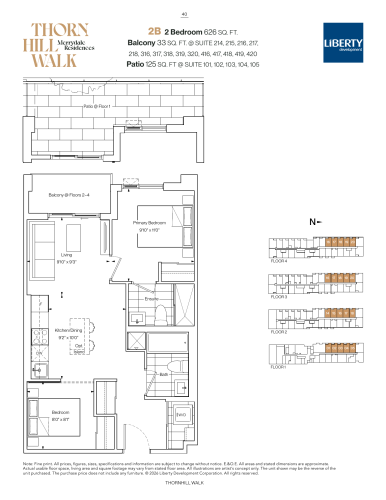
2B Floor Plan at Merrydale Residences at Thornhill Walk - 626 sq.ft
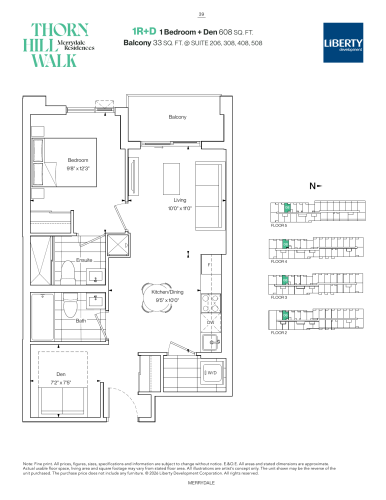
2
2.0
626 sq.ft
$831/ft $519,900
launched at $519,900since launch no change
1R+D Floor Plan at Merrydale Residences at Thornhill Walk - 608 sq.ft
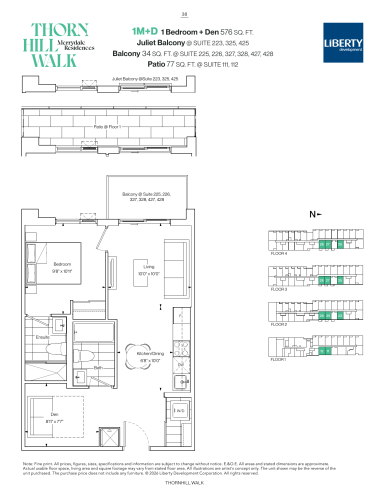
1
2.0
608 sq.ft
$773/ft $469,900
launched at $469,900since launch no change
1M+D Floor Plan at Merrydale Residences at Thornhill Walk - 576 sq.ft
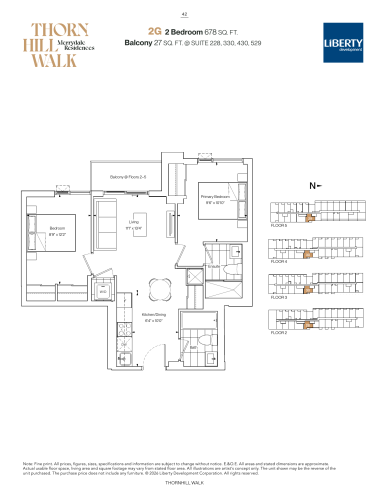
1
2.0
576 sq.ft
$781/ft $449,900
launched at $449,900since launch no change
2G Floor Plan at Merrydale Residences at Thornhill Walk - 678 sq.ft
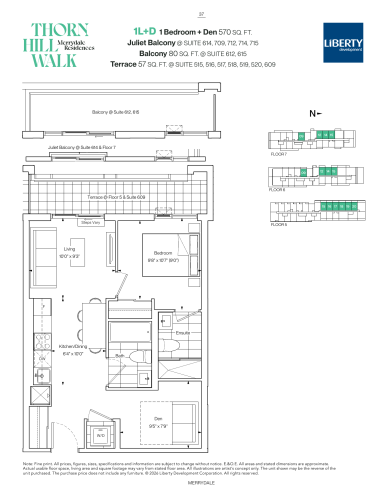
2
2.0
678 sq.ft
$882/ft $597,900
launched at $597,900since launch no change
1L+D Floor Plan at Merrydale Residences at Thornhill Walk - 570 sq.ft
1
2.0
570 sq.ft
$807/ft $459,900
launched at $459,900since launch no change
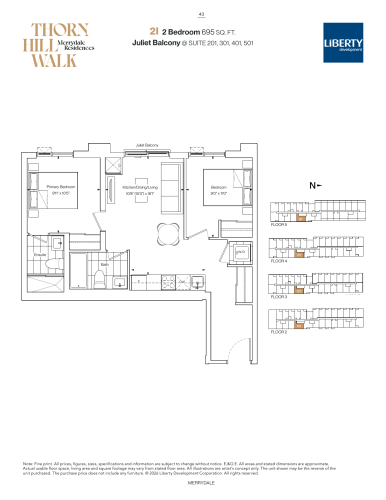
2I Floor Plan at Merrydale Residences at Thornhill Walk - 695 sq.ft
2
2.0
695 sq.ft
$846/ft $587,900
launched at $587,900since launch no change
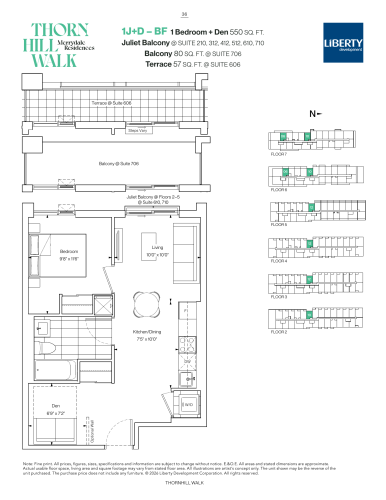
1J+D - BF Floor Plan at Merrydale Residences at Thornhill Walk - 550 sq.ft
1
1.0
550 sq.ft
$782/ft $429,900
launched at $429,900since launch no change
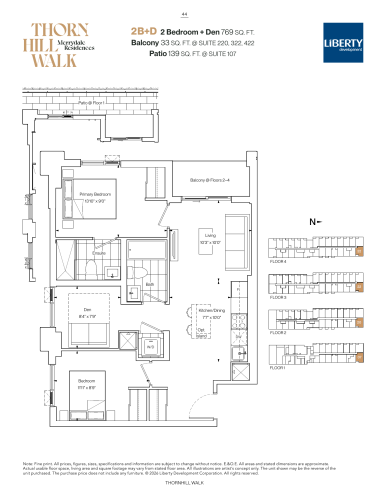
2B+D Floor Plan at Merrydale Residences at Thornhill Walk - 769 sq.ft
2
2.0
769 sq.ft
$880/ft $676,900
launched at $676,900since launch no change
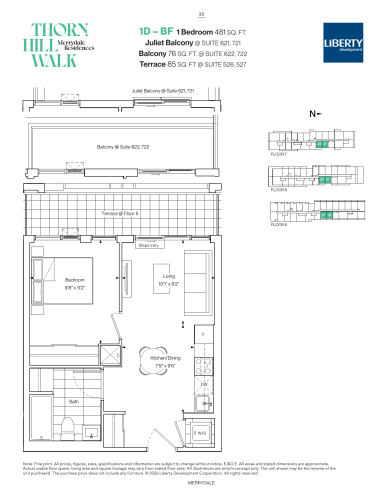
1D - BF Floor Plan at Merrydale Residences at Thornhill Walk - 481 sq.ft
1
1.0
481 sq.ft
$779/ft $374,900
launched at $374,900since launch no change
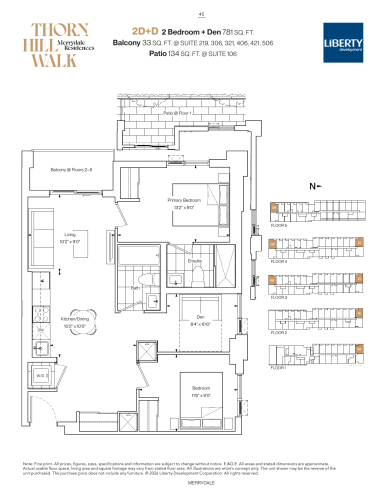
2D+D Floor Plan at Merrydale Residences at Thornhill Walk - 781 sq.ft
2
2.0
781 sq.ft
$886/ft $691,900
launched at $691,900since launch no change
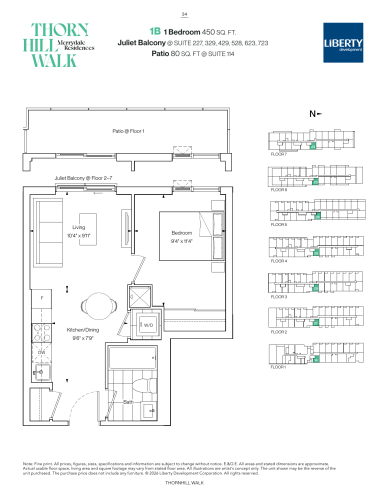
1B Floor Plan at Merrydale Residences at Thornhill Walk - 450 sq.ft
1
1.0
450 sq.ft
$766/ft $344,900
launched at $344,900since launch no change
See all 12 floor plans at Merrydale Residences at Thornhill Walk

Similar floor plans nearby
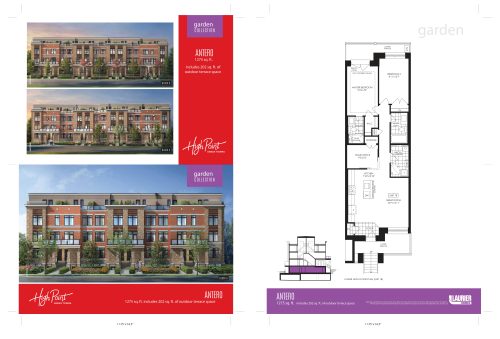
Antero Floor Plan at High Point Urban Towns - 1073 sq.ft

At High Point Urban Towns · 2.7 km away

2
2.0
1,073 sq.ft
$592/ft $634,990
launched at $634,990since launch no change
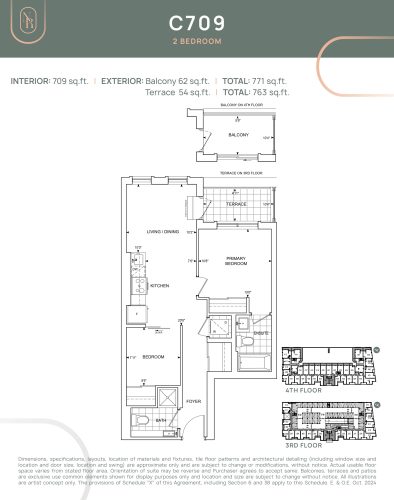
C709 Floor Plan at Noble Residences - 709 sq.ft

At Noble Residences · 3.8 km away

2
2.0
709 sq.ft
$846/ft $599,900
launched at $599,900since launch no change
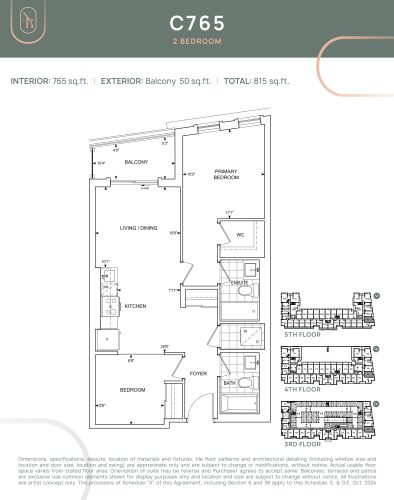
C765 Floor Plan at Noble Residences - 765 sq.ft

At Noble Residences · 3.8 km away

2
2.0
765 sq.ft
$895/ft $684,900
launched at $684,900since launch no change