METAREALTY INC.

Merrydale Residences at Thornhill Walk

9810 Bathurst Street, Vaughan, ON, Canada

Starting From
$344,900 - $691,900

Condo

1 Star2 Stars3 Stars4 Stars5 Stars (No Ratings Yet)
Loading...

GET PLATINUM ACCESS!!

Register to Receive Guaranteed Platinum Access & Prices, Incentives & Discounts, Floor Plans & More!

Get Pricing, Floor Plans and Availability

Tell us what you need and a Meta Realty representative will follow up directly.

Are you a Realtor?
Sending…

About Merrydale Residences at Thornhill Walk

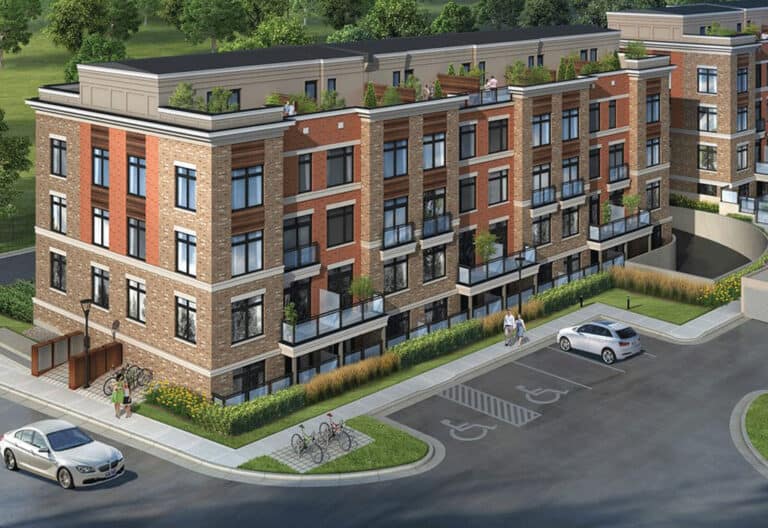
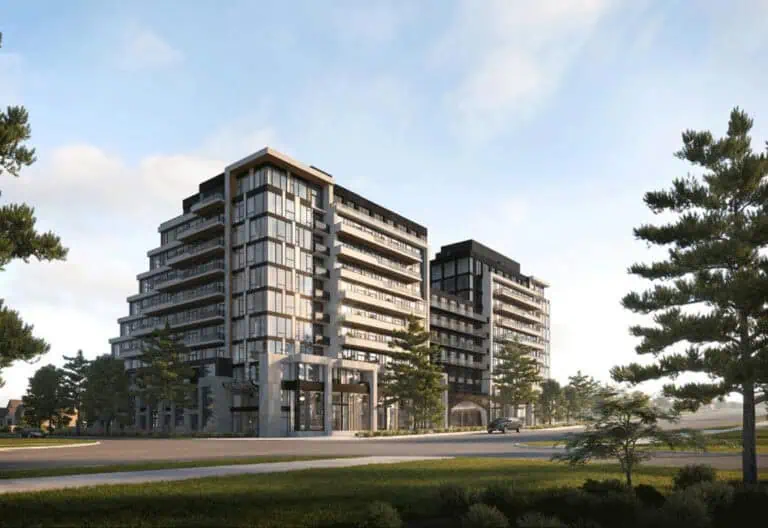
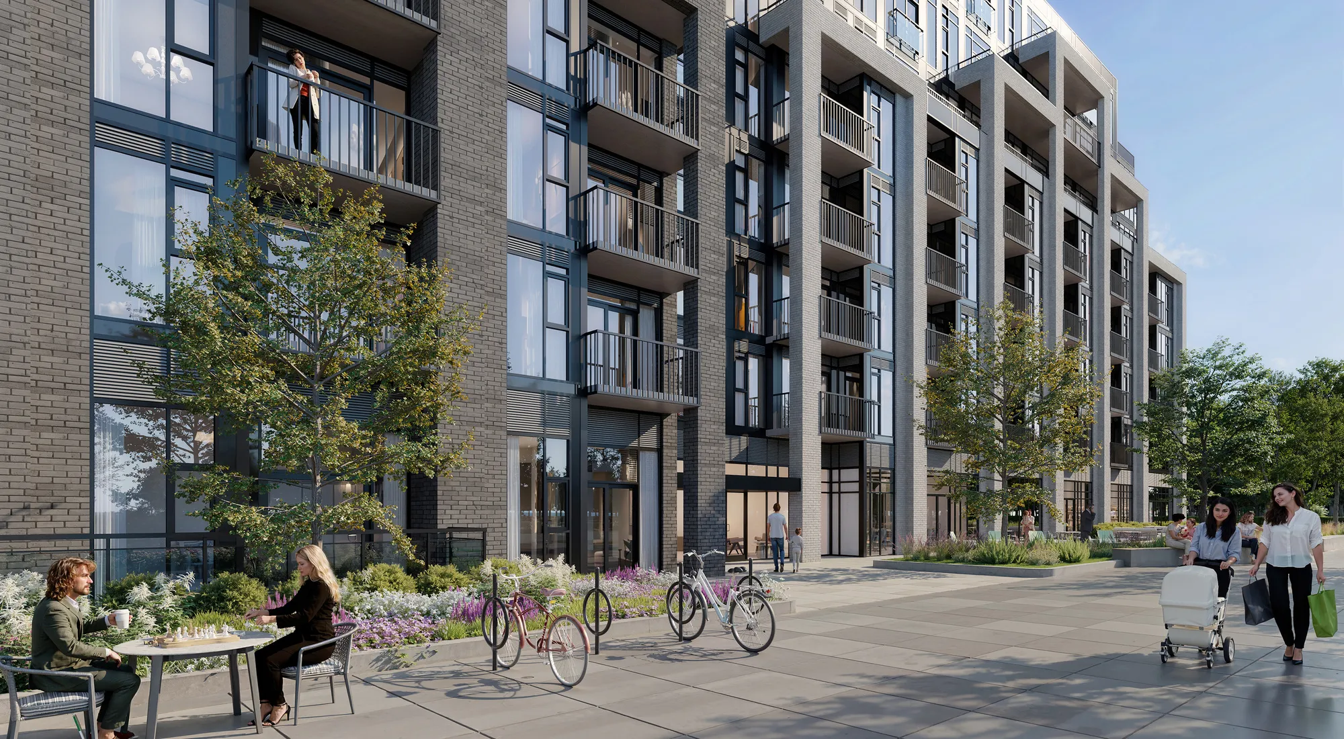
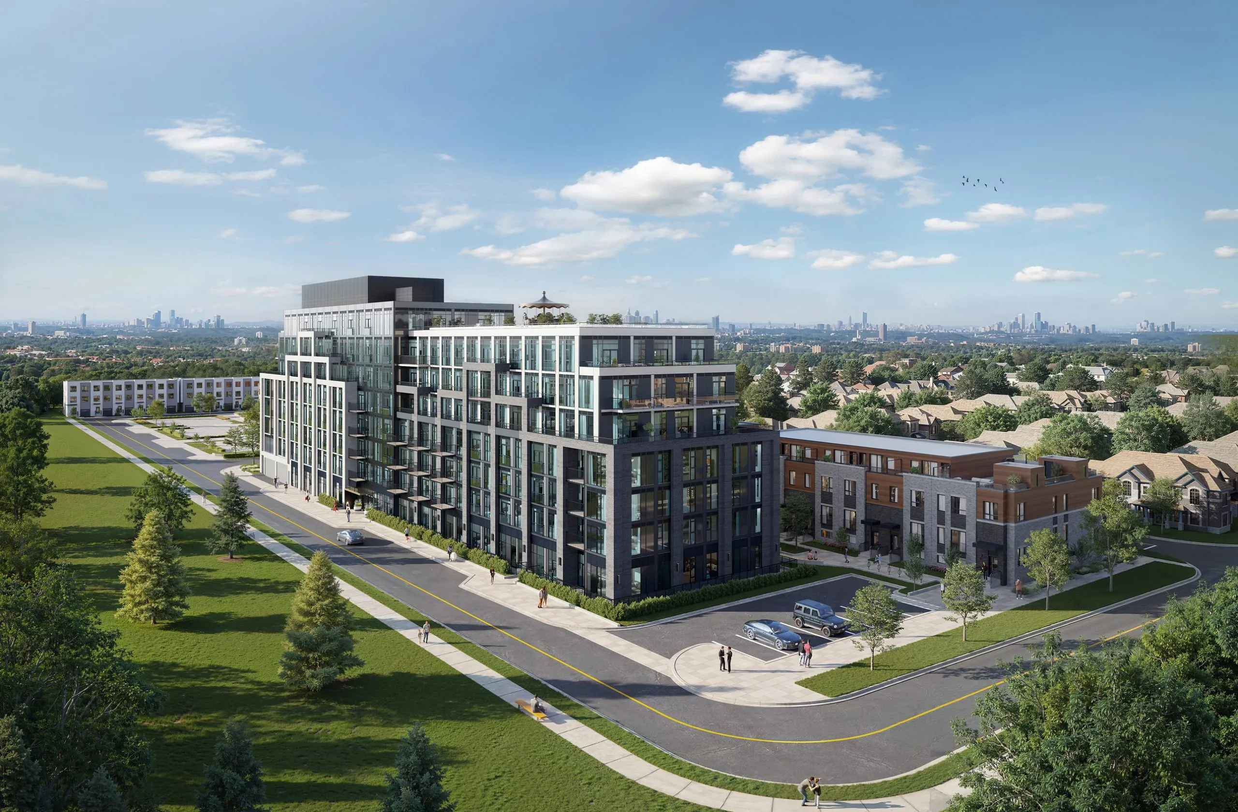
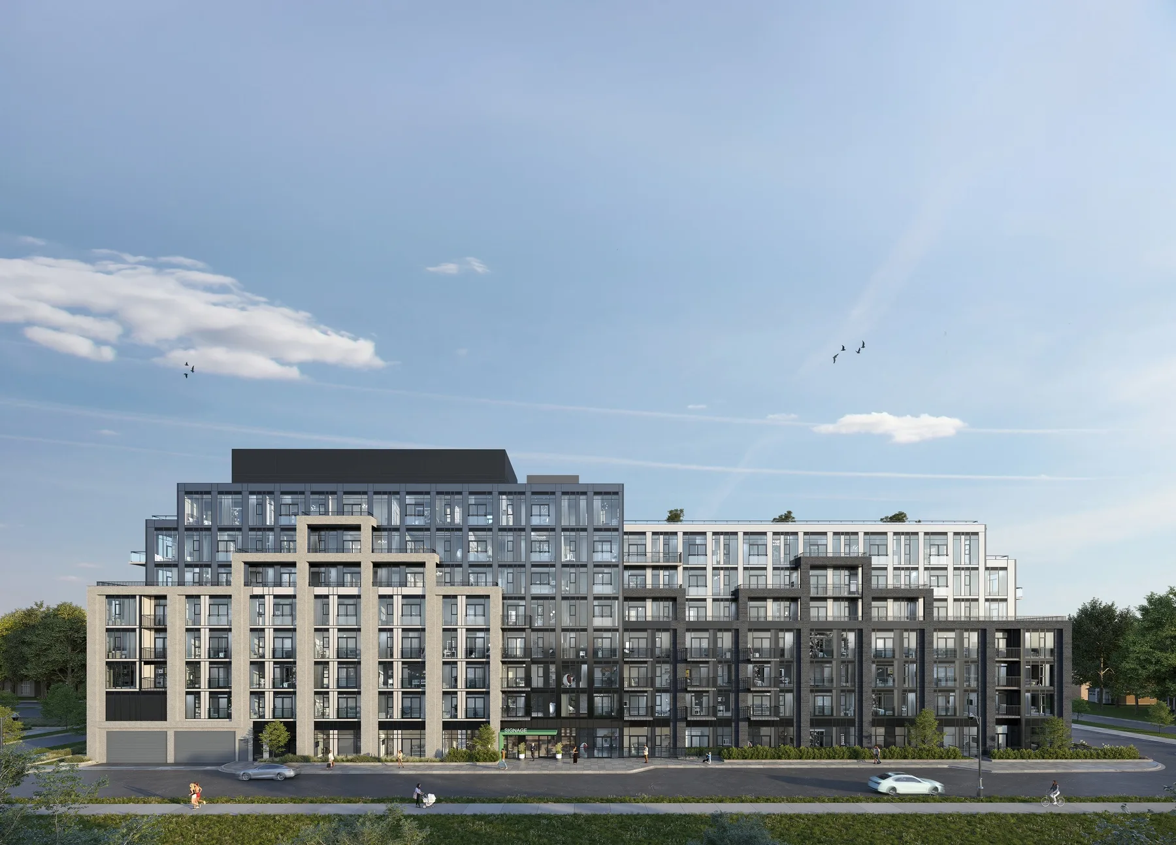
Merrydale Residences at Thornhill Walk is a pre-construction, eight-storey condominium by Liberty Development Corporation at 9810 Bathurst Street in Vaughan. Suites of 450 to 781 sq ft are priced between $344,900 and $691,900, and occupancy is expected in 2029.

Merrydale Residences at Thornhill Walk pricing and floor plans

At about $820 per square foot, prices start at $344,900 and go up to $691,900. The building has 12 floor plans between 450 and 781 sq ft, split evenly between one-bedroom and two-bedroom layouts, with six of each. Under the current incentive program, parking is offered at $29,000 rather than the regular $39,000.

Maintenance is quoted at $0.66 per square foot, with hydro and water metered separately. Rogers high-speed bulk internet and smart community services cost $52.95 plus HST per month, and locker maintenance is $20 per month.

Location

Merrydale is located at 9810 Bathurst Street in Vaughan. The address scores 58 on Walk Score and 43 on Transit Score.

Amenities and features

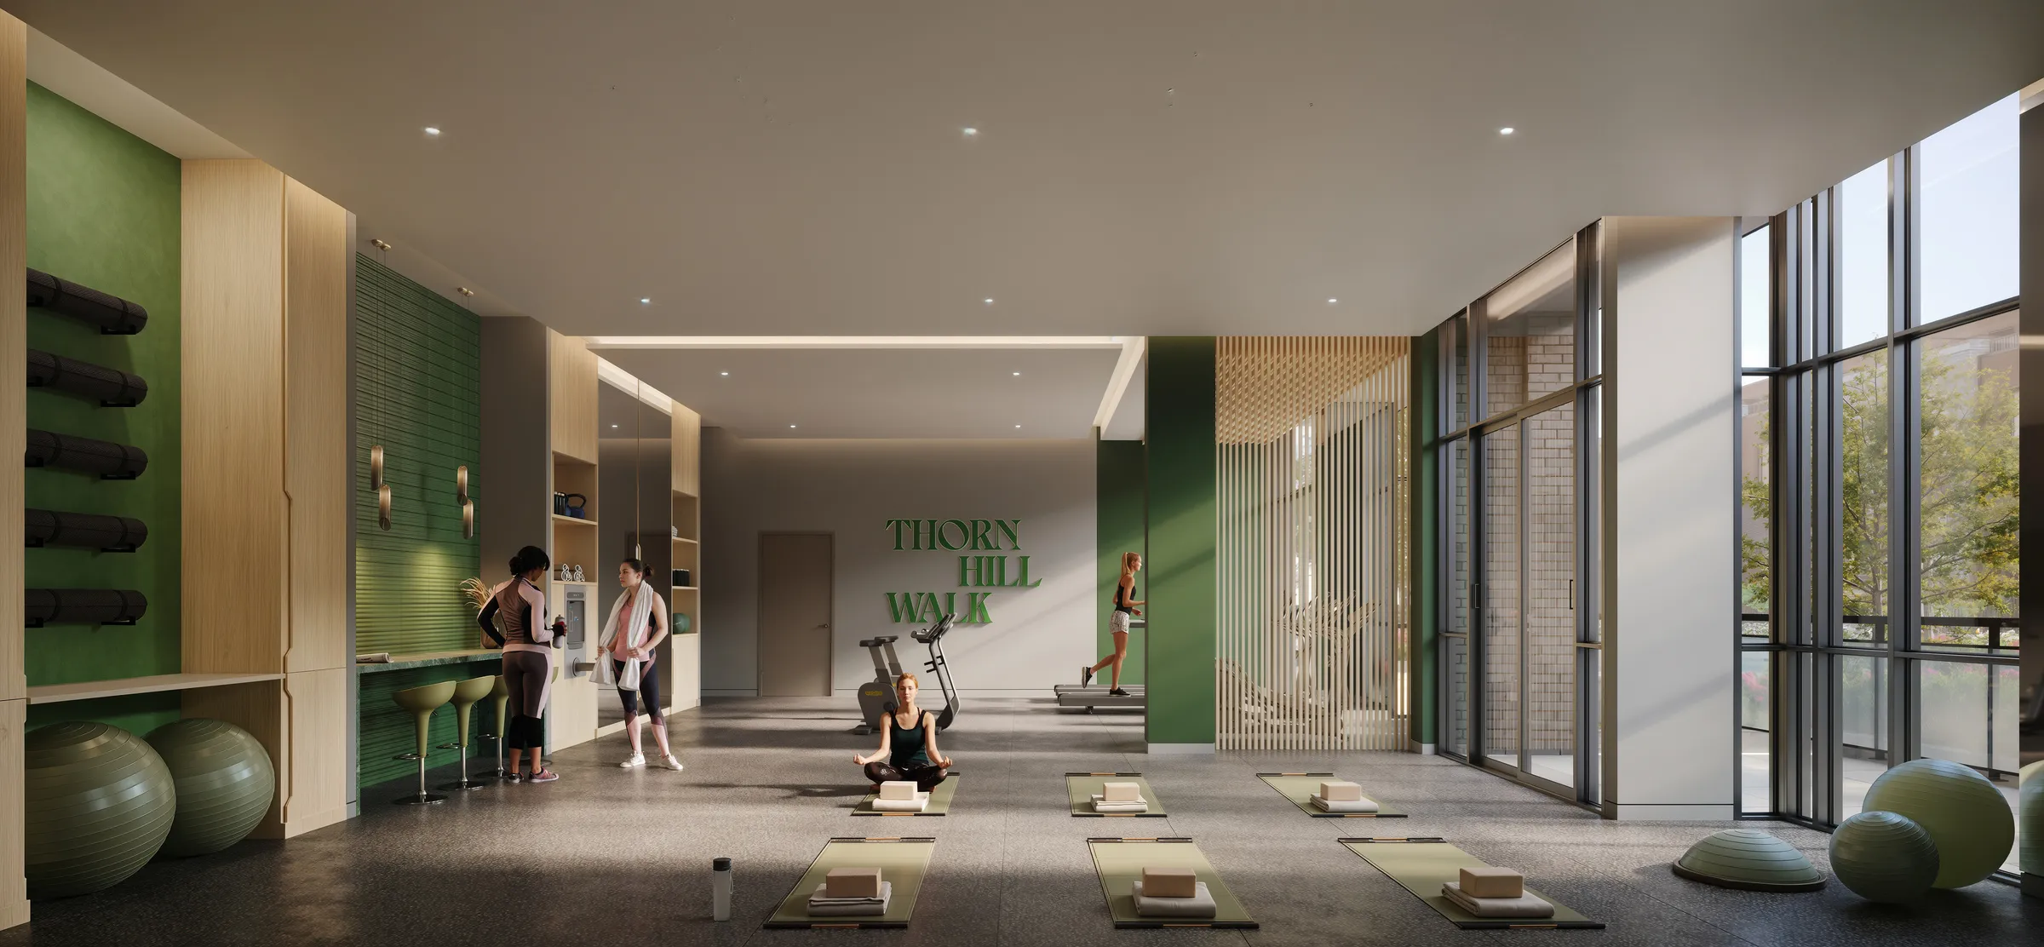
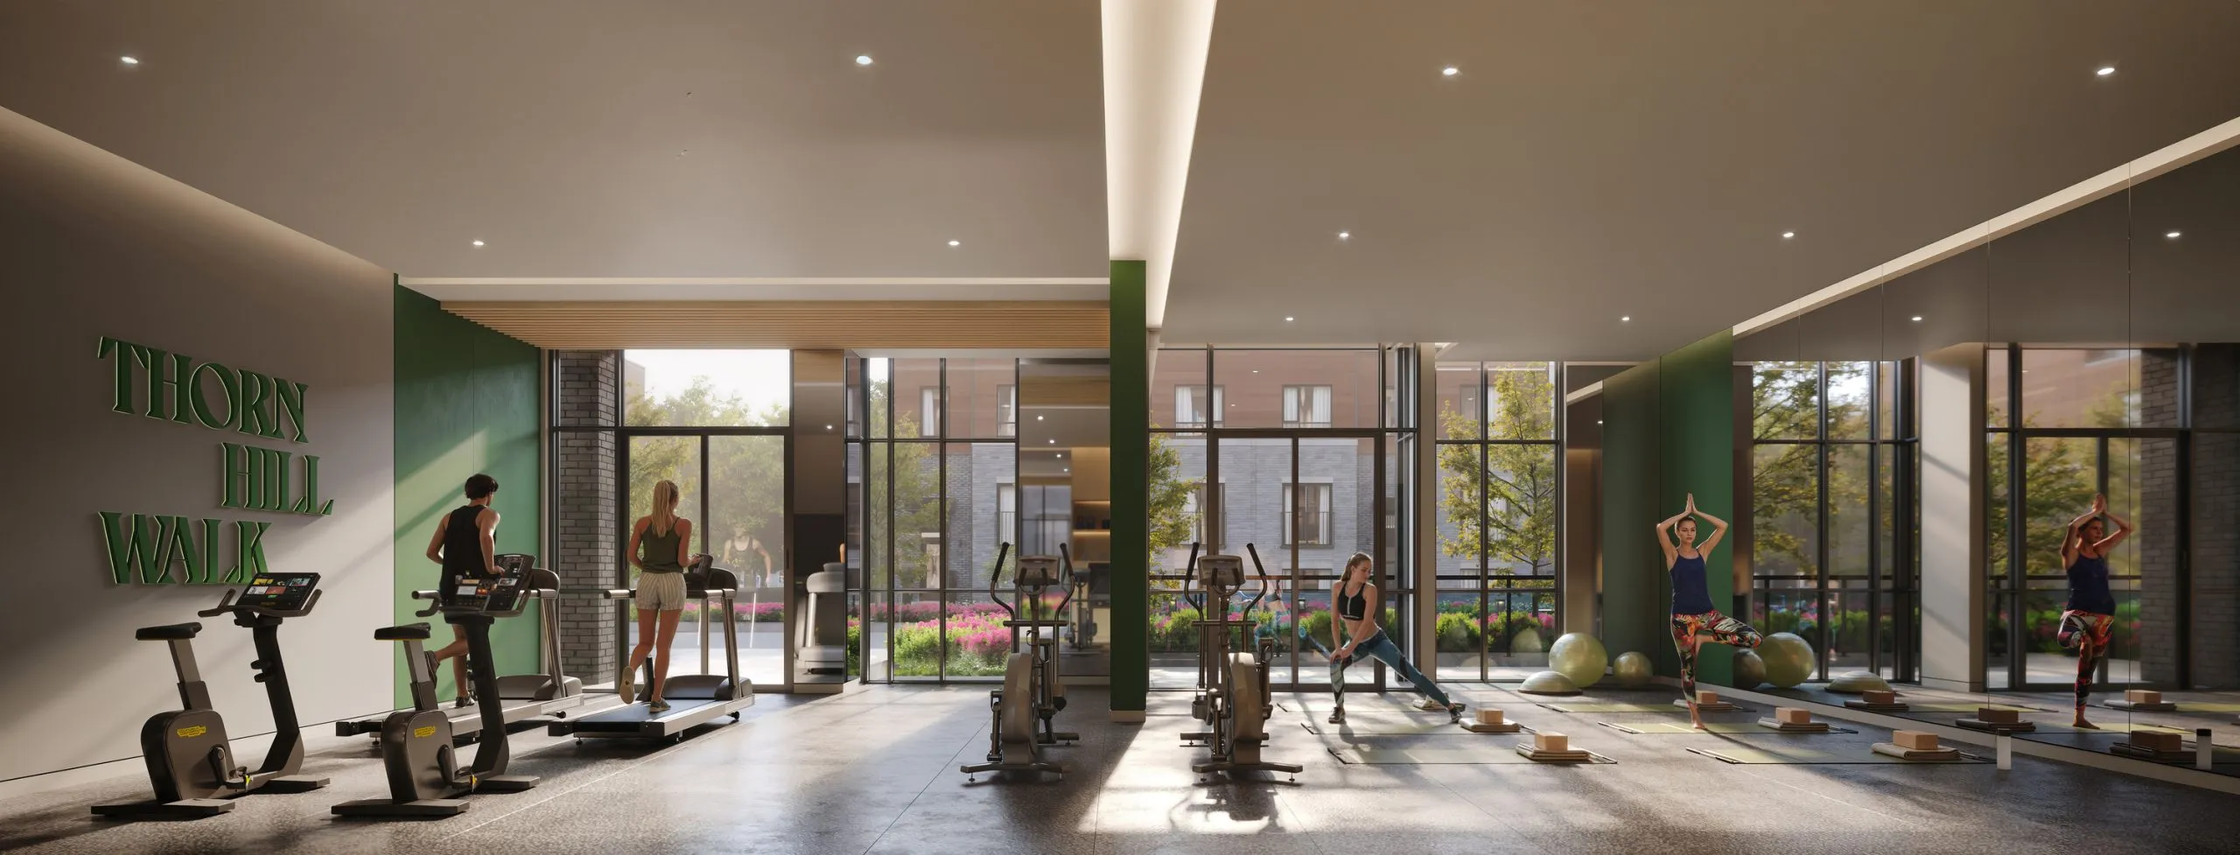
  • Fitness centre
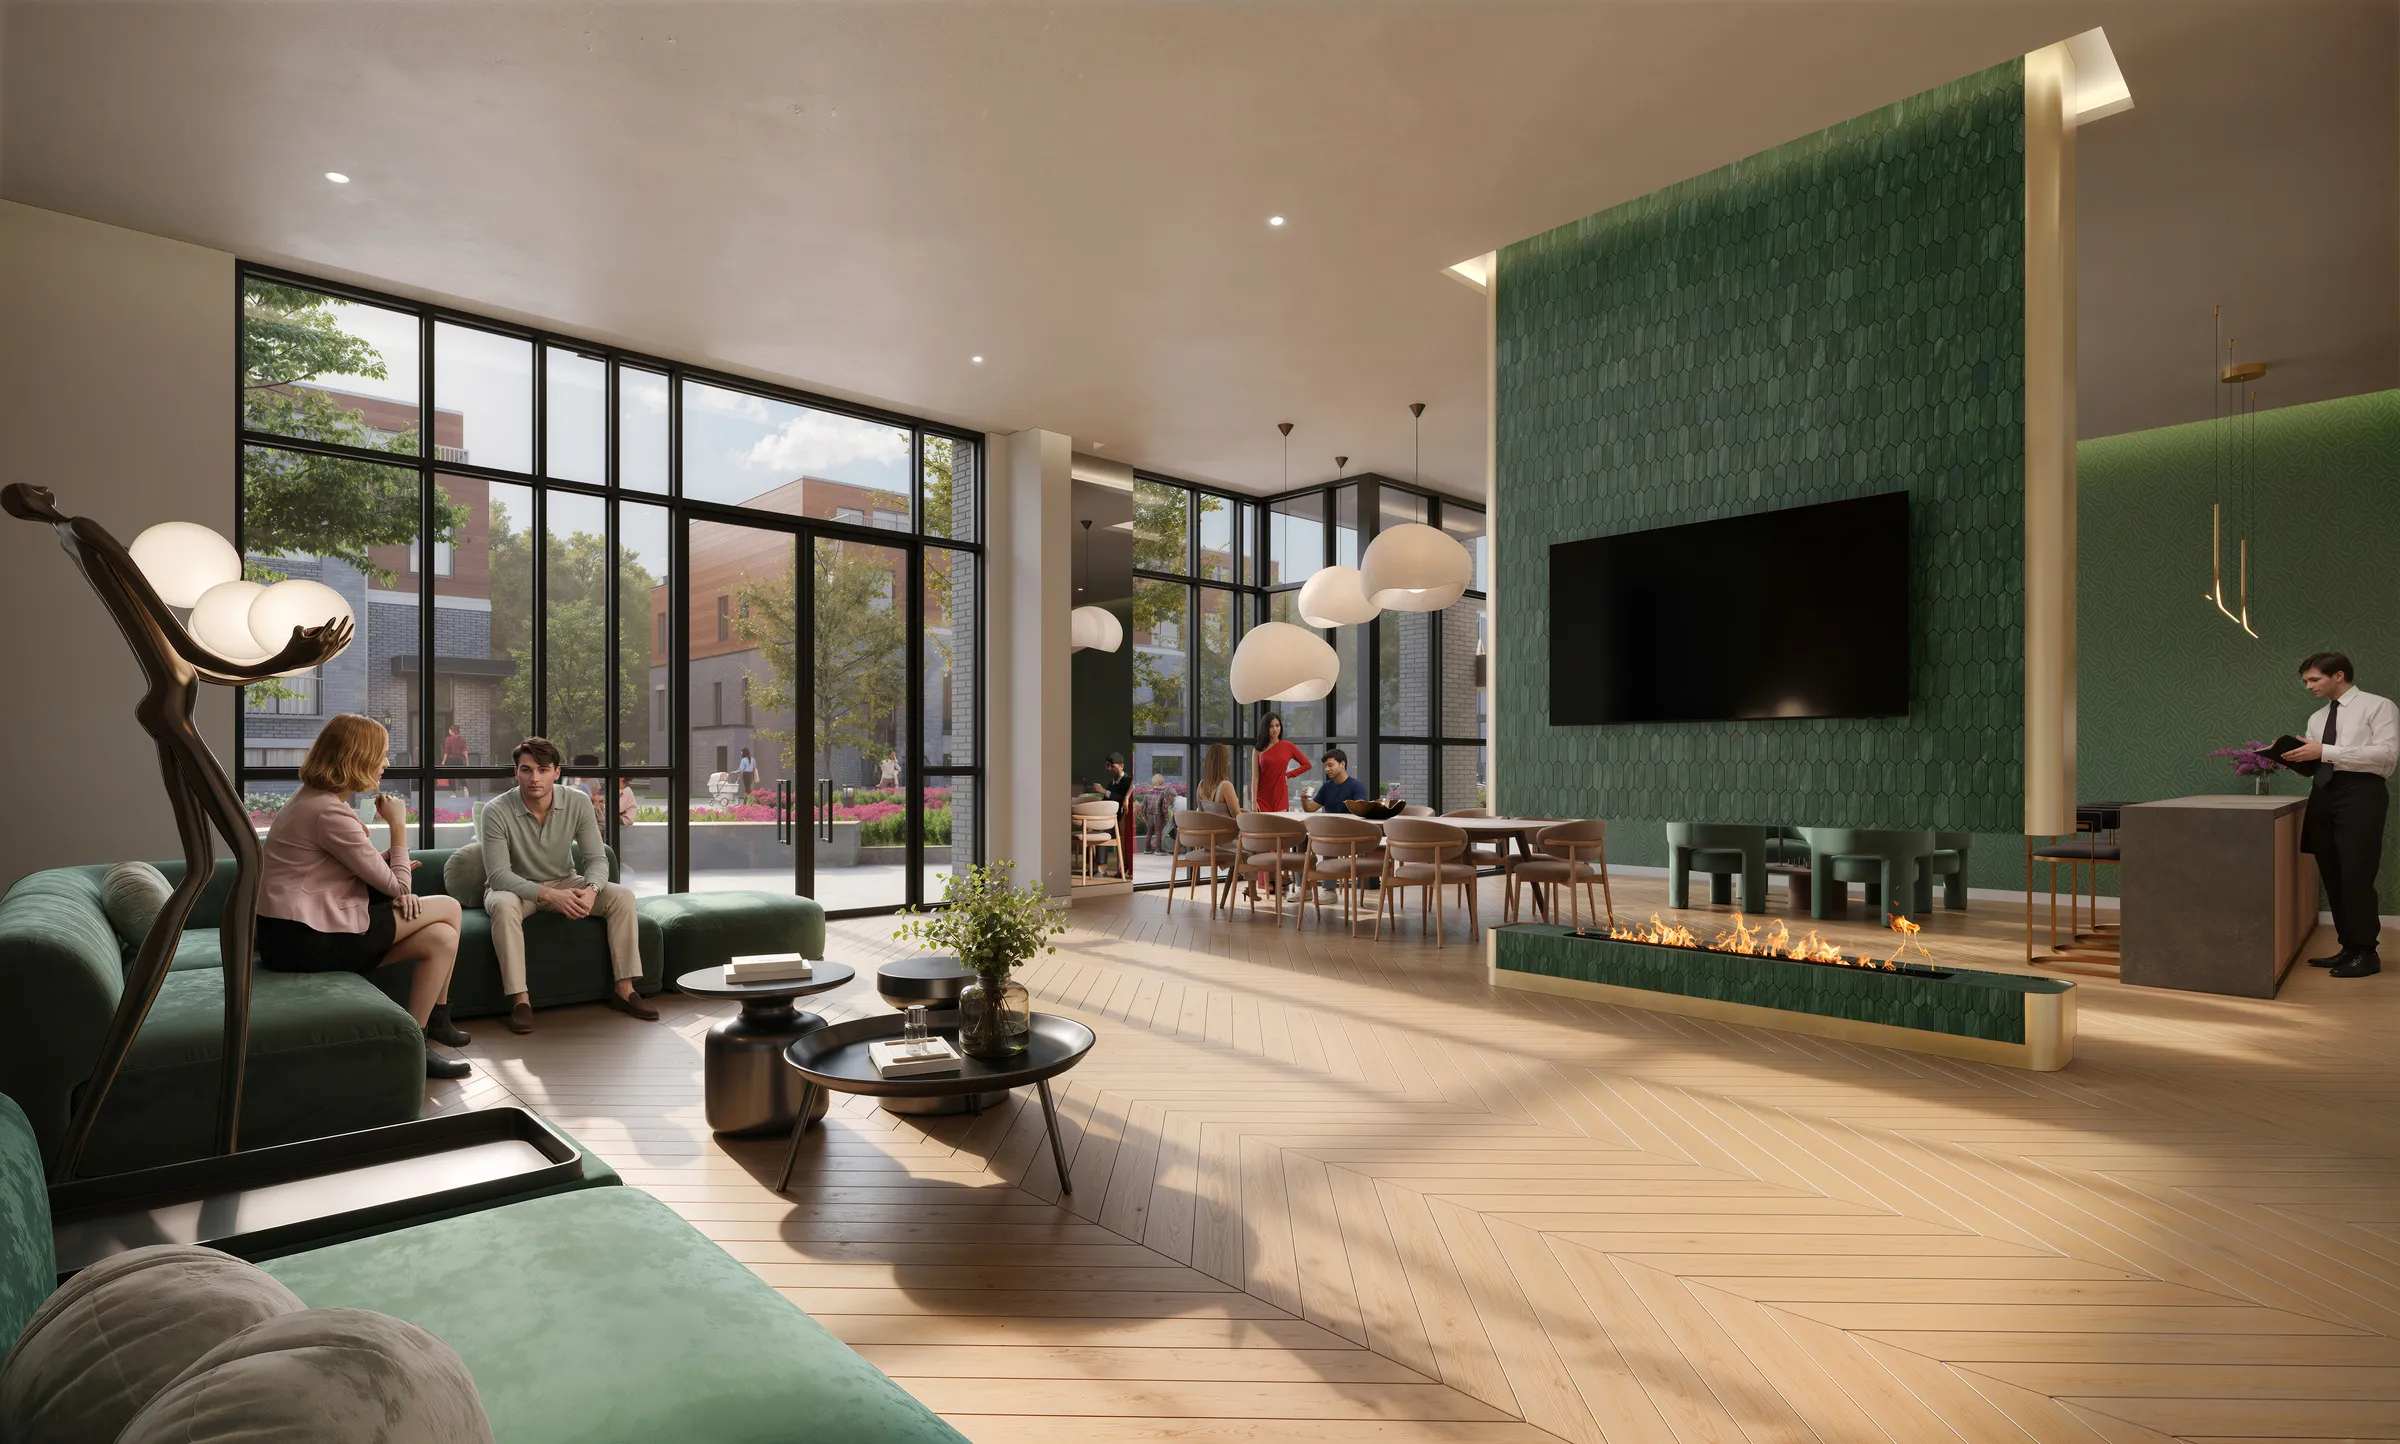
  • Party room
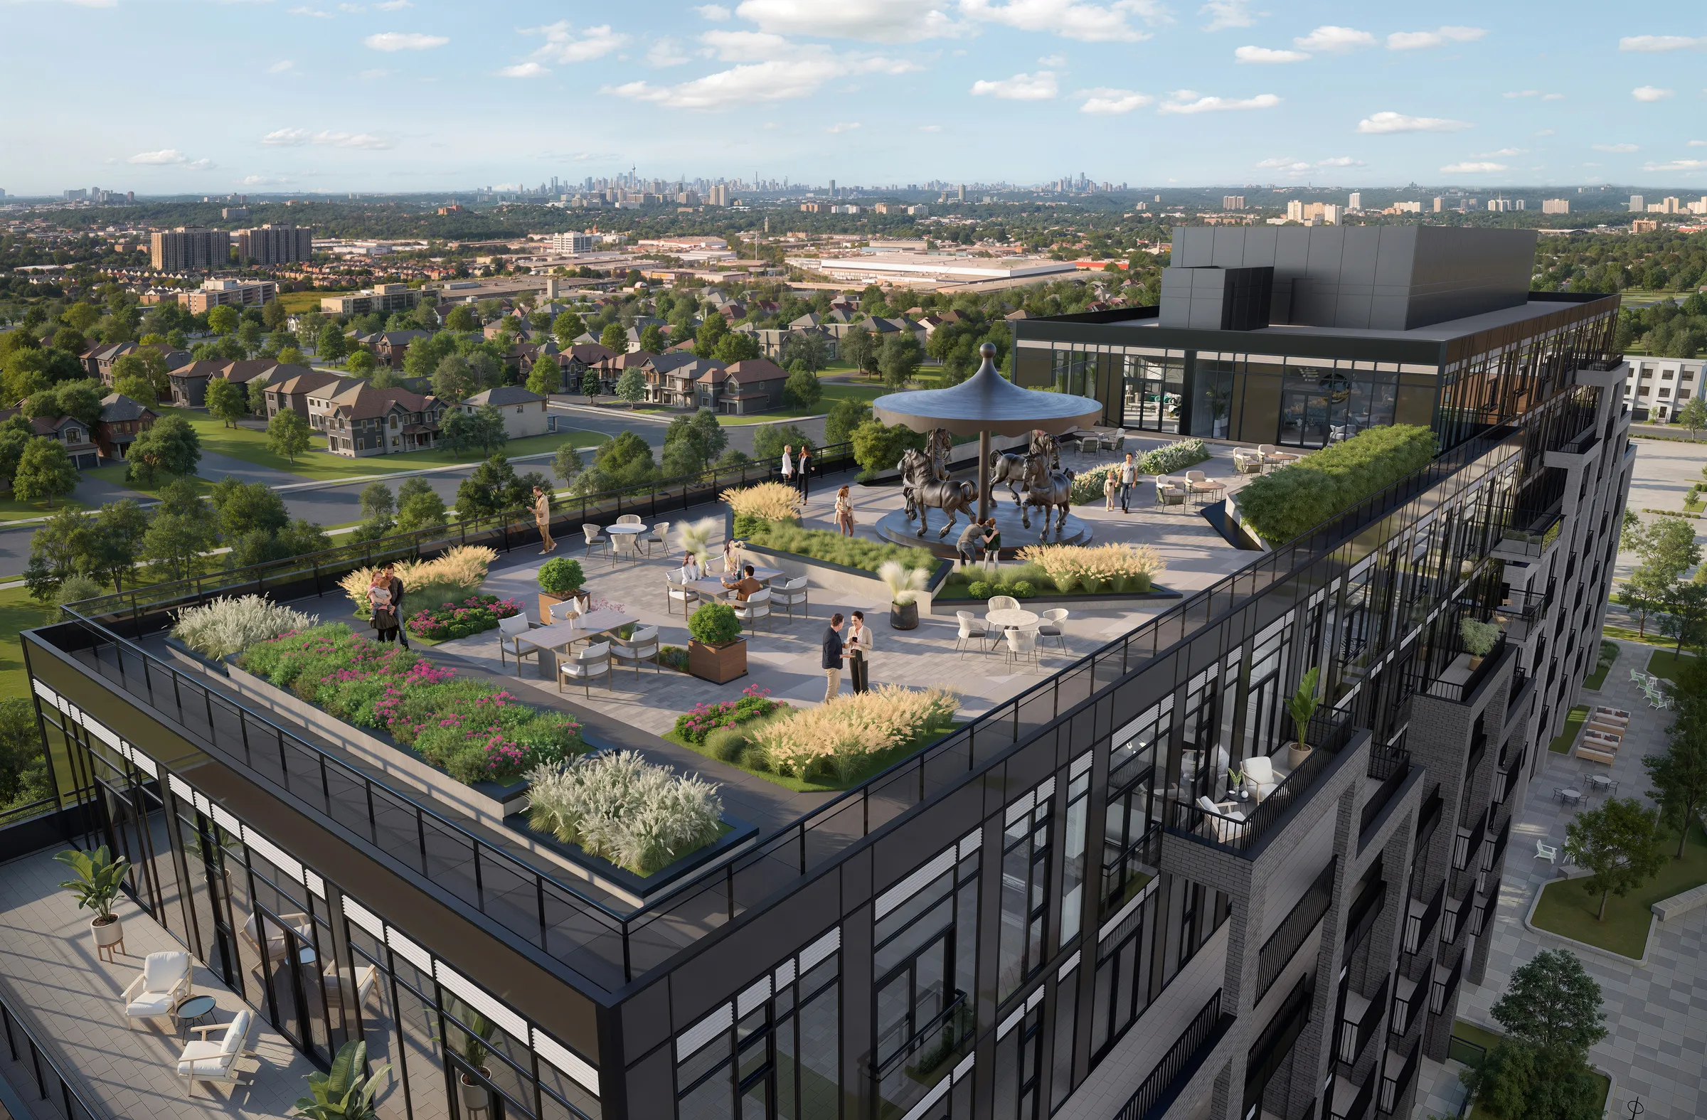
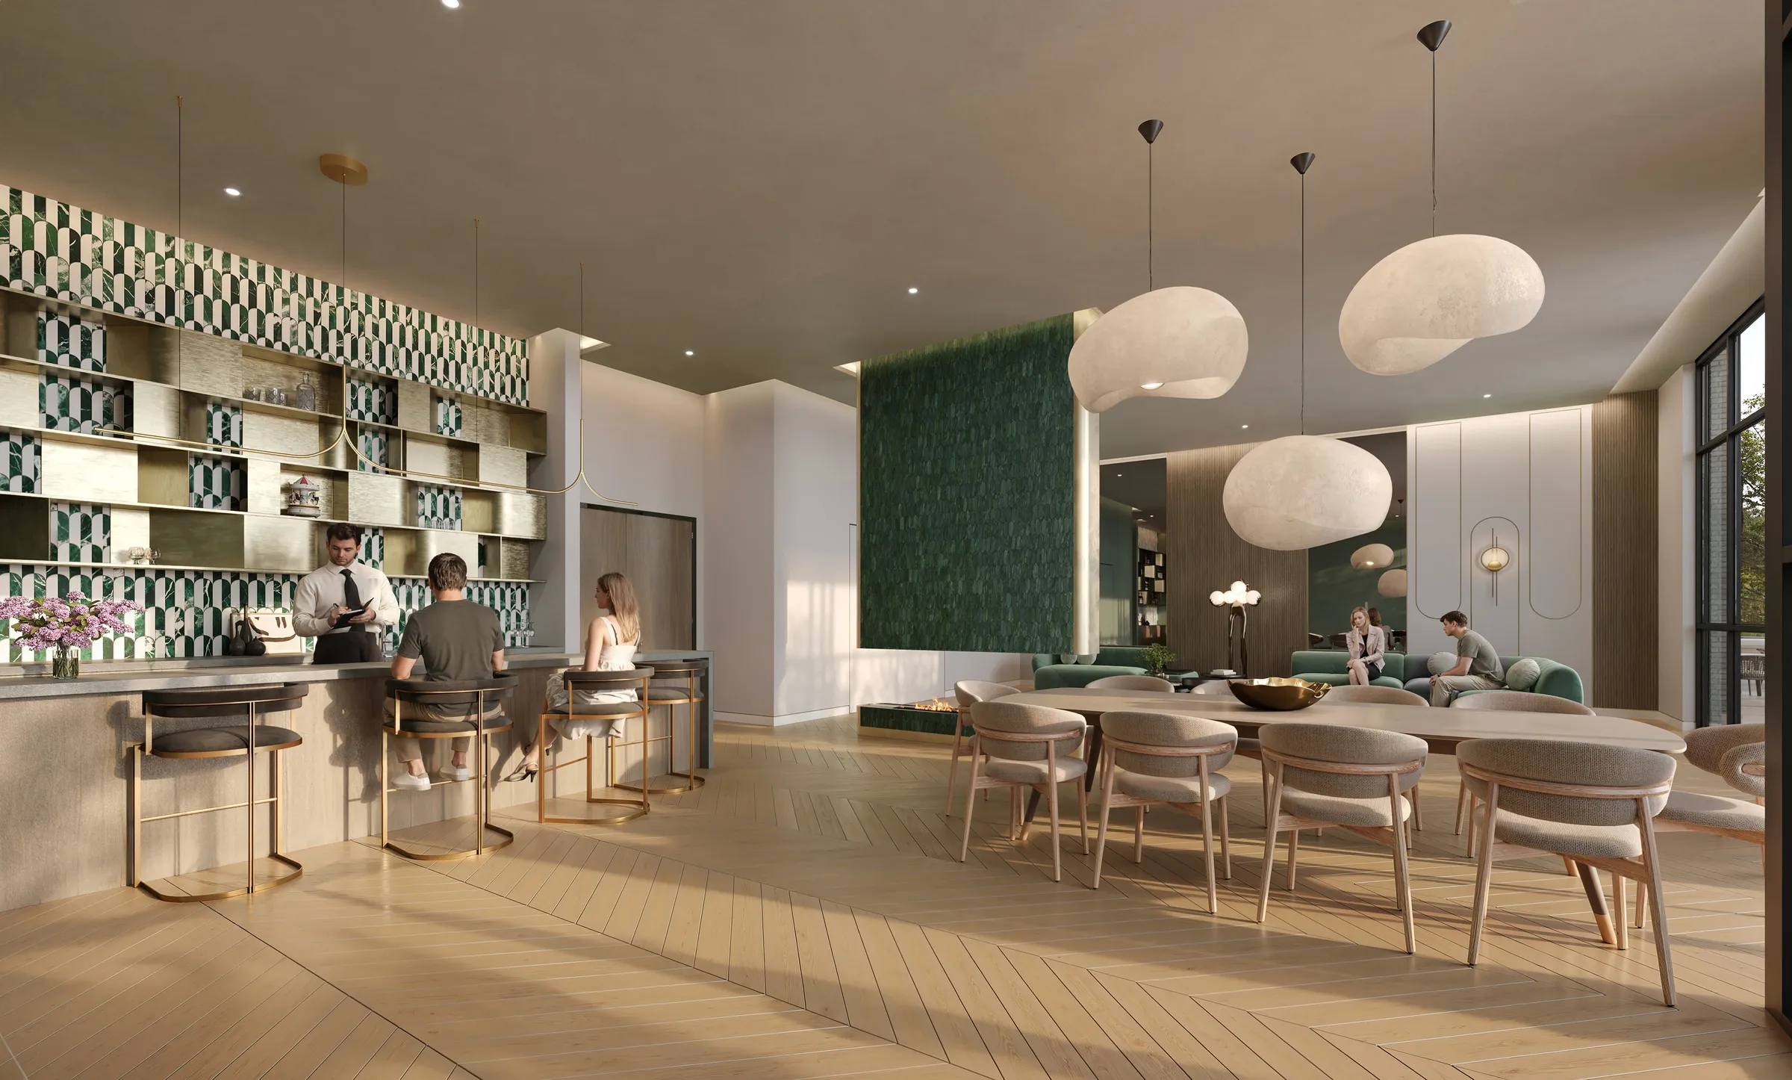
  • Outdoor amenity terrace
  • Rogers high-speed bulk internet and smart community services

Deposit structure and incentives

Merrydale uses an extended deposit structure totalling 20%: 15% over 370 days, plus 5% at occupancy.

  • $5,000 on signing
  • Balance to 5% at 30 days
  • 2.5% at 90 days
  • 2.5% at 180 days
  • 5% at 370 days
  • 5% on occupancy

Only 5% is due in the first 30 days, and the final 5% is not payable until occupancy.

A special incentive program is valid to September 30, 2026:

  • Parking discounted to $29,000 (regular price $39,000)
  • Vaughan development charges capped at $0 and regional development charges capped at $5,000
  • Assignment fee waived, subject to a $950 plus HST administration fee and the vendor’s rules
  • Permission to lease the suite during occupancy
  • The extended deposit structure above

The development team

Liberty Development Corporation is developing Merrydale Residences, and RDS handles sales and marketing.

Buying at Merrydale Residences at Thornhill Walk

Platinum access opened on September 17, 2026, and the project is in VIP sales. Meta Realty registrants receive platinum access to floor plans, current pricing and the incentive package. The incentive program is set to run to September 30, 2026, so its terms may change after that date.

Prices, sizes, availability and incentives are subject to change without notice. E. & O.E.

Merrydale Residences at Thornhill Walk at a glance

Sales statusVIP Sales
ConstructionPre Construction
Building typeCondo
Storeys8
Estimated occupancy2029
LaunchSeptember 17, 2026
Sales & marketingRDS
Maintenance$0.66/sq ft — Plus hydro and water, metered separately. Rogers High Speed Bulk Internet and Smart Community Services are $52.95 + HST/month.
LockerLocker maintenance is $20/month.
Walk Score58/100
Transit Score43/100

Current incentives

  • Free Assignment
  • Right to Lease During Occupancy
  • Extended Deposit Structure
  • Discounted Parking
  • Reduced Development Charges

Frequently asked questions

How tall is Merrydale Residences at Thornhill Walk?

The condominium is planned at 8 storeys.

How are Merrydale suites priced?

Suites start at $344,900, and the top of the current range is $691,900.

How large are the suites at Merrydale Residences?

Suites measure 450 to 781 sq ft across 12 floor plans, split between one-bedroom and two-bedroom layouts.

What deposit structure does Merrydale use?

Buyers pay 20% in total: 15% within 370 days, beginning with $5,000 on signing, and the last 5% at occupancy.

How long do the Merrydale incentives last?

The special incentive program is valid to September 30, 2026.

What year is Merrydale scheduled for occupancy?

Merrydale is slated for occupancy in 2029.
Key Facts

Ready to reserve?

Submit a worksheet for Merrydale Residences at Thornhill Walk: pick up to three suites and we will request your allocation from the builder.

Submit a worksheet
  • Project Name

    Merrydale Residences at Thornhill Walk

  • Property Type

    Condo

    Number Of Storeys

    8

    Number of Suites

    Request Number of Suites

    Number Of Floor Plans

    12

  • Parking Price

    Request Parking Price

  • Locker Price

    Locker maintenance is $20/month.

  • Estimated Maintenance Fee

    $0.66/sq.ft (Plus hydro and water, metered separately. Rogers High Speed Bulk Internet and Smart Community Services are $52.95 + HST/month.)

    VIP Launch

    September 17, 2026

    Deposit Structure

    Total Deposit

    15% (over 370 days) + 5% at occupancy

    Deposit Notes

    $5,000.00 On Signing
    Balance to 5% - 30 days
    2.5% - 90 days
    2.5% - 180 days
    5% - 370 days
    5% - Occupancy

    Development Levies

    Request Development Levies

    Assignment Policy

    Request Assignment Policy

    Public Launch

    2026-09-17

    Suite Size Range

    450 - 781 SqFt

    Price Per Sq Ft

    $820

Information last updated on November 10, 2026

Amenities

  • Fitness centre; party room; outdoor amenity terrace.

43

Transit Score

58

Walk Score

Projects Nearby

  • Public Sales

    Town Manors

    9125 Bathurst Street, Richmond Hill, ON, Canada

    3 years ago

    $1,499,900 - $1,729,900

    Altona Group

    Building Type: Townhome

    1+1
    1+1
    1+1
  • Public Sales

    High Point Urban Towns

    60 Arnold Crescent, Richmond Hill, ON, Canada

    3 years ago

    $634,990 - $724,990

    Laurier Homes

    Building Type: Townhome

    1+1
    1+1
    1+1
  • Dufferin Vistas rendering
    Public Sales

    Dufferin Vistas

    Grand Trunk Avenue & Princess Isabella Court, Vaughan, ON, Canada

    3 years ago

    $1,399,990 - $2,062,990

    Milani Group, Uniq Communities

    Building Type: Towns & Single Family

    1+1
    1+1
    1+1
  • The MacKenzie Towns rendering
    Planning

    The MacKenzie Towns

    215 Major Mackenzie Drive East, Richmond Hill, ON, Canada

    3 years ago

    Capital North Communities, Go-To Developments

    Building Type: Townhome

    1+1
    1+1
    1+1
  • Planning

    Langstaff House Towns

    107 Hall Street, Richmond Hill, ON, Canada

    3 years ago

    $1,259,900 - $1,369,900

    Fortress Real Developments, LiVante Developments

    Building Type: Townhome

    1+1
    1+1
    1+1
  • Sold Out

    8188 Yonge Condos

    8188 Yonge Street, Vaughan, ON, Canada

    3 years ago

    $509,900 - $2,489,900

    Trulife Developments

    Building Type: Condo

    1+1
    1+1
    1+1
  • Sold Out

    Y9825 Condos

    9825 Yonge Street, Richmond Hill, ON, Canada

    3 years ago

    $427,900 - $897,900

    Metroview Developments

    Building Type: Condo

    1+1
    1+1
    1+1
  • Sold Out

    Evoke Modern Towns

    Dufferin Street & Rutherford Road, Vaughan, ON, Canada

    3 years ago

    $1,389,900 - $1,479,900

    Greybrook Realty Partners, Treasure Hill Homes

    Building Type: Townhome

    1+1
    1+1
    1+1
  • 1 Bedroom

    From $344,900$766/ft(0%) Since Launch

    2 Bedrooms

    From $519,900$831/ft(0%) Since Launch
    For Sale (12)Sold (0)All (12)
    Price Change
    1 Bed2 Bed
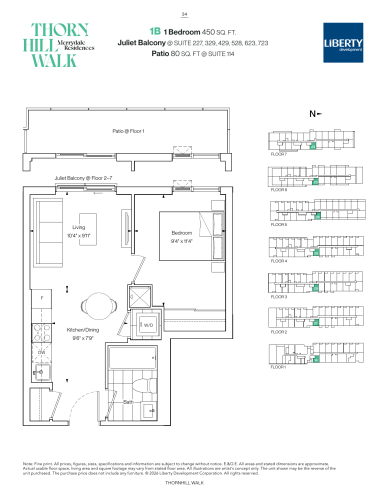
    1B Floor Plan at Merrydale Residences at Thornhill Walk - 450 sq.ft

    Plan 1B is the smallest and most affordable layout at Merrydale Residences at Thornhill Walk, an 8-storey condominium by Liberty Development Corporation in Vaughan. The one-bedroom, one-bathroom suite measures 450 sq ft and faces east. It is priced from $344,900, or $766 per square foot, during the current VIP sales phase, and occupancy is expected in 2029.

    1
    1.0
    450 sq.ft
    $766/ft $344,900
    launched at $344,900since launch no change
    1 w ago $344,900
    since launch no change
    1 m ago $344,900
    since launch no change
    3 m ago $344,900
    since launch no change
    1 y ago $344,900
    since launch no change
    2 y ago $344,900
    since launch no change
    3 y ago $344,900
    since launch no change
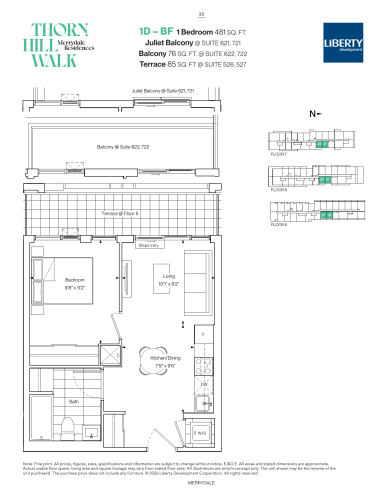
    1D - BF Floor Plan at Merrydale Residences at Thornhill Walk - 481 sq.ft

    Suite 1D - BF offers one bedroom and one bathroom across 481 sq ft with an eastern exposure. At Merrydale Residences at Thornhill Walk in Vaughan, this plan starts at $374,900, which works out to $779 per sq ft. Residents of the building will share a fitness centre, a party room and an outdoor amenity terrace. Reach out to Meta Realty for VIP sales details.

    1
    1.0
    481 sq.ft
    $779/ft $374,900
    launched at $374,900since launch no change
    1 w ago $374,900
    since launch no change
    1 m ago $374,900
    since launch no change
    3 m ago $374,900
    since launch no change
    1 y ago $374,900
    since launch no change
    2 y ago $374,900
    since launch no change
    3 y ago $374,900
    since launch no change
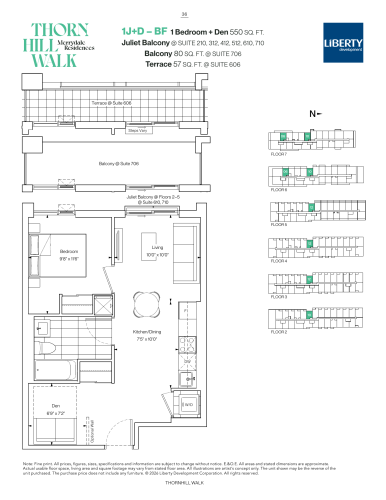
    1J+D - BF Floor Plan at Merrydale Residences at Thornhill Walk - 550 sq.ft

    The 1J+D - BF plan brings a one-bedroom, one-bathroom arrangement to 550 sq ft, oriented to the west. Liberty Development Corporation lists it from $429,900 at Merrydale Residences at Thornhill Walk, equal to $782 per square foot. The Vaughan building rises 8 storeys, and occupancy is expected in 2029 for this VIP sales release.

    1
    1.0
    550 sq.ft
    $782/ft $429,900
    launched at $429,900since launch no change
    1 w ago $429,900
    since launch no change
    1 m ago $429,900
    since launch no change
    3 m ago $429,900
    since launch no change
    1 y ago $429,900
    since launch no change
    2 y ago $429,900
    since launch no change
    3 y ago $429,900
    since launch no change
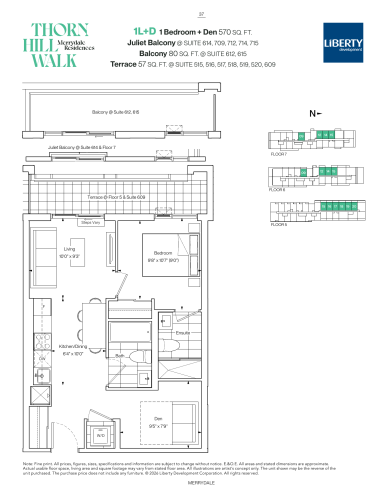
    1L+D Floor Plan at Merrydale Residences at Thornhill Walk - 570 sq.ft

    Plan 1L+D pairs one bedroom with two bathrooms across 570 sq ft and looks west. It is offered from $459,900 ($807 per sq ft) at Merrydale Residences at Thornhill Walk, a Liberty Development Corporation condominium in Vaughan now in VIP sales. Shared amenities listed for the building include a fitness centre and an outdoor amenity terrace.

    1
    2.0
    570 sq.ft
    $807/ft $459,900
    launched at $459,900since launch no change
    1 w ago $459,900
    since launch no change
    1 m ago $459,900
    since launch no change
    3 m ago $459,900
    since launch no change
    1 y ago $459,900
    since launch no change
    2 y ago $459,900
    since launch no change
    3 y ago $459,900
    since launch no change
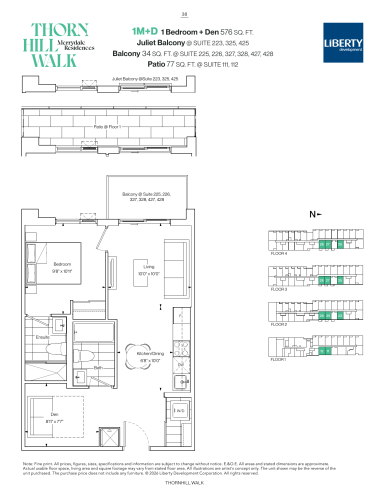
    1M+D Floor Plan at Merrydale Residences at Thornhill Walk - 576 sq.ft

    East-facing plan 1M+D measures 576 sq ft and includes one bedroom plus two bathrooms. Pricing at Merrydale Residences at Thornhill Walk starts at $449,900 for this layout, or $781 per square foot. Meta Realty can walk you through current VIP availability in the 8-storey Vaughan project, where occupancy is expected in 2029.

    1
    2.0
    576 sq.ft
    $781/ft $449,900
    launched at $449,900since launch no change
    1 w ago $449,900
    since launch no change
    1 m ago $449,900
    since launch no change
    3 m ago $449,900
    since launch no change
    1 y ago $449,900
    since launch no change
    2 y ago $449,900
    since launch no change
    3 y ago $449,900
    since launch no change
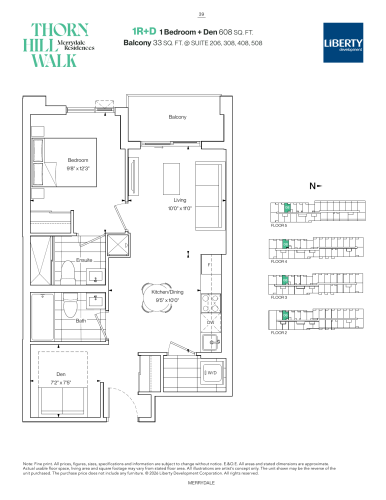
    1R+D Floor Plan at Merrydale Residences at Thornhill Walk - 608 sq.ft

    Plan 1R+D, at 608 sq ft, is the roomiest one-bedroom layout at Merrydale Residences at Thornhill Walk and comes with two bathrooms and a western exposure. Its list price starts at $469,900, which is $773 per square foot. Liberty Development Corporation is building the 8-storey Vaughan condominium with a party room, a fitness centre and an outdoor amenity terrace.

    1
    2.0
    608 sq.ft
    $773/ft $469,900
    launched at $469,900since launch no change
    1 w ago $469,900
    since launch no change
    1 m ago $469,900
    since launch no change
    3 m ago $469,900
    since launch no change
    1 y ago $469,900
    since launch no change
    2 y ago $469,900
    since launch no change
    3 y ago $469,900
    since launch no change
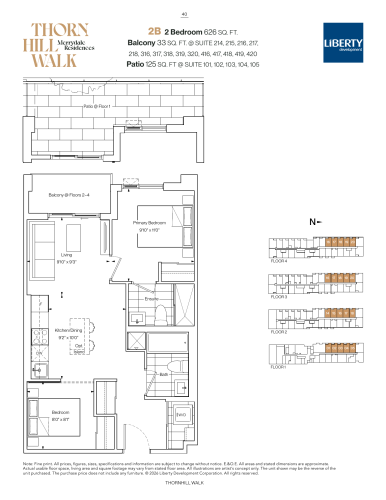
    2B Floor Plan at Merrydale Residences at Thornhill Walk - 626 sq.ft

    Suite 2B delivers two bedrooms and two bathrooms in 626 sq ft facing west. Sharing the lowest two-bedroom price at Merrydale Residences at Thornhill Walk with plan 2C - BF, it starts at $519,900, or $831 per sq ft. The Vaughan building by Liberty Development Corporation is in VIP sales, and occupancy is expected in 2029.

    2
    2.0
    626 sq.ft
    $831/ft $519,900
    launched at $519,900since launch no change
    1 w ago $519,900
    since launch no change
    1 m ago $519,900
    since launch no change
    3 m ago $519,900
    since launch no change
    1 y ago $519,900
    since launch no change
    2 y ago $519,900
    since launch no change
    3 y ago $519,900
    since launch no change
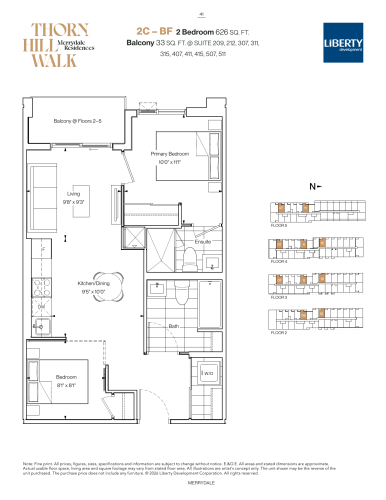
    2C - BF Floor Plan at Merrydale Residences at Thornhill Walk - 626 sq.ft

    Plan 2C - BF offers a west-facing two-bedroom, two-bathroom suite of 626 sq ft. At $519,900 ($831 per square foot), it matches plan 2B as the entry point for two bedrooms at Merrydale Residences at Thornhill Walk. Liberty Development Corporation's Vaughan condominium includes a fitness centre, a party room and an outdoor amenity terrace for residents.

    2
    2.0
    626 sq.ft
    $831/ft $519,900
    launched at $519,900since launch no change
    1 w ago $519,900
    since launch no change
    1 m ago $519,900
    since launch no change
    3 m ago $519,900
    since launch no change
    1 y ago $519,900
    since launch no change
    2 y ago $519,900
    since launch no change
    3 y ago $519,900
    since launch no change
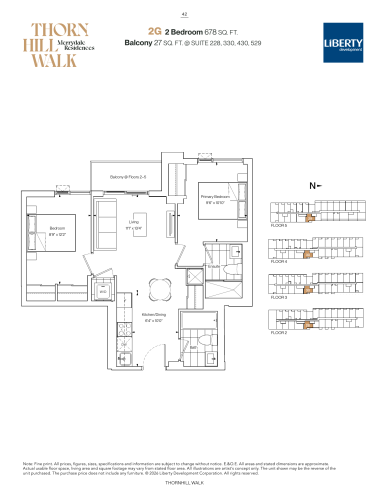
    2G Floor Plan at Merrydale Residences at Thornhill Walk - 678 sq.ft

    Two bedrooms and two bathrooms fill the 678 sq ft of plan 2G, which faces east. The suite is priced from $597,900 at Merrydale Residences at Thornhill Walk, representing $882 per square foot. Liberty Development Corporation is building this 8-storey Vaughan project, and occupancy is expected in 2029.

    2
    2.0
    678 sq.ft
    $882/ft $597,900
    launched at $597,900since launch no change
    1 w ago $597,900
    since launch no change
    1 m ago $597,900
    since launch no change
    3 m ago $597,900
    since launch no change
    1 y ago $597,900
    since launch no change
    2 y ago $597,900
    since launch no change
    3 y ago $597,900
    since launch no change
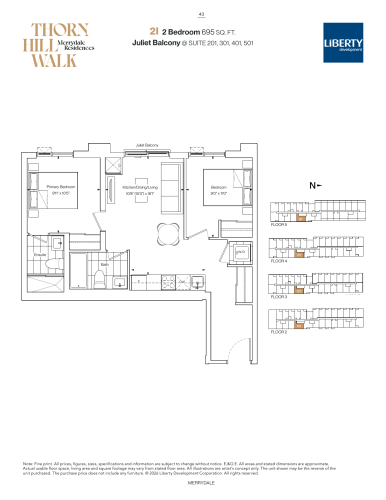
    2I Floor Plan at Merrydale Residences at Thornhill Walk - 695 sq.ft

    Plan 2I stretches to 695 sq ft with two bedrooms, two bathrooms and an east exposure. Merrydale Residences at Thornhill Walk offers it from $587,900, which is $846 per square foot and a lower starting price than the smaller plan 2G. Liberty Development Corporation is the developer of this Vaughan condominium, now in VIP sales.

    2
    2.0
    695 sq.ft
    $846/ft $587,900
    launched at $587,900since launch no change
    1 w ago $587,900
    since launch no change
    1 m ago $587,900
    since launch no change
    3 m ago $587,900
    since launch no change
    1 y ago $587,900
    since launch no change
    2 y ago $587,900
    since launch no change
    3 y ago $587,900
    since launch no change
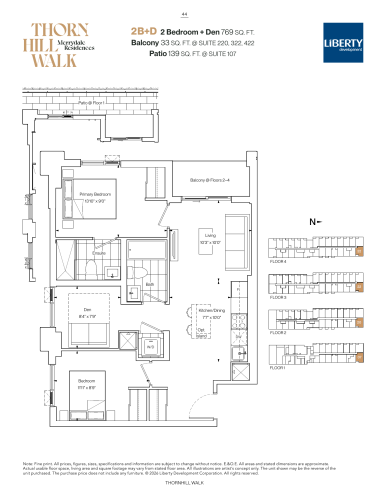
    2B+D Floor Plan at Merrydale Residences at Thornhill Walk - 769 sq.ft

    North-facing plan 2B+D provides two bedrooms and two bathrooms across 769 sq ft. Its starting price at Merrydale Residences at Thornhill Walk in Vaughan is $676,900, or $880 for each square foot. Building amenities comprise a fitness centre, a party room and an outdoor amenity terrace, and occupancy is expected in 2029.

    2
    2.0
    769 sq.ft
    $880/ft $676,900
    launched at $676,900since launch no change
    1 w ago $676,900
    since launch no change
    1 m ago $676,900
    since launch no change
    3 m ago $676,900
    since launch no change
    1 y ago $676,900
    since launch no change
    2 y ago $676,900
    since launch no change
    3 y ago $676,900
    since launch no change
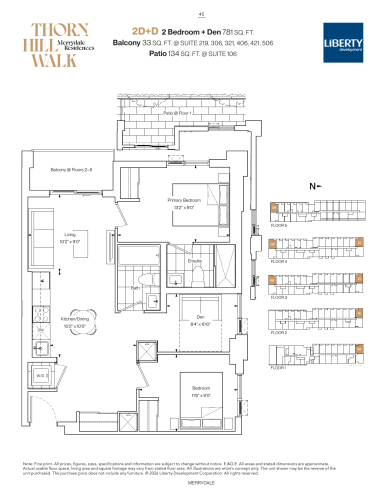
    2D+D Floor Plan at Merrydale Residences at Thornhill Walk - 781 sq.ft

    At 781 sq ft, plan 2D+D is the largest and highest-priced layout at Merrydale Residences at Thornhill Walk. The north-facing suite has two bedrooms and two bathrooms and is priced from $691,900, or $886 per square foot. Liberty Development Corporation's 8-storey condominium in Vaughan is in VIP sales now; contact Meta Realty for current availability.

    2
    2.0
    781 sq.ft
    $886/ft $691,900
    launched at $691,900since launch no change
    1 w ago $691,900
    since launch no change
    1 m ago $691,900
    since launch no change
    3 m ago $691,900
    since launch no change
    1 y ago $691,900
    since launch no change
    2 y ago $691,900
    since launch no change
    3 y ago $691,900
    since launch no change