METAREALTY INC.

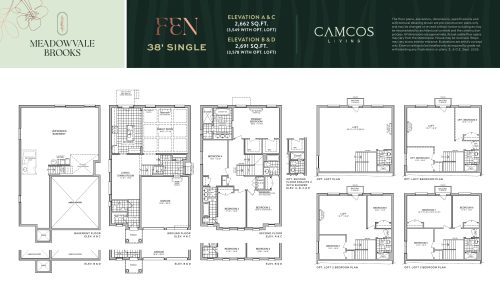
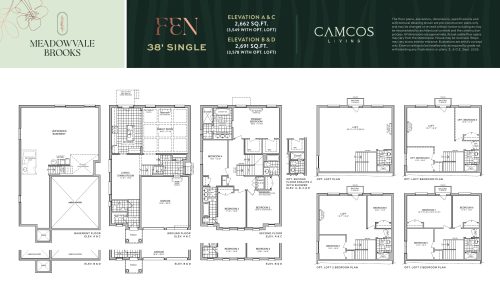
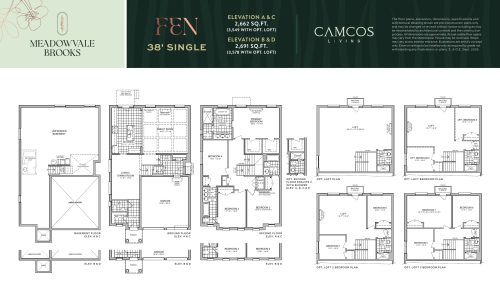
Fen (Loft) - Elevation A - 38ft Detached Floor Plan — Meadowvale Brooks Homes

Public Sales

2636 Inlake Court, Mississauga, ON, Canada

Starting From
$2,493,490 · $703/sq ft

Single Family · 4 Bed · 4.5 Bath · 3,549 sq ft
GET PLATINUM ACCESS!!

Register to Receive Guaranteed Platinum Access & Prices, Incentives & Discounts, Floor Plans & More!

Get Pricing, Floor Plans and Availability

Tell us what you need and a Meta Realty representative will follow up directly.

Are you a Realtor?
Sending…

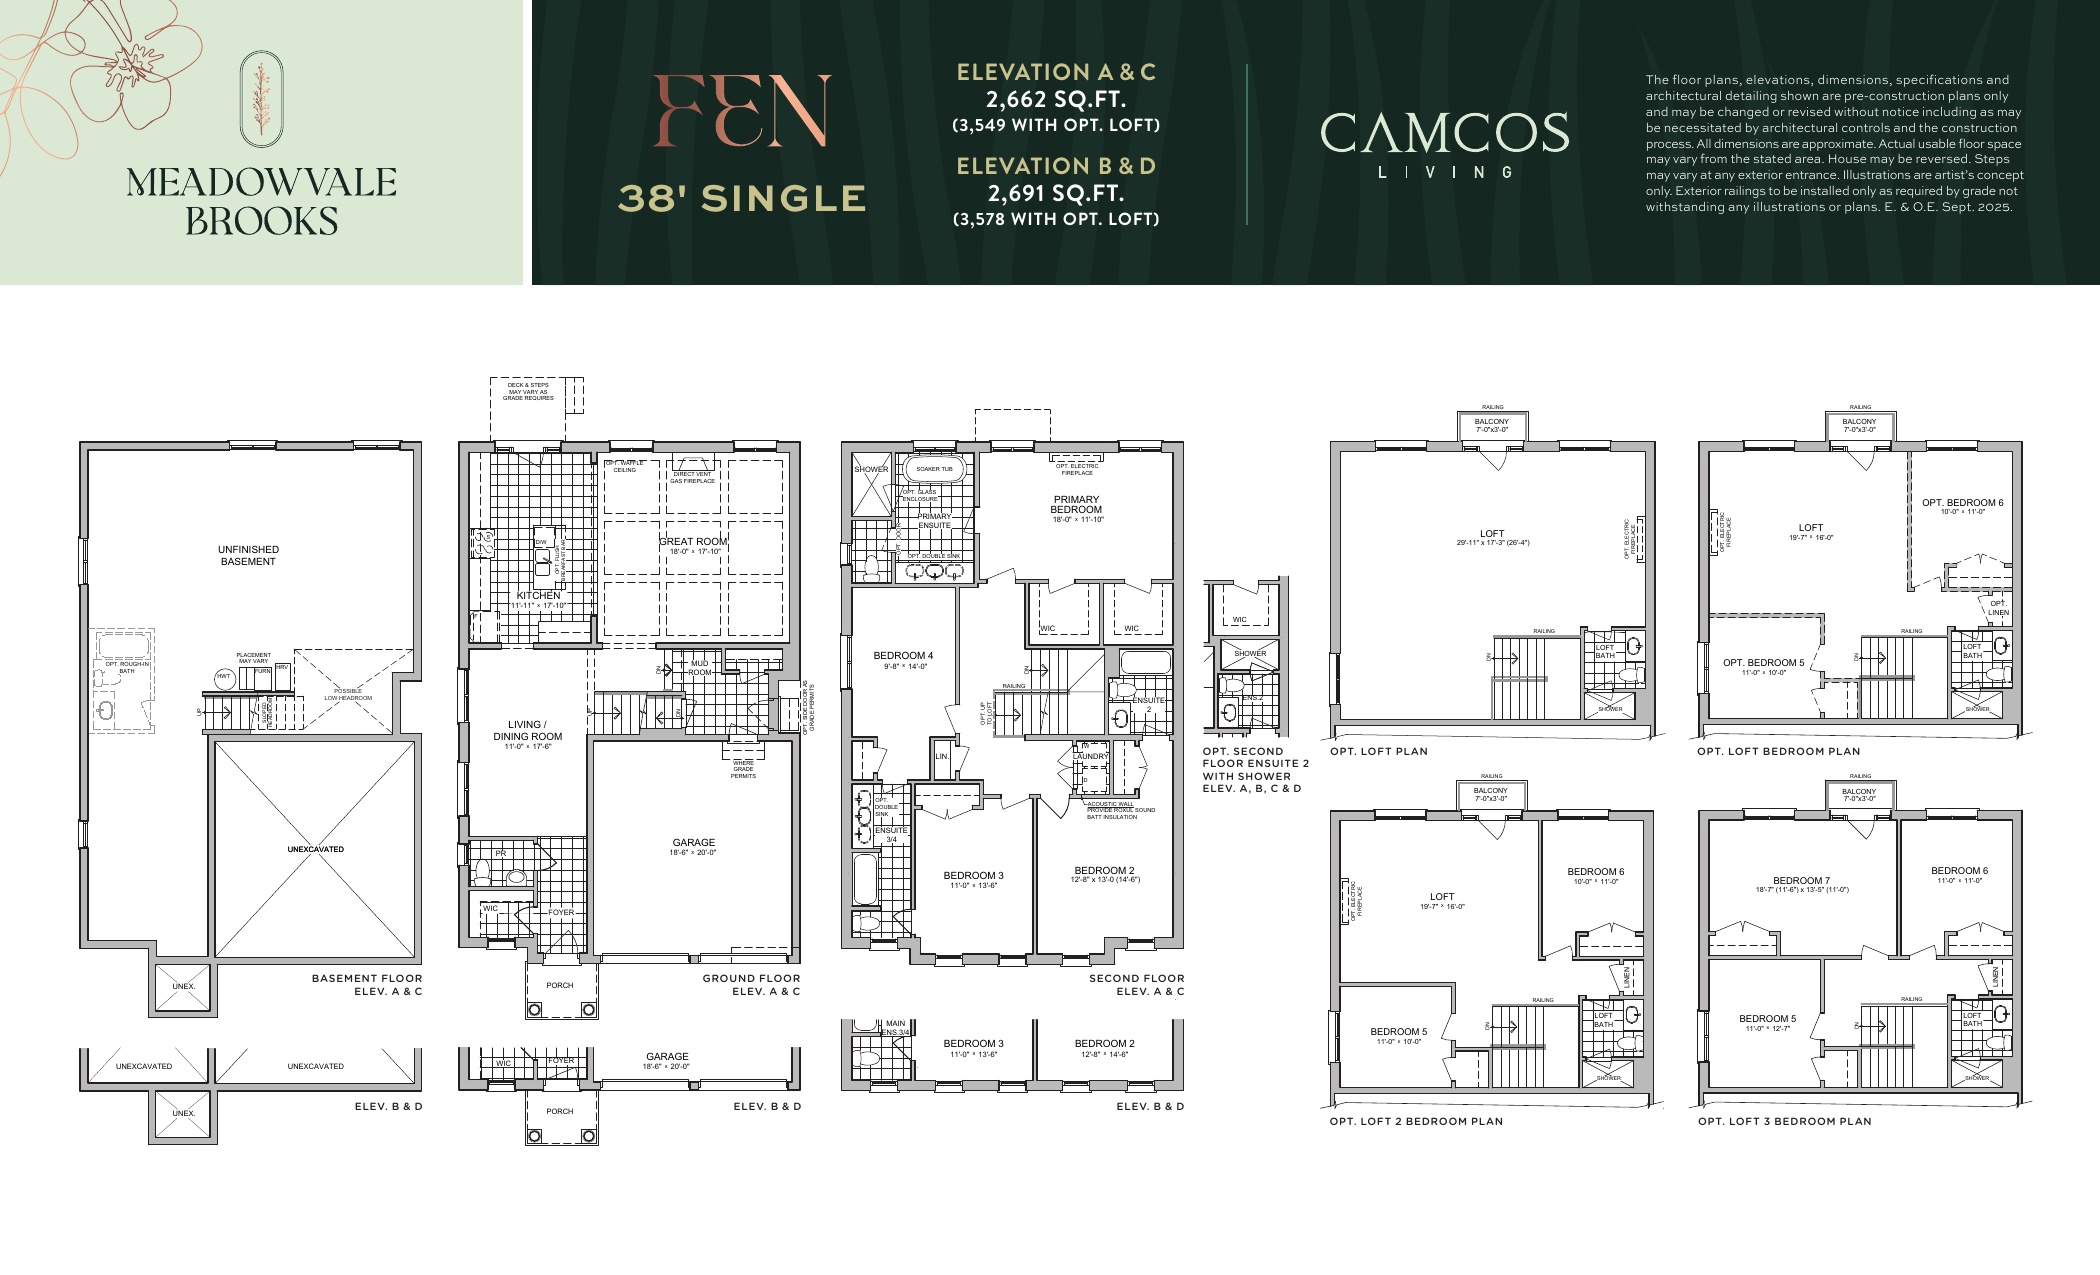
About the Fen (Loft) - Elevation A - 38ft Detached floor plan

Fen (Loft) - Elevation A - 38ft Detached is a 4-bedroom layout with 4.5 bathrooms and 3,549 sq ft of interior space at Meadowvale Brooks Homes in Mississauga. It has not been released for sale yet; register with Meta Realty for early access.

Key Facts

Ready to reserve?

Submit a worksheet for Meadowvale Brooks Homes: pick up to three suites and we will request your allocation from the builder.

Submit a worksheet
  • Floor Plan

    Fen (Loft) - Elevation A - 38ft Detached

  • Bedrooms

    4 Bed

  • Bathrooms

    4.5

  • Interior Size

    3,549 sq ft

  • Price From

    $2,493,490

  • Price Per Sq Ft

    $703/sq ft

  • Availability

    Available

  • Deposit Structure

    38' Single Detached: $255,000 (over 270 days)

  • Builder(s)

    Camcos Living

  • Address

    2636 Inlake Court, Mississauga, ON, Canada

How it compares

  • Price Per Sq Ft

    About the same as the average of the 16 plans offered now ($699/sq ft)

  • Size

    Largest of the 16 plans offered now (1,984 to 3,549 sq ft)

  • Price

    15th lowest priced of the 16 plans offered now ($1,174,990 to $2,518,490)

  • All Plans

    16 floor plans at Meadowvale Brooks Homes

Builder list price, last updated October 16, 2026. Prices, sizes and availability are set by the builder and change without notice. E&OE.

Other floor plans at Meadowvale Brooks Homes
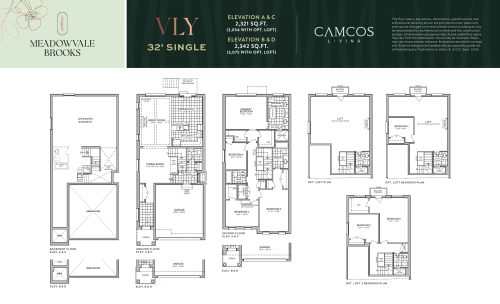
$710/ft $2,518,490
launched at $2,518,490since launch no change
$701/ft $2,141,490
launched at $2,141,490since launch no change
$709/ft $2,166,490
launched at $2,166,490since launch no change
$708/ft $1,923,490
launched at $1,923,490since launch no change
$717/ft $1,948,490
launched at $1,948,490since launch no change
$770/ft $2,049,990
launched at $2,049,990since launch no change
$779/ft $2,074,990
launched at $2,074,990since launch no change
$765/ft $1,774,990
launched at $1,774,990since launch no change
$776/ft $1,799,990
launched at $1,799,990since launch no change
$549/ft $1,219,990
launched at $1,219,990since launch no change
$577/ft $1,219,990
launched at $1,219,990since launch no change
$562/ft $1,174,990
launched at $1,174,990since launch no change
See all 16 floor plans at Meadowvale Brooks Homes
Similar floor plans nearby
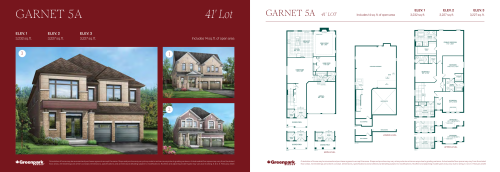
Garnet 5A Floor Plan at Novella by Greenpark Group - 3232 sq.ft

At Novella by Greenpark Group · 2.9 km away

4
3.5
3,232 sq.ft
$472/ft $1,525,900
launched at $1,525,900since launch no change
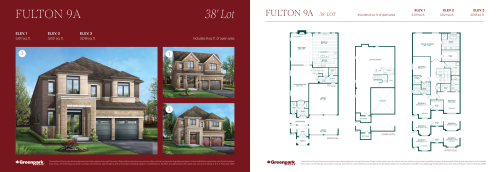
Fulton 9A Floor Plan at Novella by Greenpark Group - 3011 sq.ft

At Novella by Greenpark Group · 2.9 km away

4
3.5
3,011 sq.ft
$503/ft $1,515,900
launched at $1,515,900since launch no change
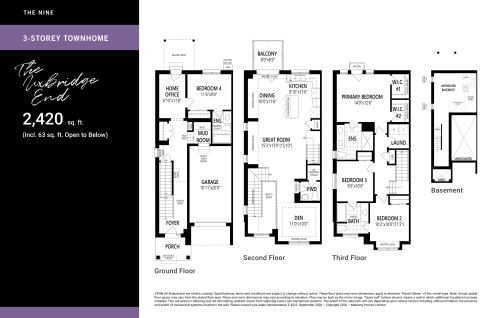
The Uxbridge End Floor Plan at The Nine Phase 6 - 2420 sq.ft

At The Nine Phase 6 · 3.3 km away

4
3.5
2,420 sq.ft
$401/ft $969,990
launched at $969,990since launch no change
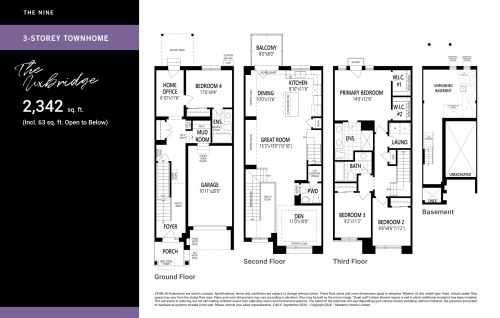
The Uxbridge Floor Plan at The Nine Phase 6 - 2342 sq.ft

At The Nine Phase 6 · 3.3 km away

4
3.5
2,342 sq.ft
$398/ft $930,990
launched at $930,990since launch no change
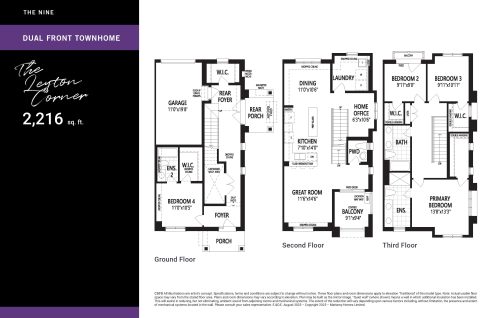
The Leyton (Corner) Floor Plan at The Nine Phase 3 - 2216 sq.ft

At The Nine Towns · 3.3 km away

4
3.5
2,216 sq.ft
$365/ft $808,841
launched at $835,389$-26,548 (-3.28%)
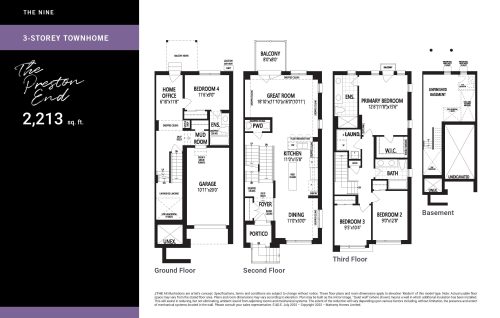
The Preston (End) Floor Plan at The Nine Phase 3 - 2213 sq.ft

At The Nine Towns · 3.3 km away

4
3.5
2,213 sq.ft
$381/ft $844,239
launched at $870,788$-26,549 (-3.14%)