METAREALTY INC.

Meadowvale Brooks Homes

Public Sales

2636 Inlake Court, Mississauga, ON, Canada

Starting From
$1,174,990 - $2,518,490

Single Family

1 Star2 Stars3 Stars4 Stars5 Stars (No Ratings Yet)
Loading...

GET PLATINUM ACCESS!!

Register to Receive Guaranteed Platinum Access & Prices, Incentives & Discounts, Floor Plans & More!

Get Pricing, Floor Plans and Availability

Tell us what you need and a Meta Realty representative will follow up directly.

Are you a Realtor?
Sending…

About Meadowvale Brooks Homes

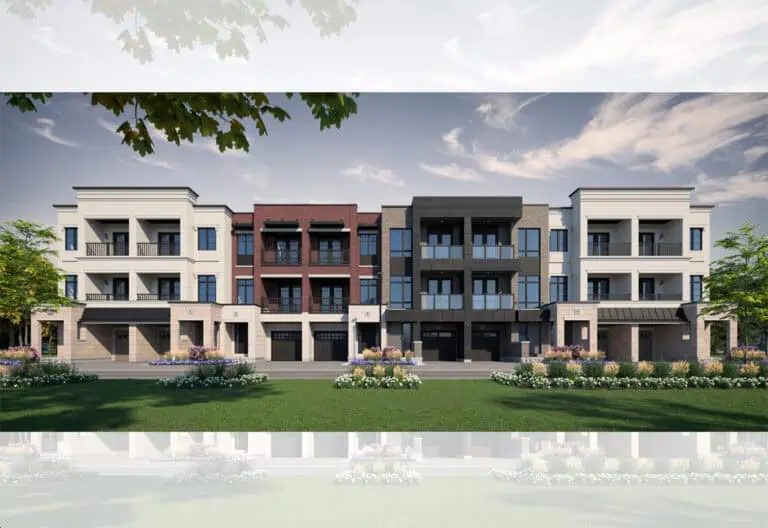
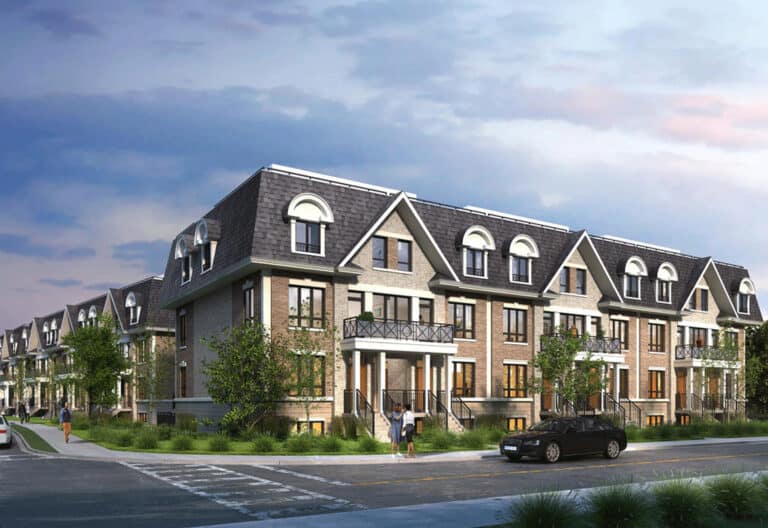
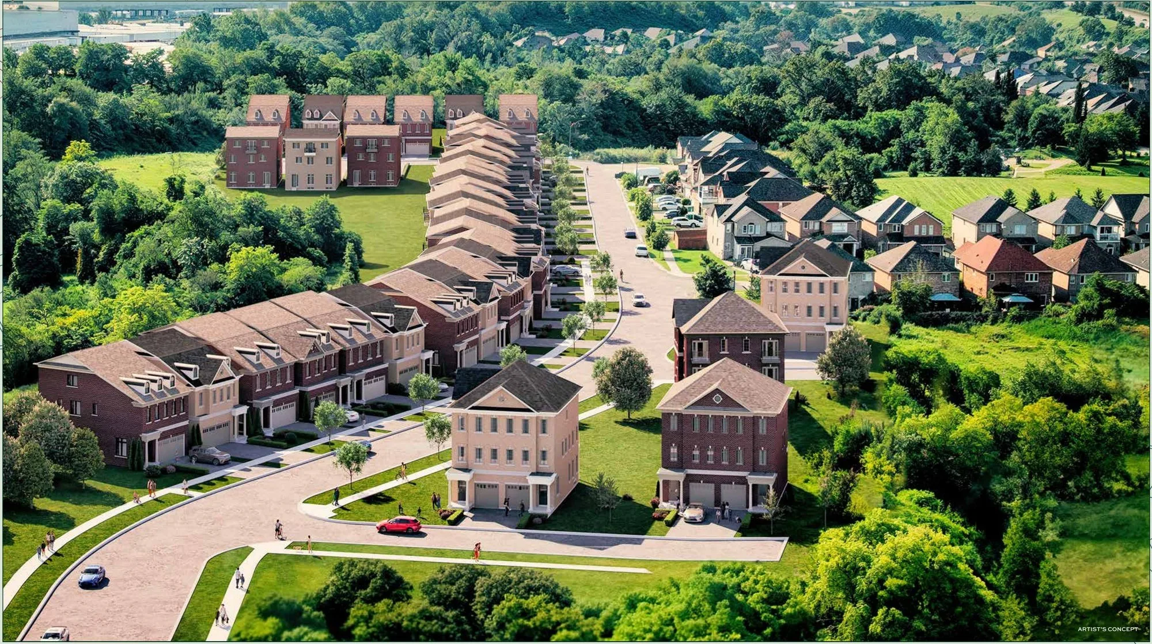
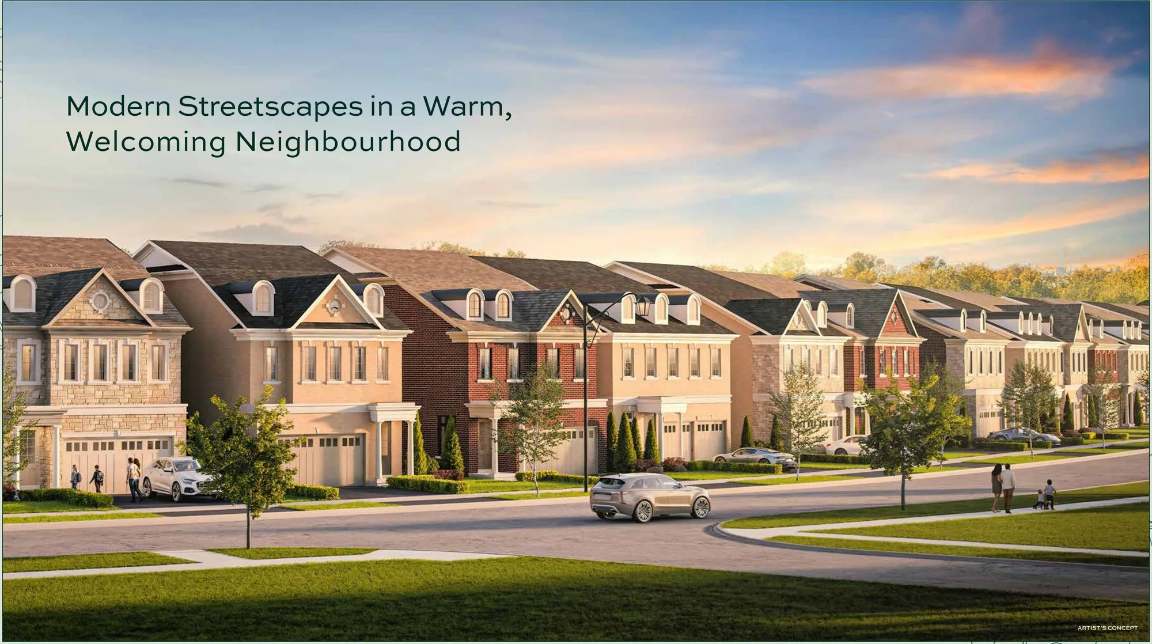
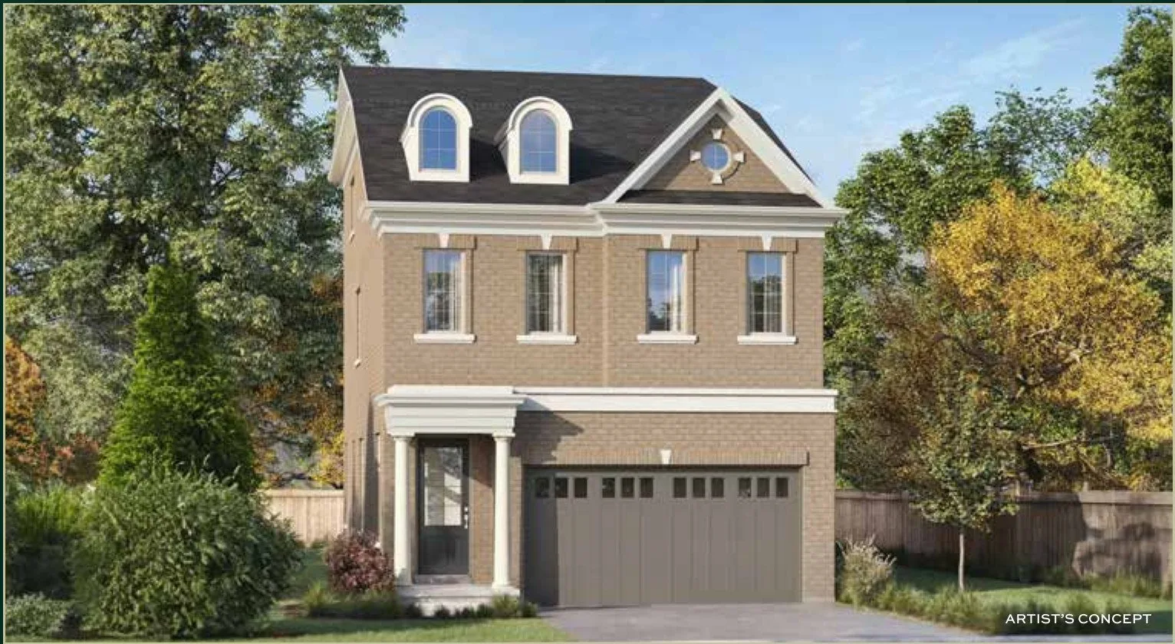
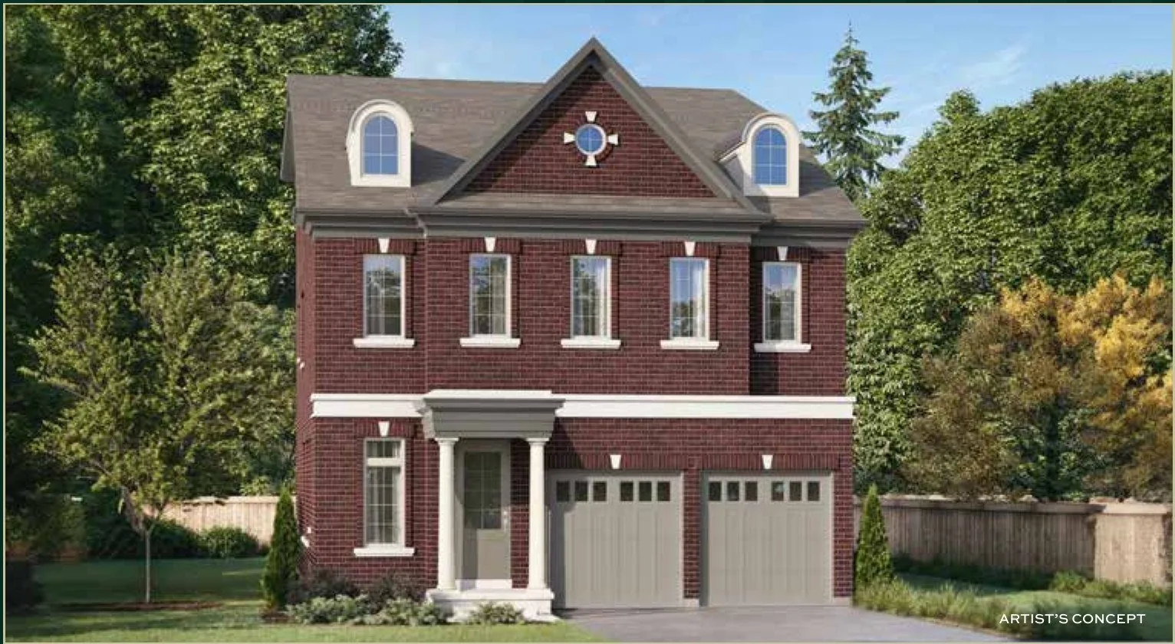
Meadowvale Brooks Homes is a single-family home community by Camcos Living, currently under construction at 2636 Inlake Court in Mississauga’s Meadowvale-Lisgar neighbourhood. The collection totals 45 homes. Although construction is underway, the project is still listed as Coming Soon, with sales yet to open.

Location

Meadowvale Brooks Homes is located at 2636 Inlake Court, Mississauga, ON, in Meadowvale-Lisgar, within the Regional Municipality of Peel. The address has a Walk Score of 67 and a Transit Score of 53.

The development team

Meadowvale Brooks Homes is developed by Camcos Living.

Buying at Meadowvale Brooks Homes

Meadowvale Brooks Homes is Coming Soon. Register early with Meta Realty for platinum access to floor plans, pricing and incentives when Camcos Living opens sales on this Meadowvale-Lisgar community.

Prices, sizes, availability and incentives are subject to change without notice. E. & O.E.

Meadowvale Brooks Homes at a glance

Sales statusPublic Sales
ConstructionUnder Construction
Building typeSingle Family Home
Launch2026-10-16
Sales & marketingMilborne Group
NeighbourhoodMeadowvale-Lisgar, Regional Municipality of Peel
OwnershipFreehold
Home typesDetached, Semi Detached
Walk Score67/100
Transit Score53/100

Frequently asked questions

How many homes are in Meadowvale Brooks Homes?

The collection totals 45 homes.

Is Meadowvale Brooks Homes under construction?

Yes, it is currently under construction.

Who is the builder?

Camcos Living.

What is the Walk Score and Transit Score?

The address has a Walk Score of 67 and a Transit Score of 53.

Is Meadowvale Brooks Homes selling now?

No, it is listed as Coming Soon and has not opened for sales.
Key Facts

Ready to reserve?

Submit a worksheet for Meadowvale Brooks Homes: pick up to three suites and we will request your allocation from the builder.

Submit a worksheet
  • Project Name

    Meadowvale Brooks Homes

  • Builder(s)

    Camcos Living

    Property Type

    Single Family

    Number Of Storeys

    Request Number of Storeys

    Number of Suites

    Request Number of Suites

    Number Of Floor Plans

    16

  • Parking Price

    Request Parking Price

  • Locker Price

    Request Locker Price

  • Estimated Maintenance Fee

    Request Est. Maintenance

    VIP Launch

    October 2026

    Deposit Structure

    Total Deposit

    32' Single Detached: $210,000 (over 270 days) · 28' Semi-Detached: $125,000 (over 270 days) · 38' Single Detached: $255,000 (over 270 days)

    Deposit Notes

    32' Single Detached

    $15,000.00 On Signing
    $20,000.00 - 30 days
    $35,000.00 - 60 days
    $35,000.00 - 90 days
    $35,000.00 - 120 days
    $35,000.00 - 180 days
    $35,000.00 - 270 days

    28' Semi-Detached

    $10,000.00 On Signing
    $15,000.00 - 30 days
    $20,000.00 - 60 days
    $20,000.00 - 90 days
    $20,000.00 - 120 days
    $20,000.00 - 180 days
    $20,000.00 - 270 days

    38' Single Detached

    $15,000.00 On Signing
    $25,000.00 - 30 days
    $45,000.00 - 60 days
    $45,000.00 - 90 days
    $40,000.00 - 120 days
    $40,000.00 - 180 days
    $45,000.00 - 270 days

    Development Levies

    Request Development Levies

    Assignment Policy

    Request Assignment Policy

    Public Launch

    2026-10-16

    Suite Size Range

    1,984 - 3,549 SqFt

    Price Per Sq Ft

    $699

Information last updated on November 10, 2026

53

Transit Score

67

Walk Score

Projects Nearby

  • Kith Condos rendering
    Public Sales

    Kith Condos

    2475 Eglinton Avenue West, Mississauga, ON, Canada

    3 years ago

    $317,900 - $597,900

    The Daniels Corporation

    Building Type: Condo

    1+1
    1+1
    1+1
  • Public Sales

    Artisan Towns

    1725 Barbertown Road, Mississauga, ON, Canada

    3 years ago

    $929,000 - $1,252,000

    Centra Homes, Sterling Group

    Building Type: Townhome

    1+1
    1+1
    1+1
  • Whitehorn Woods Towns rendering
    Public Sales

    Whitehorn Woods Towns

    1240 Britannia Road West, Mississauga, ON, Canada

    3 years ago

    $999,990 - $1,264,990

    National Homes

    Building Type: Townhome

    1+1
    1+1
    1+1
  • Planning

    The Vic Condos

    58 Tannery Street, Mississauga, ON, Canada

    3 years ago

    $631,900 - $1,228,900

    Forest Green Homes

    Building Type: Condo

    1+1
    1+1
    1+1
  • Streetsville Village Residences rendering
    Planning

    Streetsville Village Residences

    142 Queen Street South, Mississauga, ON, Canada

    3 years ago

    Parallax Development Corporation

    Building Type: Condo

    1+1
    1+1
    1+1
  • Planning

    KingsMill Condo

    153 Tannery St, Mississauga, ON L5M 1V3, Canada

    3 years ago

    Forest Green Homes

    Building Type: Condo

    1+1
    1+1
    1+1
  • Planning

    QST Towns

    12 Queen Street South, Mississauga, ON, Canada

    3 years ago

    City Park Homes

    Building Type: Condo

    1+1
    1+1
    1+1
  • Planning

    Tannery Townhomes

    51 Tannery Street, Mississauga, ON, Canada

    3 years ago

    Montcrest Asset Management

    Building Type: Condo

    1+1
    1+1
    1+1
  • 3 Bedrooms

    From $1,174,990$592/ft(0%) Since Launch
    For Sale (16)Sold (0)All (16)
    Price Change
    3 Bed4 Bed
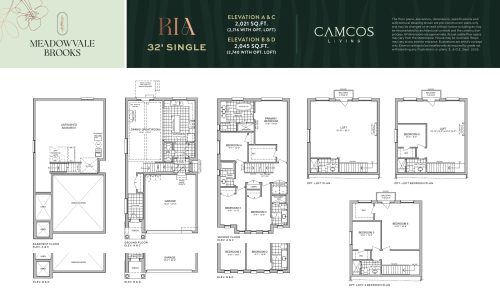
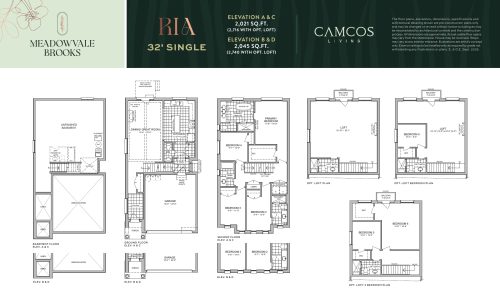
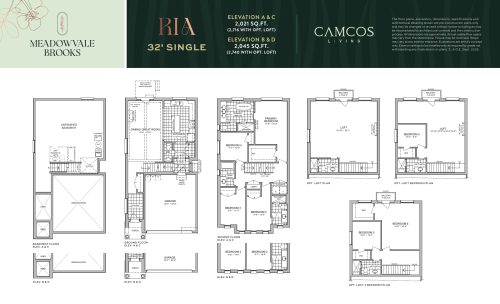
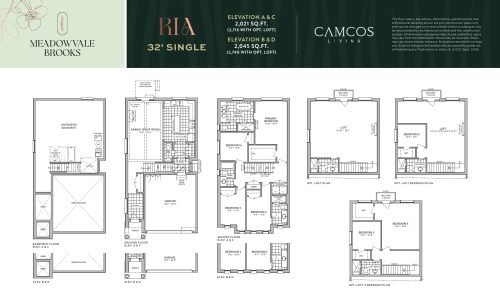
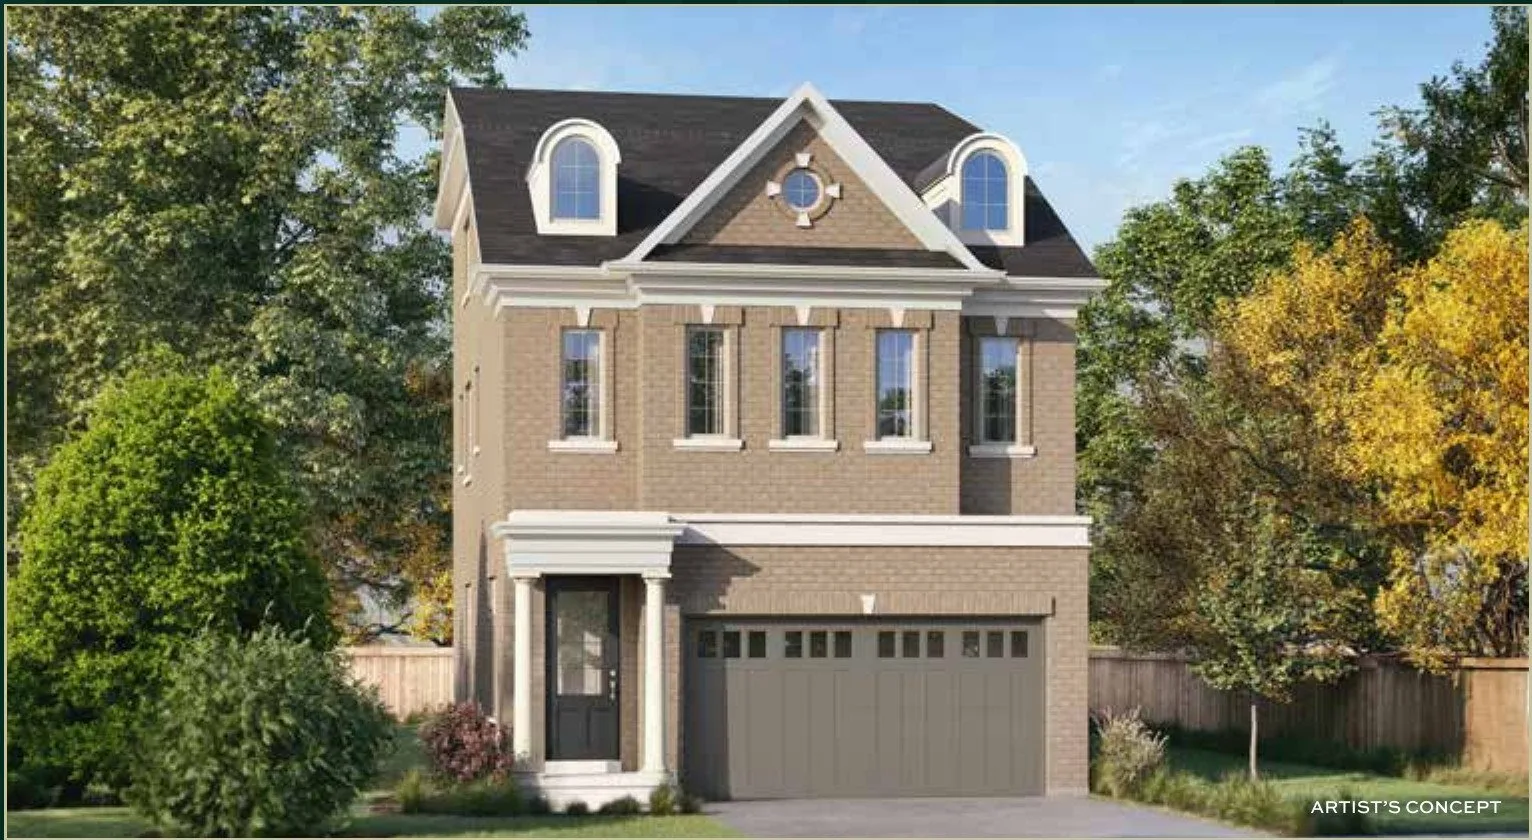
    Ria - Elevation A - 32ft Detached Floor Plan at Meadowvale Brooks Homes - 2021 sq.ft

    At Meadowvale Brooks Homes in Mississauga, the Ria - Elevation A - 32ft Detached plan is a 4-bedroom layout with 3.5 bathrooms and 2,021 sq ft of interior space. It has not been released for sale yet; register with Meta Realty for early access.

    Deposit (32' Single Detached): $210,000 (over 270 days)

    4
    3.5
    2,021 sq.ft
    $780/ft $1,575,990
    launched at $1,575,990since launch no change
    1 w ago $1,575,990
    since launch no change
    1 m ago $1,575,990
    since launch no change
    3 m ago $1,575,990
    since launch no change
    1 y ago $1,575,990
    since launch no change
    2 y ago $1,575,990
    since launch no change
    3 y ago $1,575,990
    since launch no change
    Ria (Loft) - Elevation A - 32ft Detached Floor Plan at Meadowvale Brooks Homes - 2716 sq.ft

    The Ria (Loft) - Elevation A - 32ft Detached floor plan at Meadowvale Brooks Homes (Mississauga) offers a 4-bedroom layout with 4.5 bathrooms and 2,716 sq ft of interior space. It has not been released for sale yet; register with Meta Realty for early access.

    Deposit (32' Single Detached): $210,000 (over 270 days)

    4
    4.5
    2,716 sq.ft
    $708/ft $1,923,490
    launched at $1,923,490since launch no change
    1 w ago $1,923,490
    since launch no change
    1 m ago $1,923,490
    since launch no change
    3 m ago $1,923,490
    since launch no change
    1 y ago $1,923,490
    since launch no change
    2 y ago $1,923,490
    since launch no change
    3 y ago $1,923,490
    since launch no change
    Ria - Elevation C - 32ft Detached Floor Plan at Meadowvale Brooks Homes - 2021 sq.ft

    The Ria - Elevation C - 32ft Detached floor plan at Meadowvale Brooks Homes (Mississauga) offers a 4-bedroom layout with 3.5 bathrooms and 2,021 sq ft of interior space. It has not been released for sale yet; register with Meta Realty for early access.

    Deposit (32' Single Detached): $210,000 (over 270 days)

    4
    3.5
    2,021 sq.ft
    $792/ft $1,600,990
    launched at $1,600,990since launch no change
    1 w ago $1,600,990
    since launch no change
    1 m ago $1,600,990
    since launch no change
    3 m ago $1,600,990
    since launch no change
    1 y ago $1,600,990
    since launch no change
    2 y ago $1,600,990
    since launch no change
    3 y ago $1,600,990
    since launch no change
    Ria (Loft) - Elevation C - 32ft Detached Floor Plan at Meadowvale Brooks Homes - 2716 sq.ft

    Ria (Loft) - Elevation C - 32ft Detached is a 4-bedroom layout with 4.5 bathrooms and 2,716 sq ft of interior space at Meadowvale Brooks Homes in Mississauga. It has not been released for sale yet; register with Meta Realty for early access.

    Deposit (32' Single Detached): $210,000 (over 270 days)

    4
    4.5
    2,716 sq.ft
    $717/ft $1,948,490
    launched at $1,948,490since launch no change
    1 w ago $1,948,490
    since launch no change
    1 m ago $1,948,490
    since launch no change
    3 m ago $1,948,490
    since launch no change
    1 y ago $1,948,490
    since launch no change
    2 y ago $1,948,490
    since launch no change
    3 y ago $1,948,490
    since launch no change
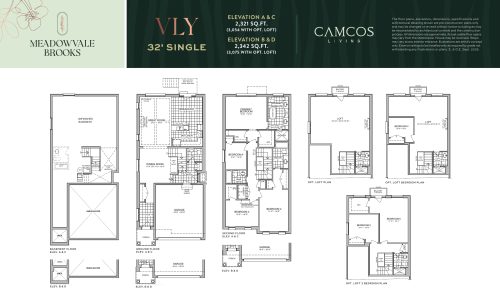
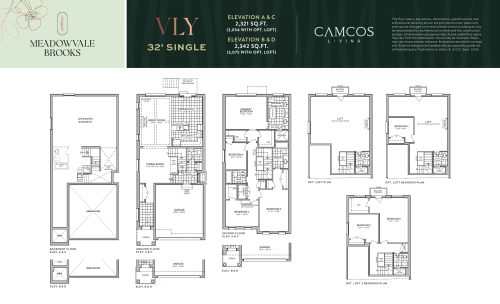
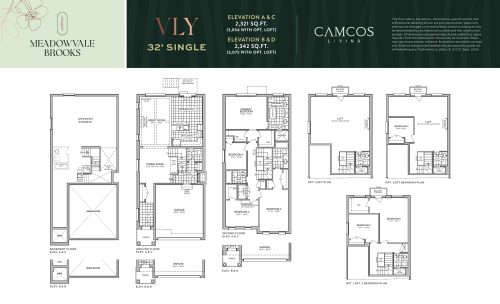
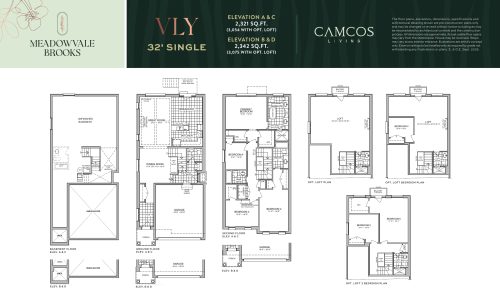
    Vly - Elevation A - 32ft Detached Floor Plan at Meadowvale Brooks Homes - 2321 sq.ft

    The Vly - Elevation A - 32ft Detached floor plan at Meadowvale Brooks Homes (Mississauga) offers a 4-bedroom layout with 3.5 bathrooms and 2,321 sq ft of interior space. It has not been released for sale yet; register with Meta Realty for early access.

    Deposit (32' Single Detached): $210,000 (over 270 days)

    4
    3.5
    2,321 sq.ft
    $765/ft $1,774,990
    launched at $1,774,990since launch no change
    1 w ago $1,774,990
    since launch no change
    1 m ago $1,774,990
    since launch no change
    3 m ago $1,774,990
    since launch no change
    1 y ago $1,774,990
    since launch no change
    2 y ago $1,774,990
    since launch no change
    3 y ago $1,774,990
    since launch no change
    Vly (Loft) - Elevation A - 32ft Detached Floor Plan at Meadowvale Brooks Homes - 3054 sq.ft

    The Vly (Loft) - Elevation A - 32ft Detached floor plan at Meadowvale Brooks Homes (Mississauga) offers a 4-bedroom layout with 4.5 bathrooms and 3,054 sq ft of interior space. It has not been released for sale yet; register with Meta Realty for early access.

    Deposit (32' Single Detached): $210,000 (over 270 days)

    4
    4.5
    3,054 sq.ft
    $701/ft $2,141,490
    launched at $2,141,490since launch no change
    1 w ago $2,141,490
    since launch no change
    1 m ago $2,141,490
    since launch no change
    3 m ago $2,141,490
    since launch no change
    1 y ago $2,141,490
    since launch no change
    2 y ago $2,141,490
    since launch no change
    3 y ago $2,141,490
    since launch no change
    Vly - Elevation C - 32ft Detached Floor Plan at Meadowvale Brooks Homes - 2321 sq.ft

    At Meadowvale Brooks Homes in Mississauga, the Vly - Elevation C - 32ft Detached plan is a 4-bedroom layout with 3.5 bathrooms and 2,321 sq ft of interior space. It has not been released for sale yet; register with Meta Realty for early access.

    Deposit (32' Single Detached): $210,000 (over 270 days)

    4
    3.5
    2,321 sq.ft
    $776/ft $1,799,990
    launched at $1,799,990since launch no change
    1 w ago $1,799,990
    since launch no change
    1 m ago $1,799,990
    since launch no change
    3 m ago $1,799,990
    since launch no change
    1 y ago $1,799,990
    since launch no change
    2 y ago $1,799,990
    since launch no change
    3 y ago $1,799,990
    since launch no change
    Vly (Loft) - Elevation C - 32ft Detached Floor Plan at Meadowvale Brooks Homes - 3054 sq.ft

    Vly (Loft) - Elevation C - 32ft Detached is a 4-bedroom layout with 4.5 bathrooms and 3,054 sq ft of interior space at Meadowvale Brooks Homes in Mississauga. It has not been released for sale yet; register with Meta Realty for early access.

    Deposit (32' Single Detached): $210,000 (over 270 days)

    4
    4.5
    3,054 sq.ft
    $709/ft $2,166,490
    launched at $2,166,490since launch no change
    1 w ago $2,166,490
    since launch no change
    1 m ago $2,166,490
    since launch no change
    3 m ago $2,166,490
    since launch no change
    1 y ago $2,166,490
    since launch no change
    2 y ago $2,166,490
    since launch no change
    3 y ago $2,166,490
    since launch no change
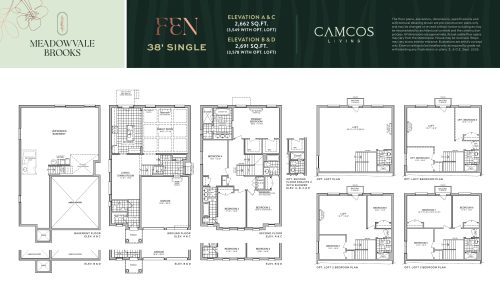
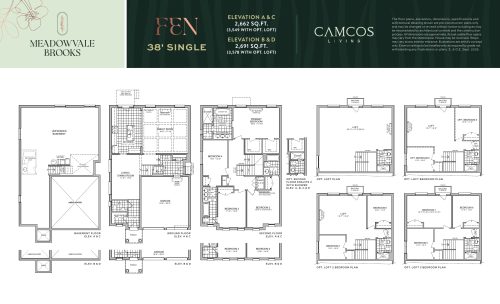
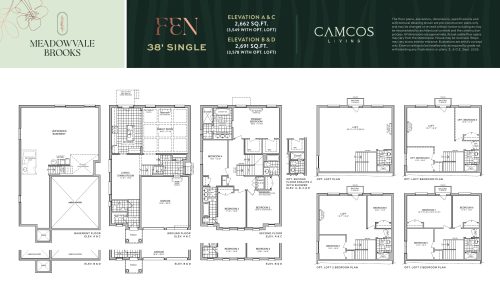
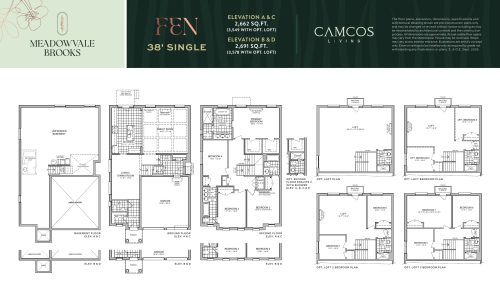
    Fen - Elevation A - 38ft Detached Floor Plan at Meadowvale Brooks Homes - 2662 sq.ft

    Fen - Elevation A - 38ft Detached is a 4-bedroom layout with 3.5 bathrooms and 2,662 sq ft of interior space at Meadowvale Brooks Homes in Mississauga. It has not been released for sale yet; register with Meta Realty for early access.

    Deposit (38' Single Detached): $255,000 (over 270 days)

    4
    3.5
    2,662 sq.ft
    $770/ft $2,049,990
    launched at $2,049,990since launch no change
    1 w ago $2,049,990
    since launch no change
    1 m ago $2,049,990
    since launch no change
    3 m ago $2,049,990
    since launch no change
    1 y ago $2,049,990
    since launch no change
    2 y ago $2,049,990
    since launch no change
    3 y ago $2,049,990
    since launch no change
    Fen (Loft) - Elevation A - 38ft Detached Floor Plan at Meadowvale Brooks Homes - 3549 sq.ft

    Fen (Loft) - Elevation A - 38ft Detached is a 4-bedroom layout with 4.5 bathrooms and 3,549 sq ft of interior space at Meadowvale Brooks Homes in Mississauga. It has not been released for sale yet; register with Meta Realty for early access.

    Deposit (38' Single Detached): $255,000 (over 270 days)

    4
    4.5
    3,549 sq.ft
    $703/ft $2,493,490
    launched at $2,493,490since launch no change
    1 w ago $2,493,490
    since launch no change
    1 m ago $2,493,490
    since launch no change
    3 m ago $2,493,490
    since launch no change
    1 y ago $2,493,490
    since launch no change
    2 y ago $2,493,490
    since launch no change
    3 y ago $2,493,490
    since launch no change
    Fen - Elevation C - 38ft Detached Floor Plan at Meadowvale Brooks Homes - 2662 sq.ft

    At Meadowvale Brooks Homes in Mississauga, the Fen - Elevation C - 38ft Detached plan is a 4-bedroom layout with 3.5 bathrooms and 2,662 sq ft of interior space. It has not been released for sale yet; register with Meta Realty for early access.

    Deposit (38' Single Detached): $255,000 (over 270 days)

    4
    3.5
    2,662 sq.ft
    $779/ft $2,074,990
    launched at $2,074,990since launch no change
    1 w ago $2,074,990
    since launch no change
    1 m ago $2,074,990
    since launch no change
    3 m ago $2,074,990
    since launch no change
    1 y ago $2,074,990
    since launch no change
    2 y ago $2,074,990
    since launch no change
    3 y ago $2,074,990
    since launch no change
    Fen (Loft) - Elevation C - 38ft Detached Floor Plan at Meadowvale Brooks Homes - 3549 sq.ft

    The Fen (Loft) - Elevation C - 38ft Detached floor plan at Meadowvale Brooks Homes (Mississauga) offers a 4-bedroom layout with 4.5 bathrooms and 3,549 sq ft of interior space. It has not been released for sale yet; register with Meta Realty for early access.

    Deposit (38' Single Detached): $255,000 (over 270 days)

    4
    4.5
    3,549 sq.ft
    $710/ft $2,518,490
    launched at $2,518,490since launch no change
    1 w ago $2,518,490
    since launch no change
    1 m ago $2,518,490
    since launch no change
    3 m ago $2,518,490
    since launch no change
    1 y ago $2,518,490
    since launch no change
    2 y ago $2,518,490
    since launch no change
    3 y ago $2,518,490
    since launch no change
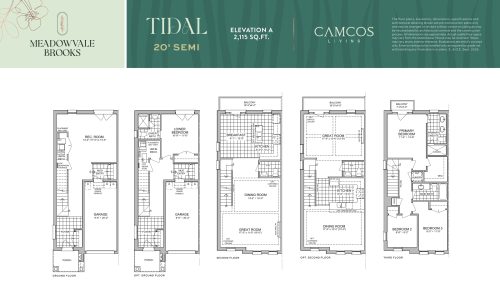
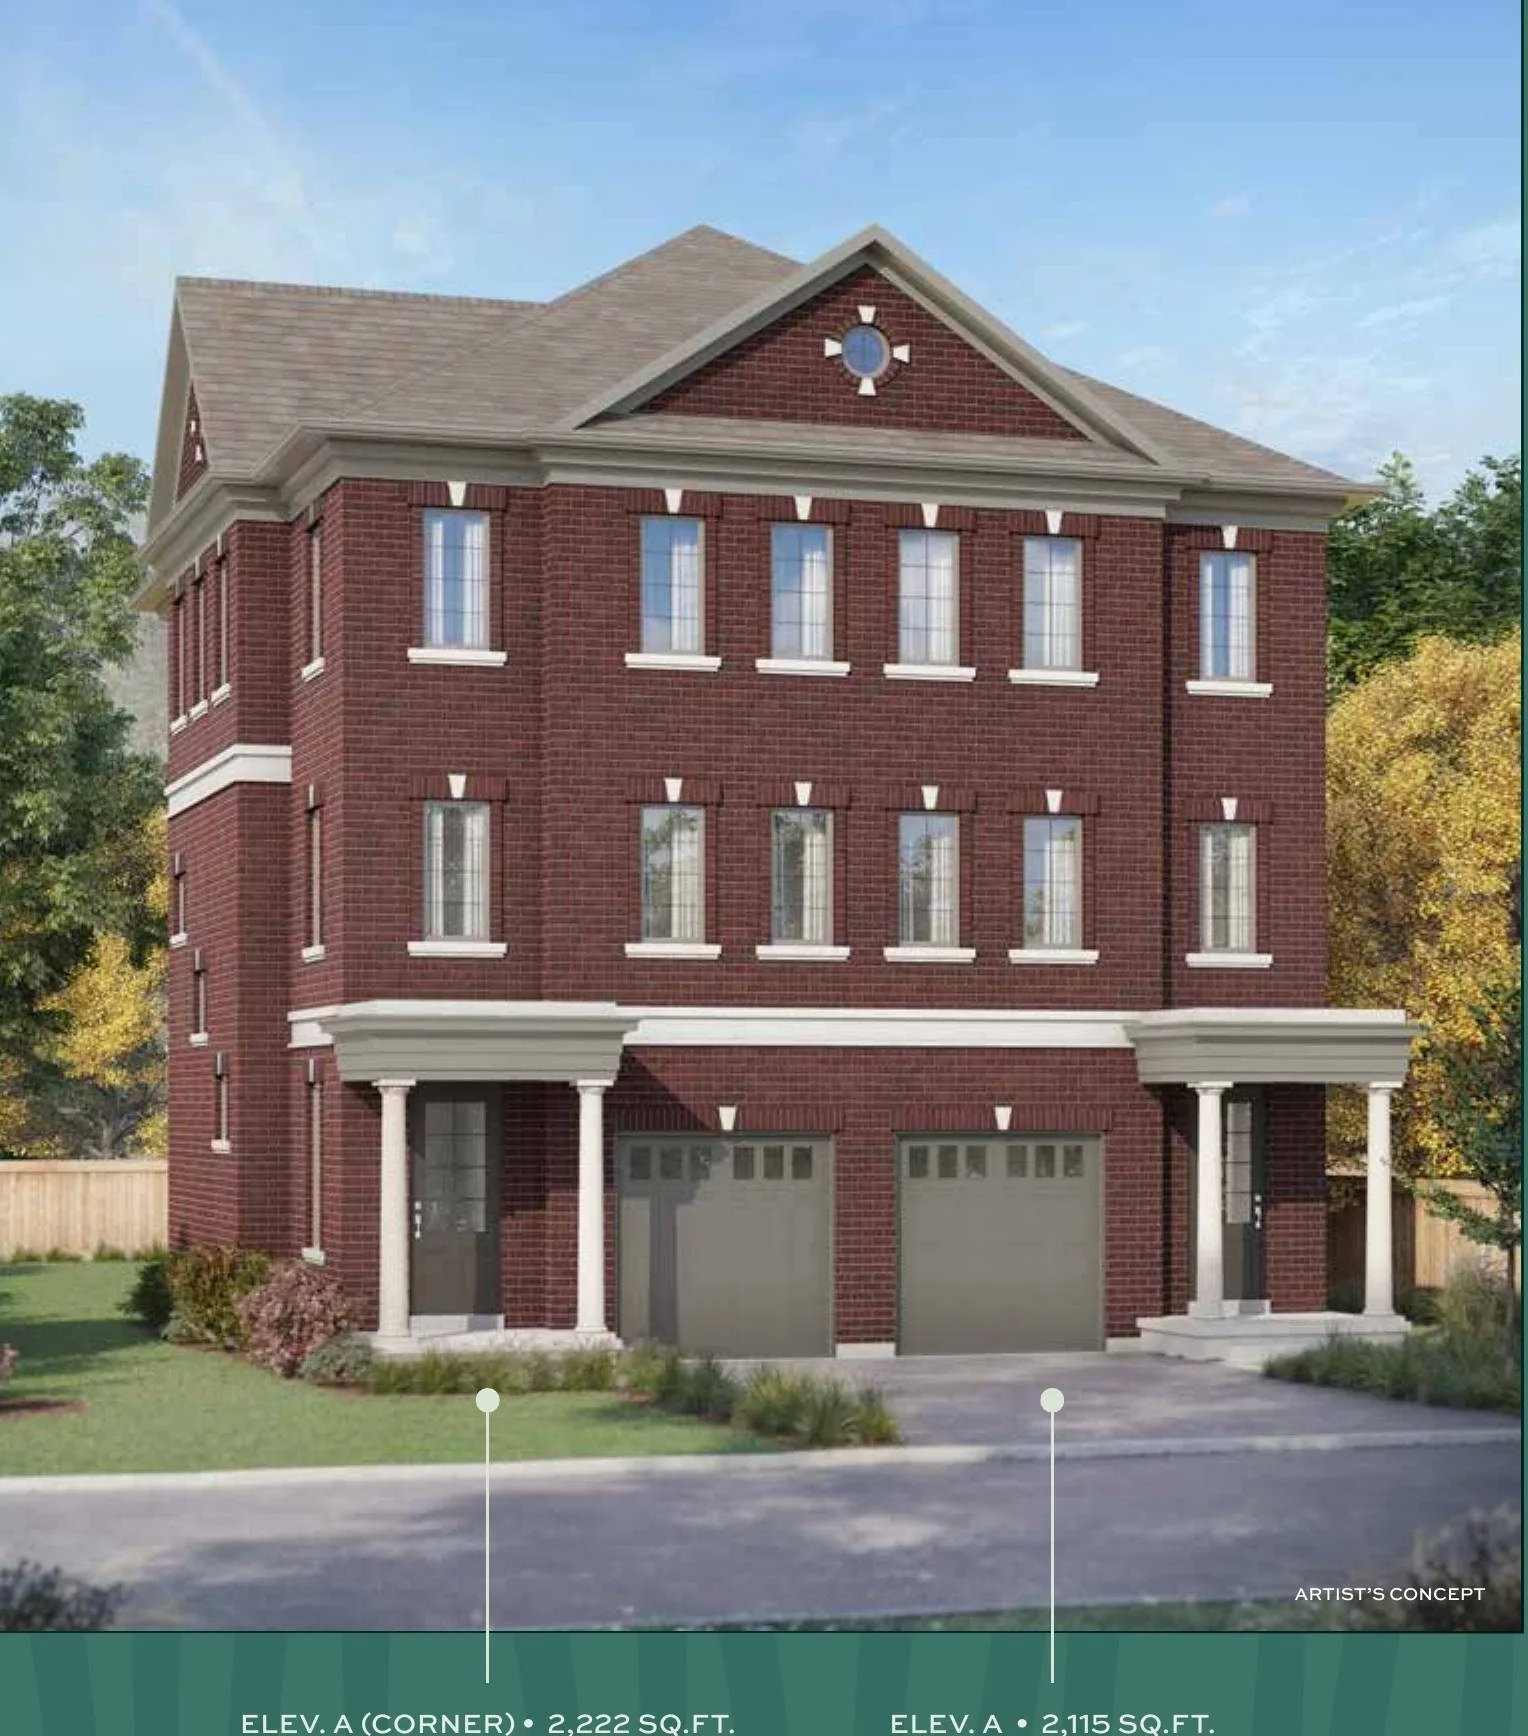
    Tidal - Elevation A - Semi-Detached Floor Plan at Meadowvale Brooks Homes - 2115 sq.ft

    Tidal - Elevation A - Semi-Detached is a 3-bedroom layout with 2.5 bathrooms and 2,115 sq ft of interior space at Meadowvale Brooks Homes in Mississauga. It has not been released for sale yet; register with Meta Realty for early access.

    Deposit (28' Semi-Detached): $125,000 (over 270 days)

    3
    2.5
    2,115 sq.ft
    $577/ft $1,219,990
    launched at $1,219,990since launch no change
    1 w ago $1,219,990
    since launch no change
    1 m ago $1,219,990
    since launch no change
    3 m ago $1,219,990
    since launch no change
    1 y ago $1,219,990
    since launch no change
    2 y ago $1,219,990
    since launch no change
    3 y ago $1,219,990
    since launch no change
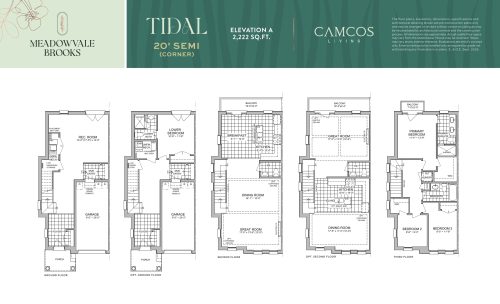
    Tidal (Corner) - Elevation A - Semi-Detached Floor Plan at Meadowvale Brooks Homes - 2222 sq.ft

    At Meadowvale Brooks Homes in Mississauga, the Tidal (Corner) - Elevation A - Semi-Detached plan is a 3-bedroom layout with 2.5 bathrooms and 2,222 sq ft of interior space. It has not been released for sale yet; register with Meta Realty for early access.

    Deposit (28' Semi-Detached): $125,000 (over 270 days)

    3
    2.5
    2,222 sq.ft
    $549/ft $1,219,990
    launched at $1,219,990since launch no change
    1 w ago $1,219,990
    since launch no change
    1 m ago $1,219,990
    since launch no change
    3 m ago $1,219,990
    since launch no change
    1 y ago $1,219,990
    since launch no change
    2 y ago $1,219,990
    since launch no change
    3 y ago $1,219,990
    since launch no change
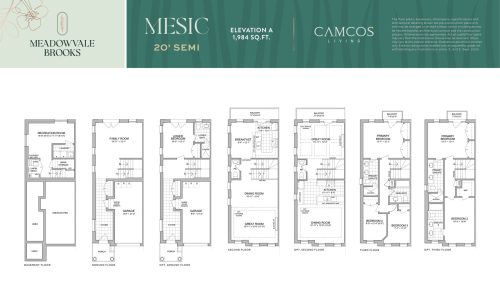
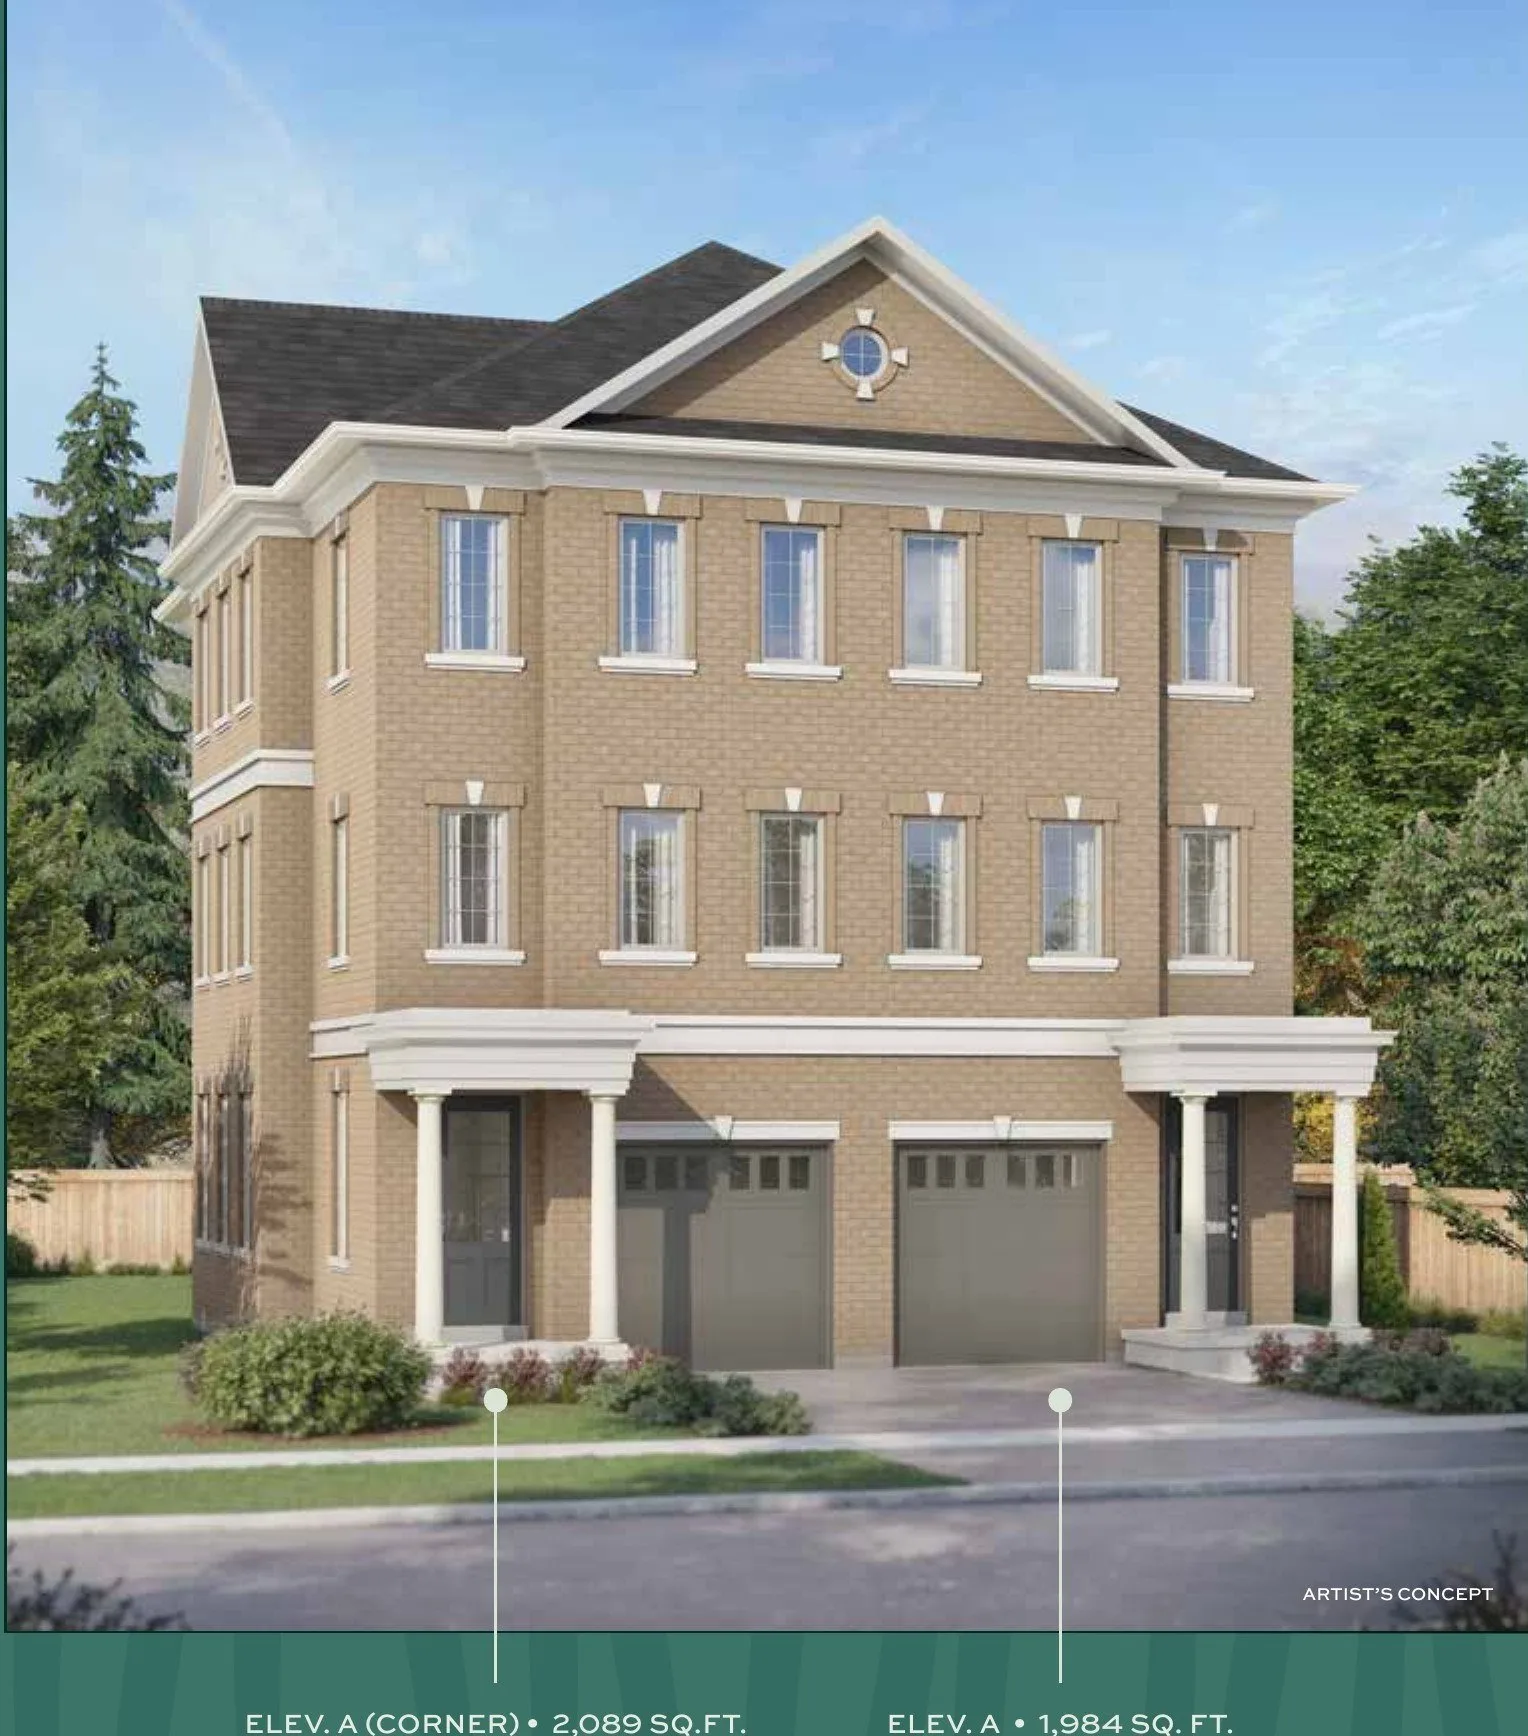
    Mesic - Elevation A - Semi-Detached Floor Plan at Meadowvale Brooks Homes - 1984 sq.ft

    Mesic - Elevation A - Semi-Detached is a 3-bedroom layout with 2.5 bathrooms and 1,984 sq ft of interior space at Meadowvale Brooks Homes in Mississauga. It is priced from $1,174,990, about $592 per sq ft.

    Deposit (32' Single Detached): $210,000 (over 270 days)

    3
    2.5
    1,984 sq.ft
    $592/ft $1,174,990
    launched at $1,174,990since launch no change
    1 w ago $1,174,990
    since launch no change
    1 m ago $1,174,990
    since launch no change
    3 m ago $1,174,990
    since launch no change
    1 y ago $1,174,990
    since launch no change
    2 y ago $1,174,990
    since launch no change
    3 y ago $1,174,990
    since launch no change
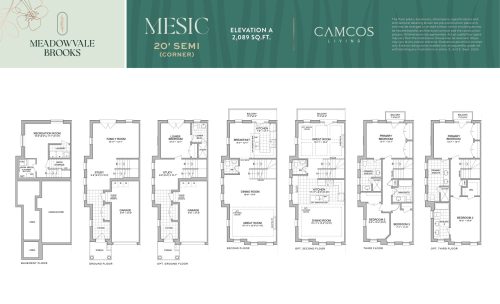
    Mesic (Corner) - Elevation A - Semi-Detached Floor Plan at Meadowvale Brooks Homes - 2089 sq.ft

    At Meadowvale Brooks Homes in Mississauga, the Mesic (Corner) - Elevation A - Semi-Detached plan is a 3-bedroom layout with 2.5 bathrooms and 2,089 sq ft of interior space. It is priced from $1,174,990, about $562 per sq ft.

    Deposit (32' Single Detached): $210,000 (over 270 days)

    3
    2.5
    2,089 sq.ft
    $562/ft $1,174,990
    launched at $1,174,990since launch no change
    1 w ago $1,174,990
    since launch no change
    1 m ago $1,174,990
    since launch no change
    3 m ago $1,174,990
    since launch no change
    1 y ago $1,174,990
    since launch no change
    2 y ago $1,174,990
    since launch no change
    3 y ago $1,174,990
    since launch no change