METAREALTY INC.

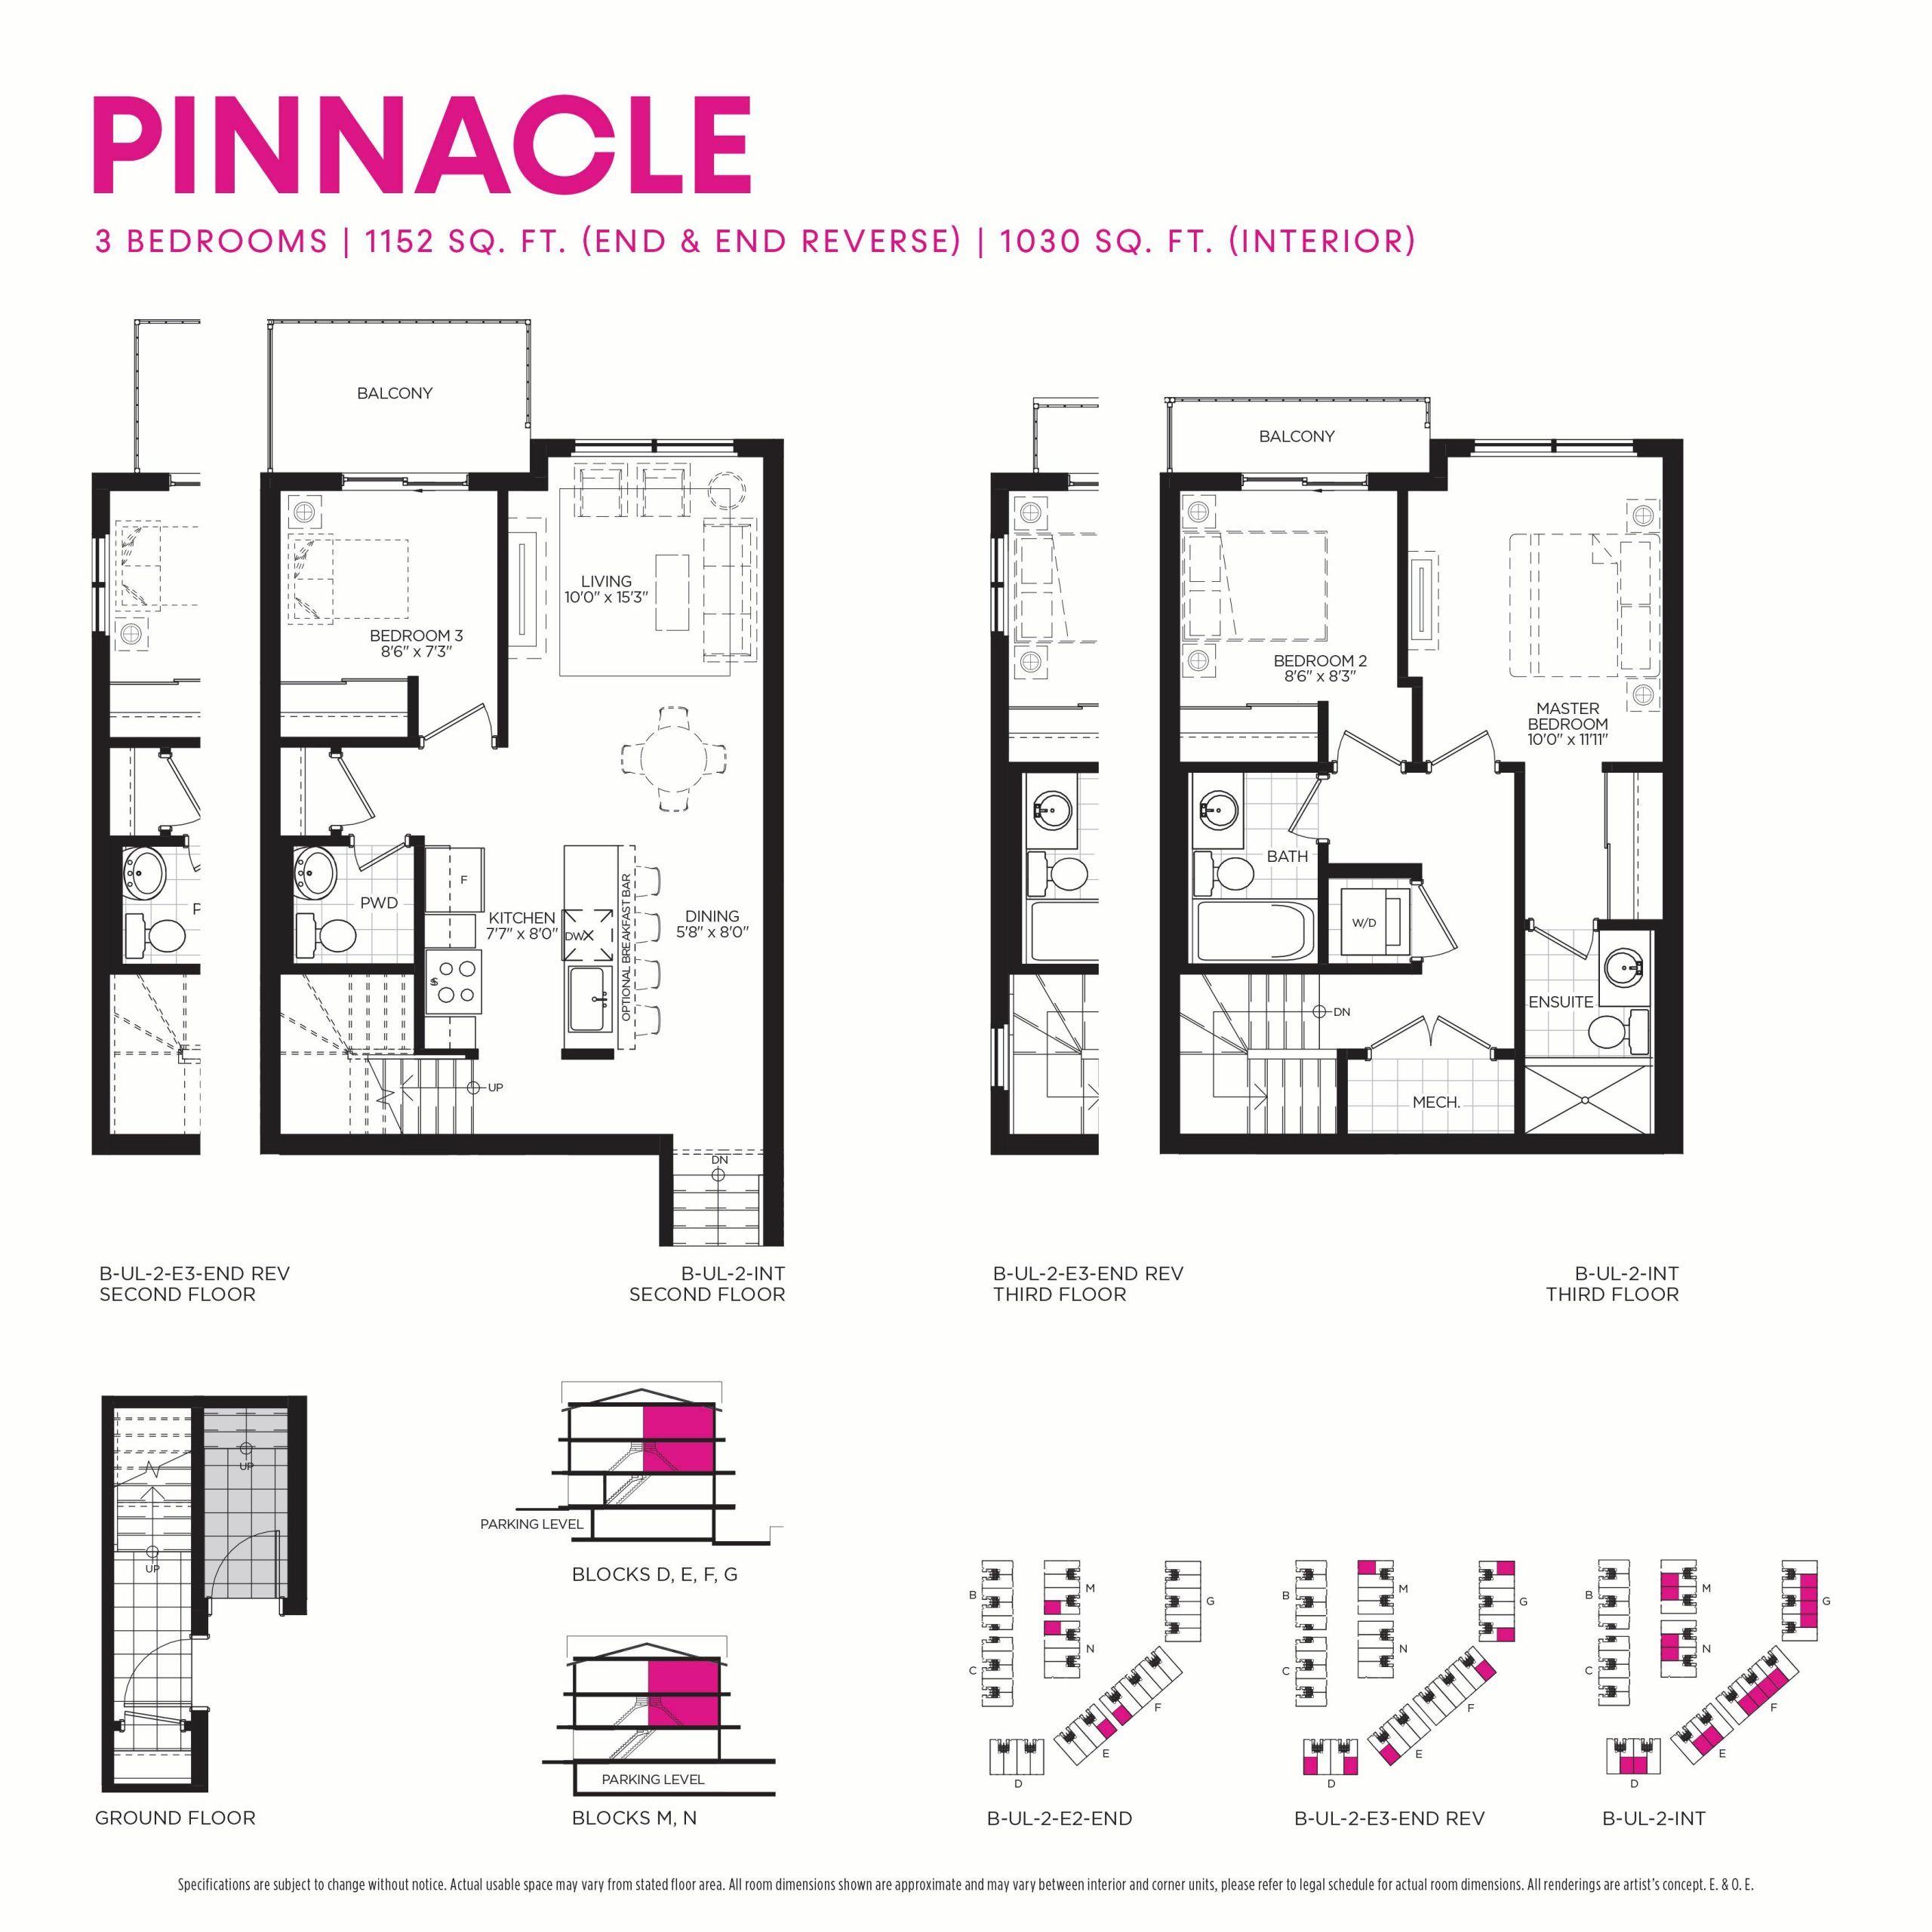
Pinnacle Floor Plan — Maxx Urban Towns 2

2635 William Jackson Drive, Pickering, ON, Canada

Last list price
$501,900 · Sold out

Townhome · 3 Bed · 2.5 Bath · 1,152 sq ft

Occupancy: Jul 2023
GET PLATINUM ACCESS!!

Register to Receive Guaranteed Platinum Access & Prices, Incentives & Discounts, Floor Plans & More!

Get Pricing, Floor Plans and Availability

Tell us what you need and a Meta Realty representative will follow up directly.

Are you a Realtor?
Sending…

About the Pinnacle floor plan

Pinnacle at Maxx Urban Towns 2 is a 3-bedroom, 2.5-bathroom townhome floor plan with 1,152 sq ft of interior space. It faces East. This plan is sold out with the builder.

Key Facts

Ready to reserve?

Submit a worksheet for Maxx Urban Towns 2: pick up to three suites and we will request your allocation from the builder.

Submit a worksheet
  • Floor Plan

    Pinnacle

  • Bedrooms

    3 Bed

  • Bathrooms

    2.5

  • Interior Size

    1,152 sq ft

  • Exposure

    East

  • Price From

    $501,900 (last list price; sold out with the builder)

  • Price Per Sq Ft

    $436/sq ft

  • Availability

    Sold out

  • Est. Maintenance

    ≈ $415/month ($0.36/sq ft, estimate)

  • Deposit Structure

    5% (over 30 days)

  • Occupancy

    2023

  • Builder(s)

    Trillium Housing and VanMar Developments

  • Address

    2635 William Jackson Drive, Pickering, ON, Canada

How it compares

  • Price Per Sq Ft

    Last list price was 44% below the average of the 3 plans offered now ($775/sq ft)

  • Size

    Plans offered now range from 536 to 980 sq ft

  • Price

    Plans offered now are priced from $475,900 to $718,185

  • All Plans

    16 floor plans at Maxx Urban Towns 2

Builder list price, last updated September 27, 2026. Prices, sizes and availability are set by the builder and change without notice. E&OE.

Other floor plans at Maxx Urban Towns 2
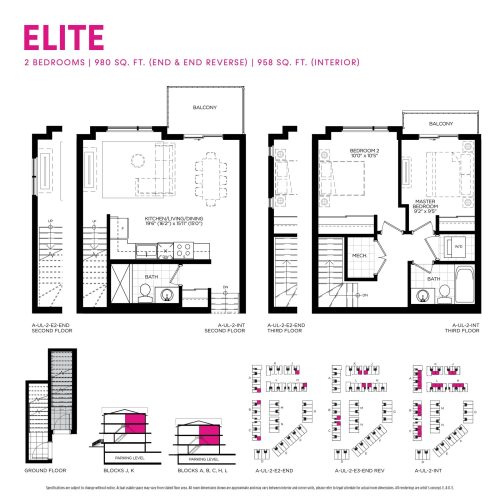
Elite Floor Plan at Maxx Urban Towns - 980 sq.ft
2
2.0
980 sq.ft
$486/ft $475,900
launched at $475,900since launch no change
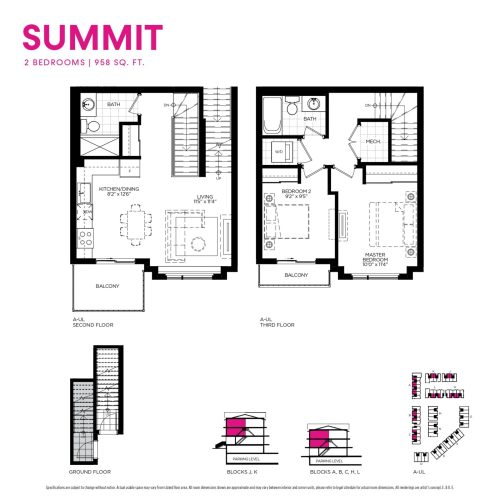
Summit Floor Plan at Maxx Urban Towns - 958 sq.ft
2
2.0
958 sq.ft
$750/ft $718,185
launched at $718,185since launch no change
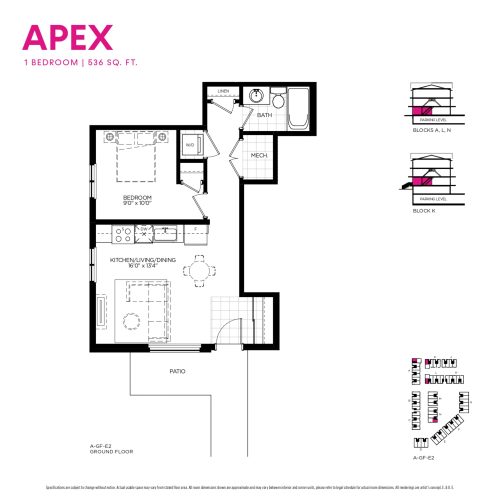
Apex Floor Plan at Maxx Urban Towns - 536 sq.ft
1
1.0
536 sq.ft
$1,090/ft $584,422
launched at $584,422since launch no change
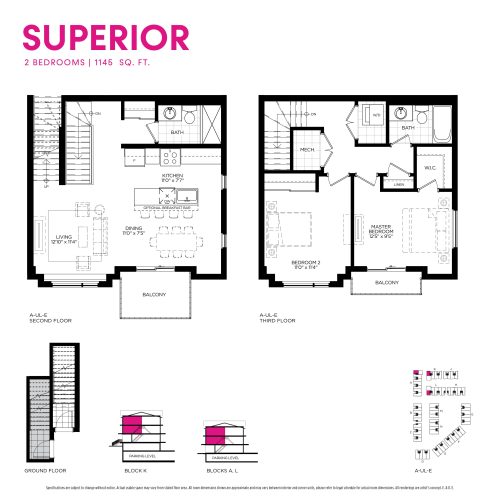
Superior Floor Plan at Maxx Urban Towns - 1145 sq.ft
2
2.0
1,145 sq.ft
last recorded price $554,900
Sold Outlaunched at $554,900since launch no change
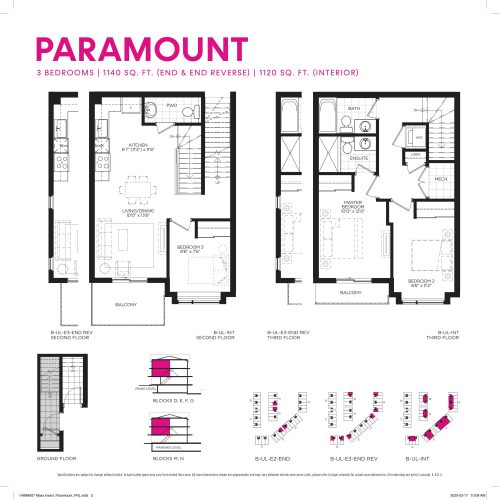
Paramount Floor Plan at Maxx Urban Towns - 1140 sq.ft
3
2.5
1,140 sq.ft
last recorded price $566,900
Sold Outlaunched at $566,900since launch no change
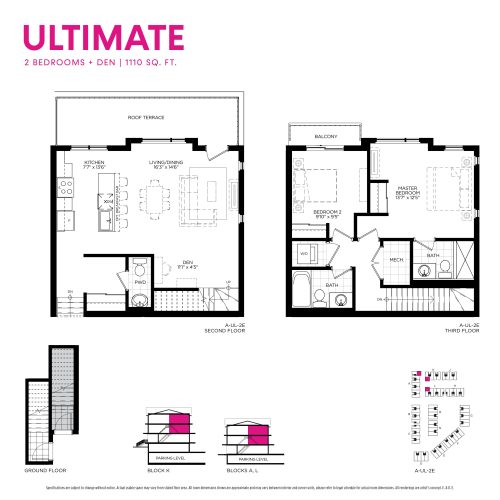
Ultimate Floor Plan at Maxx Urban Towns - 1110 sq.ft
2
2.5
1,110 sq.ft
last recorded price $554,900
Sold Outlaunched at $554,900since launch no change
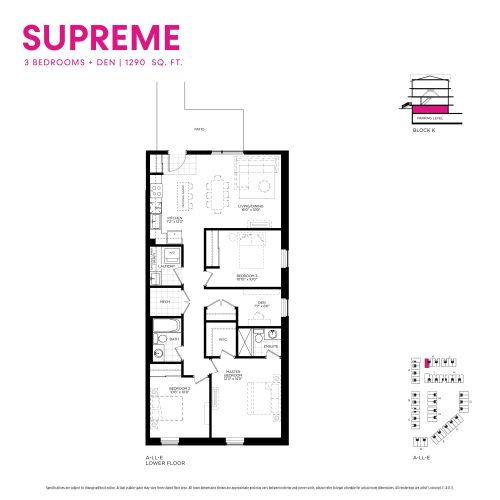
Supreme Floor Plan at Maxx Urban Towns - 1290 sq.ft
3
2.0
1,290 sq.ft
last recorded price $562,900
Sold Outlaunched at $562,900since launch no change
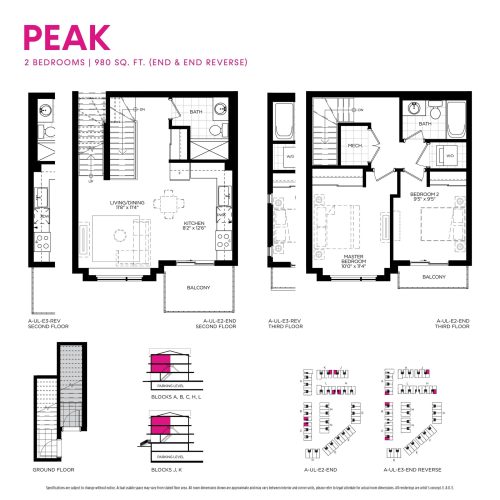
Peak Floor Plan at Maxx Urban Towns - 980 sq.ft
2
2.0
980 sq.ft
last recorded price $519,900
Sold Outlaunched at $519,900since launch no change
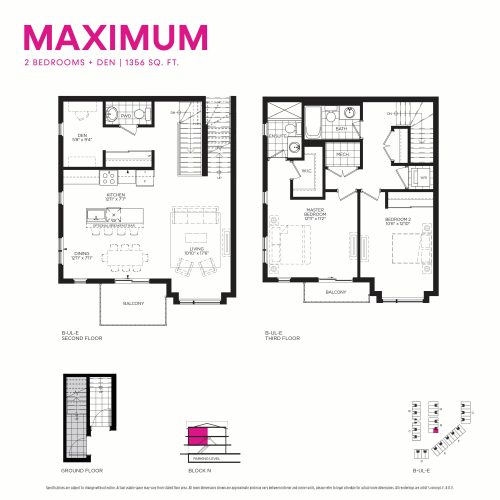
Maximum Floor Plan at Maxx Urban Towns - 1356 sq.ft
2
2.5
1,356 sq.ft
last recorded price $540,900
Sold Outlaunched at $540,900since launch no change
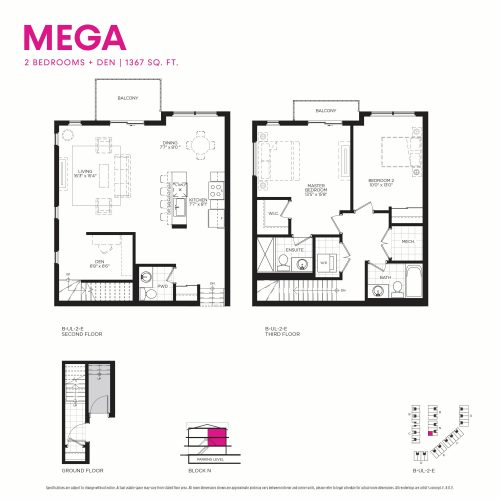
Mega Floor Plan at Maxx Urban Towns - 1367 sq.ft
2
2.5
1,367 sq.ft
last recorded price $555,900
Sold Outlaunched at $555,900since launch no change
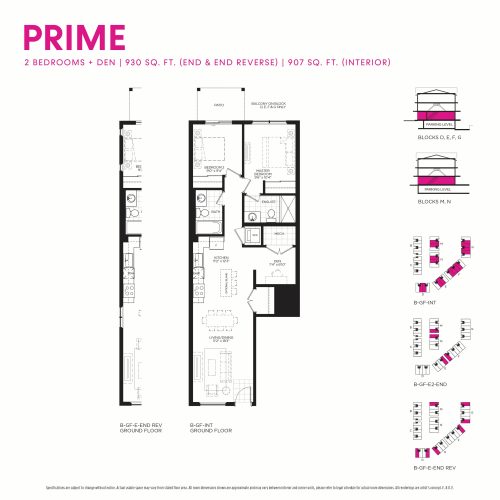
Prime Floor Plan at Maxx Urban Towns - 930 sq.ft
2
2.0
930 sq.ft
last recorded price $465,900
Sold Outlaunched at $465,900since launch no change
See all 16 floor plans at Maxx Urban Towns 2
Similar floor plans nearby
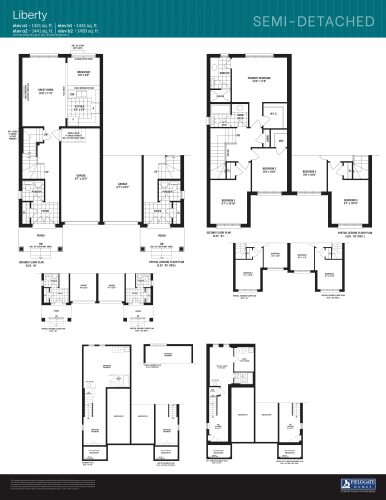
Liberty Floor Plan at Seaton Homes - 1450 sq.ft

At Seaton By Fieldgate Homes · 0.7 km away

3
2.5
1,450 sq.ft
$717/ft $1,039,990
launched at $1,039,990since launch no change
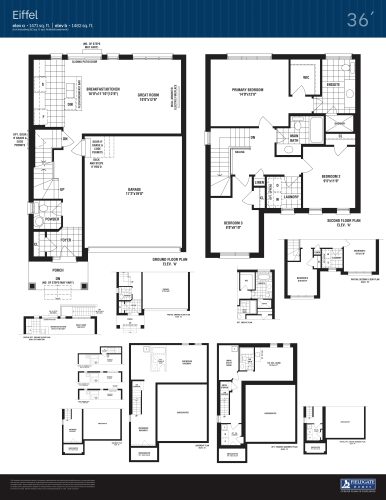
Eiffel Floor Plan at Seaton Homes - 1482 sq.ft

At Seaton By Fieldgate Homes · 0.7 km away

3
2.5
1,482 sq.ft
$884/ft $1,309,990
launched at $1,309,990since launch no change
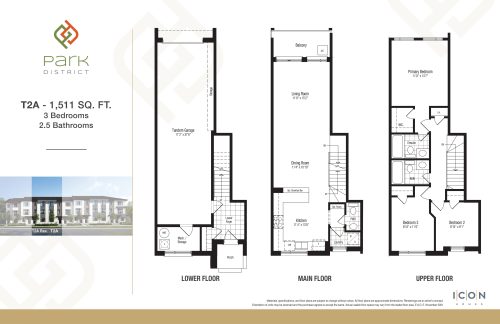
T2A - Timberland Collection Floor Plan at Park District Towns - 1511 sq.ft

At Park District Towns · 0.9 km away

3
2.5
1,511 sq.ft
$562/ft $849,900
launched at $849,900since launch no change
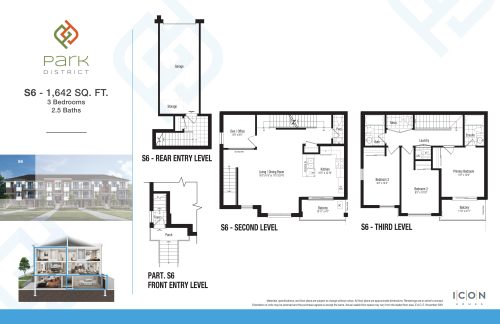
S6 - Trailhead Collection Floor Plan at Park District Towns - 1642 sq.ft

At Park District Towns · 0.9 km away

3
2.5
1,642 sq.ft
$530/ft $869,900
launched at $869,900since launch no change
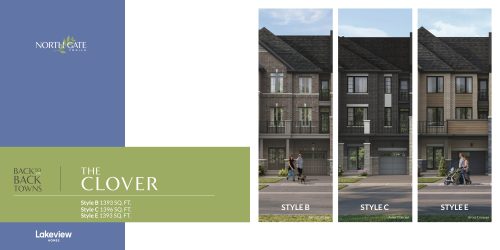
Clover Floor Plan at Northgate Trails by Lakeview Homes - 1393 sq.ft

At Northgate Trails by Lakeview Homes · 1.4 km away

3
1.5
1,393 sq.ft
$402/ft $559,990
launched at $559,990since launch no change
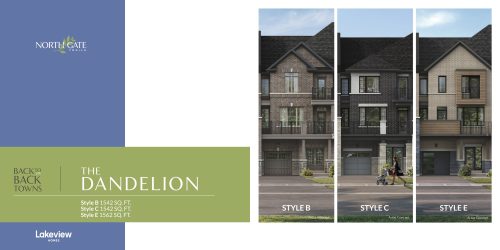
Dandelion Floor Plan at Northgate Trails by Lakeview Homes - 1542 sq.ft

At Northgate Trails by Lakeview Homes · 1.4 km away

3
2.5
1,542 sq.ft
$374/ft $575,990
launched at $575,990since launch no change