Loading...
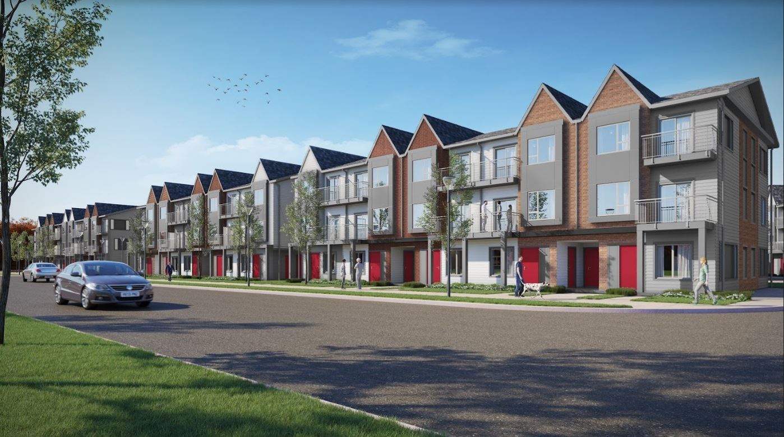
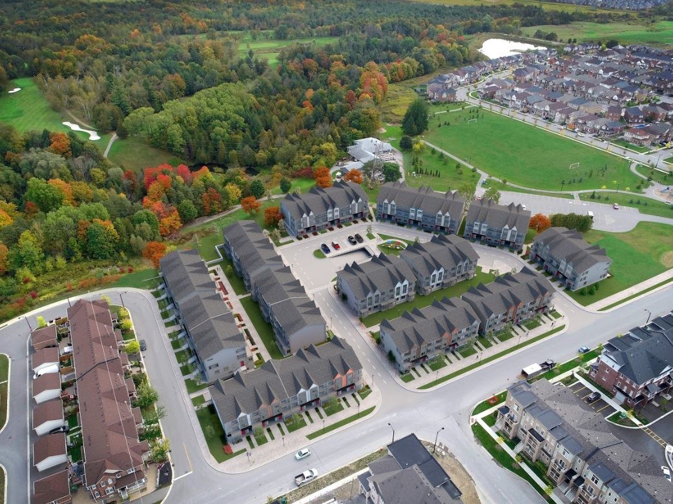
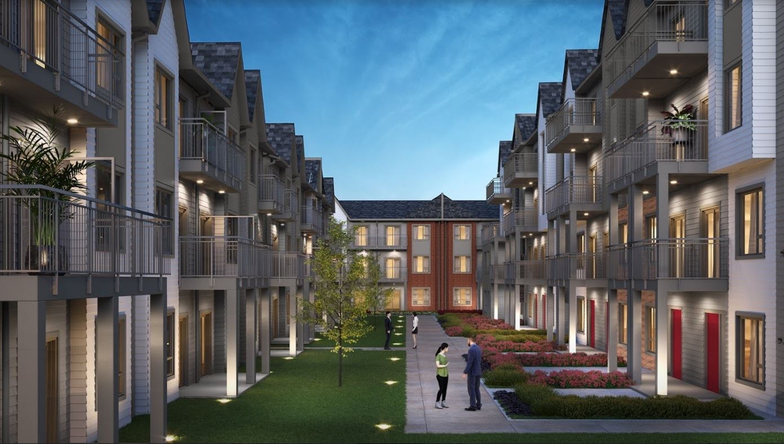
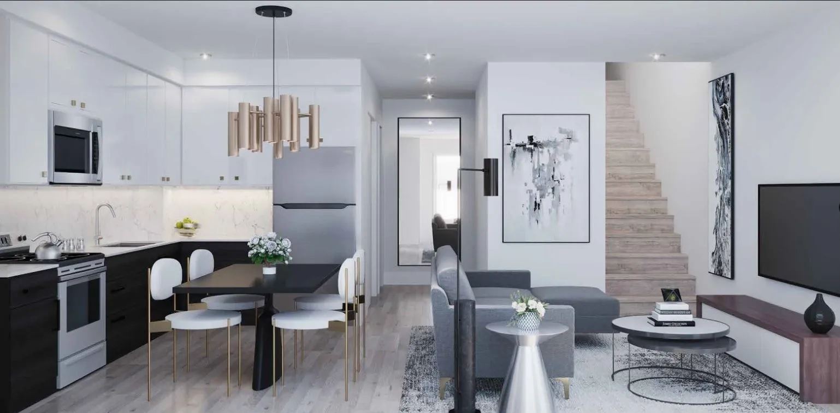
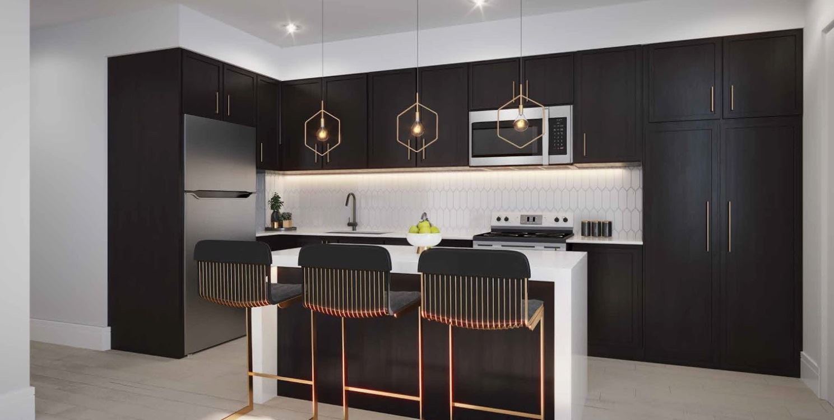
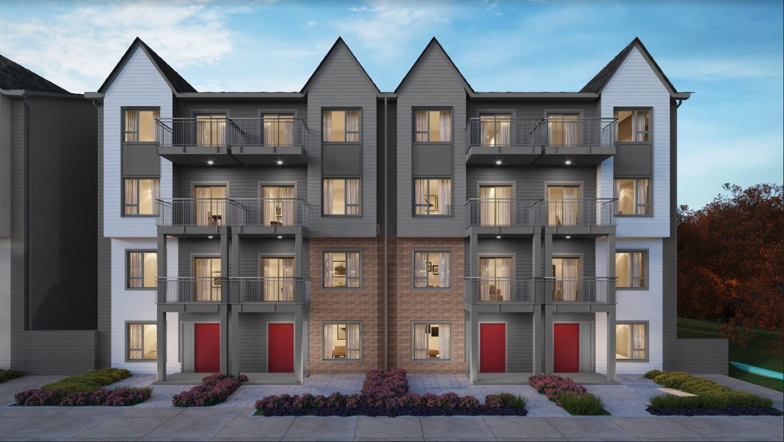
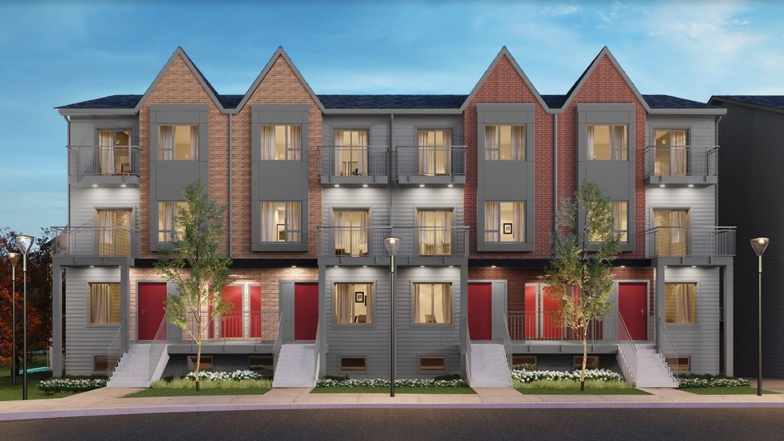
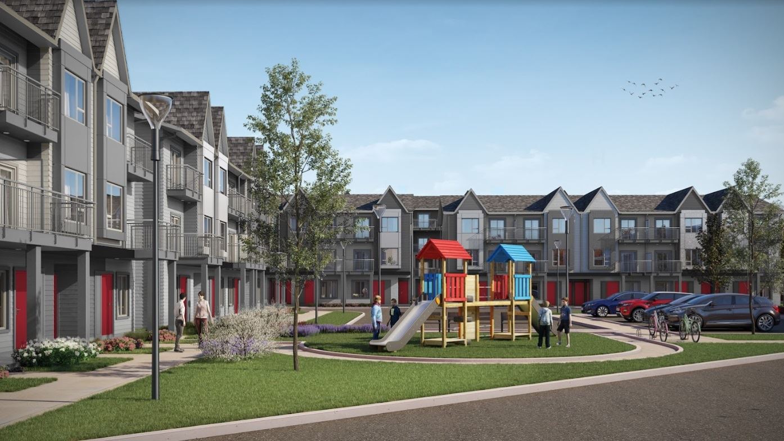
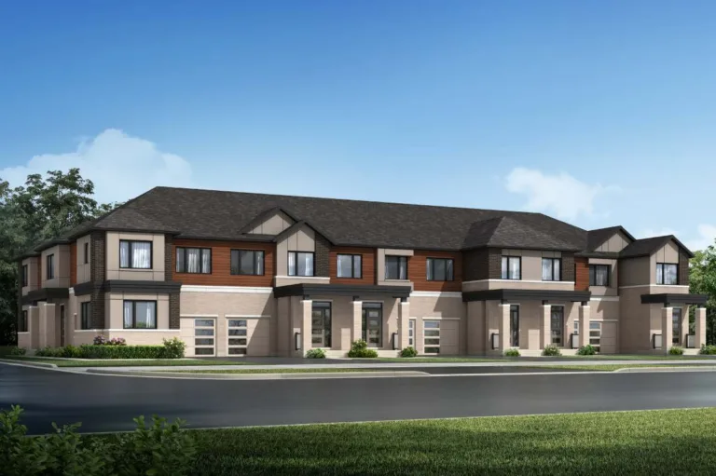
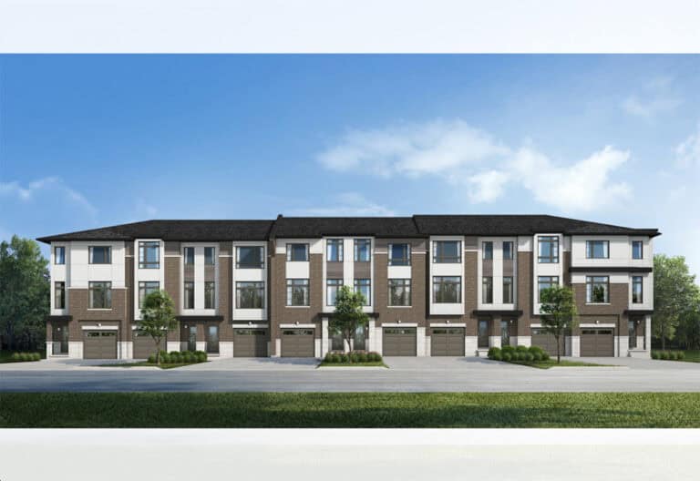
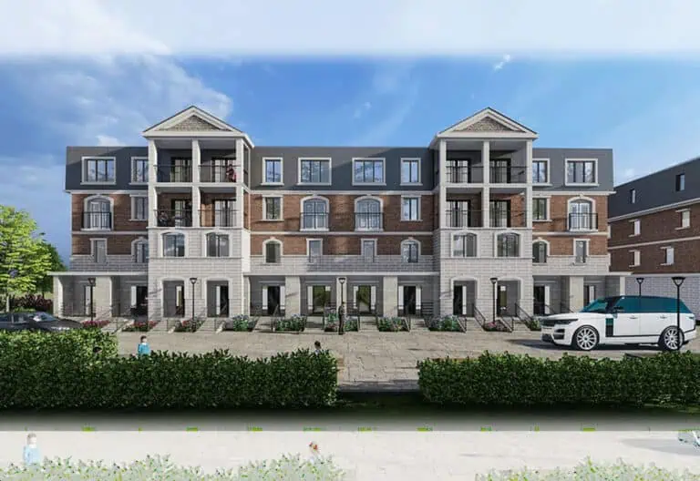
Maxx Urban Towns 2 is a 4-storey townhome community by Trillium Housing and VanMar Developments at 2635 William Jackson Drive in Pickering, Ontario. Completed in 2023 with 216 homes, it lists prices from $475,900 to $718,185 for homes of 536 to 1,367 sq ft.
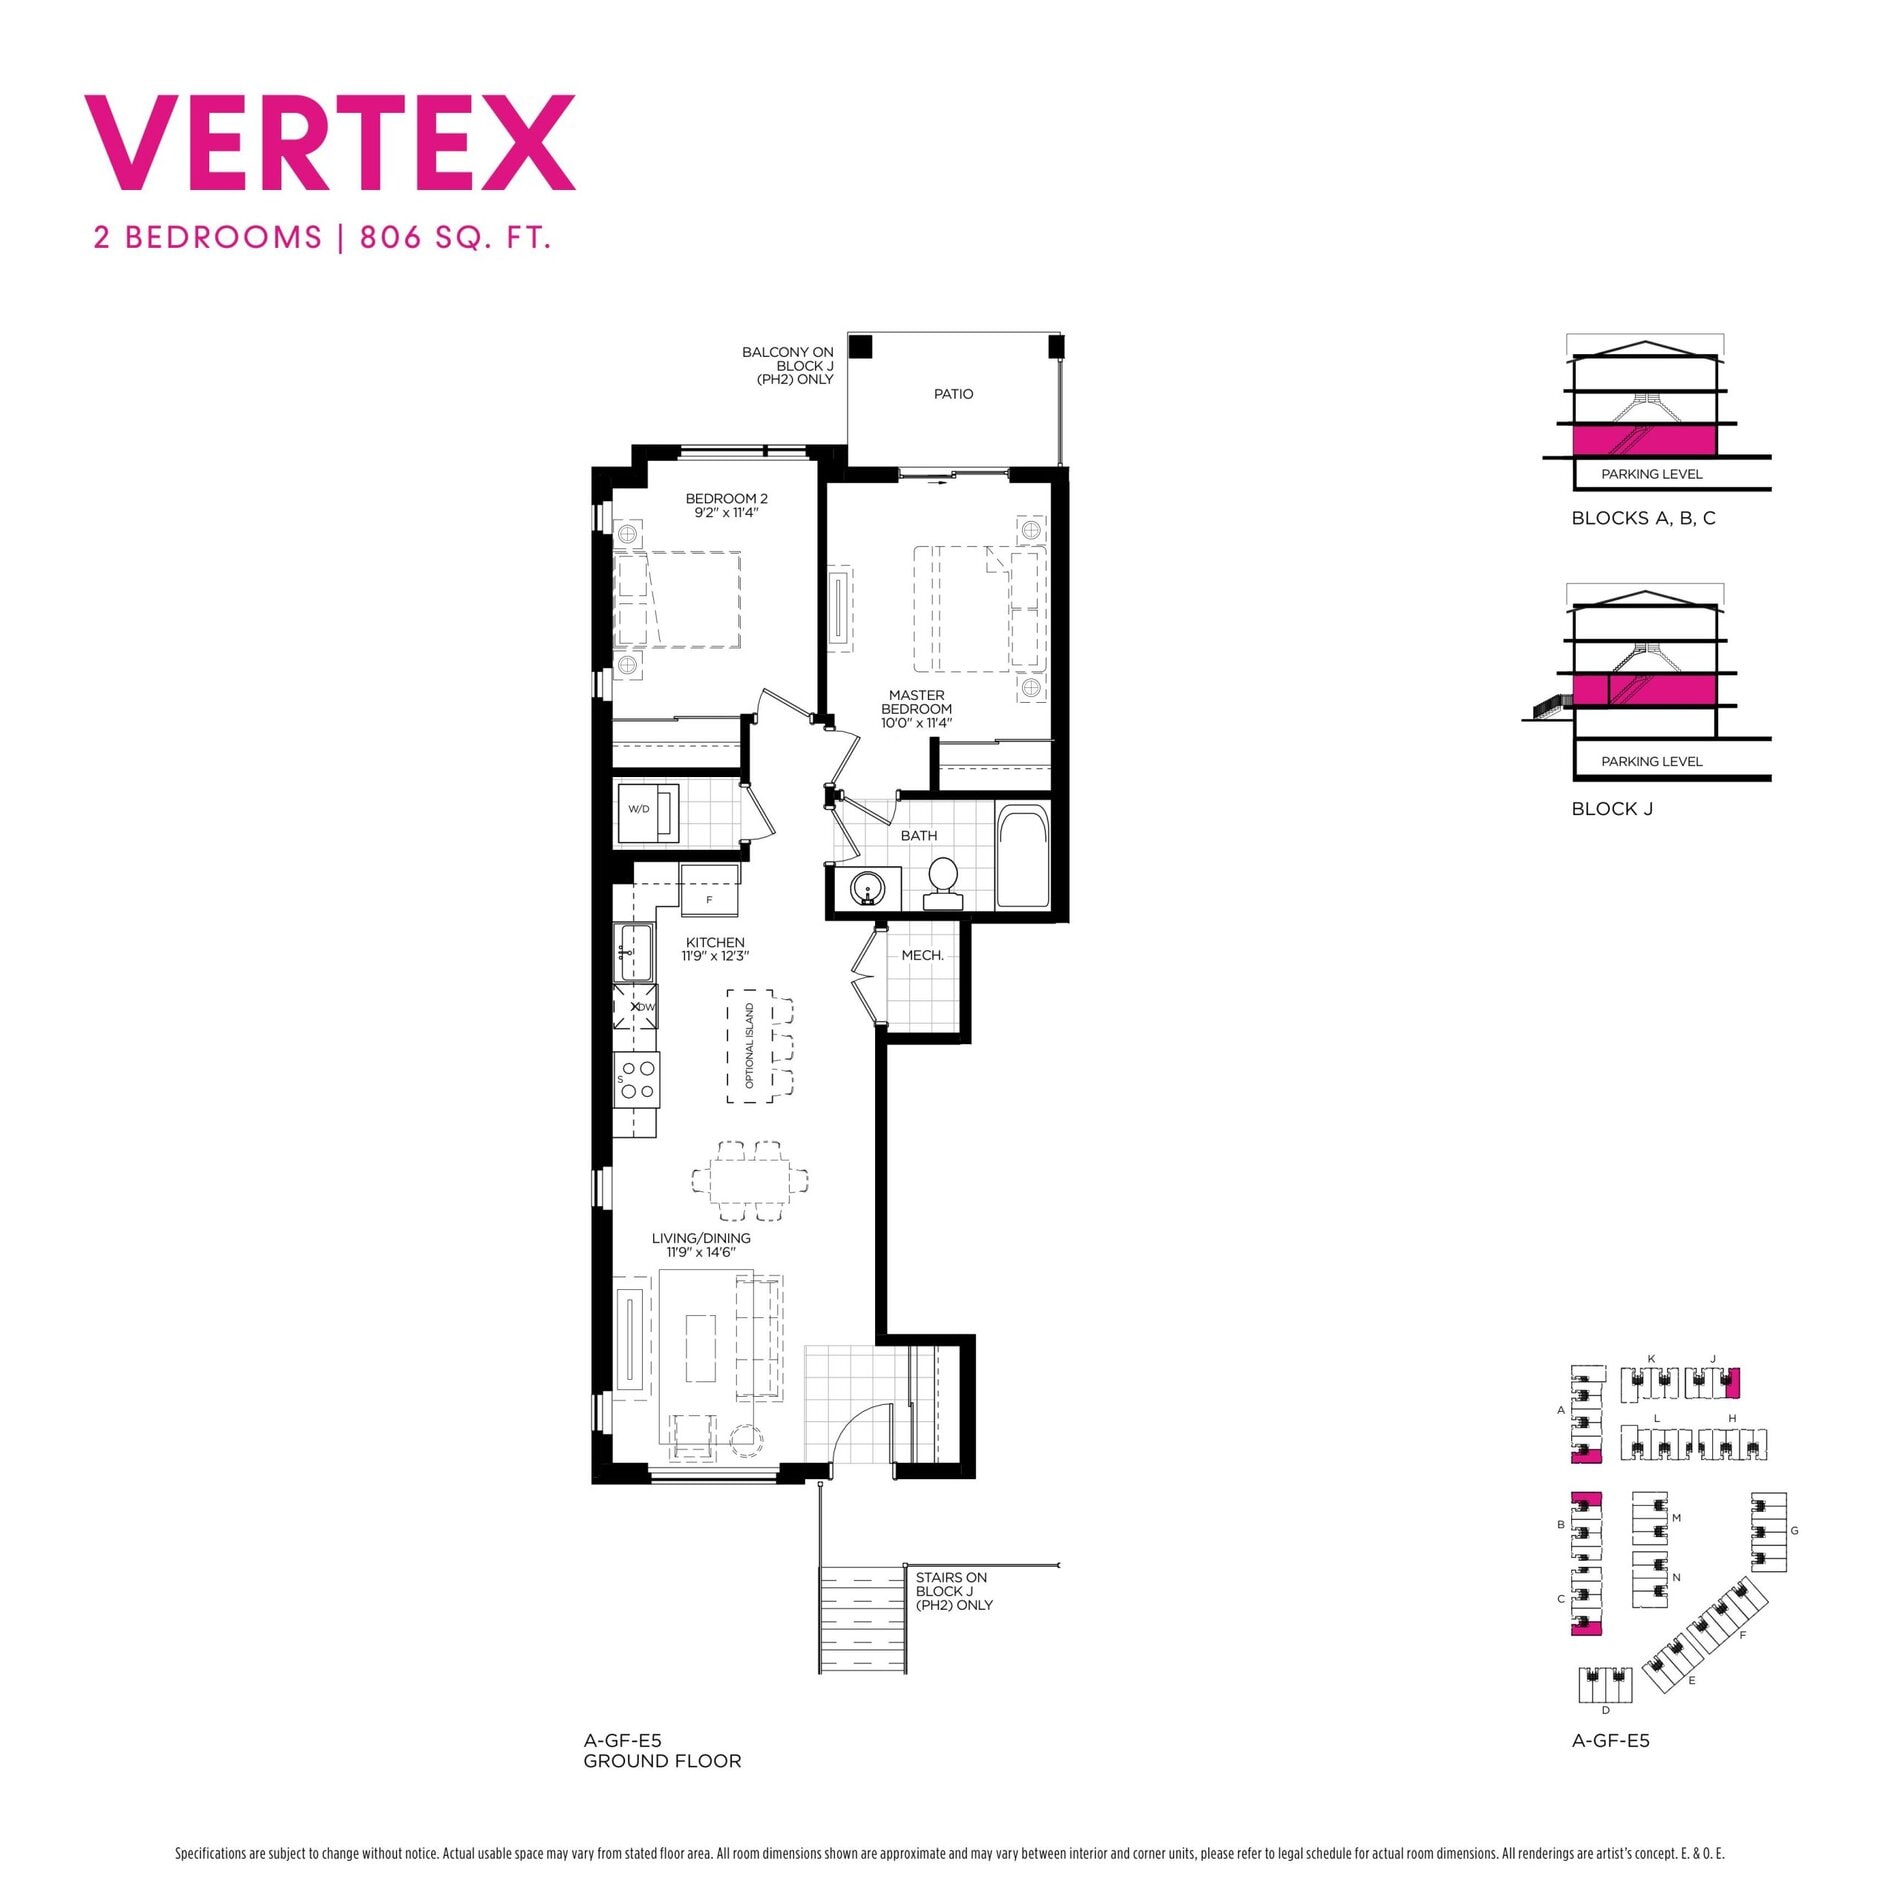
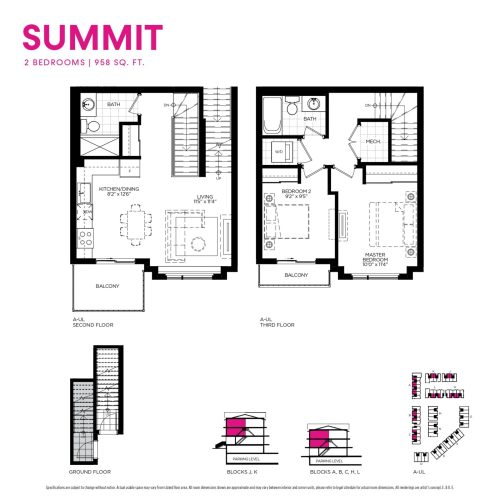
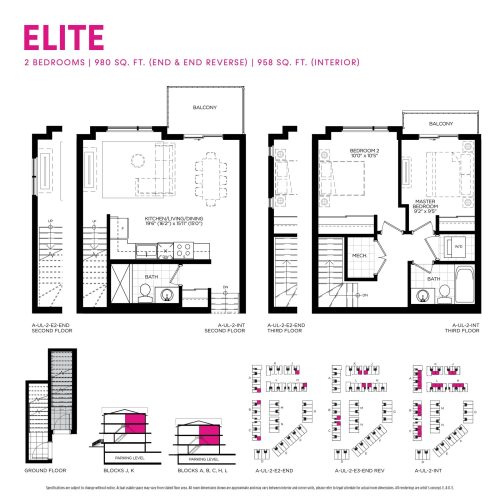
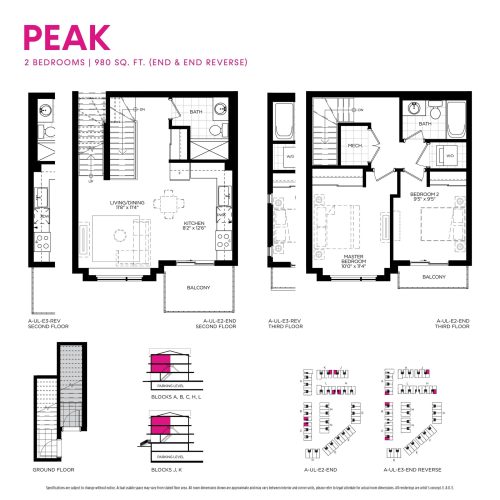
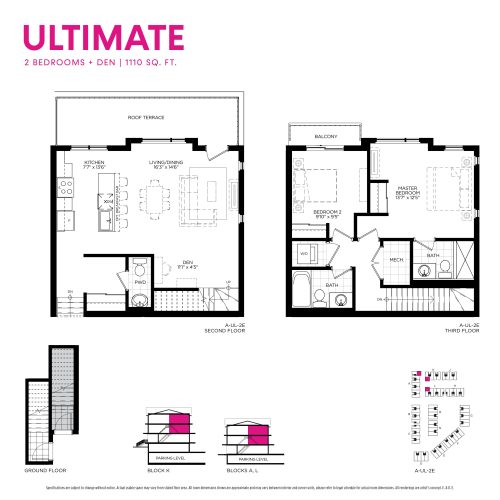
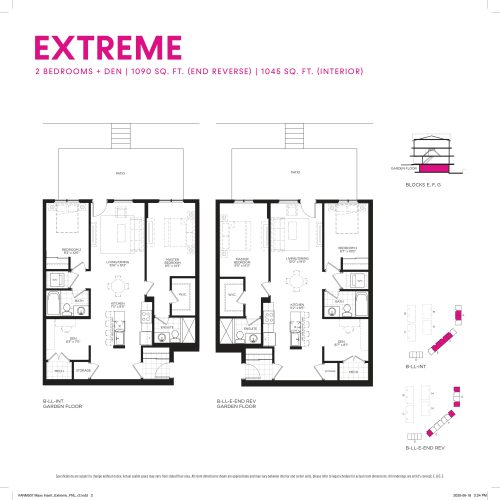
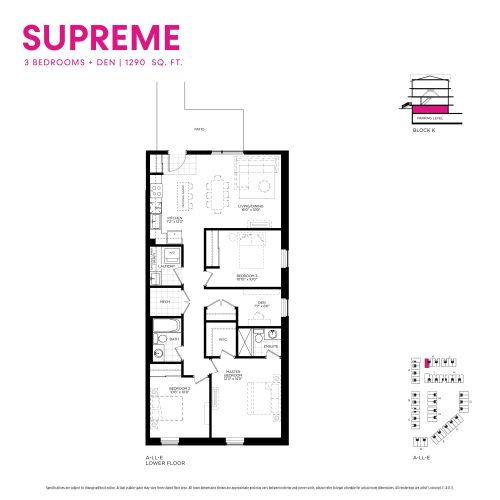
Maxx Urban Towns 2 pricing and floor plans
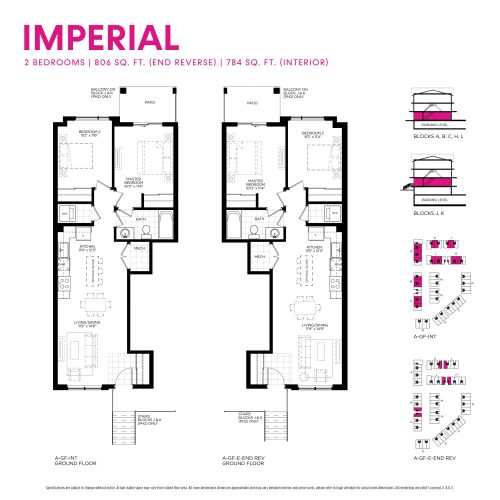
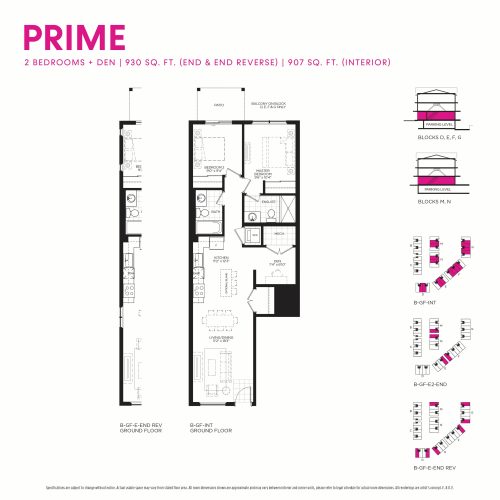
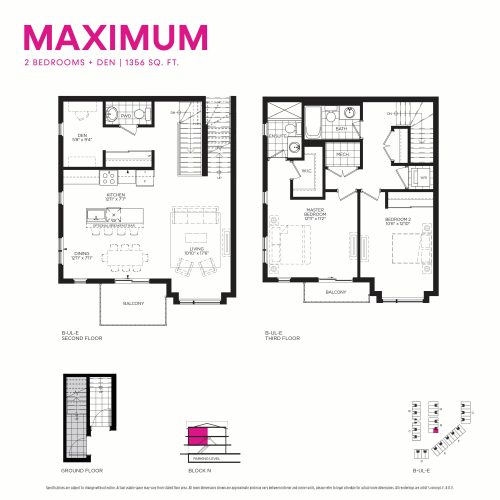
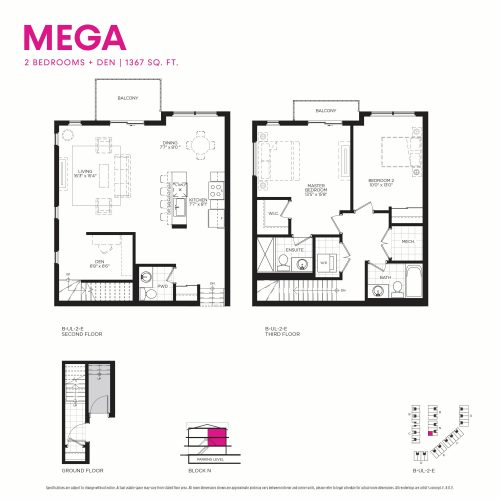
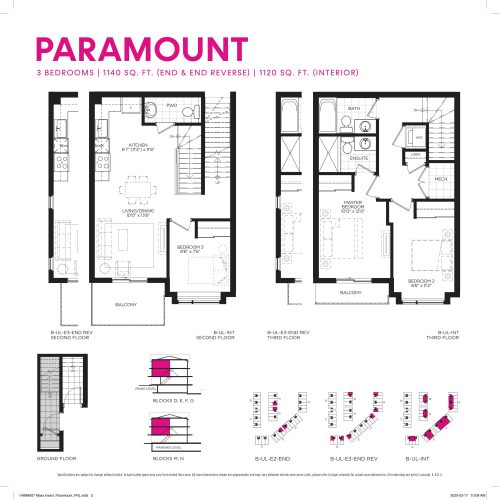
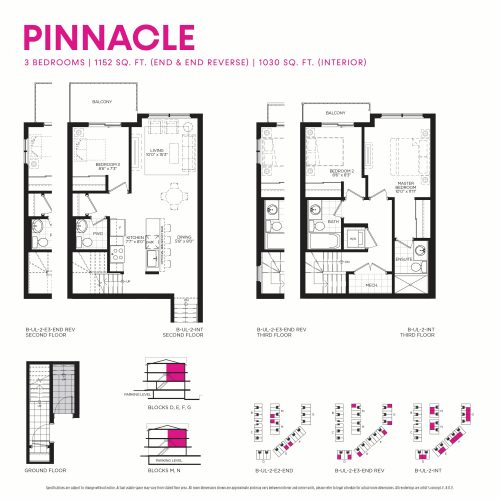
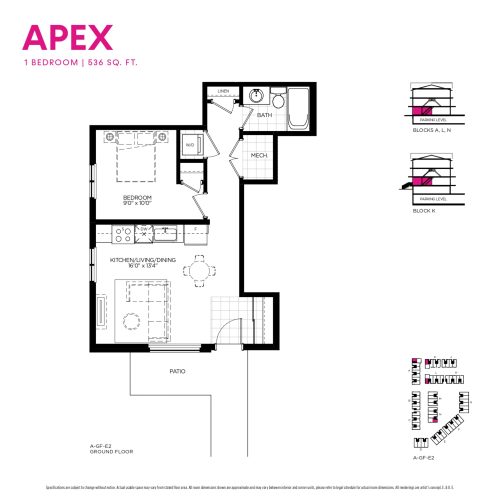
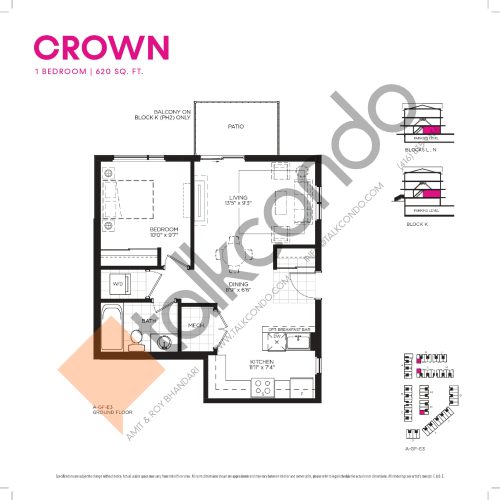
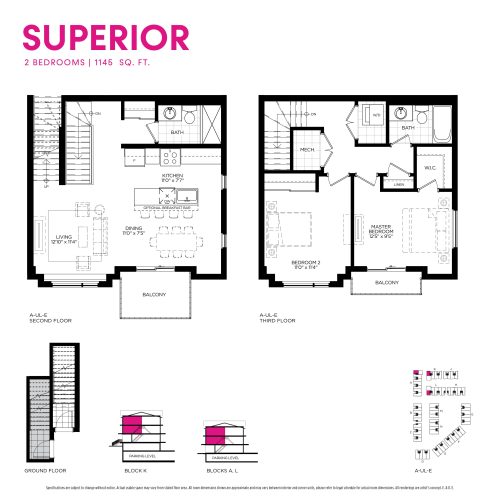
Pricing equates to $775 per square foot. The 16 floor-plan layouts include 2 one-bedroom, 6 two-bedroom, 5 two-bedroom-plus-den, 2 three-bedroom and 1 three-bedroom-plus-den design. Maintenance is listed at $0.36 per square foot. Parking is included, and a locker is priced at $5,000.
Location
The community is at 2635 William Jackson Drive in Pickering, within the Regional Municipality of Durham. It has a Transit Score of 28.
Amenities and features
- Community playground
- Parking
- Lockers available
Deposit structure and incentives
Maxx Urban Towns 2 lists a 5% deposit over 30 days: $5,000 on signing, then the balance to 5% at 30 days.
The development team
Trillium Housing and VanMar Developments are the developers, with architecture by Kirkor Architects and Planners. Orion Realty Corporation and In2ition handle sales and marketing.
Buying at Maxx Urban Towns 2
Maxx Urban Towns 2 has public sales listed, with resale homes also available. Meta Realty can provide platinum access to floor plans, current prices and incentives, and help you look at resale options.
Prices, sizes, availability and incentives are subject to change without notice. E. & O.E.
Maxx Urban Towns 2 at a glance
| Sales status | Public Sales (resale units also available) |
|---|---|
| Construction | Complete |
| Building type | Townhouse |
| Storeys | 4 |
| Estimated occupancy | 2023 |
| Launch | 2020-07-23 |
| Architect | Kirkor Architects and Planners |
| Sales & marketing | Orion Realty Corporation, In2ition |
| Neighbourhood | Pickering, Regional Municipality of Durham |
| Maintenance | $0.36/sq ft |
| Transit Score | 28/100 |
Features & finishes
- Phase 1 is 8 blocks containing 130 Units, Phase 2 is 5 Blocks containing 86 Units
- Exclusive Playground within the combined Townhome Complex,
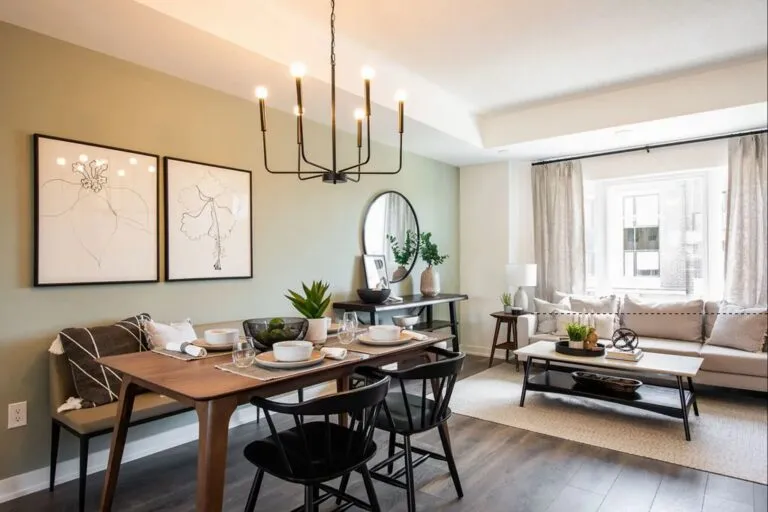
- 9’ Smooth Finish Ceilings on Main Floors,
- Laminate Flooring in Main Living Areas*
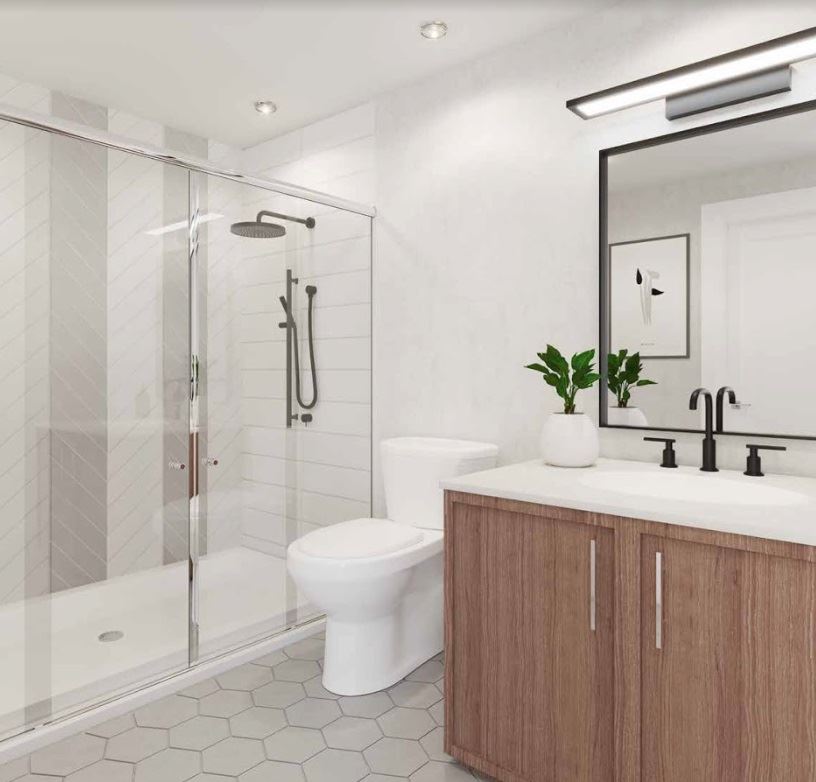
- Bathrooms, Laundry, and Entries have porcelain or ceramic tile.
Frequently asked questions
Who developed Maxx Urban Towns 2?
Trillium Housing and VanMar Developments are the developers.
When was Maxx Urban Towns 2 completed?
The 4-storey community of 216 homes was completed in 2023.
What are the prices?
Prices run from $475,900 to $718,185, working out to $775 per square foot.
What layouts are there?
The 16 layouts range from one-bedroom to three-bedroom-plus-den designs, from 536 to 1,367 sq ft.
What are the fees for maintenance, parking and lockers?
Maintenance is listed at $0.36 per square foot, parking is included and a locker is priced at $5,000.