METAREALTY INC.

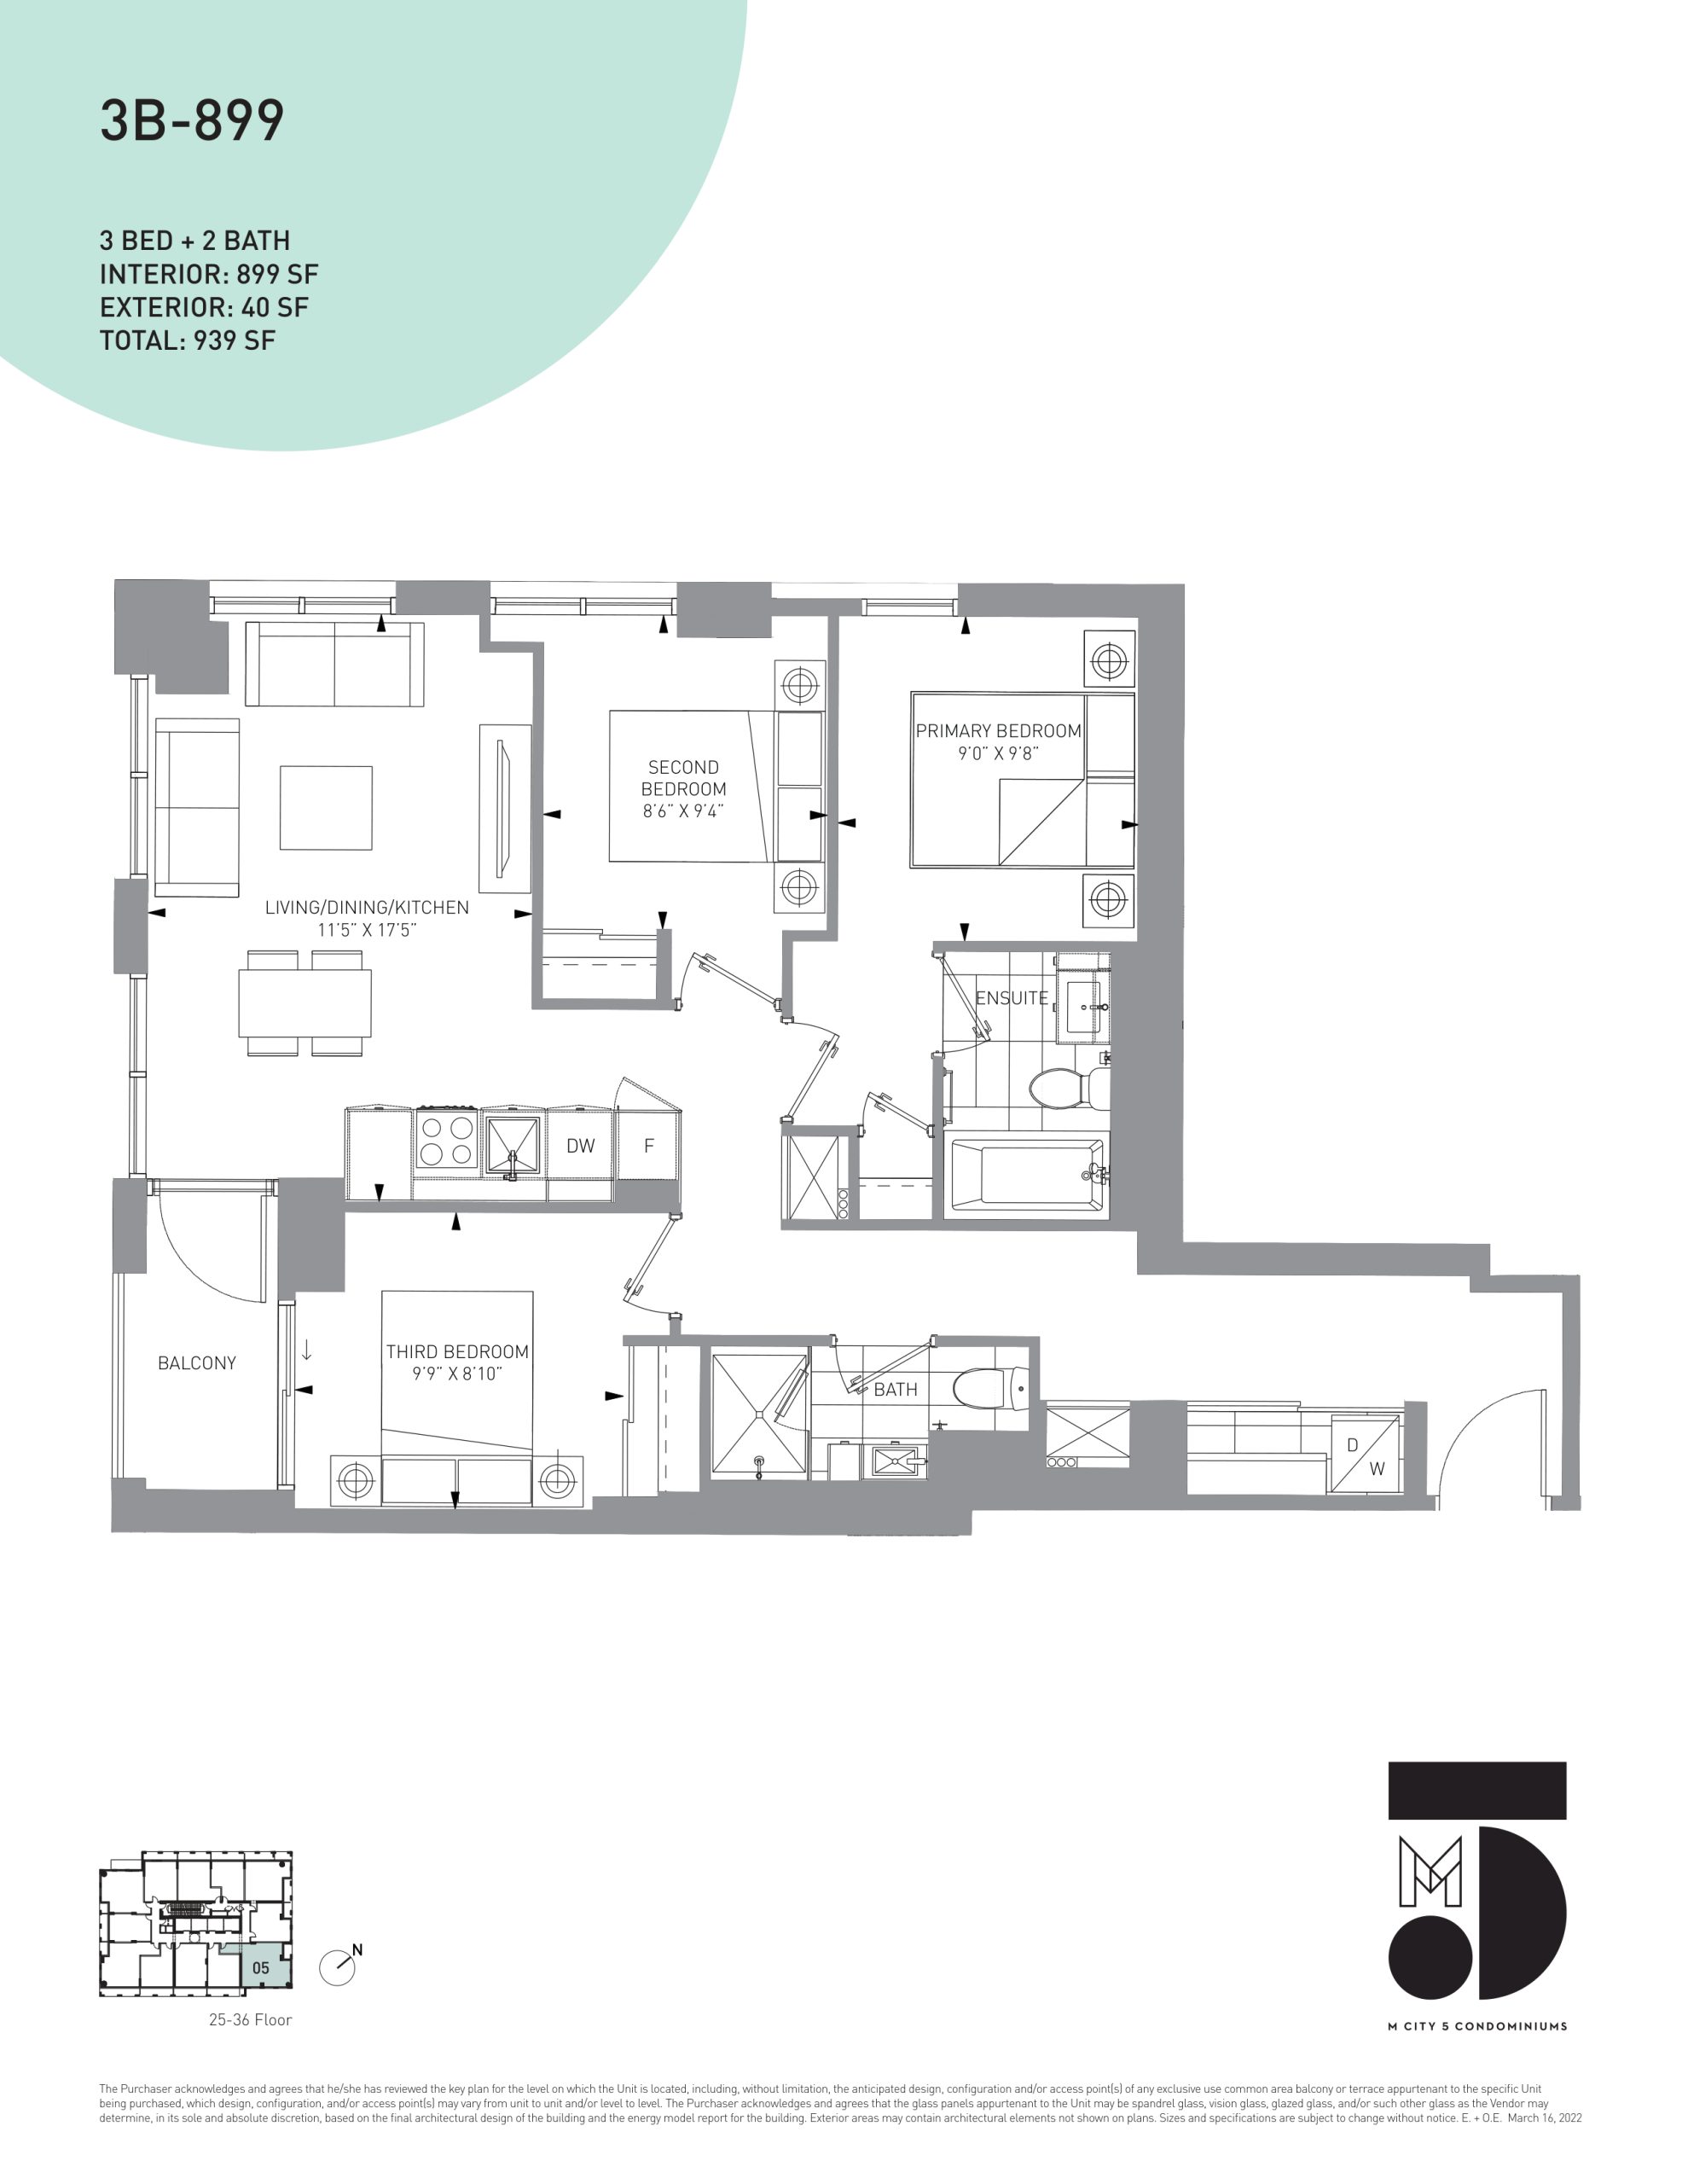
3B-899 Floor Plan — M5 Condos

Webb Drive & Redmond Road, Mississauga, ON, Canada

Last list price
$1,107,900 · Sold out

Condo · 3 Bed · 2 Bath · 899 sq ft

Occupancy: Sep 2027
GET PLATINUM ACCESS!!

Register to Receive Guaranteed Platinum Access & Prices, Incentives & Discounts, Floor Plans & More!

Get Pricing, Floor Plans and Availability

Tell us what you need and a Meta Realty representative will follow up directly.

Are you a Realtor?
Sending…

About the 3B-899 floor plan

3B-899 is a 3-bedroom layout with 2 bathrooms and 899 sq ft of interior space at M5 Condos in Mississauga. It faces South East. It is offered on floors 25–36. This plan is sold out with the builder.

Key Facts

Ready to reserve?

Submit a worksheet for M5 Condos: pick up to three suites and we will request your allocation from the builder.

Submit a worksheet
  • Floor Plan

    3B-899

  • Bedrooms

    3 Bed

  • Bathrooms

    2

  • Interior Size

    899 sq ft

  • Exposure

    South East

  • Floors

    25–36

  • Price From

    $1,107,900 (last list price; sold out with the builder)

  • Price Per Sq Ft

    $1,232/sq ft

  • Availability

    Sold out

  • Est. Maintenance

    ≈ $575/month ($0.64/sq ft, estimate)

  • Deposit Structure

    10% (over 365 days) + 10% at occupancy

  • Occupancy

    2027

  • Builder(s)

    Rogers Real Estate Development Limited and Urban Capital Property Group

  • Address

    Webb Drive & Redmond Road, Mississauga, ON, Canada

How it compares

  • Price Per Sq Ft

    Last list price was about the same as the average of the 19 plans offered now ($1,251/sq ft)

  • Size

    Plans offered now range from 464 to 963 sq ft

  • Price

    Plans offered now are priced from $639,900 to $1,100,900

  • All Plans

    40 floor plans at M5 Condos

Builder list price, last updated September 28, 2026. Prices, sizes and availability are set by the builder and change without notice. E&OE. Current incentives: see M5 Condos.

Other floor plans at M5 Condos
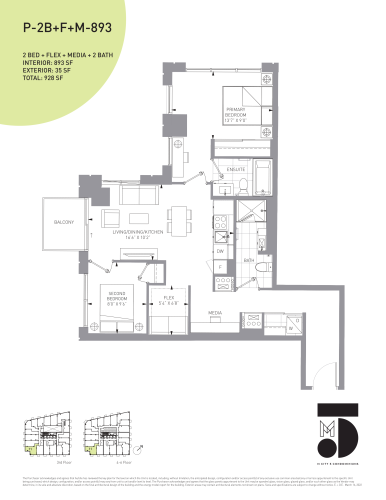
P-2B+F+M-893 Floor Plan at M5 Condos - 893 sq.ft
2
2.0
893 sq.ft
$1,160/ft $1,035,900
launched at $1,035,900since launch no change
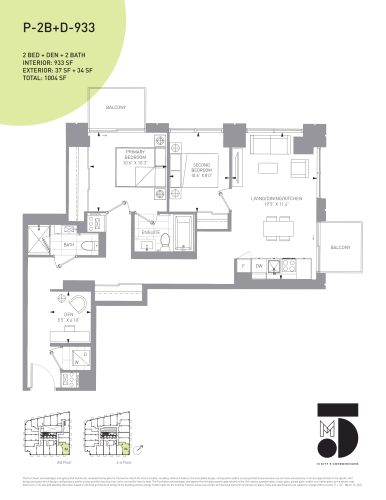
P-2B+D-933 Floor Plan at M5 Condos - 933 sq.ft
2
2.0
933 sq.ft
$1,136/ft $1,059,900
launched at $1,059,900since launch no change
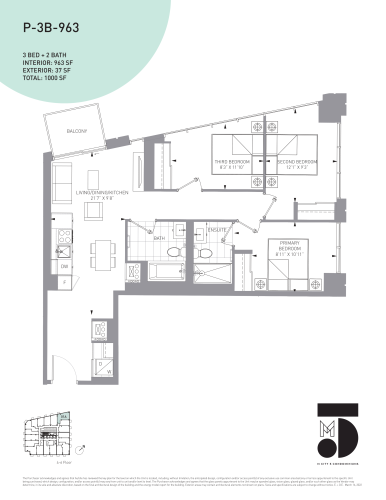
P-3B-963 Floor Plan at M5 Condos - 963 sq.ft
3
2.0
963 sq.ft
$1,143/ft $1,100,900
launched at $1,100,900since launch no change
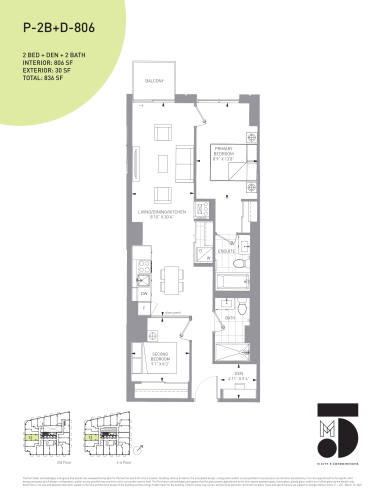
P-2B+D-806 Floor Plan at M5 Condos - 806 sq.ft
2
2.0
806 sq.ft
$1,191/ft $959,900
launched at $959,900since launch no change
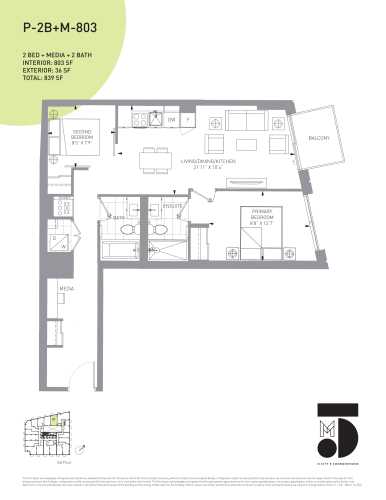
P-2B+M-803 Floor Plan at M5 Condos - 803 sq.ft
2
2.0
803 sq.ft
$1,146/ft $919,900
launched at $919,900since launch no change
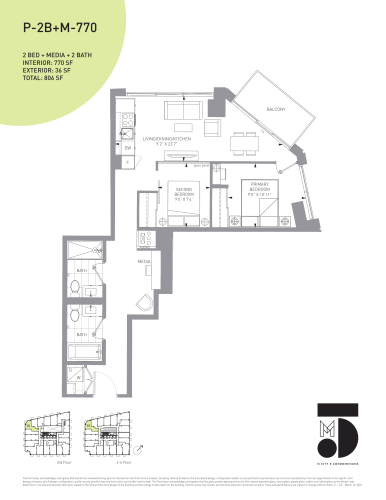
P-2B+M-770 Floor Plan at M5 Condos - 770 sq.ft
2
2.0
770 sq.ft
$1,182/ft $909,900
launched at $909,900since launch no change
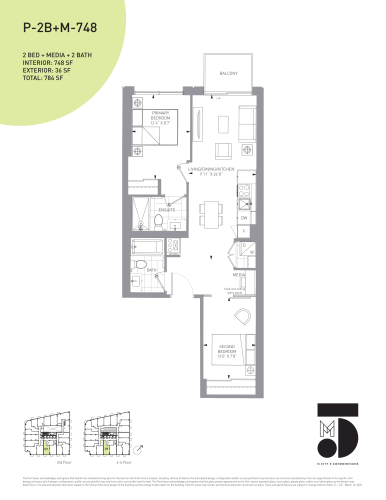
P-2B+M-748 Floor Plan at M5 Condos - 748 sq.ft
2
2.0
748 sq.ft
$1,186/ft $886,900
launched at $886,900since launch no change
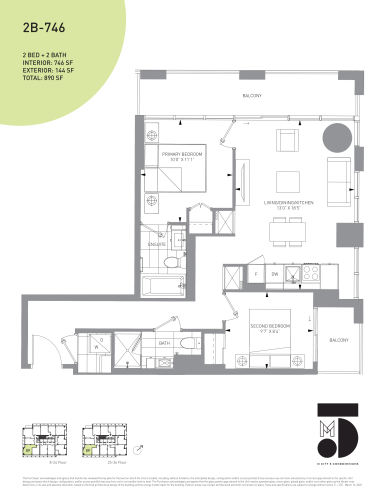
2B-746 Floor Plan at M5 Condos - 746 sq.ft
2
2.0
746 sq.ft
$1,275/ft $950,900
launched at $950,900since launch no change
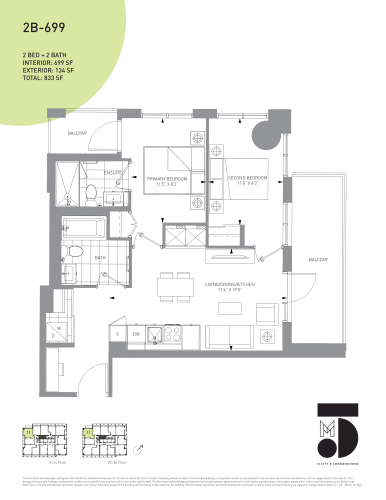
2B-699 Floor Plan at M5 Condos - 699 sq.ft
2
2.0
699 sq.ft
$1,297/ft $906,900
launched at $906,900since launch no change
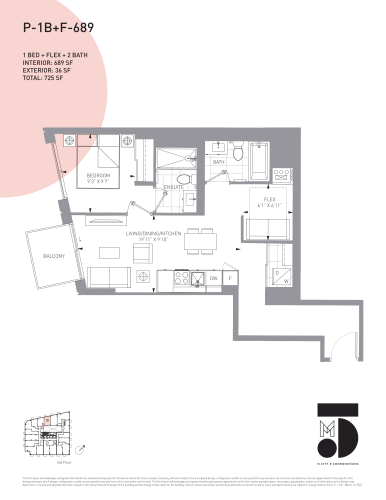
P-1B+F-689 Floor Plan at M5 Condos - 689 sq.ft
1
2.0
689 sq.ft
$1,146/ft $789,900
launched at $789,900since launch no change
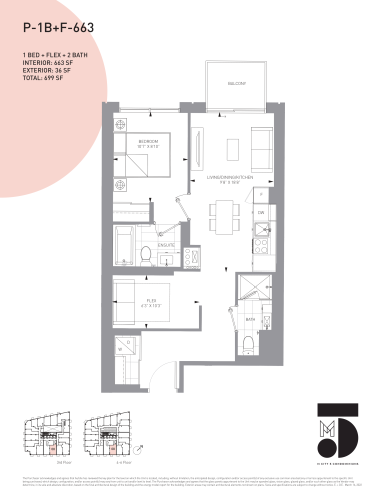
P-1B+F-663 Floor Plan at M5 Condos - 663 sq.ft
1
2.0
663 sq.ft
$1,146/ft $759,900
launched at $759,900since launch no change
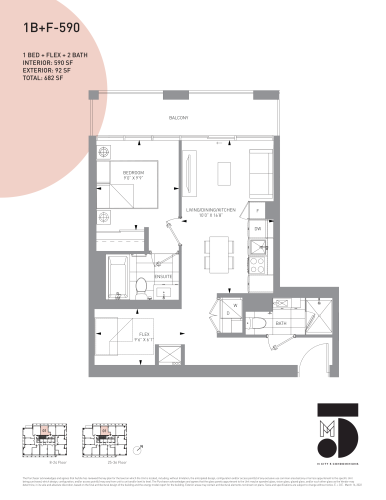
1B+F-590 Floor Plan at M5 Condos - 590 sq.ft
1
2.0
590 sq.ft
$1,318/ft $777,900
launched at $777,900since launch no change
See all 40 floor plans at M5 Condos

Similar floor plans nearby
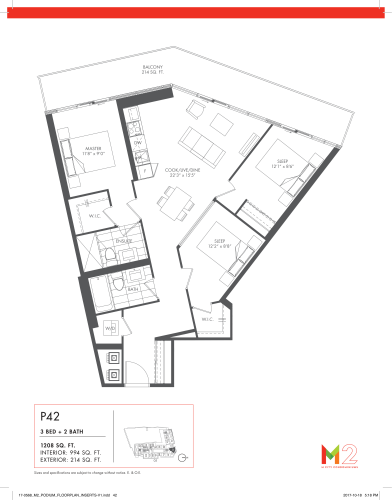
P42 Floor Plan at M City Condos Phase 2 - 994 sq.ft

At M City Condos 2 · 0.2 km away

3
2.0
994 sq.ft
$723/ft $719,000
launched at $719,000since launch no change
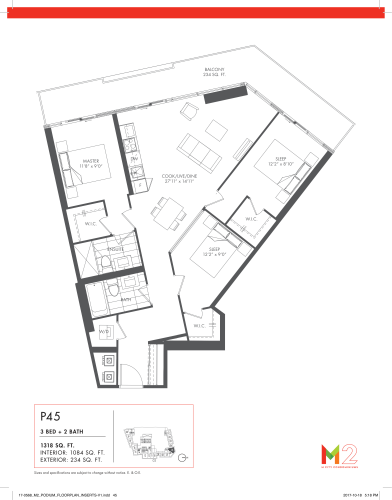
P45 Floor Plan at M City Condos Phase 2 - 1084 sq.ft

At M City Condos 2 · 0.2 km away

3
2.0
1,084 sq.ft
$681/ft $738,637
launched at $738,637since launch no change
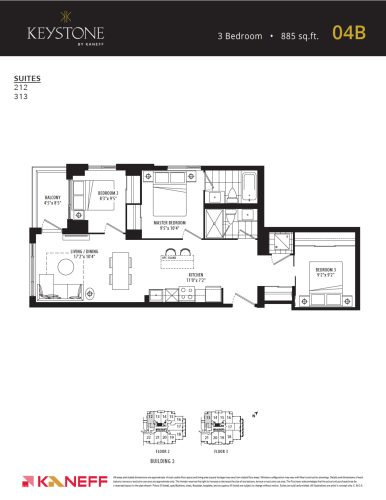
04B Floor Plan at Keystone Condos Phase 2 - 885 sq.ft

At Keystone Condos Phase 2 · 2.2 km away

3
2.0
885 sq.ft
$1,138/ft $1,007,490
launched at $1,007,490since launch no change
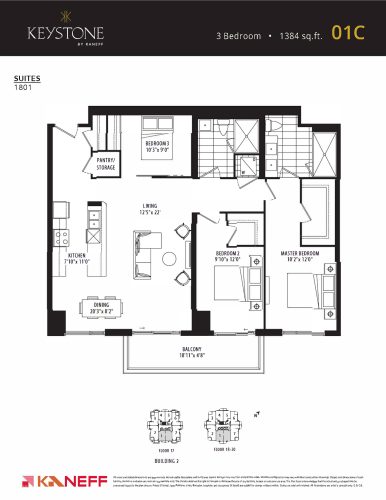
01C Floor Plan at Keystone Condos Phase 2 - 1384 sq.ft

At Keystone Condos Phase 2 · 2.2 km away

3
2.0
1,384 sq.ft
$1,120/ft $1,549,990
launched at $1,549,990since launch no change
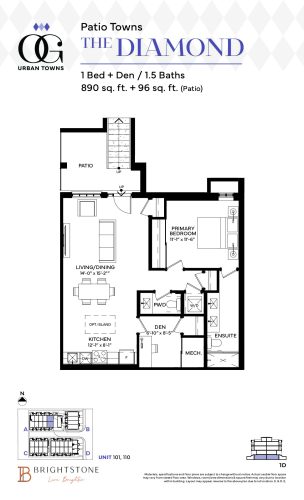
The Diamond Floor Plan at OG Urban Towns - 907 sq.ft

At The Argyle Towns · 2.4 km away

3
2.0
907 sq.ft
$662/ft $599,990
launched at $599,990since launch no change
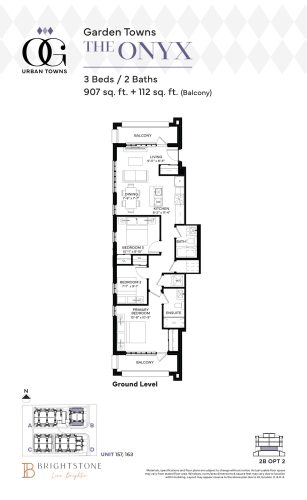
The Onyx Floor Plan at OG Urban Towns - 907 sq.ft

At The Argyle Towns · 2.4 km away

3
2.0
907 sq.ft
$772/ft $699,990
launched at $699,990since launch no change