METAREALTY INC.

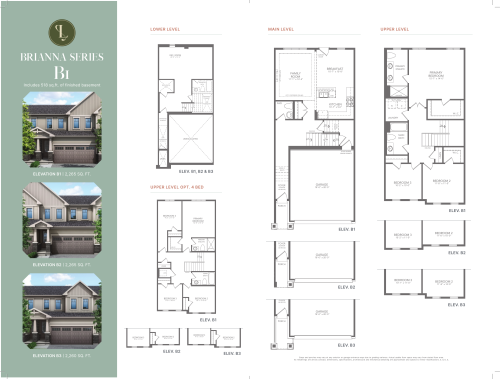
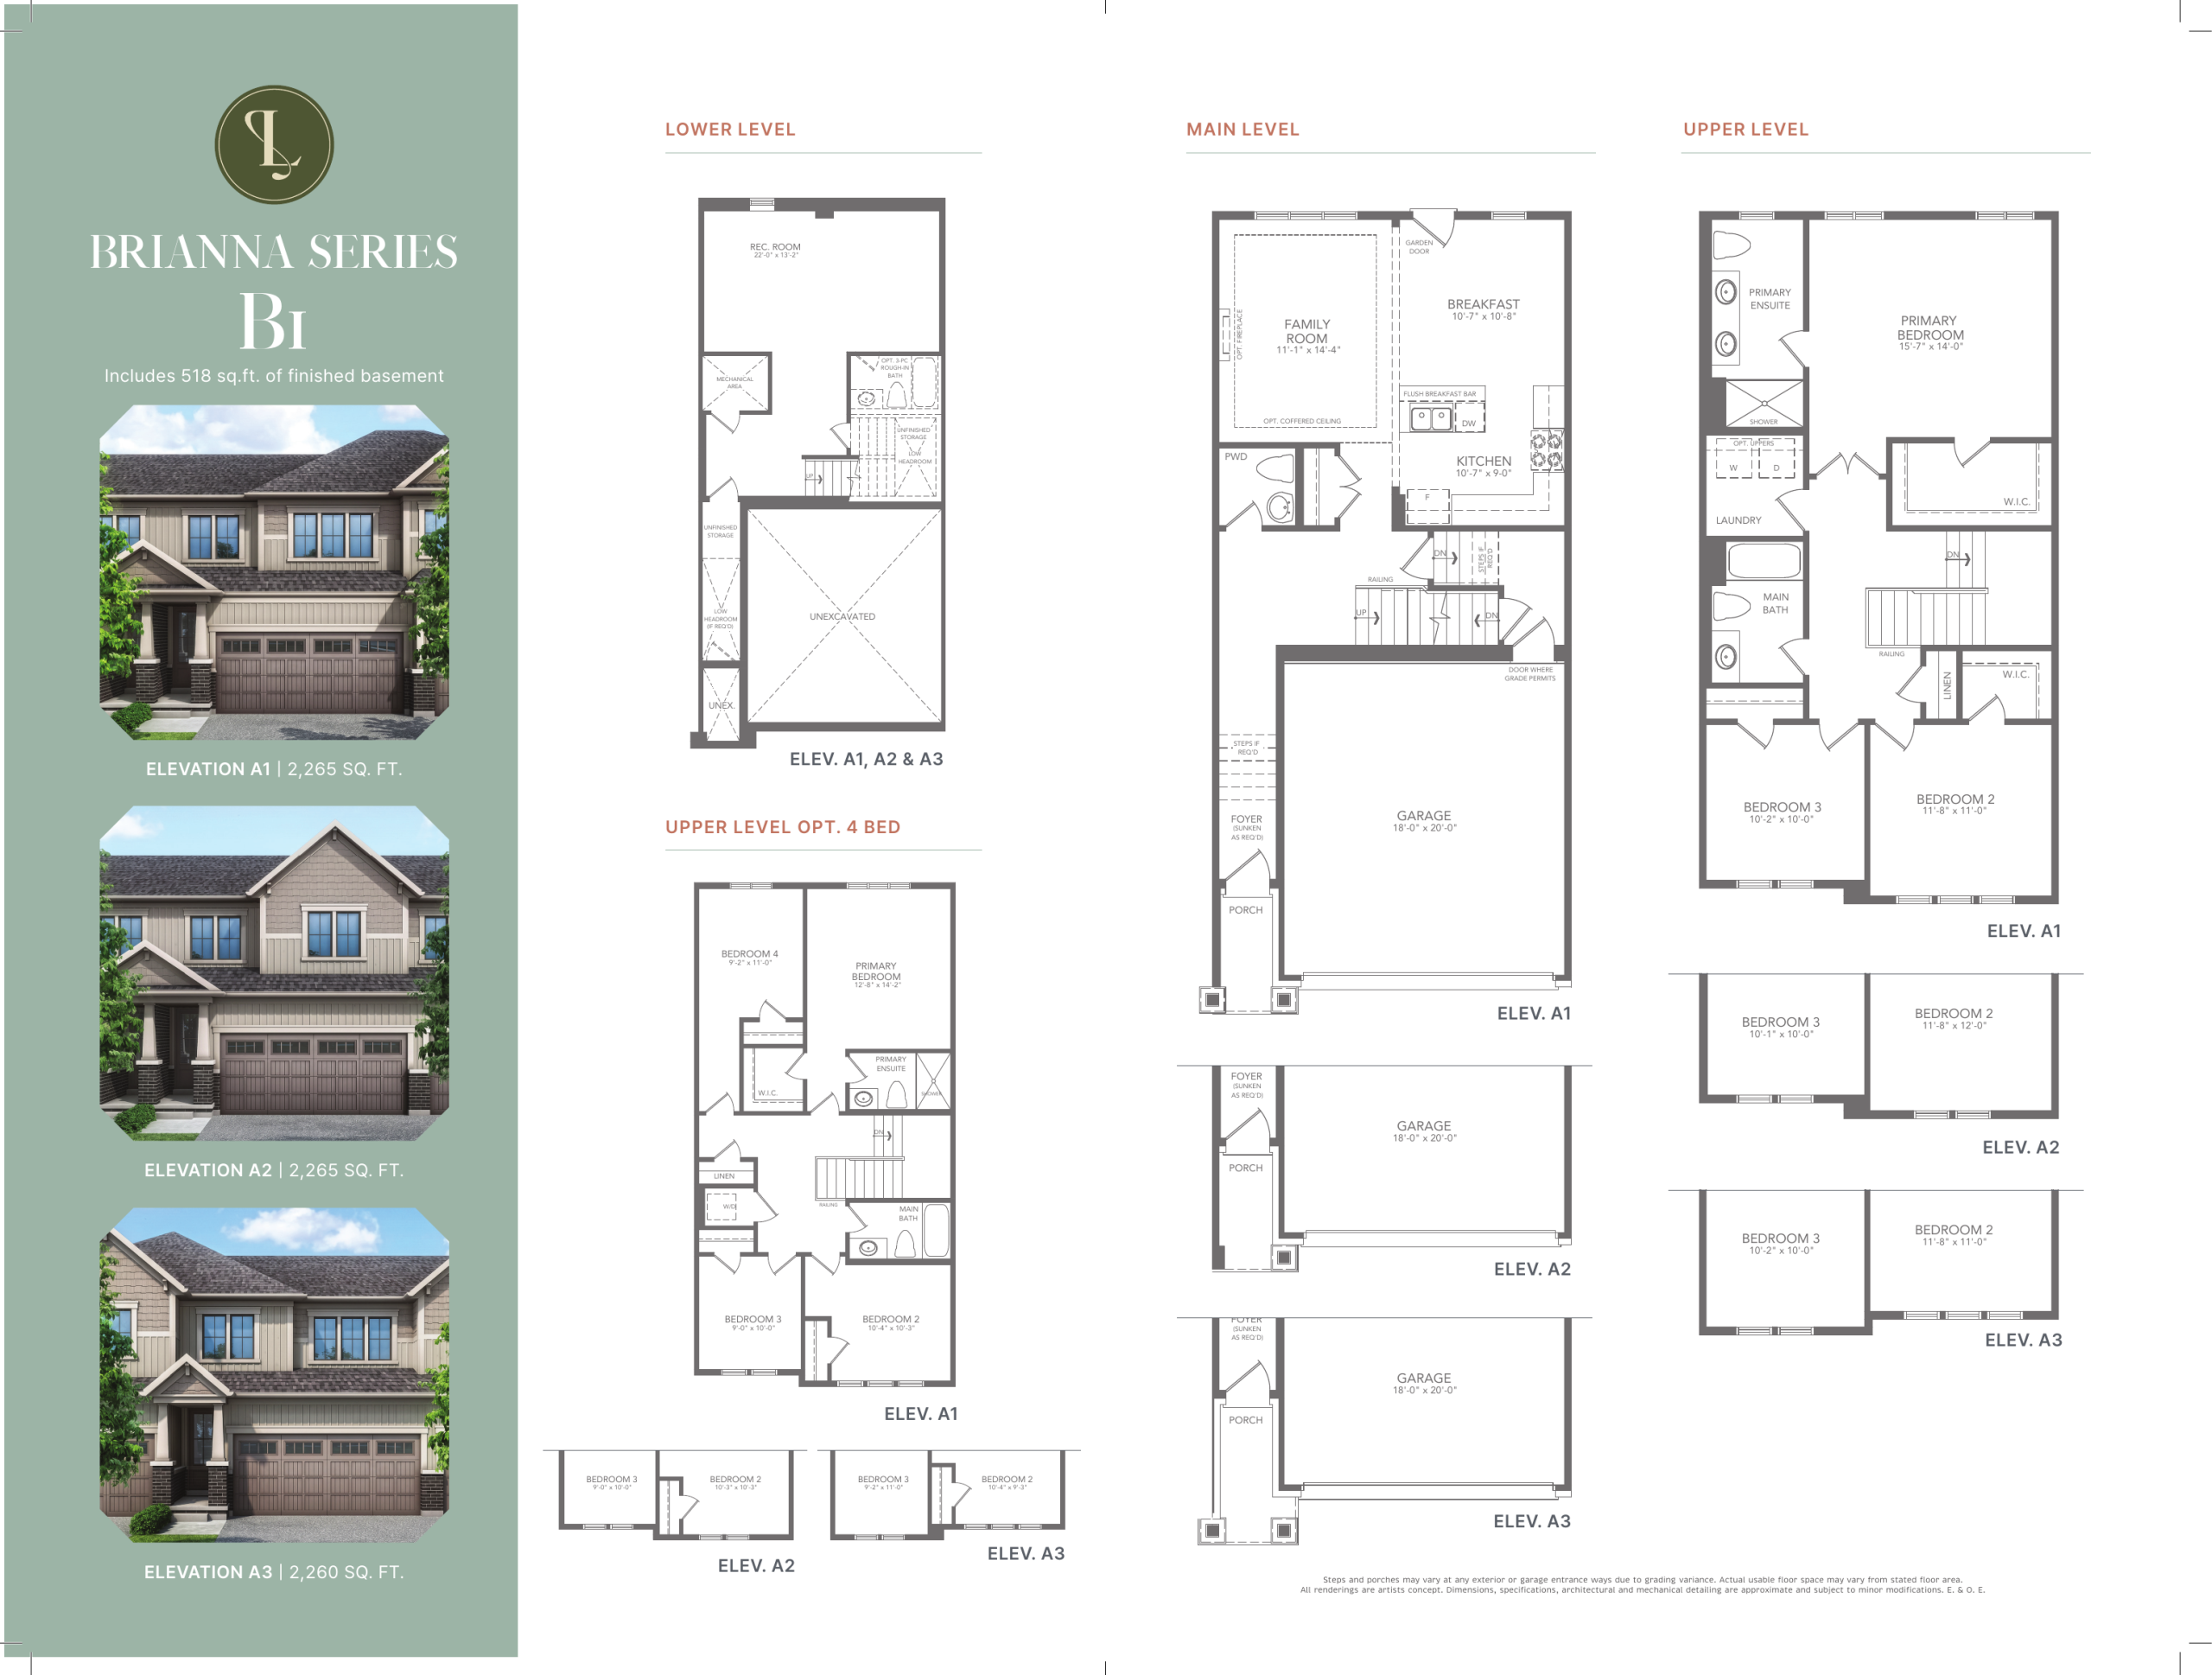
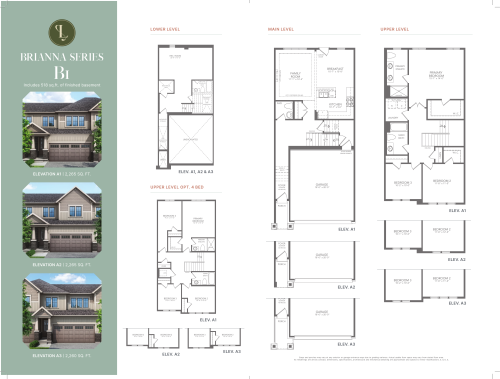
B1 - Elevation A1 Floor Plan — Liora by Treasure Hill Homes

VIP Sales

Church St & Woodbine Ave, Georgina, ON L4P 3Y6, Canada

Starting From
$629,900 · $278/sq ft

Single Family · 3 Bed · 3.5 Bath · 2,265 sq ft
GET PLATINUM ACCESS!!

Register to Receive Guaranteed Platinum Access & Prices, Incentives & Discounts, Floor Plans & More!

Get Pricing, Floor Plans and Availability

Tell us what you need and a Meta Realty representative will follow up directly.

Are you a Realtor?
Sending…

About the B1 - Elevation A1 floor plan

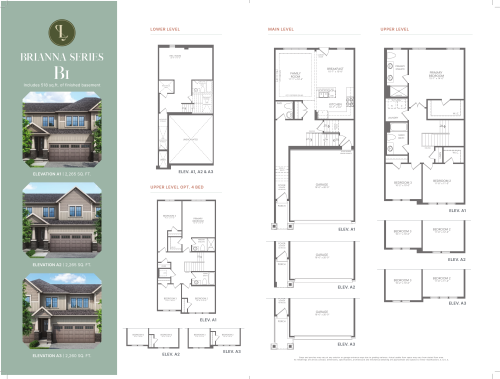
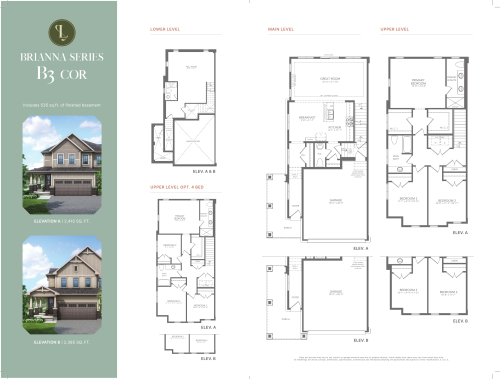
B1 - Elevation A1 is a two-storey freehold townhome with three bedrooms and 3.5 bathrooms across 2,265 sq ft. Unlike the T-series plans, it has a double garage and a finished basement. In Georgina, Liora by Treasure Hill Homes prices it from $629,900 ($278 per square foot) as part of the VIP sales release, and occupancy is expected in 2028.

Key Facts

Ready to reserve?

Submit a worksheet for Liora by Treasure Hill Homes: pick up to three suites and we will request your allocation from the builder.

Submit a worksheet
  • Floor Plan

    B1 - Elevation A1

  • Bedrooms

    3 Bed

  • Bathrooms

    3.5

  • Interior Size

    2,265 sq ft

  • Price From

    $629,900

  • Price Per Sq Ft

    $278/sq ft

  • Availability

    Available

  • Deposit Structure

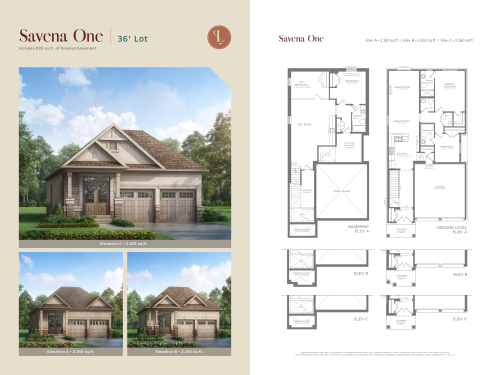
    $60,000 (over 300 days) · Atessa 33 ft - November 2026: $70,000 (over 300 days) · Savena 36 ft - November 2026: $80,000 (over 300 days) · Morena 40 ft - November 2026: $90,000 (over 300 days)

  • Occupancy

    2028

  • Builder(s)

    Treasure Hill Homes

  • Address

    Church St & Woodbine Ave, Georgina, ON L4P 3Y6, Canada

How it compares

  • Price Per Sq Ft

    14% below the average of the 35 plans offered now ($322/sq ft)

  • Size

    21st smallest of the 35 plans offered now (1,690 to 3,305 sq ft)

  • Price

    10th lowest priced of the 35 plans offered now ($589,900 to $889,900)

  • All Plans

    35 floor plans at Liora by Treasure Hill Homes

Builder list price, last updated October 26, 2026. Prices, sizes and availability are set by the builder and change without notice. E&OE. Current incentives: see Liora by Treasure Hill Homes.

Other floor plans at Liora by Treasure Hill Homes
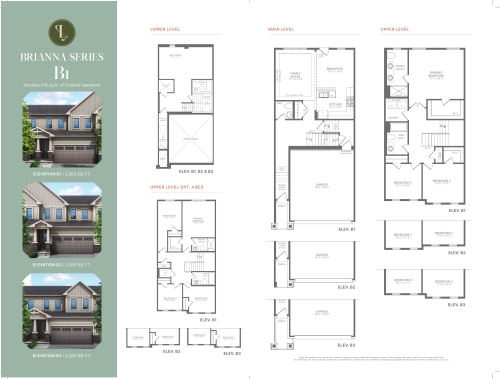
B1 - Elevation A2 Floor Plan at Liora Homes - 2265 sq.ft
3
3.5
2,265 sq.ft
$278/ft $629,900
launched at $629,900since launch no change
B1 - Elevation B1 Floor Plan at Liora Homes - 2265 sq.ft
3
3.5
2,265 sq.ft
$278/ft $629,900
launched at $629,900since launch no change
B1 - Elevation B2 Floor Plan at Liora Homes - 2265 sq.ft
3
3.5
2,265 sq.ft
$278/ft $629,900
launched at $629,900since launch no change
B1 - Elevation A3 Floor Plan at Liora Homes - 2260 sq.ft
3
3.5
2,260 sq.ft
$279/ft $629,900
launched at $629,900since launch no change
B1 - Elevation B3 Floor Plan at Liora Homes - 2260 sq.ft
3
3.5
2,260 sq.ft
$279/ft $629,900
launched at $629,900since launch no change
$288/ft $669,900
launched at $669,900since launch no change
$336/ft $785,900
launched at $765,900$+20,000 (+2.54%)
$358/ft $779,900
launched at $759,900$+20,000 (+2.56%)
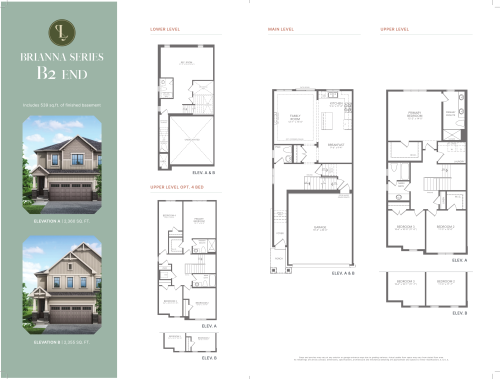
B2 End - Elevation B Floor Plan at Liora Homes - 2355 sq.ft
3
3.5
2,355 sq.ft
$279/ft $655,900
launched at $655,900since launch no change
B2 End - Elevation A Floor Plan at Liora Homes - 2360 sq.ft
3
3.5
2,360 sq.ft
$278/ft $655,900
launched at $655,900since launch no change
$356/ft $769,900
launched at $750,900$+19,000 (+2.47%)
$281/ft $669,900
launched at $669,900since launch no change
See all 35 floor plans at Liora by Treasure Hill Homes
Similar floor plans nearby
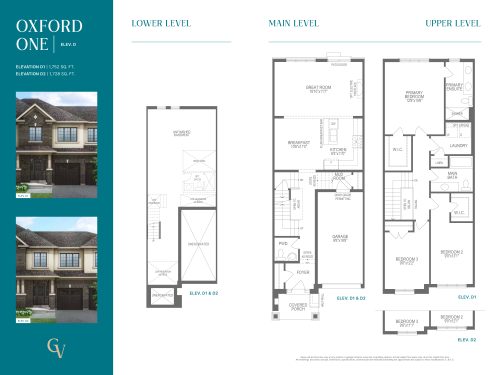
Oxford One - Elevation D Floor Plan at Georgina View by Treasure Hill Homes - 1728 sq.ft

At Georgina View by Treasure Hill Homes · 0.1 km away

3
2.5
1,728 sq.ft
$386/ft $667,168
launched at $667,168since launch no change
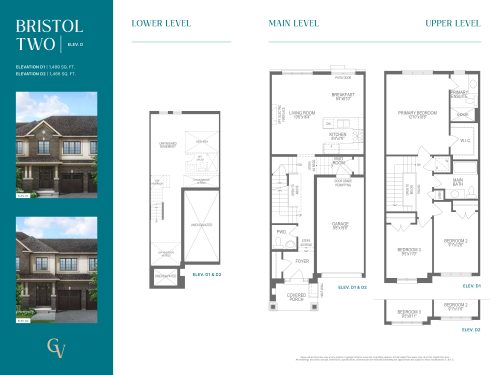
Bristol Two - Elevation D Floor Plan at Georgina View by Treasure Hill Homes - 1466 sq.ft

At Georgina View by Treasure Hill Homes · 0.1 km away

3
2.5
1,466 sq.ft
$443/ft $649,469
launched at $649,469since launch no change
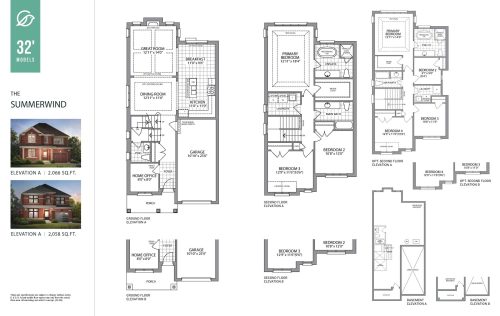
The Summerwind Floor Plan at Homestead Meadows Towns - 2066 sq.ft

At Homestead Meadows Towns · 1.3 km away

3
2.5
2,066 sq.ft
$419/ft $864,990
launched at $939,990$-75,000 (-8.67%)
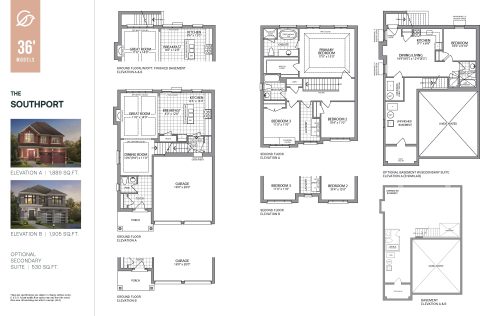
The Southport Floor Plan at Homestead Meadows Towns - 1889 sq.ft

At Homestead Meadows Towns · 1.3 km away

3
2.5
1,889 sq.ft
$463/ft $874,990
launched at $964,990$-90,000 (-10.29%)
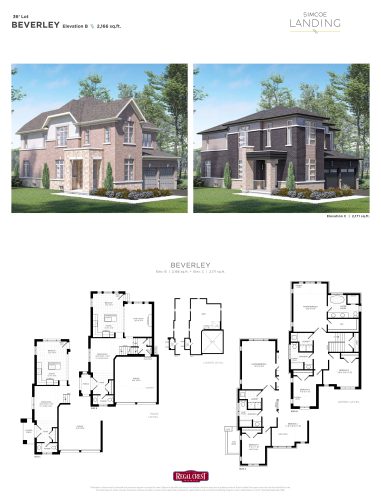
Beverley Floor Plan at Simcoe Landing by Regal Crest Phase 3 - 2171 sq.ft

At Simcoe Landing by Regal Crest Phase 3 · 4.7 km away

3
2.5
2,171 sq.ft
$425/ft $922,990
launched at $922,990since launch no change
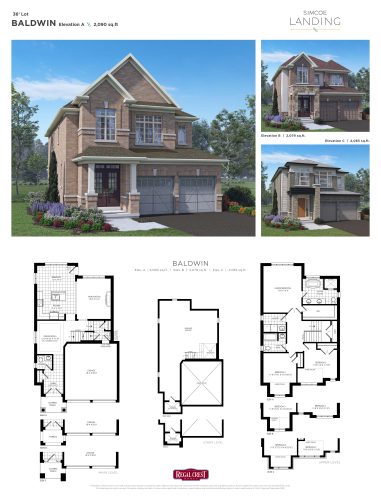
Baldwin Floor Plan at Simcoe Landing by Regal Crest Phase 3 - 2090 sq.ft

At Simcoe Landing by Regal Crest Phase 3 · 4.7 km away

3
2.5
2,090 sq.ft
$441/ft $921,990
launched at $921,990since launch no change