METAREALTY INC.

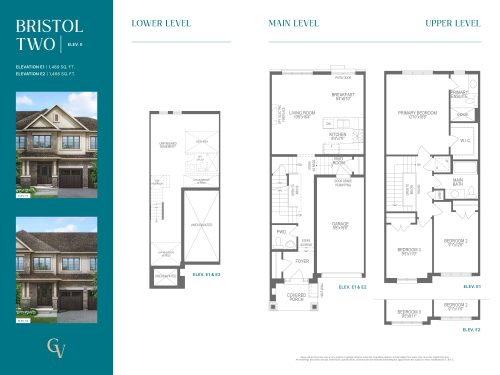
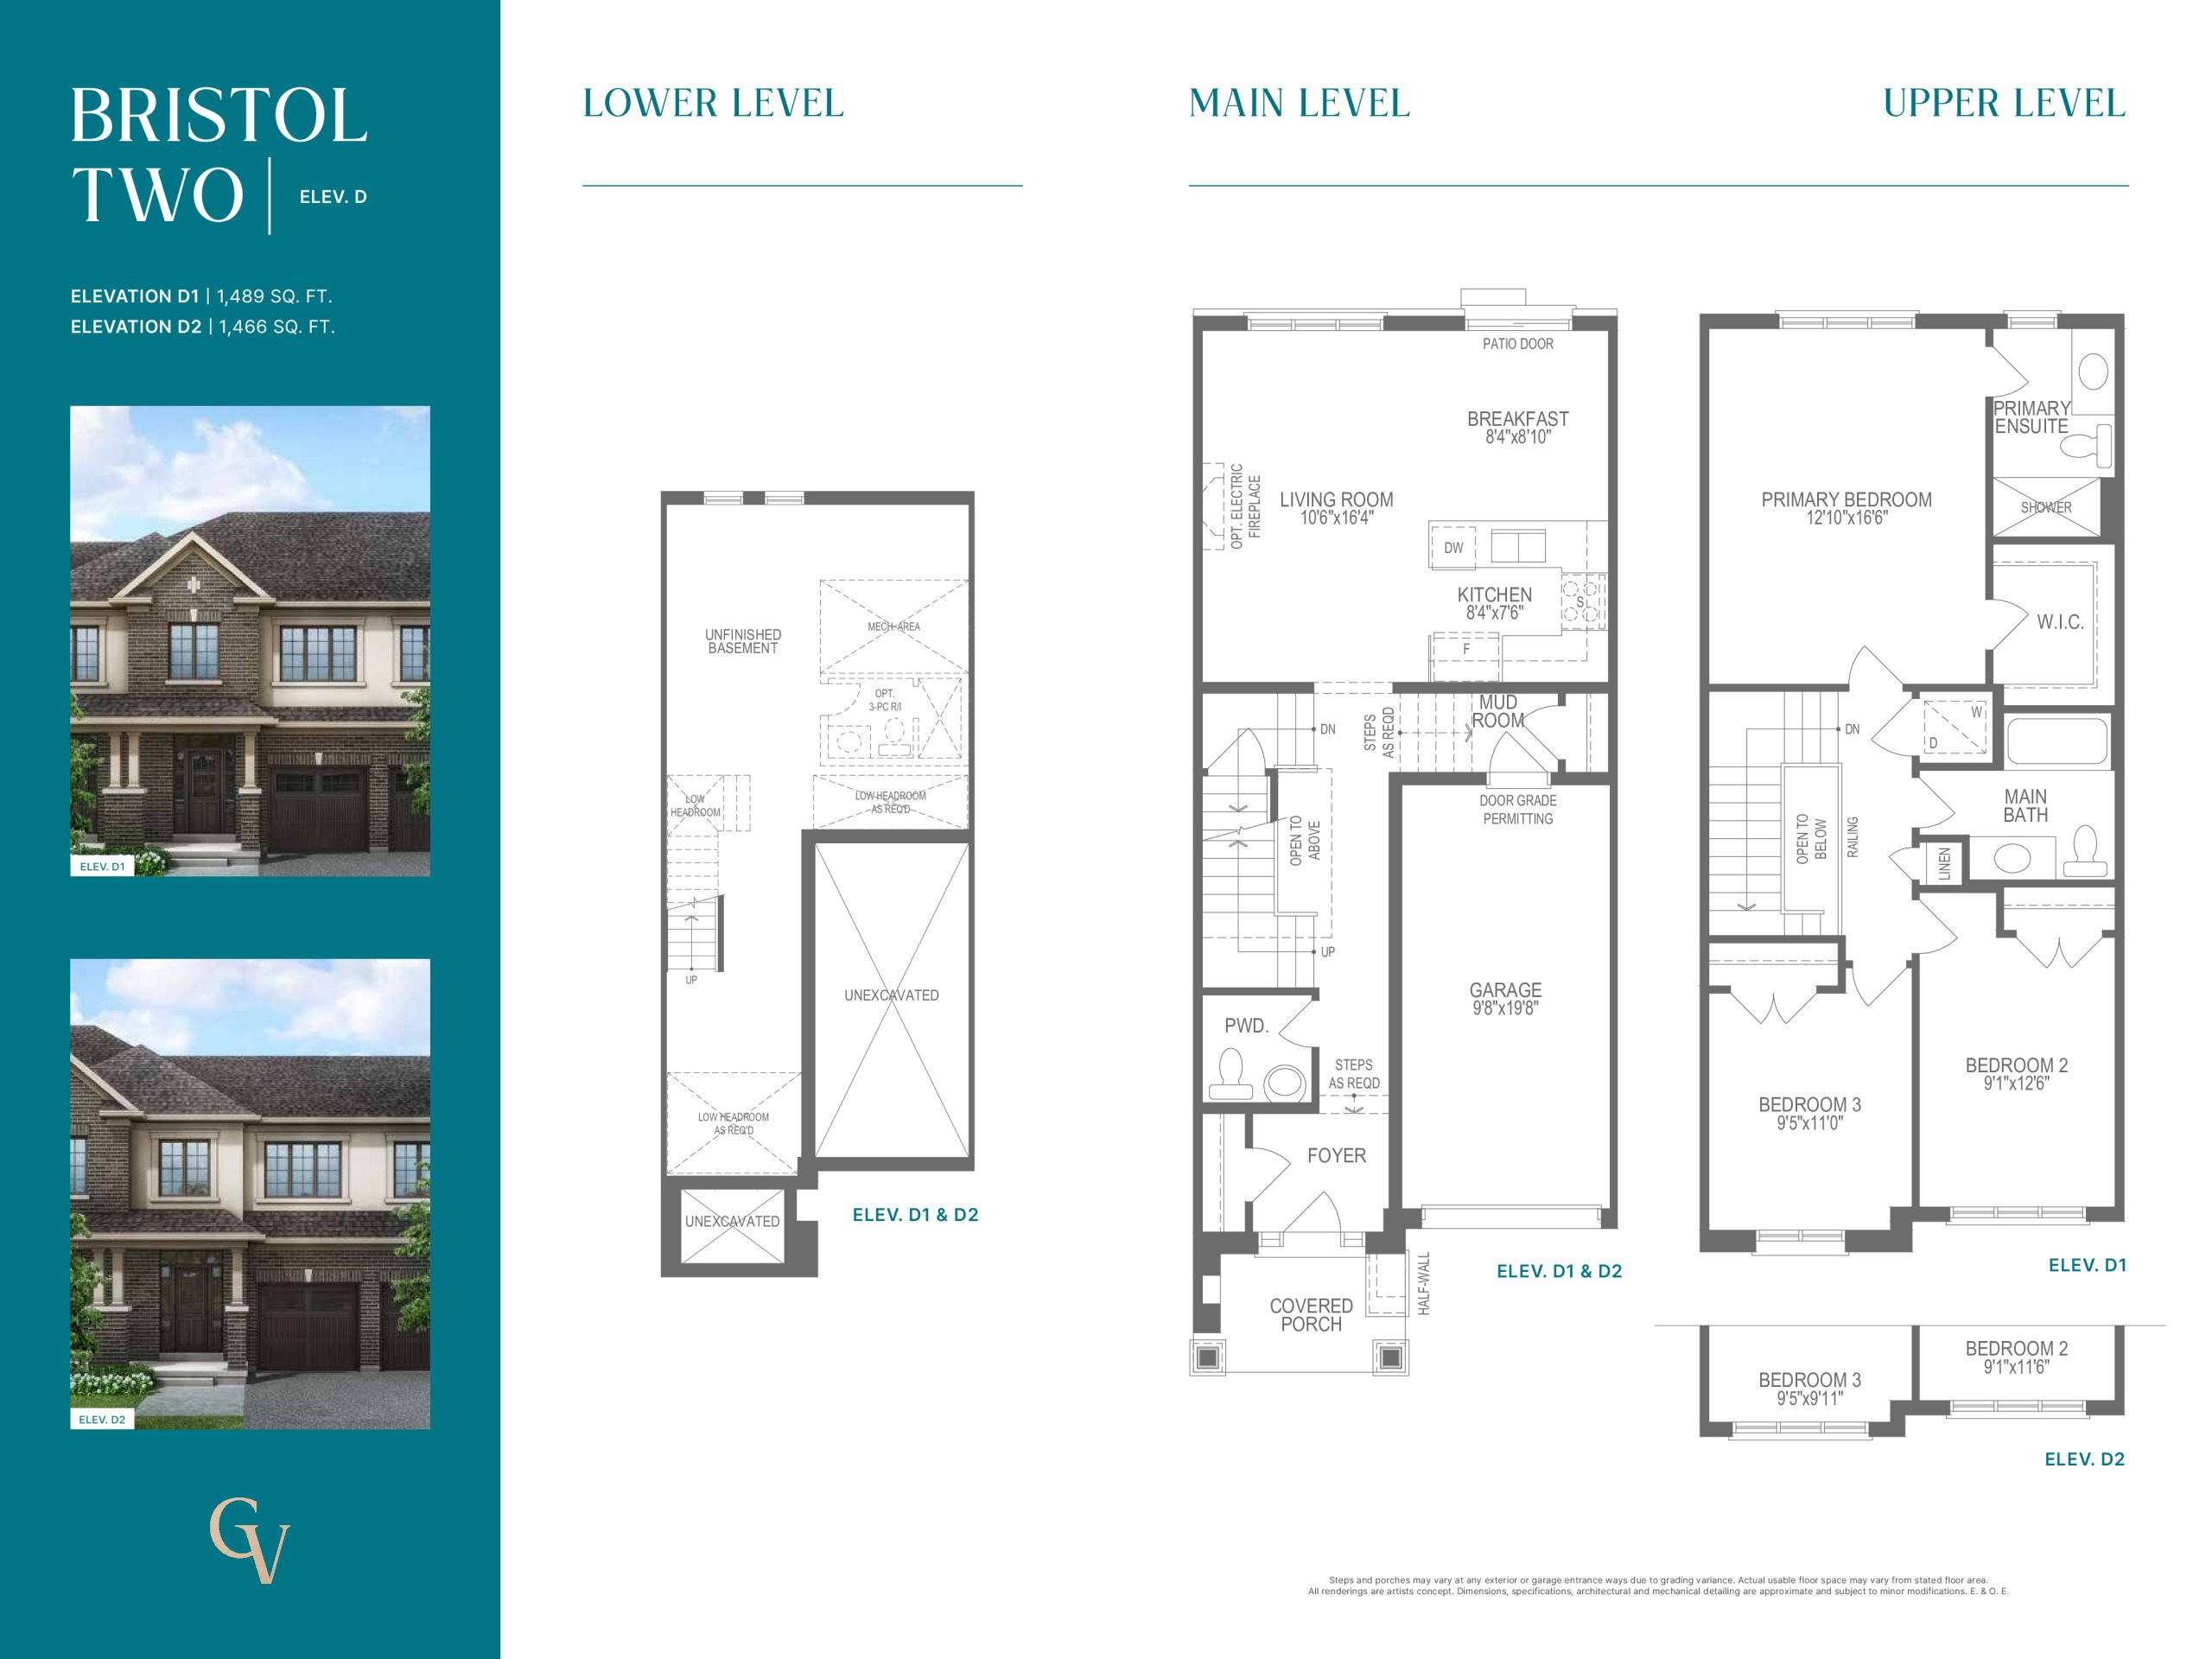
Bristol Two - Elevation D Floor Plan — Georgina View by Treasure Hill Homes

Public Sales

2 Church Street, Georgina, ON, Canada

Starting From
$649,469 · $443/sq ft

Single Family · 3 Bed · 2.5 Bath · 1,466 sq ft
GET PLATINUM ACCESS!!

Register to Receive Guaranteed Platinum Access & Prices, Incentives & Discounts, Floor Plans & More!

Get Pricing, Floor Plans and Availability

Tell us what you need and a Meta Realty representative will follow up directly.

Are you a Realtor?
Sending…

About the Bristol Two - Elevation D floor plan

Bristol Two - Elevation D at Georgina View by Treasure Hill Homes is a 3-bedroom, 2.5-bathroom single family floor plan with 1,466 sq ft of interior space. Priced from $649,469 ($443 per sq ft).

Key Facts

Ready to reserve?

Submit a worksheet for Georgina View by Treasure Hill Homes: pick up to three suites and we will request your allocation from the builder.

Submit a worksheet
  • Floor Plan

    Bristol Two - Elevation D

  • Bedrooms

    3 Bed

  • Bathrooms

    2.5

  • Interior Size

    1,466 sq ft

  • Price From

    $649,469

  • Price Per Sq Ft

    $443/sq ft

  • Availability

    Available

  • Deposit Structure

    $80,000 (over 210 days)

  • Occupancy

    2026

  • Builder(s)

    Treasure Hill Homes

  • Address

    2 Church Street, Georgina, ON, Canada

How it compares

  • Price Per Sq Ft

    5% above the average of the 5 plans offered now ($423/sq ft)

  • Size

    2nd smallest of the 5 plans offered now (1,205 to 1,905 sq ft)

  • Price

    2nd lowest priced of the 5 plans offered now ($640,619 to $715,929)

  • All Plans

    21 floor plans at Georgina View by Treasure Hill Homes

Builder list price, last updated September 27, 2026. Prices, sizes and availability are set by the builder and change without notice. E&OE. Current incentives: see Georgina View by Treasure Hill Homes.

Other floor plans at Georgina View by Treasure Hill Homes
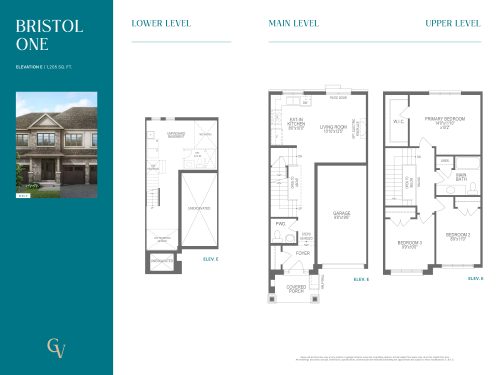
$532/ft $640,619
launched at $640,619since launch no change
$386/ft $667,168
launched at $667,168since launch no change
$379/ft $707,080
launched at $707,080since launch no change
$376/ft $715,929
launched at $715,929since launch no change
See all 21 floor plans at Georgina View by Treasure Hill Homes
Similar floor plans nearby
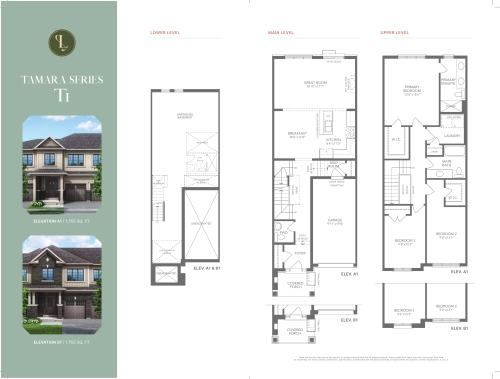
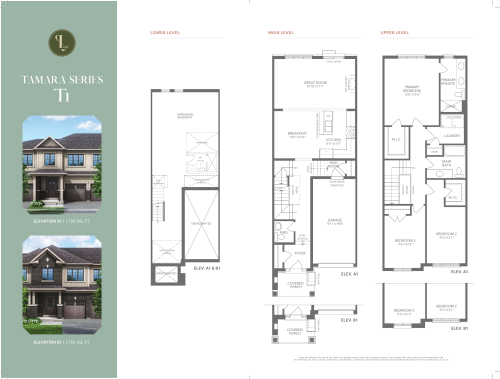
T1 - Elevation A1 Floor Plan at Liora Homes - 1755 sq.ft

At Liora by Treasure Hill Homes · 0.1 km away

3
2.5
1,755 sq.ft
$336/ft $589,900
launched at $589,900since launch no change
T1 - Elevation B1 Floor Plan at Liora Homes - 1755 sq.ft

At Liora by Treasure Hill Homes · 0.1 km away

3
2.5
1,755 sq.ft
$336/ft $589,900
launched at $589,900since launch no change
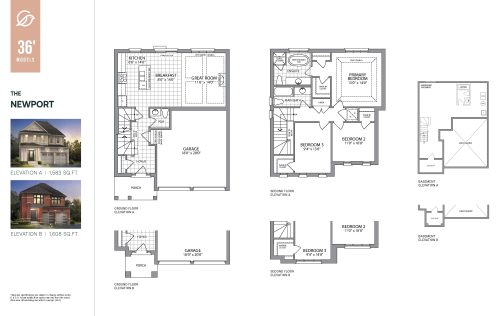
The Newport Floor Plan at Homestead Meadows Towns - 1583 sq.ft

At Homestead Meadows Towns · 1.3 km away

3
2.5
1,583 sq.ft
$540/ft $854,990
launched at $914,990$-60,000 (-7.02%)
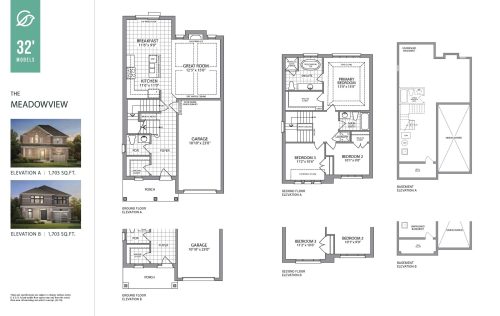
The Meadowview Floor Plan at Homestead Meadows Towns - 1703 sq.ft

At Homestead Meadows Towns · 1.3 km away

3
2.5
1,703 sq.ft
$484/ft $824,990
launched at $799,990$+25,000 (+3.03%)
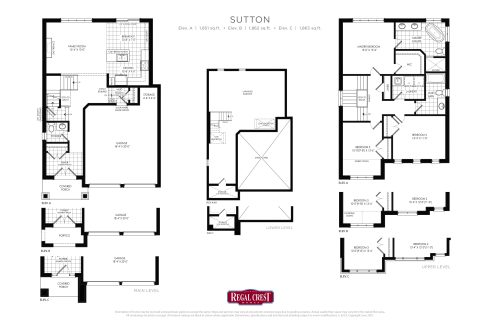
Sutton Floor Plan at Simcoe Landing by Regal Crest Phase 3 - 1863 sq.ft

At Simcoe Landing by Regal Crest Phase 3 · 4.8 km away

3
2.5
1,863 sq.ft
$483/ft $899,990
launched at $899,990since launch no change
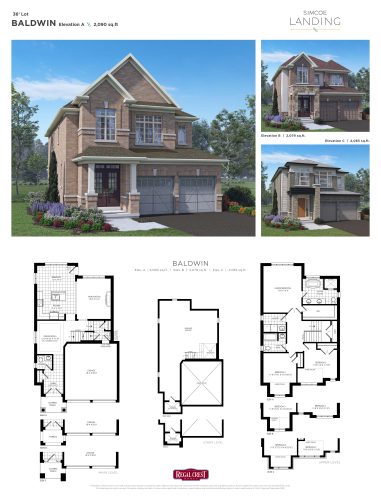
Baldwin Floor Plan at Simcoe Landing by Regal Crest Phase 3 - 2090 sq.ft

At Simcoe Landing by Regal Crest Phase 3 · 4.8 km away

3
2.5
2,090 sq.ft
$441/ft $921,990
launched at $921,990since launch no change